Check Availability
$648,888
● House - For Sale

2506 Henry Ave
Pinole, CA 94564
bedrooms
3 Beds
bathrooms
1 Bath
square feet
966 Ft²
$3,187
Est. Monthly

About This Property

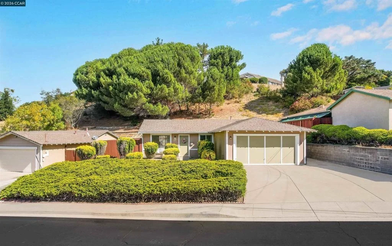
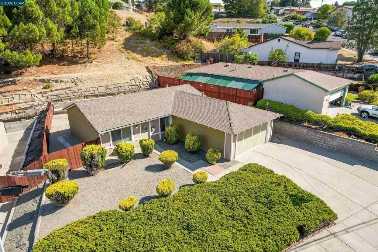
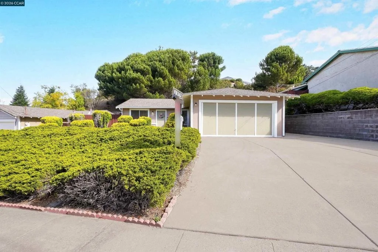
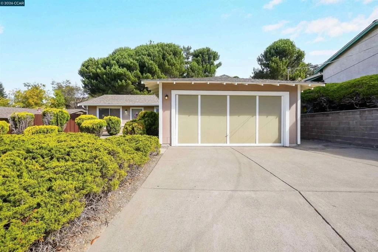
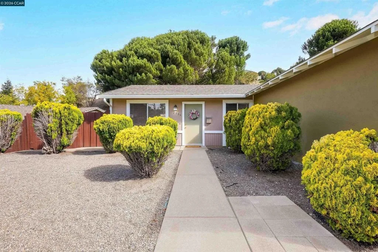
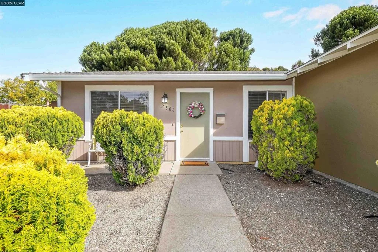
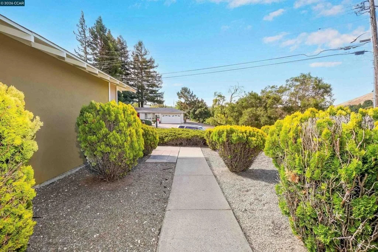
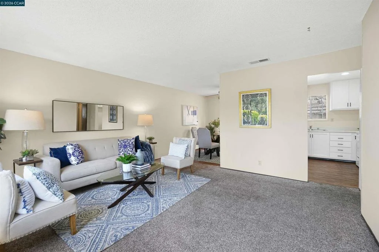
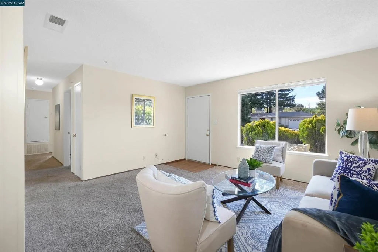
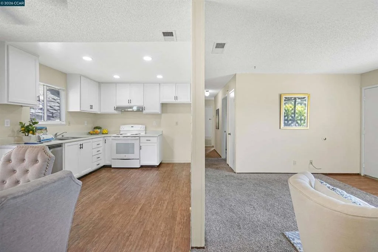
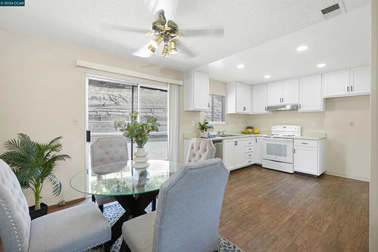
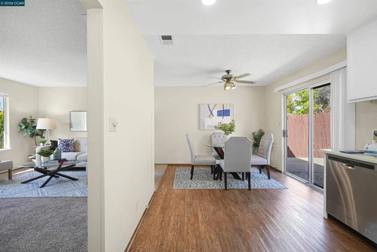
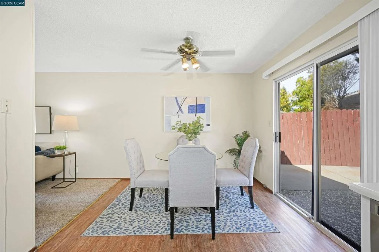
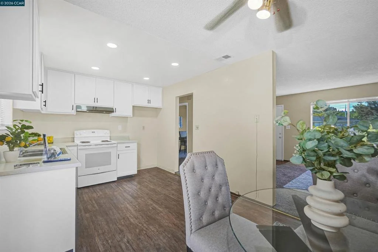
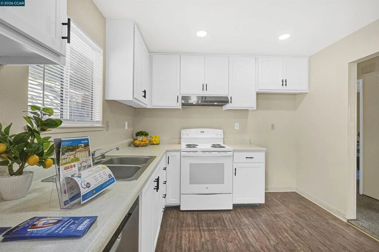
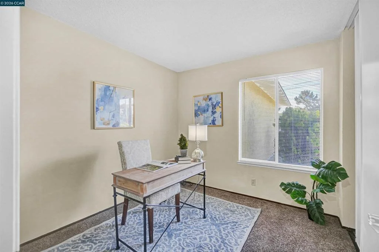
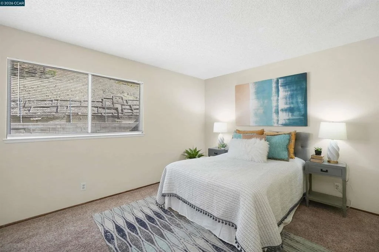
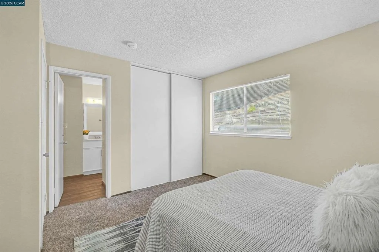
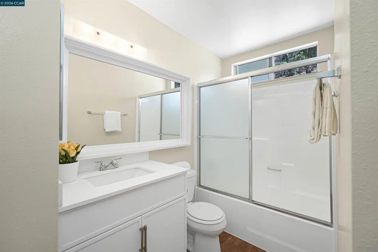
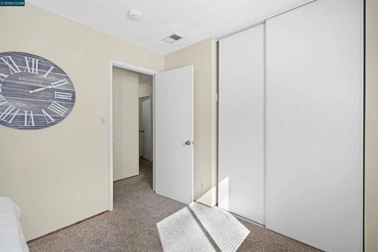
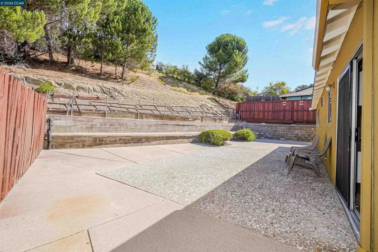
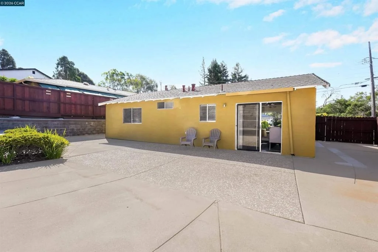
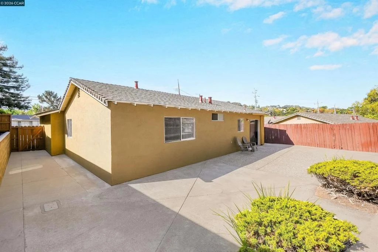
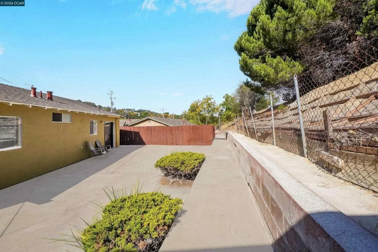
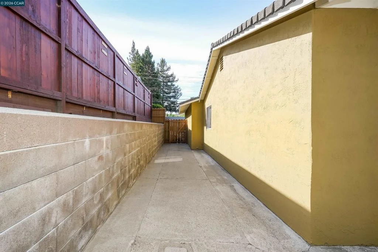
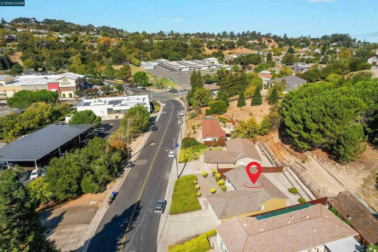
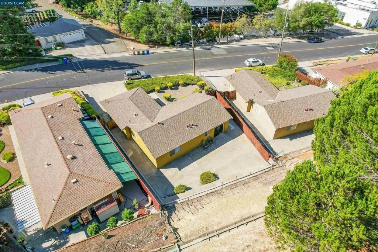
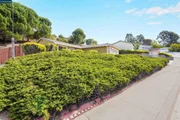
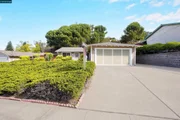
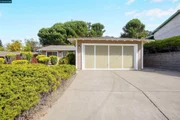
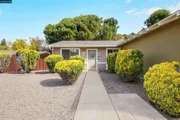
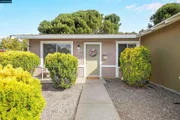
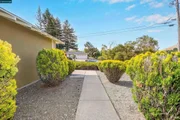
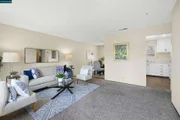
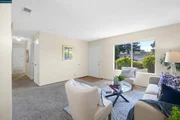
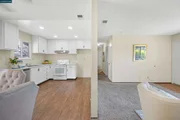
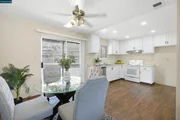
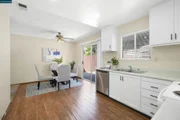
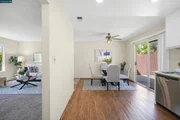
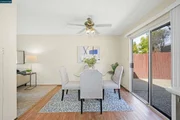
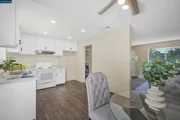
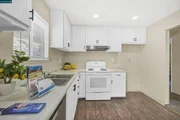
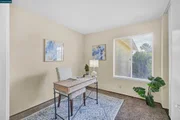
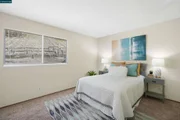
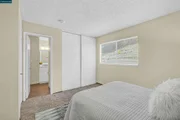
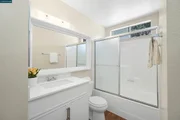
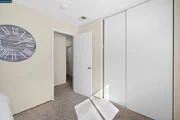
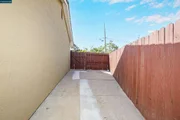
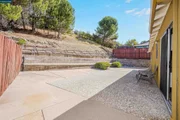
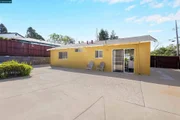
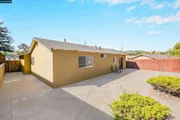
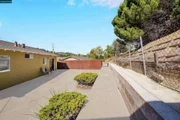
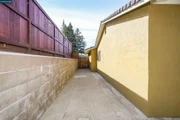
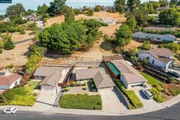
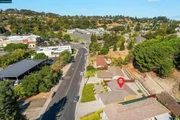
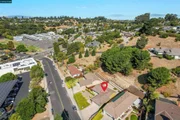
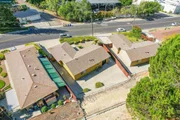
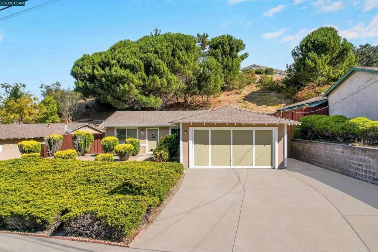
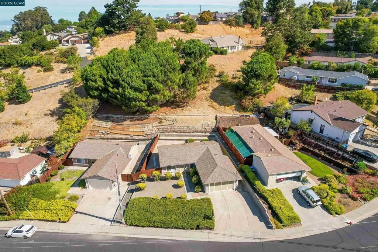
Prime Old Towne Pinole Location. Turnkey Single-Story Home. Location meets low-maintenance living in this well-maintained, single-story 3-bedroom home ideally situated on a quiet street in Old Towne Pinole. Freshly painted inside and out in modern, neutral tones, this turnkey property is ready for you to move in and make it your own. Single-story floor plan with 3 comfortable bedrooms. Brand-new interior and exterior paint. Low maintenance front and rear yards. Abundant on-property and off-street parking. Well-maintained and move-in ready. Location, Location, Location! Enjoy the convenience of a highly walkable neighborhood with Kaiser Permanente, Sprouts Farmers Market, Trader Joe's, grocery stores, local restaurants, shopping, and the bowling alley all nearby. Walk to and Enjoy Pinole's Saturday Farmers Market, rain or shine, offering fresh local produce, specialty foods, and a true community atmosphere. One block away from School, public transportation. For commuters and travelers, this location offers easy access to Interstate 80, San Pablo Avenue, and Pinole Valley Road, with convenient connections toward San Francisco and Napa Valley. A wonderful opportunity to own a turnkey home in the heart of Old Towne Pinole, where convenience, community, and location come together. Don't miss it-schedule your private tour today!
Unit Size
966 Ft²
Days on Market
45 days
Land Size
0.18 acres
Price per sqft
$672
Property Type
House
Property Taxes
-
HOA Dues
-
Year Built
1979

Listed By

Payment Calculator

Cap Rate Calculator

Last updated: 2 months ago (bridgeMLS/CCAR/Bay East AOR #41146786)

Price History

Date / Event Date Event Price
Sep 8, 2026 Listed by RE/MAX Regency $648,888
Listed by RE/MAX Regency

Property Highlights

Garage
Parking Available
Fireplace
Parking Details
Has Garage
Attached Garage
Parking Features: Garage, Garage Door Opener, Off Street
Garage Spaces: 2
Interior Details
Full Bathrooms: 1
Interior Features: Eat-in Kitchen
Flooring Type: Carpet, Concrete, Laminate, Vinyl
Fireplace Features: None
Exterior Details
Square Footage: 966
Architectural Style: Ranch
Year Built: 1979
Levels: One
Construction Materials: Stucco
Pool Features: None
Lot Features: Back Yard, Front Yard, Yard
Lot Size Area: 8050
Lot Size Units: Square Feet
Lot Size Acres: 0.1848
Lot Size Square Feet: 8050
Utilities Details
Heating Type: Forced Air, Natural Gas

Building Info

Overview

    General

  • Year Built: 1979
  • Effective Year Built: 1980
  • Building Count: 1
  • Total Rooms: 6
  • Bedroom Count: 3
  • Bathroom Count: 1
  • Full Bathrooms: 1
  • Partial Bathrooms: 1
  • Building Condition: 3
  • Building Quality: 7
  • Construction Type: 6
  • Building Style: 21
  • Exterior Walls Type: 12
  • Interior Walls Type: 0
  • Roof Shape Type: 0
  • Roof Cover Type: 13
  • Floor Count: 100
  • Living Units: 1
  • Floor Cover: 0
  • Basement Type: 0
  • Basement Area: 0
  • Garage Type: 1
  • Garage Square Area: 456
  • Parking Space Count: 2
  • Patio Type: 0
  • Porch Type: 0
  • Pool Type: 0
  • Location Influence Type: 34

    Dimensions

  • Lot Size Square Feet: 8,050
  • Total Building Area: 1,422
  • Gross Building Area: 1,422
  • Building Area: 966
  • Building Area Measurement: L

    Heating and Cooling

  • Air Conditioning: 0
  • Heating: 4
  • Heated Square Feet: 966
  • Heating Fuel Type: 0

    Utilities

  • Sewer System: 1
  • Water Service: 2

Building

  • Building Type: 0
  • Property Class: R
  • Land Acres: 0000000185
  • Standard Land Use Code: 1001
  • County Land Use Code: 11
  • Legal Description 1: TRACT 2317 LOT 3

Neighborhood

  • School District Name: West Contra Costa Unified School District
  • School Tax School District: W CONTRA COST
  • Census Tract: 359103

Zoning

  • Zoning: R4

Geography

  • Subdivision Tract Number: 2317
  • Parcel: 401-212-003
  • Lot: 3
  • Latitude: 38.0005
  • Longitude: -122.285

    Address

  • Full Address: 2506 Henry Ave
  • Address - House Number: 2506
  • Address - Street Name: Henry
  • Address - Suffix Type: Ave
  • State: CA
  • City Name: Pinole
  • Carrier Code: C014
  • 4-Digit Zip Code: 1332
  • Zip Code: 94564

Valuation

    Tax

  • Tax Year: 2023
  • Tax Amount: $327,010
  • Tax Rate Code Area: 06-000

    Appraisal Valuation

  • Standard Deviation: 0.1887
  • Valuation Date: Nov 22, 2023
  • Confidence Score: 75
  • Final Value: 583,969
  • High Value: 694,204
  • Low Value: 473,734

    Assessments Valuation

  • Assessed Year: 2023
  • Assessed Total Value: $166,238
  • Assessed Land Value: $81,624
  • Assessed Improvements Value: $84,614

    Sales

  • Current Sale Contract Date: Jun 20, 1998
  • Current Sale Recording Date: Jun 25, 1998
  • Current Sale Document Type: 69
  • Current Sale Input Document Number: 98-145287
Data used for valuation calculations is provided by RealtyHop, and other third party sources

Comparables

Unit
Status
Type
Beds
Baths
ft²
Price/ft²
Asking Price
Listed On
Closing Price
Sold On
HOA + Taxes

About Linda Heights


Similar Homes for Sale

Currently no similar homes around

Nearby Rentals

Unit for rent at 4815 Appian Way, EL SOBRANTE, CA, 94803

$1,875 /mo

  • 1 Bed
  • 1 Bath
  • 570 ft²
4815 Appian Way, EL SOBRANTE, CA, 94803 Listing by Lynette Bartels


Frequently Asked Questions

When was property at 2506 Henry Avenue built and last sold?
The property at 2506 Henry Avenue was built in 1979 and last sold on Jun 20, 1998 for $0.
How much is this home worth?
The estimated value of the home located at 2506 Henry Avenue is $655,377.
What are some comparable homes to 2506 Henry Avenue?
There are currently no comparable homes to 2506 Henry Avenue.