Check Availability
$1,349,500
↓ $51K (3.6%)
● House - For Sale

25052 Whistling Wind

San Antonio, TX 78257
bedrooms
4 Beds
bathrooms
3 Baths, 1 Half Bath
square feet
3,080 Ft²
$9,351
Est. Monthly
$600
HOA / Fees

About This Property

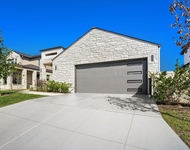
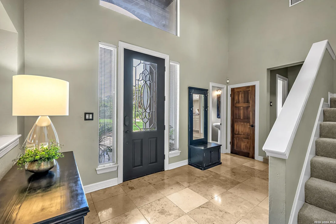
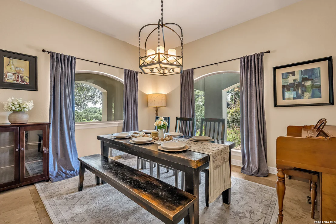
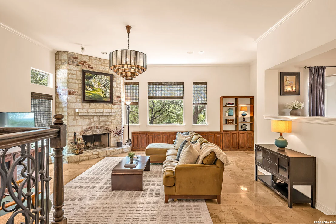
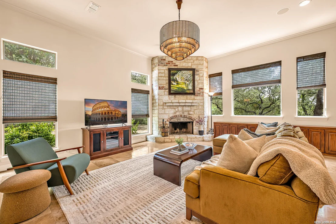
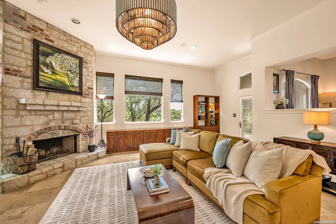
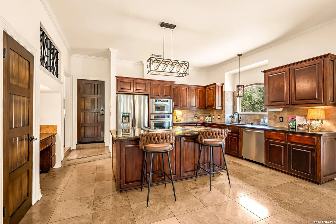
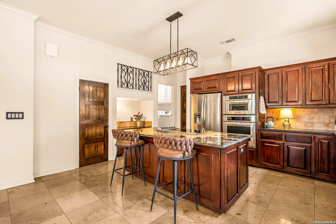
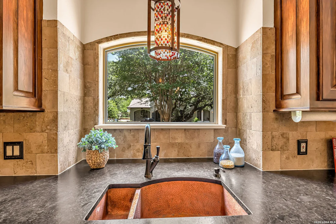
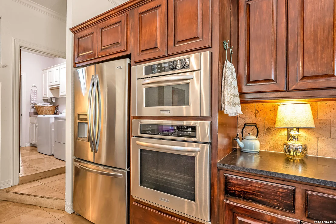
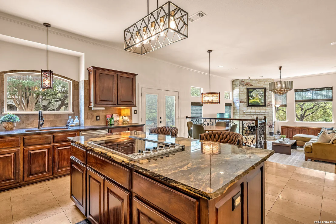
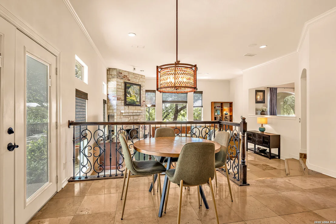
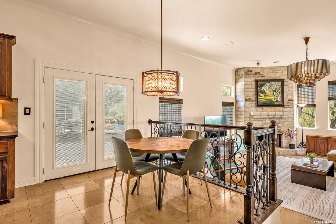
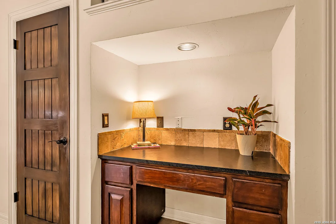
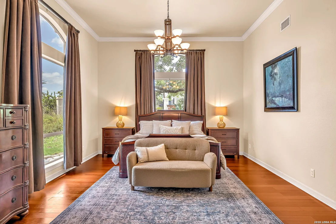
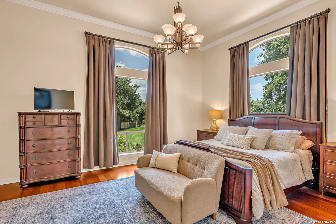
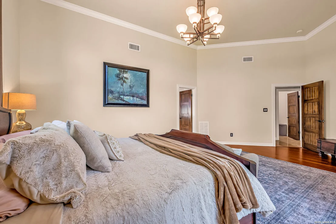
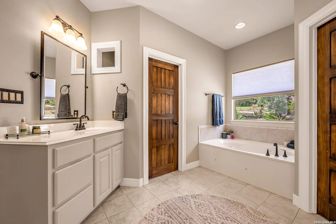
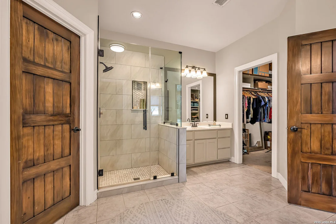
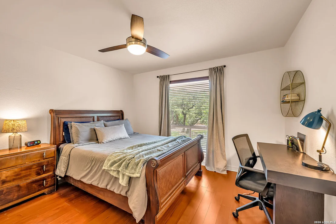
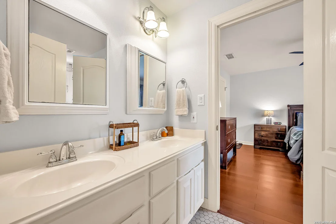
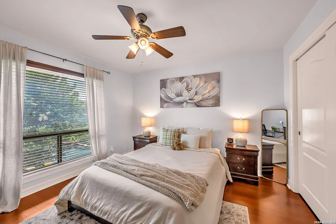
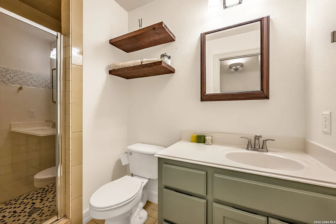
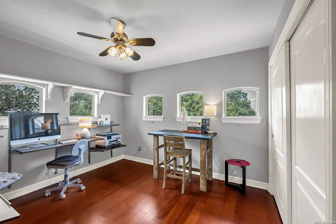
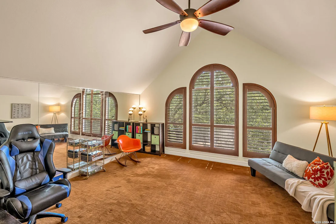
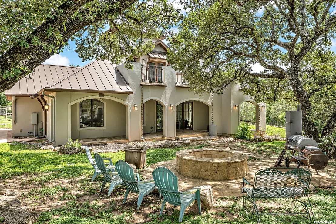
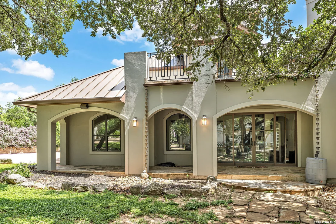
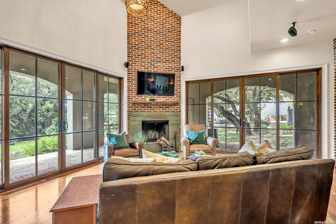
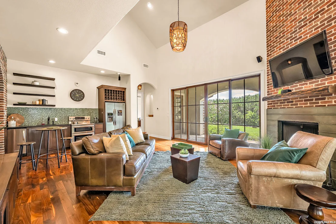
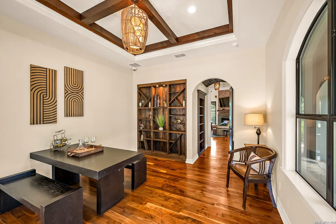
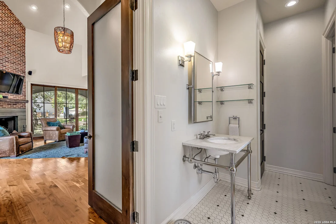
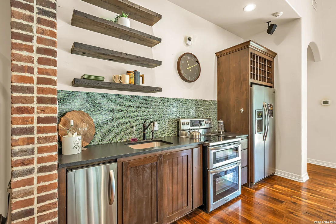
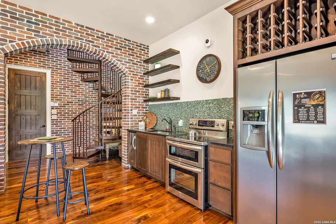
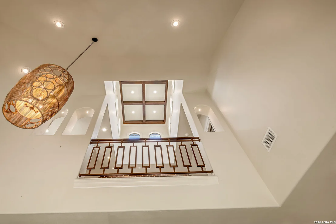
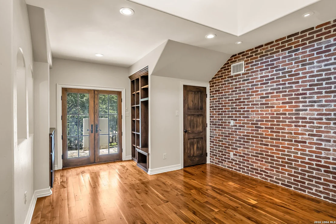
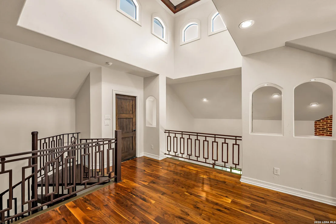
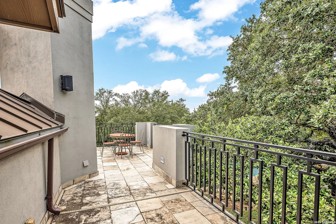
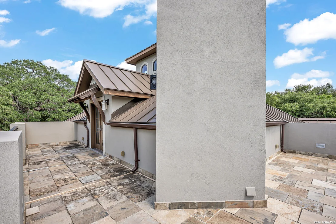
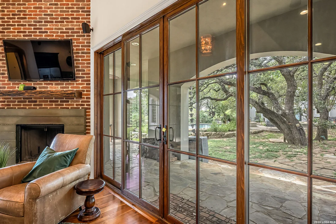
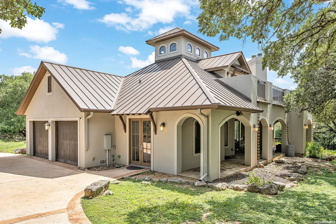
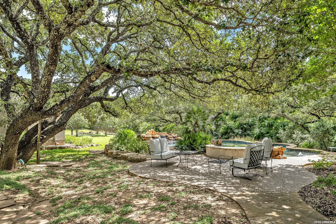
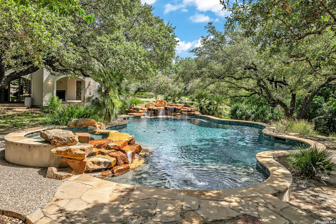
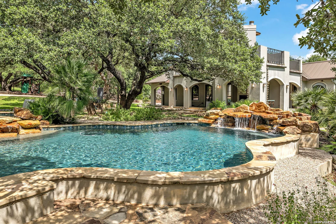
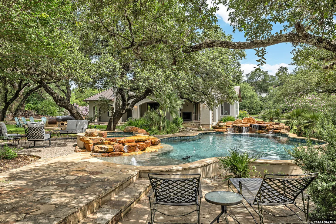
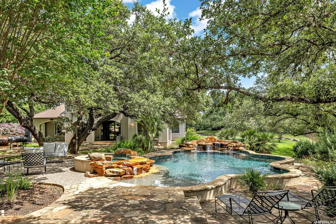
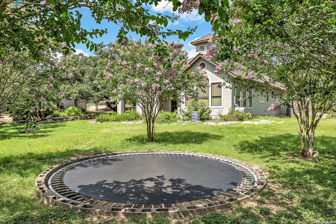
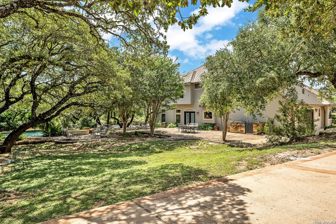
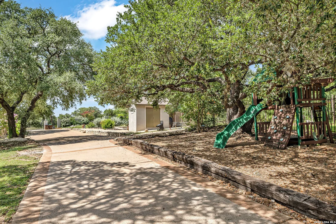
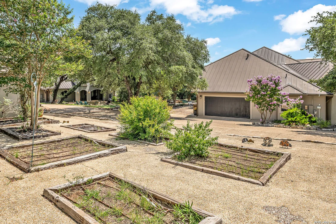
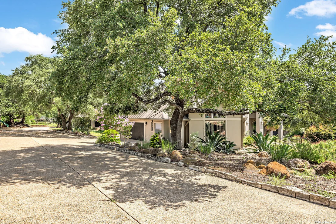
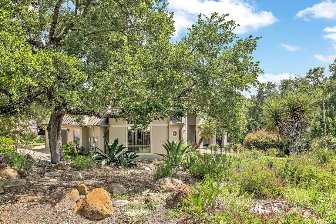
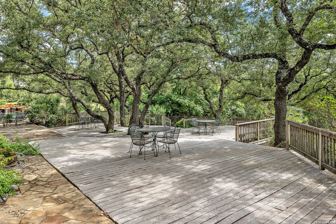
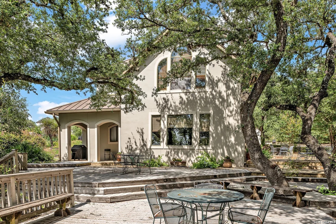
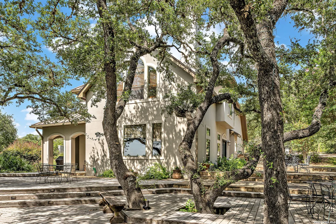
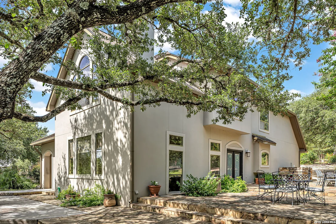
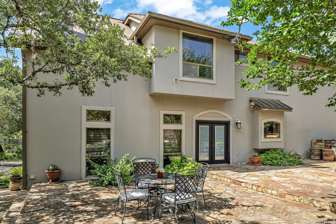
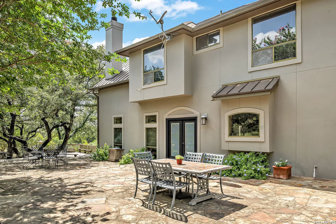
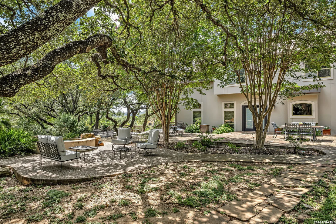
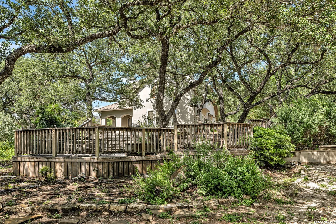
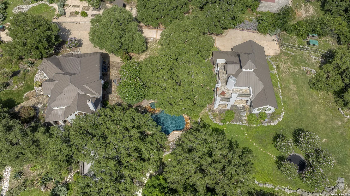
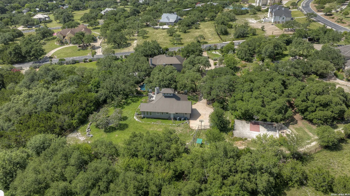
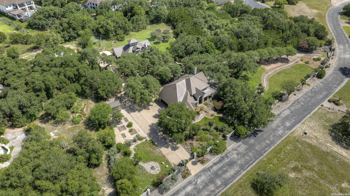
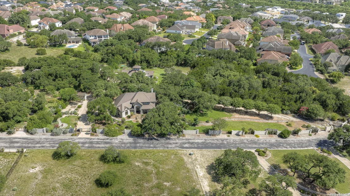
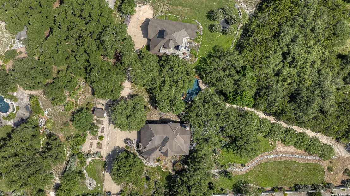
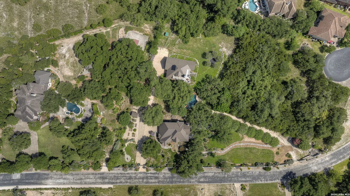
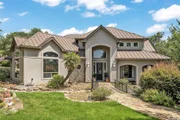
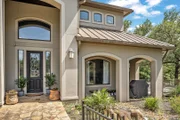
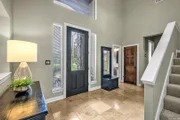
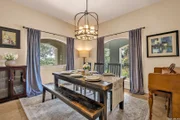
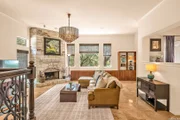
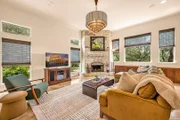
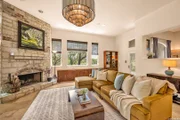
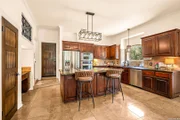
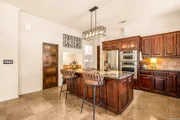
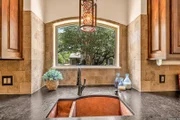
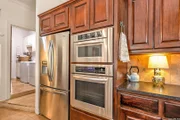
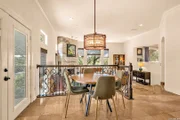
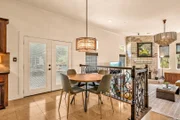
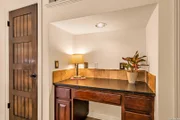
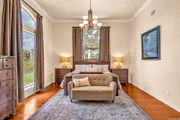
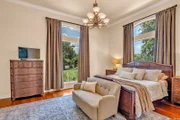
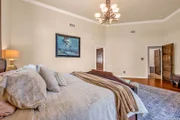
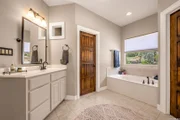
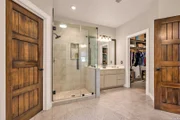
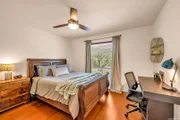
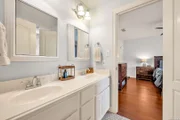
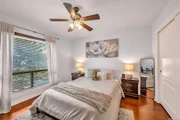
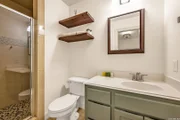
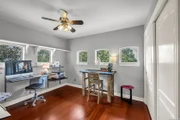
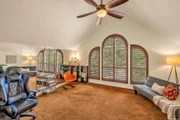
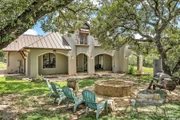
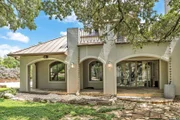
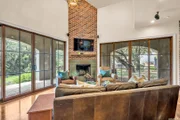
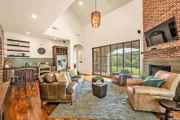
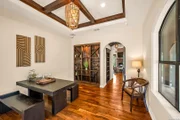
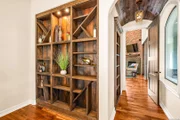
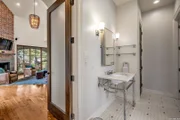
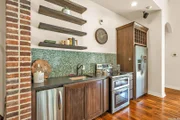
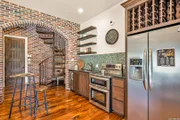
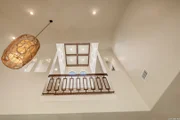
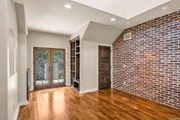
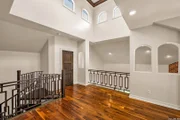
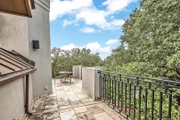
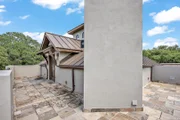
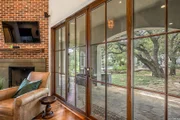
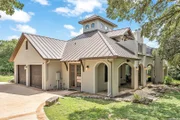
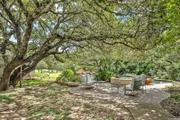
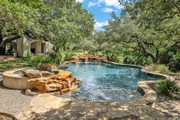
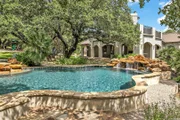
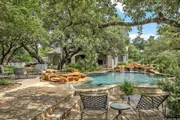
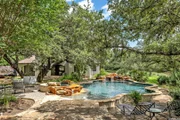
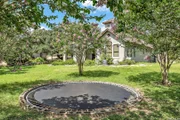
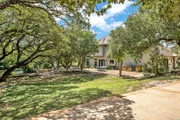
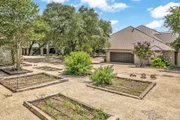
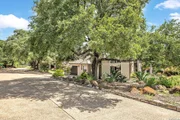
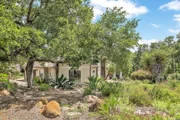
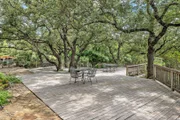
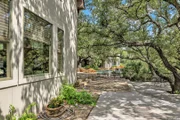
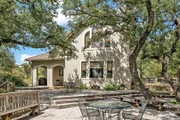
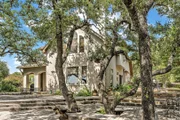
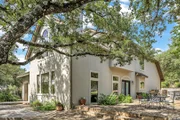
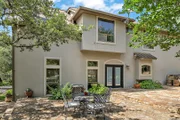
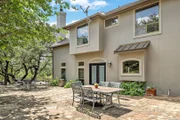
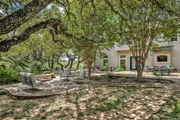
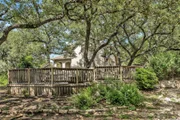
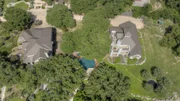
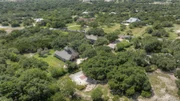
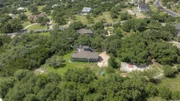
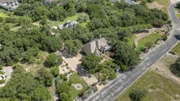
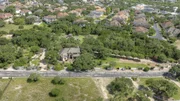
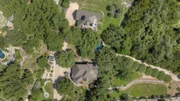
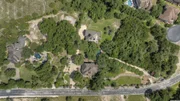
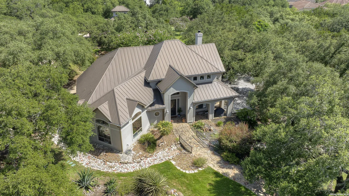
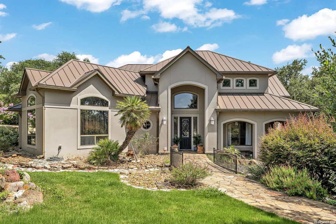
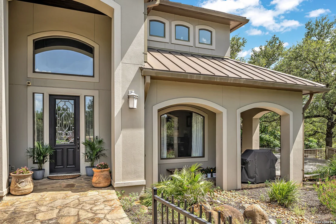
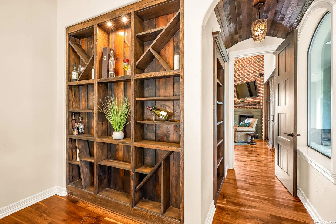
Private Two-Residence Estate on Two Acres. Total footage for both is 4665 Square Feet per BAD! Discover an exceptional opportunity to own a private, estate on two beautifully landscaped acres. Ideal for multi-generational living, extended family, a guest house, in-law residence, home business, caretaker quarters. This unique property offers flexibility rarely found in today's market. Located in a gated neighborhood, the property is fully enclosed with elegant wrought iron and stucco fencing surrounding both the front and back yards! Inside the main residence you'll find beautiful travertine and hardwood flooring, a luxurious kitchen featuring premium granite countertops-including stunning leather-finished granite, a copper farmhouse sink, Viking downdraft cooktop, refaced cabinetry, and exceptional craftsmanship throughout. The adjoining wet bar offers a second copper sink and built-in wine storage for effortless entertaining. The spacious primary suite is conveniently located downstairs with soaring ceilings and multiple walk-in closets. Bedroom four is currently configured as a hobby room but easily serves as a bedroom, office, or flex space. Step outside to your own private retreat featuring a spectacular flagstone and Trex deck patio, majestic live oak trees, fire pit, raised garden areas, and peaceful views across the two-acre property. The resort-style pool includes waterfalls and a large tanning shelf, creating an ideal setting for relaxing or entertaining. The detached residence is much more than guest quarters-it could easily function as a second home or casita. It features a spacious living room with fireplace, surround sound, and dramatic walls of glass overlooking the grounds. Additional spaces include a large exercise room OR bedroom, a private office with separate exterior entrance that could also serve as a wine room, a full bath with an oversized steam shower and a loft opening onto an extended balcony. There's even a hidden room waiting to be discovered. Car enthusiasts, hobbyists, or those needing additional workspace will appreciate the additional two-car garage with dedicated workshop area.  Properties offering dual living arrangements and this level of privacy, quality, and flexibility are extraordinarily rare. Whether you're searching for a family compound, luxury estate, executive retreat, or a property that accommodates multiple generations under one address, this remarkable find delivers possibilities that are difficult to duplicate.
Unit Size
3,080 Ft²
Days on Market
-
Land Size
2.16 acres
Price per sqft
$438
Property Type
House
Property Taxes
$2,124
HOA Dues
$600
Year Built
1997

Listed By

Thomas Fentress
Thomas Fentress
RE/MAX Preferred, REALTORS

Payment Calculator

Cap Rate Calculator

Last updated: 2 months ago (LERA #1996731)

Price History

Date / Event Date Event Price
Aug 30, 2026 Price Decreased $1,349,500
↓ $51K (3.6%)
Price Decreased
Jul 1, 2026 Listed by All City Real Estate $1,400,000
Listed by All City Real Estate
Nov 1, 2025 No longer available -
No longer available
Jul 7, 2025 Price Decreased $1,500,000
↓ $250K (14.3%)
Price Decreased
Mar 29, 2025 Listed by Phyllis Browning Company $1,750,000
Listed by Phyllis Browning Company
Show More

Property Highlights

Garage
Fireplace
Parking Details
Parking Features: Garage Door Opener
Interior Details
Half Bathrooms: 1
Full Bathrooms: 3
Interior Features: Eat-in Kitchen, Breakfast Bar, High Ceilings, Open Floorplan, High Speed Internet, Walk-In Closet(s), Wet Bar, One Living Area, Separate Dining Room, Two Eating Areas, Island Kitchen, Walk-In Pantry, Game Room, Utility Room Inside
Appliances: Cooktop, Oven, Microwave, Disposal, Dishwasher, Water Softener Owned, Vented Exhaust Fan, Electric Water Heater, Water Softener, Down Draft, Washer Connection, Dryer Connection, Self-Cleaning Oven, Ice Maker Connection, Security System (Owned), Satellite Dish (owned), Smooth Cooktop, Solid Counter Tops, Custom Cabinets, 2+ Water Heater Units
Flooring Type: Carpet, Ceramic Tile, Wood, Other
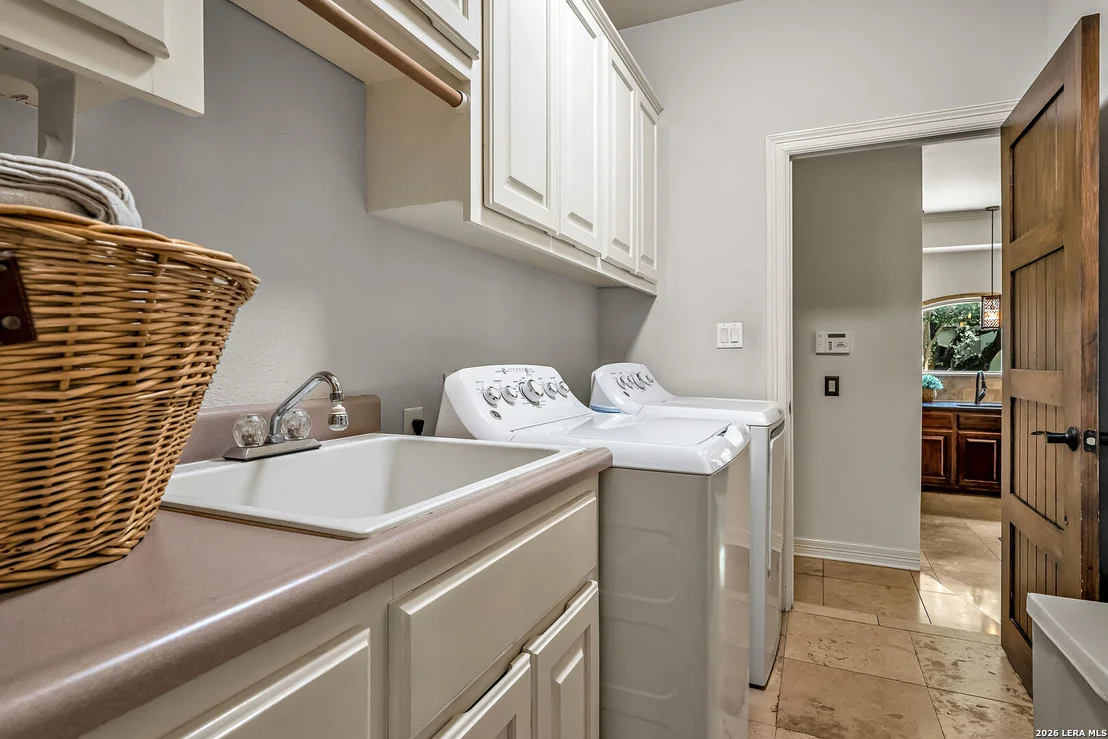
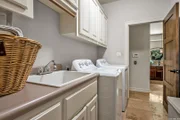
Laundry Features: Main Level
Has Fireplace
Fireplace Features: Family Room, Wood Burning, Other, Three+
Fireplaces: 3
Exterior Details
Square Footage: 3080
Security Features: Smoke Detector(s)
Property Condition: Pre-Owned
Architectural Style: Two Story
Year Built: 1997
Builder Name: UNKNWN
Other Structures: Second Garage, Second Residence
Window Features: Double Pane Windows
Construction Materials: Stucco, 4 Sides Masonry
Patio and Porch Features: Patio, Deck
Pool Features: In Ground, Heated, Pool Sweep, AdjoiningPool/Spa
Pool is Private
Lot Features: Irregular, 2 - 5 Acres, Mature Trees (ext feat), Gently Rolling
Lot Size Area: 94002.48
Lot Size Units: Square Feet
Lot Size Acres: 2.158
Lot Size Square Feet: 94002.48
Financial Details
Tax Annual Amount: $25,490
Utilities Details
Cooling Type: Ceiling Fan(s), Three+ Central
Heating Type: Central
Location Details
HOA/Condo/Coop Amenities: Controlled Access
HOA Fee: $600
HOA Fee Frequency: Semi-Annually

Building Info

Overview

    General

  • Year Built: 1997
  • Effective Year Built: 1997
  • Building Count: 1
  • Total Rooms: 7
  • Bedroom Count: 4
  • Bathroom Count: 4
  • Full Bathrooms: 3
  • Partial Bathrooms: 4
  • Building Condition: 0
  • Building Quality: 0
  • Construction Type: 0
  • Building Style: 28
  • Exterior Walls Type: 12
  • Interior Walls Type: 0
  • Roof Shape Type: 0
  • Roof Cover Type: 5
  • Floor Count: 200
  • Floor Cover: 0
  • Basement Type: 0
  • Basement Area: 0
  • Garage Type: 1
  • Garage Square Area: 440
  • Parking Space Count: 2
  • Patio Type: 98
  • Porch Type: 102
  • Pool Type: 8

    Dimensions

  • Lot Size Square Feet: 94,002
  • Total Building Area: 3,520
  • Gross Building Area: 3,520
  • Building Area: 3,080
  • Building Area Measurement: L

    Heating and Cooling

  • Fireplace Count: 1
  • Air Conditioning: 1
  • Heating: 4
  • Heated Square Feet: 3,080
  • Heating Fuel Type: 2

    Utilities

  • Sewer System: 0
  • Water Service: 0

Building

  • Building Type: 0
  • Property Class: R
  • Subdivision: CONV A/S CODE
  • Land Acres: 0000002158
  • Standard Land Use Code: 1001
  • County Land Use Code: A1
  • State Land Use Code: A1
  • Legal Description 1: NCB 16386 BLK 3 LOT 40 (HIDDEN SPRINGS) 2012- NEW PER PLAT 9632/191-194 FILED 9-30-2011

Neighborhood

  • School District Name: Northside Independent School District
  • School Tax School District: 56
  • Census Tract: 191807

Geography

  • Parcel: 16386-003-0400
  • Block: 3
  • Lot: 40
  • Municipality: SAN ANTONIO
  • Latitude: 29.6734
  • Longitude: -98.6239

    Address

  • Full Address: 25052 Whistling Wind
  • Address - House Number: 25052
  • Address - Street Name: Whistling Wind
  • State: TX
  • City Name: San Antonio
  • Carrier Code: R053
  • 4-Digit Zip Code: 1101
  • Zip Code: 78257

Valuation

    Tax

  • Tax Year: 2023
  • Tax Amount: $2,296,674
  • Initial Tax Delinquent Year: 2022
  • Tax Rate Code Area: 56

    Appraisal Valuation

  • Standard Deviation: 0.1366
  • Valuation Date: Jan 17, 2024
  • Confidence Score: 84
  • Final Value: 881,789
  • High Value: 1,002,310
  • Low Value: 761,268

    Market Valuation

  • Market Total Value: $1,000,000
  • Market Land Value: $164,590
  • Market Improvement Value: $835,410

    Assessments Valuation

  • Assessed Year: 2023
  • Assessed Total Value: $1,000,000
  • Assessed Land Value: $164,590
  • Assessed Improvements Value: $835,410

    Exemptions

  • Homeowner Exemption: Yes

    Sales

  • Current Sale Contract Date: Feb 14, 2006
  • Current Sale Recording Date: Mar 01, 2006
  • Current Sale Price:
  • Current Sale Document Type: 70
  • Current Sale Input Document Number: 20060045765
  • Previous Sale Recording Date: Sep 09, 1997
  • Previous Sale Contract Date: Aug 20, 1997
  • Previous Sale Amount: $268,300
  • Previous Sale Document Type: 71
Data used for valuation calculations is provided by RealtyHop, and other third party sources

Comparables

Unit
Status
Type
Beds
Baths
ft²
Price/ft²
Asking Price
Listed On
Closing Price
Sold On
HOA + Taxes

About Northwest Side


Similar Homes for Sale

Currently no similar homes around

Nearby Rentals

Unit for rent at 7 Denbury Gln, San Antonio, TX, 78257

$5,990 /mo

  • 4 Beds
  • 4 Baths
  • 3,485 ft²
7 Denbury Gln, San Antonio, TX, 78257 Listing by EDUARDO UNDA


Frequently Asked Questions

When was property at 25052 Whistling Wind built and last sold?
The property at 25052 Whistling Wind was built in 1997 and last sold on Feb 14, 2006 for $417,500.
How much is this home worth?
The estimated value of the home located at 25052 Whistling Wind is $1,322,480.
What are some comparable homes to 25052 Whistling Wind?
There are currently no comparable homes to 25052 Whistling Wind.