


80
Map
2505 KINGS FOREST TRAIL


About This Property
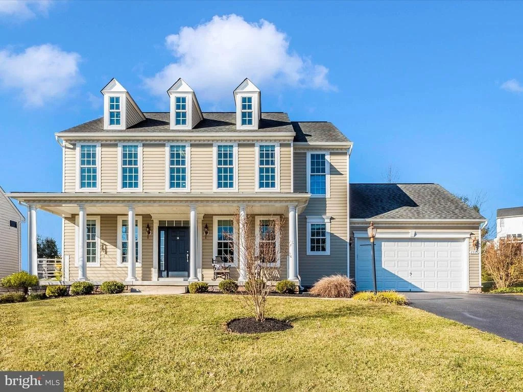
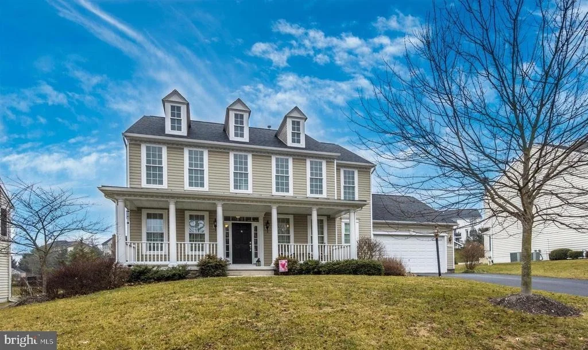
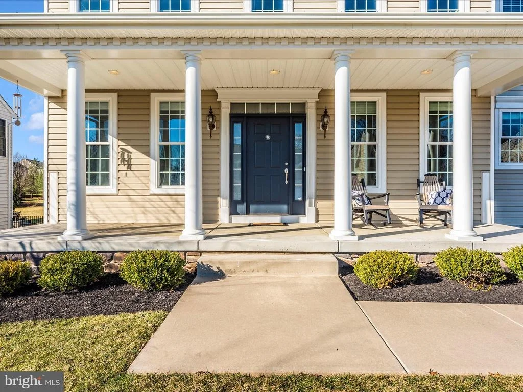
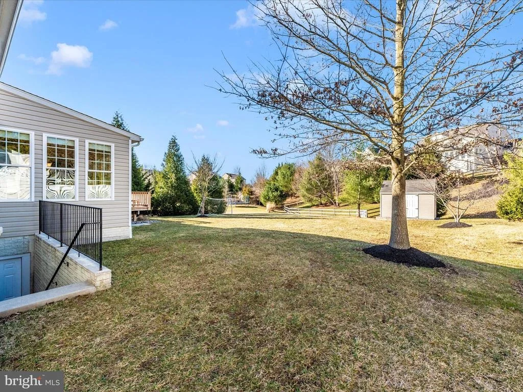
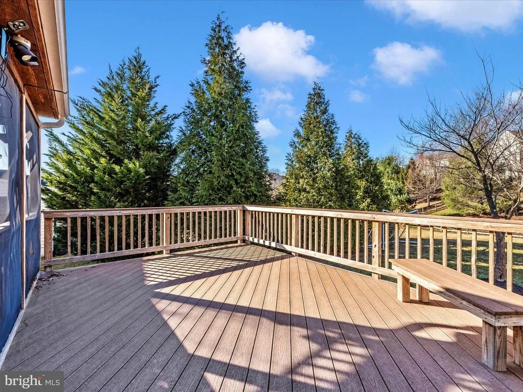
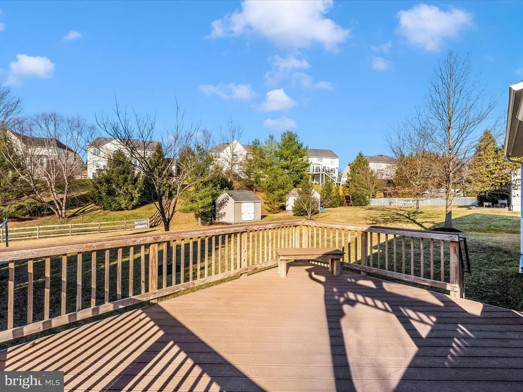
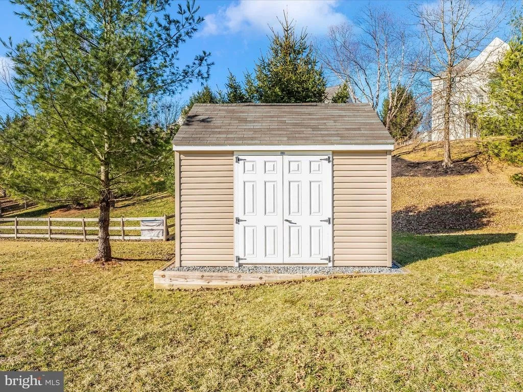
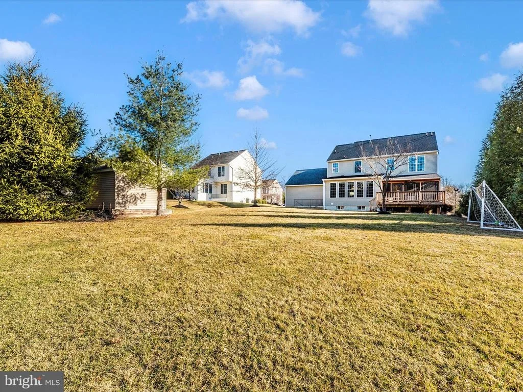
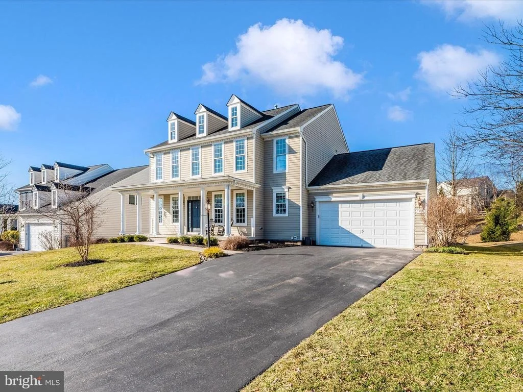
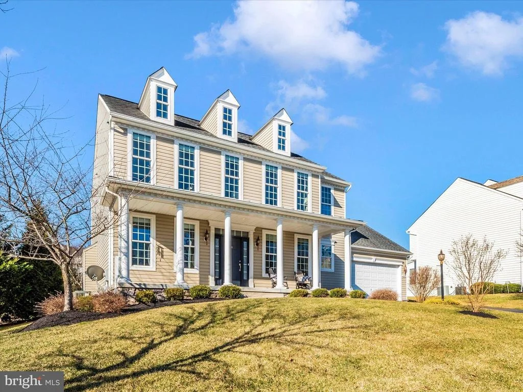
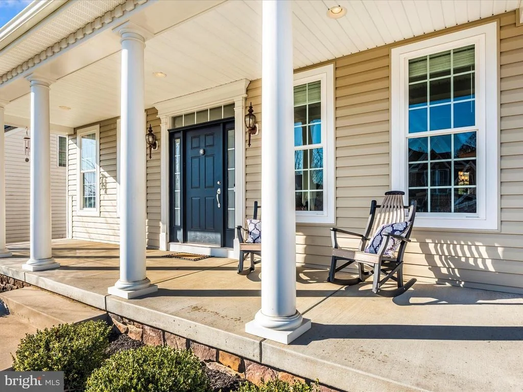
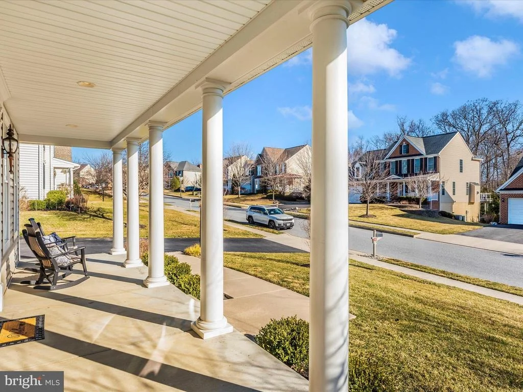
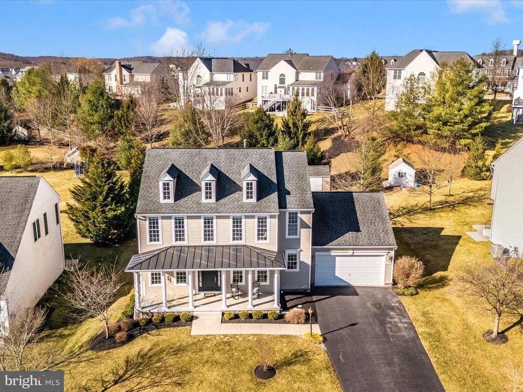
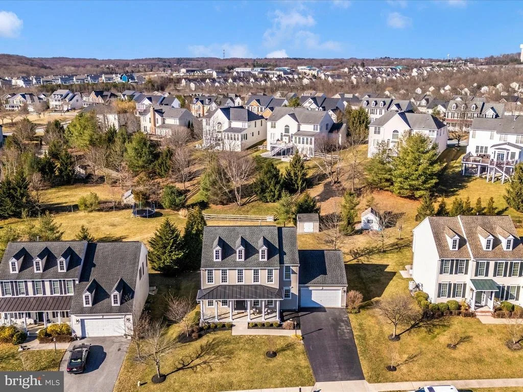
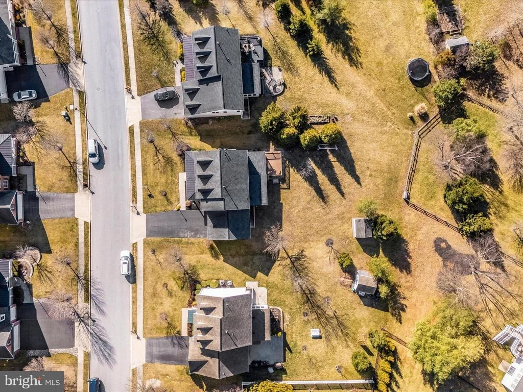
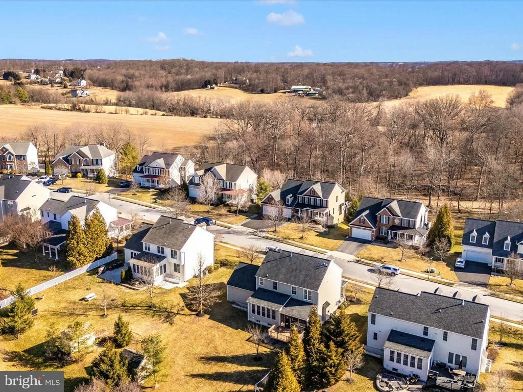
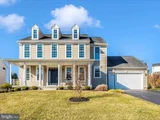
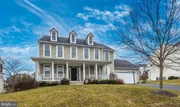
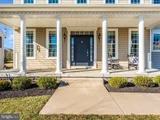
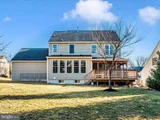
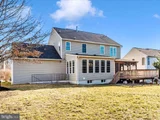
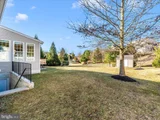
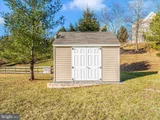
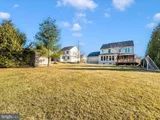
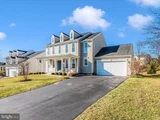
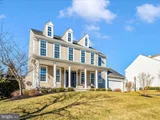
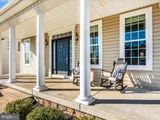
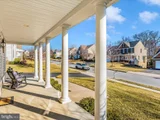
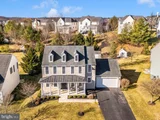
Stunning front-porch Colonial located in the highly sought-after Woodlands at Nottingham community, offering a level yard complete with a storage shed. Relax and unwind on the front porch, rocking your cares away.
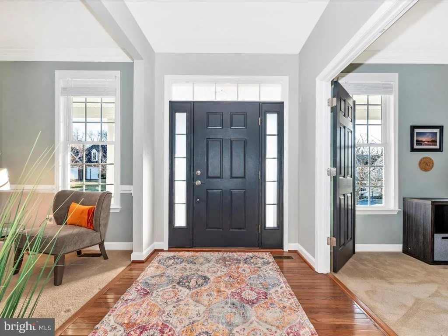
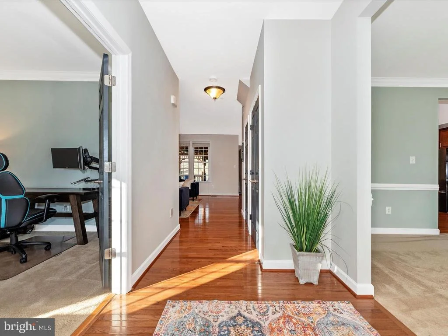
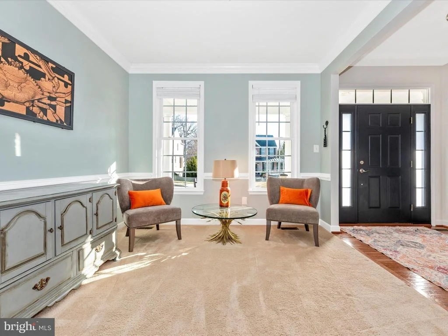
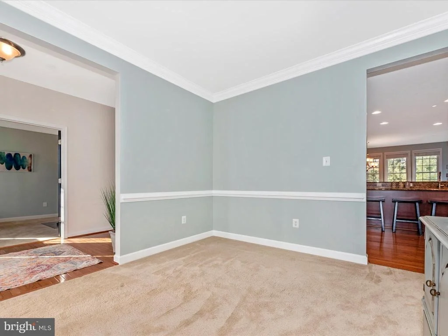
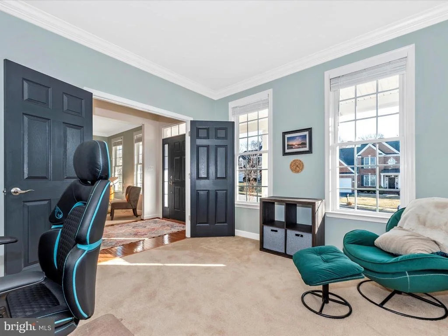
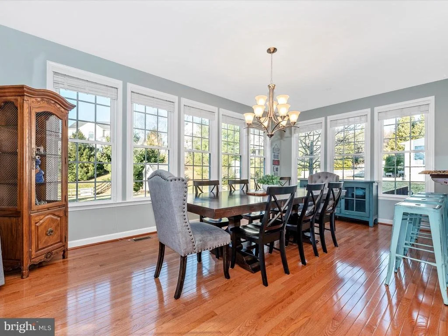
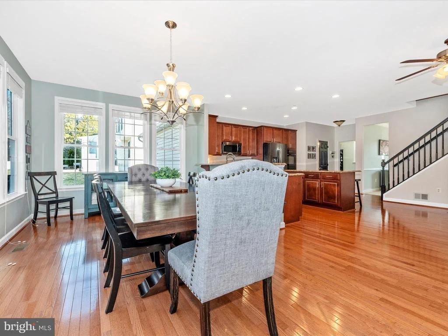
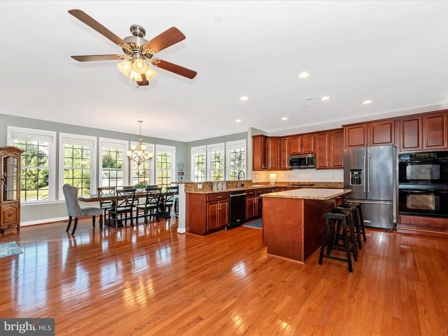
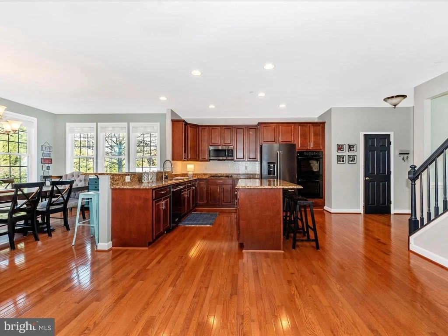
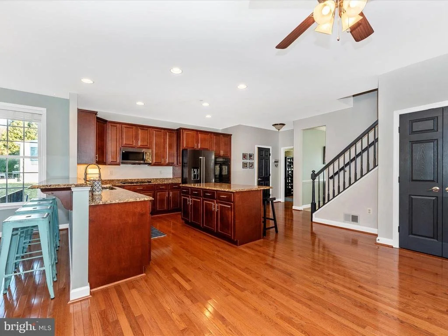
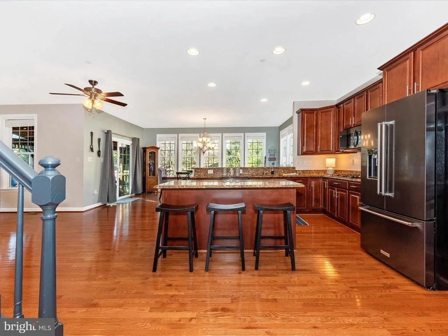
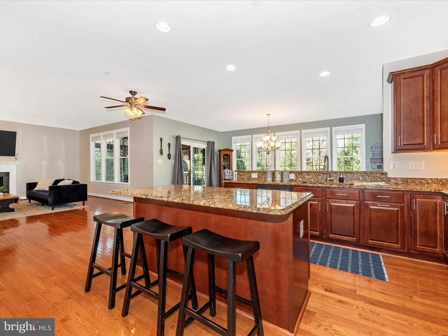
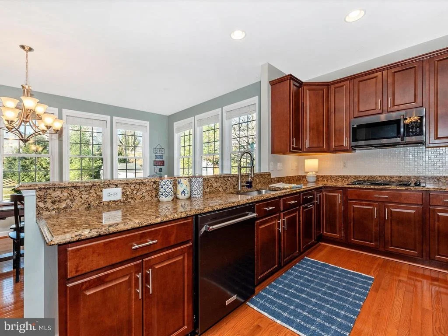
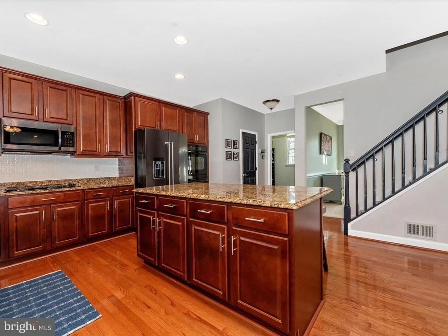
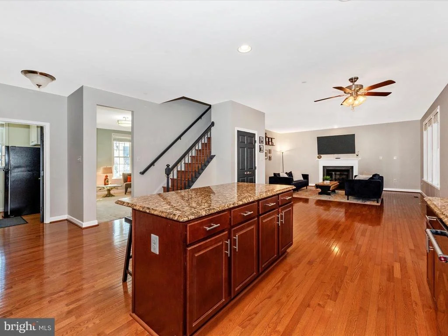
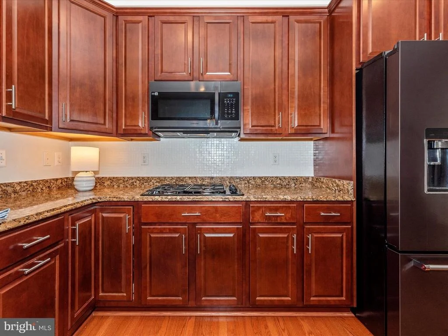
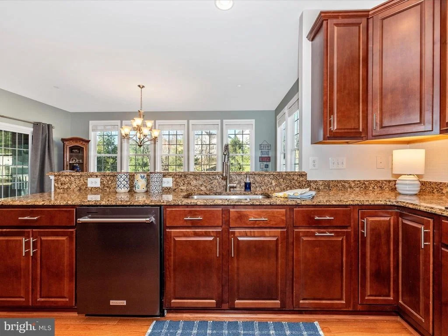
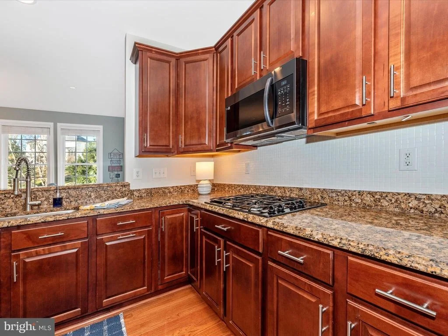
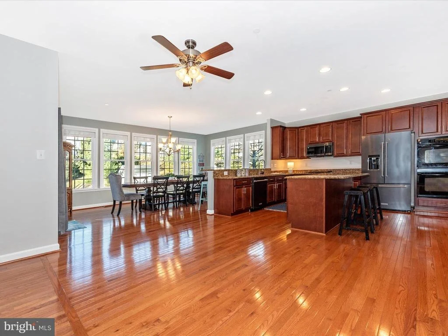
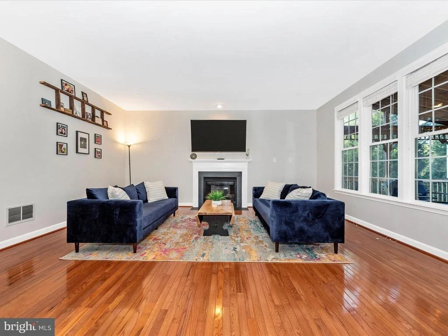
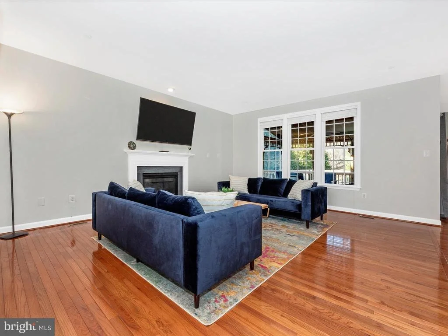
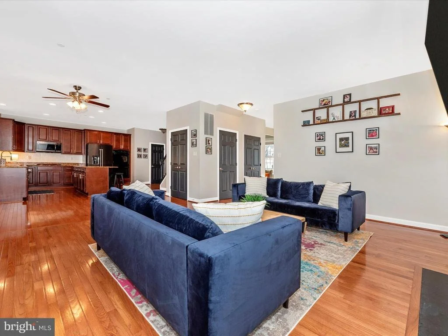
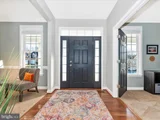
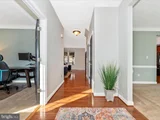
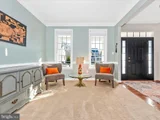
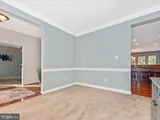
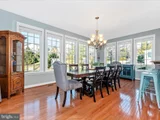
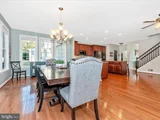
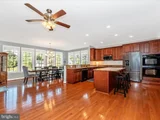
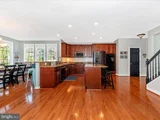
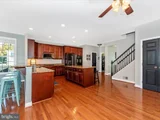
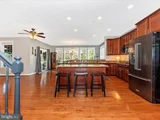
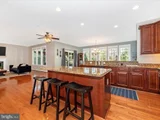
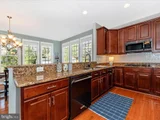
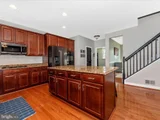
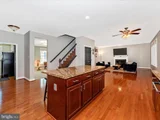
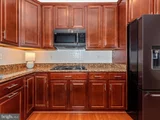
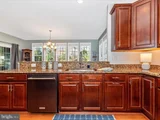
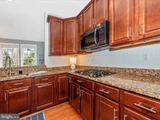
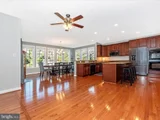
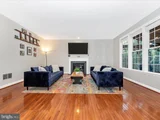
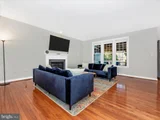
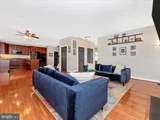
Step into the home through a spacious center hall foyer, flanked by the living and dining rooms. Continue into the expansive family room, featuring a cozy fireplace, which flows seamlessly into the kitchen. The kitchen is a chef's dream, with a sizable center island, 42" cabinetry, double ovens, gas cooktop, granite countertops, tiled backsplash, and an inviting morning room addition.
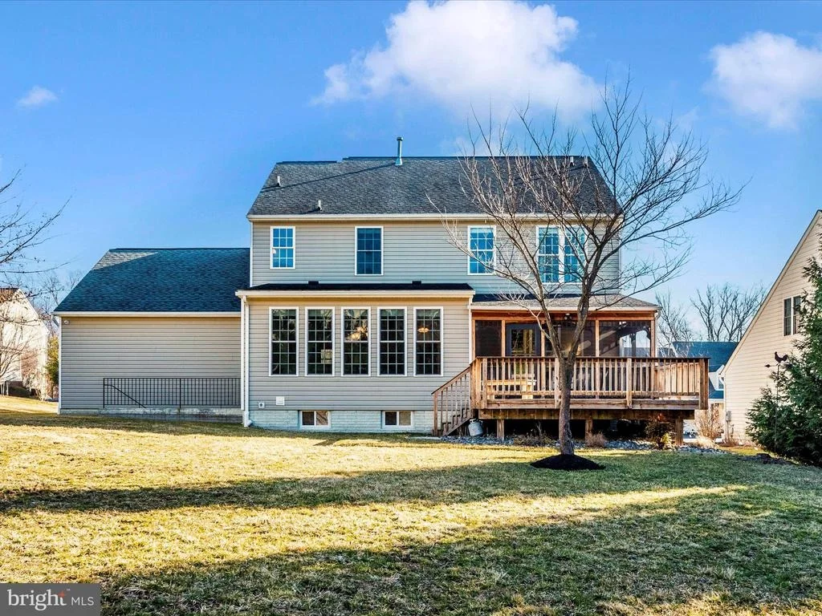
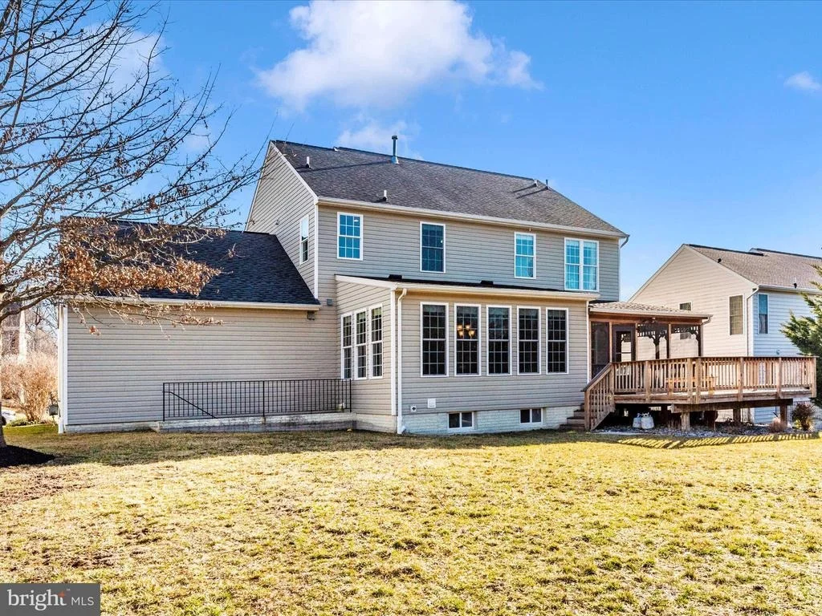
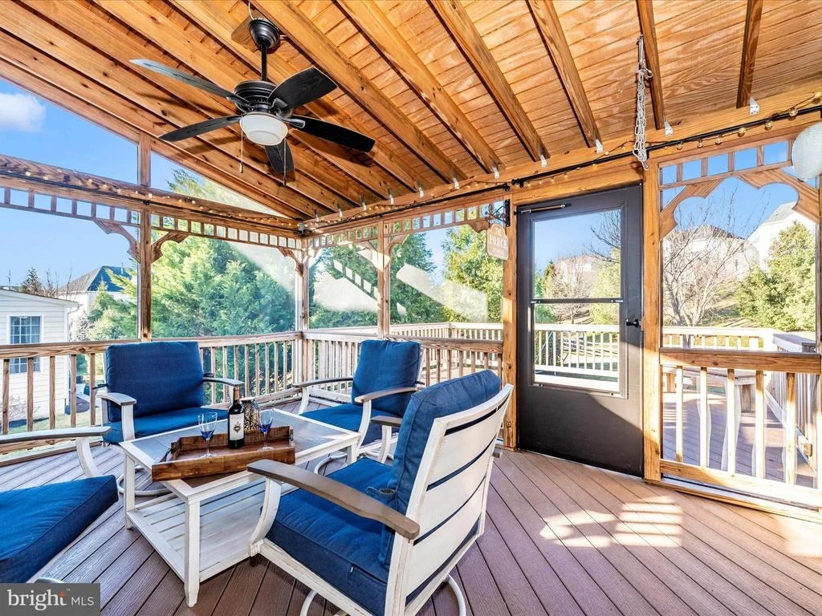
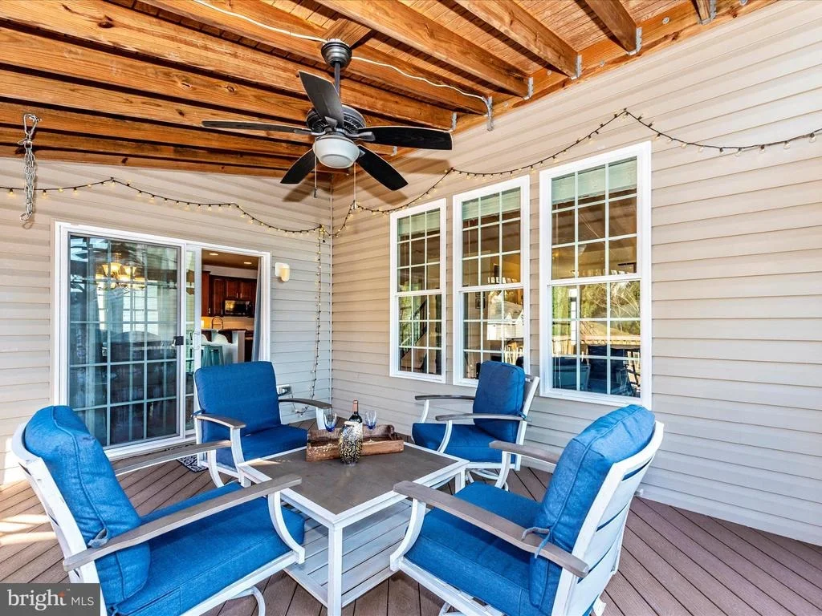
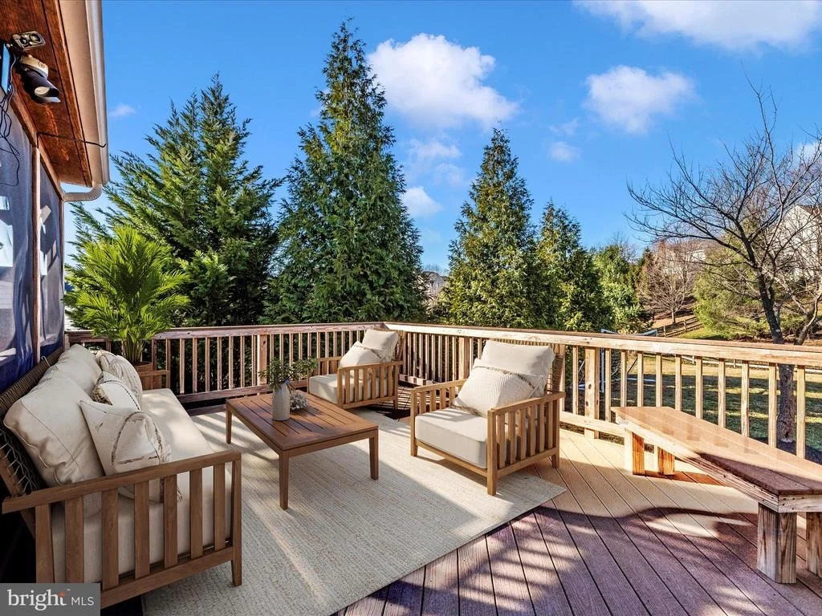
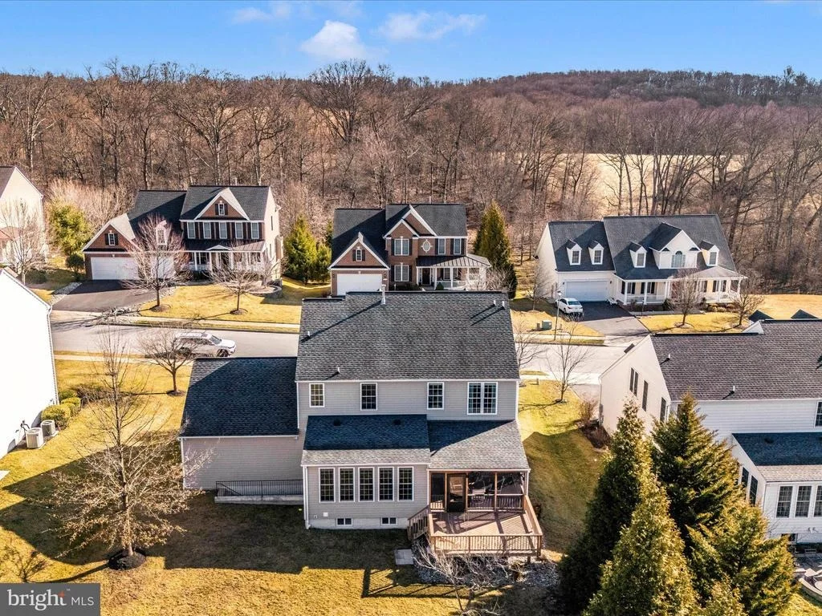
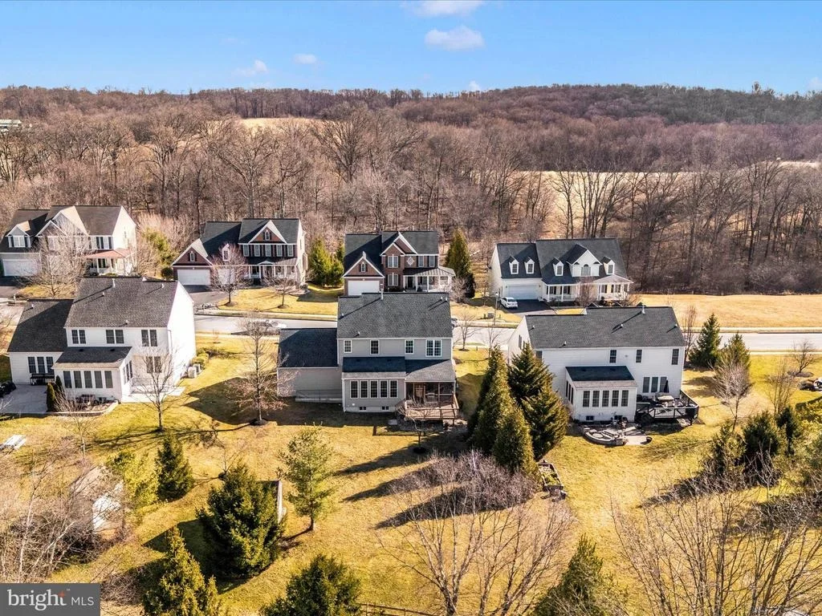
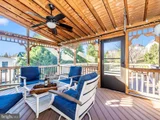
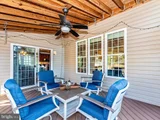
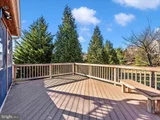
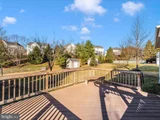
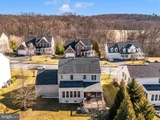
The mudroom, complete with an extra refrigerator, is the perfect drop zone and offers convenient access to the two-car garage, which is equipped with an electric car charging station. The entire main level boasts gleaming hardwood floors throughout, enhancing the home's open-concept layout-ideal for entertaining. Additionally, there's a lovely screened-in porch and a full-sized deck for outdoor enjoyment.
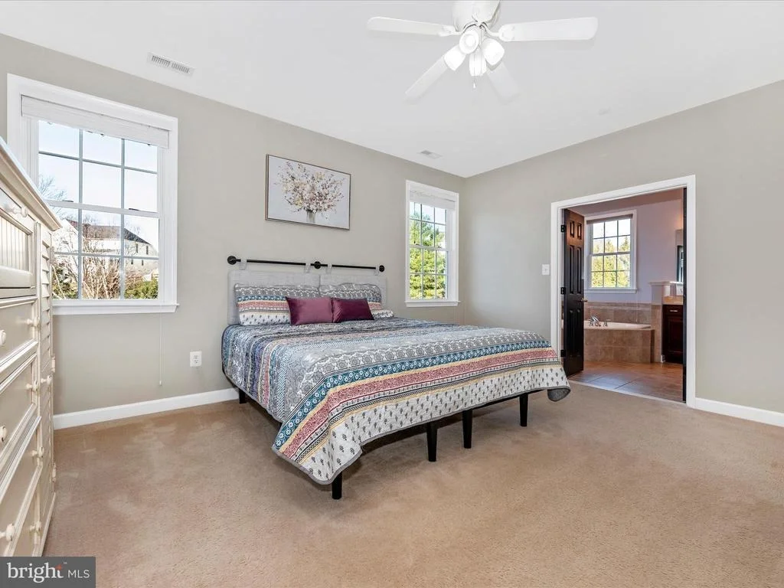
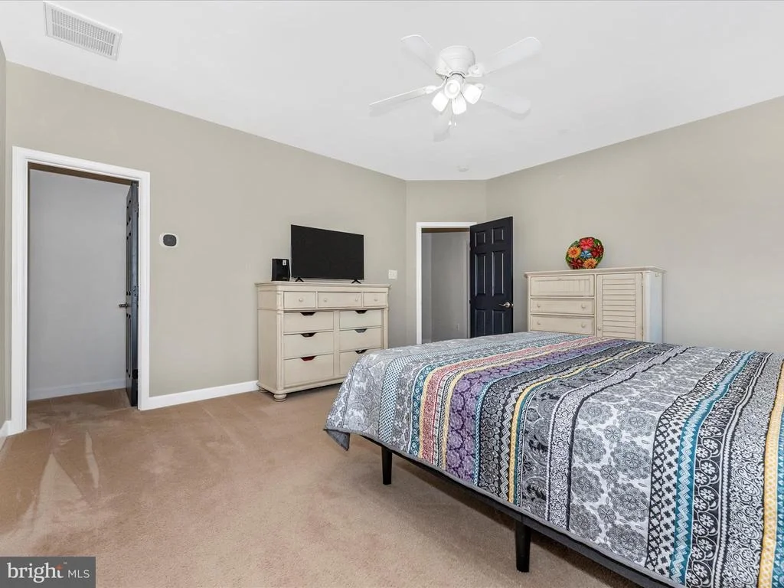
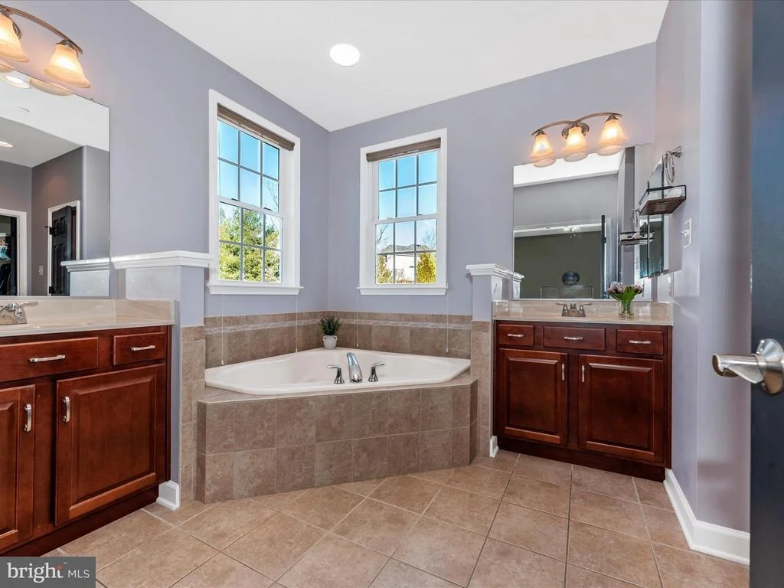
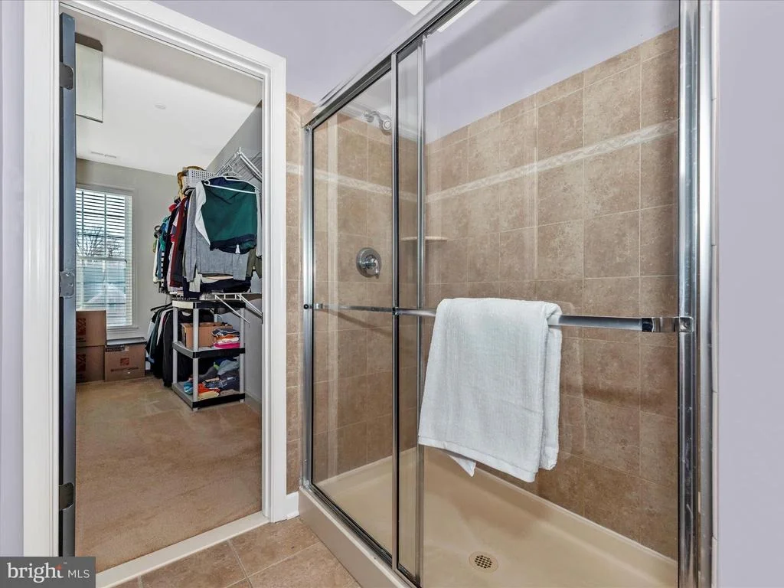
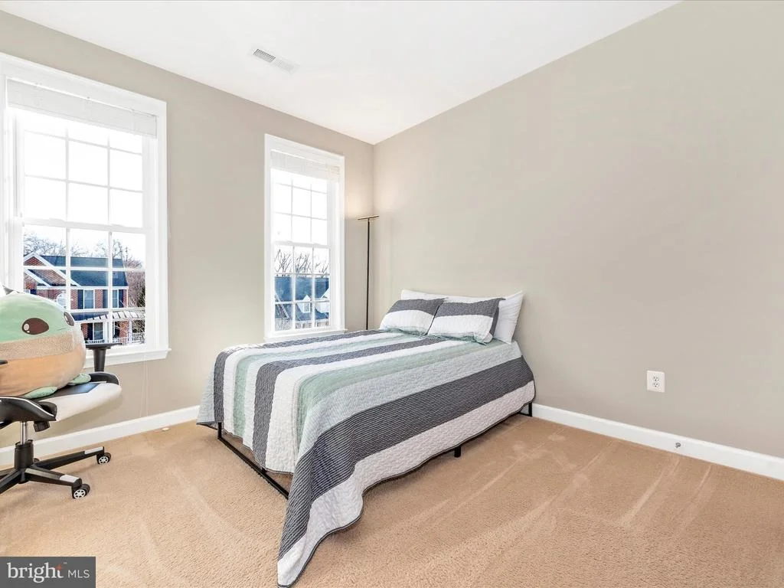
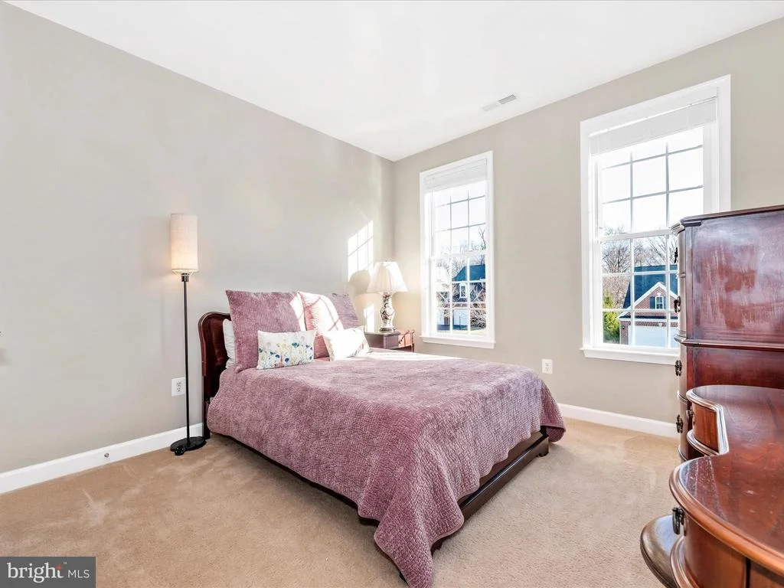
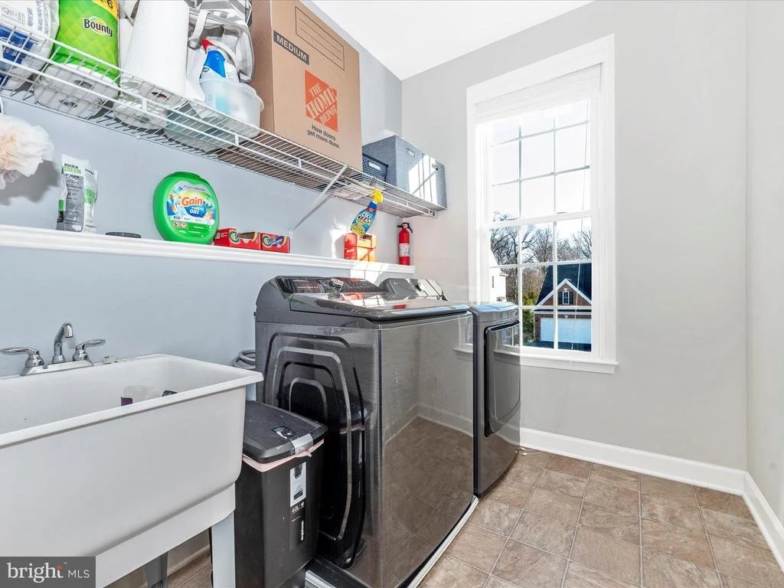
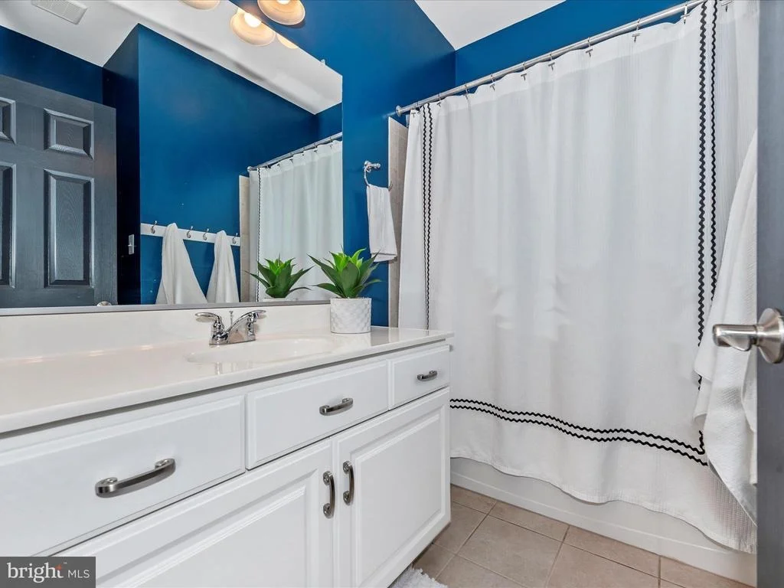
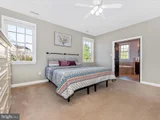
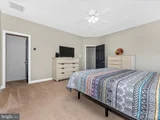
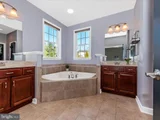
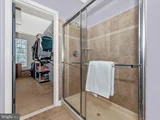
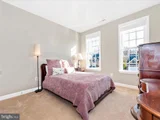
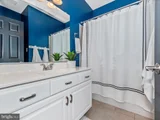
The primary bedroom suite is a true retreat, featuring a soaking tub, separate shower, and a large walk-in closet. Three generously-sized additional bedrooms and a full hall bath complete the upper level. The laundry room is conveniently located on the upper level as well.
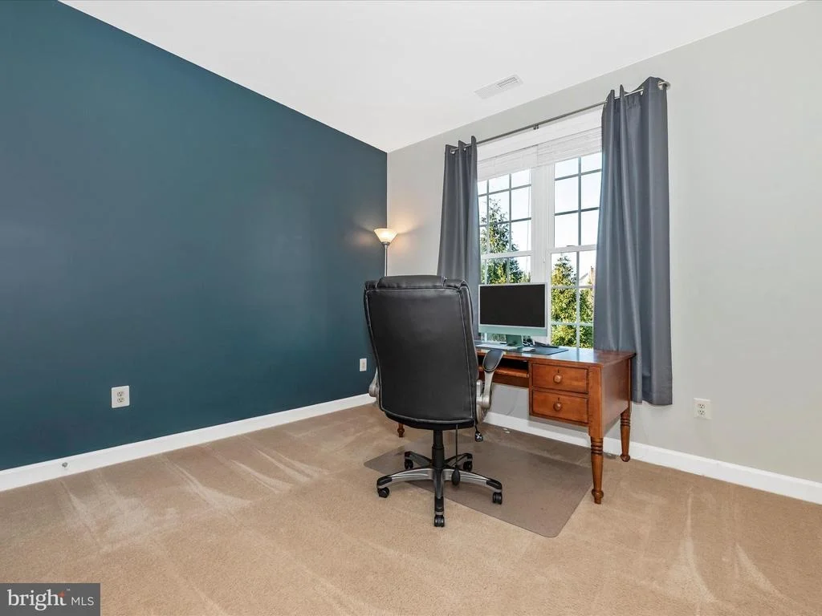
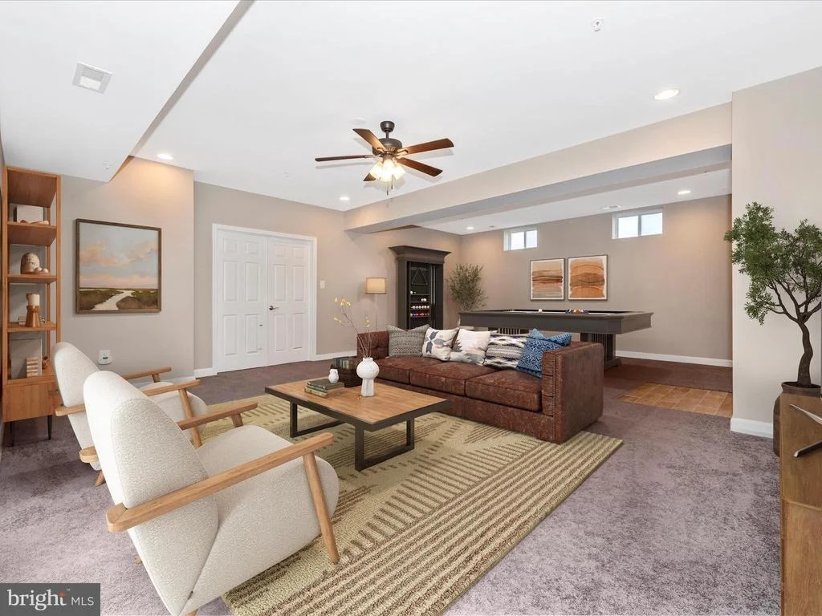
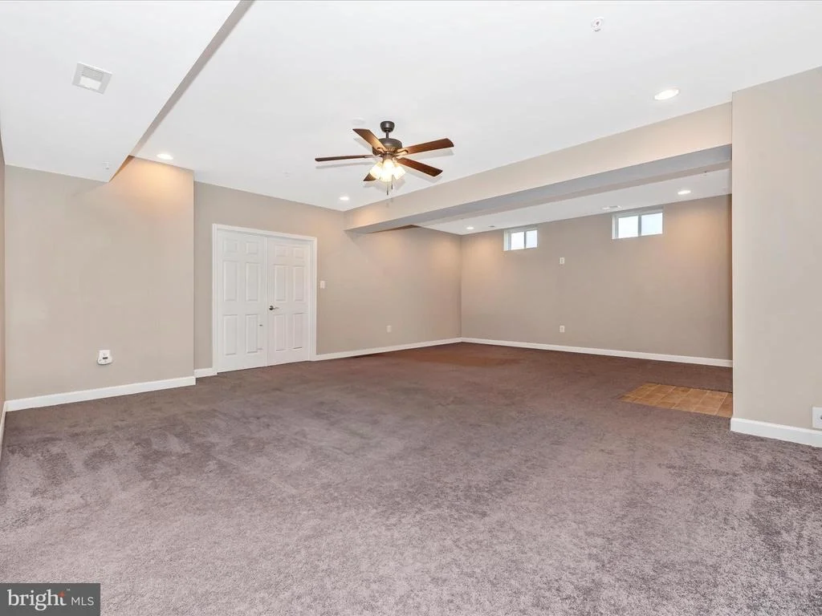
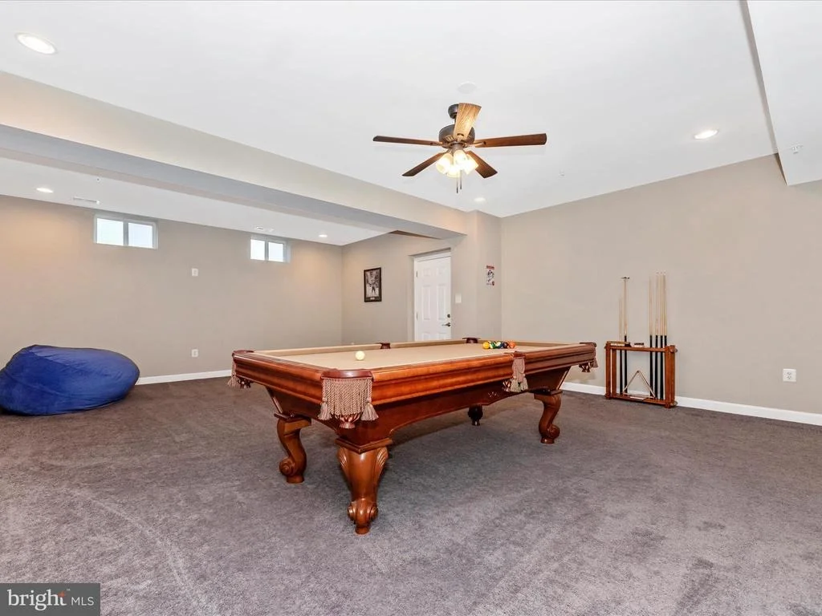
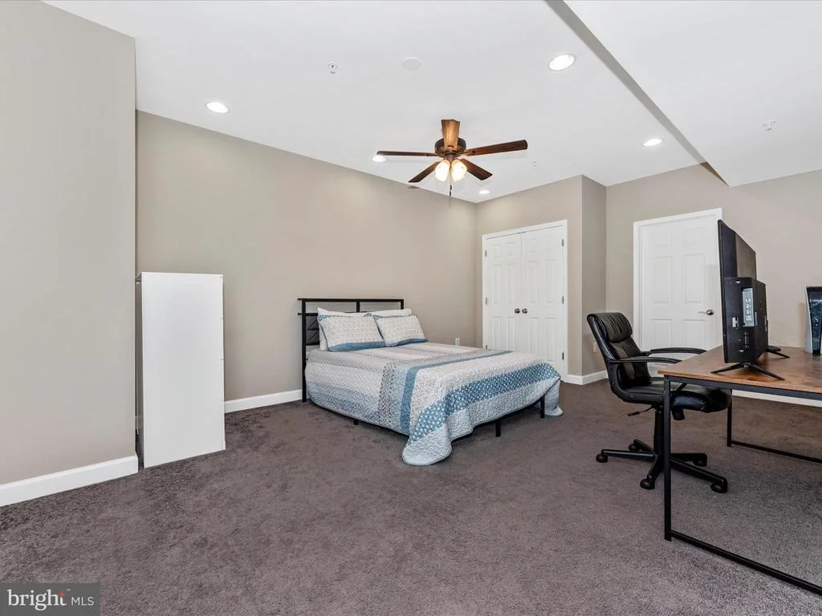
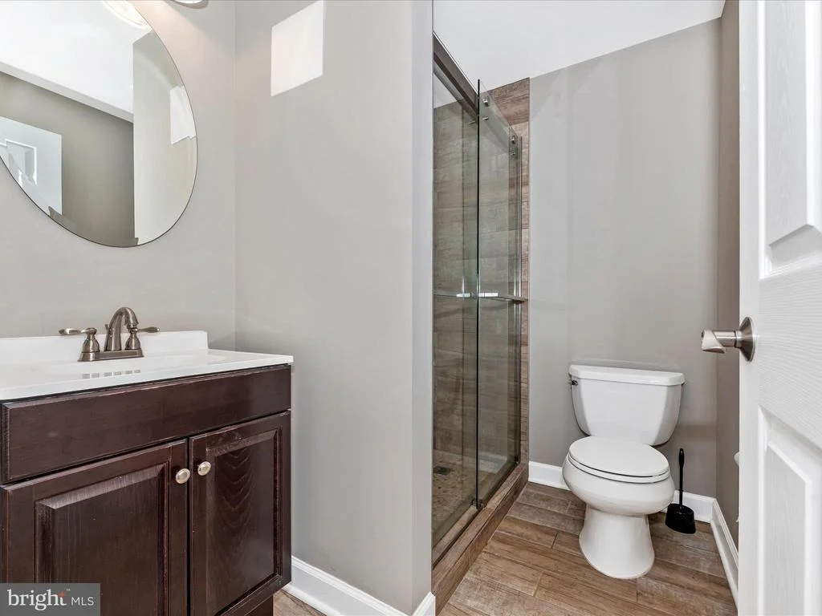
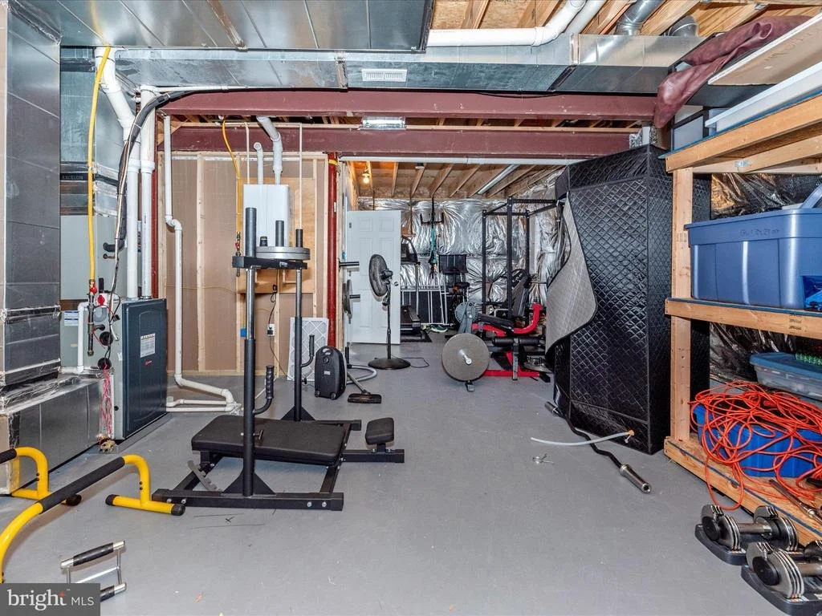
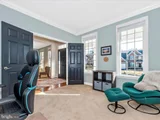
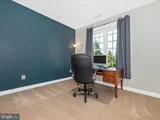
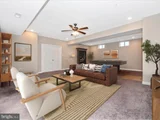
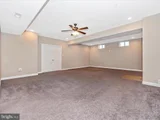
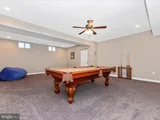
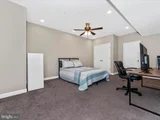
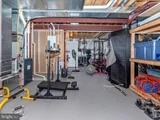
The finished lower level, with a walk-up exit, includes a family room, a full bath, an office/sleeping area, and ample storage space. Plus, the gorgeous pool table conveys with the property.
Recent Updates:
Brand-new refrigerator and dishwasher
Both HVAC systems replaced (2023)
Tankless water heater installed (2023)
Washer and dryer just a few years old
Freshly painted and move-in ready, this home is waiting for you!
Payment Calculator
Your Estimated Monthly Payment
Cap Rate Calculator
What does this mean?
Based on our analysis, the cap rate of this property is 1.25%. A negative cap rate indicates that the property might not be feasible as an income-producing asset. The median cap rate for a near zip code 11238 is 4.23%.
How much can I actually make?
Actual monthly rental income may vary between $4,760 and $7,140 depending on unit-specific characteristics. You can change the amount using the slider to further explore.
How is cap rate calculated?
Cap Rate = Net Operating Income (NOI) / Property Asset Value.
When calculating the cap rate, we assume 100% occupancy. Leverage (mortgage) is not considered.
Cap Rate provided by RealtyHop and RentHop, learn more about cap rate here.
Price History
| Date / Event | Date | Event | Price |
|---|---|---|---|
| Apr 11, 2025 | Sold | ||
| Sold | |||
| Mar 16, 2025 | In contract | - | |
| In contract | |||
| Mar 13, 2025 | Listed by RE/MAX Realty Centre, Inc. | $749,999 | |
| Listed by RE/MAX Realty Centre, Inc. | |||
| | |||
|
THERE IS A 5:00 DEADLINE FOR TOMORROW, SATURDAY, MARCH 15, 2024 FOR ALL OFFERS.
Stunning front-porch Colonial located in the highly sought-after Woodlands at Nottingham community, offering a level yard complete with a storage shed. Relax and unwind on the front porch, rocking your cares away.
Step into the home through a spacious center hall foyer, flanked by the living and dining rooms. Continue into the expansive family room, featuring a cozy fireplace, which flows seamlessly into the kitchen. The kitchen is a chef’s dream, with a sizable center island, 42” cabinetry, double ovens, gas cooktop, granite countertops, tiled backsplash, and an inviting morning room addition.
The mudroom, complete with an extra refrigerator, is the perfect drop zone and offers convenient access to the two-car garage, which is equipped with an electric car charging station. The entire main level boasts gleaming hardwood floors throughout, enhancing the home’s open-concept layout—ideal for entertaining. Additionally, there’s a lovely screened-in porch and a full-sized deck for outdoor enjoyment.
The primary bedroom suite is a true retreat, featuring a soaking tub, separate shower, and a large walk-in closet. Three generously-sized additional bedrooms and a full hall bath complete the upper level. The laundry room is conveniently located on the upper level as well.
The finished lower level, with a walk-up exit, includes a family room, a full bath, an office/sleeping area, and ample storage space. Plus, the gorgeous pool table conveys with the property.
Recent Updates:
Brand-new refrigerator and dishwasher
Both HVAC systems replaced (2023)
Tankless water heater installed (2023)
Washer and dryer just a few years old
Freshly painted and move-in ready, this home is waiting for you!
| |||
| Mar 12, 2020 | Sold | ||
| Sold | |||
| Jan 17, 2012 | Sold | ||
| Sold | |||
Property Highlights
Building Info
Comparables
Status
Price/ft²
Listed On
Sold On
About Mount Airy
Similar Homes for Sale
Currently no similar homes aroundNearby Rentals


RE/MAX Realty Centre, Inc.
Last Updated: 1 hours ago
Data Source: Bright MLS , MLS# MDCR2025440

























 Your Privacy Choices
Phone: 425-283-2930
Address: 335 Madison Avenue, New York, NY 10017