See Home Value
Seattle 98121 Belltown
893 Tangelo Way #104
$434,457
● Condo - Off Market

893 Tangelo Way #104

Corona, CA 98121
bedrooms
3 Beds
bathrooms
2 Baths, 2 Half Baths
square feet
1,682 Ft²
$598,156
RealtyHop Estimate
44.70%
Since Sep 1, 2018
WA-Seattle
Primary Model

About This Property

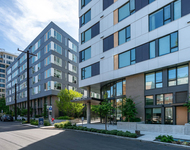
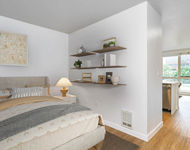
Boardwalk Townhomes - New Construction! Framing is underway but you still have time to select cabinets, countertops, flooring and more to personalize your new 3 or 4 bedroom townhome. This home features a large office/den at the entry level with a Powder and 3 bedrooms upstairs plus 2.5 additional baths. Each townhome includes an attached 2 car garage with direct access. This end unit home has a large Great Room with private covered deck, open to kitchen with a generous island with countertop seating, granite countertops, white Thermafoil cabinets and stainless steel GE appliances including gas range. Separate laundry room with storage. The master suite is upstairs with walk-in closet and ensuite bathroom with quartz countertops and Moen faucets. Boardwalk Townhomes is a gated community with pool, spa, cabanas, numerous picnic and barbecue areas and tot lot. Conveniently located near the 91 & 15 freeways, the Corona North Train Station, parks and schools. The community will be built in clusters of buildings of 3 - 5 homes to allow for abundant light and green space. Contemporary styling with stucco, stone, siding and colorful exterior detailing. High efficiency appliances, AC, tankless water heater. Move in April 2018. Pictures are artist's depiction and may include designer upgrades.
Unit Size
1,682 Ft²
Days on Market
176 days
Land Size
8.30 acres
Price per sqft
$246
Property Type
Condo
Property Taxes
-
HOA Dues
$257
Year Built
1989

Payment Calculator

Cap Rate Calculator

Last updated: 5 months ago (CRMLS #OC18055411)

Price History

Date / Event Date Event Price
Sep 6, 2018 No longer available -
No longer available
Aug 31, 2018 Sold
Sold
Aug 21, 2018 Listed $413,390
Listed
Boardwalk Townhomes - New Construction! Framing is underway but you still have time to select cabinets, countertops, flooring and more to personalize your new 3 or 4 bedroom townhome. This home features a large office/den at the entry level with a Powder and 3 bedrooms upstairs plus 2.5 additional baths. Each townhome includes an attached 2 car garage with direct access. This end unit home has a large Great Room with private covered deck, open to kitchen with a generous island with countertop seating, granite countertops, white Thermafoil cabinets and stainless steel GE appliances including gas range. Separate laundry room with storage. The master suite is upstairs with walk-in closet and ensuite bathroom with quartz countertops and Moen faucets. Boardwalk Townhomes is a gated community with pool, spa, cabanas, numerous picnic and barbecue areas and tot lot. Conveniently located near the 91 & 15 freeways, the Corona North Train Station, parks and schools. The community will be built in clusters of buildings of 3 - 5 homes to allow for abundant light and green space. Contemporary styling with stucco, stone, siding and colorful exterior detailing. High efficiency appliances, AC, tankless water heater. Move in April 2018. Pictures are artist's depiction and may include designer upgrades. Call 951-475-1288 or visit Boardwalk-Townhomes.com for more information. Open Daily. The manager has listed the unit size as 1682 square feet.
Mar 8, 2018 Listed by SureSell Real Estate $413,390
Listed by SureSell Real Estate

Property Highlights

Garage
Air Conditioning
Fireplace
With View

Building Info

Overview

    General

  • Year Built: 1989
  • Effective Year Built: 1989
  • Building Count: 1
  • Bedroom Count: 0
  • Building Condition: 0
  • Building Quality: 7
  • Construction Type: 14
  • Building Style: 25
  • Exterior Walls Type: 0
  • Interior Walls Type: 0
  • Roof Shape Type: 0
  • Roof Cover Type: 0
  • Floor Count: 700
  • Living Units: 1
  • Floor Cover: 0
  • Basement Type: 0
  • Basement Area: 0
  • Garage Type: 7
  • Garage Square Area: 30,135
  • Parking Space Count: 0
  • Patio Type: 0
  • Porch Type: 0
  • Pool Type: 0

    Dimensions

  • Lot Size Square Feet: 5,198
  • Total Building Area: 0
  • Building Area: 0

    Heating and Cooling

  • Air Conditioning: 0
  • Heating: 0
  • Heating Fuel Type: 0

    Utilities

  • Sewer System: 1
  • Water Service: 2

Building

  • Building Type: 0
  • Property Class: R
  • Subdivision: ARBOR PLACE BUILDING
  • Land Acres: 0000000119
  • Standard Land Use Code: 1004
  • County Land Use Code: 025
  • Legal Description 1: ARBOR PLACE BUILDING CONDOMINIUM PCT UND INT 20.00 COMMERCIAL UNIT

Neighborhood

  • School District Name: Seattle School District
  • Census Tract: 008003

Zoning

  • Zoning: DMR/R 280/

Geography

  • Account Number: 025460002006
  • District: SEATTLE
  • Parcel: 025460-0020
  • Meridian: SEC 31 TWN 25 RNG 4
  • Municipality: SEATTLE
  • Latitude: 47.6154
  • Longitude: -122.349

    Address

  • Full Address: 2505 2nd Ave
  • Address - House Number: 2505
  • Address - Street Name: 2nd
  • Address - Suffix Type: Ave
  • State: WA
  • City Name: Seattle
  • Carrier Code: C041
  • 4-Digit Zip Code: 1452
  • Zip Code: 98121

Valuation

    Tax

  • Tax Year: 2024
  • Tax Amount: $22,575,077
  • Tax Rate Code Area: 0011

    Market Valuation

  • Market Total Value: $24,820,300
  • Market Land Value: $4,834,100
  • Market Improvement Value: $19,986,200

    Assessments Valuation

  • Assessed Year: 2023
  • Assessed Total Value: $24,820,300
  • Assessed Land Value: $4,834,100
  • Assessed Improvements Value: $19,986,200

    Sales

  • Current Sale Contract Date: Jan 26, 2017
  • Current Sale Recording Date: Jan 27, 2017
  • Current Sale Price:
  • Current Sale Document Type: 68
  • Current Sale Input Document Number: 20170127001690
  • Previous Sale Recording Date: Nov 03, 2005
  • Previous Sale Contract Date: Oct 27, 2005
  • Previous Sale Amount: $14,850,000
  • Previous Sale Document Type: 12
Data used for valuation calculations is provided by RealtyHop, and other third party sources

Comparables

Unit
Status
Type
Beds
Baths
ft²
Price/ft²
Asking Price
Listed On
Closing Price
Sold On
HOA + Taxes

About Downtown Seattle


Similar Homes for Sale

Currently no similar homes around

Nearby Rentals

Unit for rent at 221 Minor Ave N, Seattle, WA, 98109

$2,237 /mo

  • Studio
  • 1 Bath
  • 523 ft²
221 Minor Ave N #S10(S), Seattle, WA, 98109 Listing by Equity Residential
Unit for rent at 301 Minor Ave N, Seattle, WA, 98109

$2,431 /mo

  • 1 Bed
  • 1 Bath
  • 858 ft²
301 Minor Ave N #1 Bedroom H, Seattle, WA, 98109 Listing by Equity Residential
Unit for rent at 1221 First Avenue, Seattle, WA, 98101

$2,617 /mo

  • 1 Bed
  • 1 Bath
  • 931 ft²
1221 First Avenue #1 Bed Courtyard 600, Seattle, WA, 98101 Listing by Equity Residential


Frequently Asked Questions

When was property at 2505 2nd Avenue built and last sold?
The property at 2505 2nd Avenue was built in 1989 and last sold on Jan 26, 2017 for $21,875,000.
How much is this home worth?
The estimated value of the home located at 2505 2nd Avenue is $422,939.
What are some comparable homes to 2505 2nd Avenue?
There are currently no comparable homes to 2505 2nd Avenue.

Nearby Counties