| Date / Event | Date | Event |
Price
|
| Jan 23, 2023 | Sold | |
|
Sold
|
| Nov 23, 2022 | Listed by john greene, Realtor |
$1,019,000
|
|
Listed by john greene, Realtor
|
| May 22, 2022 | No longer available |
-
|
|
No longer available
|
| Apr 13, 2022 | Listed by john greene, Realtor |
$1,046,888
|
|
Listed by john greene, Realtor
|
| |
|
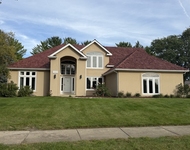
Aesthetically Designed, Uncompromising quality and Upscale features enhance this Brick and Stone beauty in highly desirable STILLWATER SUBDIVISION* Nearly $150,000 spent on upgrades and designer touches in last 2 years* 5200+ square ft. stately home has an impressive brick paver walkway leading up to Majestic Double Door Entry**A commanding 2 story foyer opens into a great floor plan with exquisite custom finishes, Soaring 10 feet ceilings, on the main level** Other highlights include 8 Feet tall doors, gleaming newly-refinished Brazilian Cherry Hardwood Floor(2018), Staircase boosting Iron Spindles, extensive Millwork, and creative architectural details* BRAND NEW CARPET (2020) and FRESH NEW PAINT (2019) in today's color palette. Gorgeous 2 Story Family room including Wet Bar, GRAND CHANDELIER, overlooking Catwalk and Tall windows to blend indoor and outdoor spaces, adding lots of natural light* Formal dining room with COFFERED CEILING* The GOURMET KITCHEN with its granite countertops, HIGH END BRAND NEW THERMODOR APPLIANCES (2020), extra-large Island and ceiling height custom cabinetry offers an abundance of workspace for the most discriminating of chefs! Large eat in area/sunroom with windows adds charm to open Kitchen*Judges Paneling in REAR DEN with Full Bathroom -can be used as a main level BEDROOM SUITE FOR IN LAW ARRANGEMENT *Additional HALF BATH on the main level *Regal MASTER SUITE is its own retreat with luxuriously remodeled SPA BATH, Breakfast bar, spacious closet and French doors opening into Study/Home office adorned with beautiful BUILT INS and FIREPLACE. 3 Additional generous sized rooms, each with its own private full bath. All bedrooms have creative Tray Ceilings, Custom Closet Organizers(2018) and newly Remodeled bathrooms(2019). 2 New Air Conditioners Installed (2021). The 4-Car, Side load, EPOXY Floored Garage offers plenty of storage space. Fully FENCED YARD offering huge paver patio complete with Outdoor dining area and retaining wall, Firepit with gas line is perfect for summer fun gatherings with family and friends. Basement Partially finished, framing and insulation is complete, drywall is already on site. Put your finish touches by installing electric, flooring and ceilings of your choice. Roughed in plumbing for bathroom already installed. STILLWATER IS A POOL, TENNIS & CLUBHOUSE COMMUNITY. Prime Location near area conveniences, Naperville Crossing (Biaggi's, Houlihan's, Starbucks, Orange Theory, Showplace Cinema) , New Amazon Fresh store, Library and acclaimed schools including HIGHLY RANKED NEUQUA VALLEY HIGH SCHOOL**Truly a very special place to call home, Must See! The manager has listed the unit size as 5214 square feet.
|
| Oct 7, 2021 | No longer available |
-
|
|
No longer available
|
| Aug 10, 2021 | No longer available |
-
|
|
No longer available
|
| Jul 31, 2021 | No longer available |
-
|
|
No longer available
|
| Jul 30, 2021 | Listed by john greene, Realtor |
$975,000
|
|
Listed by john greene, Realtor
|
| |
|
Aesthetically Designed, Uncompromising quality and Upscale features enhance this Brick and Stone beauty in highly desirable STILLWATER SUBDIVISION* Nearly $150,000 spent on upgrades and designer touches in last 2 years* 5200+ square ft. stately home has an impressive brick paver walkway leading up to Majestic Double Door Entry**A commanding 2 story foyer opens into a great floor plan with exquisite custom finishes, Soaring 10 feet ceilings, on the main level** Other highlights include 8 Feet tall doors, gleaming newly-refinished Brazilian Cherry Hardwood Floor(2018), Staircase boosting Iron Spindles, extensive Millwork, and creative architectural details* BRAND NEW CARPET (2020) and FRESH NEW PAINT (2019) in today's color palette. Gorgeous 2 Story Family room including Wet Bar, GRAND CHANDELIER, overlooking Catwalk and Tall windows to blend indoor and outdoor spaces, adding lots of natural light* Formal dining room with COFFERED CEILING* The GOURMET KITCHEN with its granite countertops, HIGH END BRAND NEW THERMODOR APPLIANCES (2020), extra-large Island and ceiling height custom cabinetry offers an abundance of workspace for the most discriminating of chefs! Large eat in area/sunroom with windows adds charm to open Kitchen*Judges Paneling in REAR DEN with Full Bathroom -can be used as a main level BEDROOM SUITE FOR IN LAW ARRANGEMENT *Additional HALF BATH on the main level *Regal MASTER SUITE is its own retreat with luxuriously remodeled SPA BATH, Breakfast bar, spacious closet and French doors opening into Study/Home office adorned with beautiful BUILT INS and FIREPLACE. 3 Additional generous sized rooms, each with its own private full bath. All bedrooms have creative Tray Ceilings, Custom Closet Organizers(2018) and newly Remodeled bathrooms(2019). The 4-Car, Side load, EPOXY Floored Garage offers plenty of storage space. Fully FENCED YARD offering huge paver patio complete with Outdoor dining area and retaining wall, Firepit with gas line is perfect for summer fun gatherings with family and friends. STILLWATER IS A POOL, TENNIS & CLUBHOUSE COMMUNITY. Prime Location near area conveniences, Naperville Crossing (Biaggi's, Houlihan's, Starbucks, Orange Theory, Showplace Cinema) , New Amazon Fresh store, Library and acclaimed schools including HIGHLY RANKED NEUQUA VALLEY HIGH SCHOOL**Truly a very special place to call home, Must See! The manager has listed the unit size as 5214 square feet.
|
| Jul 24, 2021 | Price Decreased |
$975,000
↓ $15K
(1.5%) |
|
Price Decreased
|
| Jun 19, 2021 | Listed by john greene, Realtor |
$990,000
|
|
Listed by john greene, Realtor
|
| |
|
Aesthetically Designed, Uncompromising quality and Upscale features enhance this Brick and Stone beauty in highly desirable STILLWATER SUBDIVISION* Nearly $150,000 spent on upgrades and designer touches in last 2 years* 5200+ square ft. stately home has an impressive brick paver walkway leading up to Majestic Double Door Entry**A commanding 2 story foyer opens into a great floor plan with exquisite custom finishes, Soaring 10 feet ceilings, on the main level** Other highlights include 8 Feet tall doors, gleaming newly-refinished Brazilian Cherry Hardwood Floor(2018), Staircase boosting Iron Spindles, extensive Millwork, and creative architectural details* BRAND NEW CARPET (2020) and FRESH NEW PAINT (2019) in today's color palette. Gorgeous 2 Story Family room including Wet Bar, GRAND CHANDELIER, overlooking Catwalk and Tall windows to blend indoor and outdoor spaces, adding lots of natural light* Formal dining room with COFFERED CEILING* The GOURMET KITCHEN with its granite countertops, HIGH END BRAND NEW THERMODOR APPLIANCES (2020), extra-large Island and ceiling height custom cabinetry offers an abundance of workspace for the most discriminating of chefs! Large eat in area/sunroom with windows adds charm to open Kitchen*Judges Paneling in REAR DEN with Full Bathroom -can be used as a main level BEDROOM SUITE FOR IN LAW ARRANGEMENT *Additional HALF BATH on the main level *Regal MASTER SUITE is its own retreat with luxuriously remodeled SPA BATH, Breakfast bar, spacious closet and French doors opening into Study/Home office adorned with beautiful BUILT INS and FIREPLACE. 3 Additional generous sized rooms, each with its own private full bath. All bedrooms have creative Tray Ceilings, Custom Closet Organizers(2018) and newly Remodeled bathrooms(2019). The 4-Car, Side load, EPOXY Floored Garage offers plenty of storage space. Fully FENCED YARD offering huge paver patio complete with Outdoor dining area and retaining wall, Firepit with gas line is perfect for summer fun gatherings with family and friends. STILLWATER IS A POOL, TENNIS & CLUBHOUSE COMMUNITY. Prime Location near area conveniences, Naperville Crossing (Biaggi's, Houlihan's, Starbucks, Orange Theory, Showplace Cinema) , New Amazon Fresh store, Library and acclaimed schools including HIGHLY RANKED NEUQUA VALLEY HIGH SCHOOL**Truly a very special place to call home, Must See! The manager has listed the unit size as 5214 square feet.
|
| May 14, 2021 | Listed |
$975,000
|
|
Listed
|
| |
|
UNDER CONTRACT IN PLN. Aesthetically Designed, Uncompromising quality and Upscale features enhance this Brick and Stone beauty in highly desirable STILLWATER SUBDIVISION* Nearly $150,000 spent on upgrades and designer touches in last 2 years* 5200+ square ft. stately home has an impressive brick paver walkway leading up to Majestic Double Door Entry**A commanding 2 story foyer opens into a great floor plan with exquisite custom finishes, Soaring 10 feet ceilings on the main level, gleaming newly-refinished Brazilian Cherry Hardwood Floor(2018), Staircase boosting Iron Spindles, extensive Millwork, and creative architectural details* BRAND NEW CARPET (2020) and FRESH NEW PAINT (2019) in today's color palette. Gorgeous 2 Story Family room including Wet Bar, GRAND CHANDELIER, overlooking Catwalk and Tall windows to blend indoor and outdoor spaces, adding lots of natural light* Formal dining room with COFFERED CEILING* The GOURMET KITCHEN with its granite countertops, HIGH END BRAND NEW THERMODOR APPLIANCES (2020), extra-large Island and ceiling height custom cabinetry offers an abundance of workspace for the most discriminating of chefs! Large eat in area/sunroom with windows adds charm to open Kitchen*Judges Paneling in REAR DEN with Full Bathroom -can be used as a main level BEDROOM SUITE FOR IN LAW ARRANGEMENT *Additional HALF BATH on the main level *Regal MASTER SUITE is its own retreat with luxuriously remodeled SPA BATH, Breakfast bar, spacious closet and French doors opening into Study/Home office adorned with beautiful BUILT INS and FIREPLACE. 3 Additional generous sized rooms, each with its own private full bath. All bedrooms have creative Tray Ceilings, Custom Closet Organizers(2018) and newly Remodeled bathrooms(2019). The 4-Car, Side load, EPOXY Floored Garage offers plenty of storage space. Fully FENCED YARD offering huge paver patio complete with Outdoor dining area and retaining wall, Firepit is perfect for summer fun gatherings with family and friends. Prime Location near area conveniences, Naperville Crossing (Biaggis, Houlihan's, Starbucks, Orange Theory, Showplace Cinema) , New Amazon Fresh store, Library and acclaimed schools including HIGHLY RANKED NEUQUA VALLEY HIGH SCHOOL**Truly a very special place to call home, Must See! The manager has listed the unit size as 5214 square feet.
|
| Jul 9, 2017 | Listed |
$899,000
|
|
Listed
|
| |
|
FROM THE BRICK FRONT WALKWAY TO THE PRIVATE PATIO, THIS ELEGANT HOME IS UPGRADED TO THE NINES! DOUBLE DOOR ENTRY INTO SPACIOUS FOYER WITH BRAZILIAN CHERRY HWD FLOORS, EXTENSIVE MILLWORK AND IRON SPINDLES CAN BE FOUND THROUGHOUT THE HOME. 10 FOOT CEILINGS ON FIRST FLOOR. GOURMET KITCHEN WITH CEILING HEIGHT CABINETS, HUGE ISLAND, S/S APPLIANCES AND GRANITE COUNTERS. LARGE DINING ROOM IS PERFECT FOR FORMAL DINNERS! 2 STORY FAMILY ROOM WITH A WALL OF WINDOWS ALLOWS FOR PLENTY OF NATURAL LIGHT. JUDGES PANELING IN REAR DEN WITH FULL BATH CAN BE IN LAW SUITE. HALF BATH FOR GUESTS AND LARGE LAUNDRY ROOM COMPLETE THE FIRST FLOOR. ENORMOUS MASTER BEDROOM RETREAT WITH FIREPLACE, SEPARATE SITTING AREA & BREAKFAST BAR. 2 WALK IN CLOSETS AND SPA LIKE BATH WITH STEAM SHOWER! 3 BEDROOMS ALL WITH PRIVATE BATHS COMPLETE THE SECOND FLOOR. ALMOST 2500 SQ FT OF UNFINISHED BASEMENT. THE 4 CAR SIDE LOAD GARAGE OFFERS PLENTY OF STORAGE SPACE. SEPARATE OUTDOOR DINING AREA, FIRE PIT & PRIVATE FENCED IN YARD. The manager has listed the unit size as 5214 square feet.
|




 Your Privacy Choices
Phone: 425-283-2930
Address: 335 Madison Avenue, New York, NY 10017