


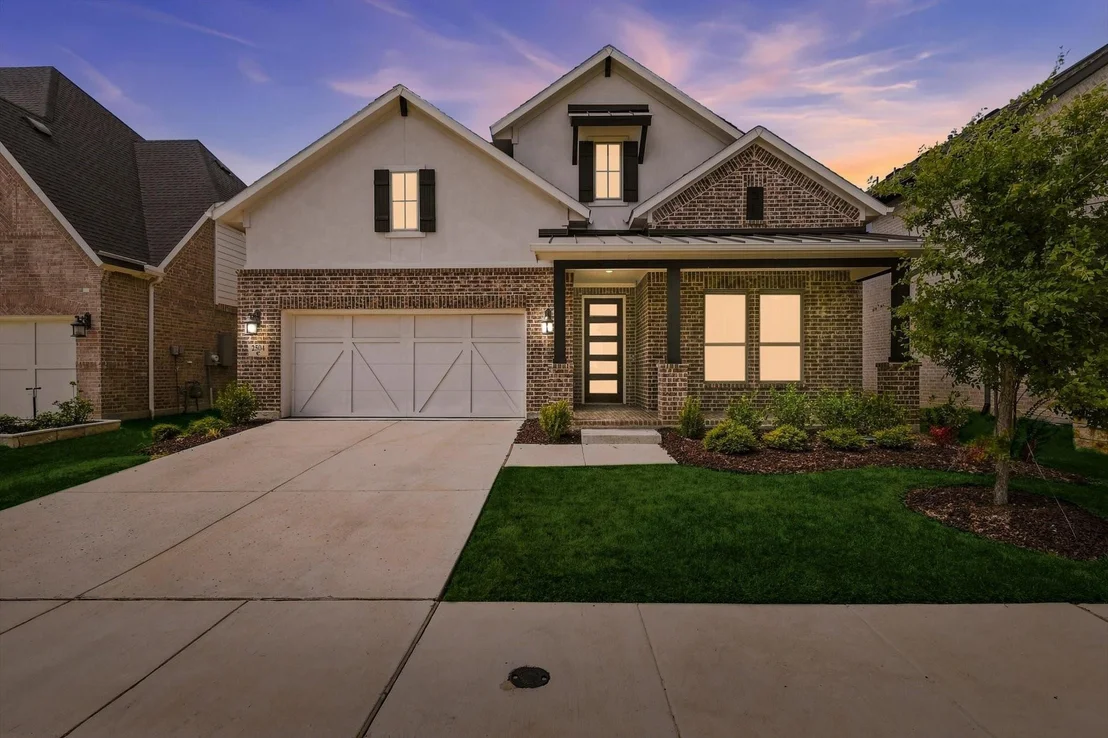
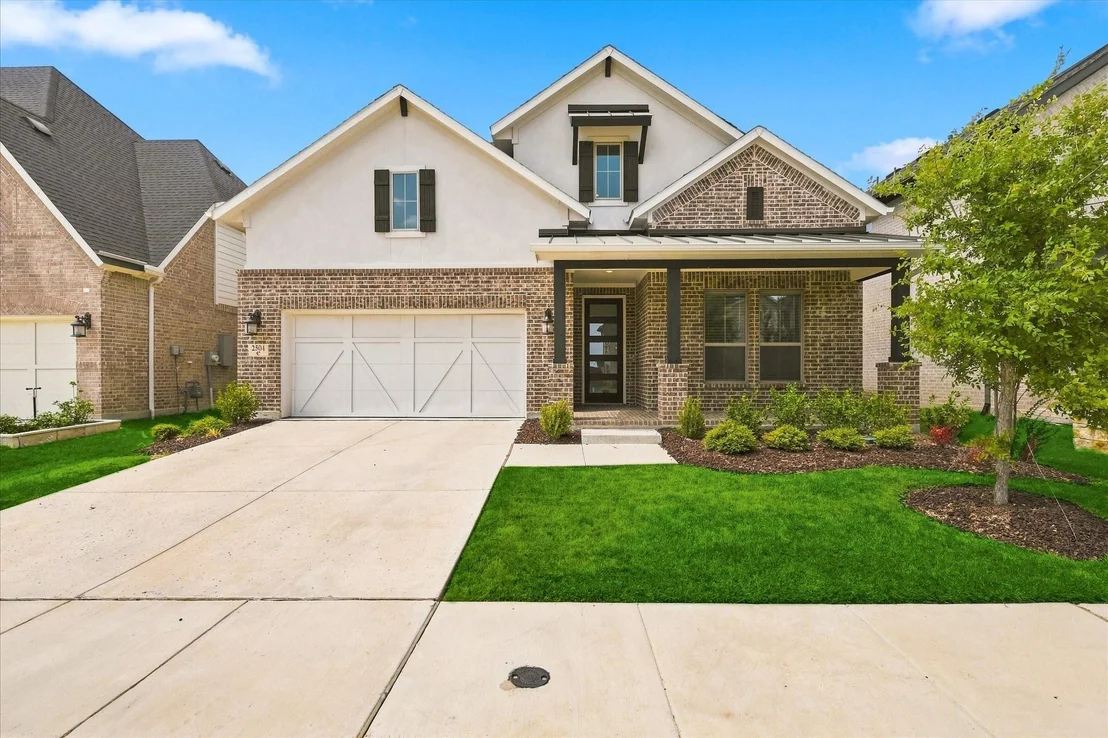
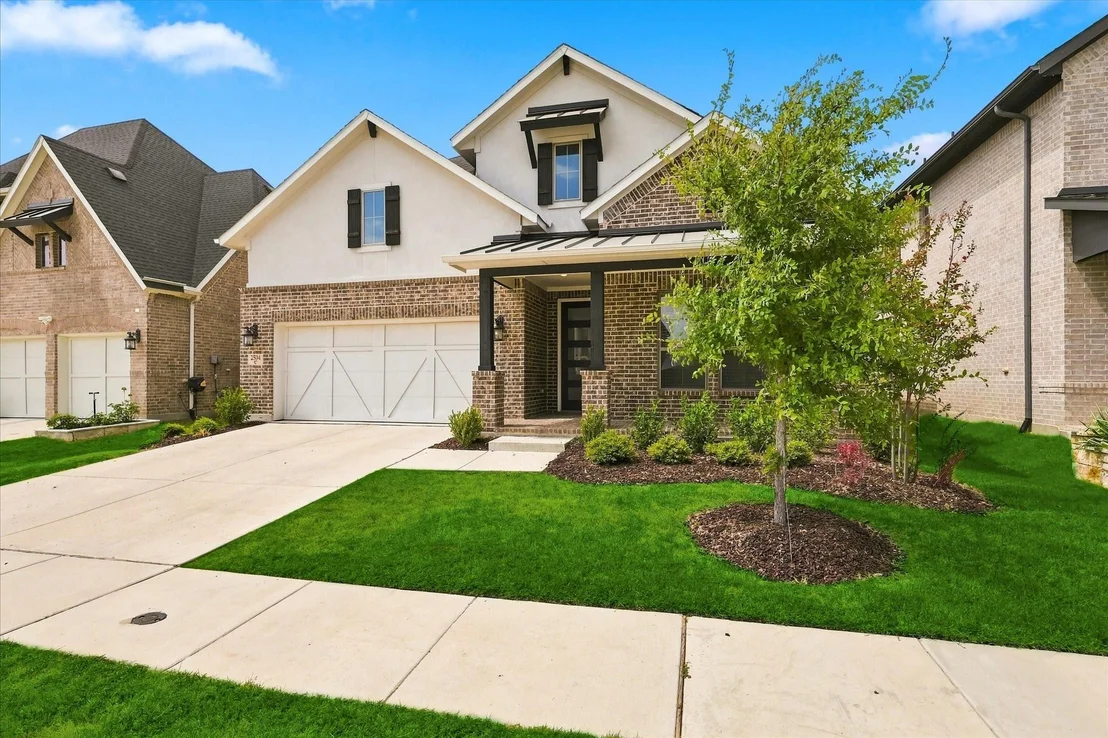
2504 Silver Leaf Drive


About This Property
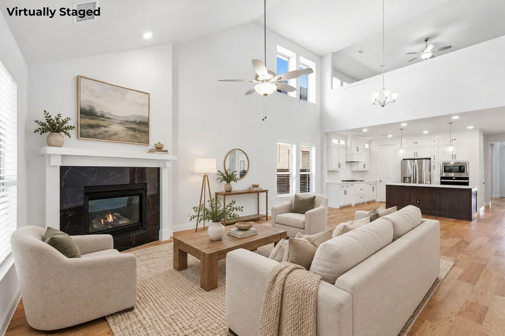
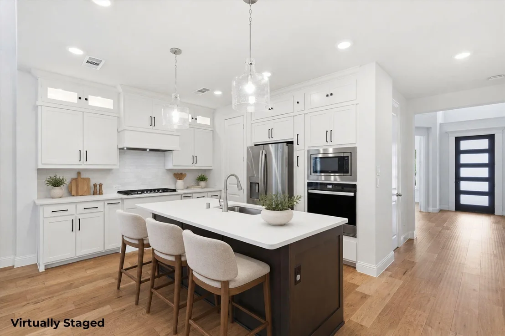
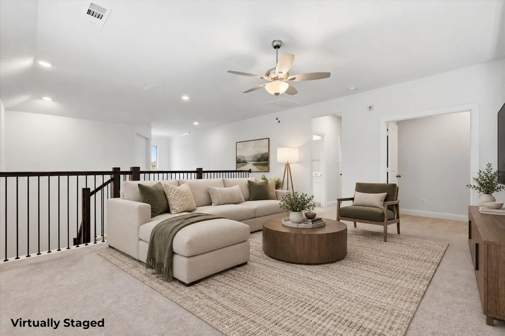
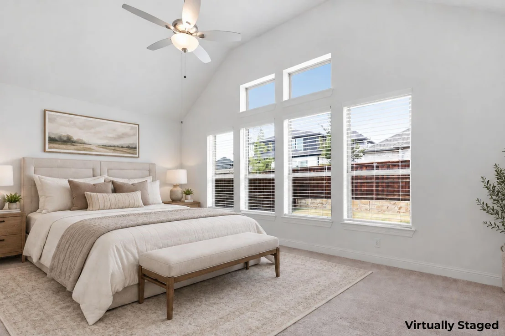
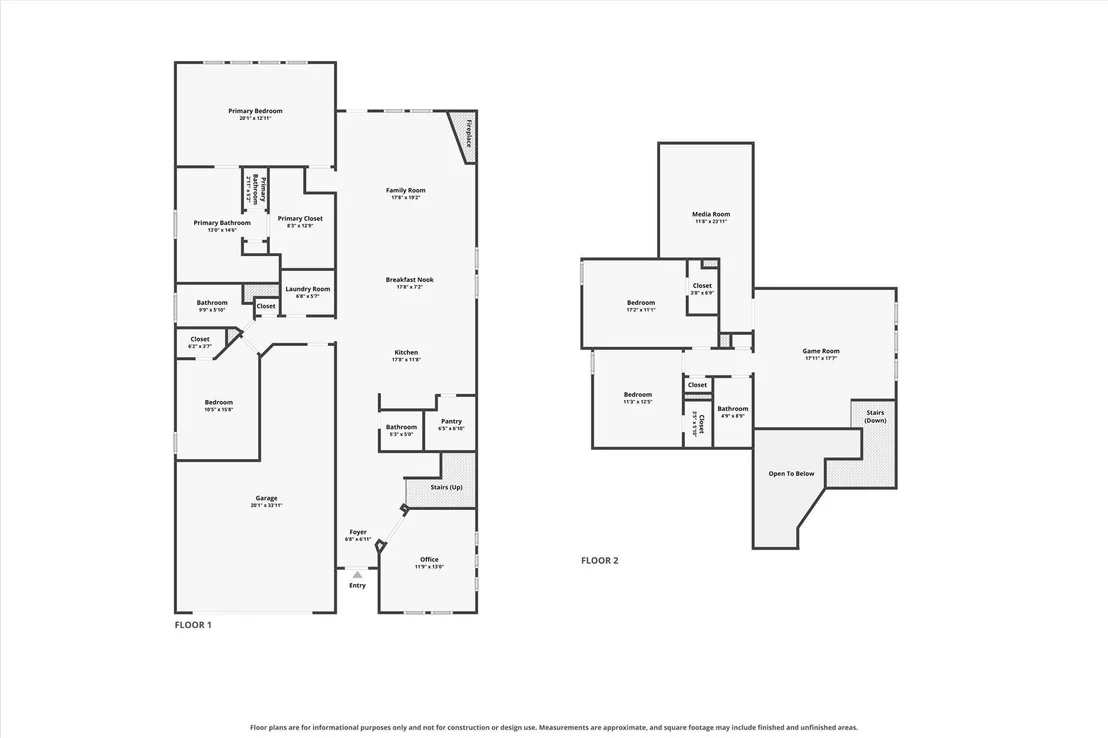
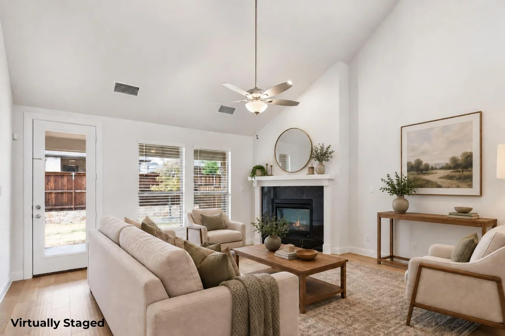
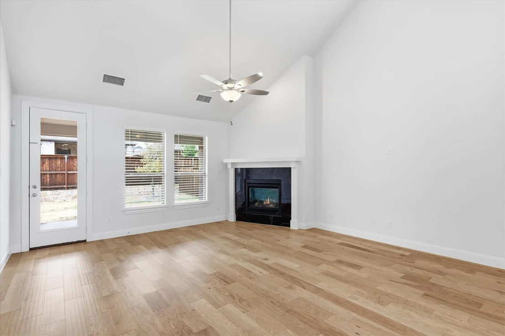
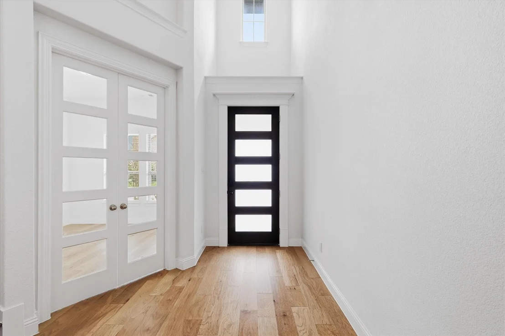
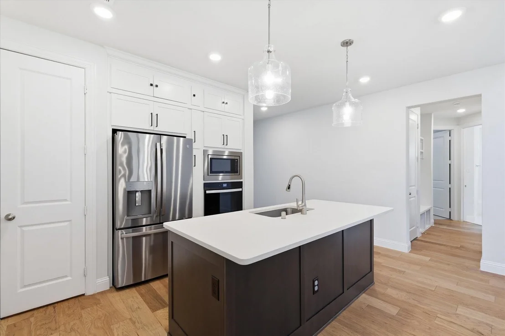
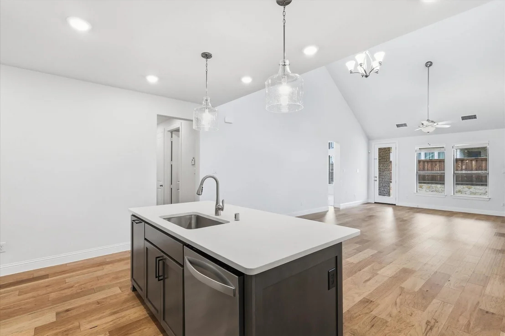
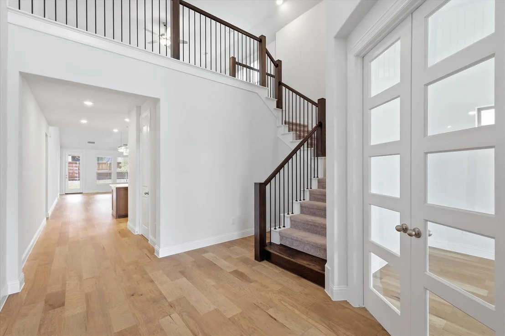
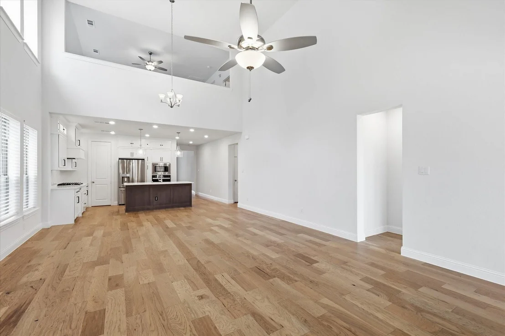
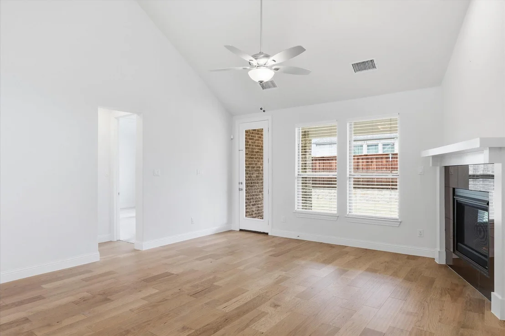
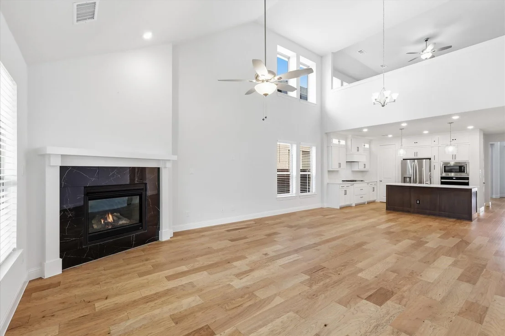
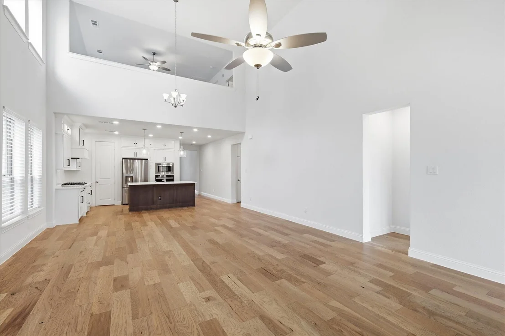
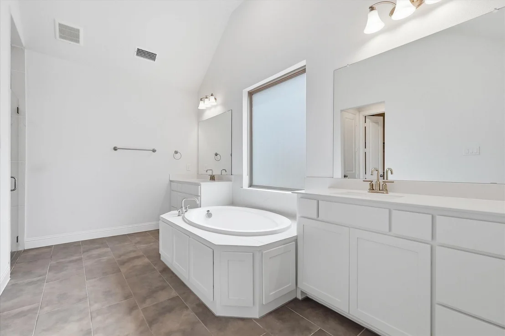
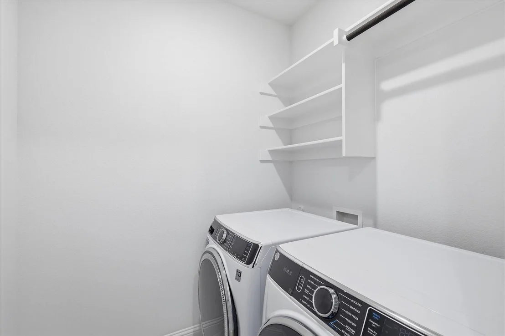
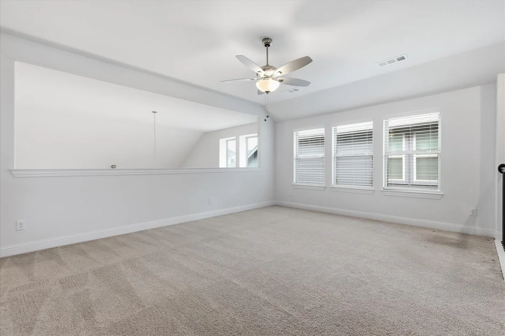
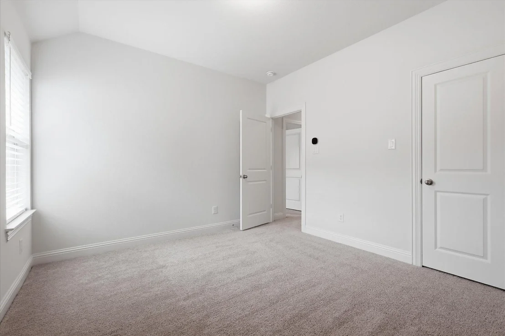
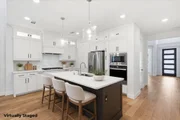
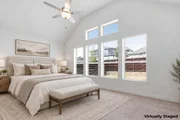
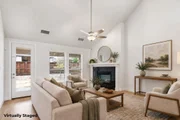
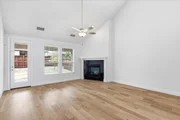
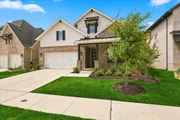
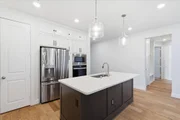
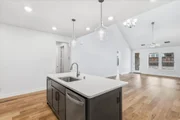
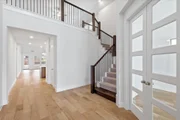
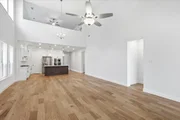
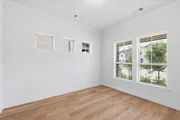
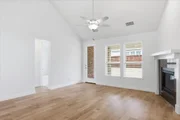
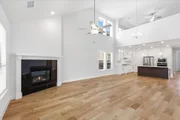
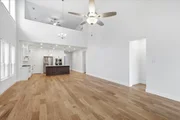
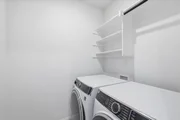
Large windows bring in abundant natural light, while oak wood floors and a gas fireplace add warmth and character. The kitchen features Whirlpool appliances, gas cooking, and a dedicated pots-and-pans drawer that keeps everyday essentials within reach. The relatively new refrigerator, washer, and dryer stay with the home, taking three big purchases off your move-in list.
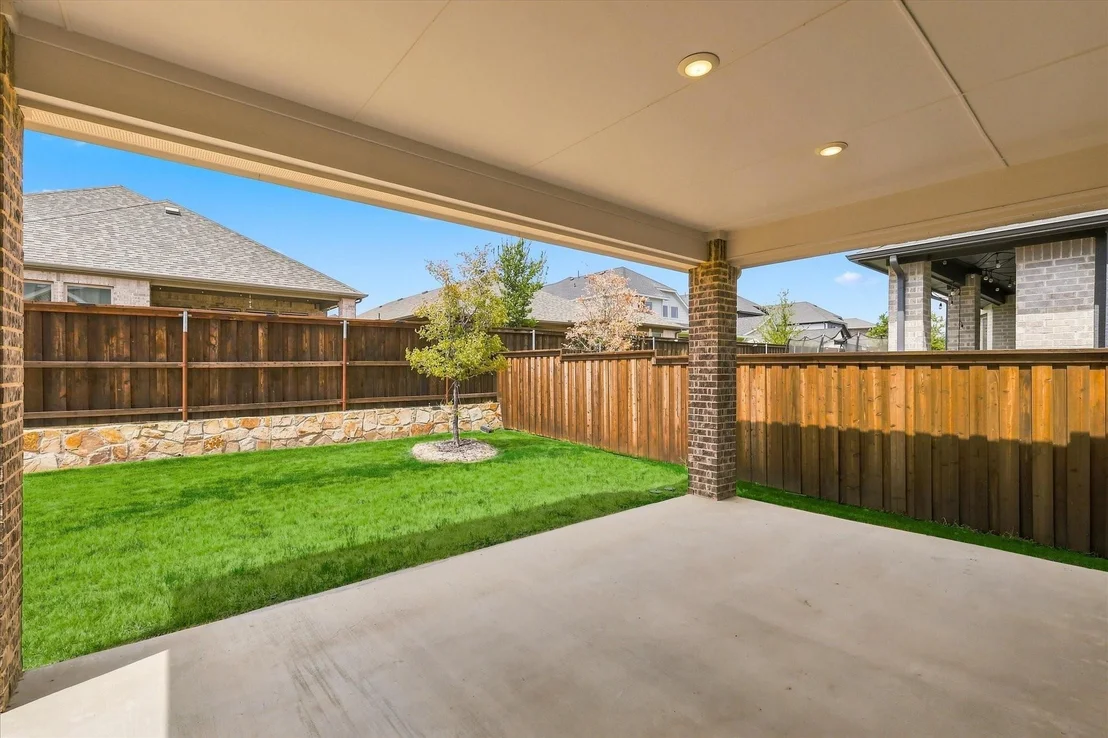
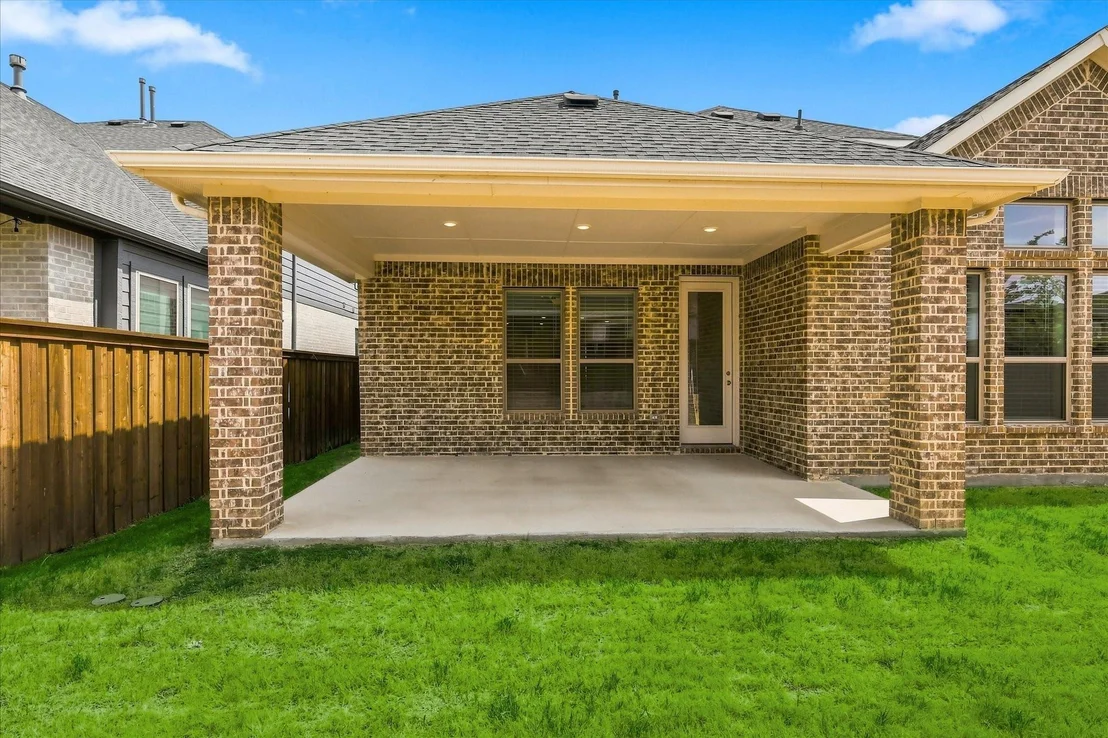
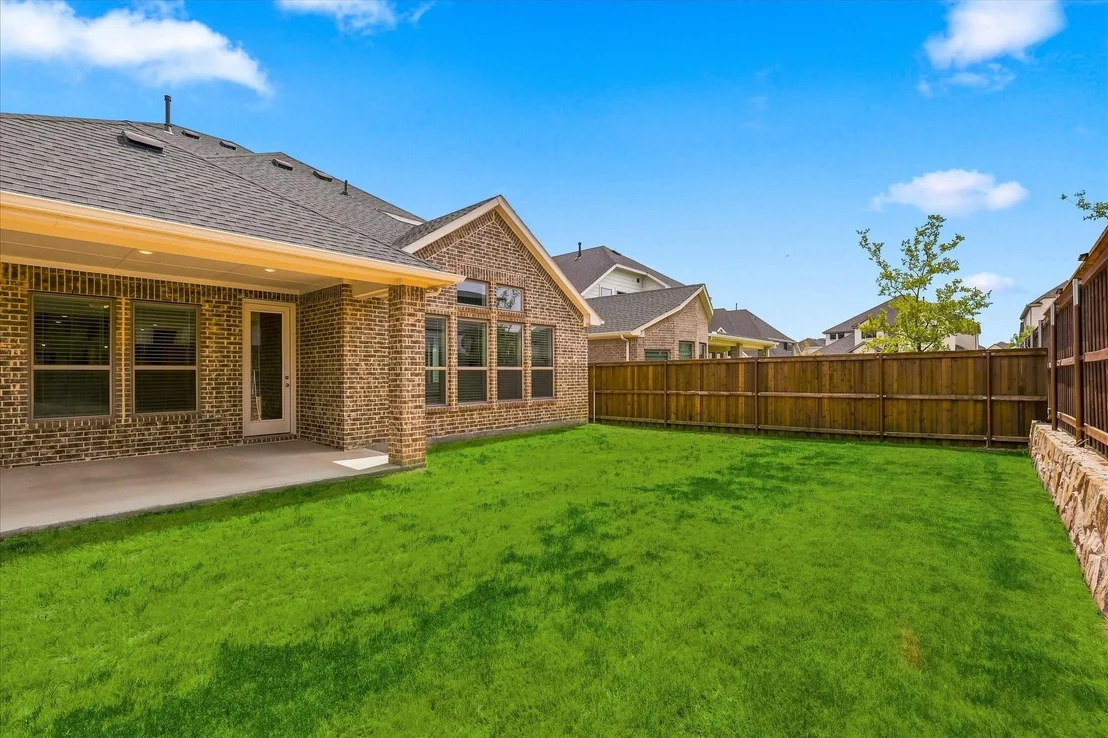
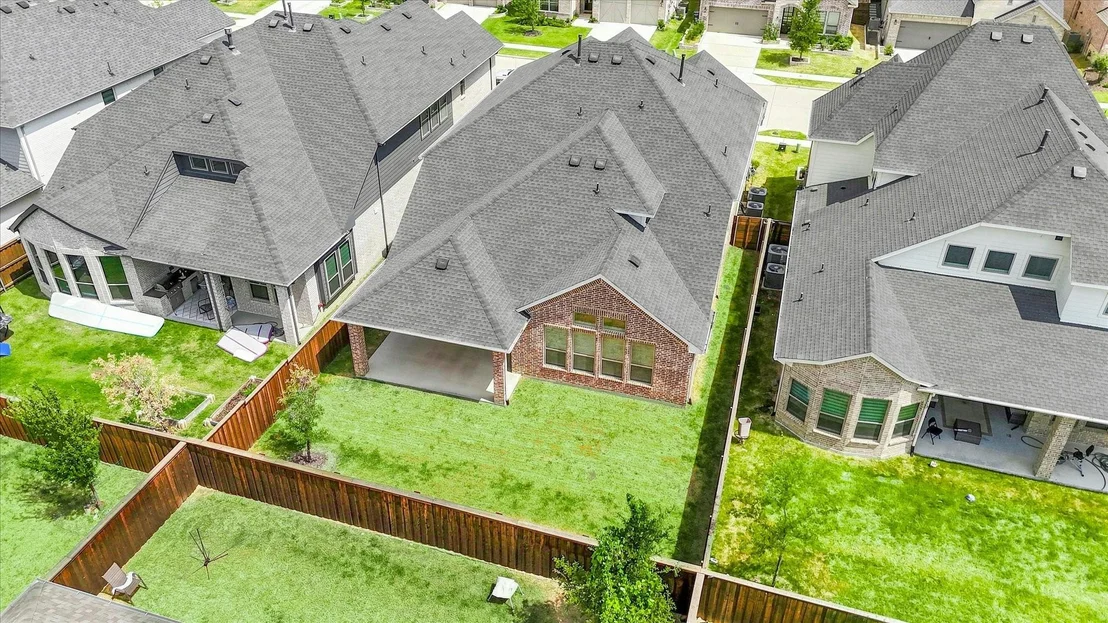
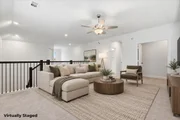
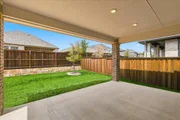
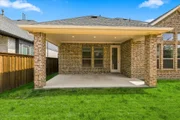
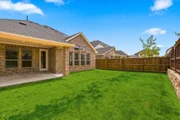
A dedicated media room sets the stage for movie marathons and game-day gatherings. Outside, the extended patio offers space for outdoor dining and lounging, with a gas line ready for your grill. Smart features include the oven, lighting, thermostat, washer, and dryer. Cat 6 cabling, TV wiring, and security system equipment and wiring add everyday convenience and connectivity.
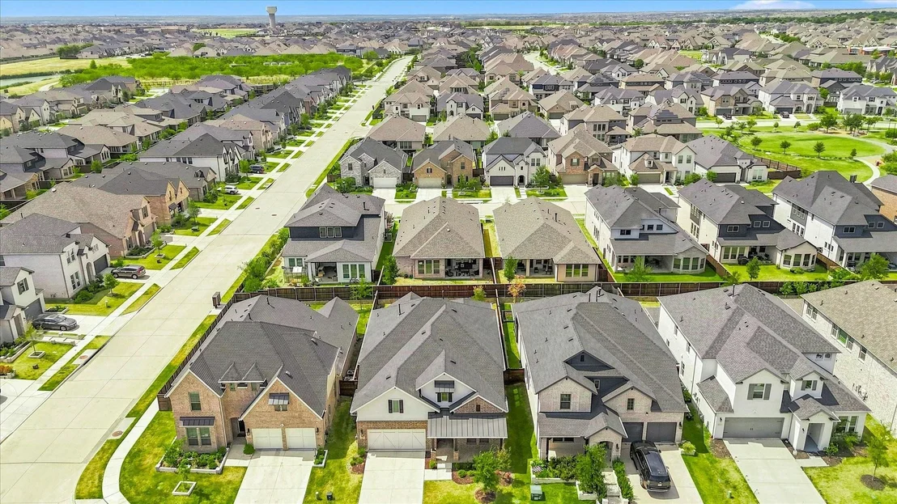
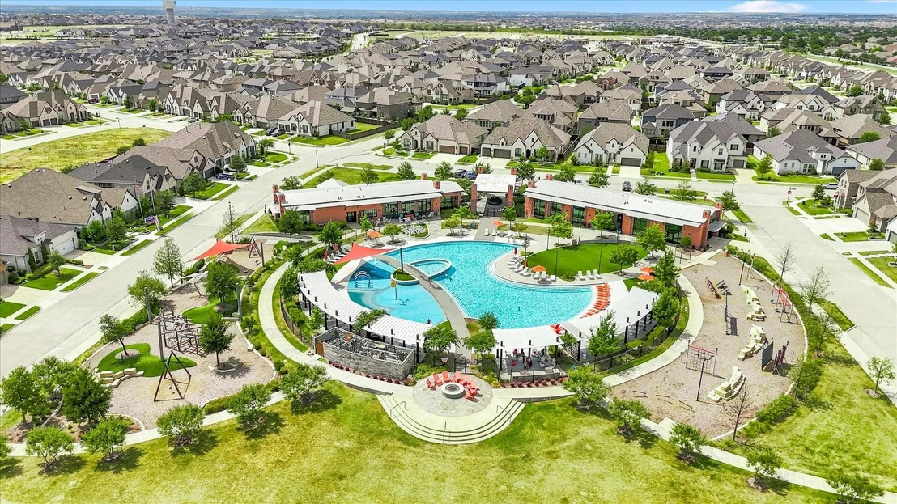
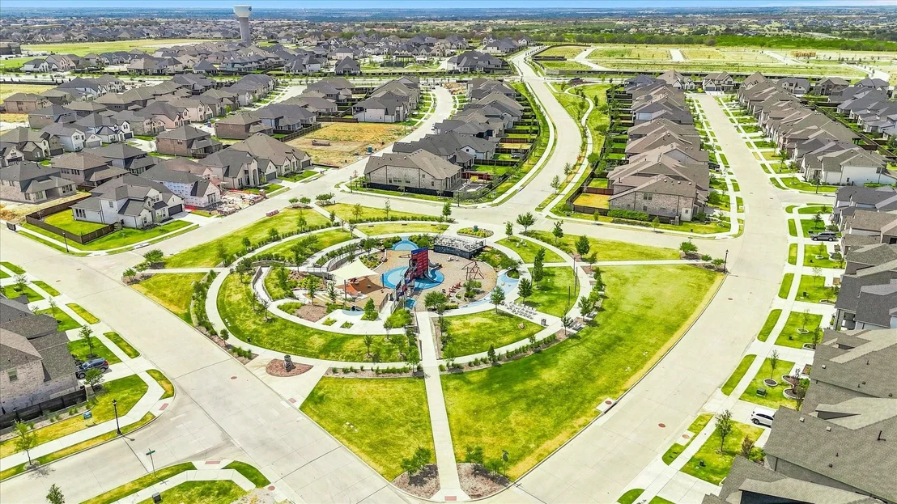
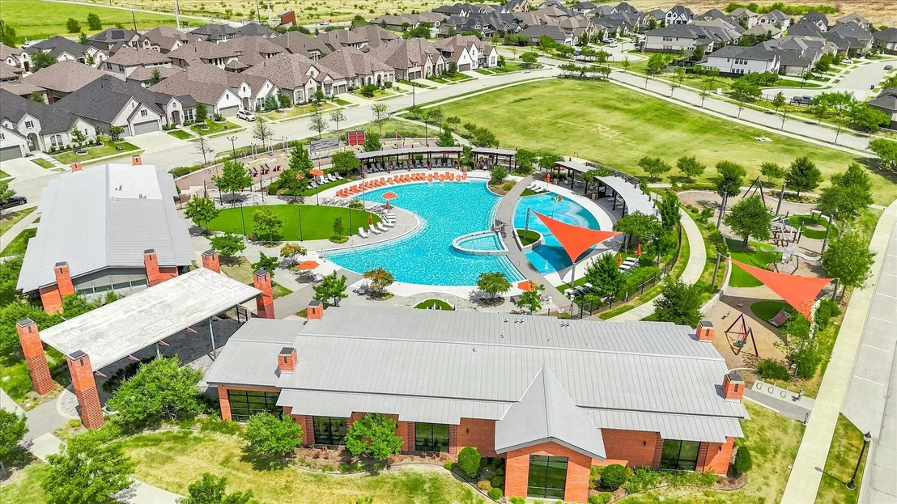
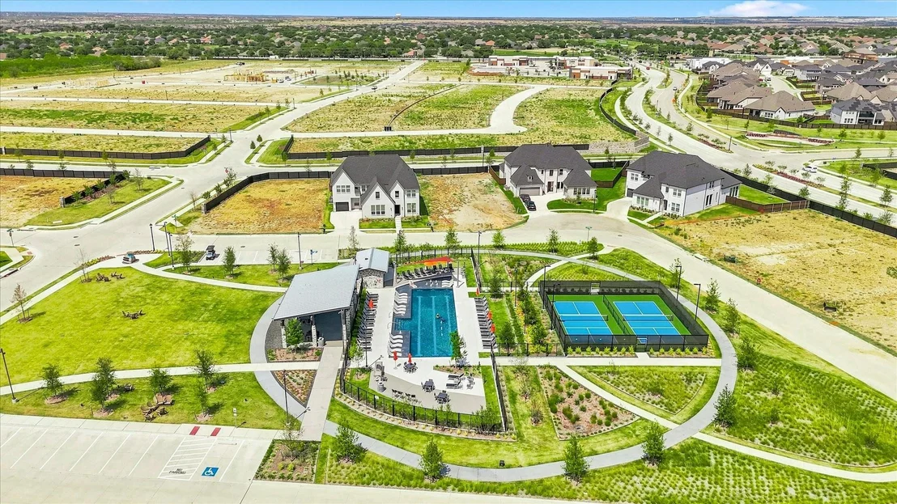
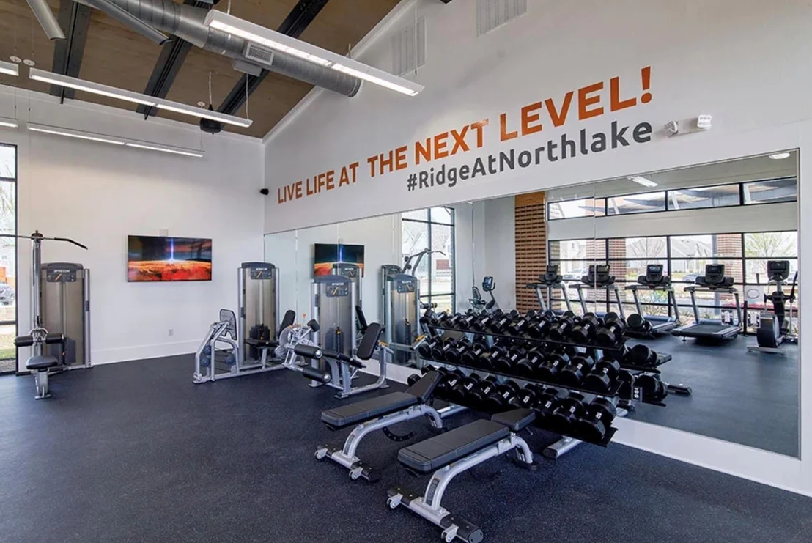
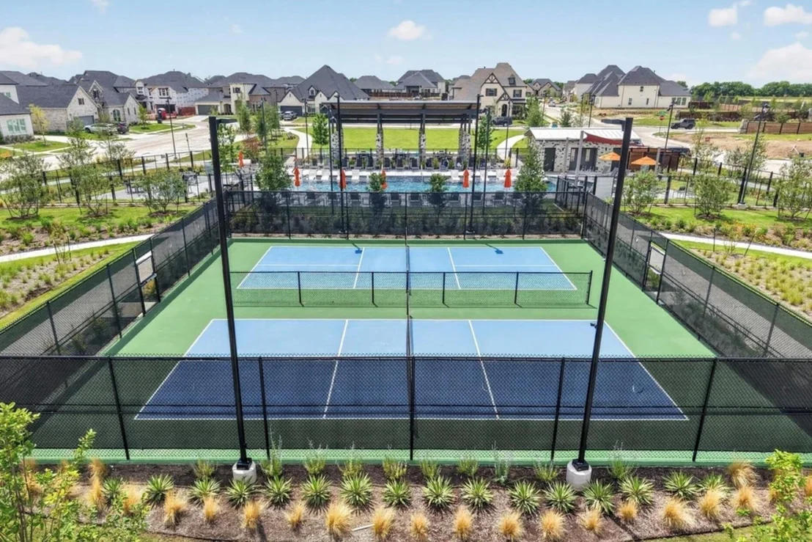
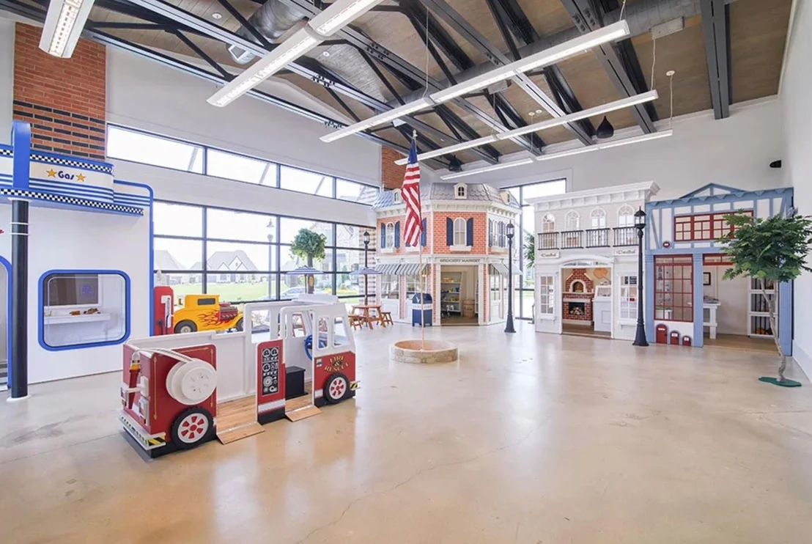
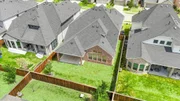
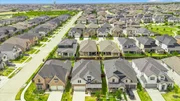
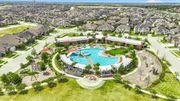
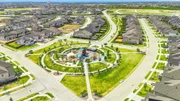
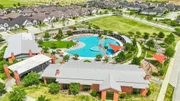
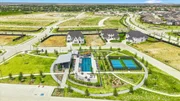
Life in The Ridge extends beyond your front door, with HOA-organized activities, two community pools with resort-style amenities, a splash pad, parks, pickleball, and a pond. A new H-E-B under construction just outside the community, nearby restaurant options, and hiking trails at Landmark add even more to look forward to. Spend the afternoon exploring a trail, meet neighbors for pickleball, or bring everyone back for dinner on the patio. There is plenty to enjoy here, both at home and around the neighborhood.
Listed By

Payment Calculator
Your Estimated Monthly Payment
Cap Rate Calculator
What does this mean?
Based on our analysis, the cap rate of this property is 1.25%. A negative cap rate indicates that the property might not be feasible as an income-producing asset. The median cap rate for a near zip code 11238 is 4.23%.
How much can I actually make?
Actual monthly rental income may vary between $4,760 and $7,140 depending on unit-specific characteristics. You can change the amount using the slider to further explore.
How is cap rate calculated?
Cap Rate = Net Operating Income (NOI) / Property Asset Value.
When calculating the cap rate, we assume 100% occupancy. Leverage (mortgage) is not considered.
Cap Rate provided by RealtyHop and RentHop, learn more about cap rate here.
Price History
| Date / Event | Date | Event | Price |
|---|---|---|---|
| Oct 22, 2026 | Price Decreased |
$625,000
↓ $10K
(1.6%) | |
| Price Decreased | |||
| Sep 21, 2026 | Price Decreased |
$635,000
↓ $5K
(0.8%) | |
| Price Decreased | |||
| Sep 5, 2026 | Listed by Post Oak Realty, LLC | $640,000 | |
| Listed by Post Oak Realty, LLC | |||
Property Highlights
Comparables
Status
Price/ft²
Listed On
Sold On
About Northlake
Similar Homes for Sale
Currently no similar homes aroundNearby Rentals

Last Updated: 6 days ago
Data Source: NTREIS MLS, MLS# 21378300
Details provided by NTREIS and may not match the public record






 Your Privacy Choices
Phone: 425-283-2930
Address: 335 Madison Avenue, New York, NY 10017