


1
Map
2504 Bluffview DR


About This Property
Payment Calculator
Your Estimated Monthly Payment
Cap Rate Calculator
What does this mean?
Based on our analysis, the cap rate of this property is 1.25%. A negative cap rate indicates that the property might not be feasible as an income-producing asset. The median cap rate for a near zip code 11238 is 4.23%.
How much can I actually make?
Actual monthly rental income may vary between $4,760 and $7,140 depending on unit-specific characteristics. You can change the amount using the slider to further explore.
How is cap rate calculated?
Cap Rate = Net Operating Income (NOI) / Property Asset Value.
When calculating the cap rate, we assume 100% occupancy. Leverage (mortgage) is not considered.
Cap Rate provided by RealtyHop and RentHop, learn more about cap rate here.
Price History
| Date / Event | Date | Event | Price |
|---|---|---|---|
| May 23, 2026 | Withdrawn | - | |
| Withdrawn | |||
| Apr 16, 2026 | Price Decreased |
$3,900,000
↓ $50K
(1.3%) | |
| Price Decreased | |||
| Mar 25, 2026 | Listed by Kuper Sotheby's Int'l Realty | $3,950,000 | |
| Listed by Kuper Sotheby's Int'l Realty | |||
| Aug 24, 2024 | Withdrawn | - | |
| Withdrawn | |||
| May 9, 2024 | Listed by Kuper Sotheby's Int'l Realty | $4,400,000 | |
| Listed by Kuper Sotheby's Int'l Realty | |||
| | |||
|
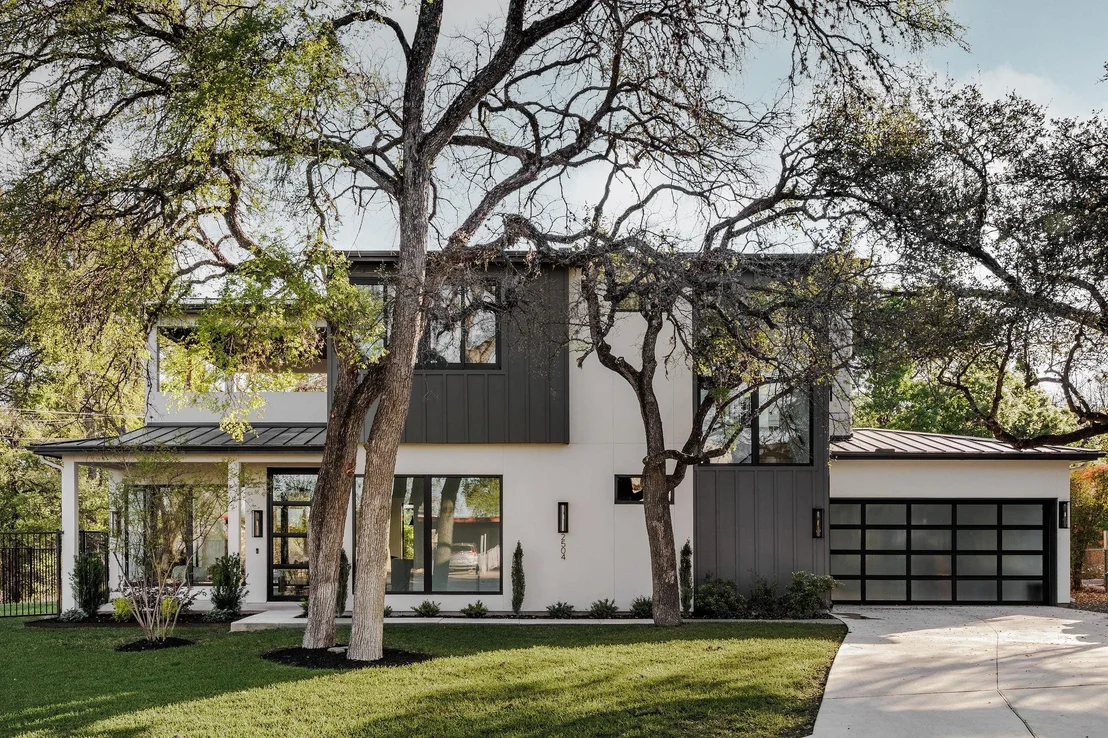
Occupying a generous 0.263-acre lot with direct access to the Barton Creek Greenbelt, this expansive dwelling spans over 4,300 square feet. It features a thoughtful layout comprising four bedrooms, five bathrooms and a study. With captivating design elements such as floor-to-ceiling windows, vast sliding glass doors, and select designer finishes. The grand entryway ushers into a seamlessly integrated kitchen, dining, and living area, underpinned by majestic 12-foot ceilings. The kitchen, a culinary haven, is equipped with high-end stainless steel Thermador appliances, custom cabinetry, a grand island, recessed lighting, a state-of-the-art Ruvati workstation sink, and a large walk-in butler's pantry with a second refrigerator.
The essence of indoor-outdoor living is captured as the extensive glass doors reveal an expansive outdoor kitchen and living space, complete with a fireplace, all overlooking the backyard sanctuary. The ground-floor owner's suite is a retreat in itself, featuring an ensuite bathroom with a double vanity, a double shower encased in seamless glass alongside a soaking tub, and a vast walk-in closet with custom organization solutions.
Ascending to the second floor, you will find three additional bedrooms, each boasting walk-in closets, alongside a large game room equipped with a full kitchen, culminating in a spacious covered balcony nestled among the treetops and views of the hill country.
Hayes Builders is renowned for their emphasizing homes that not only excel in energy efficiency but also significantly lessen environmental impact, conserve water, enhance indoor air quality, and achieve LEED for Homes certification. Notable construction details include an engineered post-tension slab foundation, an oversized 8x18 foot garage door, automatic fresh air intakes, and more. An exceptional offering is the Hayes Builders' two-year heating and cooling guarantee, underscoring their commitment to quality and sustainability.
Pool included.
| |||

Property Highlights
Building Info
Comparables
Status
Price/ft²
Listed On
Sold On
About South Lamar
Similar Homes for Sale
Currently no similar homes aroundNearby Rentals



Listed Office: Kuper Sotheby's Int'l Realty - Listing courtesy of Unlock MLS
Phone: (512) 831-6577
Last Updated: 2026-05-23 04:20:47
Data Source: Unlock MLS, MLS# ACT7126518
Based on information from Unlock MLS (alternatively, from ACTRIS). Neither the Board nor ACTRIS guarantees or is in any way responsible for its accuracy. All data is provided “AS IS” and with all faults. Data maintained by the Board or ACTRIS may not reflect all real estate activity in the market. Information being provided is for consumers’ personal, non-commercial use and may not be used for any purpose other than to identify prospective properties consumers may be interested in purchasing. Some IDX listings have been excluded from this website.
 Your Privacy Choices
Phone: 425-283-2930
Address: 335 Madison Avenue, New York, NY 10017