Check Availability
Harris 77389 Northampton Estates
25031 Northampton Forest Drive
$625,000
↓ $25K (3.8%)
● House - For Sale
bedrooms
4 Beds
bathrooms
3 Baths, 1 Half Bath
square feet
3,767 Ft²
Upcoming Open House
2:30PM - 4PM, Sat, Oct 3 -
Book now
$4,494
Est. Monthly
$33
HOA / Fees

About This Property

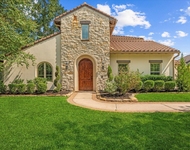
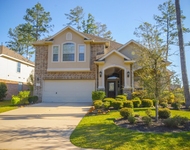
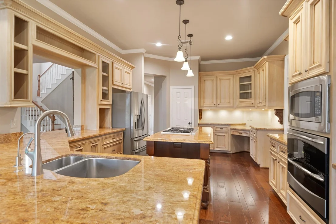
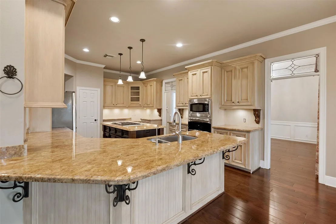
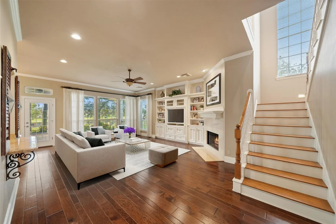
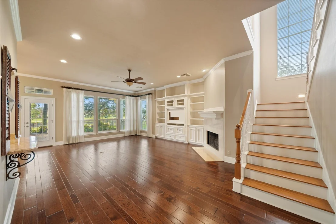
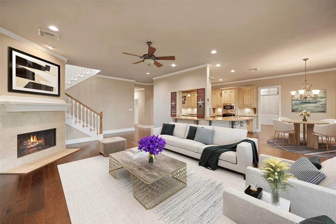
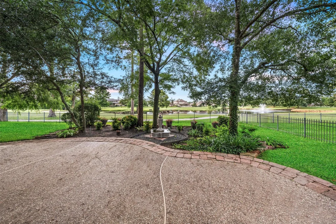
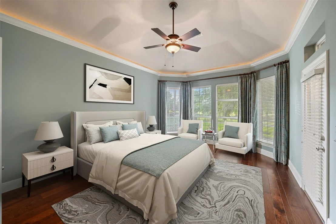
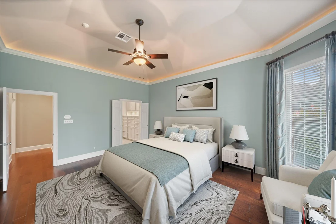
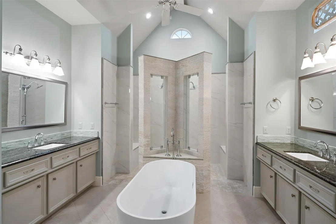
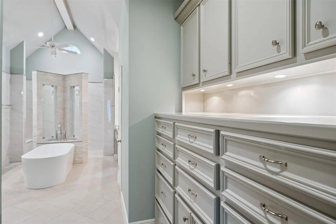
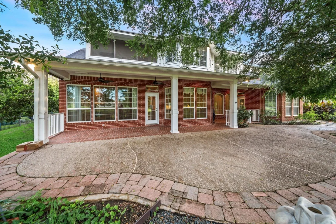
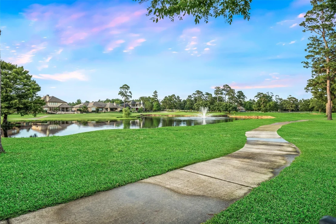
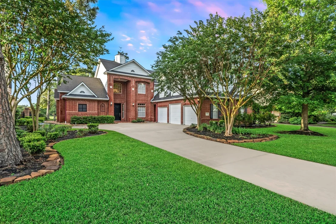
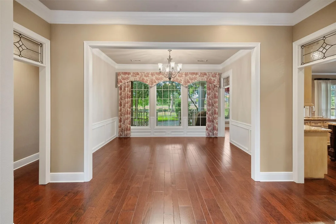
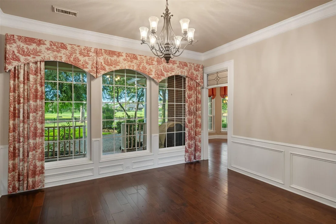
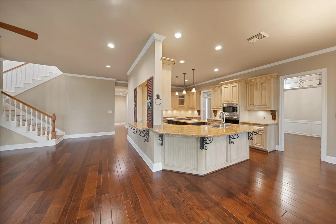
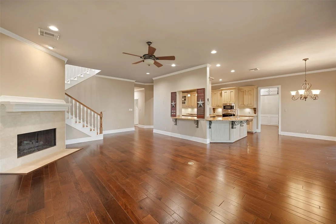
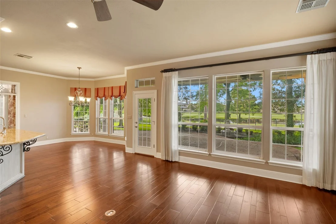
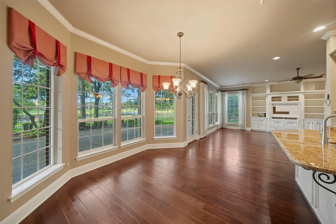
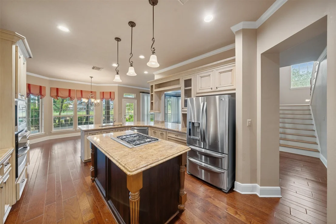
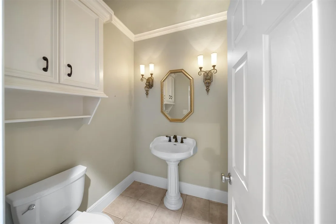
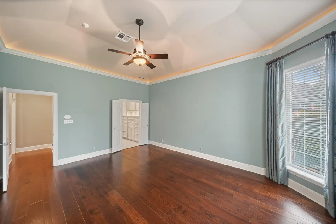
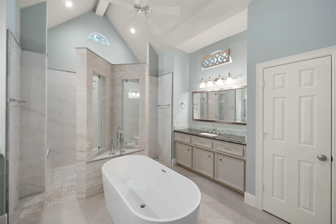
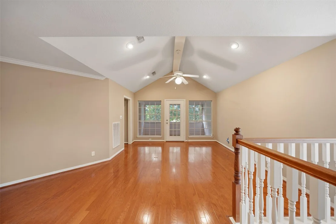
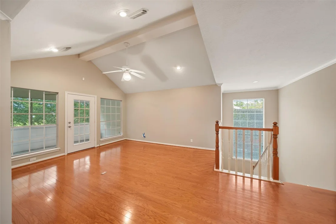
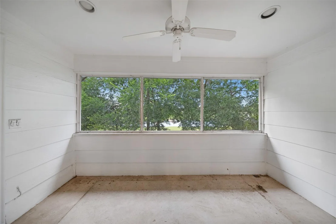
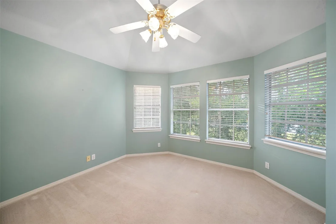
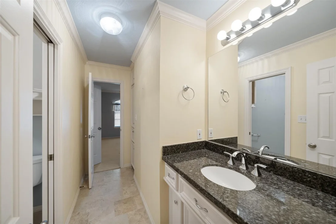
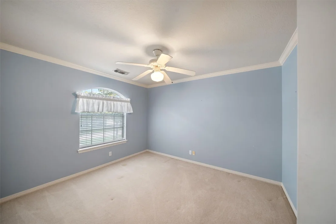
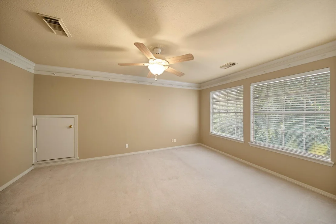
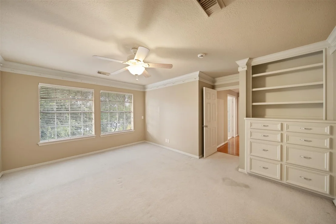
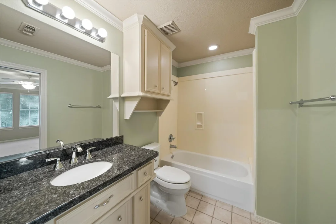
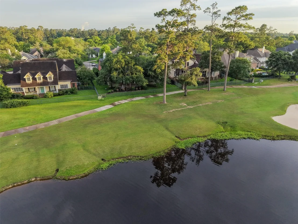
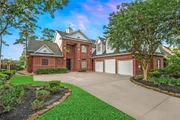
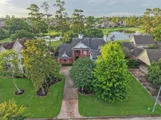
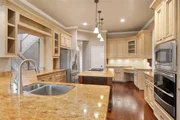
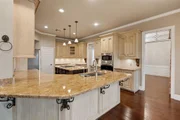
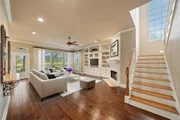
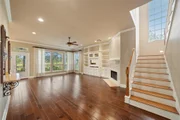
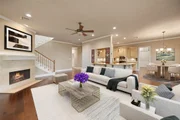
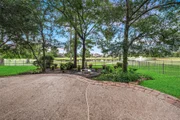
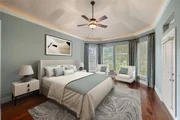
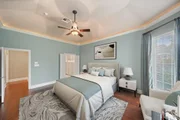
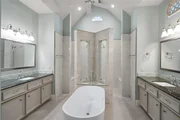
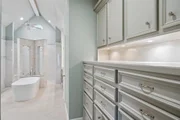
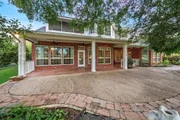
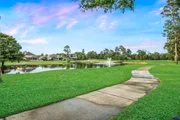
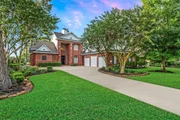
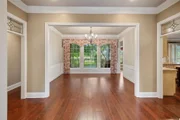
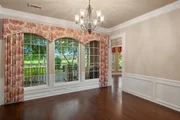
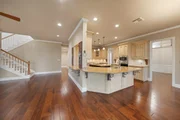
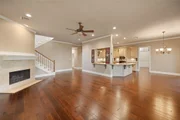
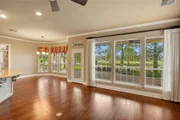
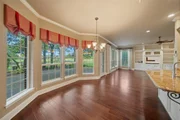
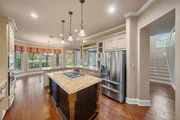
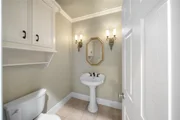
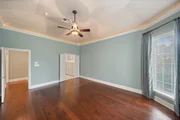
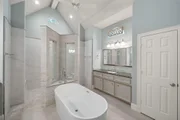
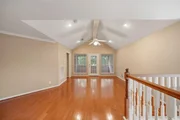
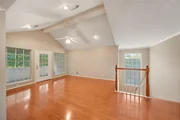
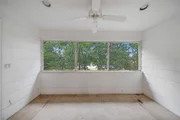
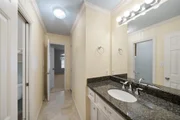
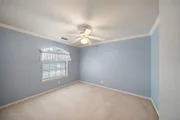
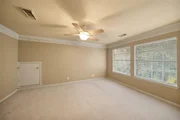
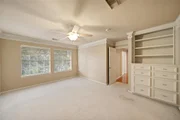
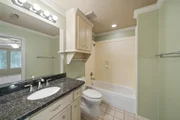
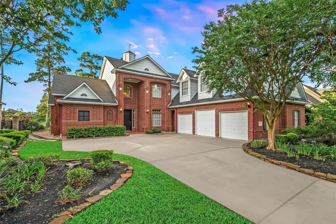
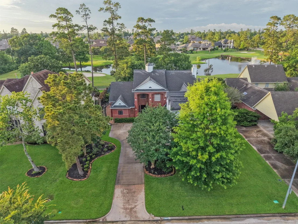
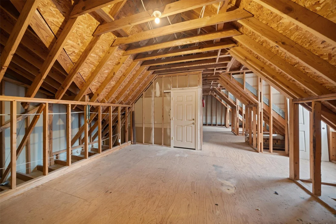
Offered for the first time by the original owner, this distinguished Northampton Estates residence captures timeless elegance. Set on approx. 0.31 acres, the classic brick exterior is enhanced by serene views of the 13th hole of Willow Creek Golf Course and pond from the covered rear patio. Spanning nearly 3,800 sq ft, the gracious two-story design features a spacious kitchen with abundant storage, walls of windows, and a gas log fireplace anchoring the main living space. The fully remodeled primary bath offers a spa-like retreat with walk-through shower, dual vanities, custom built-ins, dual closets, and soaking tub. Upstairs, secondary bedrooms include a game room leading to a screened balcony. Oversized garage with sink, closet, 8' door, plus ~525 sq ft unfinished space plumbed for expansion. Added peace of mind with a full-home generator. Don't miss this one!
Unit Size
3,767 Ft²
Days on Market
-
Land Size
0.31 acres
Price per sqft
$166
Property Type
House
Property Taxes
$1,392
HOA Dues
$33
Year Built
1996

Listed By

Jenny Overstreet
Martha Turner Sotheby's International Realty - The

Payment Calculator

Cap Rate Calculator

Last updated: 3 days ago (HAR #15679715)

Price History

Date / Event Date Event Price
Sep 4, 2026 Price Decreased $625,000
↓ $25K (3.9%)
Price Decreased
Jul 1, 2026 Price Decreased $650,000
↓ $50K (7.1%)
Price Decreased
Jun 1, 2026 Listed by Martha Turner Sotheby's International Realty - The Woodlands $700,000
Listed by Martha Turner Sotheby's International Realty - The Woodlands

Property Highlights

Garage
Fireplace
With View
Parking Details
Has Garage
Parking Features: Oversized, Garage Door Opener
Garage Spaces: 3
Interior Details
Half Bathrooms: 1
Full Bathrooms: 3
Interior Features: Crown Molding, High Ceilings, Balcony, Formal Entry/Foyer, Prewired for Alarm System, 3 Bedrooms Up, En-Suite Bath, Primary Bed - 1st Floor, Sitting Area, Walk-In Closet(s)
Appliances: Disposal, Refrigerator, Convection Oven, Double Oven, Electric Oven, Trash Compactor, Microwave, Gas Cooktop, Dishwasher
Flooring Type: Carpet, Tile, Wood
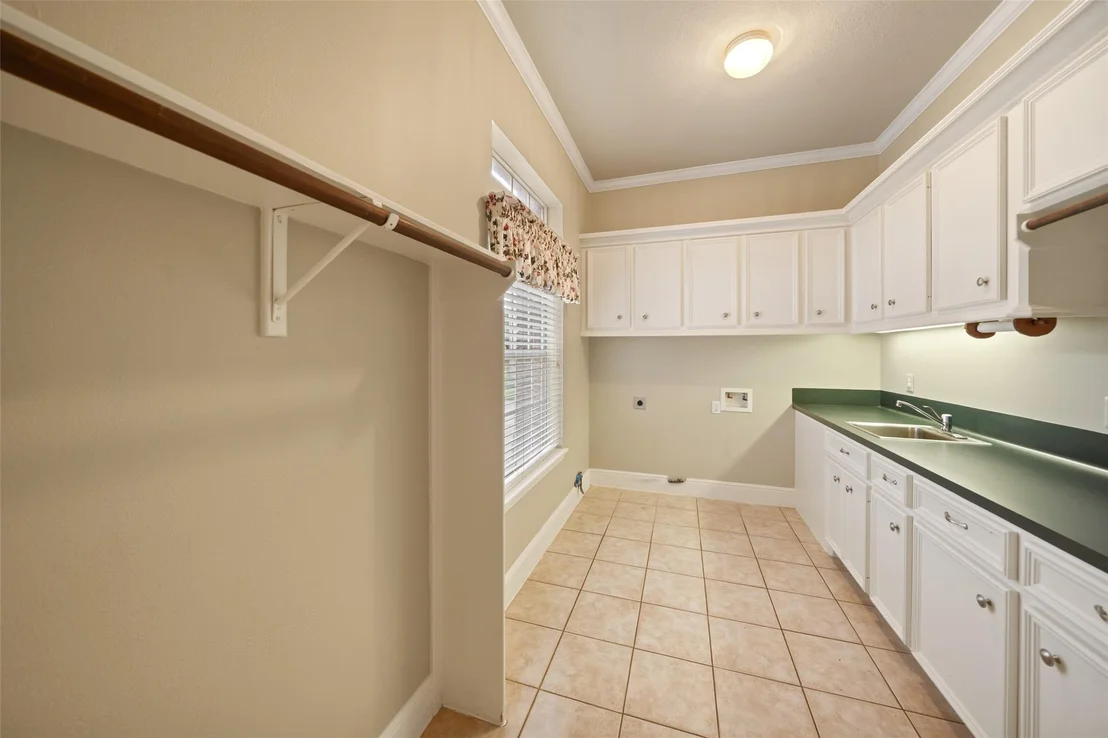
Laundry Features: Electric Dryer Hookup, Gas Dryer Hookup, Washer Hookup
Has Fireplace
Fireplace Features: Gas, Gas Log
Fireplaces: 1
Exterior Details
Square Footage: 3767
Architectural Style: Traditional
Year Built: 1996
Waterfront Features: Pond
Building Area Total: 3767
Window Features: Window Coverings, Insulated/Low-E windows
Construction Materials: Brick, Cement Siding
Patio and Porch Features: Covered, Patio, Porch, Screened
Lot Features: Back Yard, Near Golf Course, On Golf Course, Subdivided, Waterfront, Wooded, 1/4 Up to 1/2 Acre
Lot Size Area: 0.31
Lot Size Units: Acres
Lot Size Acres: 0.31
Lot Size Square Feet: 13503.6
Water Source: Public, Water District
Financial Details
Tax Annual Amount: $16,699
Utilities Details
Cooling Type: Ceiling Fan(s), Electric
Heating Type: Natural Gas
Sewer : Public Sewer
Location Details
HOA/Condo/Coop Amenities: Jogging Path, Security, Trail(s)
HOA Fee: $400
HOA Fee Frequency: Annually

Building Info

Overview

    General

  • Year Built: 1996
  • Effective Year Built: 2017
  • Building Count: 1
  • Total Rooms: 10
  • Bedroom Count: 3
  • Bathroom Count: 4
  • Full Bathrooms: 3
  • Partial Bathrooms: 4
  • Bathroom Plumbing Fixtures: 23
  • Building Condition: 7
  • Building Quality: 1
  • Construction Type: 2
  • Building Style: 1
  • Exterior Walls Type: 3
  • Interior Walls Type: 0
  • Roof Shape Type: 0
  • Roof Cover Type: 0
  • Floor Count: 100
  • Living Units: 1
  • Floor Cover: 0
  • Basement Type: 0
  • Basement Area: 0
  • Garage Type: 7
  • Garage Square Area: 918
  • Parking Space Count: 4
  • Patio Type: 20
  • Porch Type: 7
  • Pool Type: 0
  • Location Influence Type: 100

    Dimensions

  • Lot Size Square Feet: 13,500
  • Total Building Area: 3,767
  • Gross Building Area: 3,767
  • Building Area: 3,767
  • Building Area Measurement: L

    Heating and Cooling

  • Fireplace Count: 1
  • Air Conditioning: 1
  • Heating: 3
  • Heated Square Feet: 3,767
  • Heating Fuel Type: 3

    Utilities

  • Sewer System: 1
  • Water Service: 2

Building

  • Building Type: 0
  • Property Class: R
  • Subdivision: NORTHAMPTON ESTATES PH 3
  • Land Acres: 0000000310
  • Standard Land Use Code: 1001
  • County Land Use Code: 1001
  • State Land Use Code: A1
  • Legal Description 1: LT 6 BLK 1 NORTHAMPTON ESTATES PH 3

Neighborhood

  • School District Name: Klein Independent School District
  • School Tax School District: KLEIN ISD
  • Census Tract: 555301

Geography

  • Assessors Map Reference: 4972B
  • Account Number: 1172580010006
  • Parcel: 117-258-001-0006
  • Block: 1
  • Lot: 6
  • Municipality: SPRING
  • Latitude: 30.1233
  • Longitude: -95.5218

    Address

  • Full Address: 25031 Northampton Forest Dr
  • Address - House Number: 25031
  • Address - Street Name: Northampton Forest
  • Address - Suffix Type: Dr
  • State: TX
  • City Name: Spring
  • Carrier Code: C001
  • 4-Digit Zip Code: 2918
  • Zip Code: 77389

Valuation

    Tax

  • Total Area: 4,156
  • Tax Year: 2022
  • Tax Amount: $832,243
  • Tax Rate Code Area: 721

    Appraisal Valuation

  • Standard Deviation: 0.219
  • Valuation Date: Sep 13, 2023
  • Confidence Score: 69
  • Final Value: 651,547
  • High Value: 794,279
  • Low Value: 508,814

    Market Valuation

  • Market Total Value: $570,500
  • Market Land Value: $137,063
  • Market Improvement Value: $433,437

    Assessments Valuation

  • Assessed Year: 2022
  • Assessed Total Value: $570,500
  • Assessed Land Value: $137,063
  • Assessed Improvements Value: $433,437

    Exemptions

  • Homeowner Exemption: Yes

    Sales

  • Current Sale Contract Date: Oct 28, 1996
  • Current Sale Recording Date: Nov 05, 1996
  • Current Sale Price:
  • Current Sale Document Type: 71
  • Current Sale Input Document Number: S195563
Data used for valuation calculations is provided by RealtyHop, and other third party sources

Comparables

Unit
Status
Type
Beds
Baths
ft²
Price/ft²
Asking Price
Listed On
Closing Price
Sold On
HOA + Taxes

About Northampton Estates


Similar Homes for Sale

Currently no similar homes around

Nearby Rentals

Unit for rent at 19 Paloma Bend Place, Spring, TX, 77389

$9,900 /mo

  • 4 Beds
  • 5 Baths
  • 4,439 ft²
19 Paloma Bend Place, Spring, TX, 77389 Listing by Bryce Hendricks
Unit for rent at 2 Marin Creek, The Woodlands, TX, 77382

$9,800 /mo

  • 5 Beds
  • 6 Baths
  • 5,832 ft²
2 Marin Creek, The Woodlands, TX, 77382 Listing by Lelia Aguilar
Unit for rent at 2 Hadlock Place, Spring, TX, 77389

$4,300 /mo

  • 5 Beds
  • 4 Baths
  • 2,768 ft²
2 Hadlock Place, Spring, TX, 77389 Listing by Luis Tamborrel


Frequently Asked Questions

When was property at 25031 Northampton Forest Drive built and last sold?
The property at 25031 Northampton Forest Drive was built in 1996 and last sold on Oct 28, 1996 for $368,400.
How much is this home worth?
The estimated value of the home located at 25031 Northampton Forest Drive is $631,974.
What are some comparable homes to 25031 Northampton Forest Drive?
There are currently no comparable homes to 25031 Northampton Forest Drive.