Check Availability
$454,900
↓ $5K (1.1%)
● House - For Sale

2503 Moss Hill Drive

Houston, TX 77080
bedrooms
3 Beds
bathrooms
2 Baths
square feet
2,042 Ft²
Upcoming Open House
11AM - 1PM, Sat, Nov 21 -
Book now
$3,025
Est. Monthly
$31
HOA / Fees

About This Property

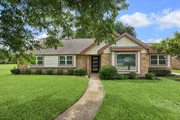
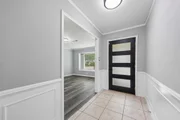
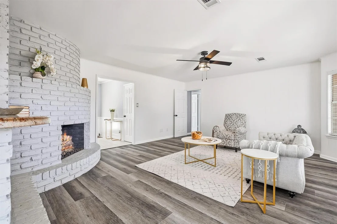
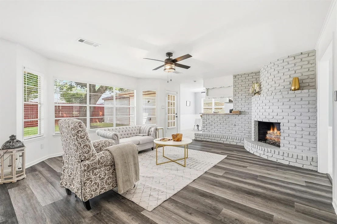
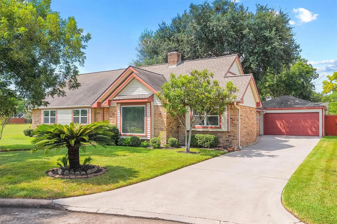
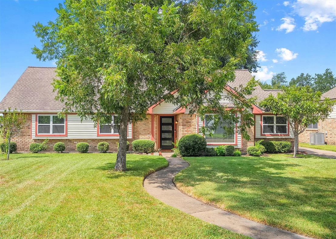
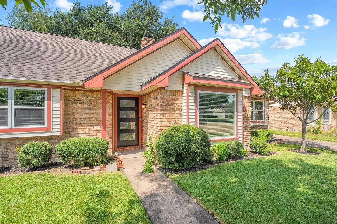
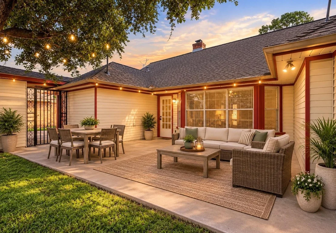
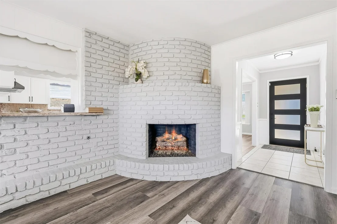
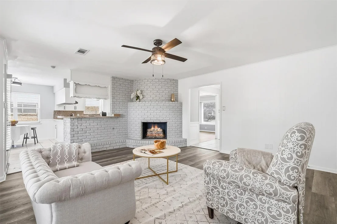
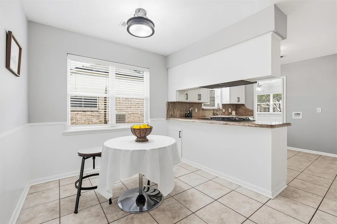
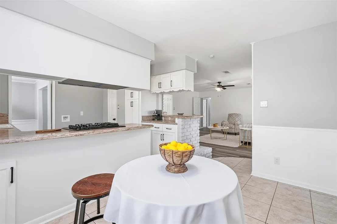
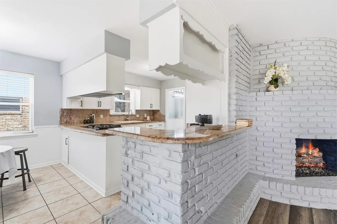
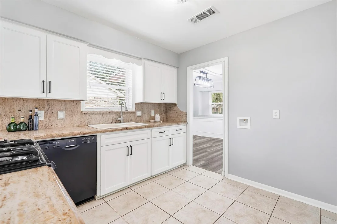
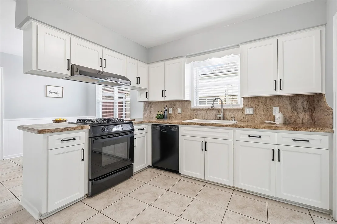
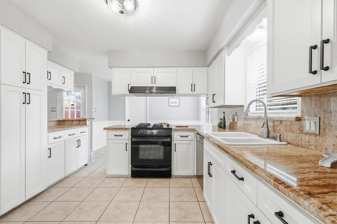
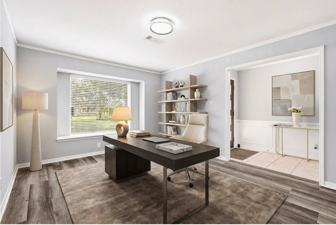
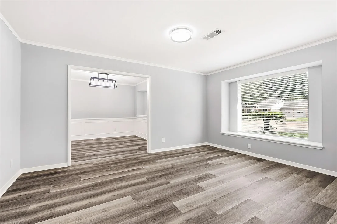
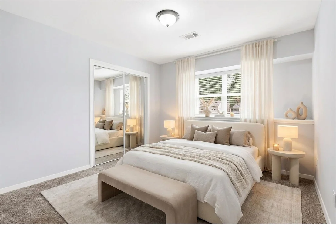
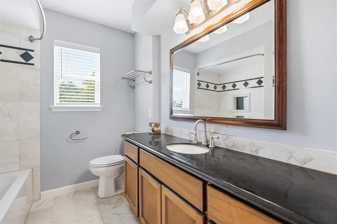
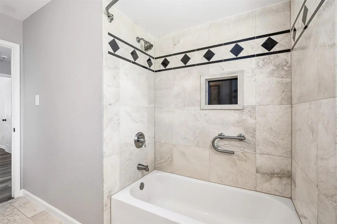
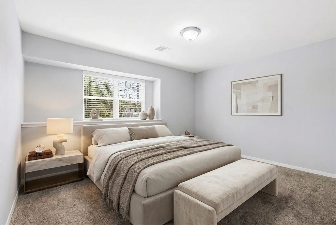
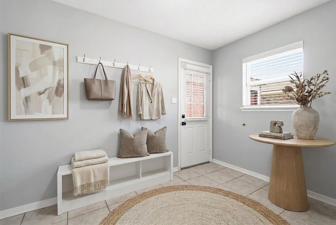
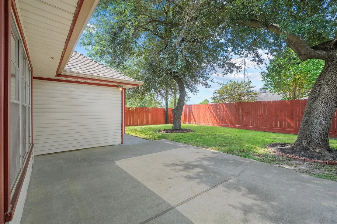
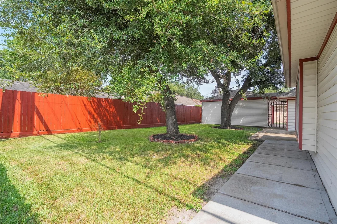
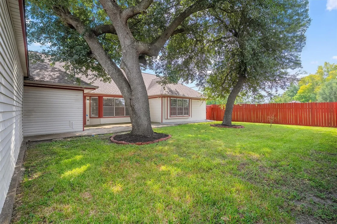
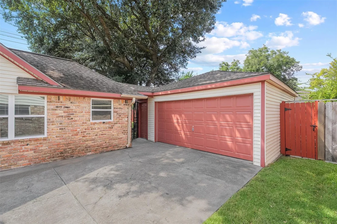
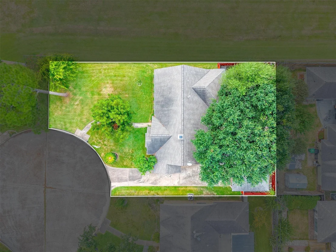
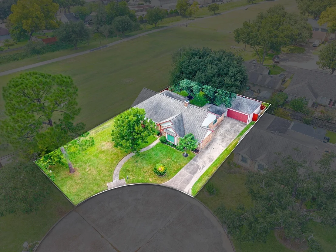
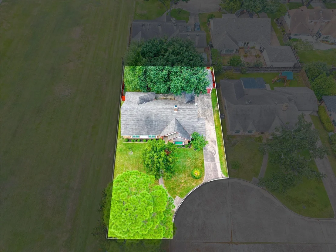
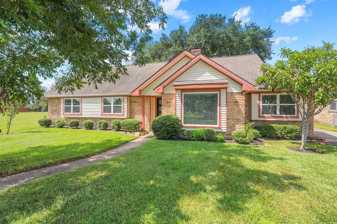
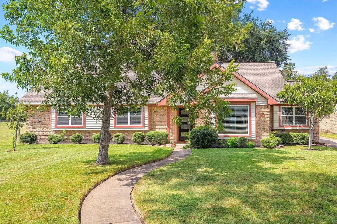
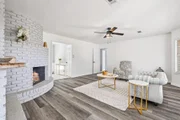
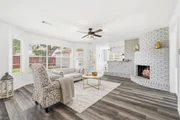
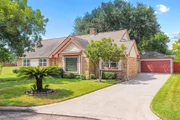
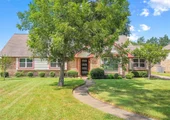
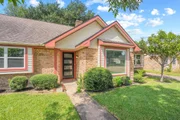
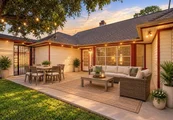
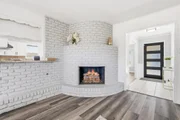
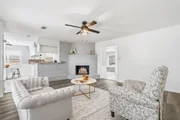
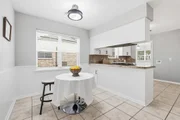
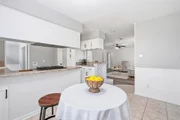
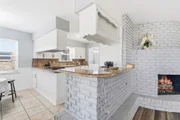
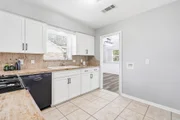
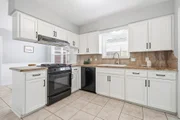
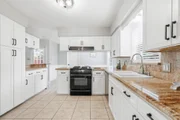
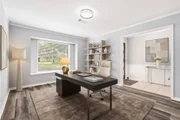
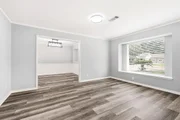
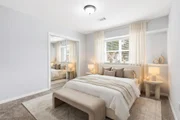
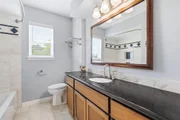
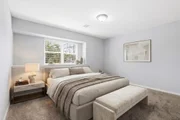
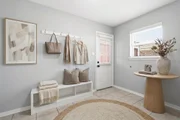
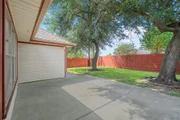
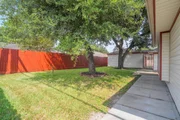
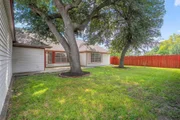
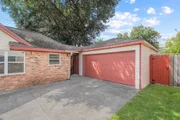
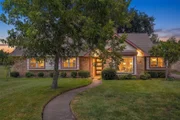
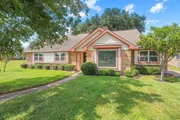
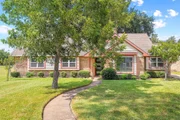
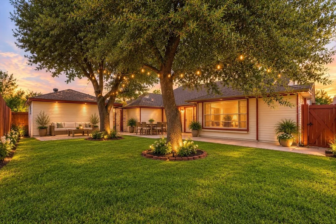
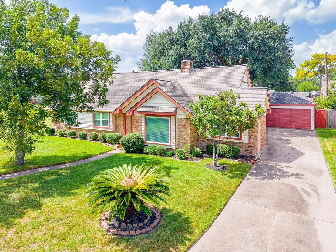
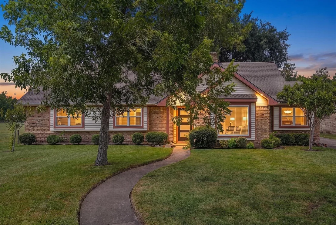
This recently updated home in Spring Branch is ideally situated on a quiet cul-de-sac with direct access to the community greenbelt and just a 10-minute drive to Memorial City Mall. The 3 bed, 2 bath home offers a comfortable single-level layout with numerous recent improvements, including fresh interior paint, new flooring, a new tankless water heater, refaced cabinets, new interior and exterior doors, updated lighting fixtures, front windows and more. The inviting family room features a corner fireplace, while the separate living and dining areas provide flexibility for entertaining, working from home, or creating additional living spaces. Additional features include a generously sized mudroom, and a private backyard highlighted by a magnificent mature oak tree. Situated on a spacious lot in the desirable Spring Shadows community, this home offers a versatile floor plan, comfortable living spaces, and convenient access to nearby shopping, dining, and amenities.
Unit Size
2,042 Ft²
Days on Market
-
Land Size
0.21 acres
Price per sqft
$223
Property Type
House
Property Taxes
$760
HOA Dues
$31
Year Built
1966

Listed By

Arash Asgharian
Keller Williams Memorial

Payment Calculator

Cap Rate Calculator

Last updated: 12 hours ago (HAR #20631674)

Price History

Date / Event Date Event Price
Oct 30, 2026 Price Decreased $454,900
↓ $5K (1.1%)
Price Decreased
Oct 13, 2026 Listed by Keller Williams Memorial $459,900
Listed by Keller Williams Memorial
Sep 9, 2026 Temporarily off market -
Temporarily off market
Jun 19, 2026 Listed by RE/MAX Signature $489,000
Listed by RE/MAX Signature
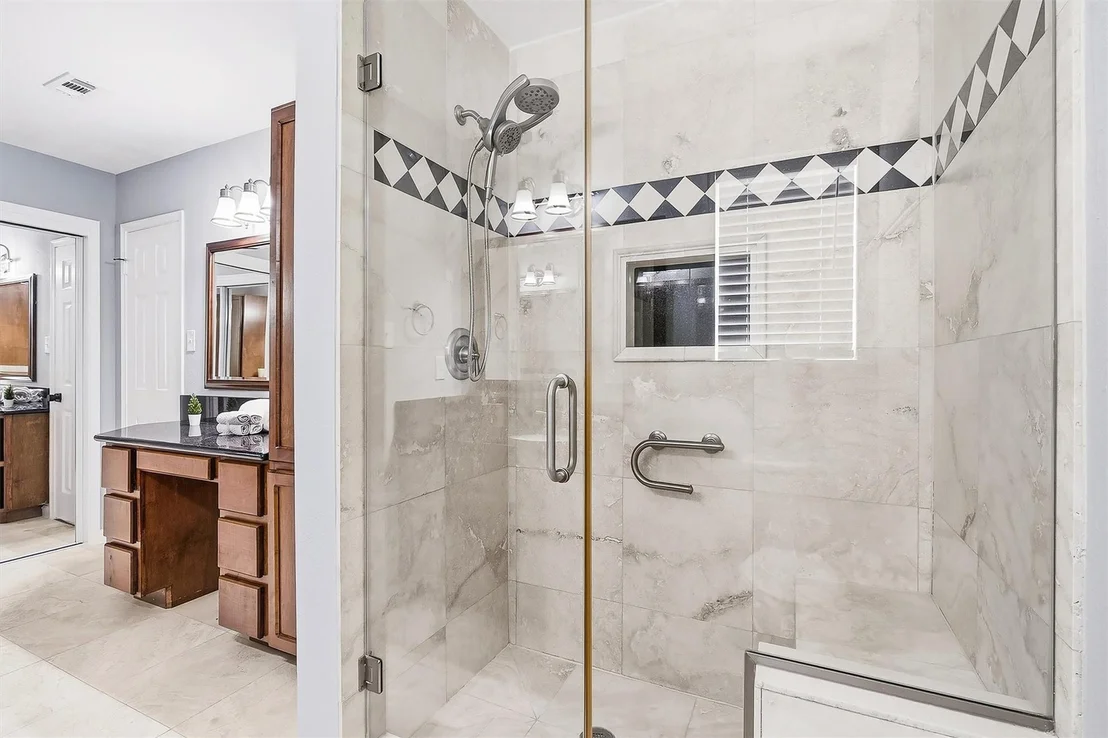
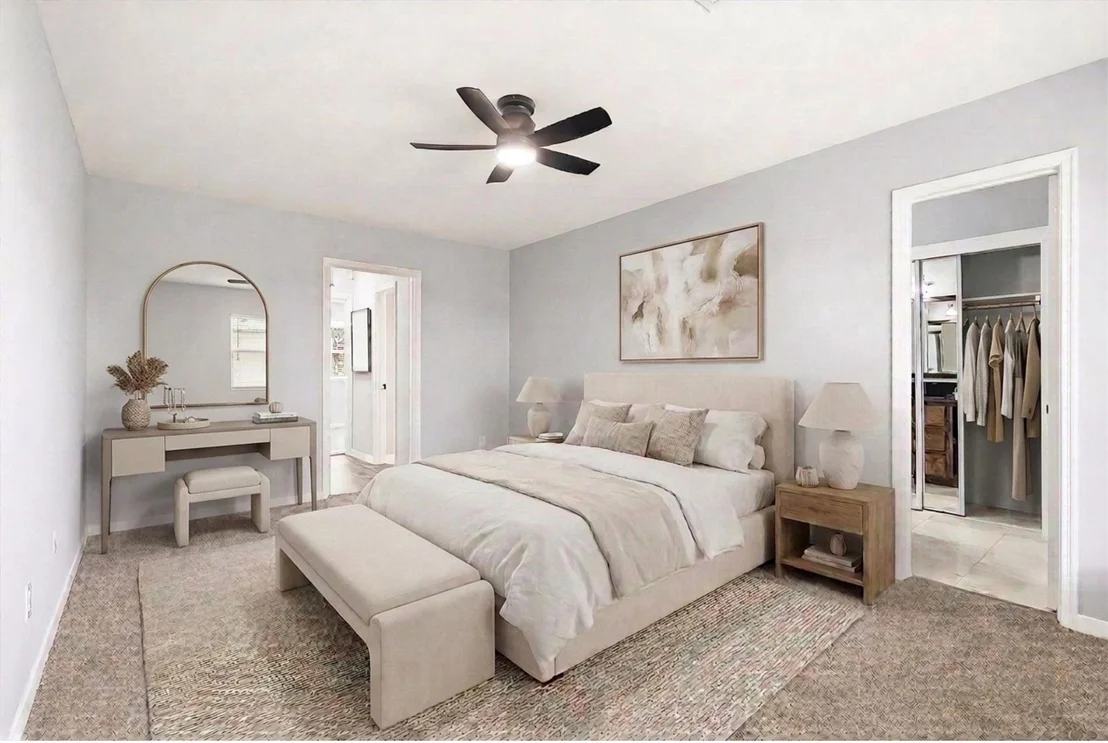
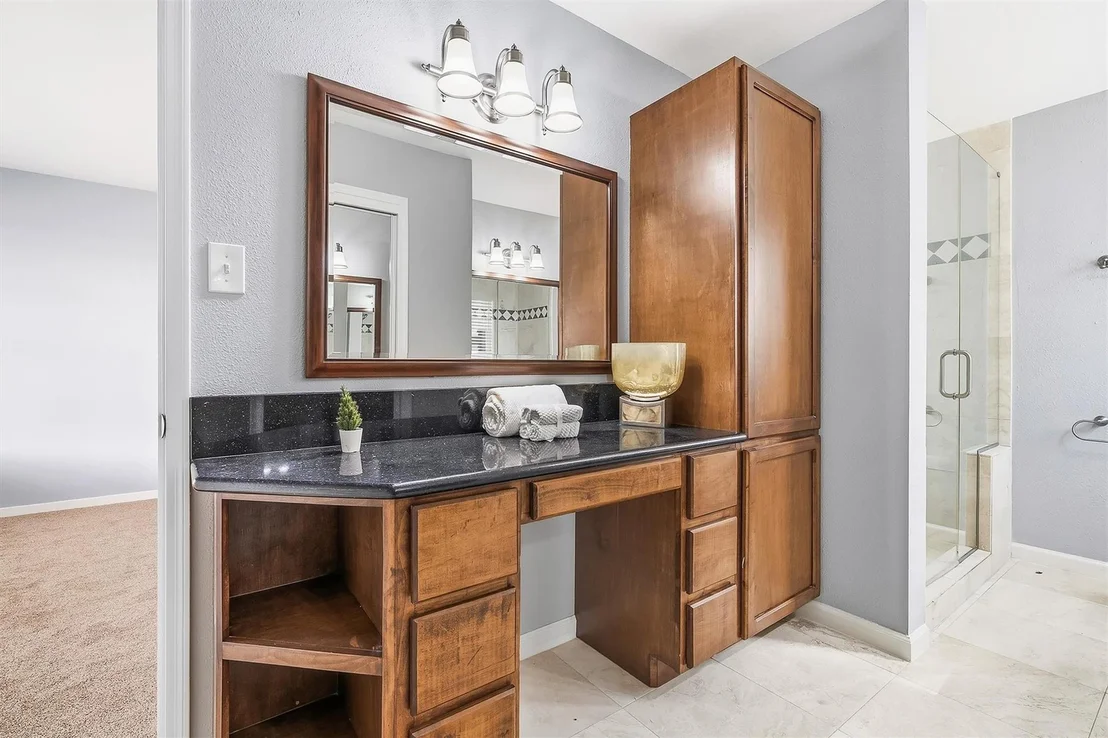
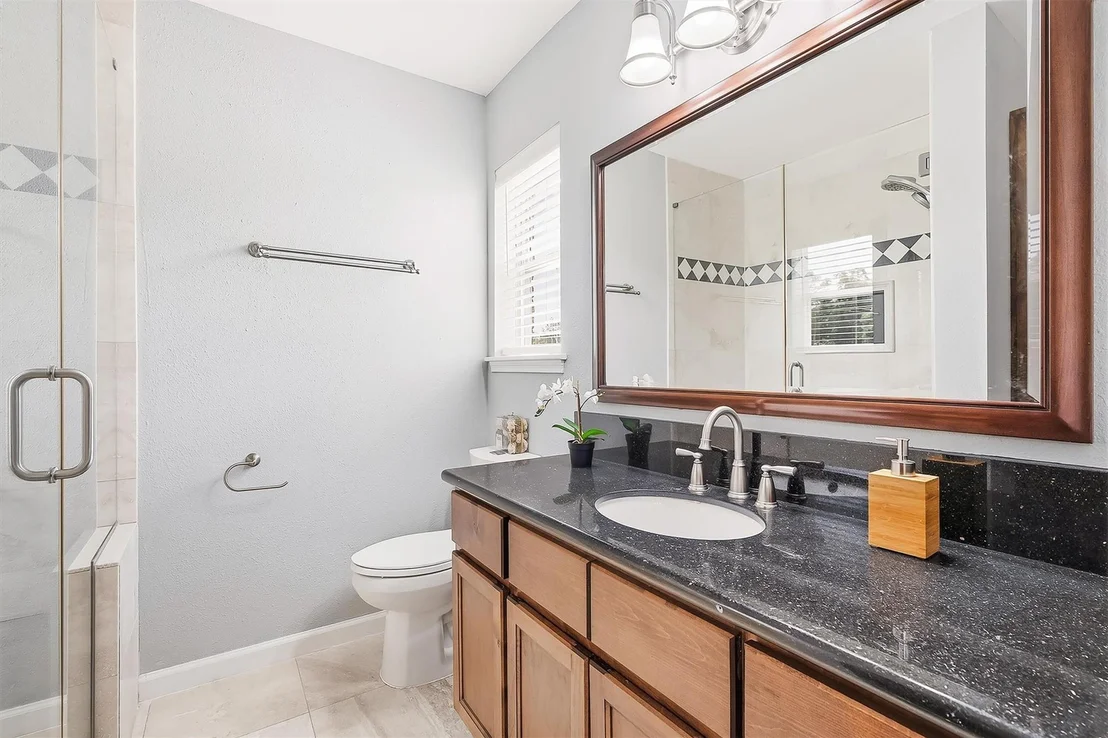
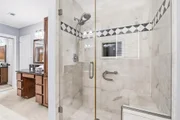
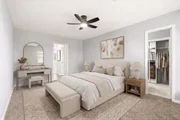
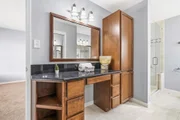
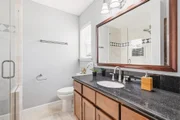
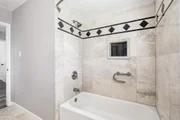
Beautifully updated and move-in ready in the heart of Spring Shadows! Nestled on a charming cul-de-sac and adjacent to the neighborhood greenbelt, this meticulously maintained single-story home offers 3 bedrooms, 2 bathrooms and a spacious, functional floor plan. Recent updates include fresh paint, updated flooring and remodeled bathrooms. The family room features a cozy corner fireplace, while the formal living and dining rooms provide flexible living spaces that can easily accommodate a home office, playroom or additional entertaining areas. The primary suite includes an en-suite bathroom with double vanities, a stand-alone shower, and multiple closets offering abundant storage. Additional highlights include a large mudroom and tankless water heater. Private backyard shaded by a gorgeous oak tree that creates a beautiful setting for relaxing and entertaining. Situated on a large lot in a sought-after location, this traditional Spring Shadows home is ready for its next owner to enjoy.

Property Highlights

Garage
Fireplace
Parking Details
Has Garage
Parking Features: Detached, Garage Door Opener
Garage Spaces: 2
Interior Details
Full Bathrooms: 2
Interior Features: All Bedrooms Down, En-Suite Bath, Primary Bed - 1st Floor, Walk-In Closet(s)
Appliances: Water Heater, Disposal, Gas Oven, Gas Range, Dishwasher, Exhaust Fan
Door Features: Insulated Doors
Laundry Features: Electric Dryer Hookup, Gas Dryer Hookup, Washer Hookup
Has Fireplace
Fireplace Features: Gas Log
Fireplaces: 1
Exterior Details
Square Footage: 2042
Architectural Style: Traditional
Year Built: 1966
Building Area Total: 2042
Window Features: Window Coverings, Insulated/Low-E windows
Construction Materials: Batts Insulation, Brick, Wood Siding
Patio and Porch Features: Patio, Porch
Lot Features: Back Yard, Cul-De-Sac, Subdivided, 0 Up To 1/4 Acre
Lot Size Area: 0.2121
Lot Size Units: Acres
Lot Size Acres: 0.2121
Lot Size Square Feet: 9239.076
Water Source: Public
Financial Details
Tax Annual Amount: $9,121
Utilities Details
Cooling Type: Ceiling Fan(s), Electric
Heating Type: Natural Gas
Sewer : Public Sewer
Location Details
HOA Fee: $375
HOA Fee Frequency: Annually

Building Info

Overview

    General

  • Year Built: 1966
  • Effective Year Built: 1966
  • Building Count: 1
  • Total Rooms: 8
  • Bedroom Count: 3
  • Bathroom Count: 2
  • Full Bathrooms: 2
  • Partial Bathrooms: 2
  • Bathroom Plumbing Fixtures: 8
  • Building Condition: 6
  • Building Quality: 7
  • Construction Type: 2
  • Building Style: 1
  • Exterior Walls Type: 3
  • Interior Walls Type: 0
  • Roof Shape Type: 0
  • Roof Cover Type: 0
  • Floor Count: 100
  • Living Units: 1
  • Floor Cover: 0
  • Basement Type: 0
  • Basement Area: 0
  • Garage Type: 4
  • Garage Square Area: 462
  • Parking Space Count: 2
  • Patio Type: 20
  • Porch Type: 7
  • Pool Type: 0
  • Location Influence Type: 129

    Dimensions

  • Lot Size Square Feet: 9,237
  • Total Building Area: 2,042
  • Gross Building Area: 2,042
  • Building Area: 2,042
  • Building Area Measurement: L

    Heating and Cooling

  • Fireplace Count: 1
  • Air Conditioning: 1
  • Heating: 3
  • Heated Square Feet: 2,042
  • Heating Fuel Type: 3

    Utilities

  • Sewer System: 1
  • Water Service: 2

Building

  • Building Type: 0
  • Property Class: R
  • Subdivision: SPRING SHADOWS SEC 2
  • Land Acres: 0000000212
  • Standard Land Use Code: 1001
  • County Land Use Code: 1001
  • State Land Use Code: A1
  • Legal Description 1: LT 54 BLK 3 SPRING SHADOWS SEC 2

Neighborhood

  • School District Name: Spring Branch Independent School District
  • School Tax School District: SPRING BRANCH
  • Census Tract: 522101

Geography

  • Assessors Map Reference: 4959B
  • Account Number: 0982180000054
  • District: 061
  • Parcel: 098-218-000-0054
  • Block: 3
  • Lot: 54
  • Municipality: CITY OF HOUSTON
  • Latitude: 29.8165
  • Longitude: -95.5389

    Address

  • Full Address: 2503 Moss Hill Dr
  • Address - House Number: 2503
  • Address - Street Name: Moss Hill
  • Address - Suffix Type: Dr
  • State: TX
  • City Name: Houston
  • Carrier Code: C011
  • 4-Digit Zip Code: 3815
  • Zip Code: 77080

Valuation

    Tax

  • Total Area: 2,114
  • Tax Year: 2022
  • Tax Amount: $51,744
  • Tax Rate Code Area: 061

    Appraisal Valuation

  • Standard Deviation: 0.2012
  • Valuation Date: Sep 13, 2023
  • Confidence Score: 72
  • Final Value: 458,112
  • High Value: 550,291
  • Low Value: 365,933

    Market Valuation

  • Market Total Value: $341,128
  • Market Land Value: $173,370
  • Market Improvement Value: $167,758

    Assessments Valuation

  • Assessed Year: 2022
  • Assessed Total Value: $341,128
  • Assessed Land Value: $173,370
  • Assessed Improvements Value: $167,758

    Exemptions

  • Homeowner Exemption: Yes
Data used for valuation calculations is provided by RealtyHop, and other third party sources

Comparables

Unit
Status
Type
Beds
Baths
ft²
Price/ft²
Asking Price
Listed On
Closing Price
Sold On
HOA + Taxes

About Northwest Houston


Similar Homes for Sale

Currently no similar homes around

Nearby Rentals

Unit for rent at 3203 Millwork St Street, Houston, TX, 77080

$2,900 /mo

  • 3 Beds
  • 2 Baths
  • 1,832 ft²
3203 Millwork St Street, Houston, TX, 77080 Listing by Victoria Arellano
Unit for rent at 9405 Hammerly Boulevard, Houston, TX, 77080

$2,800 /mo

  • 3 Beds
  • 3 Baths
  • 1,849 ft²
9405 Hammerly Boulevard #G, Houston, TX, 77080 Listing by Le Nguyen
Unit for rent at 9403 Hammerly Boulevard, Houston, TX, 77080

$2,400 /mo

  • 3 Beds
  • 3 Baths
  • 1,849 ft²
9403 Hammerly Boulevard #F, Houston, TX, 77080 Listing by Le Nguyen


Frequently Asked Questions

When was property at 2503 Moss Hill Drive built and last sold?
The property at 2503 Moss Hill Drive was built in 1966 and last sold on Jan 1, 1970 for $0.
How much is this home worth?
The estimated value of the home located at 2503 Moss Hill Drive is $458,761.
What are some comparable homes to 2503 Moss Hill Drive?
There are currently no comparable homes to 2503 Moss Hill Drive.