


33
Map

2503 Dip CV


About This Property
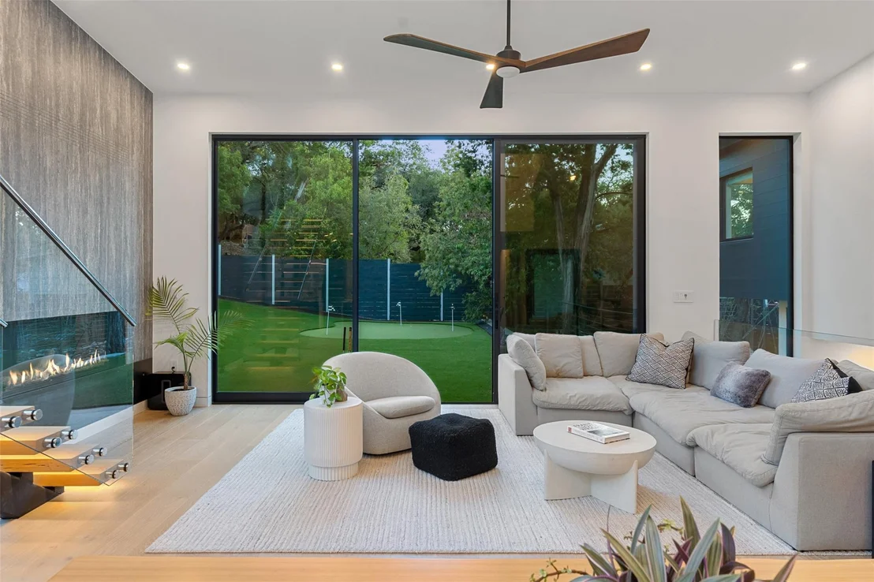
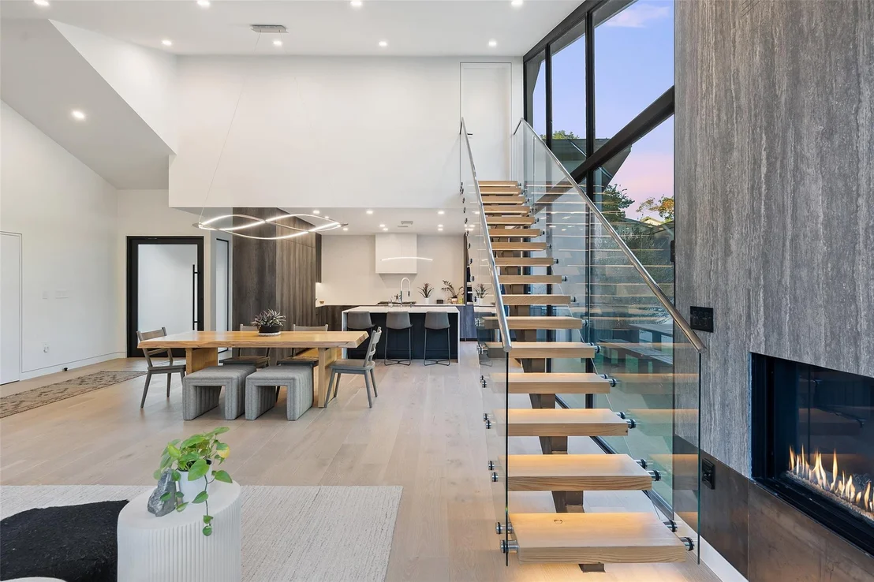
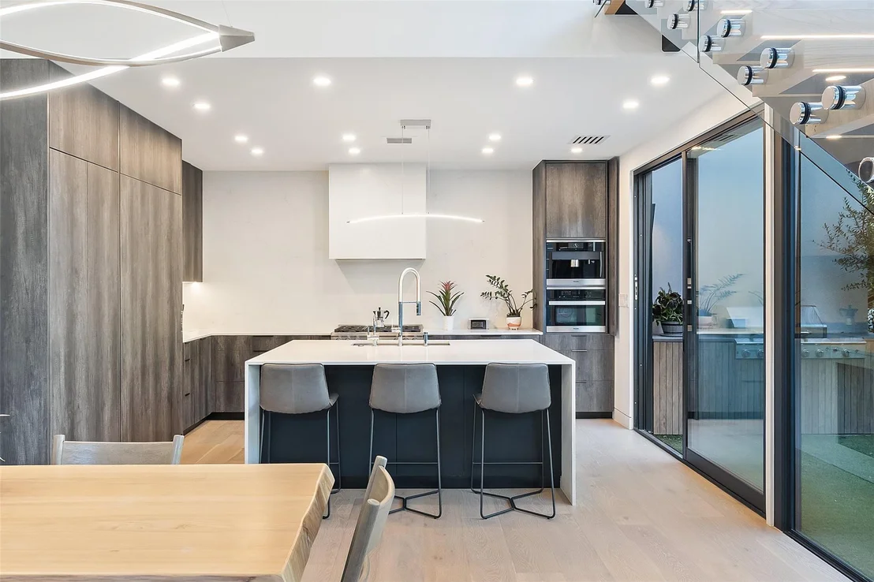
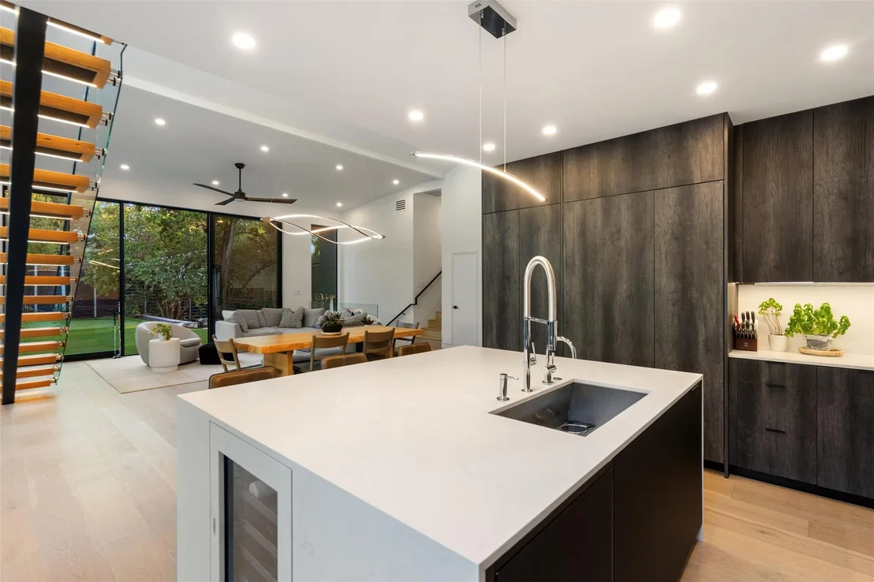
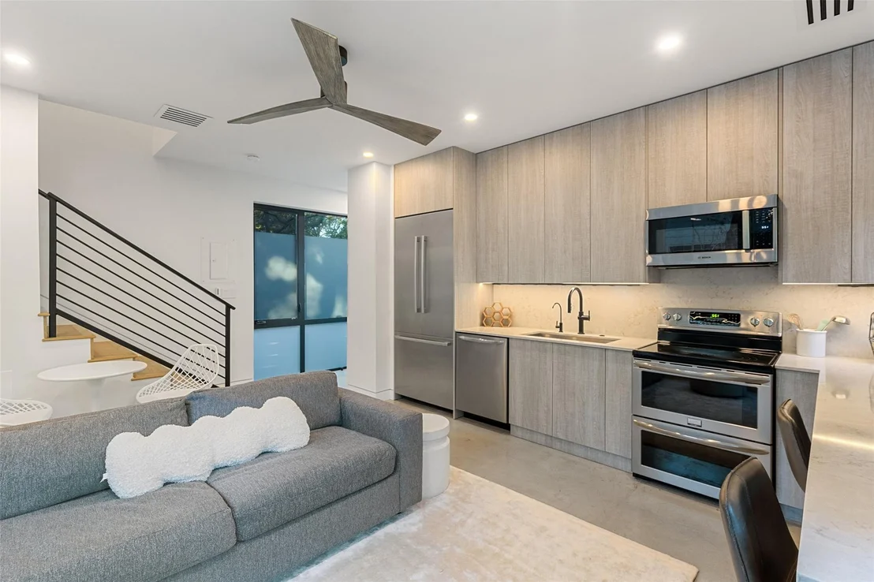
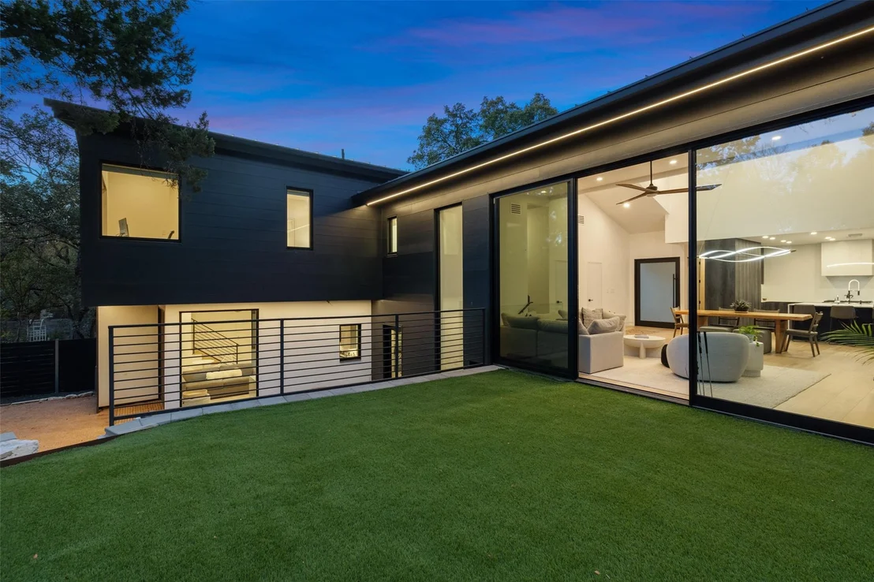
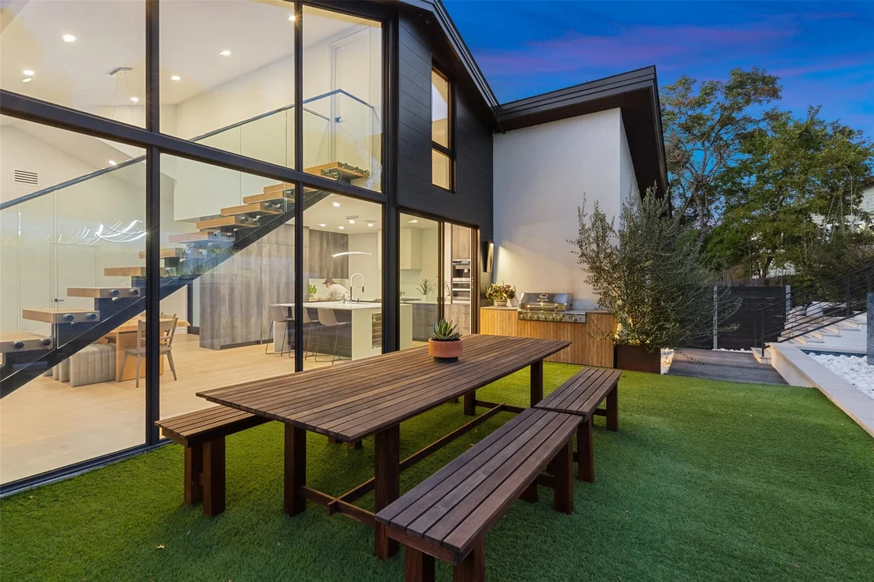
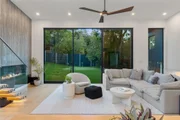
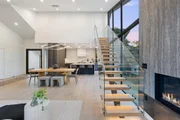
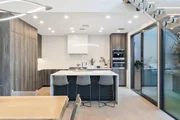
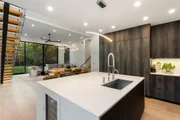
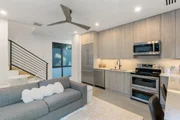
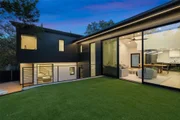
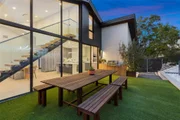
Inside, wide-plank French white oak floors and floor-to-ceiling windows create bright, airy interiors. A sculptural staircase anchors the open-concept living area, while 10' Western sliding doors extend the main level to a generous outdoor terrace. The chef's kitchen features a waterfall-edge quartz island, Miele appliances, and an integrated wine fridge, which flows seamlessly into the dining and living spaces centered around a 72" travertine-wrapped modern fireplace.
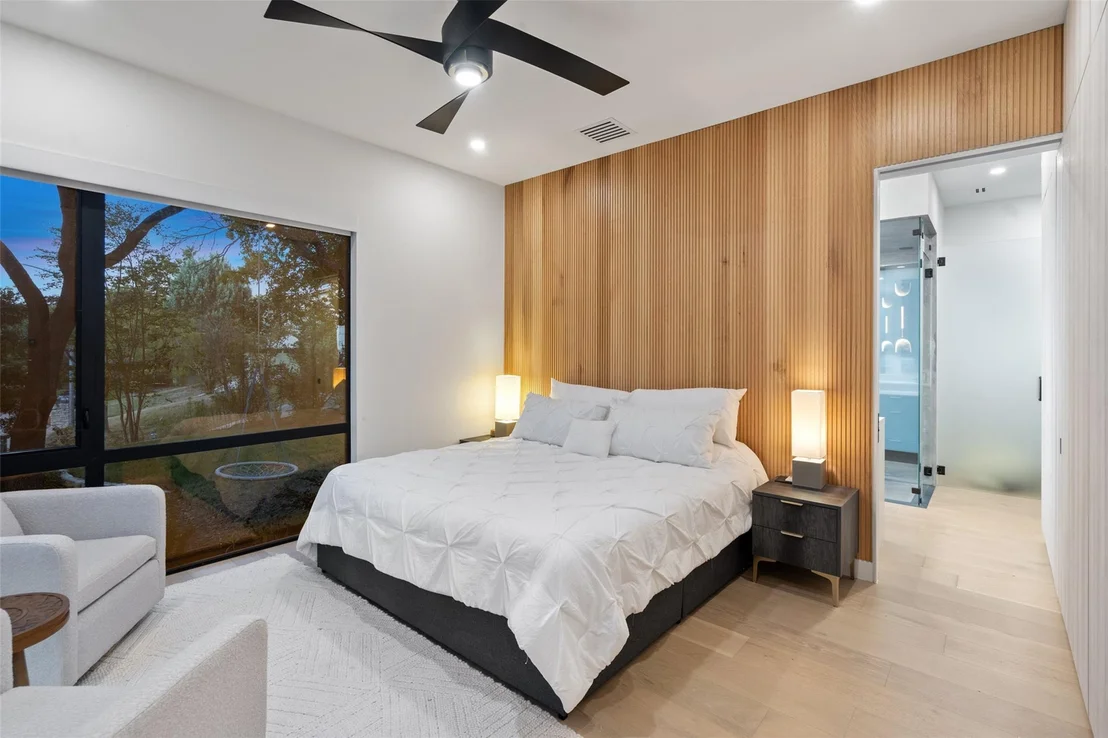
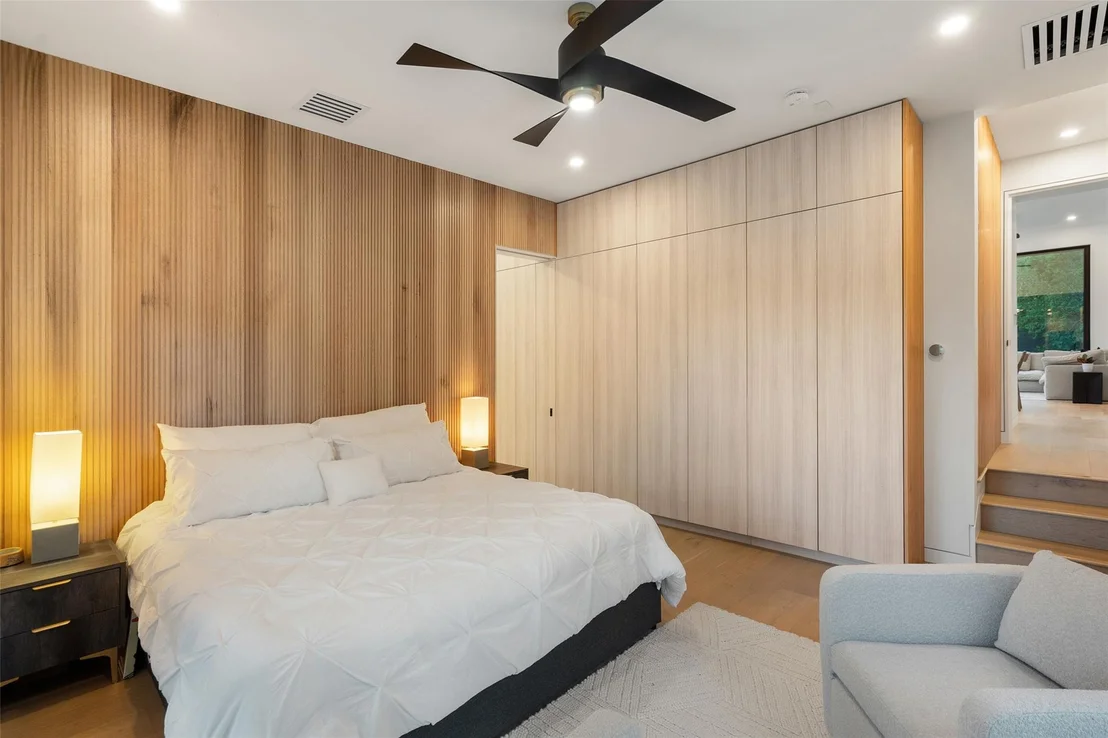
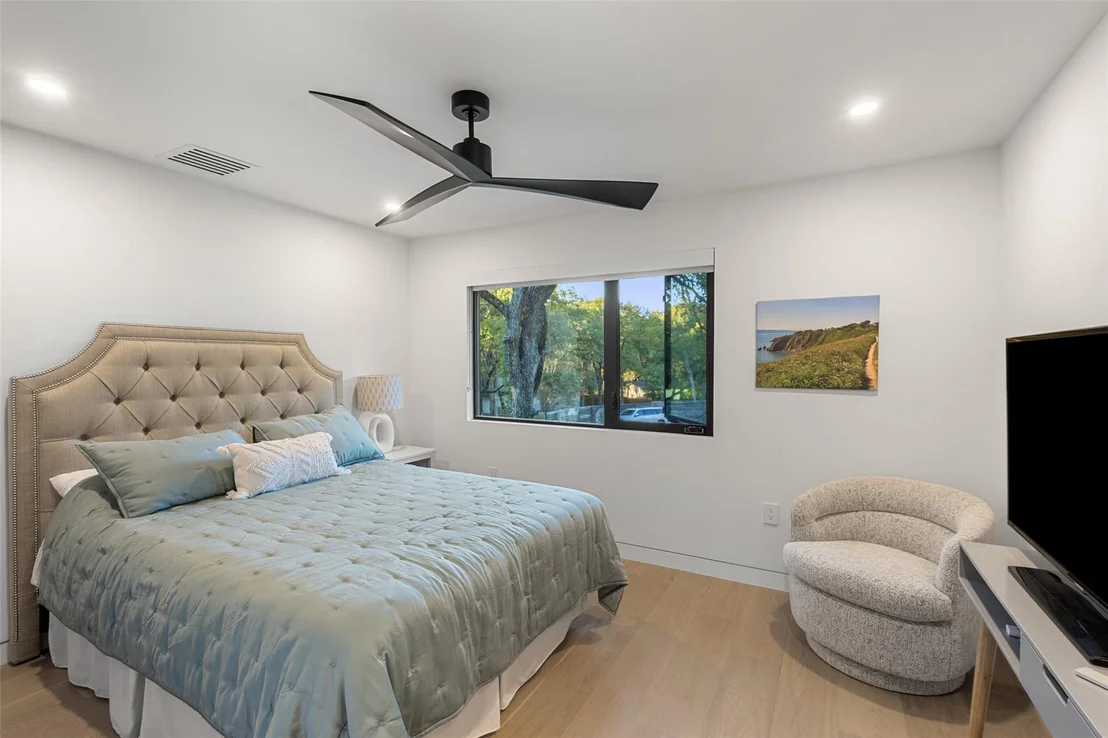
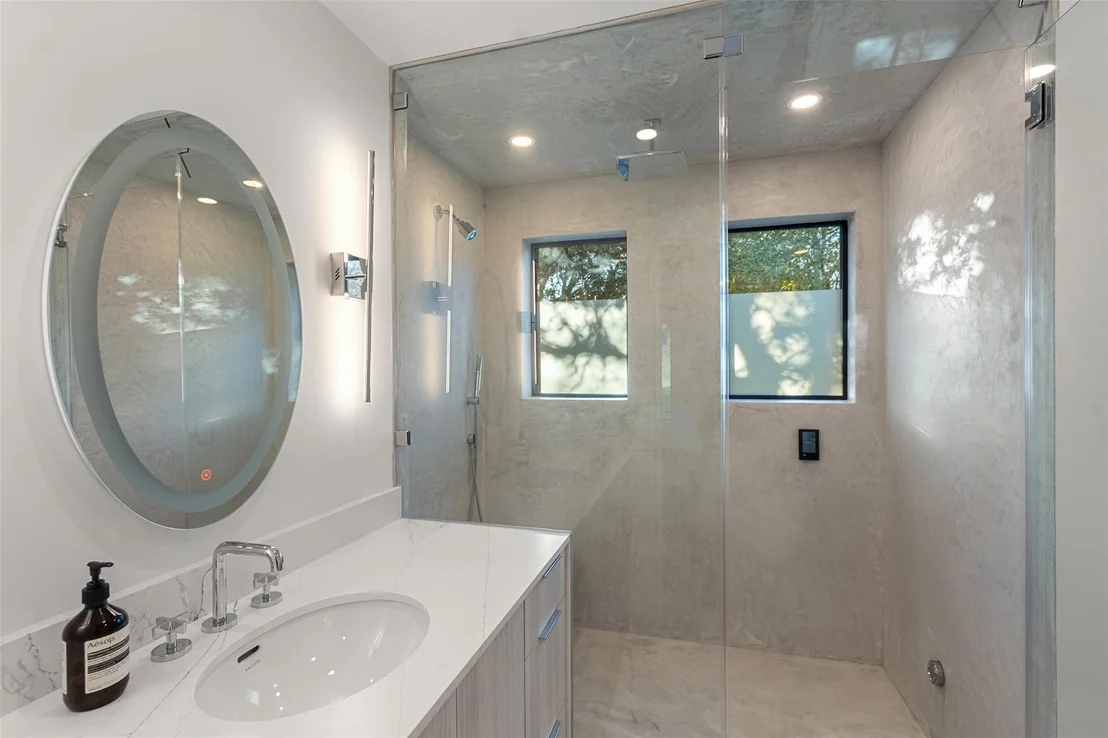
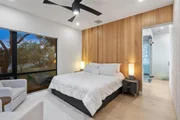
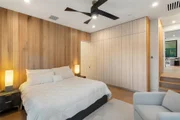
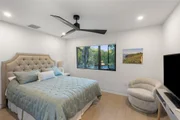
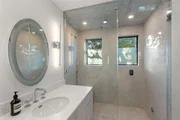
The primary suite is privately located in its own wing and offers a spa-inspired bath with Kallista touchscreen controls, dual rainfall showers, and a sculptural soaking tub. A boutique-style wardrobe and independent climate system enhance comfort. Four additional bedrooms include integrated storage, with two ensuite baths. A two-story guest apartment provides a secondary primary suite, prep kitchen, living area, and private entrance.
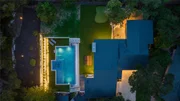
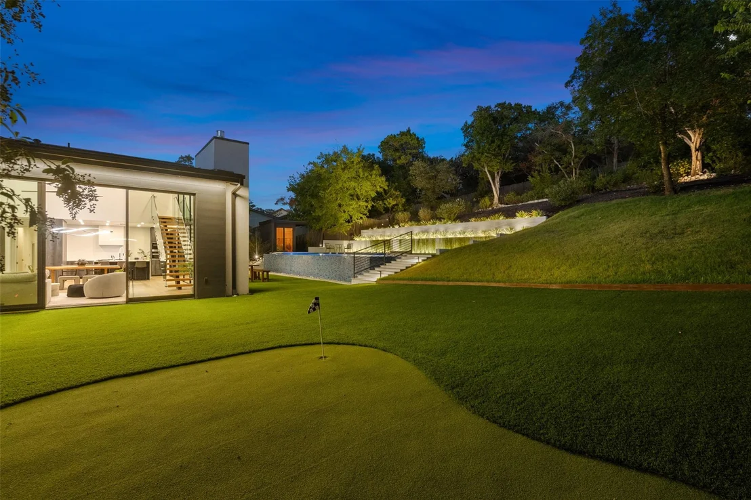
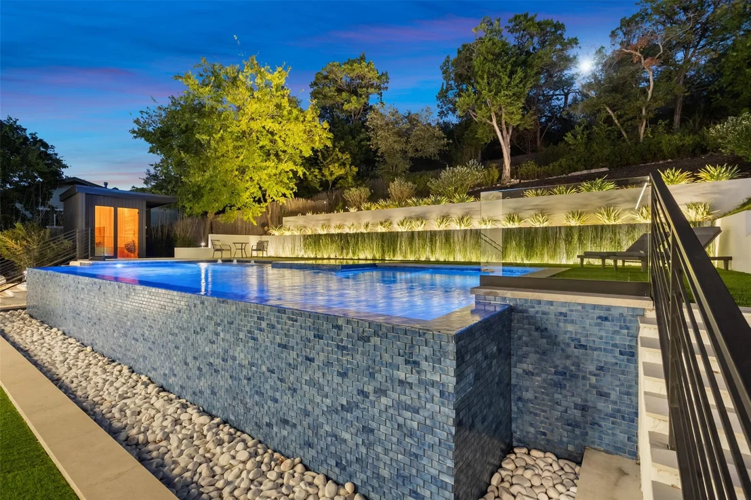
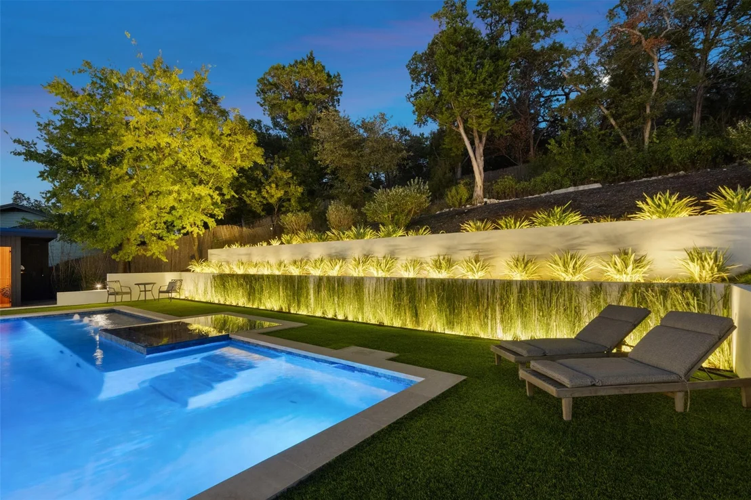
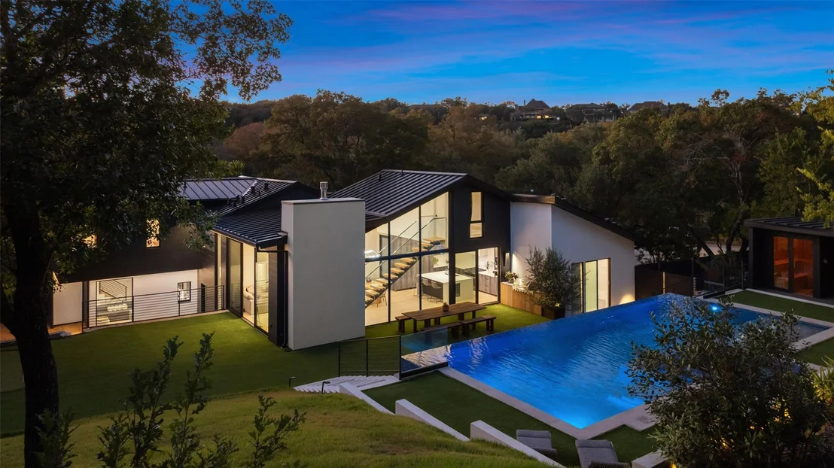
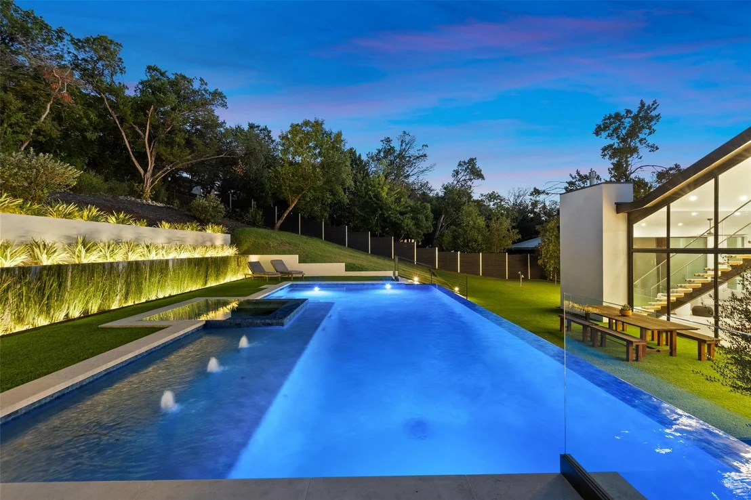
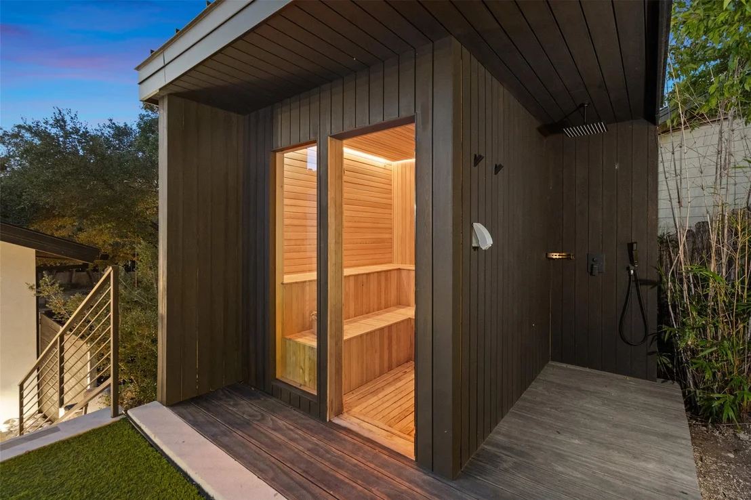
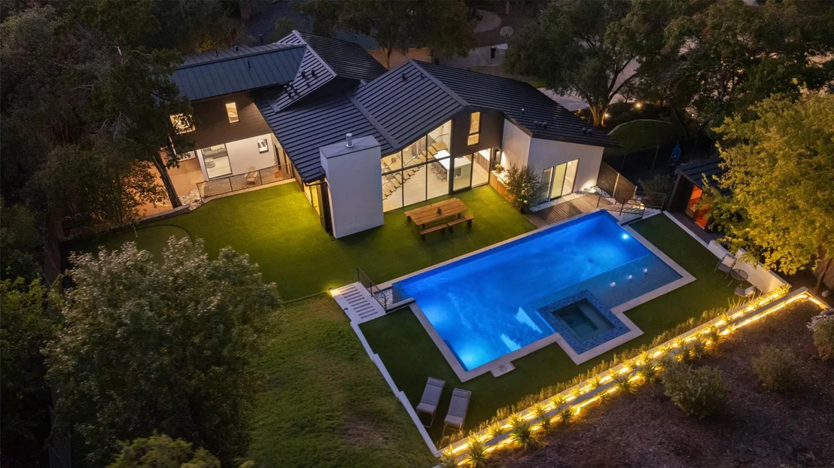
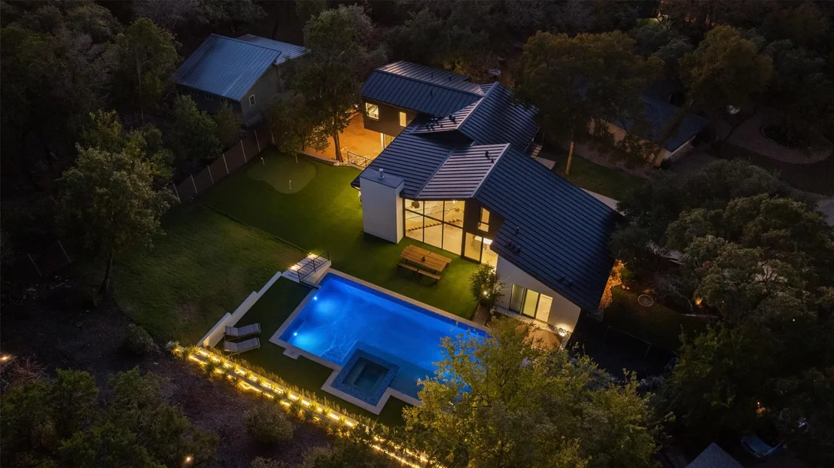
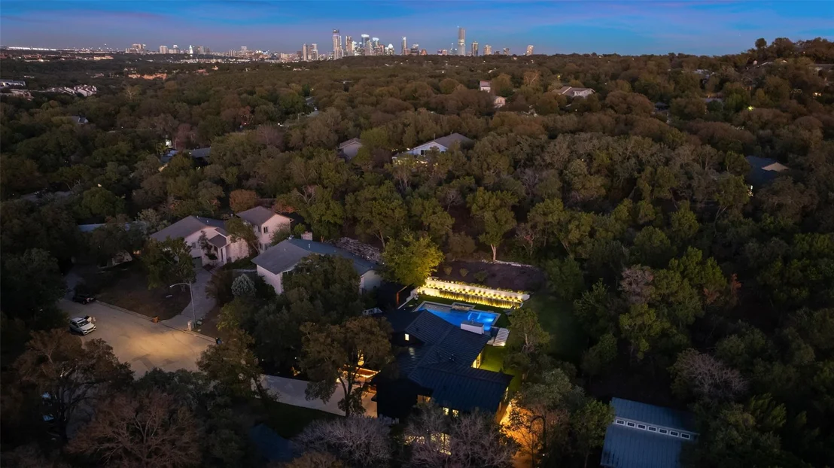
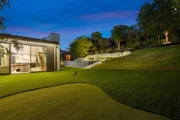
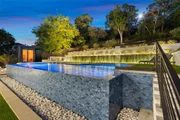
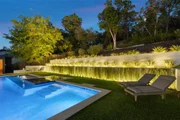
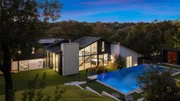
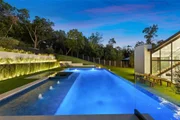
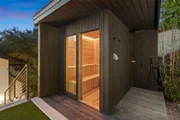
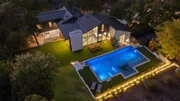
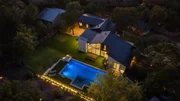
Outdoors, resort-style amenities include a 20' x 40' infinity pool, integrated spa, eight-seat sauna, outdoor shower, and putting green. A pre-designed 1,100-sqft cabana offers potential for a gym, studio, or entertainment pavilion. Terraced landscaping and LED lighting elevate the setting after sunset.
Additional features include an integrated Apple Home system, home water filtration, three HVAC units with dehumidifiers, dual tankless water heaters, and a 12-zone irrigation system. Private, quiet, and meticulously crafted, this home offers modern luxury in one of Austin's most desirable neighborhoods.
Payment Calculator
Your Estimated Monthly Payment
Cap Rate Calculator
What does this mean?
Based on our analysis, the cap rate of this property is 1.25%. A negative cap rate indicates that the property might not be feasible as an income-producing asset. The median cap rate for a near zip code 11238 is 4.23%.
How much can I actually make?
Actual monthly rental income may vary between $4,760 and $7,140 depending on unit-specific characteristics. You can change the amount using the slider to further explore.
How is cap rate calculated?
Cap Rate = Net Operating Income (NOI) / Property Asset Value.
When calculating the cap rate, we assume 100% occupancy. Leverage (mortgage) is not considered.
Cap Rate provided by RealtyHop and RentHop, learn more about cap rate here.
Price History
| Date / Event | Date | Event | Price |
|---|---|---|---|
| Mar 31, 2026 | No longer available | - | |
| No longer available | |||
| Nov 5, 2025 | Listed by Moreland Properties | $3,750,000 | |
| Listed by Moreland Properties | |||
| Sep 1, 2025 | No longer available | - | |
| No longer available | |||
| Jun 10, 2025 | Listed by Douglas Elliman Real Estate | $4,199,999 | |
| Listed by Douglas Elliman Real Estate | |||
   | |||
|
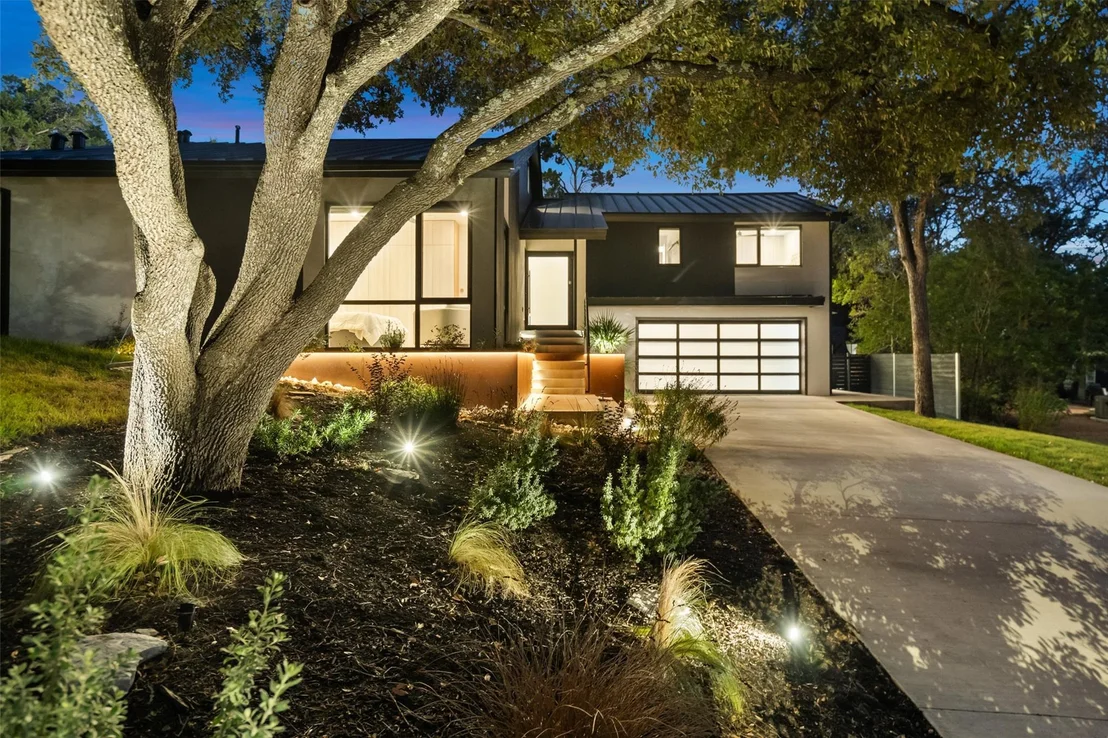
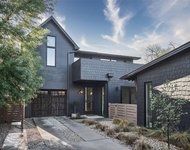
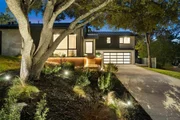
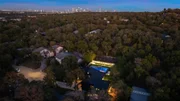
A rare unveiling: this custom-designed estate on sought-after Dip Cove seamlessly merges architectural precision with unmatched privacy and wellness-focused outdoor living. Conceived as the builder’s personal residence, with architecture by renowned Clint Garwood, this offering spans a main home encompassing 4 bedrooms, 3 full baths, and a half bath across a thoughtfully executed floorplan and a private-entry guest suite with a full kitchen, living quarters, bedroom, full and half baths, and its own laundry. Every detail transcends the ordinary—from Italian-imported cabinetry and locally crafted finishes to Miele appliances and sculptural stonework that envelops the kitchen and wine refrigeration suite. Soaring glass walls frame an uninterrupted view of the meticulously landscaped backyard, anchored by a 20’ x 40’ negative-edge pool, hot tub, and a custom-built 8-person sauna—a private resort at home. A striking mono-stringer staircase in steel and wood commands attention, while the living room is anchored by a 72” Ortal stone-clad fireplace with bespoke integrated ventilation, marrying form and function. The primary suite exudes European sophistication with wall-length custom cabinetry, fluted white oak detailing, and a spa-level bath that features a plaster steam-ready shower with seamless access to the outdoors and an oversized tub. Set on nearly half an acre, the grounds include an IPE-crafted dining pavilion, turfed putting green, and dedicated fire pit lounge—designed for intimate gatherings and grand-scale entertaining alike. Built to the highest standards of construction, the residence offers advanced waterproofing, insulation, 400-amp electrical service and full smart home integration. Privately tucked at the end of a cul-de-sac in Barton Hills yet mere moments from Barton Springs, the Greenbelt, and downtown Austin—this is the epitome of refined, turnkey living. Plans for a custom pool house are available upon request.
| |||
Property Highlights
Building Info
Comparables
Status
Price/ft²
Listed On
Sold On
About South Lamar
Similar Homes for Sale
Currently no similar homes aroundNearby Rentals



Listed Office: Moreland Properties - Listing courtesy of Unlock MLS
Phone: (512) 480-0848
Last Updated: 2026-03-31 04:16:38
Data Source: Unlock MLS, MLS# ACT9967392
Based on information from Unlock MLS (alternatively, from ACTRIS). Neither the Board nor ACTRIS guarantees or is in any way responsible for its accuracy. All data is provided “AS IS” and with all faults. Data maintained by the Board or ACTRIS may not reflect all real estate activity in the market. Information being provided is for consumers’ personal, non-commercial use and may not be used for any purpose other than to identify prospective properties consumers may be interested in purchasing. Some IDX listings have been excluded from this website.






















 Your Privacy Choices
Phone: 425-283-2930
Address: 335 Madison Avenue, New York, NY 10017