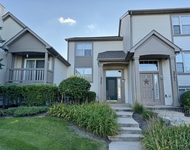
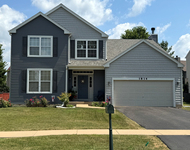
See Home Value
Joliet 60586
2503 Clear Creek Drive
$373,000
● House - Off Market

2503 Clear Creek Drive

Plainfield, IL 60586
bedrooms
3 Beds
bathrooms
3 Baths, 1 Half Bath
square feet
2,328 Ft²
$2,444
Est. Monthly
$29
HOA / Fees
6.07%
Cap Rate

About This Property

RECENTLY UPDATED ALL BATHROOMS - NEWER ROOF 2021, FRIDGE 2023, HARDWOOD FLOORING 2020, CABINETS 2020, DRYER 2024, POOL 2023, ALL UPDATED BATHROOMS, FRONT PATIO 2021, GARAGE DOOR OPENER 2021 Welcome to this charming family home offering a seamless blend of comfort and modern updates. Upon entry, the high ceilings in the living room create a welcoming ambiance, seamlessly connecting to the dining space. The kitchen boasts newer appliances and granite counters and flows into a spacious family room. The main floor also features new hardwood flooring, a half bath, and a designated laundry area. Upstairs, a versatile closed office space could easily function as a fourth bedroom. Two additional bedrooms, a full bath and a large primary bedroom with a walk in closet and an extra spacious ensuite are found upstairs. Downstairs, a partially finished basement provides additional entertaining space or storage. Outside, the fully fenced backyard houses a new pool and recently updated patio.
Unit Size
2,328 Ft²
Days on Market
-
Land Size
0.16 acres
Price per sqft
$161
Property Type
House
Property Taxes
$573
HOA Dues
$29
Year Built
2001

Payment Calculator

Cap Rate Calculator

Last updated: 3 years ago (MRED MLS #12062305)

Price History

Date / Event Date Event Price
Jul 3, 2024 Sold
Sold
May 23, 2024 No longer available -
No longer available
May 21, 2024 Listed by Crosstown Realtors, Inc. $375,000
Listed by Crosstown Realtors, Inc.
May 10, 2024 Listed by Crosstown Realtors, Inc. $389,999
Listed by Crosstown Realtors, Inc.
RECENTLY UPDATED ALL BATHROOMS - NEWER ROOF 2021, FRIDGE 2023, HARDWOOD FLOORING 2020, CABINETS 2020, DRYER 2024, POOL 2023, ALL UPDATED BATHROOMS, FRONT PATIO 2021, GARAGE DOOR OPENER 2021 Welcome to this charming family home offering a seamless blend of comfort and modern updates. Upon entry, the high ceilings in the living room create a welcoming ambiance, seamlessly connecting to the dining space. The kitchen boasts newer appliances and granite counters and flows into a spacious family room. The main floor also features new hardwood flooring, a half bath, and a designated laundry area. Upstairs, a versatile closed office space could easily function as a fourth bedroom. Two additional bedrooms, a full bath and a large primary bedroom with a walk in closet and an extra spacious ensuite are found upstairs. Downstairs, a partially finished basement provides additional entertaining space or storage. Outside, the fully fenced backyard houses a new pool and recently updated patio. The manager has listed the unit size as 2328 square feet.
May 4, 2024 No longer available -
No longer available
Show More

Property Highlights

Air Conditioning

Building Info

Overview

    General

  • Year Built: 2001
  • Effective Year Built: 2001
  • Bedroom Count: 0
  • Bathroom Count: 3
  • Full Bathrooms: 2
  • Partial Bathrooms: 3
  • Building Condition: 0
  • Building Quality: 0
  • Construction Type: 0
  • Building Style: 0
  • Exterior Walls Type: 0
  • Interior Walls Type: 3
  • Roof Shape Type: 0
  • Roof Cover Type: 20
  • Floor Count: 200
  • Floor Cover: 0
  • Basement Type: 2
  • Basement Area: 0
  • Garage Type: 1
  • Garage Square Area: 198
  • Parking Space Count: 0
  • Patio Type: 0
  • Porch Type: 0
  • Pool Type: 0

    Dimensions

  • Lot Size Square Feet: 7,048
  • Total Building Area: 2,328
  • Building Area: 2,328
  • Building Area Measurement: L

    Heating and Cooling

  • Air Conditioning: 1
  • Heating: 0
  • Heated Square Feet: 2,328
  • Heating Fuel Type: 0

    Utilities

  • Sewer System: 0
  • Water Service: 0

Building

  • Building Type: 0
  • Property Class: R
  • Subdivision: MIRAGE PHASE 1
  • Land Acres: 0000000160
  • Standard Land Use Code: 1001
  • County Land Use Code: 0040
  • Legal Description 1: LOT 26 IN MIRAGE SUB. PHASE 1 UNIT 5, A SUB OF PRT OF THE E1/2 SW FRACTIONAL 1/4 THE W1/2 SE1/4 OF SEC 30, T36N-R9E.

Neighborhood

  • School District Name: Plainfield School District 202
  • Census Tract: 880431

Geography

  • Subdivision Phase Number: 1
  • Parcel: 06-03-30-423-021
  • Lot: 26
  • Meridian: SEC 30 TWN 36N RNG 09E
  • Municipality: PLAINFIELD
  • Latitude: 41.5668
  • Longitude: -88.2472

    Address

  • Full Address: 2503 Clear Creek Dr
  • Legal Unit: 5
  • Address - House Number: 2503
  • Address - Street Name: Clear Creek
  • Address - Suffix Type: Dr
  • State: IL
  • City Name: Plainfield
  • Carrier Code: R040
  • 4-Digit Zip Code: 6586
  • Zip Code: 60586

Valuation

    Tax

  • Tax Year: 2022
  • Tax Amount: $687,904
  • Tax Rate Code Area: 0612

    Appraisal Valuation

  • Standard Deviation: 0.0862
  • Valuation Date: Mar 13, 2024
  • Confidence Score: 93
  • Final Value: 373,429
  • High Value: 405,631
  • Low Value: 341,228

    Market Valuation

  • Market Total Value: $280,803
  • Market Land Value: $60,681
  • Market Improvement Value: $220,122

    Assessments Valuation

  • Assessed Year: 2022
  • Assessed Total Value: $93,601
  • Assessed Land Value: $20,227
  • Assessed Improvements Value: $73,374

    Exemptions

  • Homeowner Exemption: Yes

    Sales

  • Current Sale Contract Date: Nov 14, 2001
  • Current Sale Recording Date: Nov 20, 2001
  • Current Sale Price:
  • Current Sale Document Type: 51
  • Current Sale Input Document Number: R2001157724
Data used for valuation calculations is provided by RealtyHop, and other third party sources

Comparables

Unit
Status
Type
Beds
Baths
ft²
Price/ft²
Asking Price
Listed On
Closing Price
Sold On
HOA + Taxes

About Joliet


Similar Homes for Sale

Currently no similar homes around

Nearby Rentals

Unit for rent at 1306 Fitzer Drive, Joliet, IL, 60431

$3,150 /mo

  • 4 Beds
  • 2 Baths
  • 3,476 ft²
1306 Fitzer Drive, Joliet, IL, 60431 Listing by Tracy Tran
Unit for rent at 2753 Canyon Drive, Plainfield, IL, 60586

$2,200 /mo

  • 2 Beds
  • 1 Bath
  • 989 ft²
2753 Canyon Drive #N, Plainfield, IL, 60586 Listing by Francisco Rios
Unit for rent at 1814 Springside Drive, Plainfield, IL, 60586

$3,600 /mo

  • 4 Beds
  • 2 Baths
  • 2,308 ft²
1814 Springside Drive, Plainfield, IL, 60586 Listing by Louie Ruffolo


Frequently Asked Questions

When was property at 2503 Clear Creek Drive built and last sold?
The property at 2503 Clear Creek Drive was built in 2001 and last sold on Nov 14, 2001 for $182,500.
How much is this home worth?
The estimated value of the home located at 2503 Clear Creek Drive is $0.
What are some comparable homes to 2503 Clear Creek Drive?
There are currently no comparable homes to 2503 Clear Creek Drive.