Check Availability
$750,000
● House - For Sale

25022 ESTANCIA CIR

San Antonio, TX 78260
bedrooms
3 Beds
bathrooms
3 Baths, 1 Half Bath
square feet
3,000 Ft²
$5,186
Est. Monthly
$369
HOA / Fees

About This Property

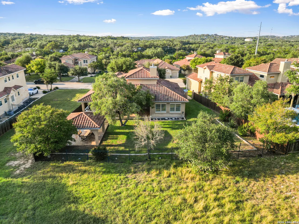
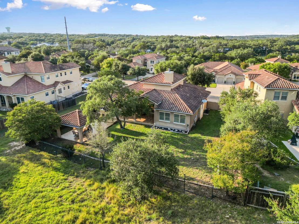
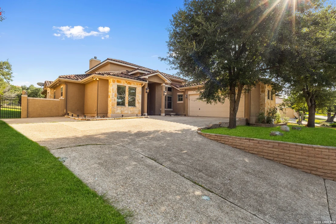
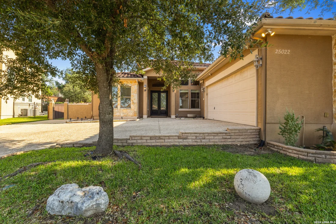
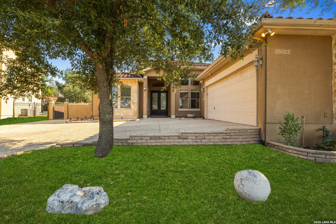
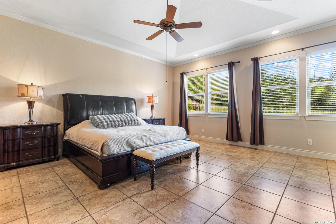
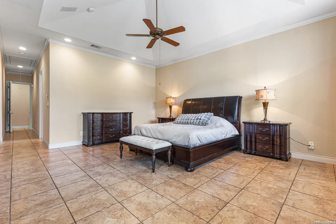
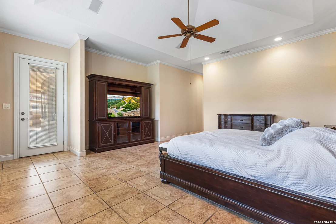
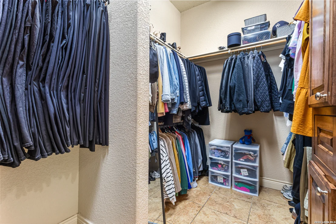
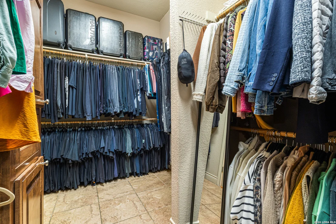
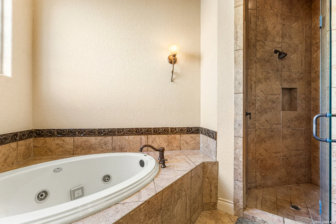
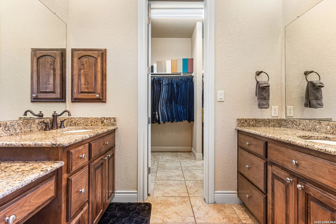
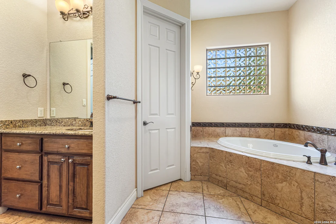
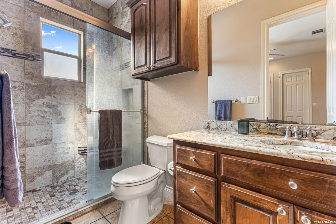
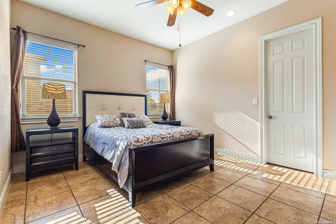
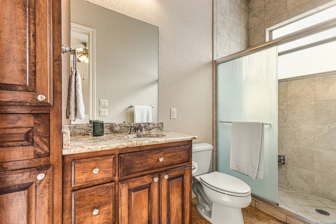
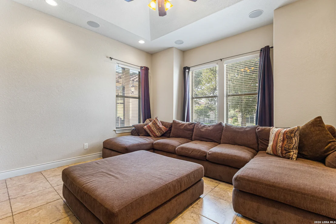
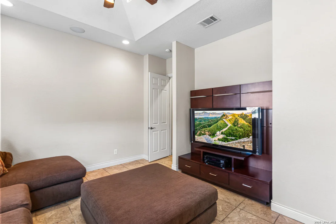
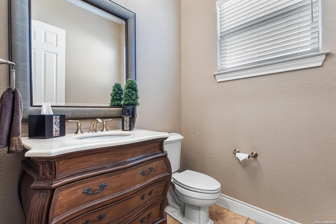
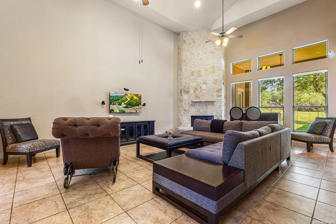
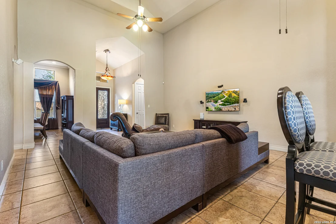
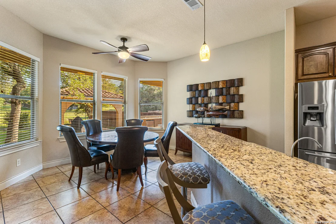
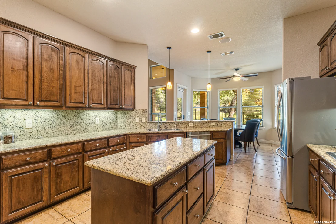
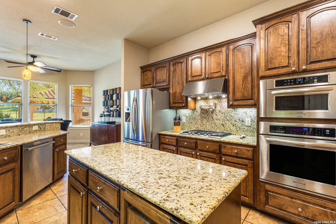
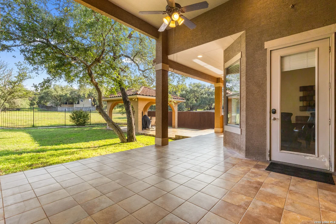
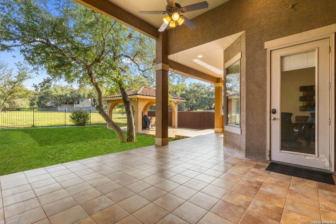
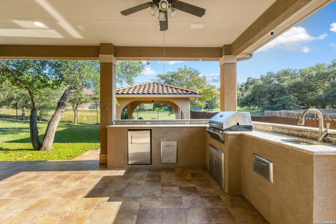
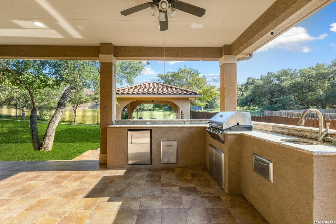
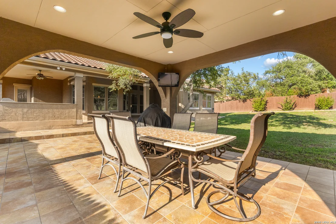
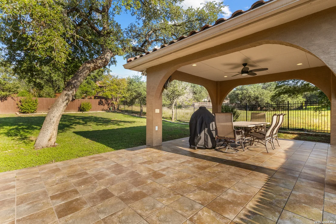
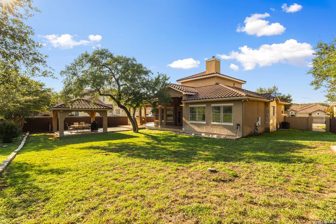
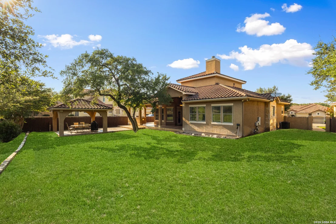
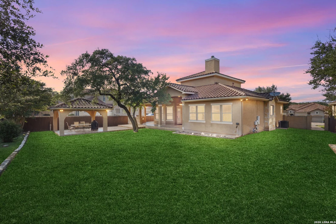
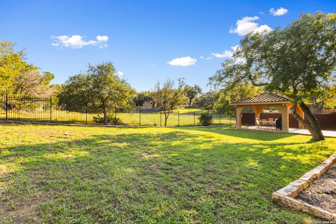
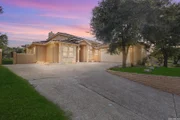
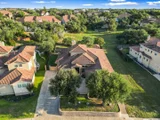
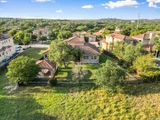
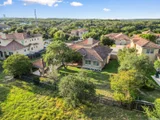
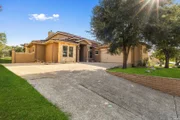
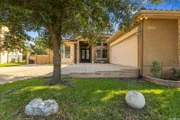
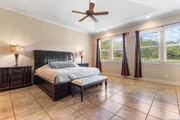
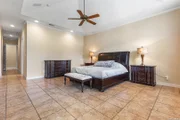
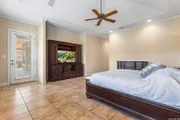
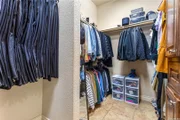
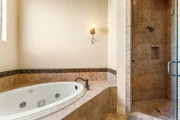
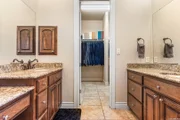
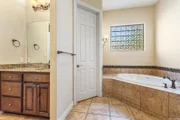
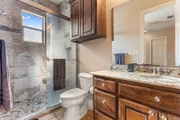
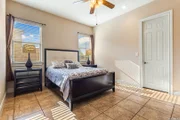
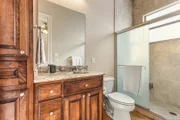
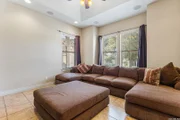
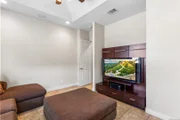
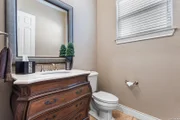
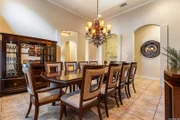
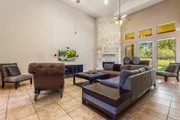
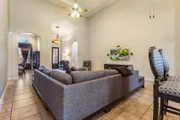
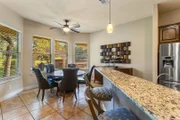
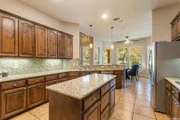
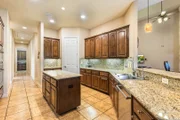
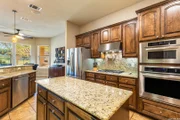
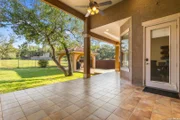
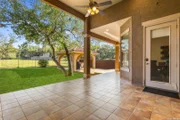
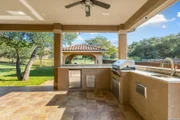
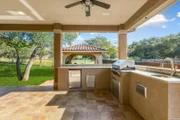
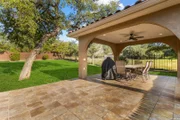
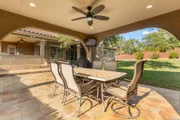
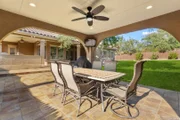
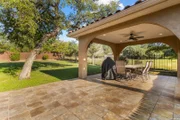
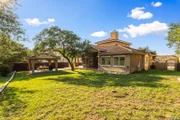
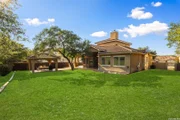
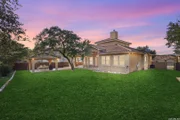
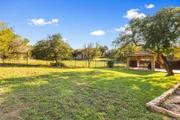
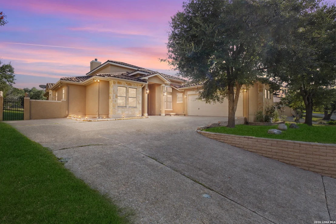
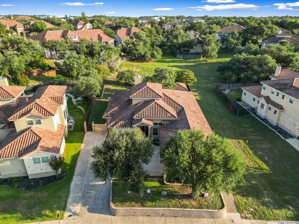
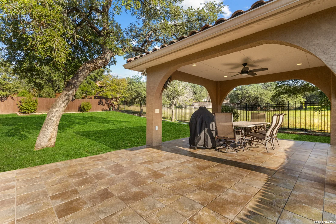
Elegant single-story custom Mallorca plan on a .29-acre greenbelt lot in gated Estancia within the Heights at Stone Oak. This 3,008 sq ft home offers 3 bedrooms, each with a private bath, a study, and a half bath. Soaring 10-ft ceilings, rounded corners, and designer tile throughout create a timeless backdrop. The great room features a floor-to-ceiling stone fireplace and walls of windows. A chef's kitchen boasts granite counters, gas cooktop, pot filler, large island, custom oak cabinetry with crown molding, and a walk-in pantry. The private owner's suite includes patio access, dual vanities, a jetted tub, a frameless shower, and a spacious walk-in closet. Upgrades include hard-maple cabinets, an extended covered patio, a patio/gazebo with a dedicated connection for a future hot tub, granite backsplashes, upgraded plumbing/lighting, a reverse-osmosis water system, and sound system wiring. Energy-efficient features include dual HVAC, low-E windows, PEX plumbing, and an oversized garage. Neighborhood amenities: Olympic-style pool, tennis & basketball courts, sand volleyball, and NEISD schools.
Unit Size
3,000 Ft²
Days on Market
-
Land Size
0.29 acres
Price per sqft
$250
Property Type
House
Property Taxes
$1,134
HOA Dues
$369
Year Built
2006

Listed By

Payment Calculator

Cap Rate Calculator

Last updated: 4 months ago (LERA #2002940)

Price History

Date / Event Date Event Price
Jul 24, 2026 Listed by JB Goodwin, REALTORS $750,000
Listed by JB Goodwin, REALTORS
Mar 17, 2026 No longer available -
No longer available
Sep 21, 2025 Listed by JB Goodwin, REALTORS $750,000
Listed by JB Goodwin, REALTORS
Elegant single-story custom Mallorca plan on a .29-acre greenbelt lot in gated Estancia within the Heights at Stone Oak. This 3,008 sq ft home offers 3 bedrooms each with private bath, a study, and half bath. Soaring 10-ft ceilings, rounded corners, and designer tile throughout create a timeless backdrop. The great room features a floor-to-ceiling stone fireplace and walls of windows. A chef's kitchen boasts granite counters, gas cooktop, pot filler, large island, custom oak cabinetry with crown molding, and a walk-in pantry. The private owner's suite includes patio access, dual vanities, jetted tub, frameless shower, and spacious walk-in closet. Upgrades include hard-maple cabinets, extended covered patio, patio/gazebo with dedicated connection for a future hot tub, granite backsplashes, upgraded plumbing/lighting, reverse-osmosis water system, and sound system wiring. Energy-efficient features include dual HVAC, low-E windows, PEX plumbing, and an oversized garage. Neighborhood amenities: guarded gate, security patrol, Olympic-style pool, tennis & basketball courts, sand volleyball, and NEISD schools.
Aug 18, 2009 Sold
Sold
May 18, 2009 Listed by IH 10 Realty $399,000
Listed by IH 10 Realty
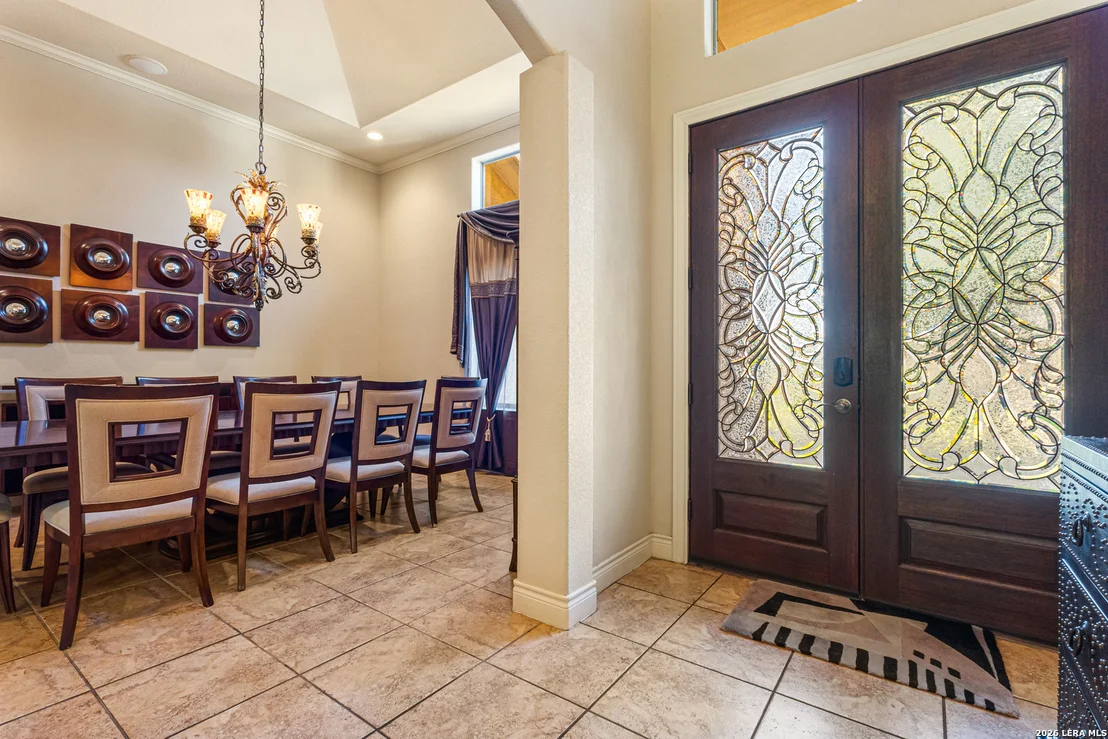
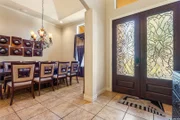
Elegant Luxurious Custom Spanish Mediterranean home in the heart of NC SA off Wilderness Oak, close to 281/1604 Home has granite counters, upgraded tile floors, upgraded hard maple cabinets, beautiful glass leaded front door, relax in MBath Jacuzzi tub, open floor plan with soaring ceilings 3 bedroom 3 baths with study. To many upgrades to mention. Priced right for quick sale.

Property Highlights

Garage
Air Conditioning
Fireplace
Parking Details
Parking Features: Garage Door Opener
Interior Details
Half Bathrooms: 1
Full Bathrooms: 3
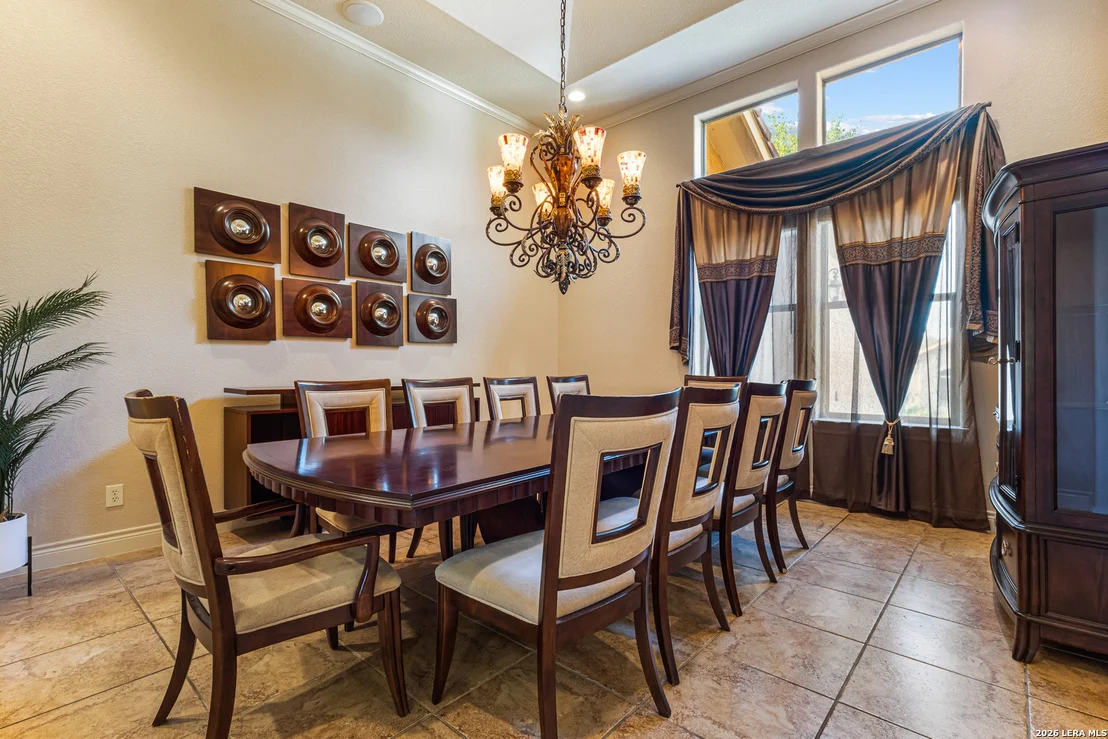
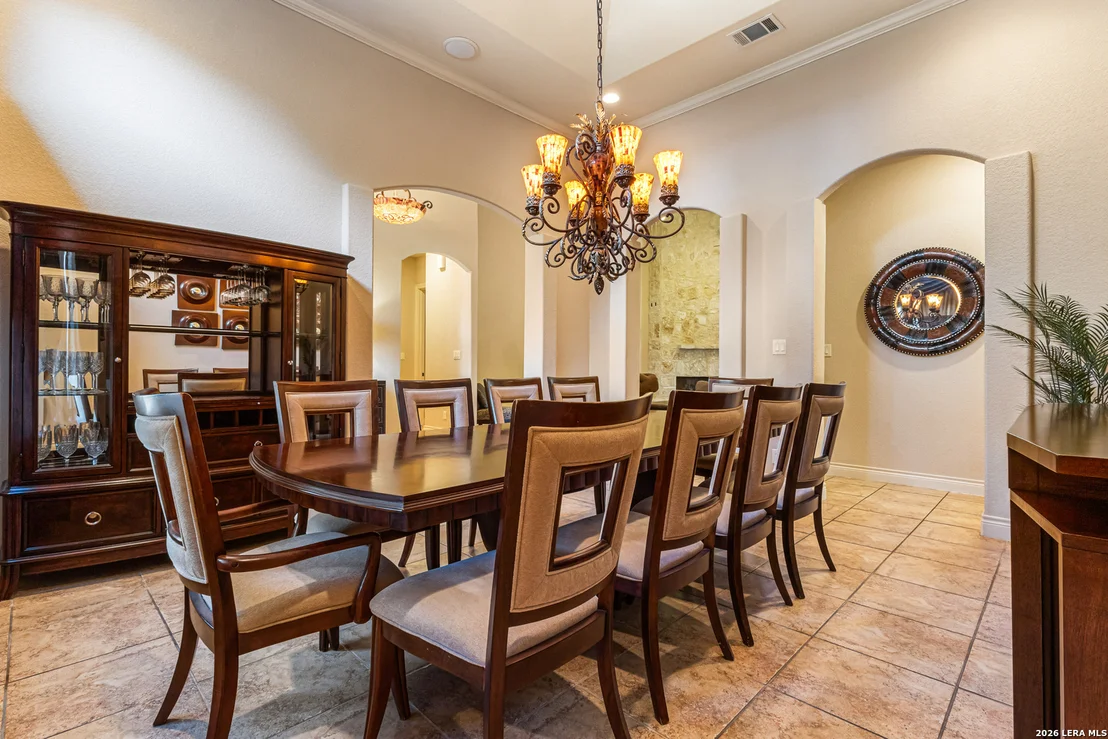
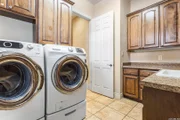
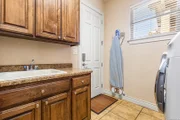
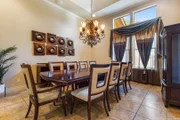
Interior Features: Eat-in Kitchen, Breakfast Bar, High Ceilings, Walk-In Closet(s), Chandelier, One Living Area, Separate Dining Room, Two Eating Areas, Island Kitchen, Walk-In Pantry, Study/Library, 1st Floor Lvl/No Steps, Cable TV Available, Laundry Room
Appliances: Trash Compactor, Water Softener Owned, Vented Exhaust Fan, Gas Water Heater, Washer Connection, Dryer Connection, Security System (Owned), Satellite Dish (owned), Solid Counter Tops
Flooring Type: Ceramic Tile
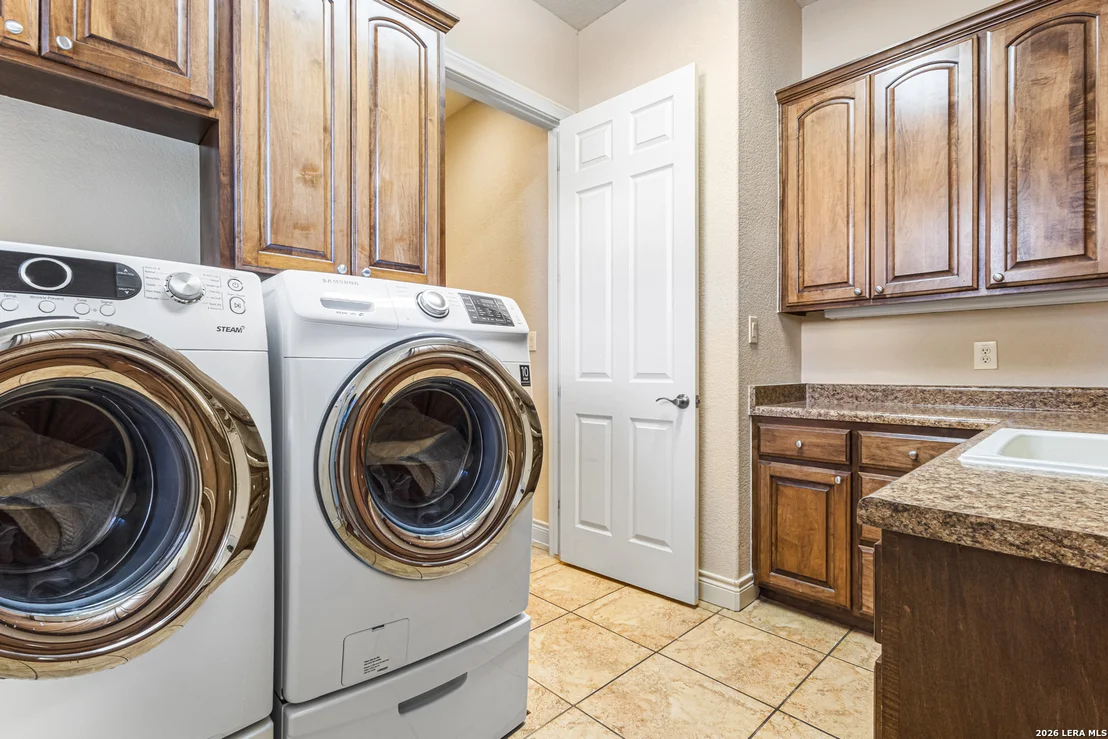
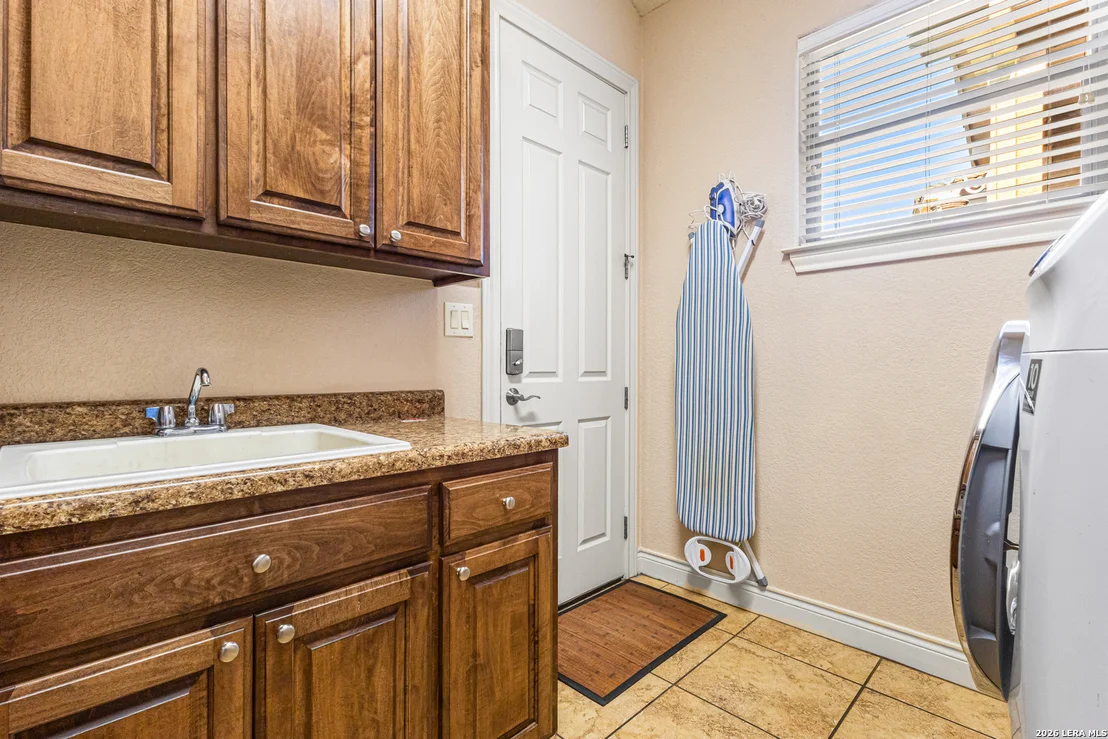
Laundry Features: Main Level
Has Fireplace
Fireplace Features: One
Fireplaces: 1
Exterior Details
Square Footage: 3000
Security Features: Smoke Detector(s)
Property Condition: Pre-Owned
Architectural Style: Mediterranean, One Story
Year Built: 2006
Builder Name: JO Custom Homes
Other Structures: Gazebo
Construction Materials: Stucco, 4 Sides Masonry, Stone/Rock
Patio and Porch Features: Patio
Pool Features: None
Lot Features: On Greenbelt, 1/4 - 1/2 Acre
Lot Size Area: 12675.96
Lot Size Units: Square Feet
Lot Size Acres: 0.291
Lot Size Square Feet: 12675.96
Financial Details
Tax Annual Amount: $13,605
Utilities Details
Cooling Type: Central Air, Ceiling Fan(s)
Heating Type: Central
Location Details
HOA/Condo/Coop Amenities: Pool, Tennis Court(s), Jogging Path, Barbecue, Basketball Court, Cable TV, Controlled Access, Park/Playground, Sports Court, Bike Trails, Volleyball Court, Guarded Access
HOA Fee: $369
HOA Fee Frequency: Quarterly

Building Info

Overview

    General

  • Year Built: 2006
  • Effective Year Built: 2006
  • Building Count: 1
  • Total Rooms: 7
  • Bedroom Count: 3
  • Bathroom Count: 4
  • Full Bathrooms: 3
  • Partial Bathrooms: 4
  • Building Condition: 0
  • Building Quality: 0
  • Construction Type: 0
  • Building Style: 28
  • Exterior Walls Type: 12
  • Interior Walls Type: 0
  • Roof Shape Type: 0
  • Roof Cover Type: 3
  • Floor Count: 100
  • Floor Cover: 0
  • Basement Type: 0
  • Basement Area: 0
  • Garage Type: 1
  • Garage Square Area: 550
  • Parking Space Count: 2
  • Patio Type: 59
  • Porch Type: 102
  • Pool Type: 0

    Dimensions

  • Lot Size Square Feet: 12,672
  • Total Building Area: 3,550
  • Gross Building Area: 3,550
  • Building Area: 3,000
  • Building Area Measurement: L

    Heating and Cooling

  • Fireplace Count: 1
  • Air Conditioning: 1
  • Heating: 4
  • Heated Square Feet: 3,000
  • Heating Fuel Type: 0

    Utilities

  • Sewer System: 0
  • Water Service: 0

Building

  • Building Type: 0
  • Property Class: R
  • Subdivision: CONV A/S CODE
  • Land Acres: 0000000291
  • Standard Land Use Code: 1001
  • County Land Use Code: A1
  • State Land Use Code: A1
  • Legal Description 1: NCB 19216 BLK 28 LOT 30 HEIGHTS @ S.O. PUD UT-2 9564/67

Neighborhood

  • School District Name: North East Independent School District
  • School Tax School District: 55
  • Census Tract: 191809

Geography

  • Parcel: 19216-028-0300
  • Block: 28
  • Lot: 30
  • Municipality: SAN ANTONIO
  • Latitude: 29.6745
  • Longitude: -98.4945

    Address

  • Full Address: 25022 Estancia Cir
  • Address - House Number: 25022
  • Address - Street Name: Estancia
  • Address - Suffix Type: Cir
  • State: TX
  • City Name: San Antonio
  • Carrier Code: R116
  • 4-Digit Zip Code: 4346
  • Zip Code: 78260

Valuation

    Tax

  • Tax Year: 2023
  • Tax Amount: $1,308,420
  • Initial Tax Delinquent Year: 2021
  • Tax Rate Code Area: 55

    Appraisal Valuation

  • Standard Deviation: 0.1744
  • Valuation Date: Apr 03, 2024
  • Confidence Score: 77
  • Final Value: 603,949
  • High Value: 709,337
  • Low Value: 498,561

    Market Valuation

  • Market Total Value: $570,000
  • Market Land Value: $161,090
  • Market Improvement Value: $408,910

    Assessments Valuation

  • Assessed Year: 2023
  • Assessed Total Value: $570,000
  • Assessed Land Value: $161,090
  • Assessed Improvements Value: $408,910

    Exemptions

  • Homeowner Exemption: Yes

    Sales

  • Current Sale Contract Date: Aug 18, 2009
  • Current Sale Recording Date: Aug 20, 2009
  • Current Sale Price:
  • Current Sale Document Type: 70
  • Current Sale Input Document Number: 20090161782
  • Previous Sale Recording Date: Jul 05, 2006
  • Previous Sale Contract Date: Jun 27, 2006
  • Previous Sale Amount: $529,100
  • Previous Sale Document Type: 70
Data used for valuation calculations is provided by RealtyHop, and other third party sources

Comparables

Unit
Status
Type
Beds
Baths
ft²
Price/ft²
Asking Price
Listed On
Closing Price
Sold On
HOA + Taxes

About Far North Central


Similar Homes for Sale

Currently no similar homes around

Nearby Rentals


Frequently Asked Questions

When was property at 25022 Estancia Circle built and last sold?
The property at 25022 Estancia Circle was built in 2006 and last sold on Aug 18, 2009 for $332,800.
How much is this home worth?
The estimated value of the home located at 25022 Estancia Circle is $748,178.
What are some comparable homes to 25022 Estancia Circle?
There are currently no comparable homes to 25022 Estancia Circle.