See Home Value
$434,900
● House - Off Market

2502 POST Street

Jacksonville, FL 32204
bedrooms
3 Beds
bathrooms
3 Baths, 1 Half Bath
square feet
2,079 Ft²
$2,136
Est. Monthly

About This Property

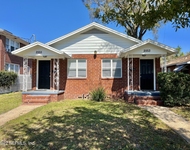
This New Orleans Style Charmer in Riverside will not last long!!  Vintage style home with modern conveniences on a low maintenance home with a zero-scape lot. Freshly painted, new SS appliances, solid wood custom cabinets with glass doors, with unique stone counter tops. Huge owners suite: walk-in closet, fireplace & double vanity bathroom with separate water closet.  Too many designer features to mention. Moldings galore with 8 foot interior doors, both upstairs and down.  Enjoy  drinking coffee on your double porches, prepared from your upstairs coffee bar.   Have it all, plus coveted 2-car garage. Bring your ''picky buyers'' who would like to own a little piece of the French Quarter!
Unit Size
2,079 Ft²
Days on Market
-
Land Size
-
Price per sqft
$209
Property Type
House
Property Taxes
-
HOA Dues
-
Year Built
2003

Payment Calculator

Cap Rate Calculator

Last updated: 2 years ago (Real MLS #902864)

Price History

Date / Event Date Event Price
May 10, 2024 Sold
Sold
Jan 26, 2024 Listed by REMAX TOWNE CENTER $565,000
Listed by REMAX TOWNE CENTER
Stunning New Orleans Inspired Riverside Home! Details galore both inside and out. Iron Railings adorn the Homes Porch and Balcony and Aluminum Fencing surround the yards perimeter. Upon entering the Courtyard, you cannot miss the Impressive Custom Built Fountain which you can enjoy from your 7'x21' Front Porch! Upon entering the home you'll immediately notice all of the Custom Features from the 8' Doors and Wood Casement Windows to the 10' Ceilings and abundance of Trim work. The Living Room showcases a Fireplace with detailed Mantel and Ceiling Medallion with Chandelier. Engineered Oak Wood Flooring is throughout most of the Home. Dining Room features a Tray Ceiling with Double Crown, Chair-rail and Columns flanking the room. A Half Bath sits under the Staircase. The Kitchen offers 42'' Glass Front Upper Cabinets with Crown, Island with Prep Sink, Granite Counters, Custom Range Hood and SS Appliances. A large Pantry can be found in the Nook. Off the Kitchen is access to the 2-Car Garage which exits onto the Alley at the rear of the house. There is room for two additional parked cars in the Driveway. The Staircase features Custom Ironwork and leads to a bright Upstairs Hallway which has a Wet Bar complete with Wine Fridge and Storage. The Spacious Primary Suite has a Fireplace, beautiful Crystal Chandelier and Large Walk-in Closet. The Primary Bath features a Custom Double Sink Vanity, Marble Flooring, Marble Walk-in Shower and a Large Built-in Window Seat with Storage. Two Additional Bedrooms share a Hall Bathroom with Checkered Marble Flooring, Clawfoot Tub, Furniture Piece Vanity and Linen Closet. One of the two secondary Bedrooms located at the front of the house has a large Closet flanked by Built-ins and private access to the upstairs 7'x21' front Balcony. The home includes a Central Vacuum System, Water Softener and many other custom upgrades such as Glass Door Knobs and almost every room has Crown Molding and Ceiling Medallions with Chandeliers. Conveniently located close to Five Points, Park & King and the Shoppes of Avondale. Easy access to all major roadways and JAX.
Nov 2, 2017 Sold
Sold
Sep 28, 2017 Listed by BLOOM REALTY $434,900
Listed by BLOOM REALTY
Sep 14, 2017 Listed by BLOOM REALTY $429,900
Listed by BLOOM REALTY
Show More

Property Highlights

Garage
Air Conditioning
Fireplace

Building Info

Overview

    General

  • Year Built: 2003
  • Effective Year Built: 2003
  • Building Count: 1
  • Bedroom Count: 3
  • Bathroom Count: 3
  • Full Bathrooms: 2
  • Partial Bathrooms: 3
  • Building Condition: 6
  • Building Quality: 7
  • Construction Type: 17
  • Building Style: 0
  • Exterior Walls Type: 23
  • Interior Walls Type: 3
  • Roof Shape Type: 7
  • Roof Cover Type: 15
  • Floor Count: 200
  • Living Units: 1
  • Floor Cover: 15
  • Basement Type: 0
  • Basement Area: 0
  • Garage Type: 1
  • Garage Square Area: 441
  • Parking Space Count: 2
  • Patio Type: 59
  • Porch Type: 126
  • Pool Type: 0

    Dimensions

  • Lot Size Square Feet: 4,259
  • Lot Size Depth Feet: 1,175
  • Lot Size Frontage Feet: 360
  • Total Building Area: 2,758
  • Gross Building Area: 2,758
  • Building Area: 2,023
  • Building Area Measurement: L

    Heating and Cooling

  • Fireplace Count: 1
  • Air Conditioning: 1
  • Heating: 4
  • Heated Square Feet: 2,023
  • Heating Fuel Type: 2

    Utilities

  • Sewer System: 0
  • Water Service: 0

Building

  • Building Type: 0
  • Property Class: R
  • Subdivision: RIVERSIDE
  • Land Acres: 0000000098
  • Standard Land Use Code: 1001
  • County Land Use Code: 0100
  • State Land Use Code: 01
  • Legal Description 1: 2-24 22-2S-26E RIVERSIDE E1/2 LOT 14 BLK 71

Neighborhood

  • School District Name: Duval County School District
  • Census Tract: 017101

Zoning

  • Zoning: RMD-B

Geography

  • Assessors Map Reference: 6422
  • Parcel: 091010-0000
  • Block: 71
  • Lot: 14
  • Meridian: SEC 56 TWN 02S RNG 26E
  • Municipality: CITY OF JACKSONVILLE
  • Latitude: 30.3137
  • Longitude: -81.6891

    Address

  • Full Address: 2502 Post St
  • Address - House Number: 2502
  • Address - Street Name: Post
  • Address - Suffix Type: St
  • State: FL
  • City Name: Jacksonville
  • Carrier Code: C011
  • 4-Digit Zip Code: 4229
  • Zip Code: 32204

Valuation

    Tax

  • Total Area: 2,271
  • Tax Year: 2022
  • Tax Amount: $530,646
  • Tax Rate Code Area: USD1

    Appraisal Valuation

  • Standard Deviation: 0.2084
  • Valuation Date: Jan 27, 2024
  • Confidence Score: 71
  • Final Value: 622,310
  • High Value: 752,043
  • Low Value: 492,576

    Market Valuation

  • Market Total Value: $462,140
  • Market Land Value: $94,050
  • Market Improvement Value: $368,090

    Assessments Valuation

  • Assessed Year: 2022
  • Assessed Total Value: $341,102

    Exemptions

  • Homeowner Exemption: Yes

    Sales

  • Current Sale Contract Date: Oct 25, 2017
  • Current Sale Recording Date: Nov 02, 2017
  • Current Sale Price:
  • Current Sale Document Type: 71
  • Current Sale Input Document Number: 2017251318
  • Previous Sale Recording Date: May 10, 2002
  • Previous Sale Contract Date: Apr 29, 2002
  • Previous Sale Amount: $13,900
  • Previous Sale Document Type: 71
Data used for valuation calculations is provided by RealtyHop, and other third party sources

Comparables

Unit
Status
Type
Beds
Baths
ft²
Price/ft²
Asking Price
Listed On
Closing Price
Sold On
HOA + Taxes

About Northwest Jacksonville


Similar Homes for Sale

Currently no similar homes around

Nearby Rentals

Unit for rent at 2555 Myra Street, Jacksonville, FL, 32204

$1,395 /mo

  • 2 Beds
  • 1 Bath
  • 756 ft²
2555 Myra Street, Jacksonville, FL, 32204 Listing by SHELBY SHORT
Unit for rent at 3353 Ernest Street, Jacksonville, FL, 32205

$1,495 /mo

  • 3 Beds
  • 2 Baths
  • 1,188 ft²
3353 Ernest Street, Jacksonville, FL, 32205 Listing by BRENDA NEEDHAM
Unit for rent at 2410 Mcquade Street, Jacksonville, FL, 32209

$1,400 /mo

  • 3 Beds
  • 2 Baths
  • 1,307 ft²
2410 Mcquade Street, Jacksonville, FL, 32209 Listing by LARISSA M HILL


Frequently Asked Questions

When was property at 2502 Post Street built and last sold?
The property at 2502 Post Street was built in 2003 and last sold on Oct 25, 2017 for $419,000.
How much is this home worth?
The estimated value of the home located at 2502 Post Street is $0.
What are some comparable homes to 2502 Post Street?
There are currently no comparable homes to 2502 Post Street.