


17
Map
2501 Rose Bay Drive


About This Property
Listed By
Payment Calculator
Your Estimated Monthly Payment
Cap Rate Calculator
What does this mean?
Based on our analysis, the cap rate of this property is 1.25%. A negative cap rate indicates that the property might not be feasible as an income-producing asset. The median cap rate for a near zip code 11238 is 4.23%.
How much can I actually make?
Actual monthly rental income may vary between $4,760 and $7,140 depending on unit-specific characteristics. You can change the amount using the slider to further explore.
How is cap rate calculated?
Cap Rate = Net Operating Income (NOI) / Property Asset Value.
When calculating the cap rate, we assume 100% occupancy. Leverage (mortgage) is not considered.
Cap Rate provided by RealtyHop and RentHop, learn more about cap rate here.
Price History
| Date / Event | Date | Event | Price |
|---|---|---|---|
| Nov 9, 2026 | Listed by REALHome Services & Solutions | $498,750 | |
| Listed by REALHome Services & Solutions | |||
| Oct 6, 2026 | No longer available | - | |
| No longer available | |||
| Aug 5, 2026 | Listed by REALHome Services & Solutions | $525,000 | |
| Listed by REALHome Services & Solutions | |||
   | |||
|
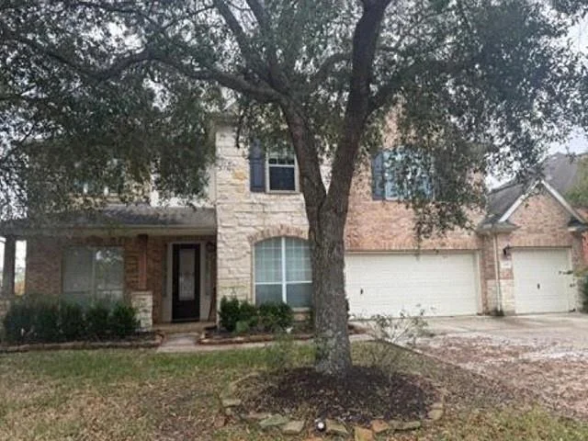
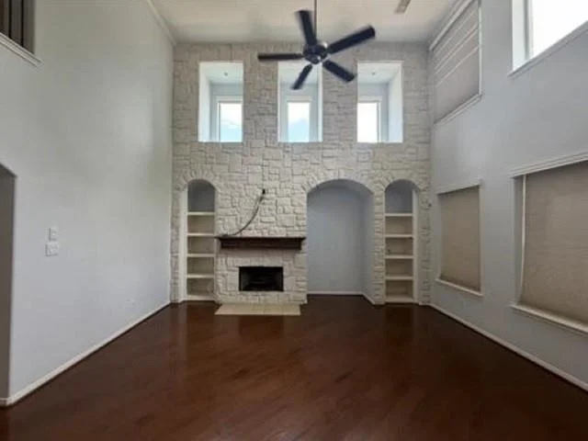
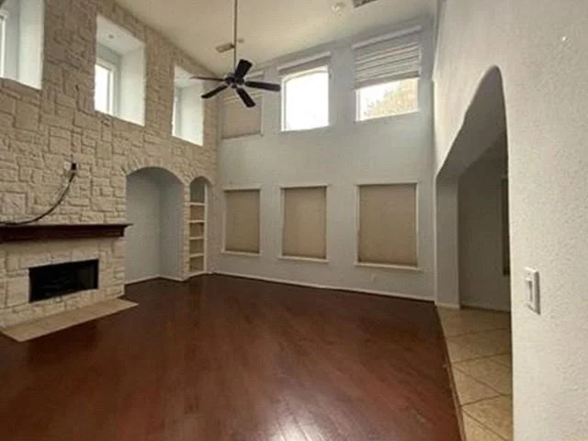
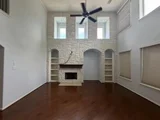
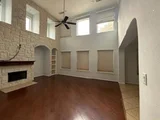
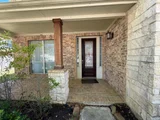
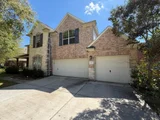
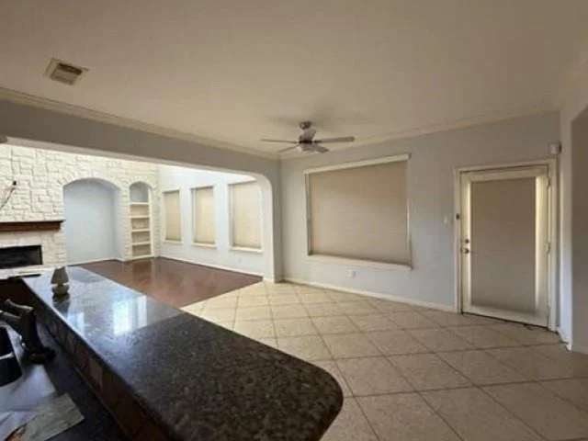
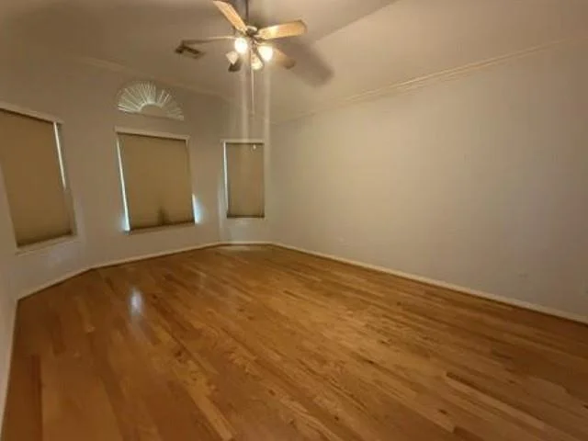
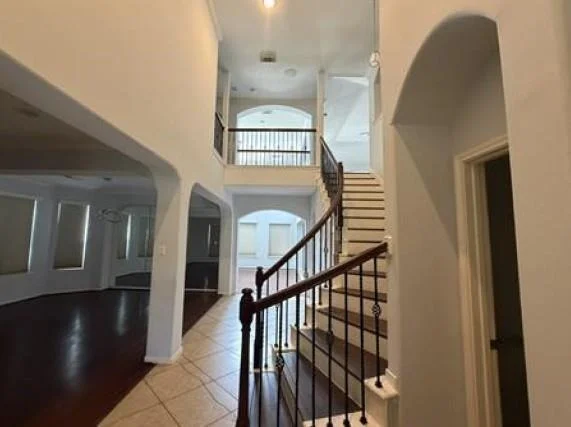
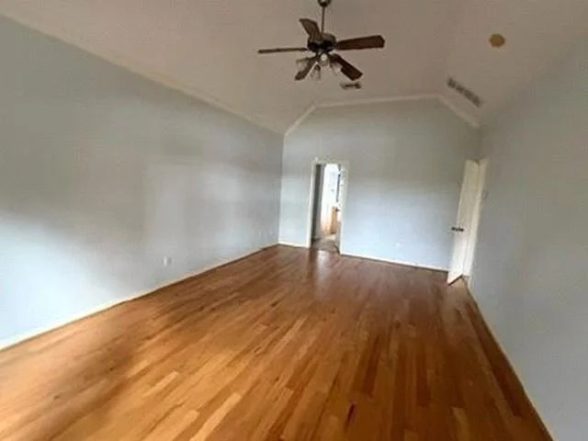
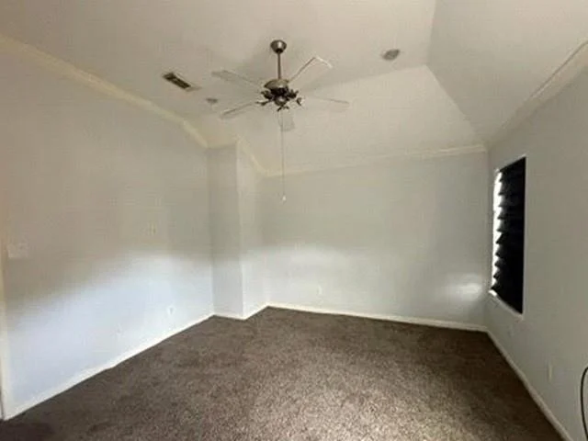
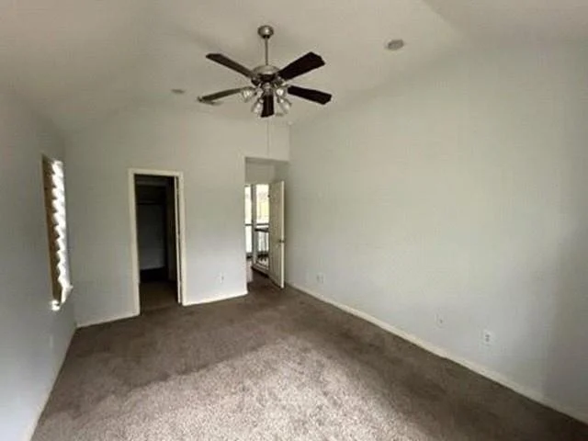
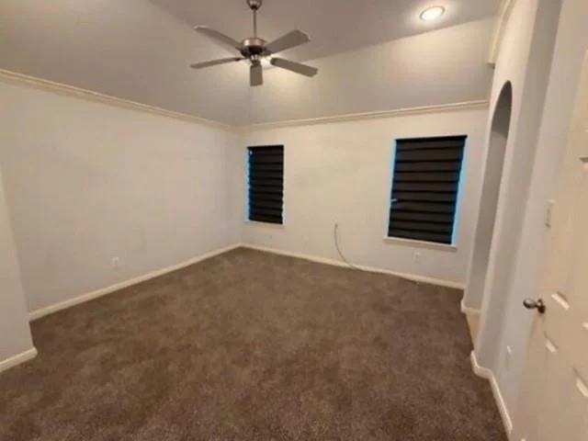
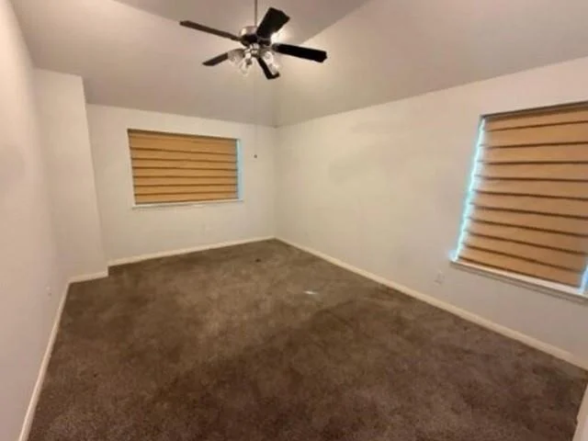
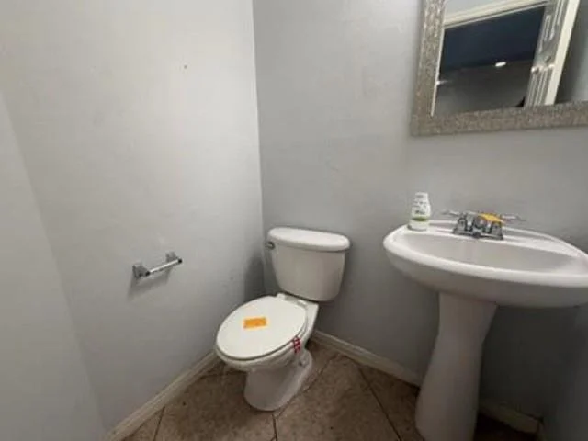
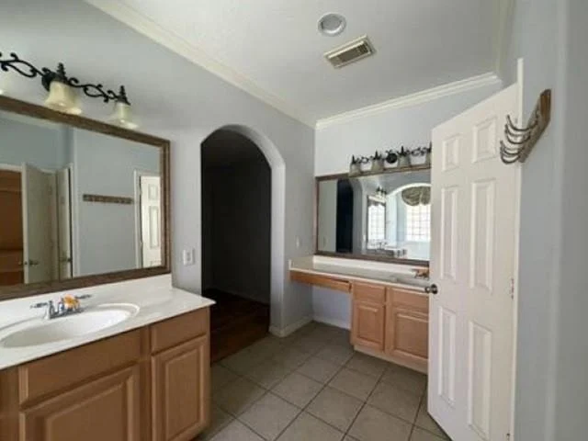
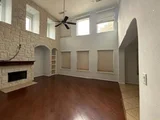
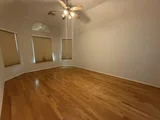
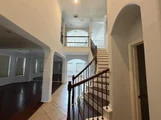
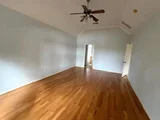
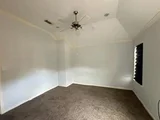
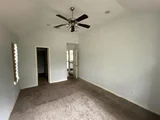
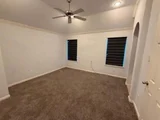
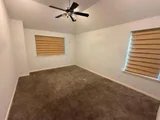
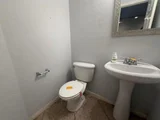
This Shadow Creek home has 4 bedrooms, 3.5 bathrooms and loads of amenities, including a 3
car attached garage, a lake front waterview, downstairs primary bedroom, upstairs game room and
media room. RESERVE AUCTION PROPERTY- Property sold “AS-IS” without contingencies,
repairs, warranties, guarantees or representation as to listing accuracy, property information, photo
or other depiction included or described herein. Inspect before bidding. Property has multiple HOA violations. Buyer to resolve post closing.
| |||
| Jul 28, 2026 | Temporarily off market | - | |
| Temporarily off market | |||
| Jul 6, 2026 | Listed by Clark Realty | $549,900 | |
| Listed by Clark Realty | |||
   | |||
|
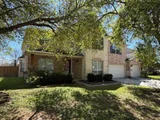
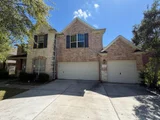
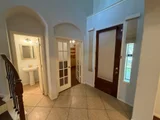
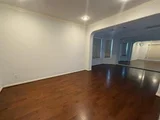
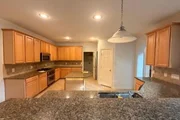
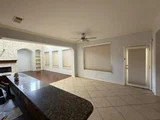
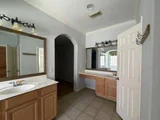
Grand 4 bedroom, 3 and 1/2 bath home located in Shadow Creek Ranch on a water view lot. Formal dining, formal living, living room, office, dining all located on the main level. The primary bedroom and bathroom are also located on the main level along with the utility room. Upstairs is an open game room with three bedrooms and a media room. Covered patio with and second story covered sitting area.
| |||


Property Highlights
Building Info
Comparables
Status
Price/ft²
Listed On
Sold On
About Shadow Creek Ranch
Similar Homes for Sale
Currently no similar homes aroundNearby Rentals

Last Updated: 11 days ago
Data Source: HAR , MLS# 18862329




 Your Privacy Choices
Phone: 425-283-2930
Address: 335 Madison Avenue, New York, NY 10017