Check Availability
Glenview 60025
2501 Robincrest Lane
$1,295,000
● House - In Contract

2501 Robincrest Lane

Glenview, IL 60025
bedrooms
5 Beds
bathrooms
4 Baths
square feet
5,121 Ft²
$8,218
Est. Monthly

About This Property

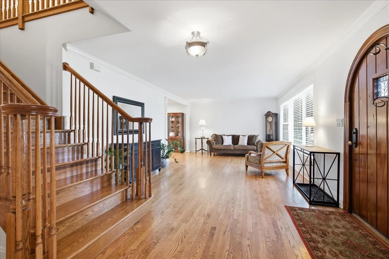
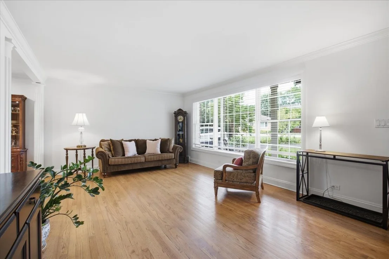
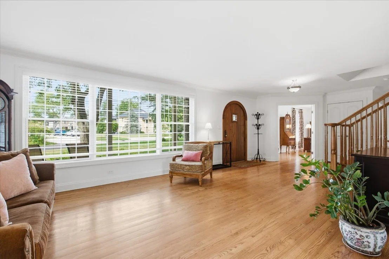
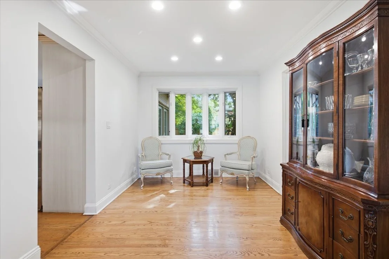
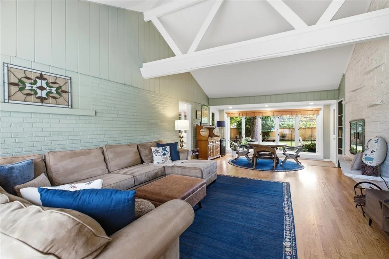
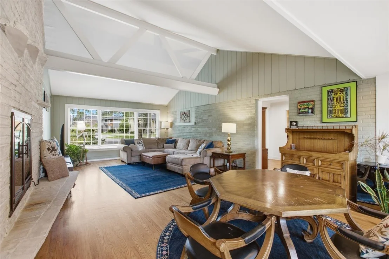
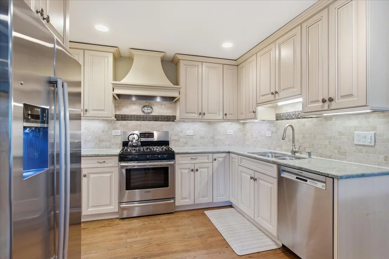
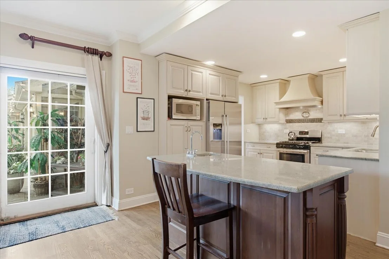
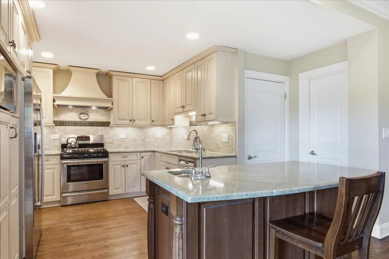
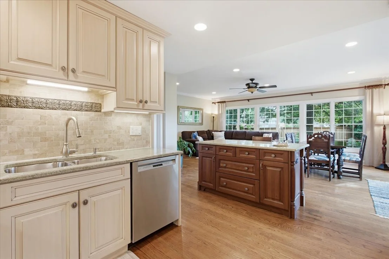
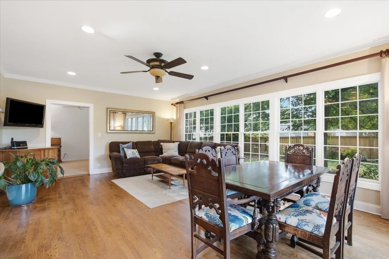
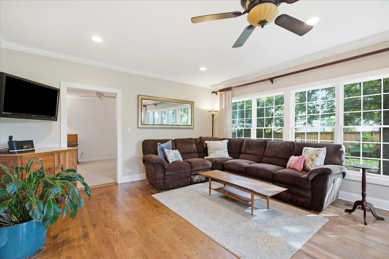
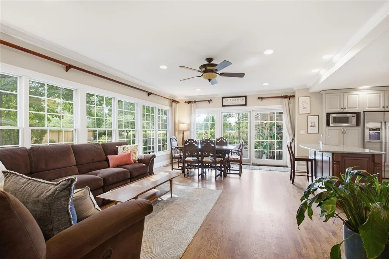
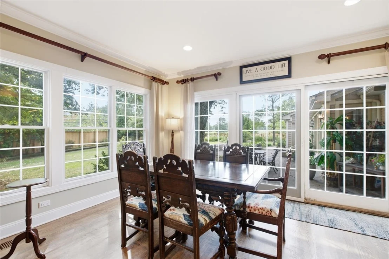
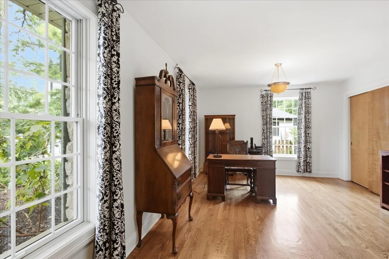
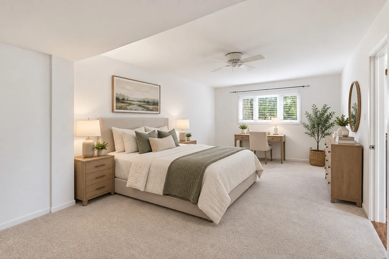
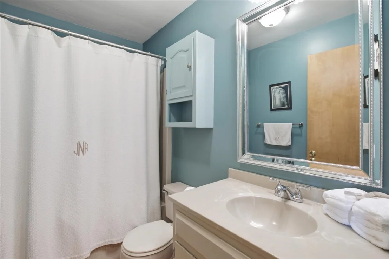
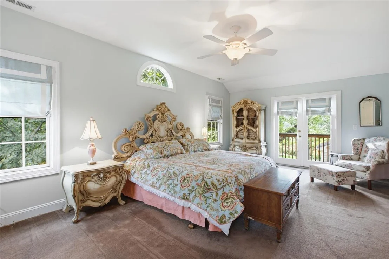
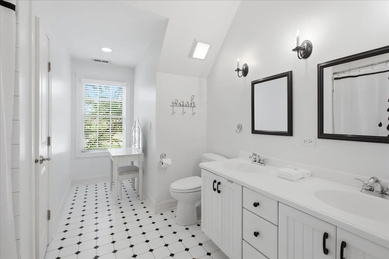
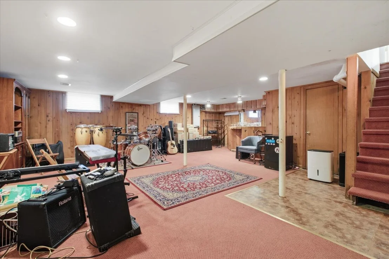
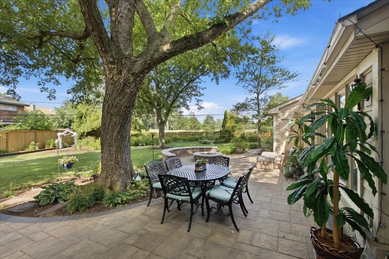
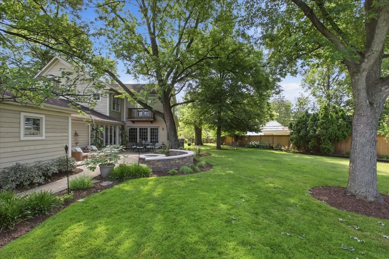
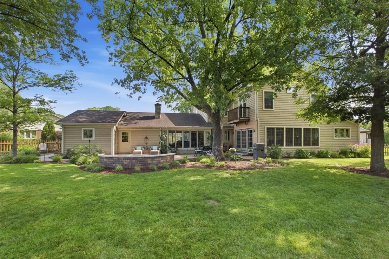
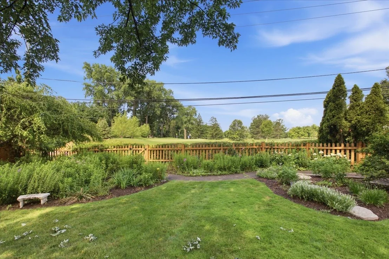
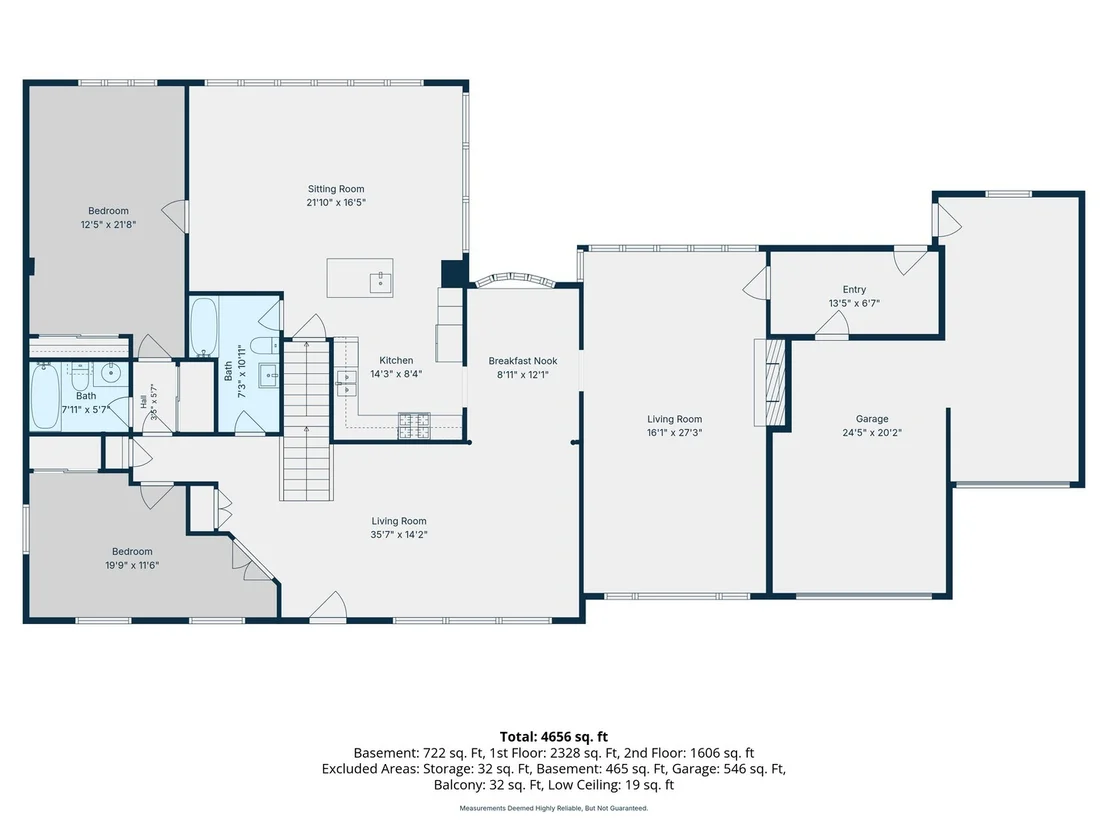
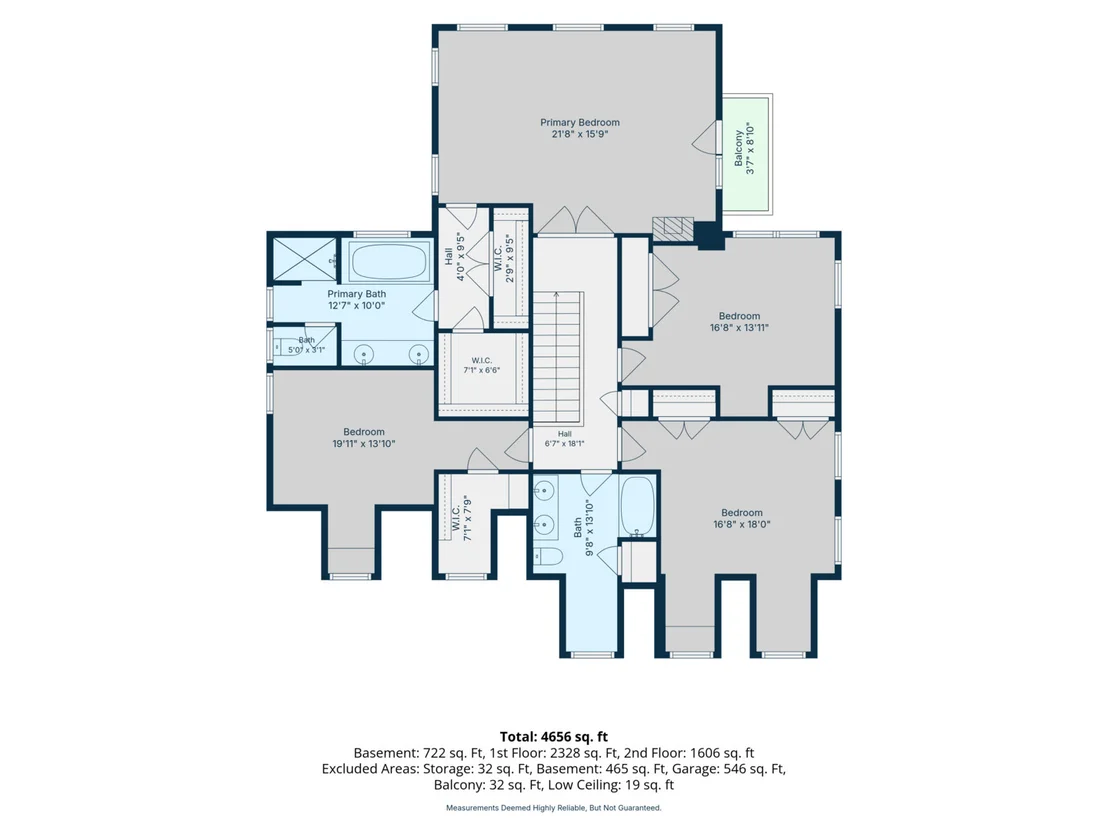
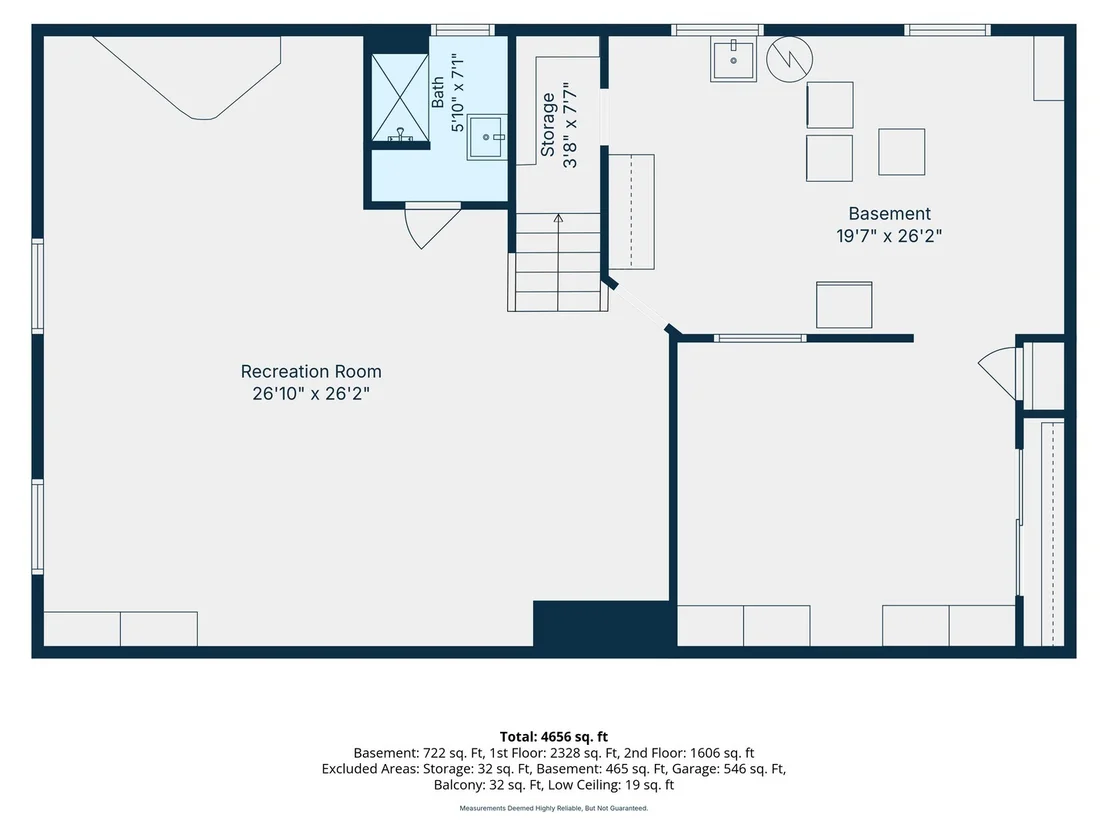
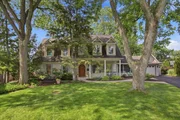
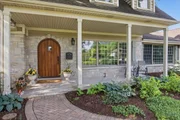
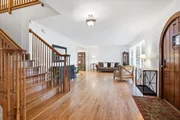
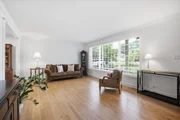
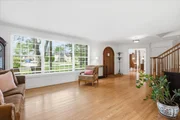
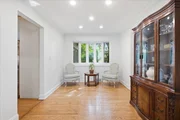
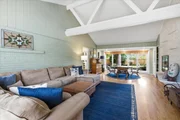
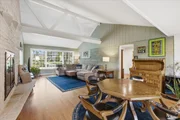
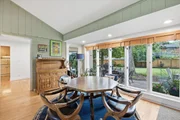
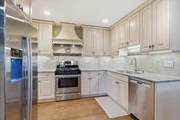
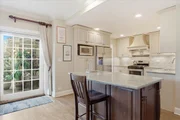
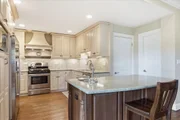
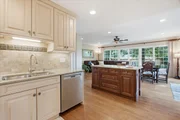
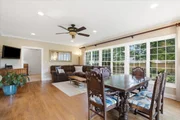
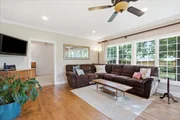
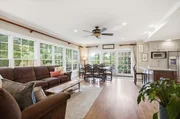
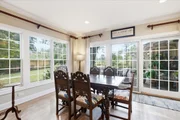
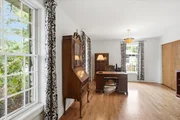
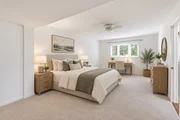
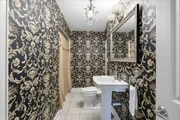
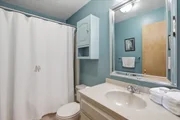
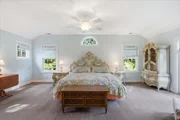
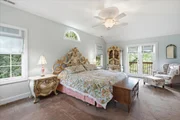
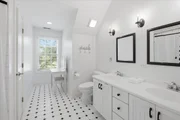
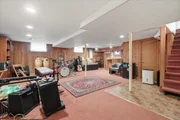
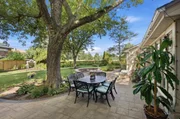
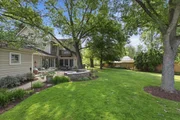
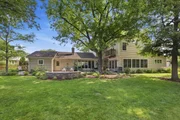
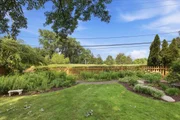
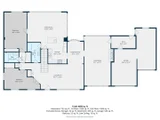
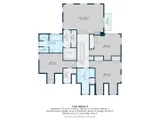
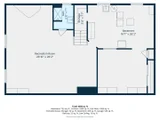
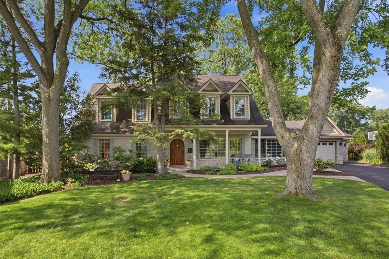
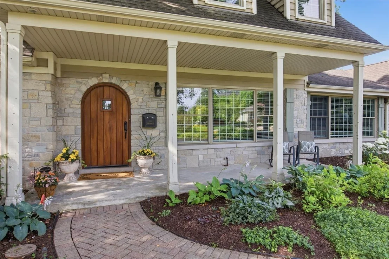
Located at the end of a peaceful cul-de-sac on a beautifully landscaped .4-acre lot, this expansive home offers a rare setting with incredible views overlooking Glenview Park Golf Club.     Approximately 20 years ago, the home underwent a substantial expansion and remodel, creating an exceptionally functional yet flexible floor plan with generous living spaces and plenty of room for everyone.     A charming front porch leads to a storybook front door and into the welcoming living room, featuring hardwood floors and beautiful windows that fill the space with natural light. The living room flows into a versatile dining/sitting area and continues to the impressive heart of the home-an open-concept kitchen, dining, and living space designed for both everyday living and entertaining.     The kitchen features light cabinetry, stone countertops, stainless-steel appliances, and a contrasting dark wood center island with seating. It opens seamlessly to an expansive year-round sunroom surrounded by walls of windows showcasing stunning views of the property and golf course. With plenty of room for both dining and lounging, this incredible space brings the outdoors in and provides direct access to the paver patio, new in 2021.     Step outside to an exceptional backyard retreat surrounded by mature landscaping. The expansive patio features a built-in gas fire pit and provides the perfect setting for morning coffee, summer dinners, or evening cocktails. The fenced backyard offers both privacy and spectacular panoramic views across Glenview Park Golf Club, creating a truly special setting that changes beautifully with the seasons and offers the premier sunset views in all of Glenview.      Back inside, the stunning great room features soaring vaulted ceilings, hardwood floors, and rich green walls complemented by a classic white-painted wood-burning fireplace. Just off the great room is a convenient mudroom area providing access to two separate one-car garages.     Adding tremendous flexibility to the main level are two generously sized bonus rooms that can easily function as home offices, playrooms, bedrooms, or whatever best suits your needs. Two full bathrooms complete the main level.     Upstairs, four spacious bedrooms and two full bathrooms provide an ideal private retreat. The impressive primary suite features a vaulted ceiling, private balcony access, a walk-in closet plus an additional wall closet, and a spacious en-suite bathroom with a whirlpool tub, large separate shower, and double-sink vanity.     Three additional generously sized bedrooms each offer ample closet space and unique volume ceilings, giving every room its own character. These bedrooms share a spacious hall bathroom with a tub/shower combination.     The finished lower level provides even more living space with an additional family/recreation room, plumbing already in place for another bathroom, and a large laundry and storage room.     Offering an incredibly flexible floor plan, expansive indoor and outdoor living spaces, mature landscaping, and a truly special golf course setting, this one-of-a-kind home combines space, privacy, and views in an exceptional cul-de-sac location.
Unit Size
5,121 Ft²
Days on Market
-
Land Size
0.40 acres
Price per sqft
$253
Property Type
House
Property Taxes
$1,859
HOA Dues
-
Year Built
1954

Listed By

Anne DuBray
Coldwell Banker Realty

Payment Calculator

Cap Rate Calculator

Property Highlights

Garage
Air Conditioning
Fireplace
Parking Details
Has Garage
Parking Features: Asphalt, Garage, Attached, Yes
Garage Spaces: 2
Interior Details
Full Bathrooms: 4
Interior Features: Vaulted Ceiling(s), 1st Floor Bedroom, 1st Floor Full Bath
Appliances: Range, Microwave, Dishwasher, Refrigerator, Washer, Dryer, Disposal
Flooring Type: Hardwood
Rooms: 12
Has Fireplace
Fireplace Features: Wood Burning
Fireplaces: 1
Basement: Partially Finished, Full
Exterior Details
Square Footage: 5121
Square Footage Source: $0
Year Built: 1953
Construction Materials: Cedar, Stone
Patio and Porch Features: Patio
Lot Features: On Golf Course
Lot Size Area: 17206.2
Lot Size Units: Square Feet
Lot Size Acres: 0.395
Lot Size Square Feet: 17206.2
Lot Size Dimensions: 17215
Water Source: Public, Lake Michigan
Financial Details
Tax Annual Amount: $22,306
Utilities Details
Cooling Type: Central Air, Zoned
Heating Type: Natural Gas, Forced Air, Sep Heating Systems - 2+
Sewer : Public Sewer
Location Details
HOA/Condo/Coop Fee Includes: None

Building Info

Overview

    General

  • Year Built: 1954
  • Effective Year Built: 1954
  • Building Count: 1
  • Total Rooms: 9
  • Bedroom Count: 5
  • Bathroom Count: 4
  • Full Bathrooms: 3
  • Partial Bathrooms: 4
  • Building Condition: 6
  • Building Quality: 7
  • Construction Type: 6
  • Building Style: 60
  • Exterior Walls Type: 24
  • Interior Walls Type: 0
  • Roof Shape Type: 0
  • Roof Cover Type: 15
  • Floor Count: 200
  • Living Units: 1
  • Floor Cover: 0
  • Basement Type: 3
  • Basement Area: 0
  • Garage Type: 1
  • Parking Space Count: 2
  • Patio Type: 0
  • Porch Type: 0
  • Pool Type: 0

    Dimensions

  • Lot Size Square Feet: 17,215
  • Total Building Area: 3,624
  • Gross Building Area: 3,624
  • Building Area: 3,624
  • Building Area Measurement: L

    Heating and Cooling

  • Fireplace Count: 1
  • Air Conditioning: 1
  • Heating: 24
  • Heated Square Feet: 3,624
  • Heating Fuel Type: 0

    Utilities

  • Sewer System: 0
  • Water Service: 0

Building

  • Building Type: 0
  • Property Class: R
  • Subdivision: COUNTRY CLUB GARDEN HOMES
  • Land Acres: 0000000395
  • Standard Land Use Code: 1001
  • County Land Use Code: 2-06

Neighborhood

  • School District Name: Northfield Township High School District 225
  • Census Tract: 802002

Geography

  • District: 25
  • Parcel: 04-34-414-014-0000
  • Lot: 44
  • Meridian: SEC 34 TWN 42N RNG 12E
  • Municipality: NORTHFIELD
  • Latitude: 42.0666
  • Longitude: -87.8199

    Address

  • Full Address: 2501 Robincrest Ln
  • Address - House Number: 2501
  • Address - Street Name: Robincrest
  • Address - Suffix Type: Ln
  • State: IL
  • City Name: Glenview
  • Carrier Code: C018
  • 4-Digit Zip Code: 4116
  • Zip Code: 60025

Valuation

    Tax

  • Tax Year: 2022
  • Tax Amount: $1,604,186
  • Tax Rate Code Area: 25038

    Appraisal Valuation

  • Standard Deviation: 0.2287
  • Valuation Date: Mar 20, 2024
  • Confidence Score: 68
  • Final Value: 869,395
  • High Value: 1,068,232
  • Low Value: 670,557

    Market Valuation

  • Market Total Value: $780,000
  • Market Land Value: $275,440
  • Market Improvement Value: $504,560

    Assessments Valuation

  • Assessed Year: 2023
  • Assessed Total Value: $78,000
  • Assessed Land Value: $27,544
  • Assessed Improvements Value: $50,456

    Sales

  • Current Sale Contract Date: Jun 21, 2002
  • Current Sale Recording Date: Jul 25, 2002
  • Current Sale Price:
  • Current Sale Document Type: 71
  • Current Sale Input Document Number: 0020815931
Data used for valuation calculations is provided by RealtyHop, and other third party sources

Comparables

Unit
Status
Type
Beds
Baths
ft²
Price/ft²
Asking Price
Listed On
Closing Price
Sold On
HOA + Taxes

About Glenview


Similar Homes for Sale

Currently no similar homes around

Nearby Rentals

Unit for rent at 235 Nordica Avenue, Glenview, IL, 60025

$3,995 /mo

  • 3 Beds
  • 2 Baths
  • 2,000 ft²
235 Nordica Avenue, Glenview, IL, 60025 Listing by Pam MacPherson
Unit for rent at 8923 Knight Avenue, Des Plaines, IL, 60016

$2,100 /mo

  • 2 Beds
  • 2 Baths
  • 1,200 ft²
8923 Knight Avenue #312, Des Plaines, IL, 60016 Listing by David Schwabe
Unit for rent at 1750 Henley Street, Glenview, IL, 60025

$3,150 /mo

  • 3 Beds
  • 2 Baths
  • 1,500 ft²
1750 Henley Street #25, Glenview, IL, 60025 Listing by Colleen Berg


Frequently Asked Questions

When was property at 2501 Robincrest Lane built and last sold?
The property at 2501 Robincrest Lane was built in 1954 and last sold on Jun 21, 2002 for $420,000.
How much is this home worth?
The estimated value of the home located at 2501 Robincrest Lane is $1,307,950.
What are some comparable homes to 2501 Robincrest Lane?
There are currently no comparable homes to 2501 Robincrest Lane.