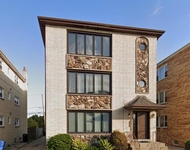
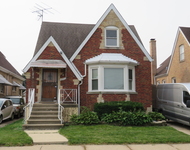
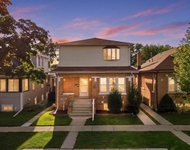
See Home Value
$270,000
● House - Off Market

2501 Davisson Street

River Grove, IL 60171
bedrooms
3 Beds
bathrooms
2 Baths
square feet
1,145 Ft²
$292,863
RealtyHop Estimate
14.44%
Since Sep 1, 2021
National-US
Primary Model

About This Property

CHARMING ALL-BRICK HOME CAPE COD HOME! THIS WELL-MAINTAINED 3 BE3DROOM 2 BATH HOME IS MOVE-IN READY.  LARGE FIRST FLOOR BEDROOM CAN SERVE AS THE MASTER OR IF A SECOND FLOOR MASTER IS PREFERRED, THERE IS A SIZEABLE  BEDROOM THAT CAN BE UTILIZED AS THE MASTER. THIRD BEDROOM UPSTAIRS IS CURRENTLY BEING USED AS AN OFFICE.  THE SECOND FLOOR MASTER BEDROOM HAS BRAND NEW CARPETING.  FINISHED REC ROOM IN THE BASEMENT WITH ADJACENT FULL BATHROOM.  UNFINISHED BASEMENT SPACE HAS SIZEABLE STORAGE SPACE AND LAUNDRY AREA. OAK CABINETRY IN KITCHEN, TILE BACKSPLASH, TILE COUNTER-TOPS. ENJOY THE CONVENIENCE OF GROWING YOUR POTTED HERBS IN THE KITCHEN GARDEN WINDOW!  DINE BY THE PICTURE WINDOW IN THE LARGE DINING ROOM WHICH OVERLOOKS THE   BACKYARD. FENCED-IN YARD HAS A CONCRETE PATIO AND FIRE PIT.  NEWER SIDING  AND ROOF ON DETACHED GARAGE.  NEWER CONCRETE STAIRS UP TO FRONT ENTRYWAY. HOME IS CONVENIENTLY LOCATED NEAR TRITON COLLEGE, HALFWAY BETWEEN TWO DIFFERENT METRA STOPS (RIVER GROVE AND ELMWOOD PARK STATIONS) AND BUSINESSES/SHOPPING ON NORTH AVENUE. OWNER HAD VILLAGE INSPECTION COMPLETED ON MAY 7TH.  BUYER IS RESPONSIBLE FOR COMPLETING ITEMS ON THAT LIST.  SEE ADDITIONAL INFORMATION PROVIDED ON LINE.  HOME IS IN GOOD CONDITION BUT SELLER IS SELLING 'AS IS'.  HIGHEST AND BEST CALLED FOR.  DEADLINE IS SATURDAY, JUNE 26, 2021, BY 6:30 PM.
Unit Size
1,145 Ft²
Days on Market
-
Land Size
0.12 acres
Price per sqft
$223
Property Type
House
Property Taxes
$458
HOA Dues
-
Year Built
1950

Payment Calculator

Cap Rate Calculator

Last updated: 3 years ago (MRED MLS #11089015)

Price History

Date / Event Date Event Price
Aug 13, 2021 Sold
Sold
May 14, 2021 Listed by Platinum Partners Realtors $255,900
Listed by Platinum Partners Realtors

Property Highlights

Garage
Air Conditioning

Building Info

Overview

    General

  • Year Built: 1950
  • Effective Year Built: 1950
  • Building Count: 1
  • Total Rooms: 5
  • Bedroom Count: 2
  • Bathroom Count: 1
  • Full Bathrooms: 1
  • Partial Bathrooms: 1
  • Building Condition: 6
  • Building Quality: 7
  • Construction Type: 6
  • Building Style: 3
  • Exterior Walls Type: 24
  • Interior Walls Type: 0
  • Roof Shape Type: 0
  • Roof Cover Type: 15
  • Floor Count: 150
  • Living Units: 1
  • Floor Cover: 0
  • Basement Type: 7
  • Basement Area: 0
  • Garage Type: 4
  • Parking Space Count: 2
  • Patio Type: 0
  • Porch Type: 0
  • Pool Type: 0

    Dimensions

  • Lot Size Square Feet: 5,320
  • Lot Size Depth Feet: 1,330
  • Lot Size Frontage Feet: 400
  • Total Building Area: 1,145
  • Gross Building Area: 1,145
  • Building Area: 1,145
  • Building Area Measurement: L

    Heating and Cooling

  • Air Conditioning: 1
  • Heating: 24
  • Heated Square Feet: 1,145
  • Heating Fuel Type: 0

    Utilities

  • Sewer System: 0
  • Water Service: 0

Building

  • Building Type: 0
  • Property Class: R
  • Subdivision: VOLK BROTHERS CHICAGO HOME GARDENS
  • Land Acres: 0000000122
  • Standard Land Use Code: 1001
  • County Land Use Code: 2-03
  • Legal Description 1: (VOLK) BROTHERS (CHICAGO) HOME (GARDENS) IN EH SE SEC 26-40-12

Neighborhood

  • School District Name: River Grove School District 85-5
  • Census Tract: 811100

Geography

  • District: 20
  • Parcel: 12-26-418-038-0000
  • Block: 2
  • Lot: 15
  • Meridian: SEC 26 TWN 40N RNG 12E
  • Municipality: LEYDEN
  • Latitude: 41.9251
  • Longitude: -87.8279

    Address

  • Full Address: 2501 Davisson St
  • Address - House Number: 2501
  • Address - Street Name: Davisson
  • Address - Suffix Type: St
  • State: IL
  • City Name: River Grove
  • Carrier Code: C001
  • 4-Digit Zip Code: 1709
  • Zip Code: 60171

Valuation

    Tax

  • Tax Year: 2022
  • Tax Amount: $684,117
  • Tax Rate Code Area: 20032

    Appraisal Valuation

  • Standard Deviation: 0.2336
  • Valuation Date: Mar 20, 2024
  • Confidence Score: 67
  • Final Value: 335,529
  • High Value: 413,922
  • Low Value: 257,136

    Market Valuation

  • Market Total Value: $250,000
  • Market Land Value: $55,860
  • Market Improvement Value: $194,140

    Assessments Valuation

  • Assessed Year: 2023
  • Assessed Total Value: $25,000
  • Assessed Land Value: $5,586
  • Assessed Improvements Value: $19,414

    Sales

  • Current Sale Contract Date: Aug 15, 2021
  • Current Sale Recording Date: Aug 27, 2021
  • Current Sale Price:
  • Current Sale Document Type: 71
  • Current Sale Input Document Number: 2123946567
  • Previous Sale Recording Date: Aug 30, 1995
  • Previous Sale Contract Date: Aug 01, 1995
  • Previous Sale Amount: $126,000
  • Previous Sale Document Type: 71

    Financing

  • First Mortgage Financing Type: FIX
Data used for valuation calculations is provided by RealtyHop, and other third party sources

Comparables

Unit
Status
Type
Beds
Baths
ft²
Price/ft²
Asking Price
Listed On
Closing Price
Sold On
HOA + Taxes

About River Grove


Similar Homes for Sale

Currently no similar homes around

Nearby Rentals

Unit for rent at 7854 W Cahill Terrace, Chicago, IL, 60634

$2,800 /mo

  • 3 Beds
  • 2 Baths
  • 1,500 ft²
7854 W Cahill Terrace #1, Chicago, IL, 60634 Listing by Anca Boros
Unit for rent at 6957 W Fletcher Street, Chicago, IL, 60634

$2,900 /mo

  • 3 Beds
  • 2 Baths
  • 1,860 ft²
6957 W Fletcher Street, Chicago, IL, 60634 Listing by Petra Sestakova
Unit for rent at 2134 N 73rd Avenue, Elmwood Park, IL, 60707

$2,900 /mo

  • 3 Beds
  • 1 Bath
  • 1,850 ft²
2134 N 73rd Avenue #1, Elmwood Park, IL, 60707 Listing by Karina Hiselman


Frequently Asked Questions

When was property at 2501 Davisson Street built and last sold?
The property at 2501 Davisson Street was built in 1950 and last sold on Aug 15, 2021 for $270,000.
How much is this home worth?
The estimated value of the home located at 2501 Davisson Street is $0.
What are some comparable homes to 2501 Davisson Street?
There are currently no comparable homes to 2501 Davisson Street.