Check Availability
$1,250,000
● House - For Sale

2500 W 12th ST

Austin, TX 78703
bedrooms
4 Beds
bathrooms
3 Baths
square feet
2,752 Ft²
$7,941
Est. Monthly

About This Property

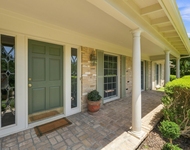
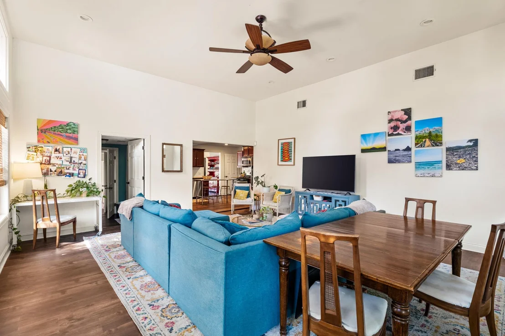
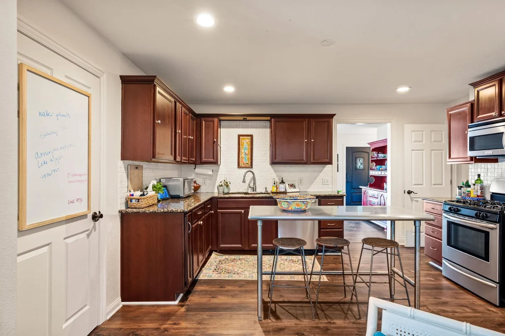
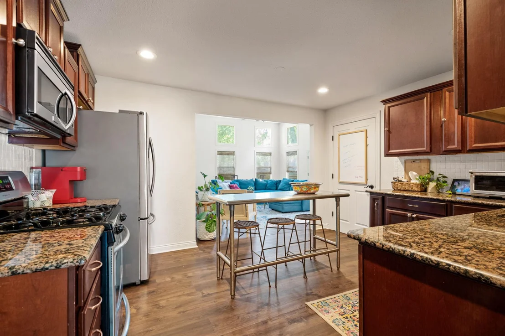
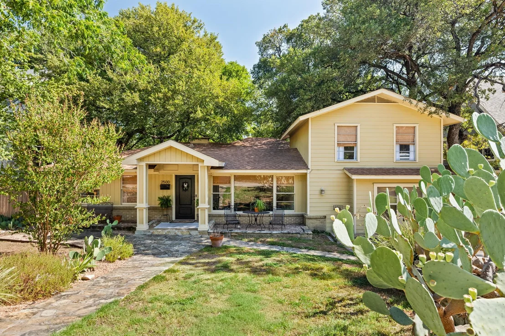
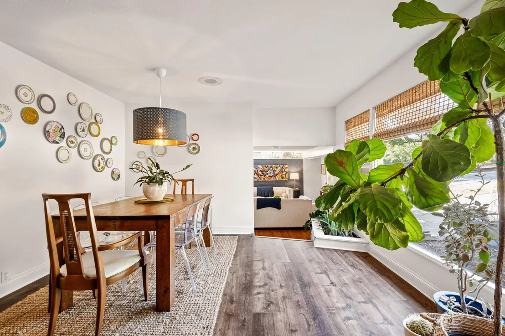
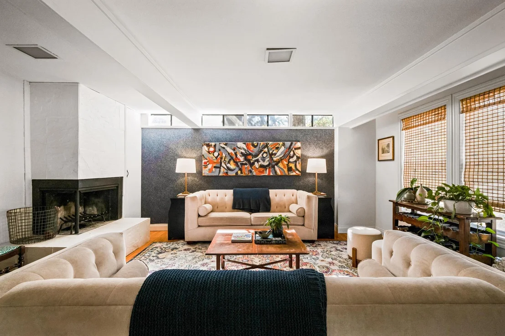
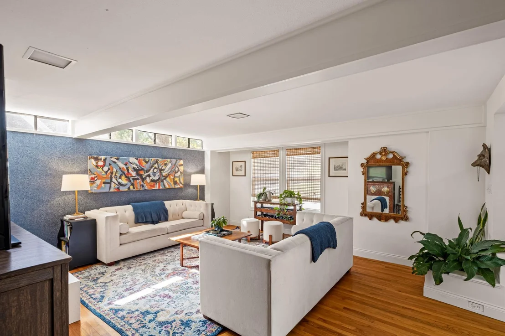
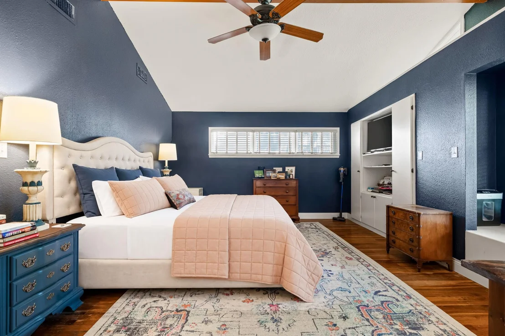
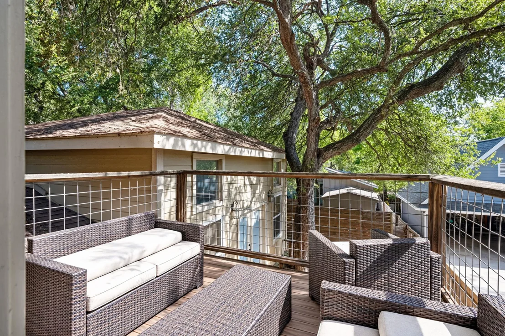
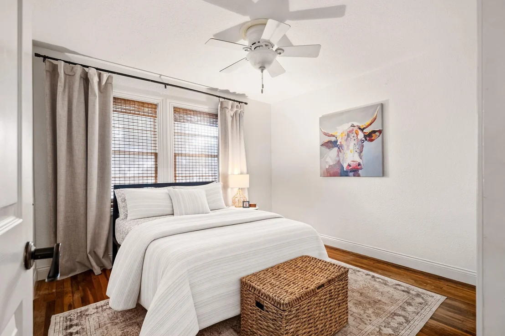
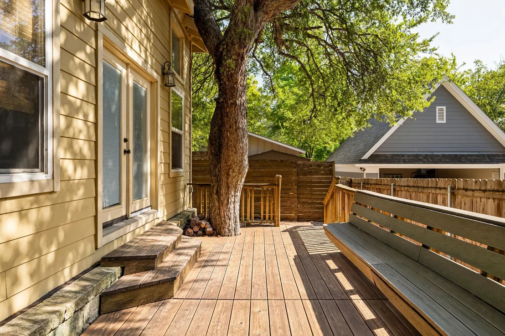
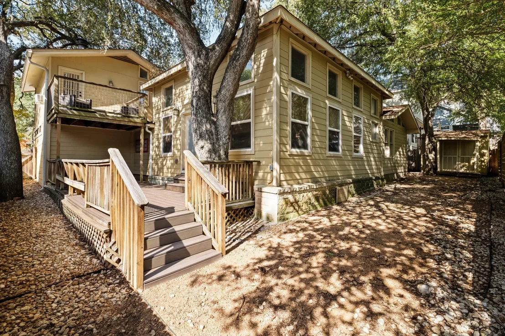
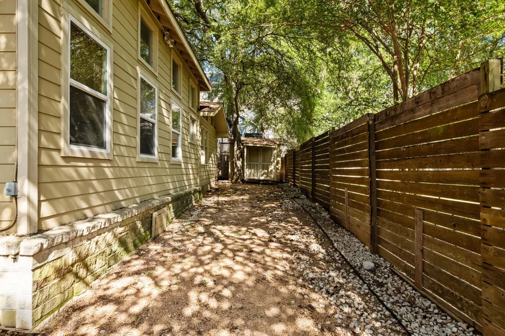
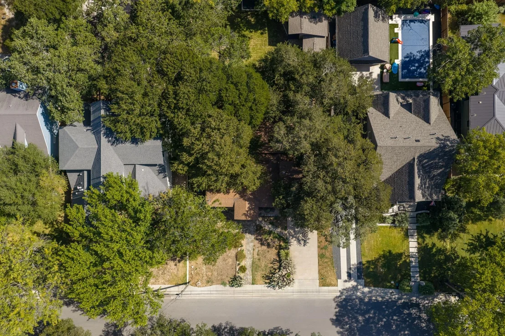
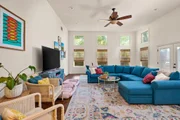
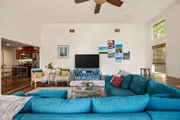
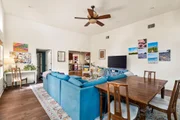
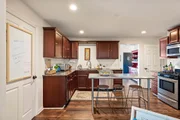
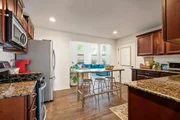
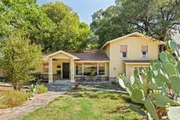
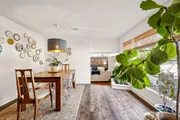
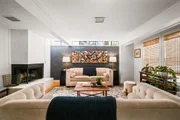
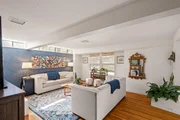
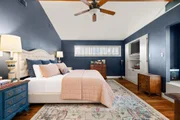
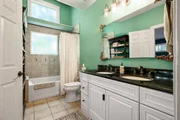
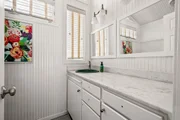
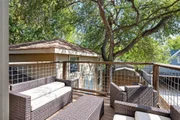
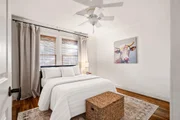
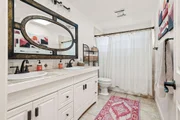
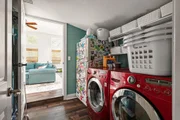
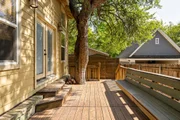
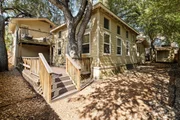
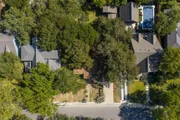
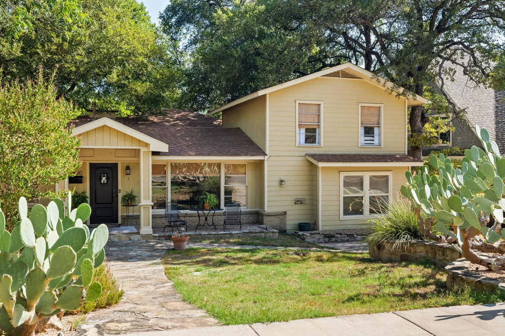
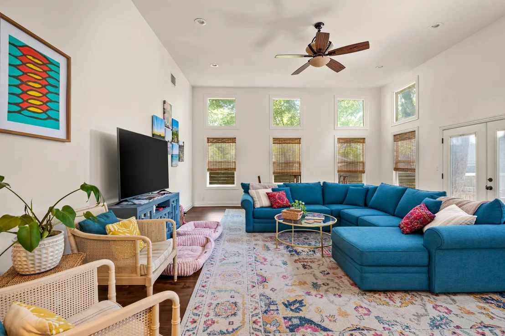
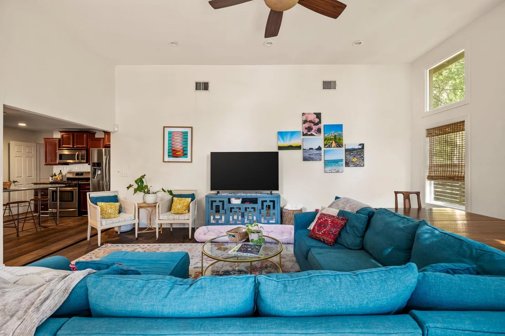
Incredible Opportunity! Set on a tree-shaded 0.159-acre lot in the heart of Tarrytown, this 1953 craftsman offers two paths: move in and make it your own, or reimagine the site entirely. The home is full of character, with hardwood floors throughout and a kitchen at the center of the home with granite counters and a large island. The kitchen opens to a family room with soaring ceilings and abundant natural light. A first-floor primary suite with cathedral ceilings offers single-level living, and a second living space off the dining room adds flexibility as an office or game room. Upstairs, a guest suite has its own ensuite bath and a private balcony. Out back, an attached deck off the family room sits beneath a gorgeous mature tree, perfect for backyard barbecues.

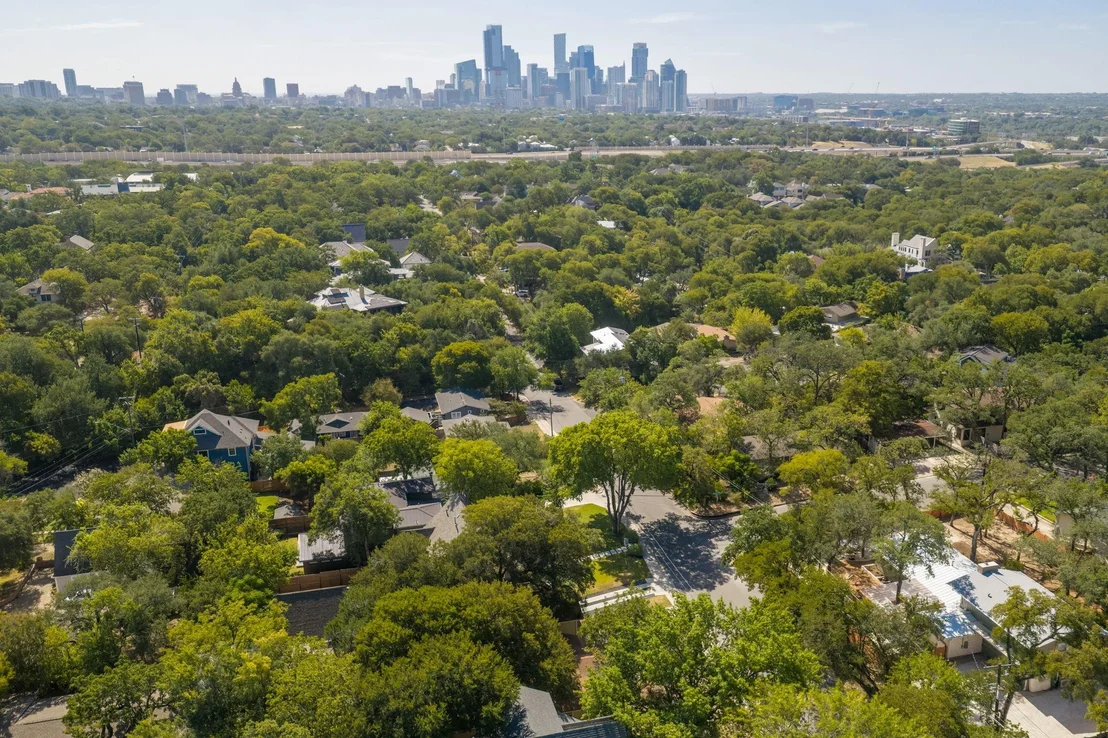
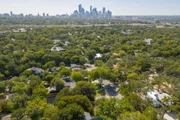
For Remodelers, builders and investors, this is a rare chance to secure a lot on one of Austin's most sought-after oak-lined streets, minutes from downtown and Lake Austin with quick access to MoPac. You're close to Deep Eddy Pool, Lions Municipal Golf Course, the Johnson Creek Trail, and Tarrytown's favorite restaurants and coffee shops. Zoned to Casis Elementary and Austin High School, and within walking distance of O. Henry Middle School. Remodel, restore, or rebuild. Sold as-is.
Unit Size
2,752 Ft²
Days on Market
-
Land Size
0.16 acres
Price per sqft
$454
Property Type
House
Property Taxes
$1,803
HOA Dues
-
Year Built
1953

Listed By

Blake Foote
Compass RE Texas, LLC

Payment Calculator

Cap Rate Calculator

Last updated: 19 days ago (Unlock MLS #ACT8762834)

Price History

Date / Event Date Event Price
Sep 24, 2026 Listed by Compass RE Texas, LLC $1,250,000
Listed by Compass RE Texas, LLC

Property Highlights

Air Conditioning
Fireplace
Parking Details
Has Open Parking
Parking Features: Concrete, Driveway
Interior Details
Full Bathrooms: 3
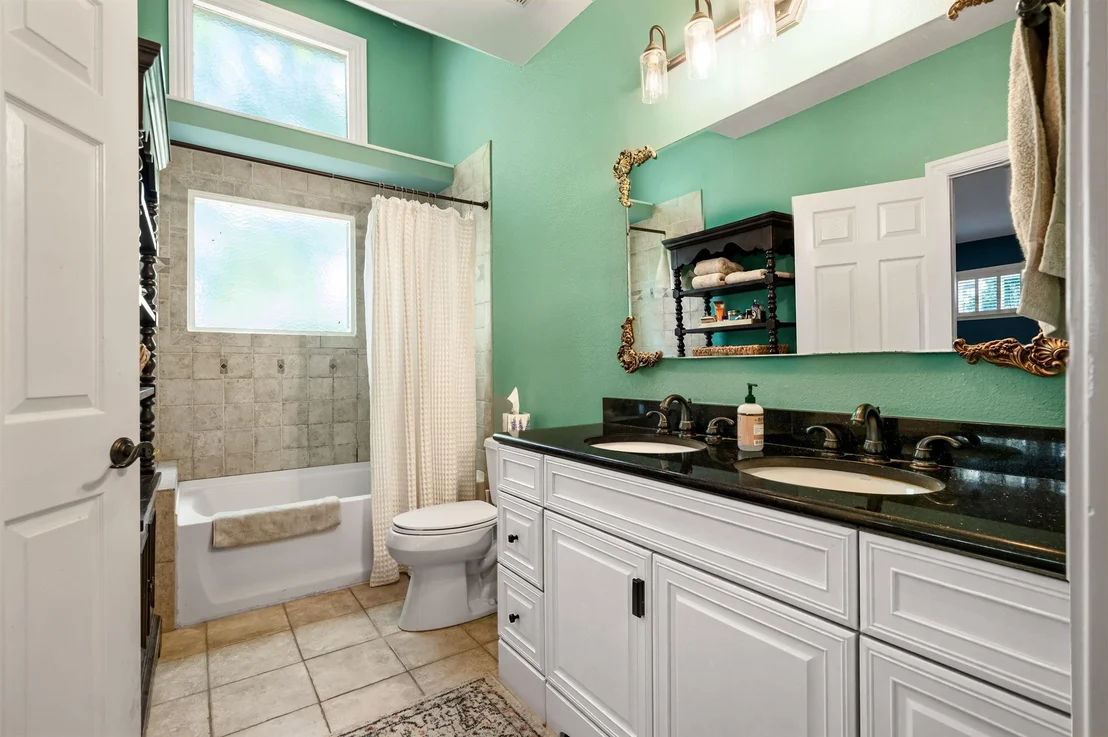
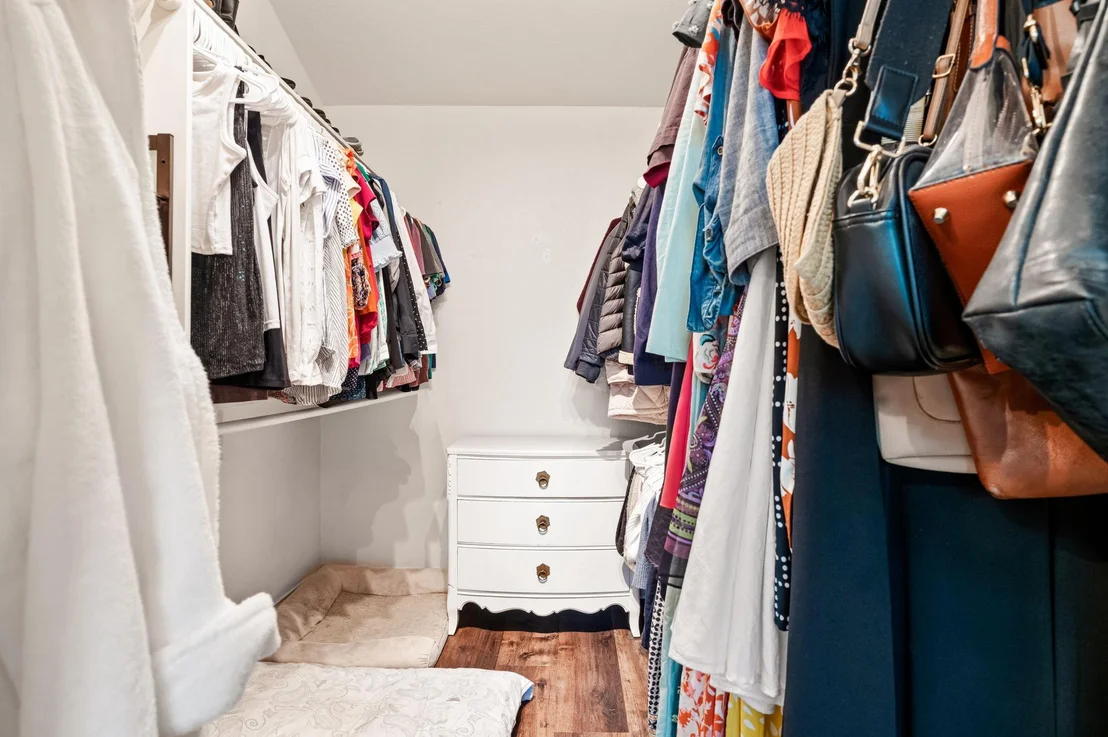
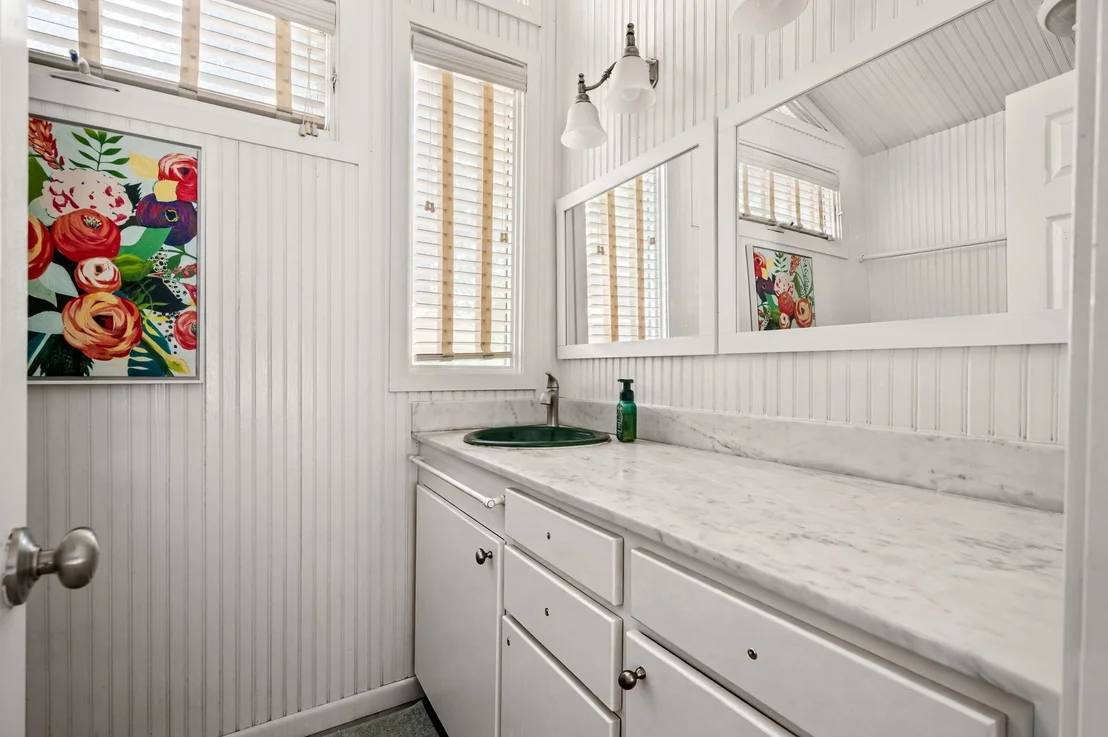
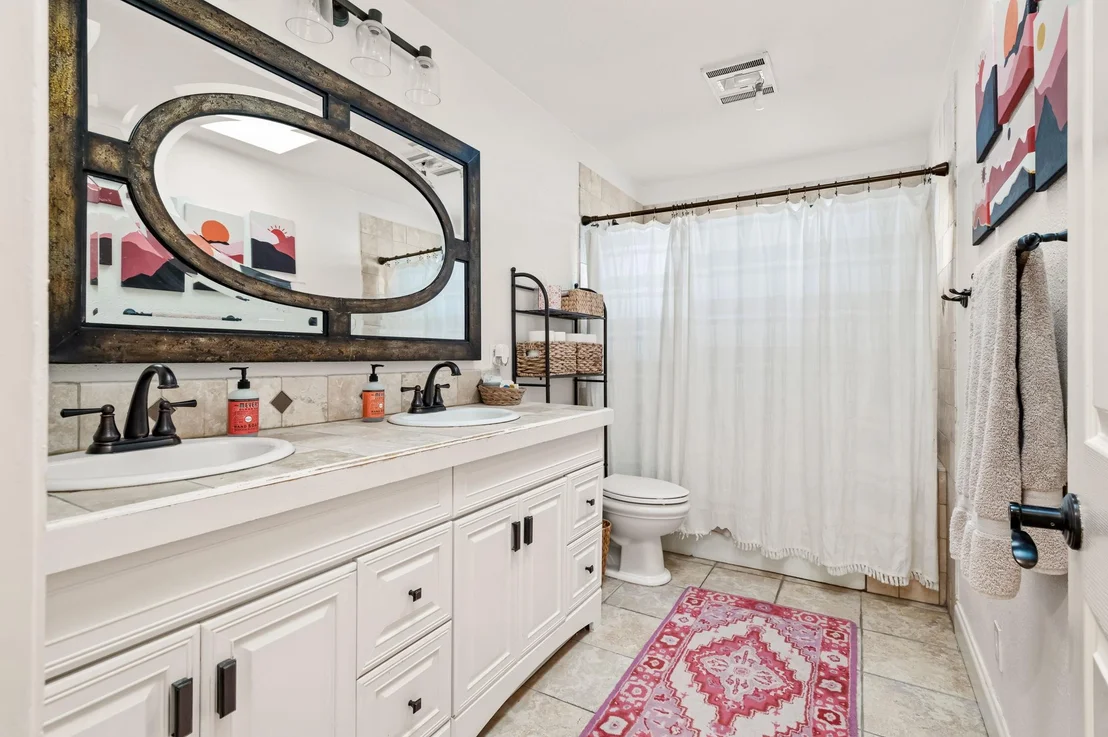
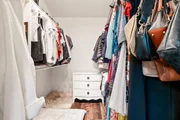
Interior Features: Built-in Features, Ceiling Fan(s), Beamed Ceilings, Granite Counters, Stone Counters, Tile Counters, Crown Molding, Double Vanity, Kitchen Island, Natural Woodwork, Recessed Lighting, Walk-In Closet(s), Ceiling-High, Ceiling-Vaulted, Interior Steps, Multiple Living Areas, Primary Bedroom on Main
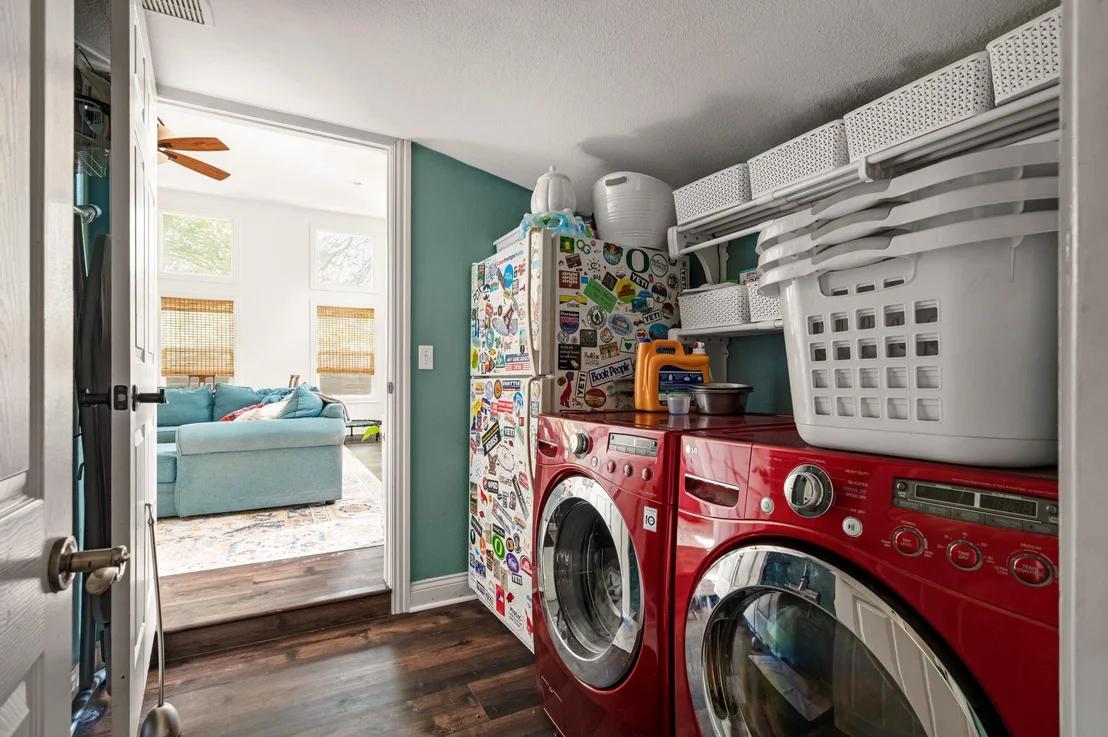
Appliances: Cooktop, Dishwasher, Disposal, Dryer, Gas Cooktop, Gas Range, Microwave, Oven, Range, Free-Standing Range, Refrigerator, Free-Standing Refrigerator, Stainless Steel Appliance(s), Washer
Flooring Type: Carpet, Tile, Vinyl, Wood
Has Fireplace
Fireplace Features: Living Room, Wood Burning
Fireplaces: 1
Exterior Details
Square Footage: 2752
Square Footage Source: $0
Green Sustainability
Property Condition: Resale
Year Built Source: Public Records
Year Built: 1953
Waterfront Features: None
Levels: Two
Other Structures: Shed(s)
Window Features: Blinds, Drapes, Screens, Skylight(s), Window Treatments, Wood Frames
Construction Materials: HardiPlank Type, Wood Siding, Stone
Patio and Porch Features: Deck, Front Porch, Patio, Porch
Pool Features: None
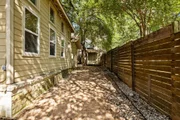
Lot Features: Front Yard, Gentle Sloping, Native Plants, Wooded, Sprinkler - Automatic
Lot Size Area: 6926.04
Lot Size Units: Square Feet
Lot Size Acres: 0.159
Lot Size Square Feet: 6926.04
Water Source: Public
Financial Details
Tax Map Number: 9
Tax Assessed Value: $1,245,000
Tax Annual Amount: $21,636
Utilities Details
Cooling Type: Ceiling Fan(s), Central Air, Electric, Wall/Window Unit(s)
Heating Type: Central, Fireplace(s), Natural Gas
Sewer : Public Sewer

Building Info

Overview

    General

  • Year Built: 1953
  • Effective Year Built: 1953
  • Building Count: 1
  • Bedroom Count: 0
  • Bathroom Count: 3
  • Full Bathrooms: 3
  • Partial Bathrooms: 3
  • Building Condition: 6
  • Building Quality: 7
  • Construction Type: 17
  • Building Style: 0
  • Exterior Walls Type: 0
  • Interior Walls Type: 0
  • Roof Shape Type: 0
  • Roof Cover Type: 0
  • Floor Count: 200
  • Living Units: 1
  • Floor Cover: 0
  • Basement Type: 0
  • Basement Area: 0
  • Garage Type: 0
  • Parking Space Count: 0
  • Patio Type: 0
  • Porch Type: 7
  • Pool Type: 0

    Dimensions

  • Lot Size Square Feet: 6,926
  • Lot Size Depth Feet: 1,000
  • Lot Size Frontage Feet: 700
  • Total Building Area: 2,752
  • Gross Building Area: 2,752
  • Building Area: 2,752
  • Building Area Measurement: L

    Heating and Cooling

  • Fireplace Count: 1
  • Air Conditioning: 1
  • Heating: 3
  • Heated Square Feet: 2,752
  • Heating Fuel Type: 0

    Utilities

  • Sewer System: 0
  • Water Service: 0

Building

  • Building Type: 0
  • Property Class: R
  • Subdivision: WESTFIELD A
  • Land Acres: 0000000159
  • Standard Land Use Code: 1001
  • County Land Use Code: A1
  • State Land Use Code: A1
  • Legal Description 1: 0.159 A OF LOTS 9 & 10 BLK 2 WESTFIELD A

Neighborhood

  • School District Name: Austin Independent School District
  • School Tax School District: AUSTIN ISD
  • Census Tract: 001602

Geography

  • Assessors Map Reference: 0113060623
  • Account Number: 112910
  • Parcel: 112910
  • Block: 2
  • Lot: 9,10
  • Municipality: CITY OF AUSTIN
  • Latitude: 30.2866
  • Longitude: -97.7716

    Address

  • Full Address: 2500 W 12th St
  • Address - House Number: 2500
  • Street Direction: W
  • Address - Street Name: 12th
  • Address - Suffix Type: St
  • State: TX
  • City Name: Austin
  • Carrier Code: C002
  • 4-Digit Zip Code: 3703
  • Zip Code: 78703

Valuation

    Tax

  • Tax Year: 2022
  • Tax Amount: $2,163,221
  • Tax Rate Code Area: 68

    Appraisal Valuation

  • Standard Deviation: 0.2389
  • Valuation Date: Aug 09, 2023
  • Confidence Score: 66
  • Final Value: 1,315,123
  • High Value: 1,629,362
  • Low Value: 1,000,884

    Market Valuation

  • Market Total Value: $1,587,507
  • Market Land Value: $1,000,000
  • Market Improvement Value: $587,507

    Assessments Valuation

  • Assessed Year: 2023
  • Assessed Total Value: $1,347,819

    Exemptions

  • Homeowner Exemption: Yes

    Sales

  • Current Sale Contract Date: Aug 02, 2017
  • Current Sale Recording Date: Aug 03, 2017
  • Current Sale Price:
  • Current Sale Document Type: 70
  • Current Sale Input Document Number: 2017125098
  • Previous Sale Recording Date: Feb 19, 2010
  • Previous Sale Contract Date: Feb 18, 2010
  • Previous Sale Amount: $520,000
  • Previous Sale Document Type: 70
Data used for valuation calculations is provided by RealtyHop, and other third party sources

Comparables

Unit
Status
Type
Beds
Baths
ft²
Price/ft²
Asking Price
Listed On
Closing Price
Sold On
HOA + Taxes

About Central West Austin


Similar Homes for Sale

Currently no similar homes around

Nearby Rentals

Unit for rent at 200 Congress Ave, Austin, TX, 78701

$9,250 /mo

  • 2 Beds
  • 2 Baths
  • 1,784 ft²
200 Congress Ave #28SW, Austin, TX, 78701 Listing by Alexa Messer
Unit for rent at 210 Lavaca St, Austin, TX, 78701

$6,500 /mo

  • 2 Beds
  • 2 Baths
  • 1,169 ft²
210 Lavaca St #2602, Austin, TX, 78701 Listing by Bryan Cady
Unit for rent at 2802 Pecos St, Austin, TX, 78703

$7,800 /mo

  • 4 Beds
  • 2 Baths
  • 2,697 ft²
2802 Pecos St, Austin, TX, 78703 Listing by Sky Knippa


Frequently Asked Questions

When was property at 2500 West 12th Street built and last sold?
The property at 2500 West 12th Street was built in 1953 and last sold on Aug 2, 2017 for $764,000.
How much is this home worth?
The estimated value of the home located at 2500 West 12th Street is $1,303,020.
What are some comparable homes to 2500 West 12th Street?
There are currently no comparable homes to 2500 West 12th Street.