


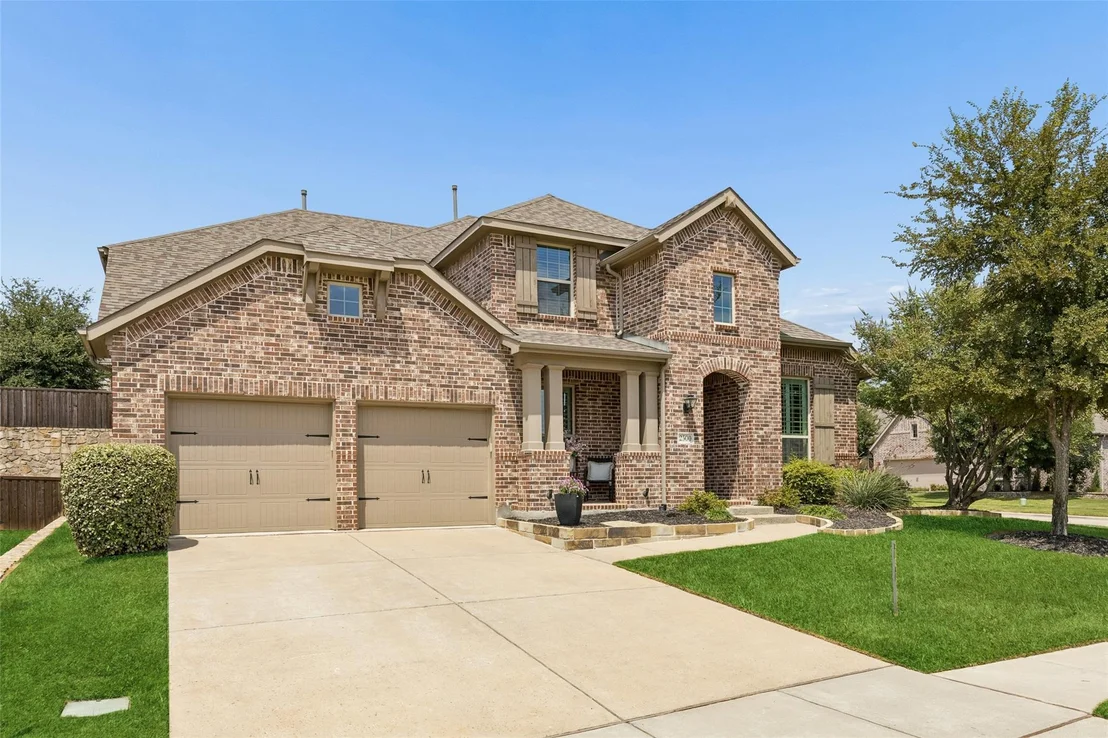
2500 Ever Birch Way


About This Property
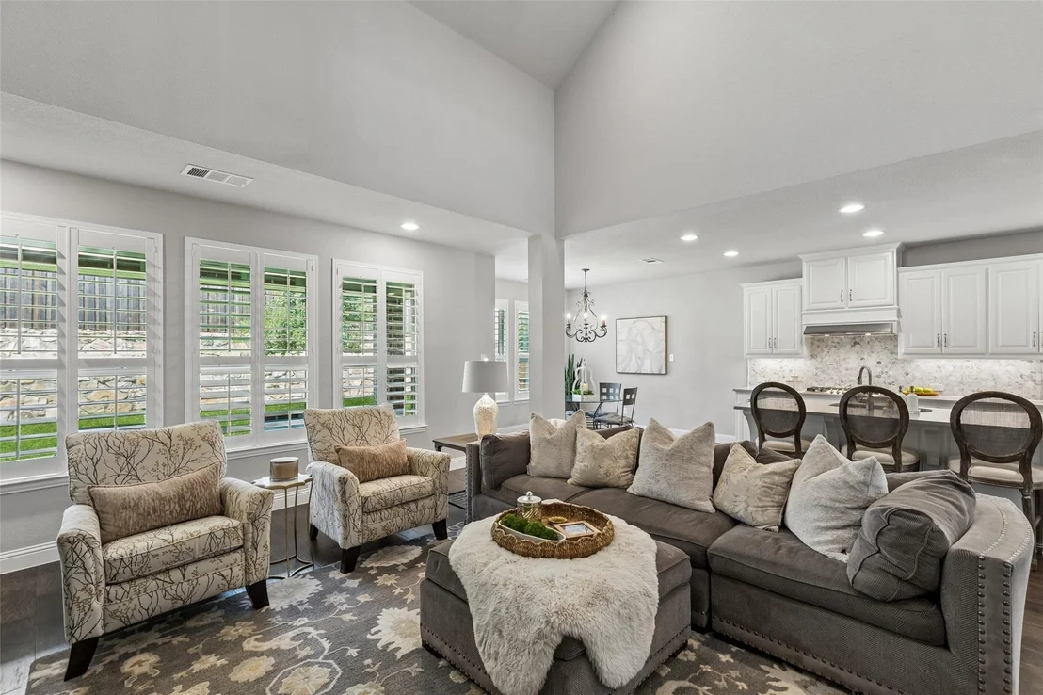
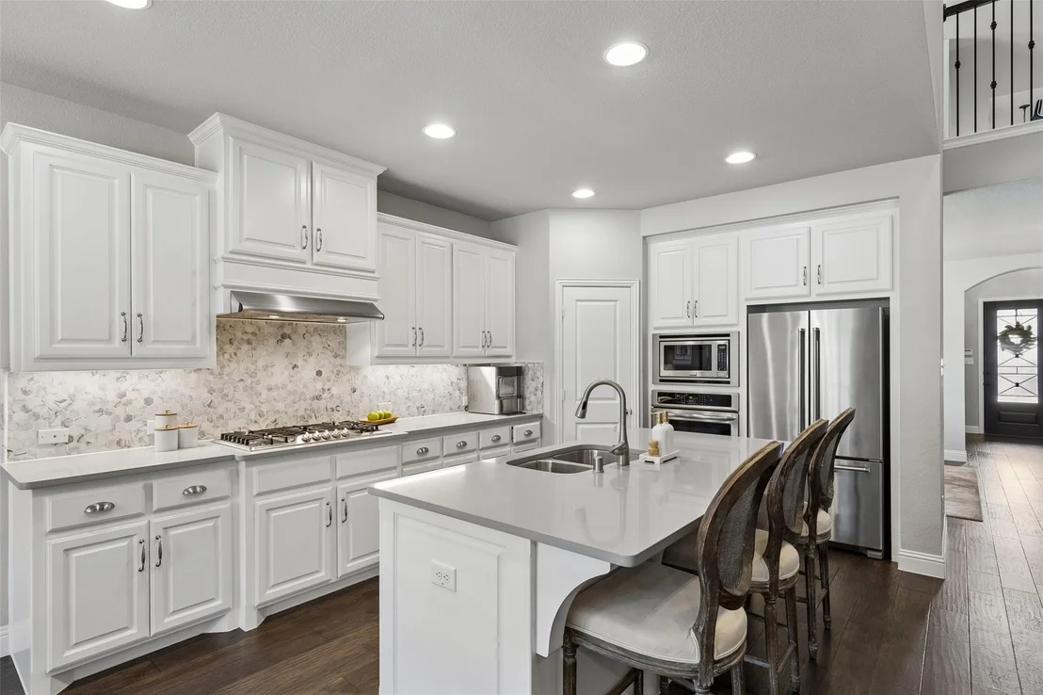
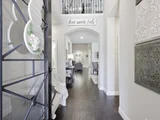
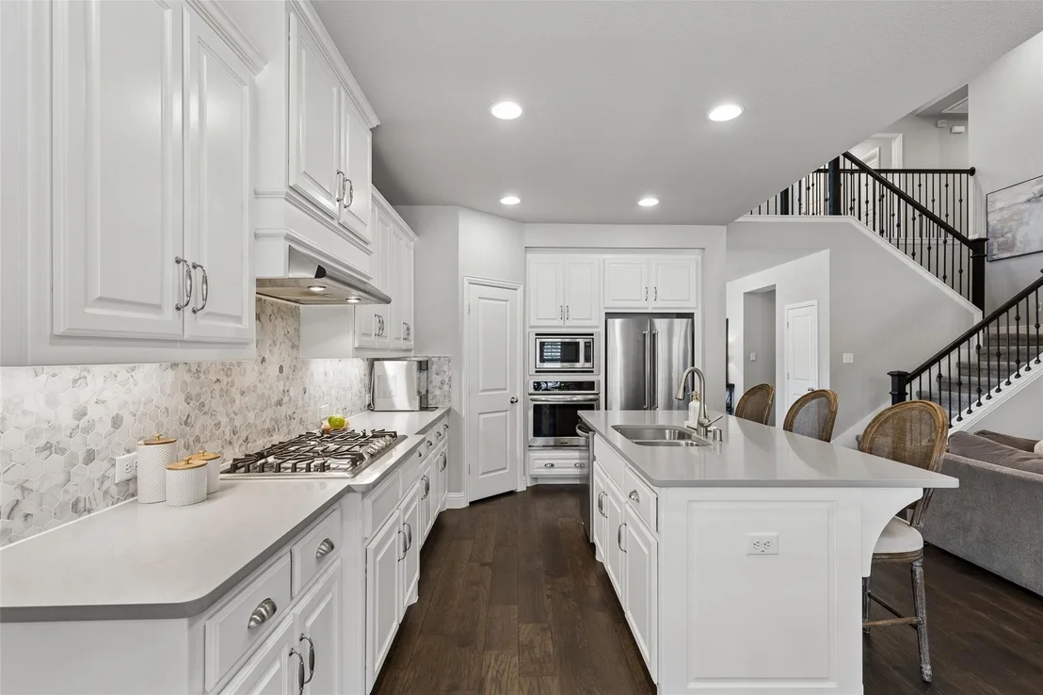
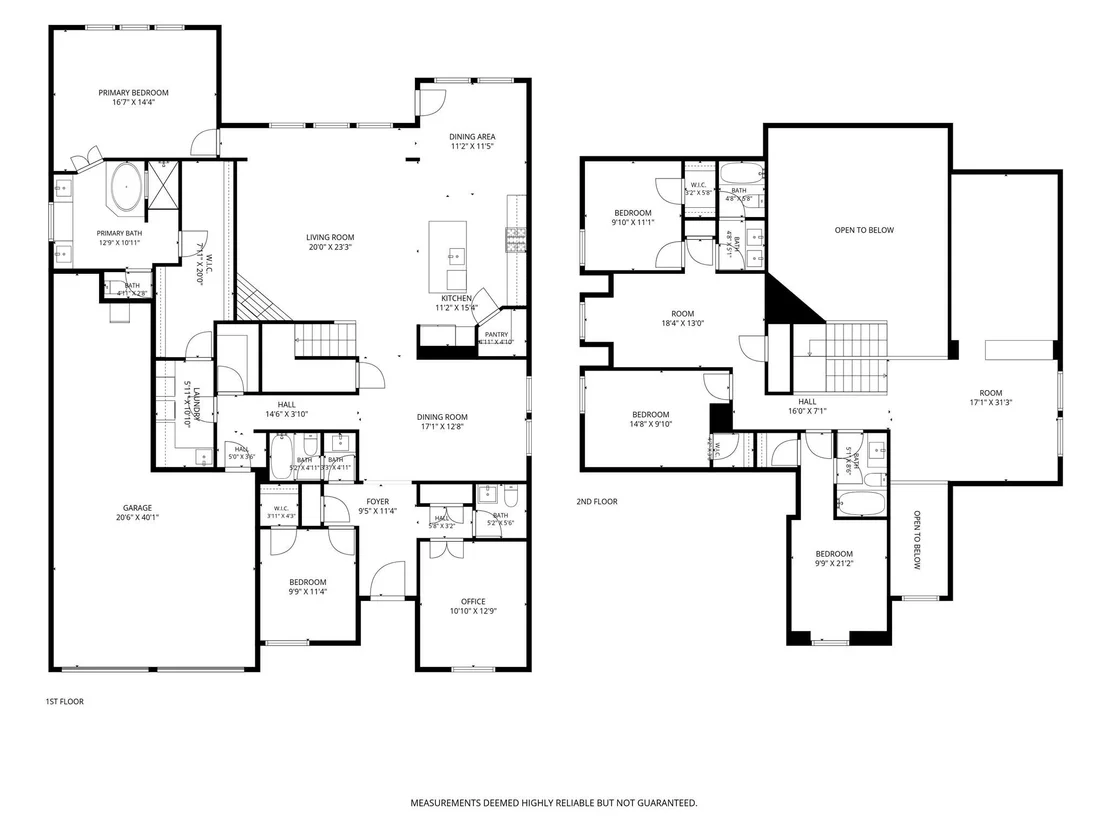
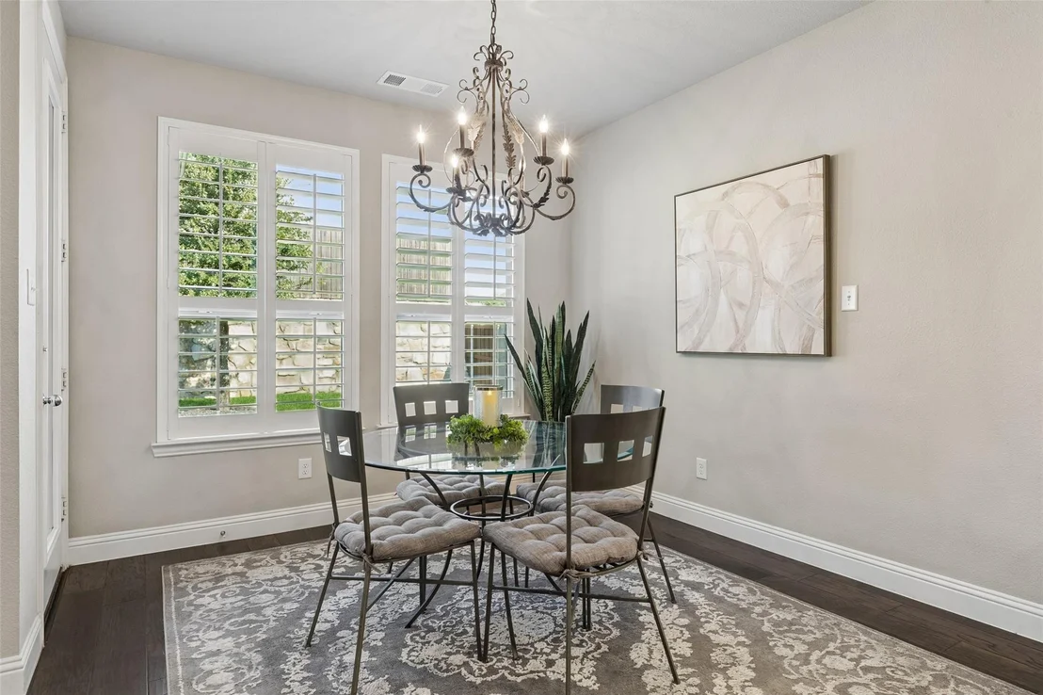
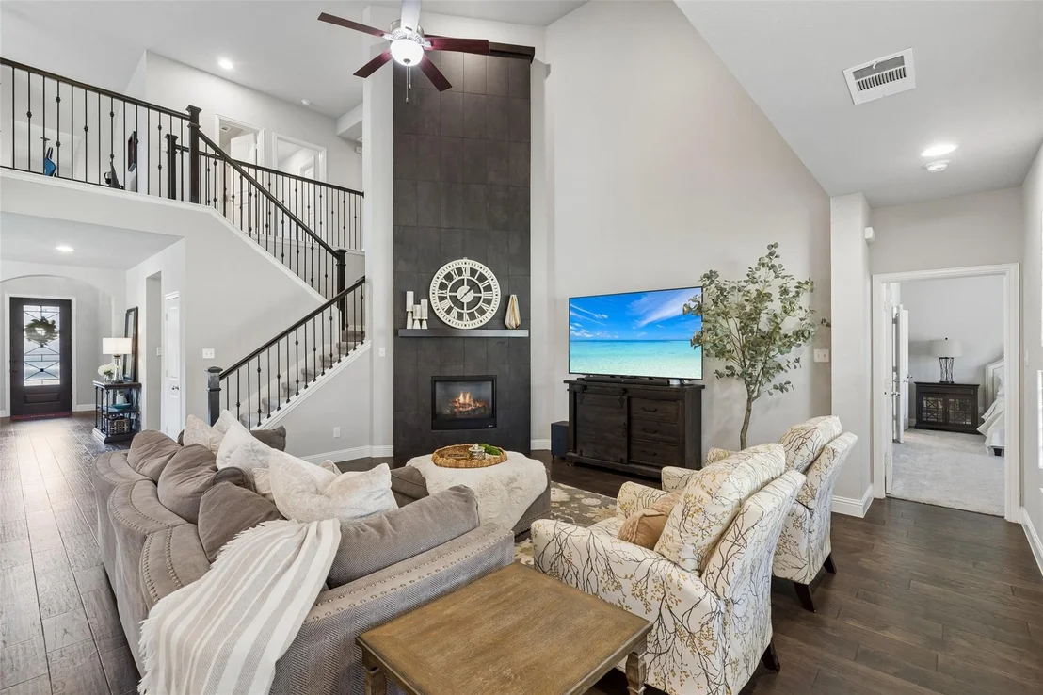
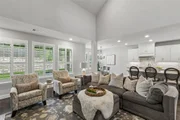
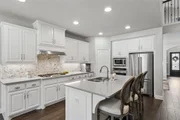
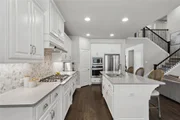
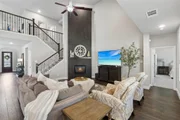
The light-filled living room features soaring vaulted ceilings, a floor-to-ceiling tiled fireplace, open stair railing, and backyard views. The open-concept kitchen offers quartz countertops, oversized island with seating, gas cooktop, stainless steel appliances, abundant cabinetry, breakfast area, and walk-in pantry. A second oversized walk-in pantry is located outside the laundry room. Luxury vinyl plank flooring, plantation shutters, and 2025 carpet with upgraded padding enhance the interior.
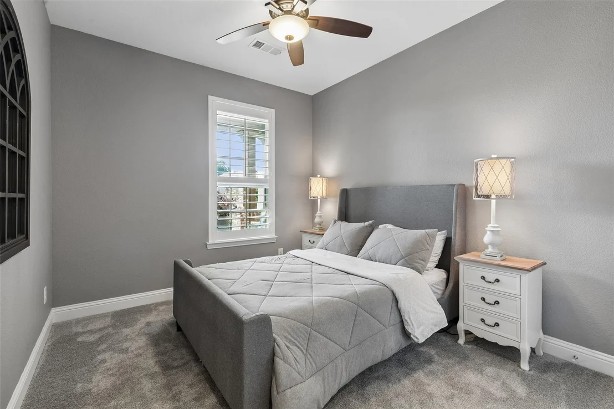
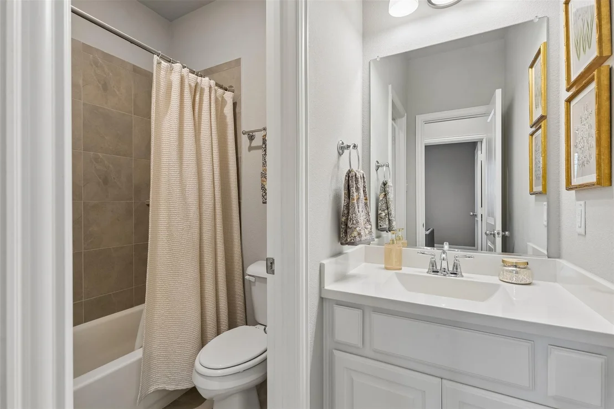
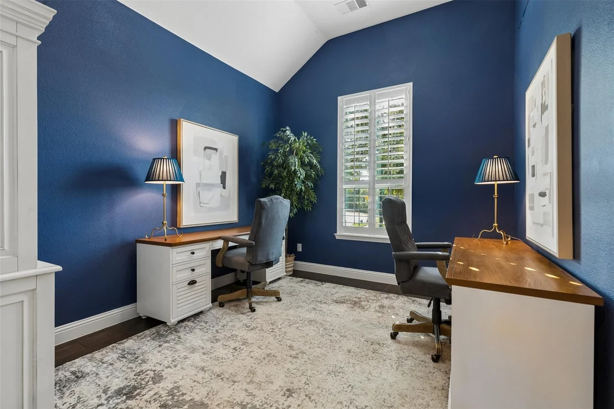
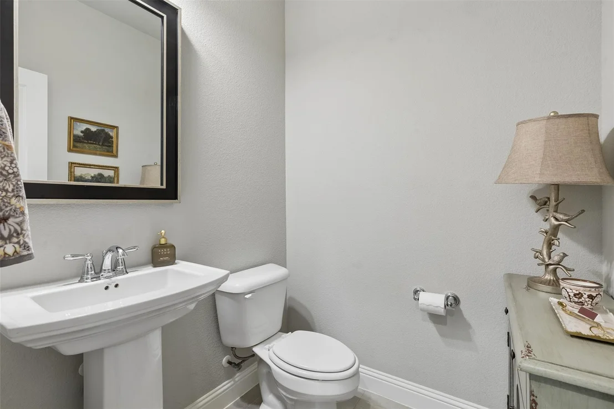
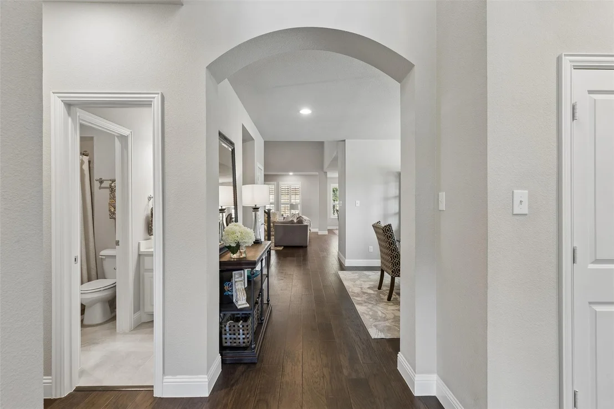
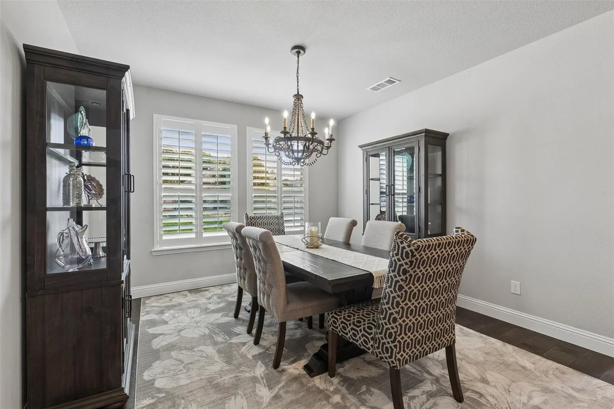
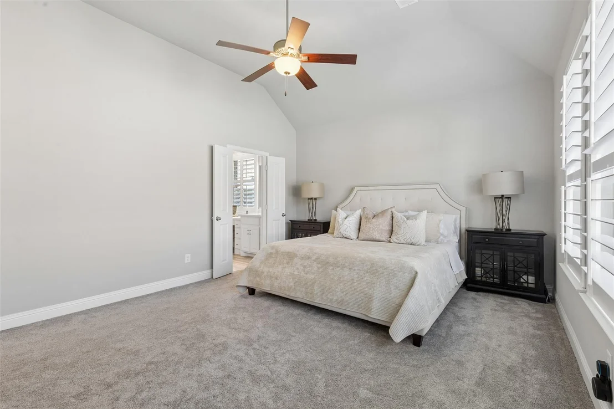
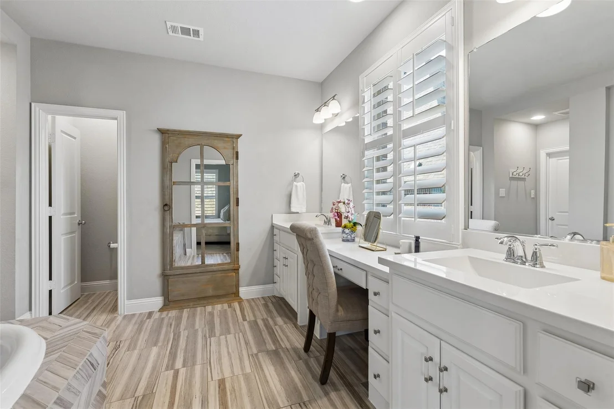
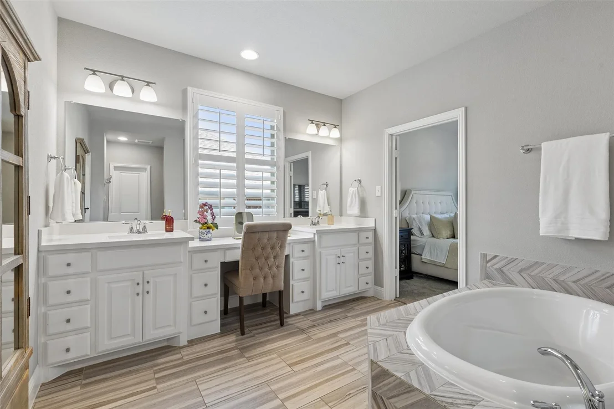
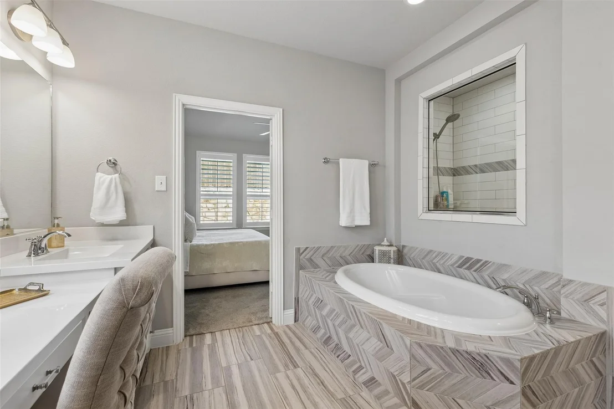
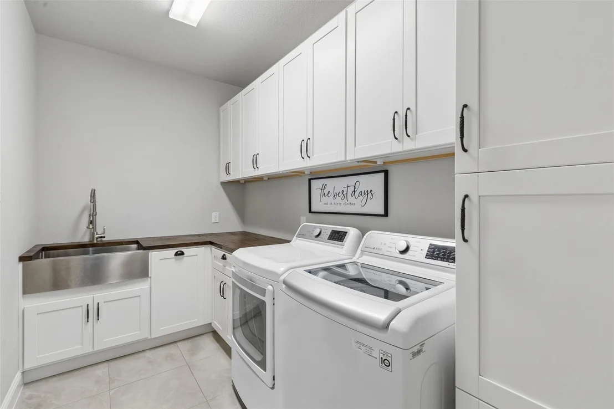
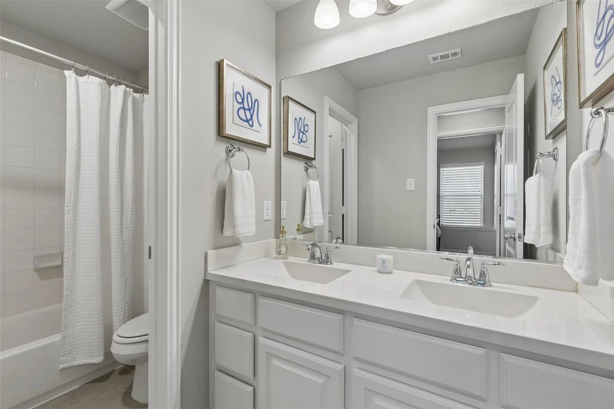
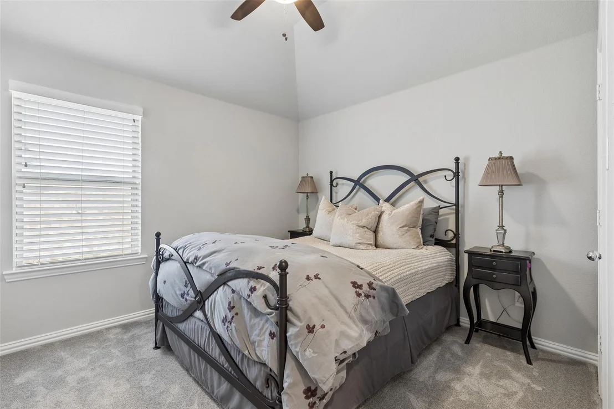
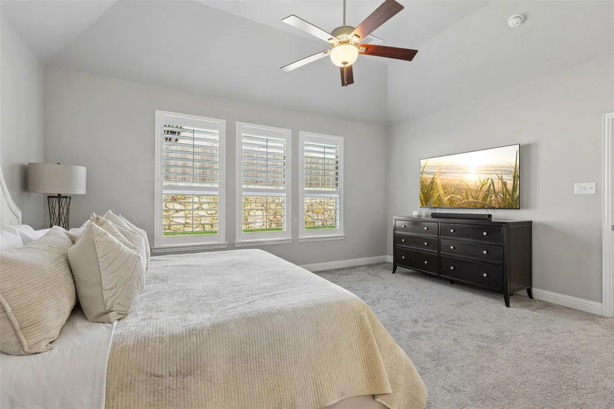
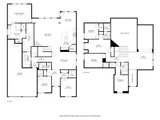
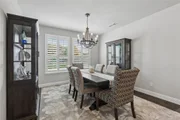
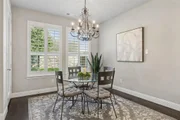
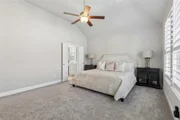
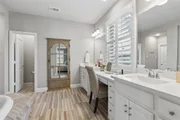
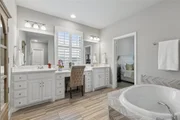
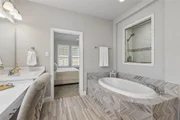
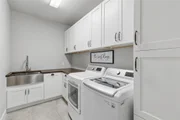
The first-floor primary retreat overlooks the backyard and features dual vanities with makeup station, soaking tub, walk-in shower, and oversized walk-in closet with direct laundry access. The laundry room includes cabinetry, utility sink, counter space, and utility closet. Also downstairs are a dedicated office with storage closet, dining room, guest bedroom with walk-in closet, full bath, and half bath across from the office.
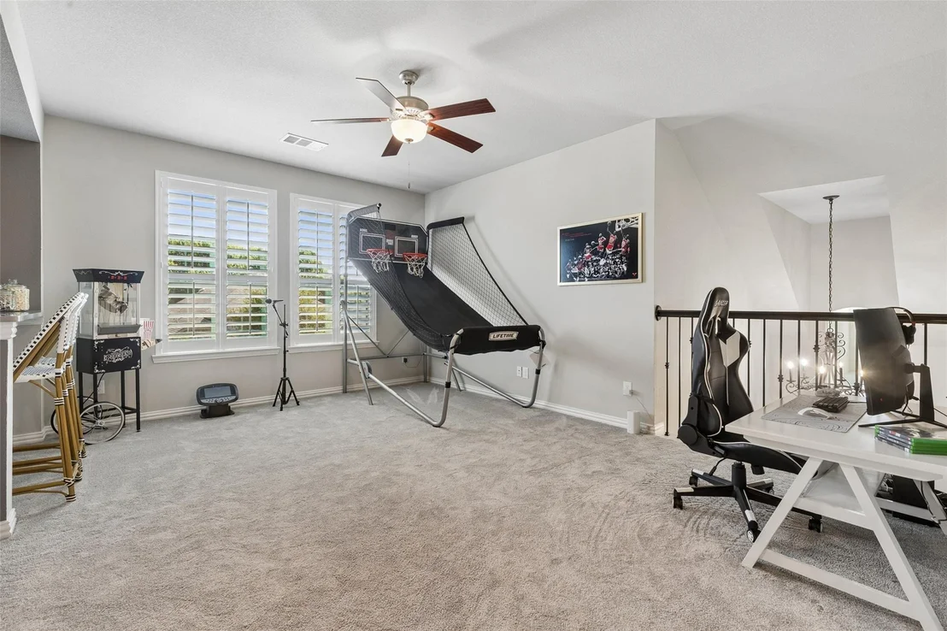
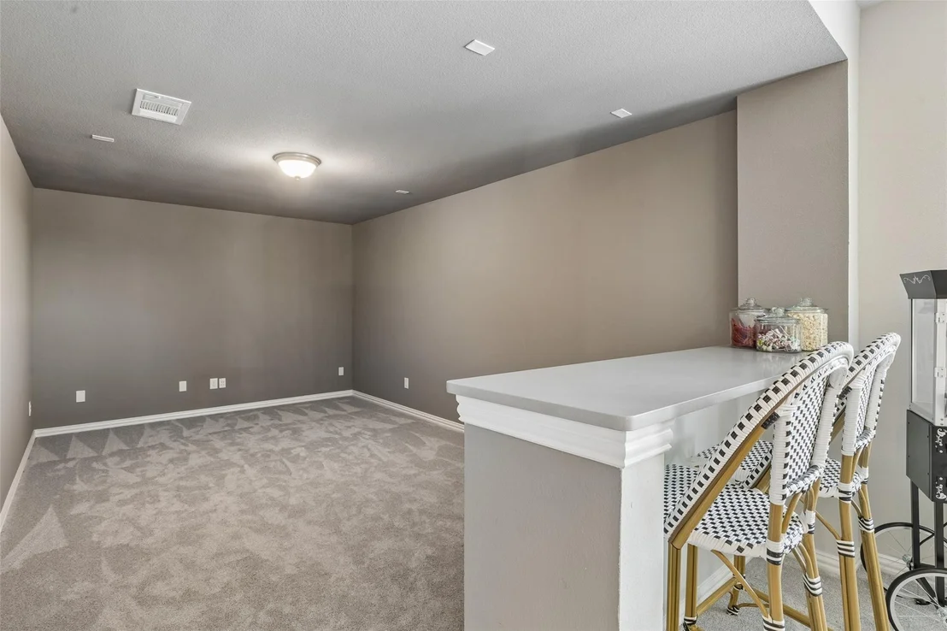
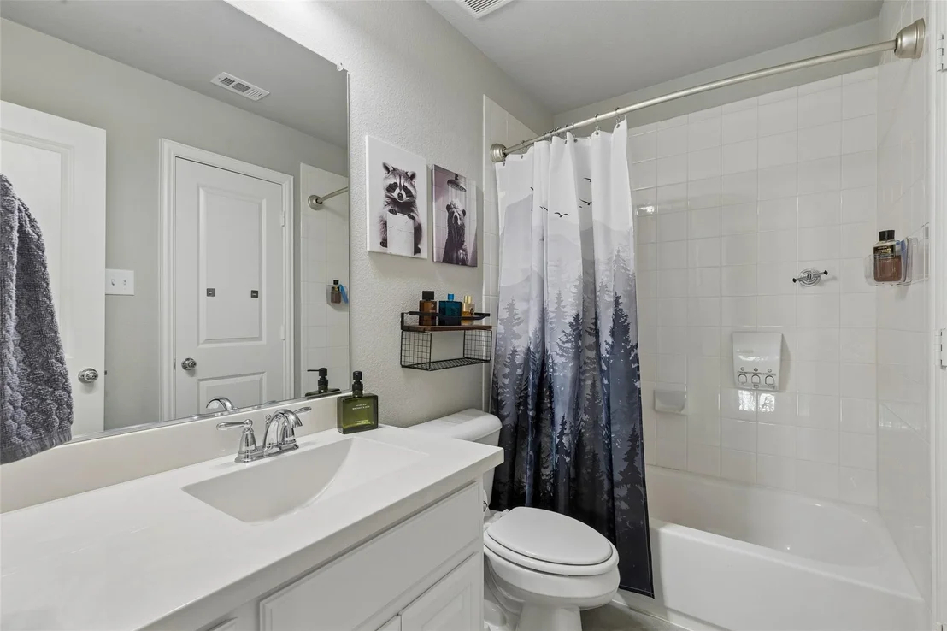
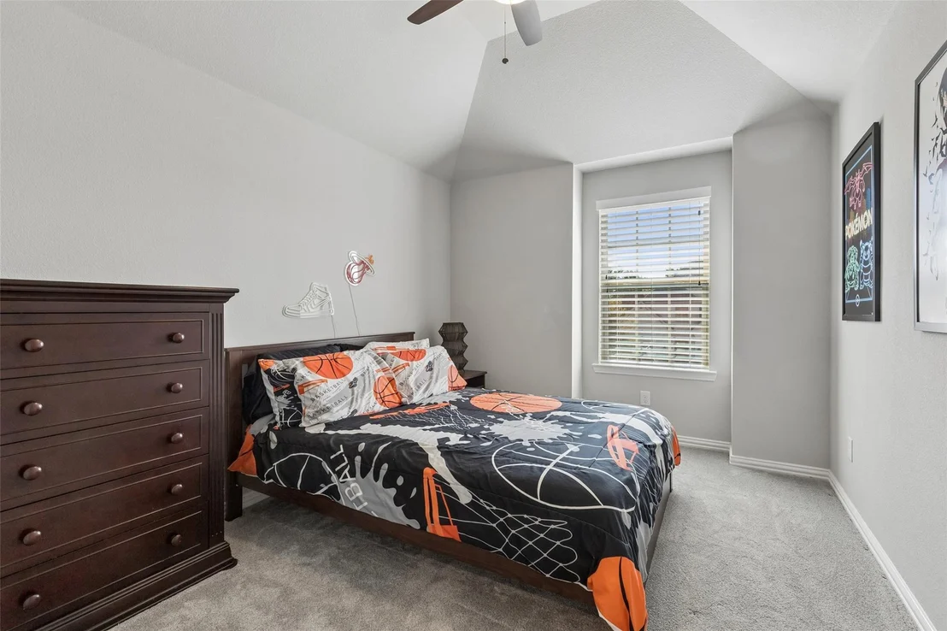
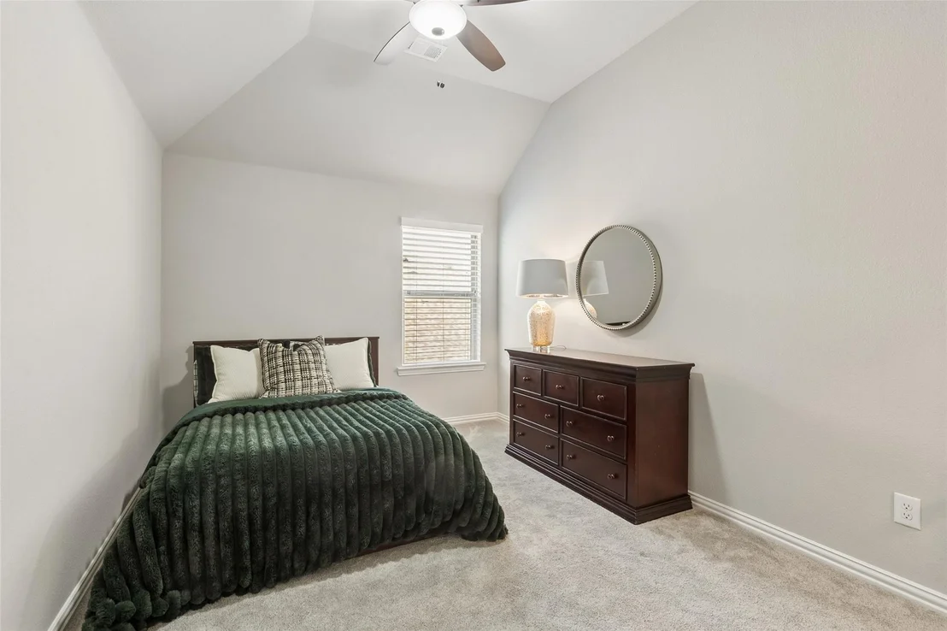
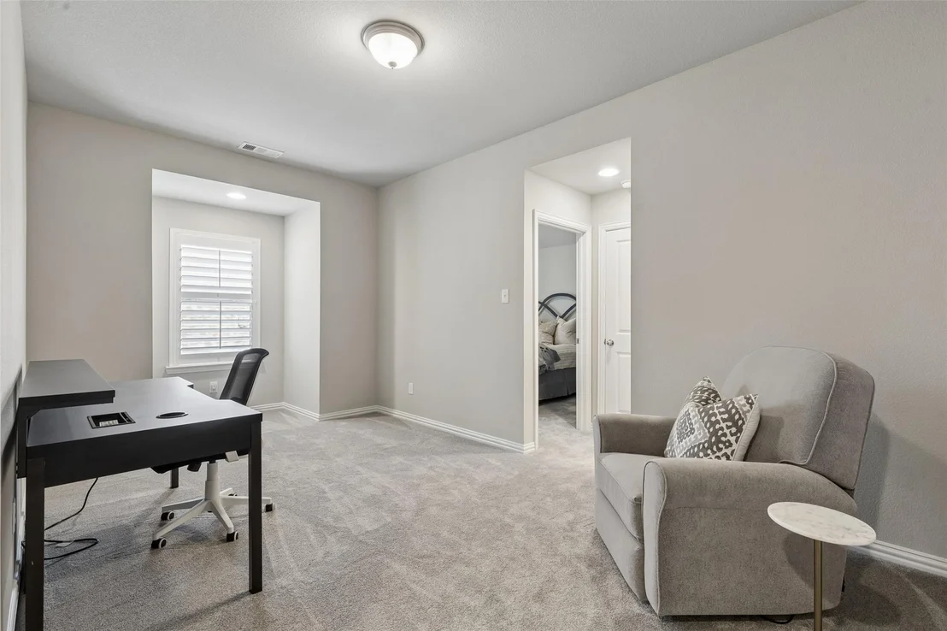
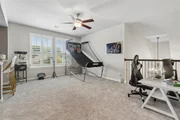
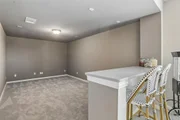
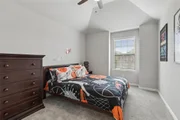
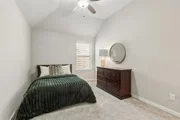
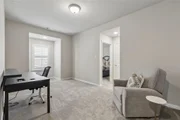
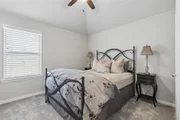
Upstairs offers three additional bedrooms, two full baths, game room, media room, and versatile bonus space ideal for a fitness area, second office, or additional living space. Multiple living areas and generous storage provide flexibility for changing needs.
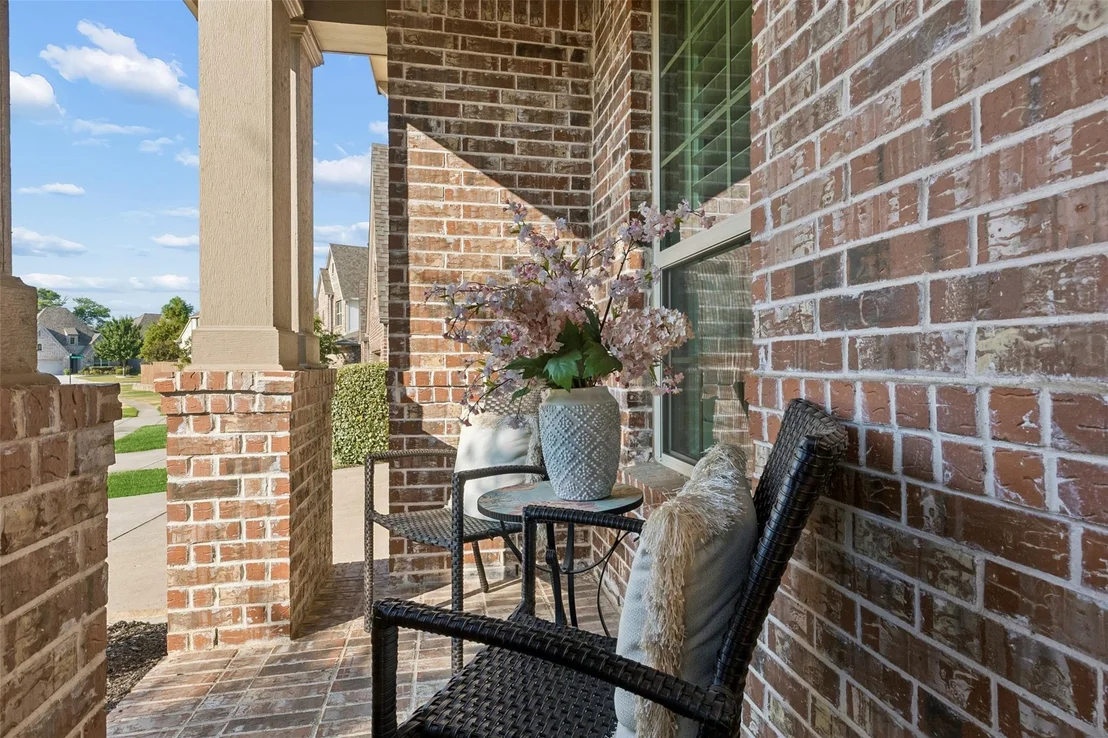
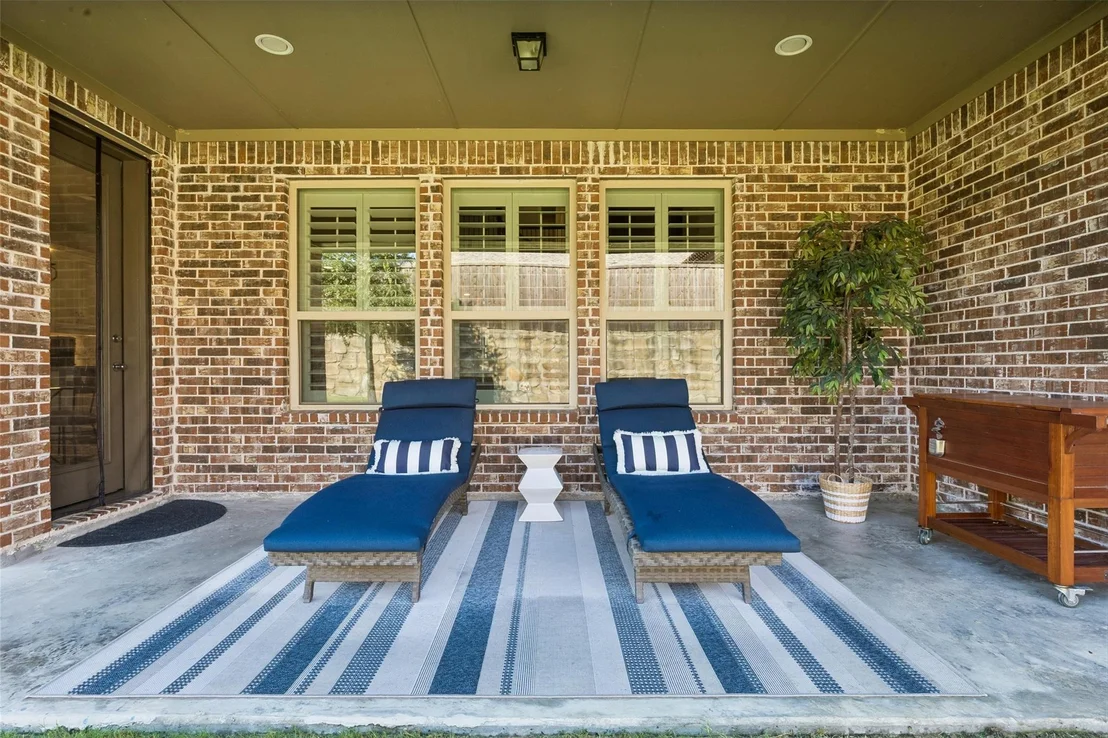
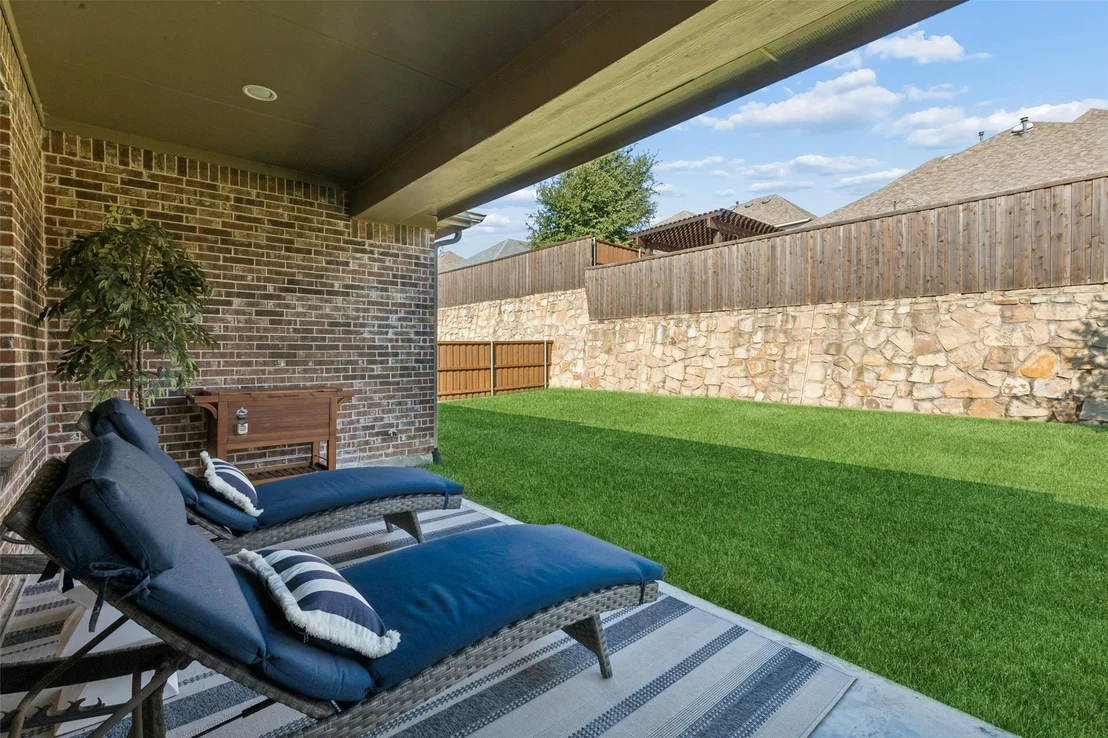
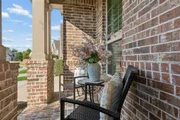
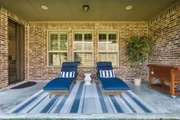
The private backyard features a large covered patio with gas connection and sprinkler system. The three-car tandem garage includes epoxy flooring and elevated storage racks. Updates include new carpet and padding in 2025, updated windows in 2026, one replacement water heater in 2026, plantation shutters, and serviced HVAC.
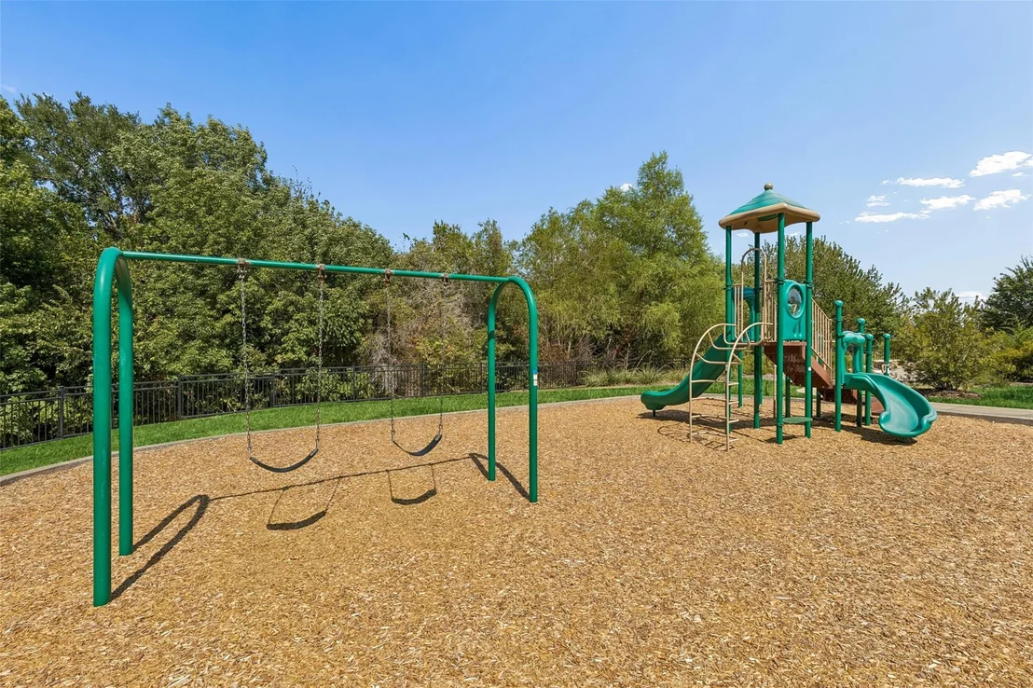
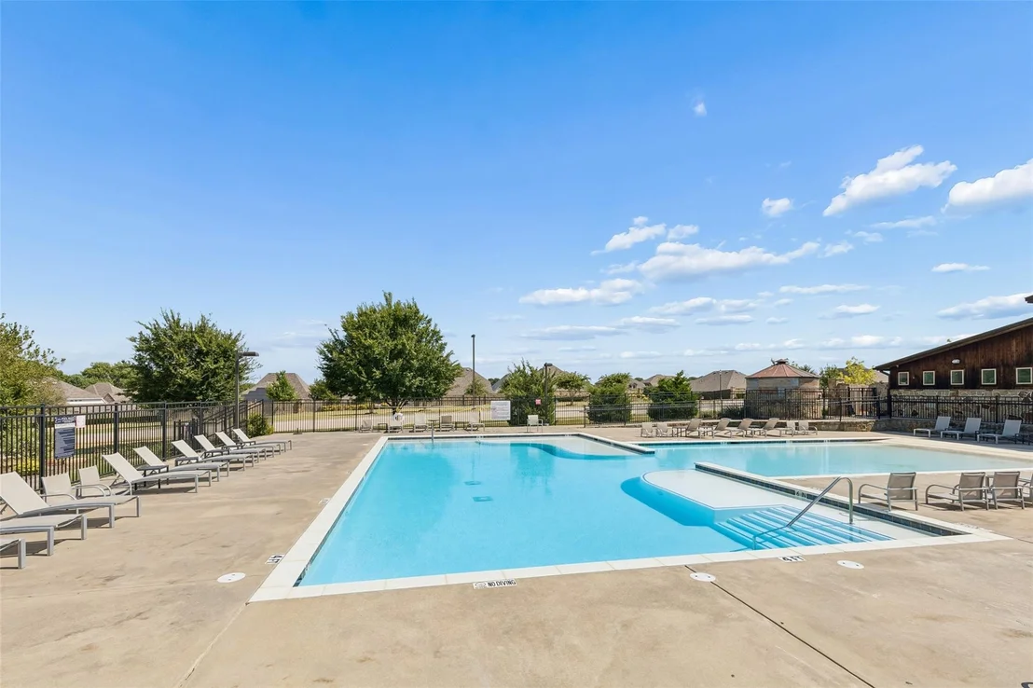
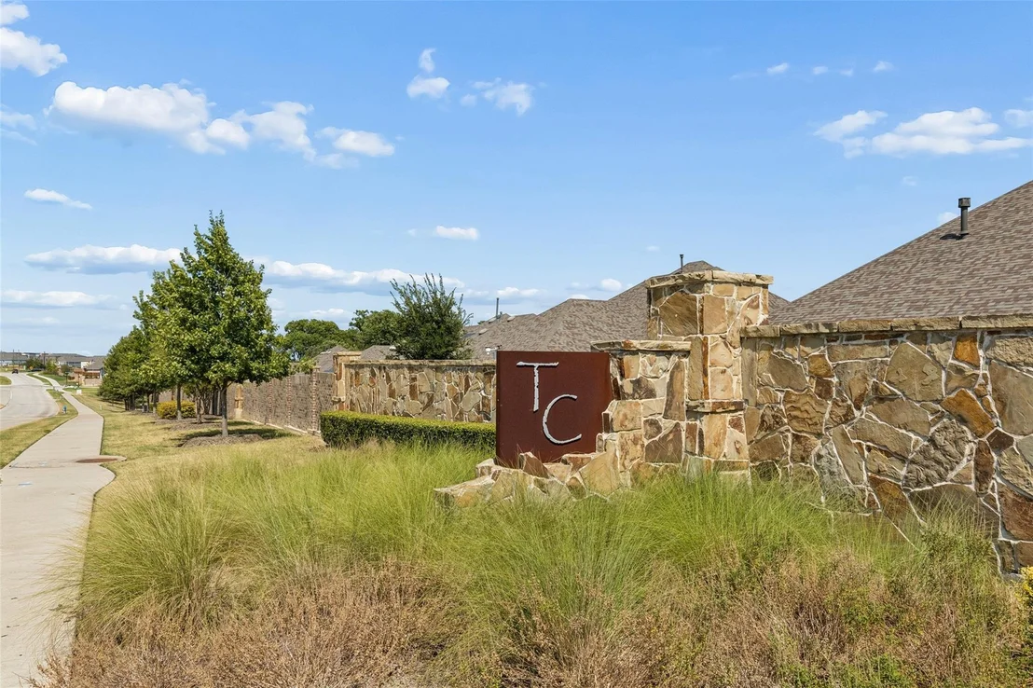
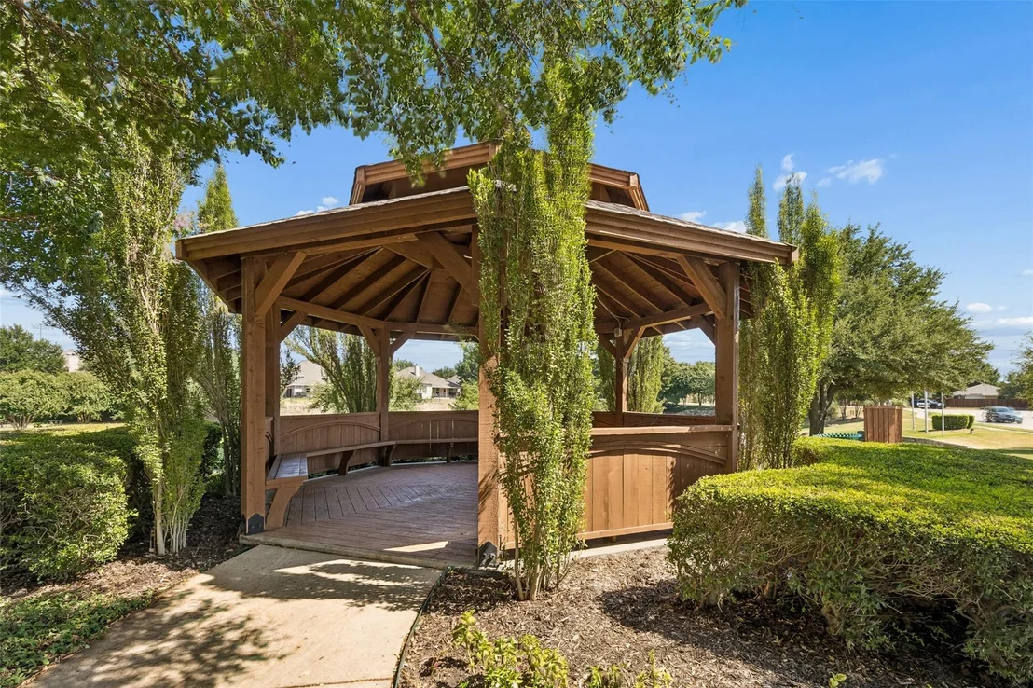
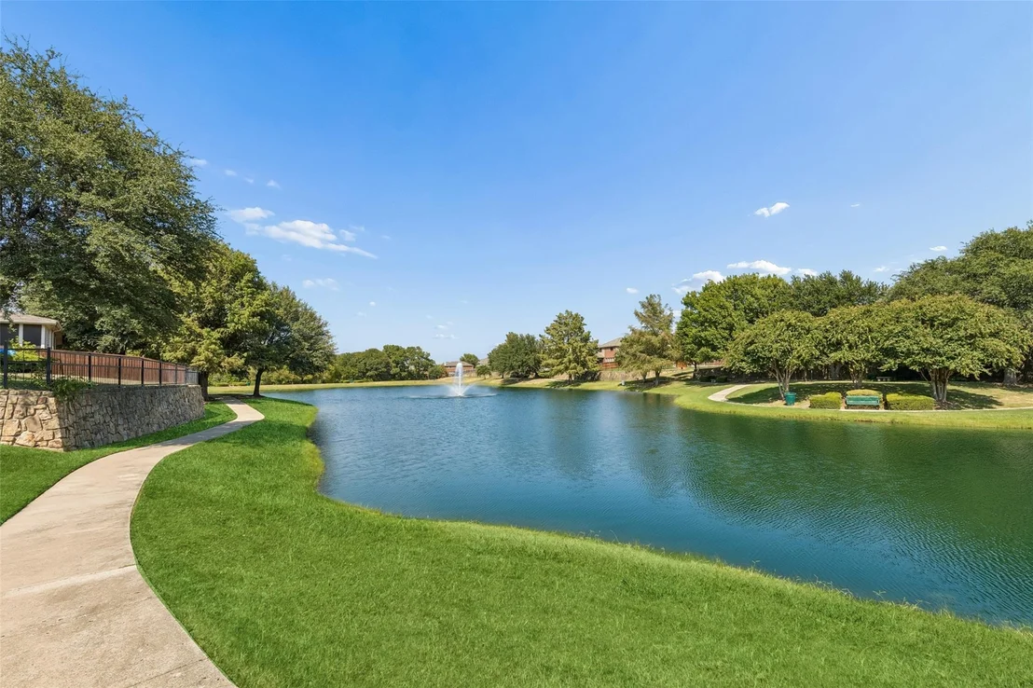
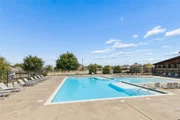
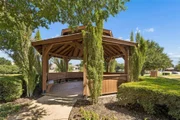
Timber Creek offers a community pool and playground, with convenient access to Highways 75 and 380, Baylor Scott & White, shopping, dining, entertainment, and major employment centers.
Listed By

Payment Calculator
Your Estimated Monthly Payment
Cap Rate Calculator
What does this mean?
Based on our analysis, the cap rate of this property is 1.25%. A negative cap rate indicates that the property might not be feasible as an income-producing asset. The median cap rate for a near zip code 11238 is 4.23%.
How much can I actually make?
Actual monthly rental income may vary between $4,760 and $7,140 depending on unit-specific characteristics. You can change the amount using the slider to further explore.
How is cap rate calculated?
Cap Rate = Net Operating Income (NOI) / Property Asset Value.
When calculating the cap rate, we assume 100% occupancy. Leverage (mortgage) is not considered.
Cap Rate provided by RealtyHop and RentHop, learn more about cap rate here.
Price History
| Date / Event | Date | Event | Price |
|---|---|---|---|
| Aug 14, 2026 | Listed by Redfin Corporation | $725,000 | |
| Listed by Redfin Corporation | |||
| Aug 7, 2026 | No longer available | - | |
| No longer available | |||
| Aug 5, 2026 | Price Decreased |
$725,990
↓ $14K
(1.9%) | |
| Price Decreased | |||
| Jun 8, 2026 | Price Decreased |
$739,900
↓ $10K
(1.3%) | |
| Price Decreased | |||
| Apr 1, 2026 | Listed by Keller Williams Legacy | $749,900 | |
| Listed by Keller Williams Legacy | |||
   | |||
|
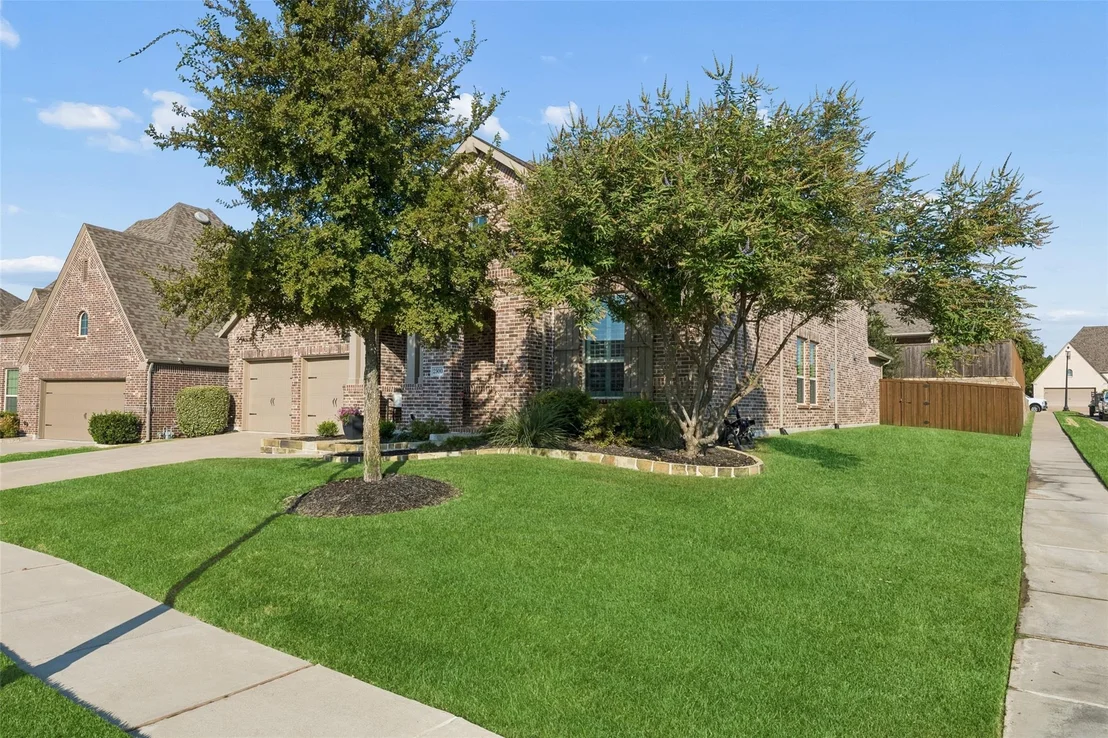
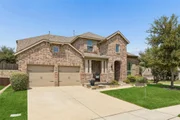
Beautiful and pristine Highland home on an oversized corner lot! The spacious living room features soaring ceilings, a statement fireplace, and a wall of windows that fill the space with natural light while overlooking the private backyard—creating an ideal setting for both everyday living and entertaining. The chef’s kitchen is open to the living area and offers quartz countertops, a large island with seating, stainless steel appliances including a gas range, and a bright breakfast nook. Wood flooring flows through the main living areas, complemented by plantation shutters throughout for a timeless look - and enjoy new carpet installed 2025. The private primary suite is tucked away downstairs and includes an en suite bath - dual vanities, a walk-in shower, soaking tub, and an oversized walk-in closet with direct access to the laundry room. The laundry room is generously sized with abundant cabinetry, counter space, and a farmhouse sink. Additional downstairs features include a formal dining room, private study, powder bath, and a guest bedroom with a full bath. Upstairs offers exceptional flexibility with three spacious bedrooms—all with walk-in closets—along with two full baths, a large game room, dedicated media room, and an oversized flex space perfect for a second office, playroom, workout room, or hobby space. Step outside to your private backyard with a covered patio and plenty of grassy space, ready for outdoor entertaining and everyday enjoyment. 3 car tandem garage has nice epoxy flooring and elevated shelves for storage. A beautifully maintained home with space, flexibility, and thoughtful details throughout. Community amenities include pool and playground. Easy access to 75, 380; close to Baylor Scott & White Hospital as well as all the shopping, dining and entertainment McKinney has to offer!
| |||
Property Highlights
Building Info
Comparables
Status
Price/ft²
Listed On
Sold On
About McKinney
Similar Homes for Sale
Currently no similar homes aroundNearby Rentals

Last Updated: 9 days ago
Data Source: NTREIS MLS, MLS# 21358725
Details provided by NTREIS and may not match the public record














 Your Privacy Choices
Phone: 425-283-2930
Address: 335 Madison Avenue, New York, NY 10017