Check Availability
$425,000
● House - In Contract

250 SE JUNIPER AVE

Gresham, OR 97080
bedrooms
2 Beds
bathrooms
2 Baths
square feet
1,278 Ft²
$2,463
Est. Monthly

About This Property

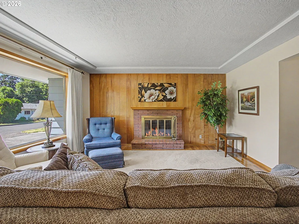
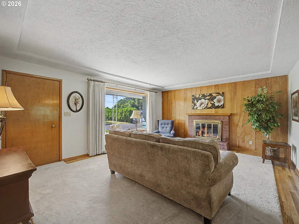
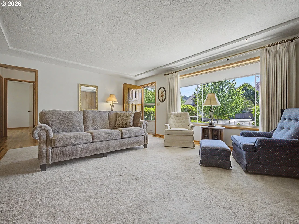
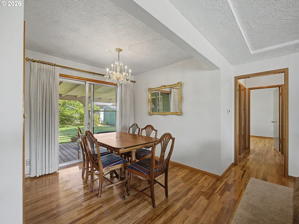
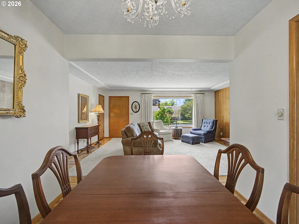
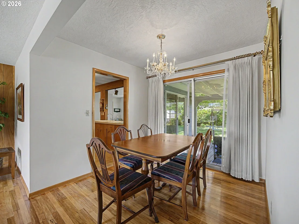
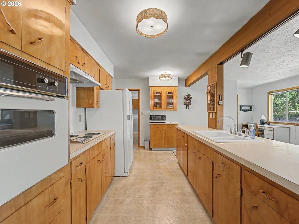
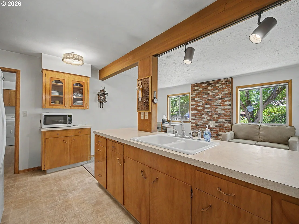
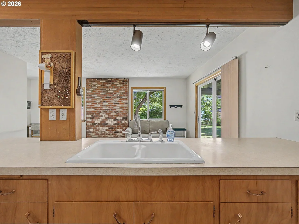
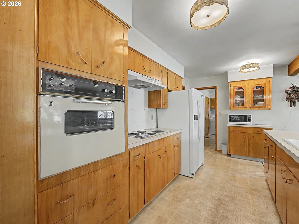
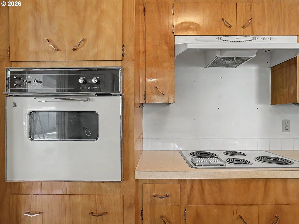
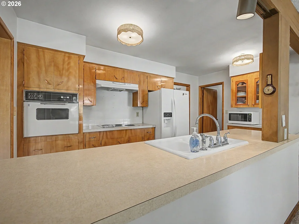
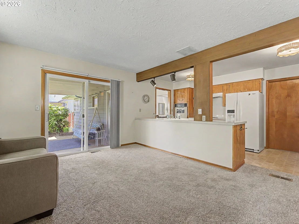
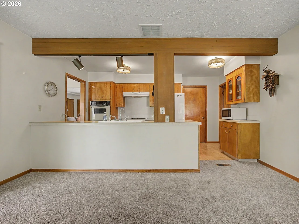
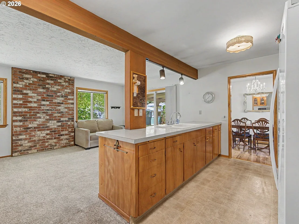
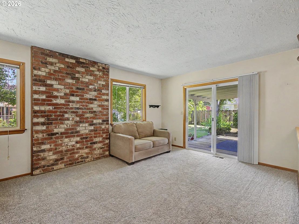
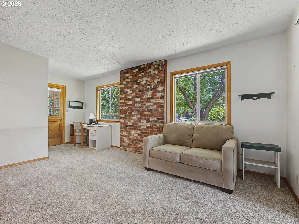
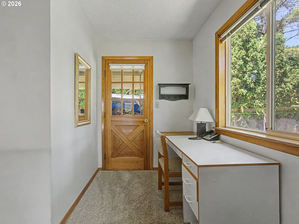
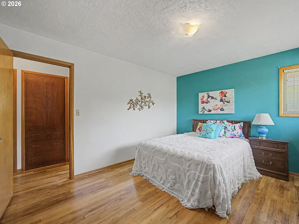
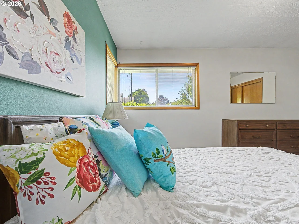
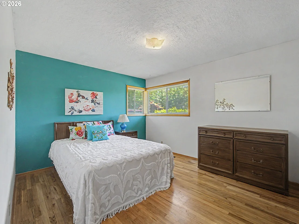
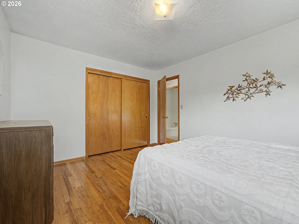
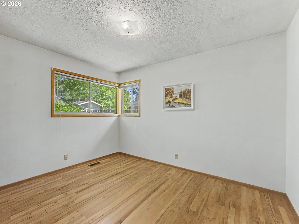
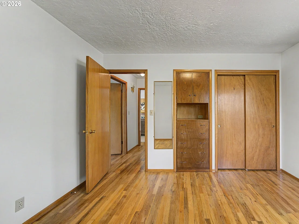
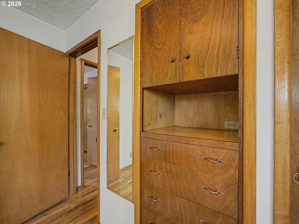
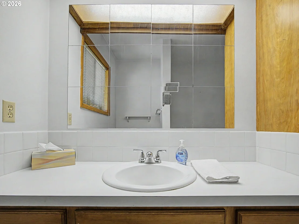
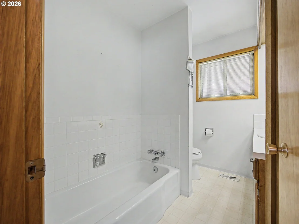
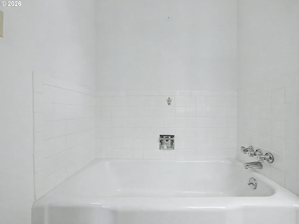
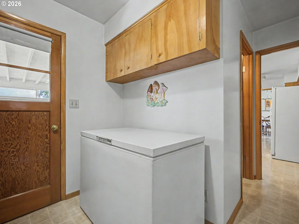
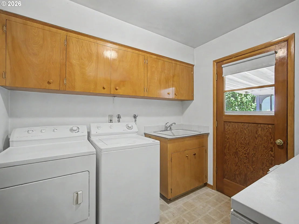
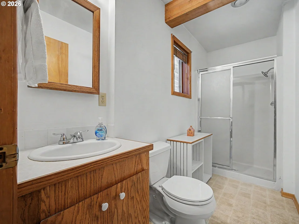
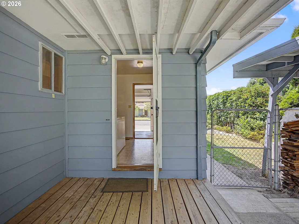
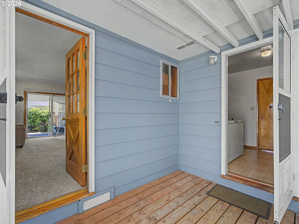
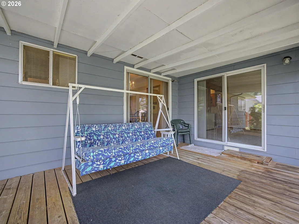
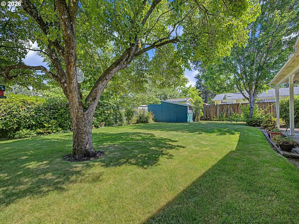
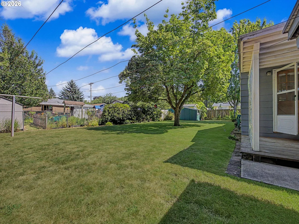
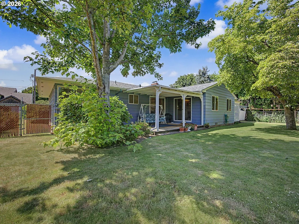
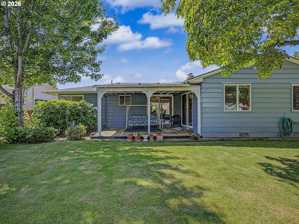
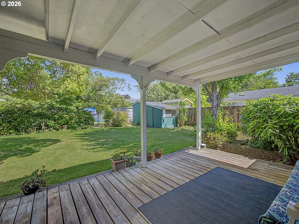
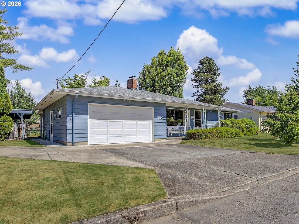
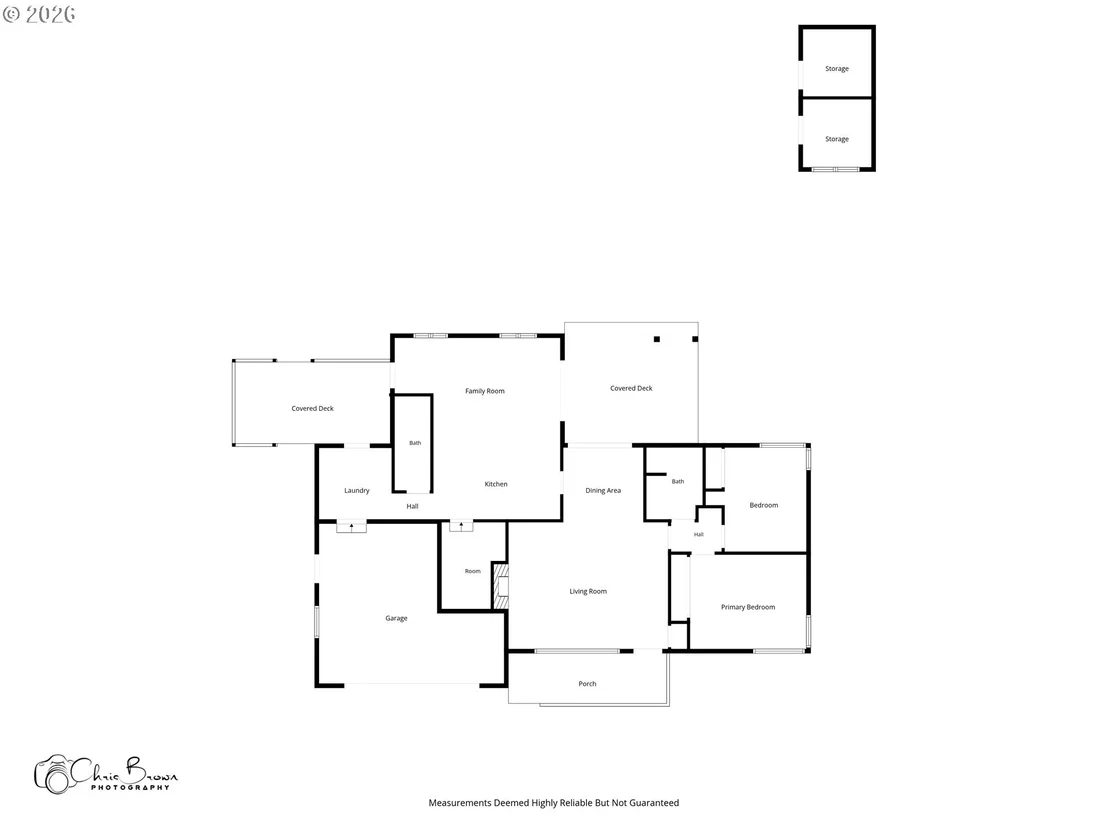
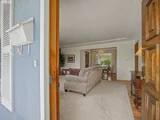
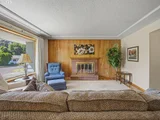
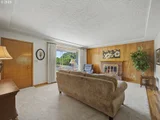
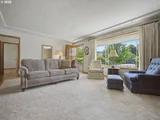
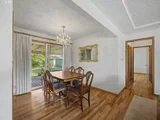
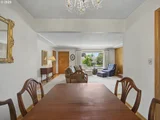
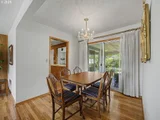
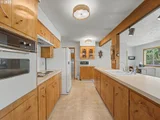
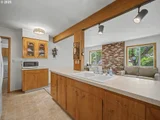
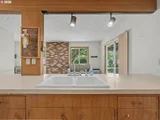
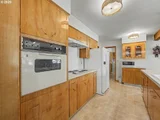
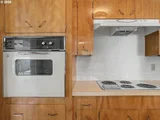
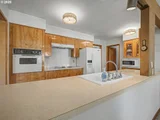
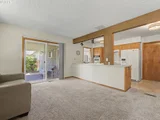
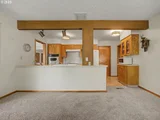
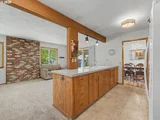
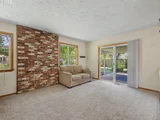
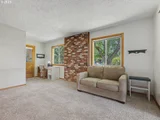
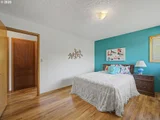
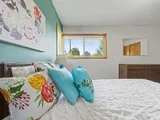
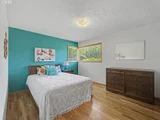
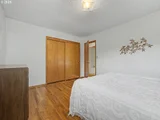
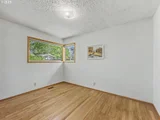
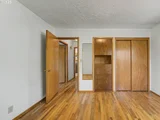
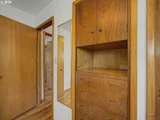
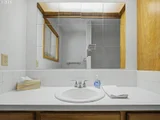
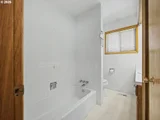
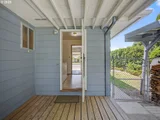
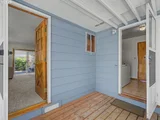
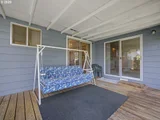
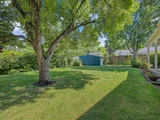
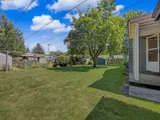
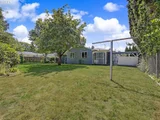
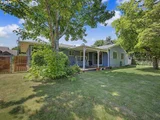
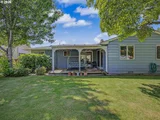
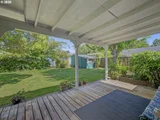
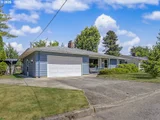
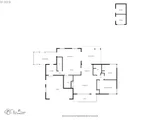
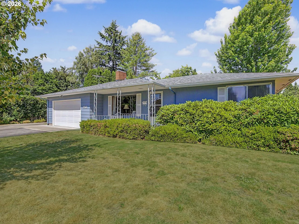
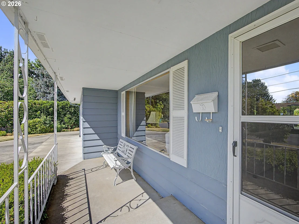
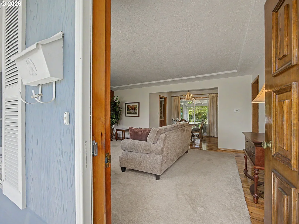
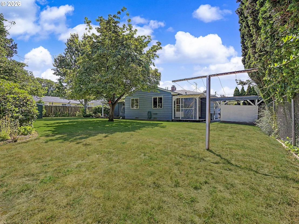
Step into timeless style and effortless living in this charming mid-mod 1961 ranch home, ideally located in Gresham near parks, shopping and dining in downtown Gresham, and commuting. Offering nearly 1,300 square feet, this well-maintained home features 2 bedrooms, 2 bathrooms, hardwood floors, and the clean lines and character that make this home so desirable. Inside, you'll find spacious living areas filled with natural light, ample storage, and classic architectural details like a tray ceiling in the living room and pristine original appliances. The functional floor plan provides comfortable everyday living while offering plenty of opportunity to make it your own. The true showstopper is the backyard-a private outdoor retreat with mature landscaping, vibrant gardens, and plenty of space to relax, entertain, or simply enjoy the seasons on the covered patio. Whether you're hosting summer barbecues, gardening, or enjoying a quiet morning coffee, this backyard is sure to become your favorite room of the house. The home is turn key with a newer roof and exterior painting, new HVAC system, new electrical panel and so much more. Don't miss your opportunity to own this Mid-Century gem.
Unit Size
1,278 Ft²
Days on Market
-
Land Size
0.19 acres
Price per sqft
$333
Property Type
House
Property Taxes
$376
HOA Dues
-
Year Built
1961

Listed By

Cheryl Richardson
Berkshire Hathaway HomeServices NW Real Estate
Christopher Kelly
Berkshire Hathaway HomeServices NW Real Estate

Payment Calculator

Cap Rate Calculator

Last updated: 26 days ago ( #147422914)

Price History

Date / Event Date Event Price
Oct 2, 2026 In contract -
In contract
Sep 17, 2026 Price Increased $425,000
↑ $10K (2.4%)
Price Increased
Jun 23, 2026 Listed by Berkshire Hathaway HomeServices NW Real Estate $415,000
Listed by Berkshire Hathaway HomeServices NW Real Estate

Property Highlights

Air Conditioning
Fireplace
Parking Details
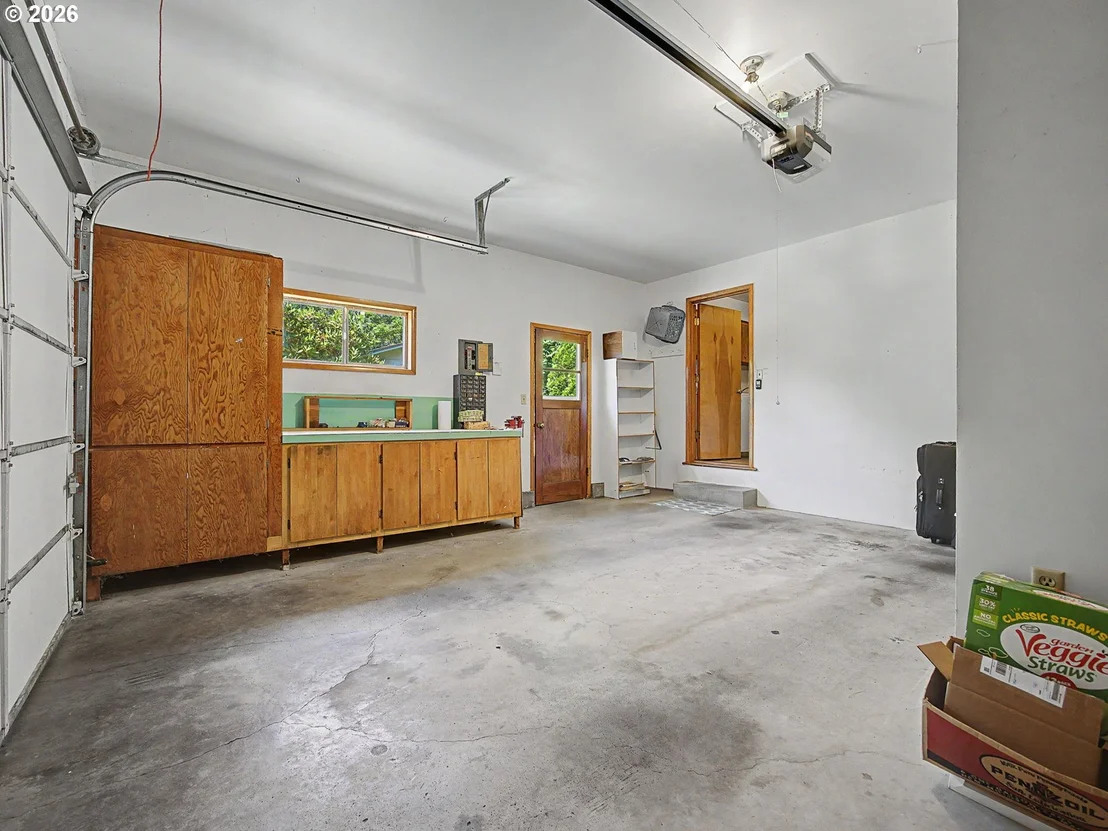
Has Garage
Has Open Parking
Parking Features: Driveway
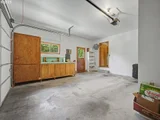
Garage Spaces: 1
Interior Details
Full Bathrooms: 2
Interior Features: HardwoodFloors, Laundry, WasherDryer
Appliances: Free-Standing Refrigerator, Range Hood, BuiltinOven, Pantry
Has Fireplace
Fireplace Features: Wood Burning
Fireplaces: 1
Basement: Crawl Space
Exterior Details
Square Footage: 1278
Property Condition: Approximately
Architectural Style: Ranch, Stories1
Year Built: 1961
Building Area Total: 1278
Window Features: Aluminum Frames, VinylFrames
Lot Features: Trees
Lot Size Area: 8276
Lot Size Units: Square Feet
Lot Size Acres: 0.19
Lot Size Square Feet: 8276
Lot Size Dimensions: 810x1000
Water Source: Public
Financial Details
Tax Annual Amount: $4,509
Utilities Details
Cooling Type: Central Air
Heating Type: Forced Air
Sewer : Public Sewer

Building Info

Overview

    General

  • Year Built: 1961
  • Effective Year Built: 1961
  • Building Count: 1
  • Bedroom Count: 2
  • Bathroom Count: 2
  • Full Bathrooms: 2
  • Partial Bathrooms: 2
  • Bathroom Plumbing Fixtures: 2
  • Building Condition: 3
  • Building Quality: 0
  • Construction Type: 0
  • Building Style: 0
  • Exterior Walls Type: 17
  • Interior Walls Type: 0
  • Roof Shape Type: 2
  • Roof Cover Type: 3
  • Floor Count: 100
  • Living Units: 1
  • Floor Cover: 0
  • Basement Type: 0
  • Basement Area: 0
  • Garage Type: 1
  • Garage Square Area: 418
  • Parking Space Count: 2
  • Patio Type: 69
  • Porch Type: 0
  • Pool Type: 0

    Dimensions

  • Lot Size Square Feet: 8,276
  • Lot Size Depth Feet: 1,000
  • Lot Size Frontage Feet: 810
  • Total Building Area: 1,696
  • Gross Building Area: 1,696
  • Building Area: 1,278
  • Building Area Measurement: L

    Heating and Cooling

  • Fireplace Count: 1
  • Air Conditioning: 1
  • Heating: 4
  • Heated Square Feet: 1,278
  • Heating Fuel Type: 6

    Utilities

  • Sewer System: 5
  • Water Service: 6

Building

  • Building Type: 0
  • Property Class: R
  • Land Acres: 0000000190
  • Standard Land Use Code: 1001
  • County Land Use Code: 101
  • State Land Use Code: B
  • Legal Description 1: SECTION 10 1S 3E, TL 10700 0.19 ACRES

Neighborhood

  • School District Name: Gresham-Barlow School District 1J
  • Census Tract: 009907

Zoning

  • Zoning: LDR

Geography

  • Account Number: R993104780
  • Parcel: R339272
  • Meridian: SEC 10 TWN 01S RNG 03E
  • Latitude: 45.4958
  • Longitude: -122.423

    Address

  • Full Address: 250 Se Juniper Ave
  • Address - House Number: 250
  • Street Direction: SE
  • Address - Street Name: Juniper
  • Address - Suffix Type: Ave
  • State: OR
  • City Name: Gresham
  • Carrier Code: C035
  • 4-Digit Zip Code: 7732
  • Zip Code: 97080

Valuation

    Tax

  • Tax Year: 2023
  • Tax Amount: $393,217
  • Tax Rate Code Area: 026

    Appraisal Valuation

  • Standard Deviation: 0.1549
  • Valuation Date: Jan 27, 2024
  • Confidence Score: 80
  • Final Value: 441,049
  • High Value: 509,404
  • Low Value: 372,695

    Market Valuation

  • Market Total Value: $421,910
  • Market Land Value: $207,500
  • Market Improvement Value: $214,410

    Assessments Valuation

  • Assessed Year: 2023
  • Assessed Total Value: $208,850
Data used for valuation calculations is provided by RealtyHop, and other third party sources

Comparables

Unit
Status
Type
Beds
Baths
ft²
Price/ft²
Asking Price
Listed On
Closing Price
Sold On
HOA + Taxes

About A.S.E.R.T.


Similar Homes for Sale

Currently no similar homes around

Nearby Rentals


Frequently Asked Questions

When was property at 250 Southeast Juniper Avenue built and last sold?
The property at 250 Southeast Juniper Avenue was built in 1961 and last sold on Jan 1, 1970 for $0.
How much is this home worth?
The estimated value of the home located at 250 Southeast Juniper Avenue is $428,224.
What are some comparable homes to 250 Southeast Juniper Avenue?
There are currently no comparable homes to 250 Southeast Juniper Avenue.

Nearby Counties