Check Availability
$843,490
↑ $6K (0.7%)
● House - For Sale

250 Raymond Drive

Buffalo Grove, IL 60089
bedrooms
4 Beds
bathrooms
2 Baths, 1 Half Bath
square feet
2,688 Ft²
$4,304
Est. Monthly
$162
HOA / Fees

About This Property

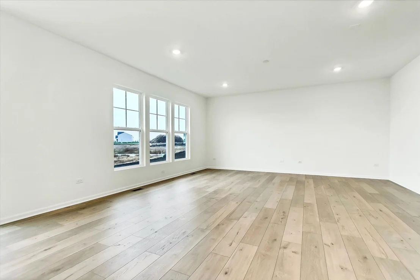
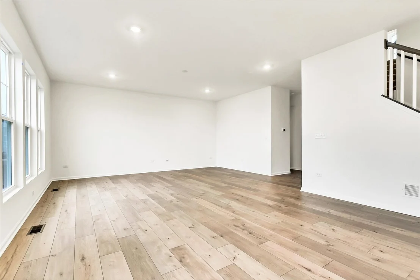
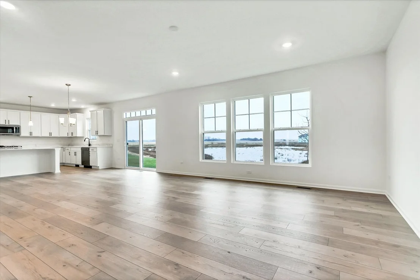
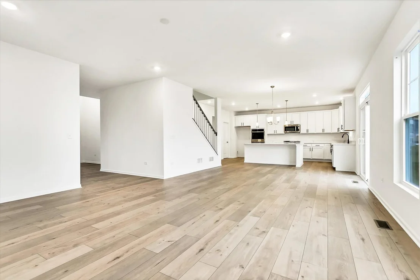
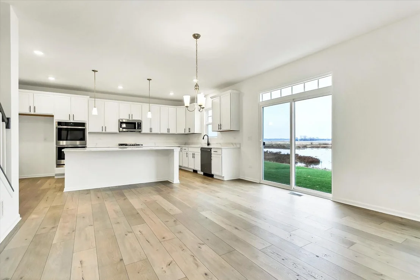
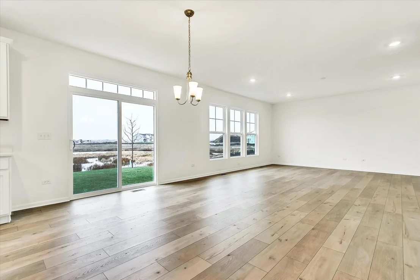
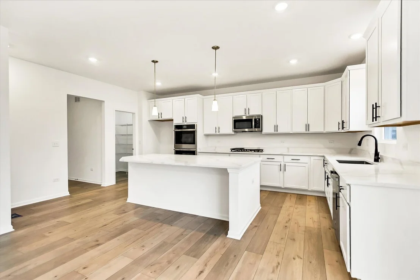
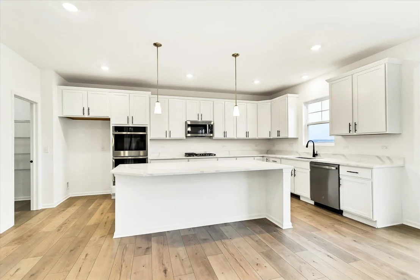
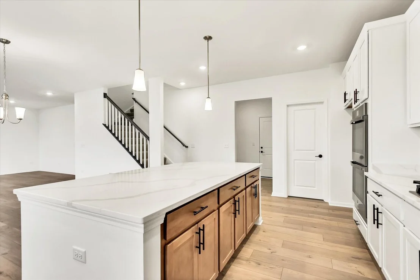
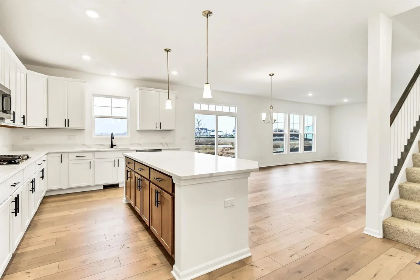
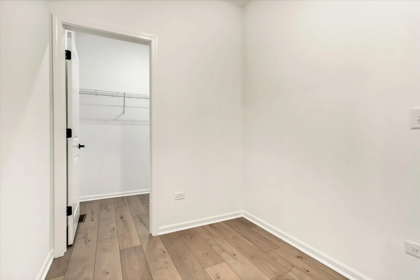
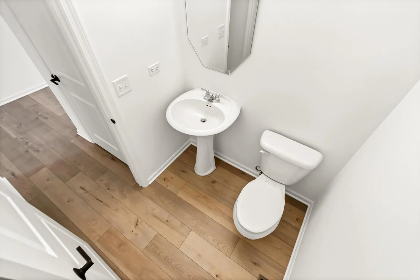
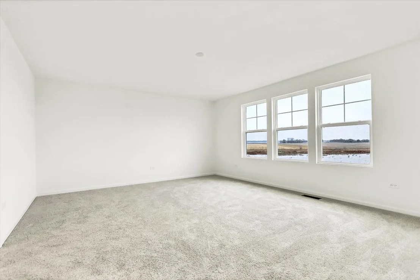
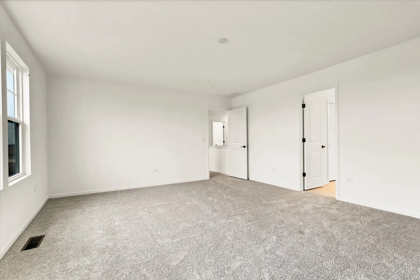
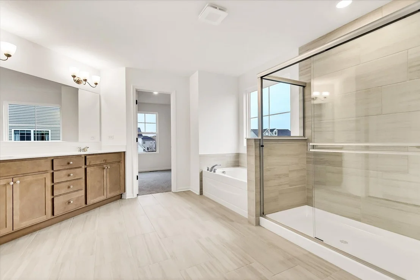
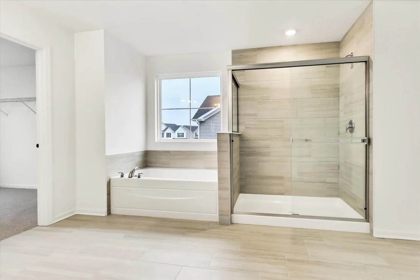
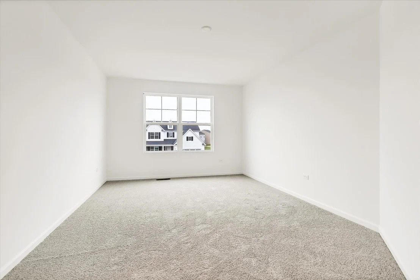
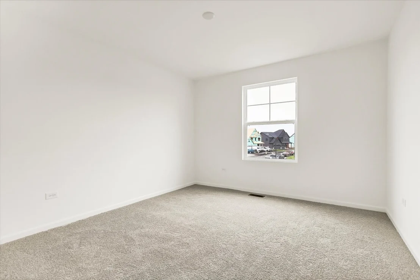
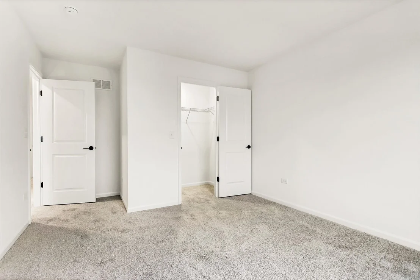
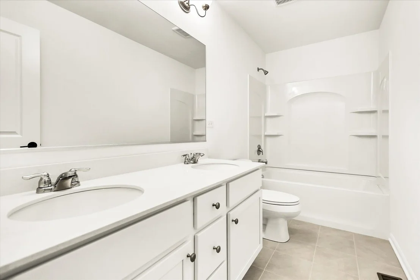
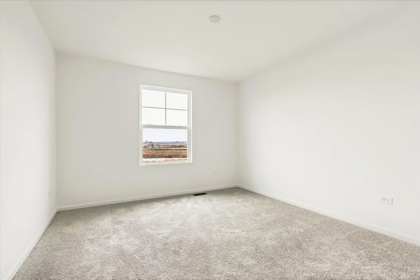
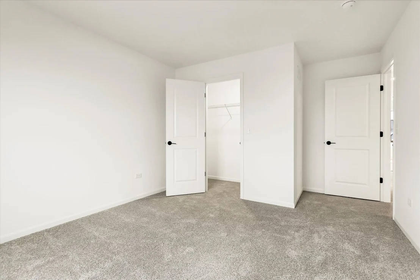
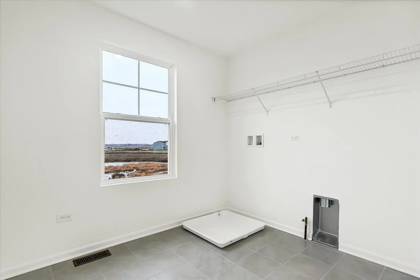
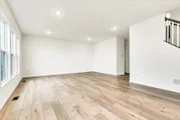
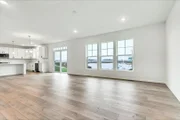
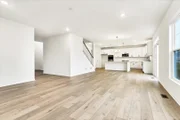
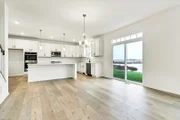
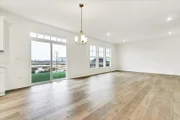
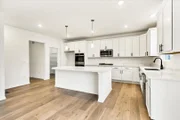
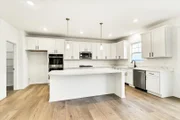
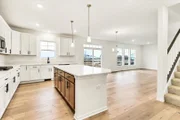
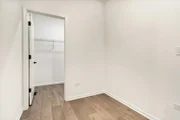
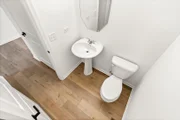
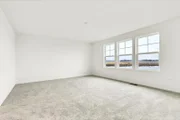
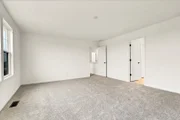
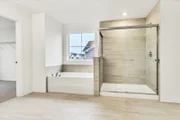
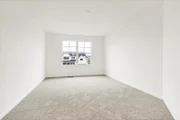
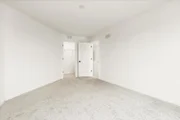
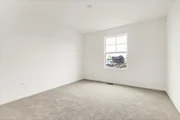
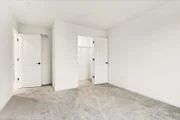
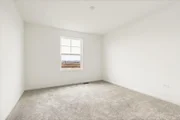
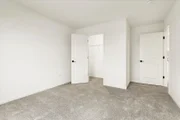
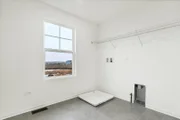
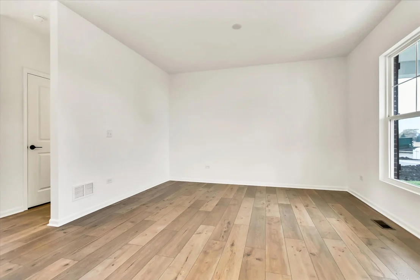
***NEW CONSTRUCTION IN BUFFALO GROVE*** Welcome to the Easton, an innovative floorplan at over 2,700 square feet. This stunning single-family home features 4 bedrooms, 2.5 bathrooms, a convenient second-floor laundry room, and a 2-car garage. Upon entering the home, the 2-story foyer and flex room sets the tone of the impressive home design. Walk down the hall, past the powder room and coat closet, and arrive to the family room that opens to the breakfast area and kitchen. The kitchen has a notable wall of cabinetry that leads to the walk-in pantry and mud room. The mud room serves as a very practical owner's entry, a storage closet, and a "drop zone" - where you can easily drop keys or mail for additional organizing. Discover 3 secondary bedrooms upstairs and the owner's suite, each with a walk-in closet. The owner's suite includes an en-suite bathroom which leads to a walk-in closet with a window. Rounding out this home is a full basement.  *Photos are of a similar home, not subject home* Broker must be present at clients first visit to any M/I Homes community.  Lot 29    *Currently preselling out of our community in Hawthorn Woods, Hawthorn Woods Country Club. Please meet at 63 Open Parkway North, Hawthorn Woods, IL 60047*
Unit Size
2,688 Ft²
Days on Market
-
Land Size
-
Price per sqft
$314
Property Type
House
Property Taxes
-
HOA Dues
$162
Year Built
-

Payment Calculator

Cap Rate Calculator

Property Highlights

Garage
Air Conditioning
Parking Details
Has Garage
Parking Features: Asphalt, No Garage, Garage, Attached, Yes
Garage Spaces: 2
Interior Details
Half Bathrooms: 1
Full Bathrooms: 2
Appliances: Range, Microwave, Dishwasher
Rooms: 8
Basement: Unfinished, Full
Exterior Details
Square Footage: 2688
Square Footage Source: $0
Year Built: 2026
Construction Materials: Brick, Other
Lot Size Dimensions: 65 x 134 x 117 x 52
Water Source: Other
Utilities Details
Cooling Type: Central Air
Heating Type: Natural Gas
Sewer : Storm Sewer
Location Details
HOA/Condo/Coop Fee Includes: Other
HOA Fee: $162
HOA Fee Frequency: Monthly

Comparables

Unit
Status
Type
Beds
Baths
ft²
Price/ft²
Asking Price
Listed On
Closing Price
Sold On
HOA + Taxes

About Ridgewood


Similar Homes for Sale

Currently no similar homes around

Nearby Rentals

Unit for rent at 20821 Dogwood Street, Deerfield, IL, 60015

$2,250 /mo

  • 3 Beds
  • 1 Bath
  • 1,095 ft²
20821 Dogwood Street, Deerfield, IL, 60015 Listing by Vanessa Smith
Unit for rent at 20779 Elizabeth Avenue N, Lincolnshire, IL, 60069

$2,500 /mo

  • 3 Beds
  • 1 Bath
  • 1,200 ft²
20779 Elizabeth Avenue N #1, Lincolnshire, IL, 60069 Listing by Kinga Korpacz
Unit for rent at 797 Coventry Place, Wheeling, IL, 60090

$2,500 /mo

  • 3 Beds
  • 1 Bath
797 Coventry Place #797, Wheeling, IL, 60090 Listing by Svetlana Oleinik


Frequently Asked Questions

When was property at 250 Raymond Road built and last sold?
The property at 250 Raymond Road was built in and last sold on Jan 1, 1970 for $0.
How much is this home worth?
The estimated value of the home located at 250 Raymond Road is $851,925.
What are some comparable homes to 250 Raymond Road?
There are currently no comparable homes to 250 Raymond Road.