See Home Value
$915,000
● House - Off Market

250 Covington Drive

Barrington, IL 60010
bedrooms
4 Beds
bathrooms
2 Baths, 1 Half Bath
square feet
4,257 Ft²
$5,567
Est. Monthly
$38
HOA / Fees

About This Property

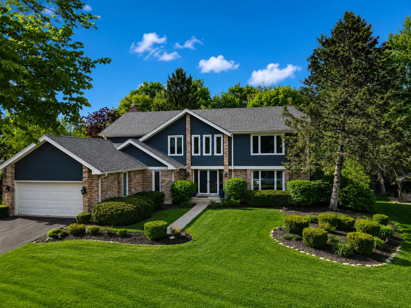
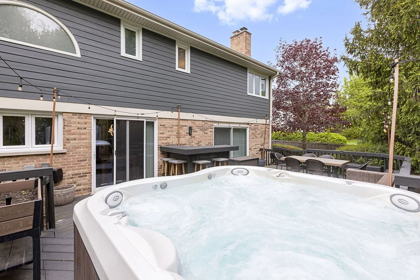
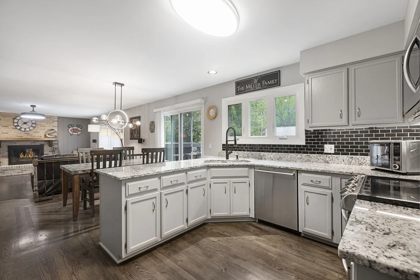
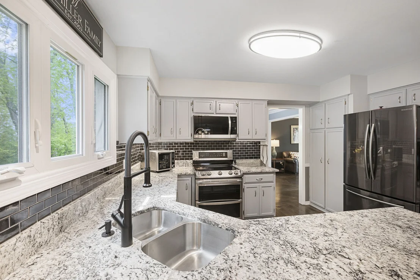
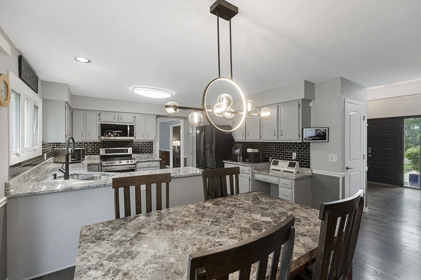
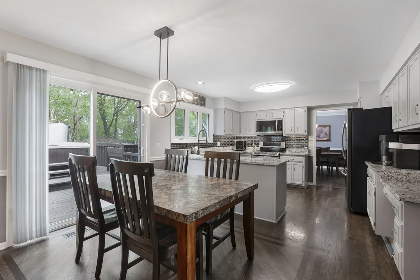
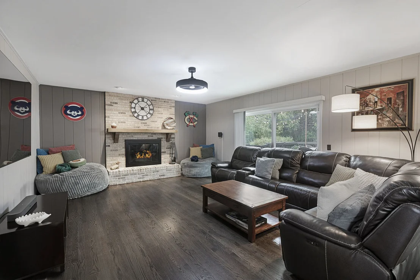
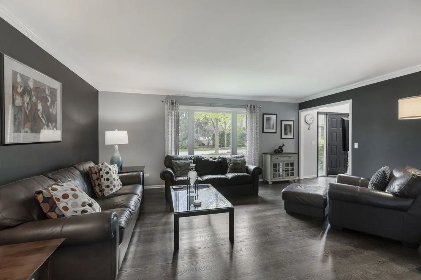
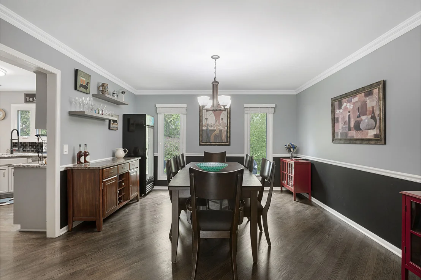
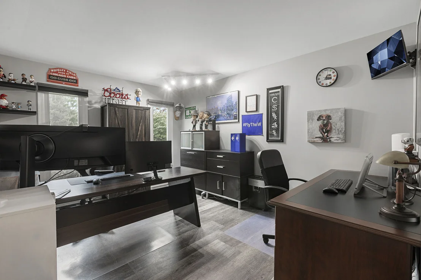
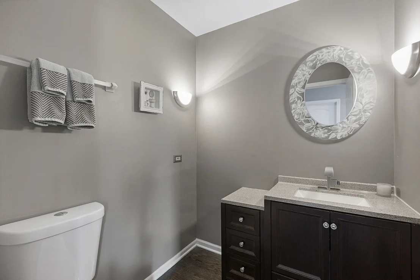
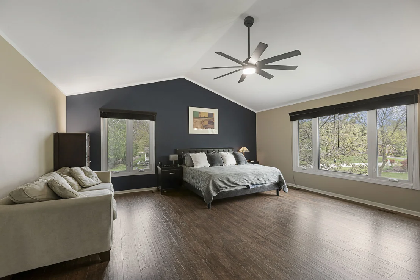
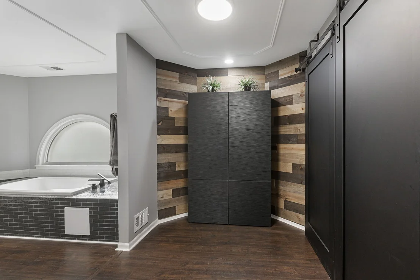
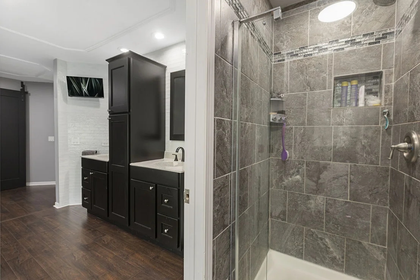
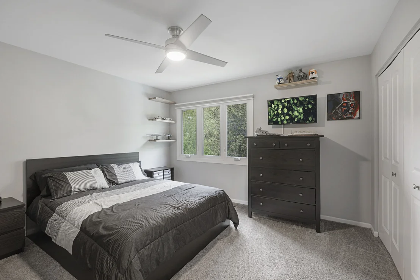
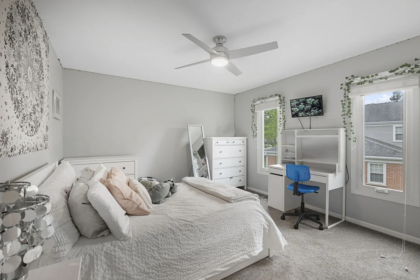
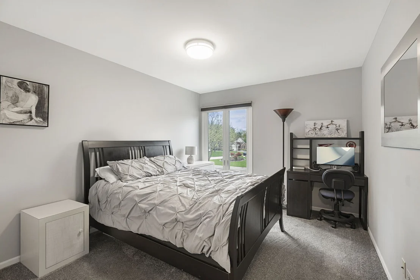
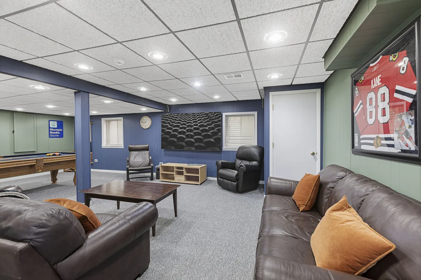
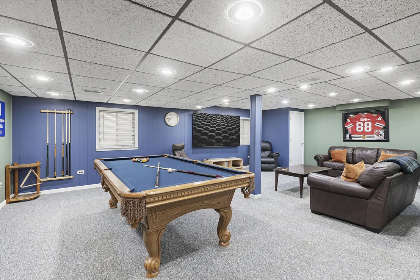
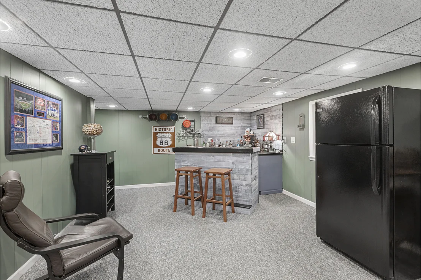
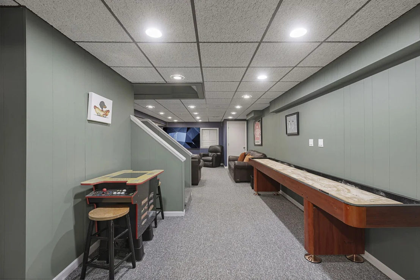
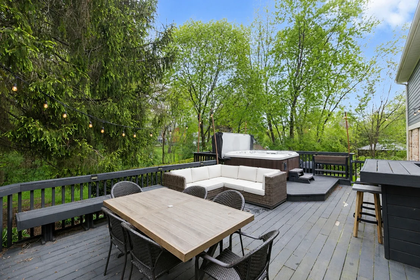
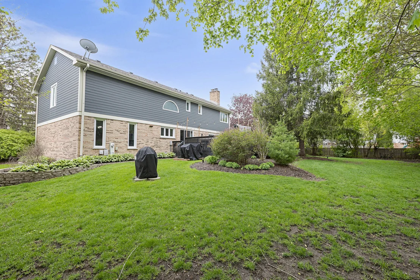
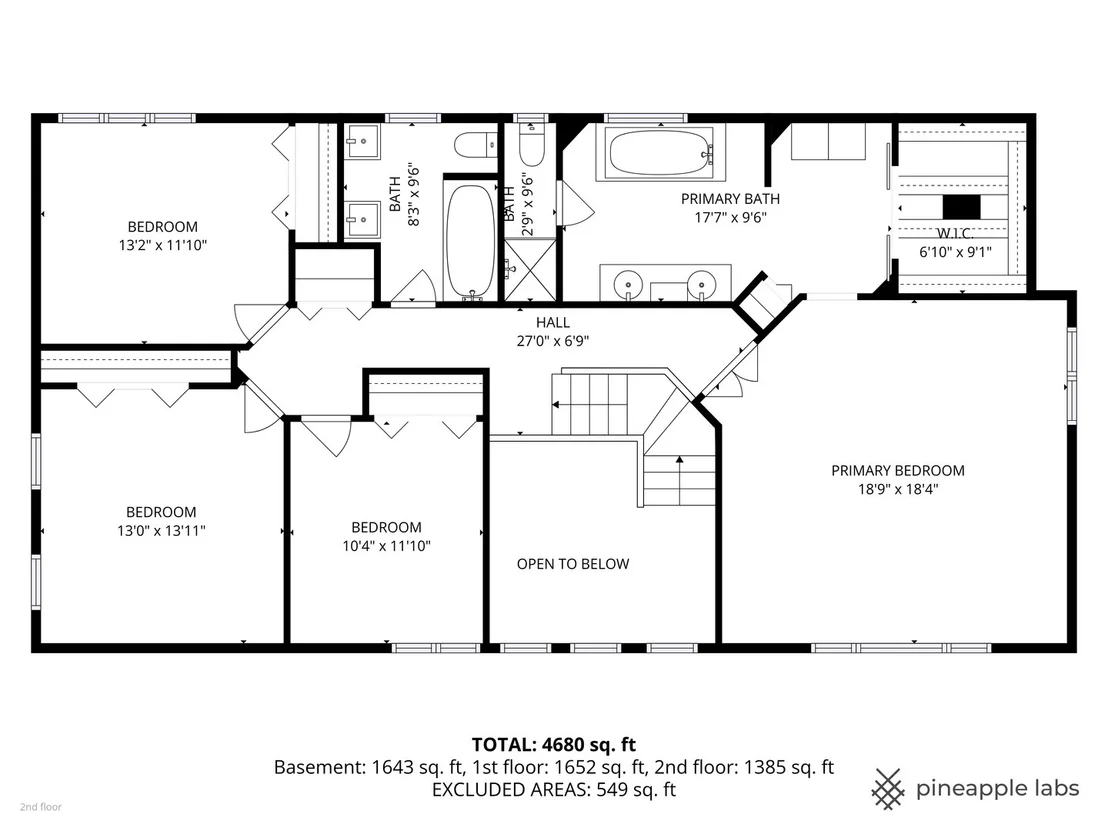
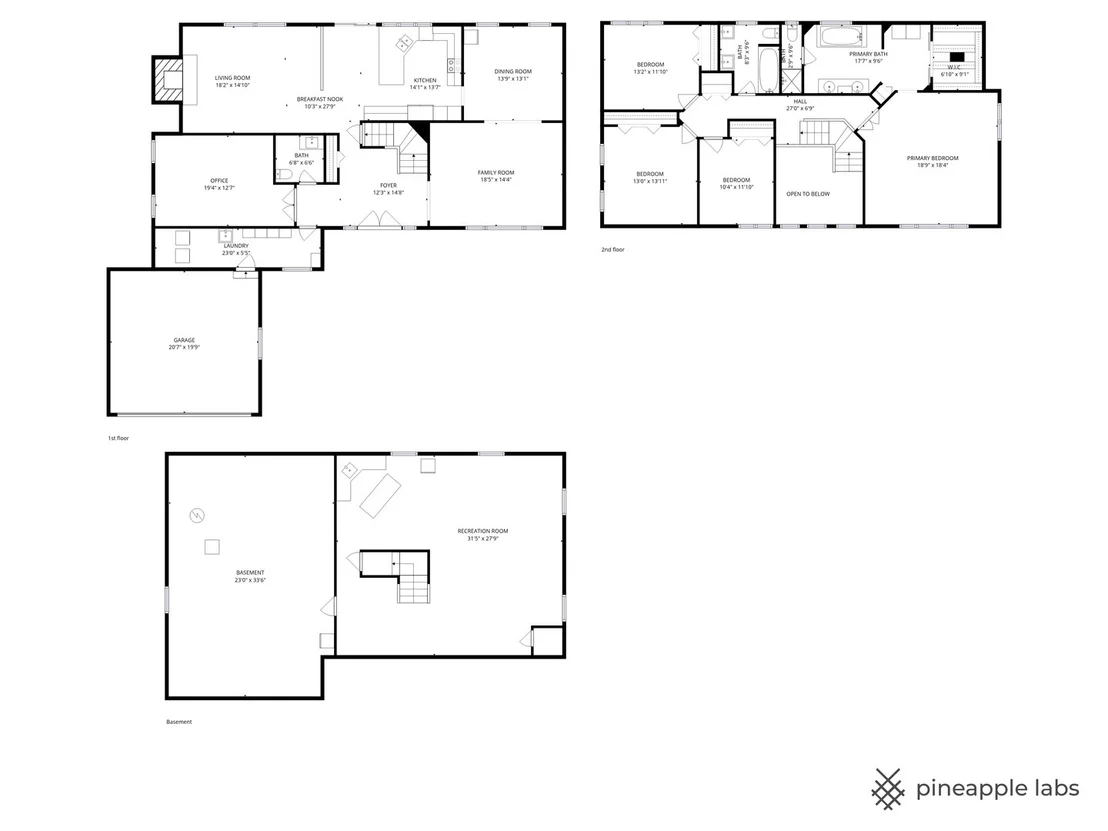
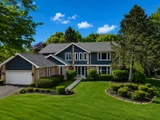
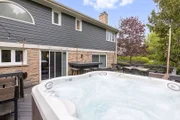
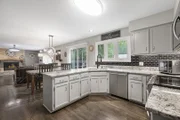
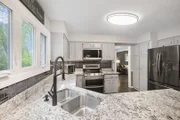
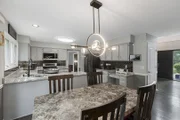
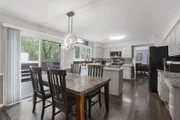
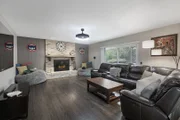
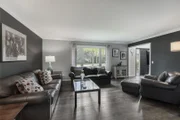
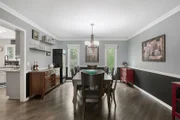
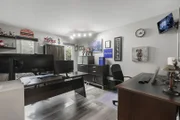
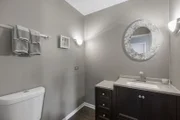
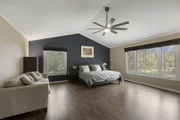
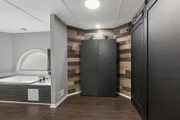
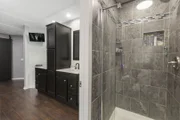
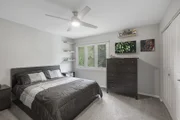
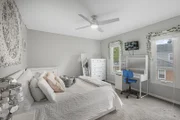
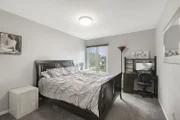
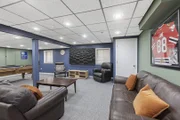
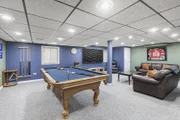
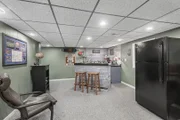
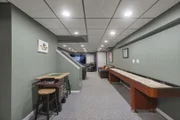
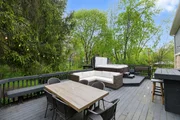
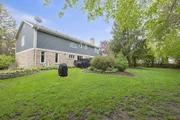
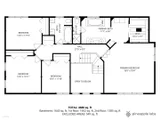
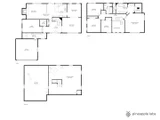
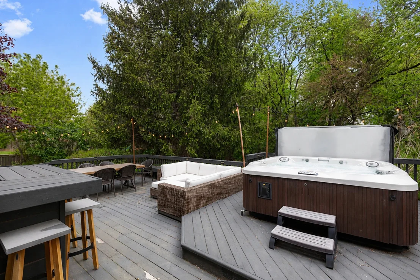
Where location meets intention and luxury answers both, this exceptional Steeplechase residence delivers a rare harmony just moments from the heart of Barrington. Perfectly positioned on a private .40-acre setting, this 4,200 square-foot home embodies refined living with a presence that is both commanding and inviting.  A striking blend of brick and Hardie board introduces a home designed to impress at every turn. Guests are welcomed into a grand two-story foyer where light dances across newly refinished hardwood floors, unveiling an open-concept design that unfolds with effortless elegance. Just off the entry, a sophisticated private office framed by French doors and a sweeping window offering a quiet retreat for work or inspiration.  Opposite, a stunning living room showcases an oversized picture window, seamlessly transitioning into a formal dining room adorned with classic chair rail detailing and tranquil views of the lush grounds, an ideal backdrop for elevated entertaining.  At the heart of the home, the kitchen balances function with finesse, featuring 36" grey cabinetry, gleaming granite countertops, a striking black glass backsplash, stainless steel appliances, and a built-in prep desk. The adjoining breakfast room, bathed in natural light, opens to the expansive deck and flows effortlessly into a grand family room. Here, a stately brick fireplace anchors the space, while sliding doors invite indoor-outdoor living at its finest.  The main level continues to impress with rich hardwood flooring throughout, a newly updated powder room (2024), and an expanded laundry/mudroom thoughtfully designed to accommodate a custom locker system and bench if desired, where everyday living meets elevated convenience.  Upstairs, a luxurious retreat awaits. Four generously sized bedrooms are complemented by two beautifully appointed full baths. The vaulted primary suite is a sanctuary of its own, flooded with natural light, enhanced by hardwood floors, and offering space for a private sitting area. Dual walk-in closets provide exceptional storage, while the spa-inspired primary bath (2026) indulges with an oversized tub, dual vanities, and a separate shower and water closet.  The additional bedrooms share a stunning, fully renovated hall bath featuring double vanities and a refined tub/shower combination designed with both style and practicality in mind.  The fully finished lower level extends the home's versatility and entertainment appeal, offering a media lounge, recreation area, bar, game room, and flexible space ideal for a gym or additional storage tailored to fit any lifestyle.  Outdoors, the experience continues. A remarkable backyard oasis showcases an oversized deck, outdoor bar, hot tub, and multiple sitting areas crafted for unforgettable gatherings or serene evenings under the stars.  Beyond its beauty, this home is enhanced by a thoughtful list of recent improvements:  * New HVAC system (2025) & water heater (2025)  * New primary bath (2026) & updated shared bath  * Newly expanded mudroom & new dryer  * New insulation & whole-house attic fan  * Refinished hardwood floors & new living room hardwoods  * New light fixtures & iron rod balusters  * New central humidifier  * Recently painted basement  * New driveway (approx. 5 years)  * Hardie board exterior (2018)  * Windows replaced (2016)  * Roof approximately 13 years old  All of this, just blocks from downtown Barrington, where sidewalks lead to charming restaurants, boutique shopping, vibrant entertainment, and convenient access to the Metra, bringing the city within reach while preserving the tranquility of home.  This is more than a residence; it's a statement of arrival.

Unit Size
4,257 Ft²
Days on Market
-
Land Size
0.40 acres
Price per sqft
$200
Property Type
House
Property Taxes
$1,355
HOA Dues
$38
Year Built
1988

Payment Calculator

Cap Rate Calculator

Property Highlights

Garage
Air Conditioning
Fireplace

Building Info

Overview

    General

  • Year Built: 1988
  • Effective Year Built: 1988
  • Building Count: 1
  • Bedroom Count: 0
  • Bathroom Count: 3
  • Full Bathrooms: 2
  • Partial Bathrooms: 3
  • Building Condition: 6
  • Building Quality: 7
  • Construction Type: 0
  • Building Style: 0
  • Exterior Walls Type: 0
  • Interior Walls Type: 0
  • Roof Shape Type: 0
  • Roof Cover Type: 0
  • Floor Count: 200
  • Living Units: 1
  • Floor Cover: 0
  • Basement Type: 6
  • Basement Area: 1,623
  • Garage Type: 1
  • Garage Square Area: 462
  • Parking Space Count: 2
  • Patio Type: 69
  • Porch Type: 0
  • Pool Type: 0

    Dimensions

  • Lot Size Square Feet: 17,472
  • Total Building Area: 5,342
  • Gross Building Area: 5,342
  • Building Area: 4,257
  • Building Area Measurement: L

    Heating and Cooling

  • Fireplace Count: 1
  • Air Conditioning: 1
  • Heating: 0
  • Heated Square Feet: 4,257
  • Heating Fuel Type: 0

    Utilities

  • Sewer System: 0
  • Water Service: 0

Building

  • Building Type: 0
  • Property Class: R
  • Subdivision: STEEPLECHASE SUB
  • Land Acres: 0000000401
  • Standard Land Use Code: 1001
  • County Land Use Code: 40
  • Legal Description 1: STEEPLECHASE SUB; LOT 10

Neighborhood

  • School District Name: Barrington Community Unit School District 220
  • Census Tract: 864308

Geography

  • Assessors Map Reference: 2698-A7
  • District: CUBA
  • Parcel: 13-36-101-063
  • Lot: 10
  • Municipality: TWP OF CUBA
  • Latitude: 42.1666
  • Longitude: -88.1339

    Address

  • Full Address: 250 Covington Dr
  • Address - House Number: 250
  • Address - Street Name: Covington
  • Address - Suffix Type: Dr
  • State: IL
  • City Name: Barrington
  • Carrier Code: C046
  • 4-Digit Zip Code: 6613
  • Zip Code: 60010

Valuation

    Tax

  • Tax Year: 2022
  • Tax Amount: $1,410,082
  • Tax Rate Code Area: 14001

    Appraisal Valuation

  • Standard Deviation: 0.1711
  • Valuation Date: Feb 28, 2024
  • Confidence Score: 78
  • Final Value: 749,603
  • High Value: 877,879
  • Low Value: 621,328

    Market Valuation

  • Market Total Value: $660,498
  • Market Land Value: $120,657
  • Market Improvement Value: $539,841

    Assessments Valuation

  • Assessed Year: 2023
  • Assessed Total Value: $220,144
  • Assessed Land Value: $40,215
  • Assessed Improvements Value: $179,929

    Exemptions

  • Homeowner Exemption: Yes

    Sales

  • Current Sale Contract Date: Aug 17, 2017
  • Current Sale Recording Date: Aug 30, 2017
  • Current Sale Price:
  • Current Sale Document Type: 71
  • Current Sale Input Document Number: 7423869

    Financing

  • First Mortgage Financing Type: FIX
Data used for valuation calculations is provided by RealtyHop, and other third party sources

Comparables

Unit
Status
Type
Beds
Baths
ft²
Price/ft²
Asking Price
Listed On
Closing Price
Sold On
HOA + Taxes

About Chippendale


Similar Homes for Sale

Currently no similar homes around

Nearby Rentals

Unit for rent at 115 Grant Street, Barrington, IL, 60010

$2,900 /mo

  • 3 Beds
  • 2 Baths
  • 1,220 ft²
115 Grant Street, Barrington, IL, 60010 Listing by Blake Kotel
Unit for rent at 116 Sturtz Street, Barrington, IL, 60010

$3,750 /mo

  • 3 Beds
  • 2 Baths
  • 1,222 ft²
116 Sturtz Street, Barrington, IL, 60010 Listing by Robbie Morrison
Unit for rent at 209 W Main Street, Barrington, IL, 60010

$3,500 /mo

  • 4 Beds
  • 1 Bath
  • 1,900 ft²
209 W Main Street, Barrington, IL, 60010 Listing by Kimberly Broznowski Powers


Frequently Asked Questions

When was property at 250 Covington Drive built and last sold?
The property at 250 Covington Drive was built in 1988 and last sold on Aug 17, 2017 for $492,000.
How much is this home worth?
The estimated value of the home located at 250 Covington Drive is $0.
What are some comparable homes to 250 Covington Drive?
There are currently no comparable homes to 250 Covington Drive.