by RH Advisors

Check Availability
$9,500,000
● House - In Contract

25 Winding Lane

Oyster Bay, NY 11545
bedrooms
8 Beds
bathrooms
8 Baths, 1 Half Bath
square feet
7,100 Ft²
$48,965
Est. Monthly
$83
HOA / Fees

About This Property

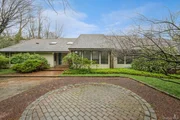
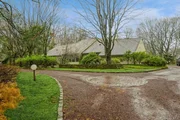
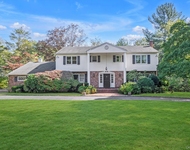
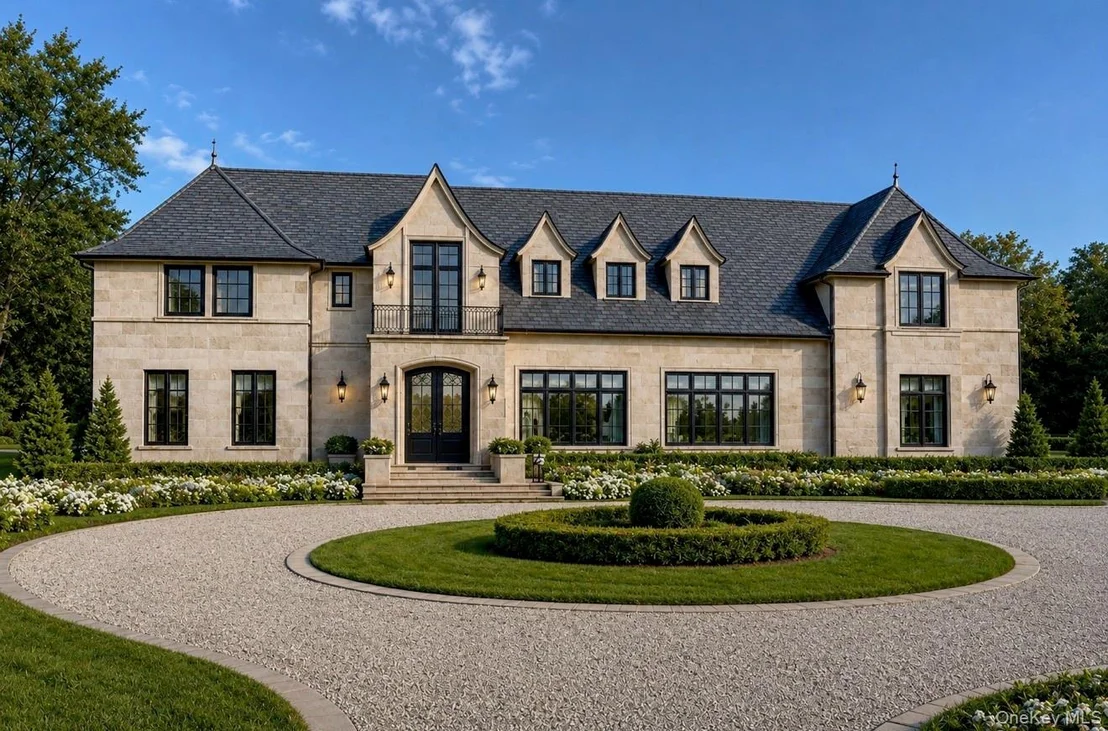
A Brilliant Architectural Harmony Defines This 7,100+ Square-Foot New-Construction Masterpiece, Where The Heritage Of A French Country Manor Meets The Sharp, Bespoke Elegance Of Modern Luxury. Approached Via A Sweeping Formal Motor Court, The Home Projects Enduring Permanence, Clad In Tailored, Limestone-Hued Ashlar Pierced By Expansive Black Steel-Framed Fenestration.

Crossing The Threshold, The Arrival Gallery Establishes A Breathtaking Sense Of Scale. Anchored By A Honed, Dual-Tone Stone Floor Laid In A Classic Harlequin Motif, The Double-Height Foyer Draws The Eye Through Soaring, Light-Filled Living Spaces. The Culinary Quarters Redefine The Heart Of The Home, Featuring A Deep-Coffered Ceiling And Dual Monolithic Calacatta Gold Quartzite Islands. Concealing The Elite Professional Appliance Suite Is Custom White Oak Cabinetry, Supported By A Fully Equipped Scullery Designed For Flawless Entertaining And A Discreet Main-Level Guest Or Staff Bedroom Suite.

Designed For Ultimate Privacy, The Main-Level Primary Suite Functions As A Secluded Retreat, Complete With A Glass-Enclosed Sunlit Conservatory, A Luxury Dressing Space, And A Spa-Inspired Bath With Radiant Heated Marble Floors. A Commercial-Grade Elevator Services All Three Levels, Ascending To An Open Architectural Loft And Four Graciously Scaled En-Suite Bedrooms.

The Lower Level Serves As A Sweeping Recreation And Wellness Wing, Offering A Glass-Walled Fitness Center, Custom Wet Bar, Two Additional Bedrooms, And Endless Customization Potential. In Total, The Estate Boasts Eight Graciously Appointed Bedrooms, Seven Full Baths, And One Refined Powder Room. Outside, The Grounds Transition Seamlessly Into A Private Resort. A Custom Gunite Infinity-Edge Pool Is Framed By European Porcelain Pavers And A Fully Equipped Detached Pool House Featuring A Kitchen And Two Full Bathrooms.

Engineered For Peak Performance And Effortless Living, The Estate's Unseen Layers Are Just As Impressive, Featuring Whole-House Crestron Smart Automation, A Full-House Backup Generator, Multi-Zone Climate And Audio, And A Heated Three-Car Garage With Epoxy Flooring And Ev Charging. A True Sanctuary Built For The Legacy Portfolio.
Unit Size
7,100 Ft²
Days on Market
-
Land Size
2.17 acres
Price per sqft
$1,338
Property Type
House
Property Taxes
$2,235
HOA Dues
$83
Year Built
1980

Listed By

Lisa R. Bornschein CBR
Realty Connect USA L I Inc

Payment Calculator

Cap Rate Calculator

Last updated: 2 months ago (OneKey MLS #KEY1038962)

Price History

Date / Event Date Event Price
Sep 1, 2026 In contract -
In contract
Aug 31, 2026 Price Increased $9,500,000
↑ $2M (19.5%)
Price Increased
Aug 18, 2026 Listed by Compass Greater NY LLC $7,950,000
Listed by Compass Greater NY LLC
Oct 21, 2025 No longer available -
No longer available
Jun 1, 2025 In contract -
In contract
Show More

Property Highlights

Elevator
Garage
Air Conditioning
Fireplace
Parking Details
Has Garage
Has Open Parking
Parking Features: Driveway, Garage
Garage Spaces: 3
Interior Details
Half Bathrooms: 1
Full Bathrooms: 8
Interior Features: Beamed Ceilings, Built-in Features, Cathedral Ceiling(s), Central Vacuum, Chandelier, Crown Molding, Double Vanity, Eat-in Kitchen, Elevator, Entrance Foyer, High Ceilings, Kitchen Island, Open Floorplan, Pantry, Master Downstairs, Recessed Lighting, Smart Thermostat, Stone Counters, Storage, Tray Ceiling(s), Walk-In Closet(s), First Floor Bedroom, Chefs Kitchen, Formal Dining, Marble Counters, Open Kitchen, Primary Bathroom, Washer/Dryer Hookup
Appliances: Dishwasher, Electric Oven, Electric Range, Refrigerator
Flooring Type: Hardwood, Tile
Laundry Features: Laundry Room
Rooms: 12
Has Fireplace
Fireplaces: 2
Basement: Finished
Exterior Details
Square Footage: 7100
Square Footage Source: $0
Security Features: Security System
Architectural Style: Colonial
Year Built: 2026
Building Area Units: Square Feet
Construction Materials: Stone
Patio and Porch Features: Patio
Pool Features: In Ground
Pool is Private
Lot Size Area: 94525
Lot Size Units: Square Feet
Lot Size Acres: 2.17
Lot Size Square Feet: 94525
Water Source: Public
Financial Details
Tax Annual Amount: $26,820
Utilities Details
Cooling Type: Central Air
Heating Type: Forced Air, Radiant Floor
Sewer : Septic Tank
Location Details
HOA/Condo/Coop Fee Includes: Electricity, Snow Removal, Grounds Care
HOA Fee: $1,000
HOA Fee Frequency: Annually

Building Info

Overview

    General

  • Year Built: 1980
  • Effective Year Built: 1980
  • Total Rooms: 12
  • Bedroom Count: 0
  • Bathroom Count: 5
  • Full Bathrooms: 4
  • Partial Bathrooms: 5
  • Bathroom Plumbing Fixtures: 2
  • Building Condition: 3
  • Building Quality: 3
  • Construction Type: 6
  • Building Style: 4
  • Exterior Walls Type: 17
  • Interior Walls Type: 0
  • Roof Shape Type: 0
  • Roof Cover Type: 20
  • Floor Count: 150
  • Living Units: 1
  • Floor Cover: 0
  • Basement Type: 2
  • Basement Area: 0
  • Garage Type: 7
  • Garage Square Area: 552
  • Parking Space Count: 2
  • Patio Type: 0
  • Porch Type: 0
  • Pool Type: 10

    Dimensions

  • Lot Size Square Feet: 94,525
  • Total Building Area: 4,539
  • Building Area: 4,539
  • Building Area Measurement: L

    Heating and Cooling

  • Fireplace Count: 1
  • Air Conditioning: 1
  • Heating: 3
  • Heated Square Feet: 4,539
  • Heating Fuel Type: 6

    Utilities

  • Sewer System: 1
  • Water Service: 2

Building

  • Building Type: 0
  • Property Class: R
  • Land Acres: 0000002170
  • Standard Land Use Code: 1001
  • County Land Use Code: 2100
  • Legal Description 1: TOWN #3 SCH DIST 003

Neighborhood

  • School District Name: Locust Valley Central School District
  • School Tax School District: 003
  • School Tax District Code 2: UB
  • Census Tract: 517701

Geography

  • District: 282427
  • Section: 18
  • Parcel: 18-00A-00-1020
  • Block: A
  • Lot: 1020
  • Municipality: UPPER BROOKVILLE
  • Latitude: 40.8222
  • Longitude: -73.5739

    Address

  • Full Address: 25 Winding Ln
  • Address - House Number: 25
  • Address - Street Name: Winding
  • Address - Suffix Type: Ln
  • State: NY
  • City Name: Glen Head
  • Carrier Code: C007
  • 4-Digit Zip Code: 2910
  • Zip Code: 11545

Valuation

    Tax

  • Tax Year: 2023
  • Tax Amount: $2,715,442
  • Tax Rate Code Area: 511

    Appraisal Valuation

  • Standard Deviation: 0.1809
  • Valuation Date: Jun 28, 2023
  • Confidence Score: 76
  • Final Value: 2,306,781
  • High Value: 2,724,173
  • Low Value: 1,889,388

    Market Valuation

  • Market Total Value: $1,759,000

    Assessments Valuation

  • Assessed Year: 2023
  • Assessed Total Value: $1,759
  • Assessed Land Value: $920
  • Assessed Improvements Value: $839

    Exemptions

  • Veteran Exemption: Yes
  • Disabled Exemption: Yes
  • Homeowner Exemption: Yes
Data used for valuation calculations is provided by RealtyHop, and other third party sources

Comparables

Unit
Status
Type
Beds
Baths
ft²
Price/ft²
Asking Price
Listed On
Closing Price
Sold On
HOA + Taxes

About Upper Brookville


Similar Homes for Sale

Currently no similar homes around

Nearby Rentals

Unit for rent at 14 Oak Lane, Old Brookville, NY, 11545

$8,500 /mo

  • 5 Beds
  • 4 Baths
  • 3,520 ft²
14 Oak Lane, Old Brookville, NY, 11545 Listing by Lindsay Kupferberg
Unit for rent at 126 Foxwood Drive, Jericho, NY, 11753

$6,100 /mo

  • 3 Beds
  • 2 Baths
  • 2,406 ft²
126 Foxwood Drive, Jericho, NY, 11753 Listing by Kenneth Horowitz
Unit for rent at 953 Ripley Lane, Oyster Bay, NY, 11771

$3,650 /mo

  • 2 Beds
  • 1 Bath
  • 1,000 ft²
953 Ripley Lane, Oyster Bay, NY, 11771 Listing by Nicholas Evangelista


Frequently Asked Questions

When was property at 25 Winding Lane built and last sold?
The property at 25 Winding Lane was built in 1980 and last sold on Jan 1, 1970 for $0.
How much is this home worth?
The estimated value of the home located at 25 Winding Lane is $9,595,000.
What are some comparable homes to 25 Winding Lane?
There are currently no comparable homes to 25 Winding Lane.