


49
Map

25 W Shore Drive


About This Property
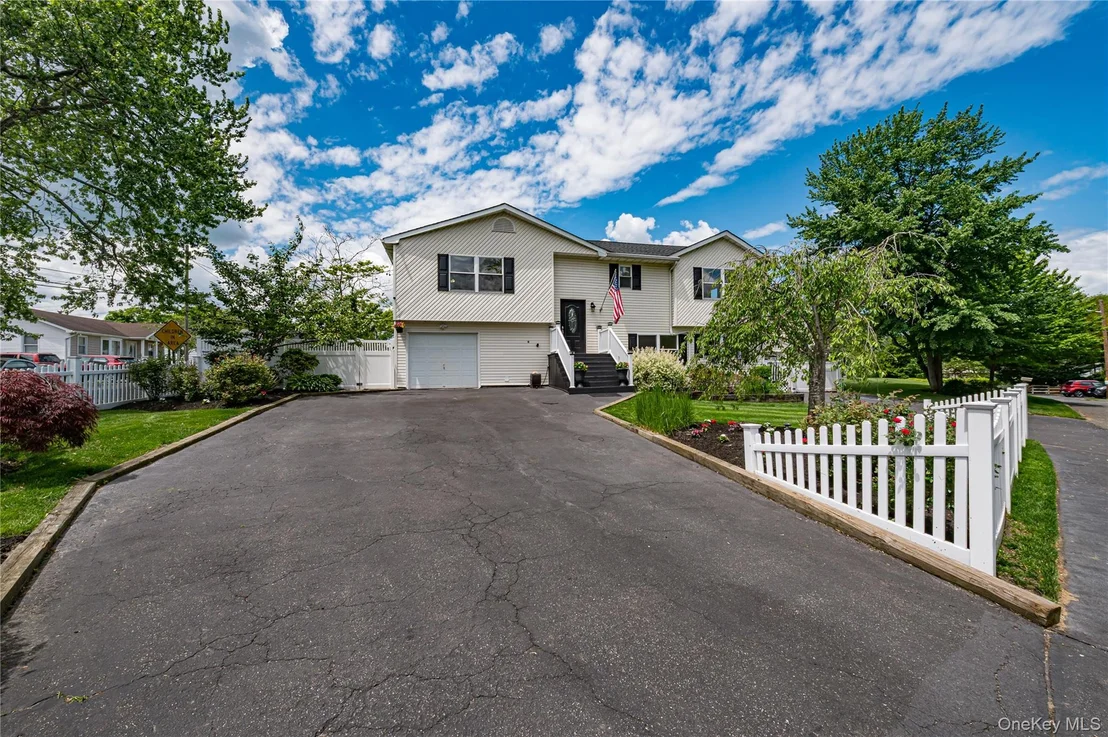
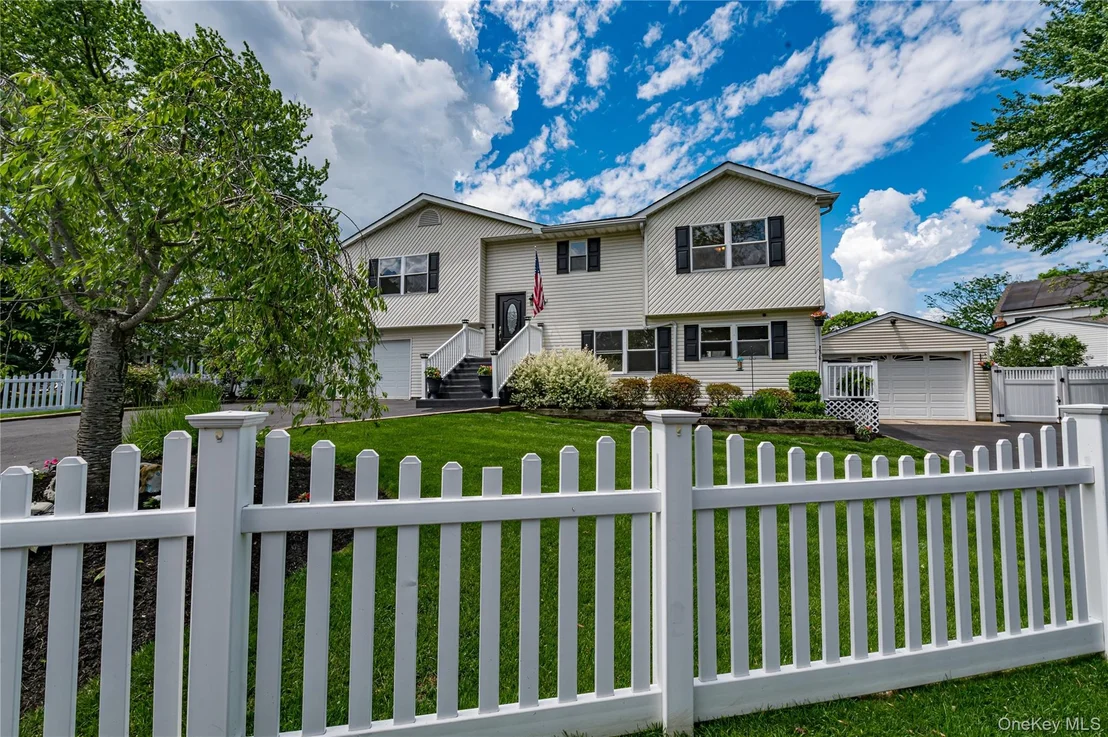
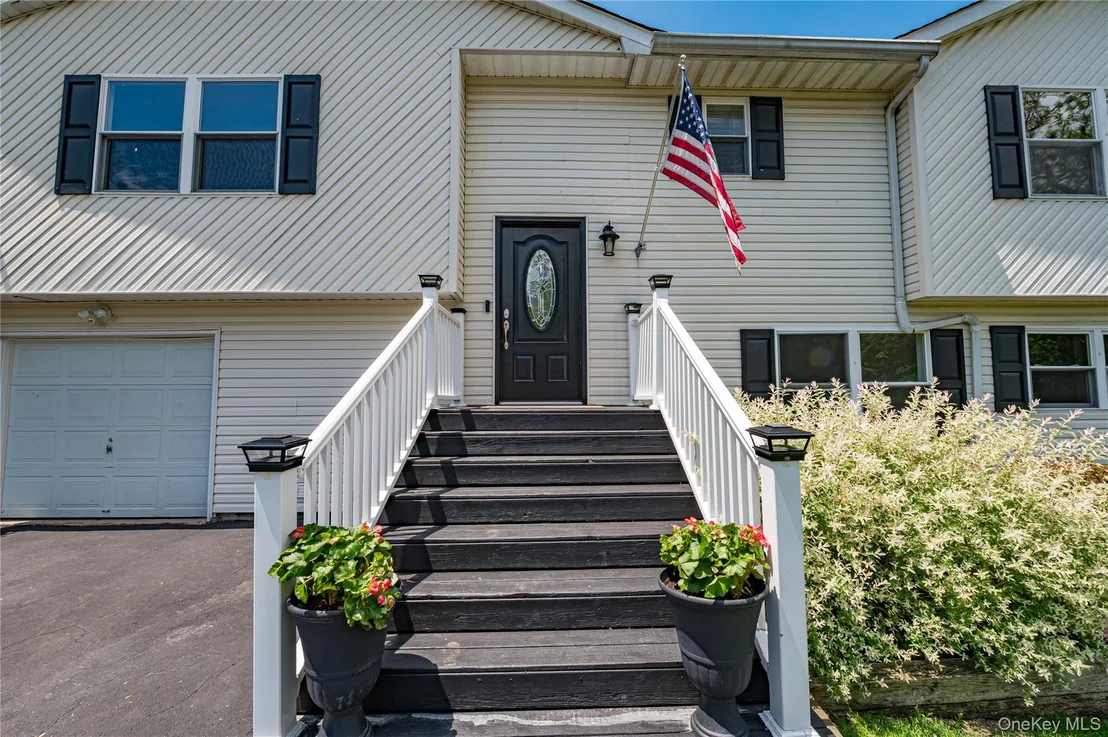
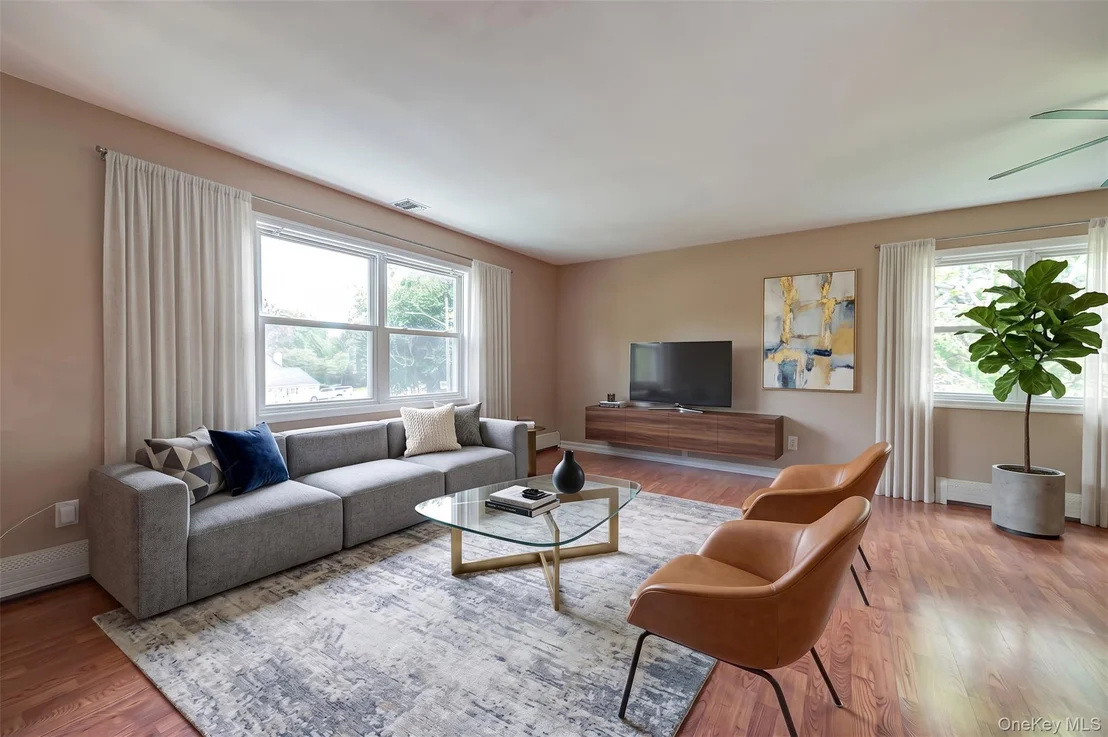
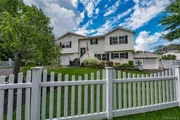
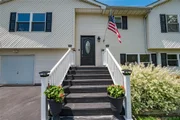
Originally built as a high ranch, this home was expanded to create the kind of space that can actually keep up with real life. Whether you need room for guests, extended living, work-from-home space, hobbies, recreation, or just everyone having their own corner of the house, this layout delivers. So let's break it down.
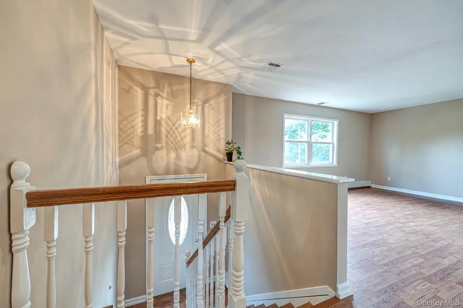
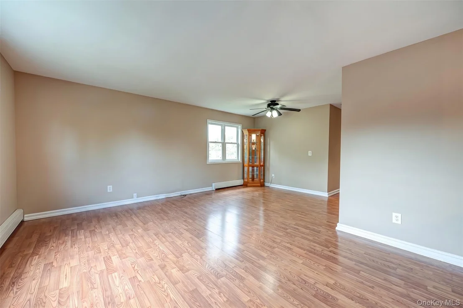
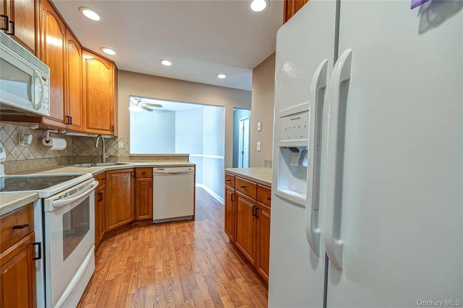
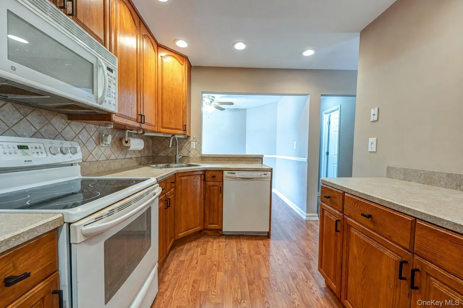
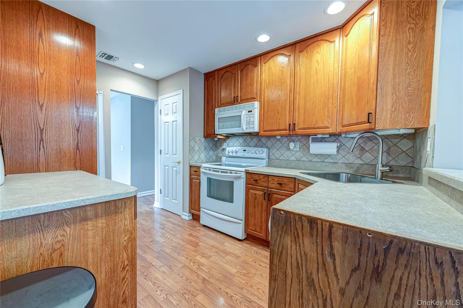
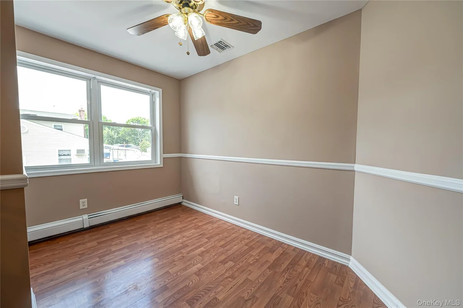
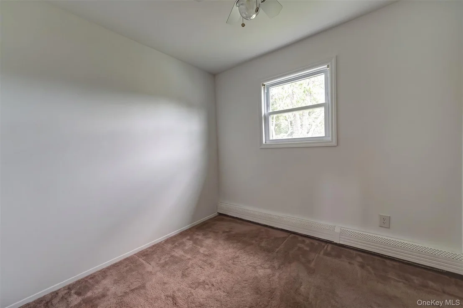
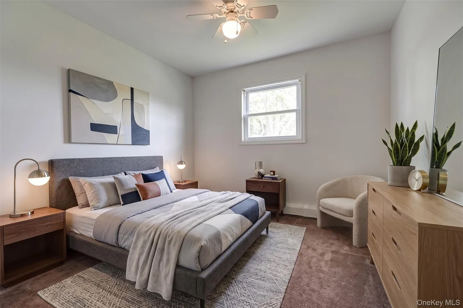
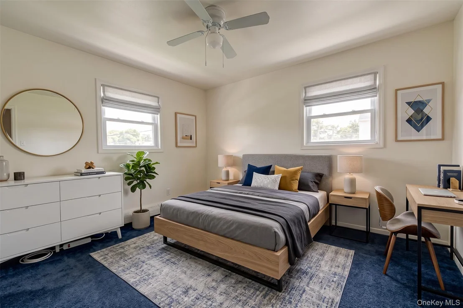
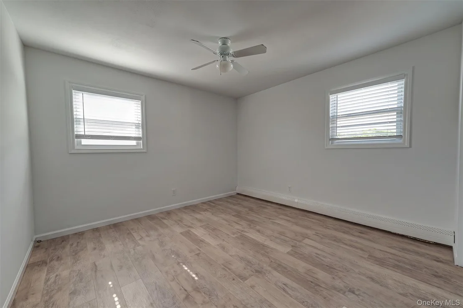
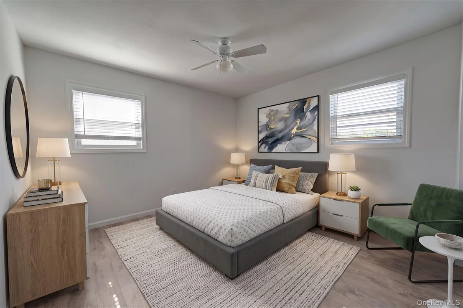
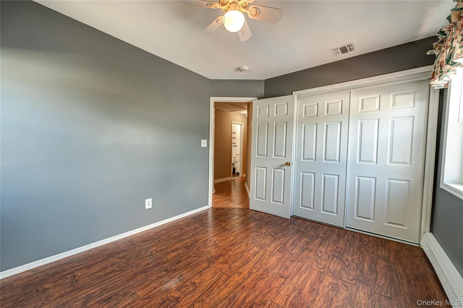
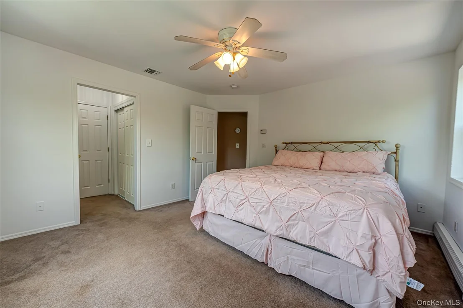
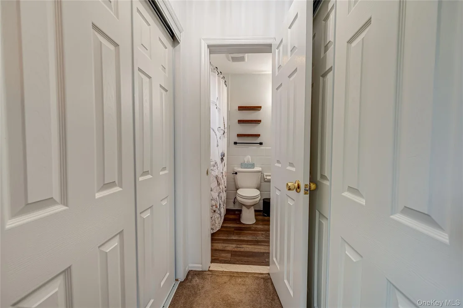
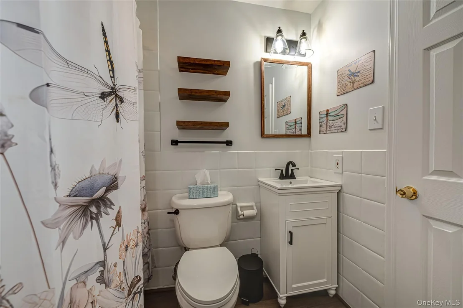
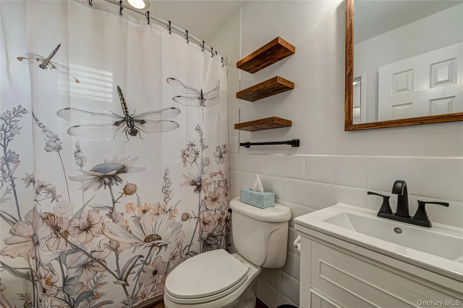
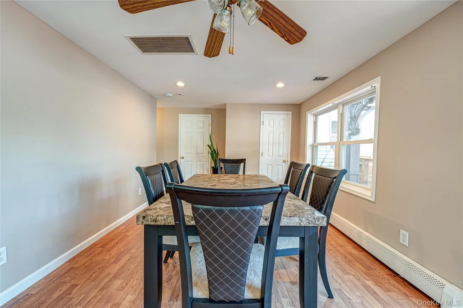
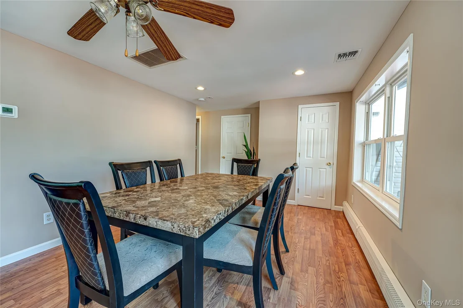
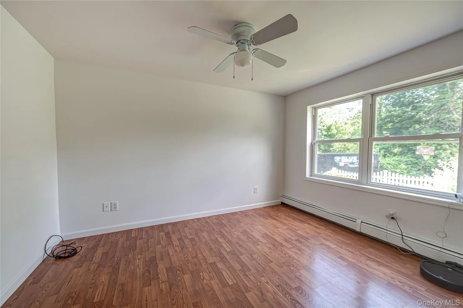
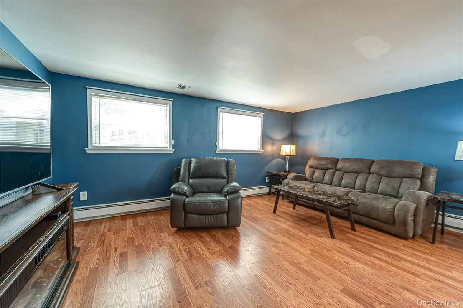
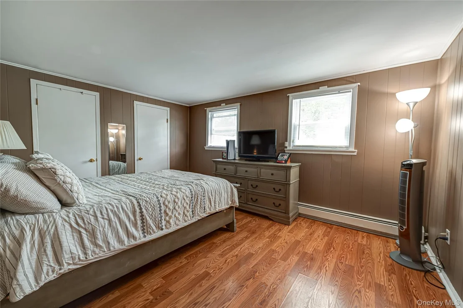
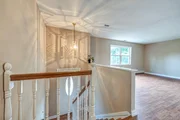
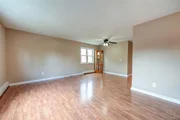
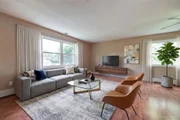
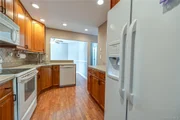
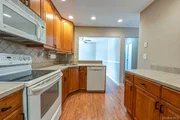
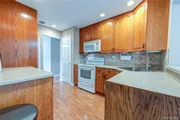
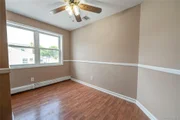
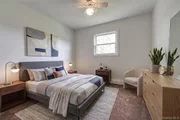
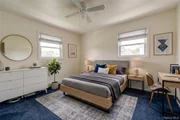
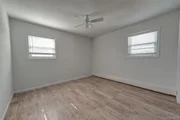
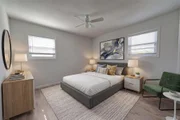
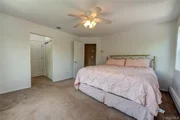
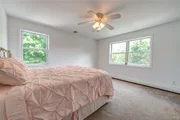
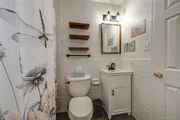
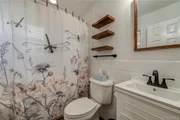
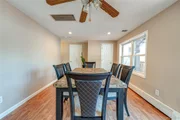
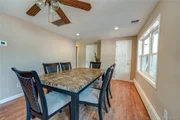
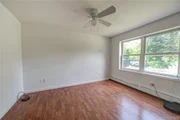
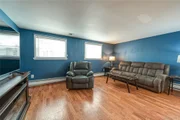
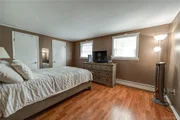
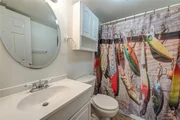
The upper level offers 1,455 square feet with a large living area, formal dining space, and an added breakfast nook from the extension. That gives you two separate eating areas, or the option to create one oversized living space depending on how you want the home to function. This level also includes 5 bedrooms and 2 full bathrooms, including a huge primary bedroom with tons of closet space. The original portion of the home features hardwood floors, while the extension has vinyl flooring, giving the home a practical blend of original charm and added space.
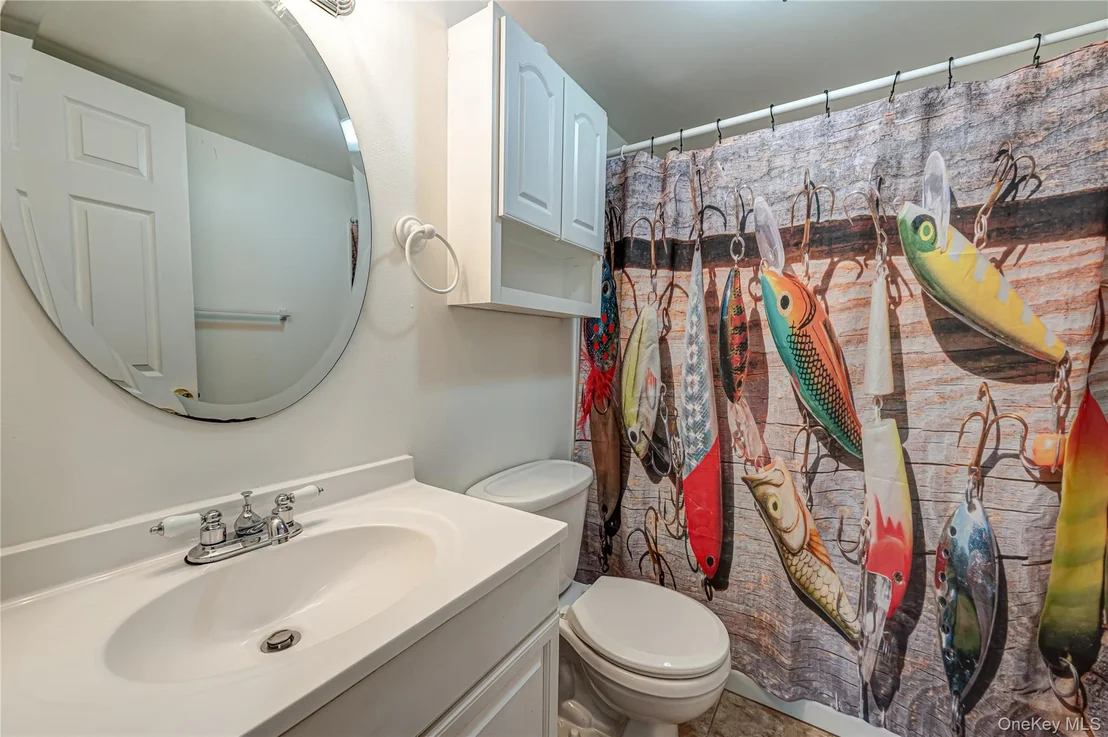
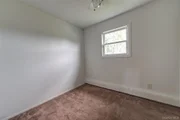
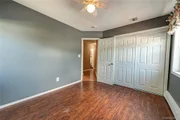
The lower level is where the flexibility really continues, with two distinct sections. The original lower level offers approximately 600 square feet with a large bedroom, plenty of closet space, a full bathroom, and an oversized family room with access to the rear yard. It is perfect for a second den, guest space, recreation area, office setup, or anyone who wants a little more room to spread out.
The lower level extension adds approximately 550 additional square feet and has its own outside entrance on the garage side. This area includes another bedroom, another full bathroom, and yes - another large family room. It gives you even more flexibility for extended living, guests, hobbies, privacy, or a layout that can change with you over time.
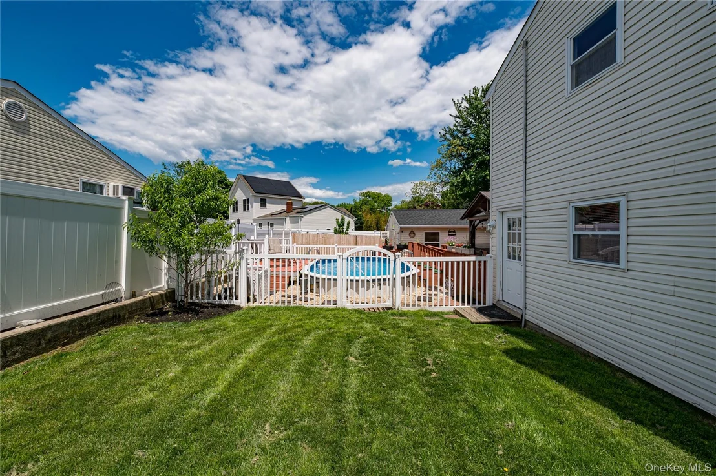
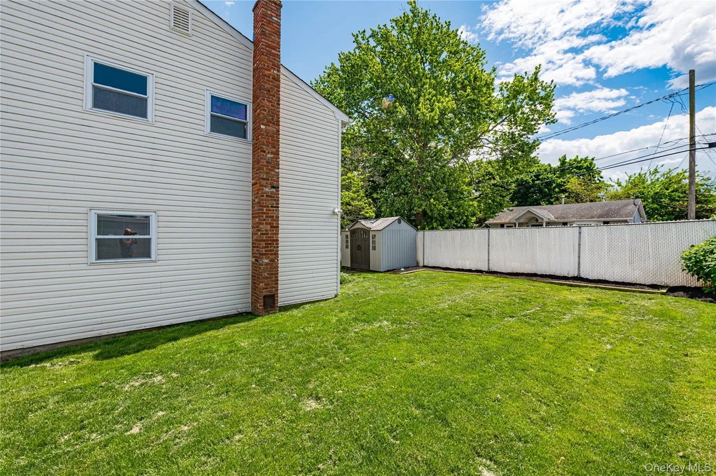
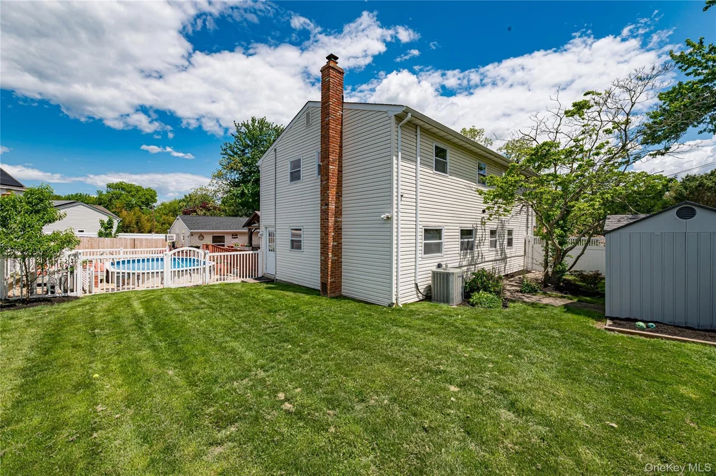
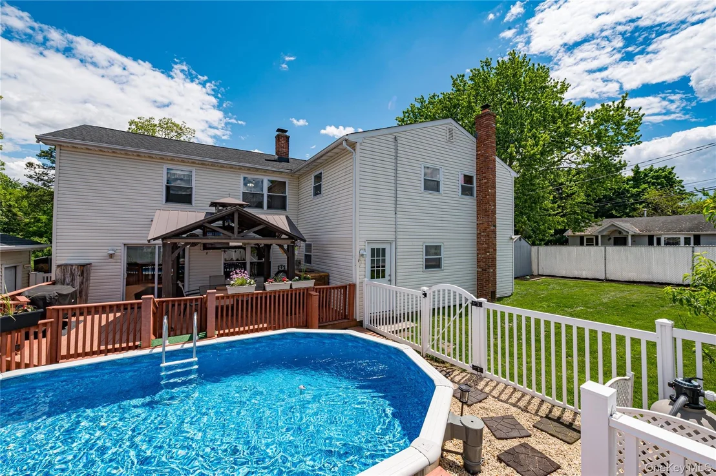
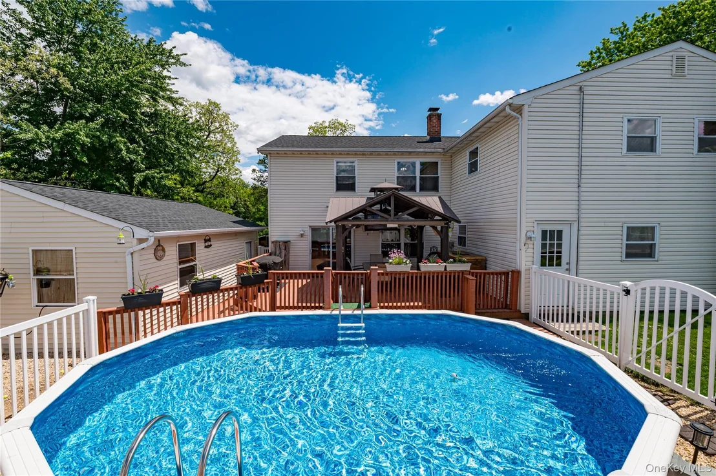
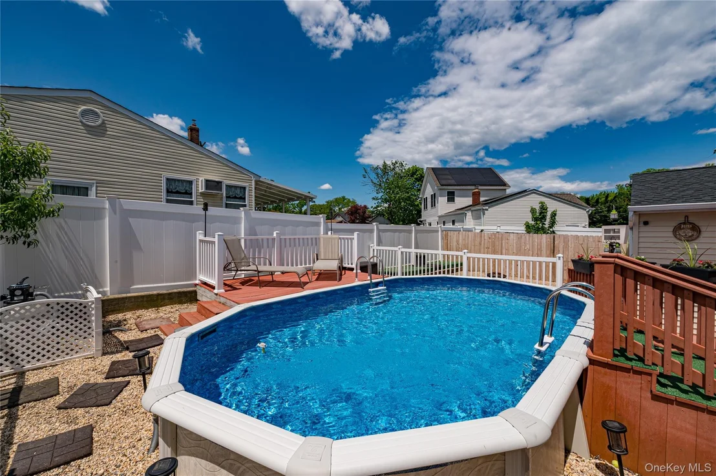
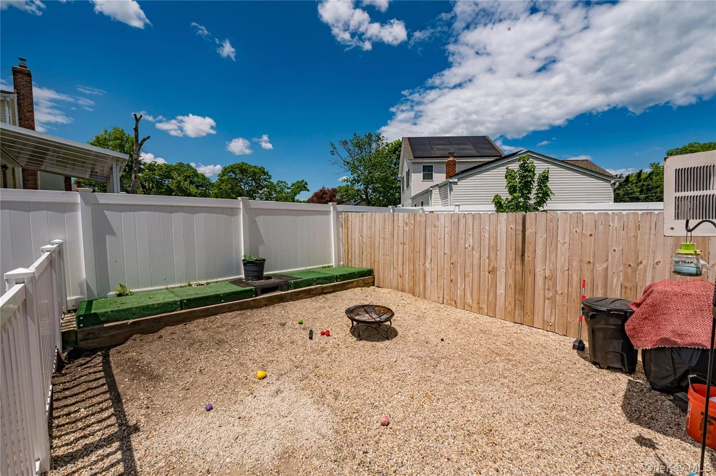
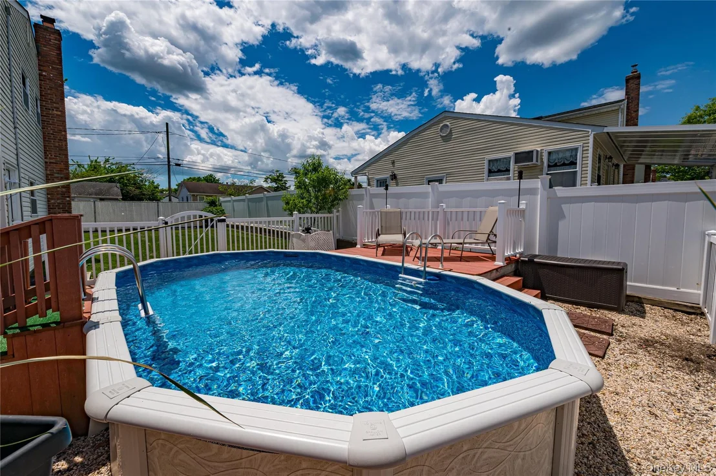
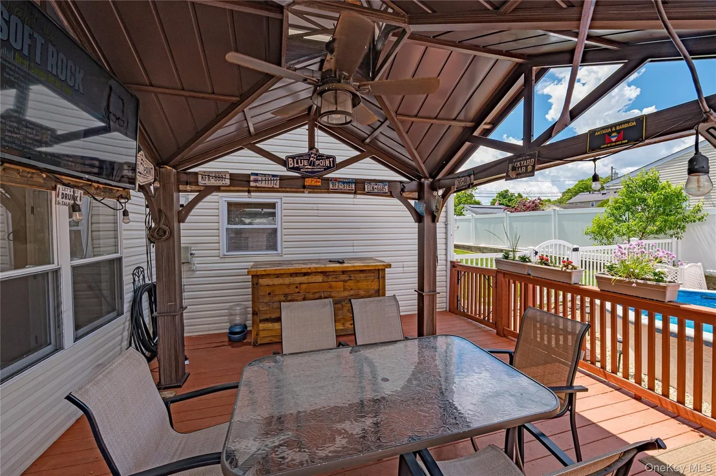
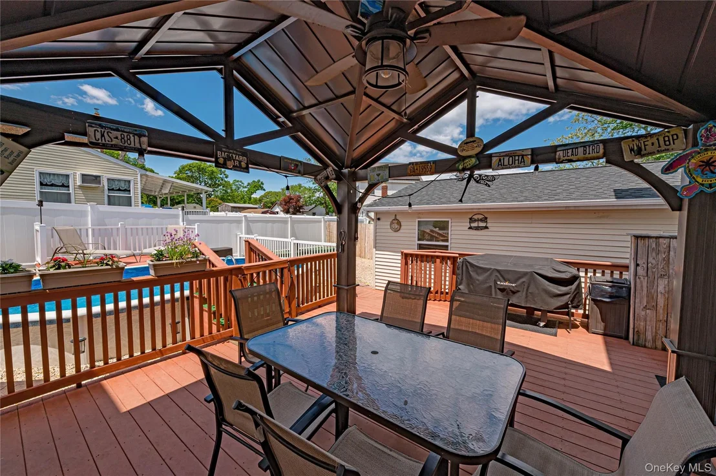
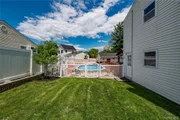
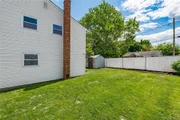
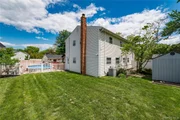
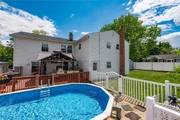
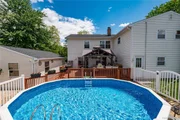
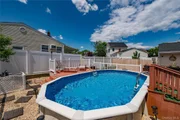
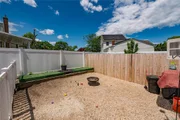
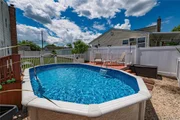
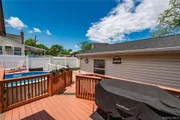
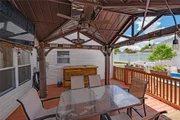
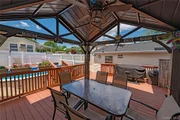
Outside, the backyard feels just as intentional as the inside. There is plenty of green space, plus a semi-inground pool that is only 3 years young with decking all around. Right off one of the family rooms is a covered deck overlooking the pool and firepit area, giving you the perfect setup for summer nights, BBQs, and everyday outdoor living.
The property is beautifully landscaped and manicured with inground sprinklers in the front and back, updated windows, a 2-year-old roof, 2-zone central air, and 3-zone heat. The full two-car garage offers 10' ceilings, plus heat and AC, giving you extra room for storage, hobbies, projects, or whatever else you have been wishing you had space for.
Freshly painted, professionally cleaned, and prepped for you to come in and unpack, this home offers serious space, flexible living areas, and a layout that can work for more than one stage of life.
Payment Calculator
Your Estimated Monthly Payment
Cap Rate Calculator
What does this mean?
Based on our analysis, the cap rate of this property is 1.25%. A negative cap rate indicates that the property might not be feasible as an income-producing asset. The median cap rate for a near zip code 11238 is 4.23%.
How much can I actually make?
Actual monthly rental income may vary between $4,760 and $7,140 depending on unit-specific characteristics. You can change the amount using the slider to further explore.
How is cap rate calculated?
Cap Rate = Net Operating Income (NOI) / Property Asset Value.
When calculating the cap rate, we assume 100% occupancy. Leverage (mortgage) is not considered.
Cap Rate provided by RealtyHop and RentHop, learn more about cap rate here.
Price History
| Date / Event | Date | Event | Price |
|---|---|---|---|
| Oct 8, 2026 | Sold | ||
| Sold | |||
| Jul 10, 2026 | In contract | - | |
| In contract | |||
| Jun 15, 2026 | Listed by Signature Premier Properties | $749,000 | |
| Listed by Signature Premier Properties | |||
Property Highlights
Building Info
Comparables
Status
Price/ft²
Listed On
Sold On
About North Patchogue
Similar Homes for Sale
Currently no similar homes aroundNearby Rentals
$2,415 /mo
- 1 Bed
- 1 Bath
- 805 ft²
$2,415 /mo
- 1 Bed
- 1 Bath
- 850 ft²

Data Source: OneKey MLS























 Your Privacy Choices
Phone: 425-283-2930
Address: 335 Madison Avenue, New York, NY 10017