


25 TANGLEWOOD Drive


About This Property
Payment Calculator
Your Estimated Monthly Payment
Cap Rate Calculator
What does this mean?
Based on our analysis, the cap rate of this property is 1.25%. A negative cap rate indicates that the property might not be feasible as an income-producing asset. The median cap rate for a near zip code 11238 is 4.23%.
How much can I actually make?
Actual monthly rental income may vary between $4,760 and $7,140 depending on unit-specific characteristics. You can change the amount using the slider to further explore.
How is cap rate calculated?
Cap Rate = Net Operating Income (NOI) / Property Asset Value.
When calculating the cap rate, we assume 100% occupancy. Leverage (mortgage) is not considered.
Cap Rate provided by RealtyHop and RentHop, learn more about cap rate here.
Price History
| Date / Event | Date | Event | Price |
|---|---|---|---|
| Sep 6, 2022 | In contract | - | |
| In contract | |||
| Aug 27, 2022 | In contract | - | |
| In contract | |||
| Aug 2, 2022 | Listed by BHHS Hudson Valley Properties | $469,000 | |
| Listed by BHHS Hudson Valley Properties | |||
| May 24, 2018 | Sold | ||
| Sold | |||
| Feb 14, 2018 | Listed by HOWARD HANNA RAND REALTY SH | $365,000 | |
| Listed by HOWARD HANNA RAND REALTY SH | |||
| | |||
|
Well maintained, move in ready updated Raised Ranch with a Dutch Colonial flair with 4/5 bedrooms. The Kitchen has been beautifully updated with granite countertops and energy star appliances. Other recent updates include two full bathroom renovations, central air on main level (2-zone), garage doors w/openers, shed, 200 amp electrical, patio w/firepit. Master bedroom suite w/WIC. Extremely large family room with wood burning fireplace with marble floors. Hardwood & marble floors. Trexx back deck. Mother/Daughter possibility. Merrywood subdivision offers charm and tranquility yet is convenientally located to the train station, shopping, Route 9, parks and schools. Come take a look and make this your new home.,FOUNDATION:Block,InteriorFeatures:Sliding Glass Doors,Electric Dryer Connection,Electric Stove Connection,Walk-In Closets,Washer Connection,Level 2 Desc:FAMILY RM W/FIREPLACE, BEDROOM, 1/2 BATH, LAUNDRY RM,Heating:Zoned,OTHERROOMS:Formal Dining Room,Foyer,In-Law,Laundry/Util. Room,Office/Computer Room,Family Room,Basement:Interior Access,Garage Access,Level 1 Desc:L/R,D/R,KIT, MSTR BR SUITE, 3 BEDROOMS, 2 FULL BATHROOM,Cooling:Zoned,Ceiling Fan,FLOORING:Wood,ROOF:Asphalt Shingles,EQUIPMENT:Carbon Monoxide Detector,Smoke Detectors,ExteriorFeatures:Landscaped,Outside Lighting,AboveGrade:2402,Unfinished Square Feet:854,Below Grnd Sq Feet:1628
| |||

Property Highlights
Building Info
Comparables
Status
Price/ft²
Listed On
Sold On
About Dutchess
Similar Homes for Sale
Currently no similar homes aroundNearby Rentals
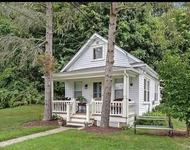
$1,800 /mo
- 1 Bed
- 1 Bath
- 600 ft²
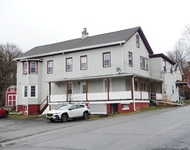
$1,750 /mo
- 1 Bed
- 1 Bath
- 800 ft²

Data Source: OneKey MLS
 Your Privacy Choices
Phone: 425-283-2930
Address: 335 Madison Avenue, New York, NY 10017