by RH Advisors

Check Availability
$600,000
● House - In Contract

25 Snyder Street

Brookhaven, NY 11772
bedrooms
3 Beds
bathrooms
2 Baths
square feet
1,375 Ft²
$3,768
Est. Monthly

About This Property

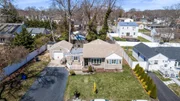
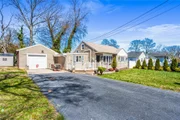
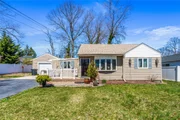
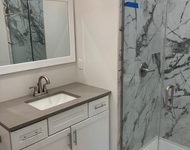
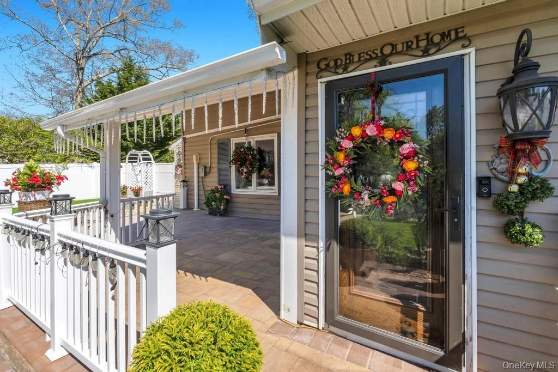
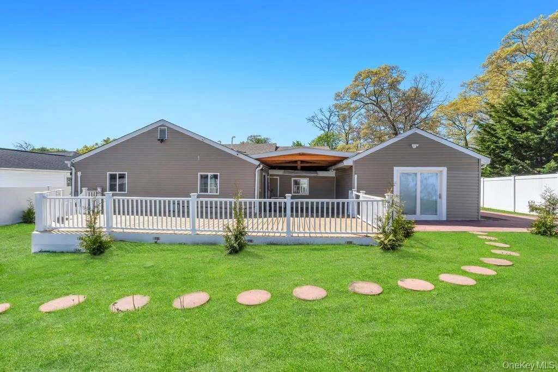
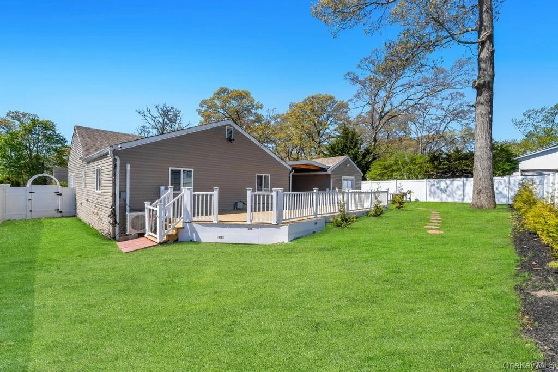
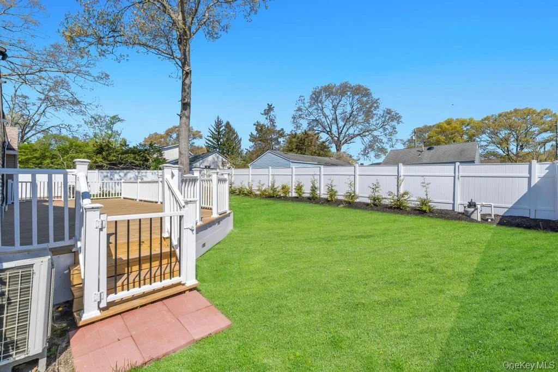
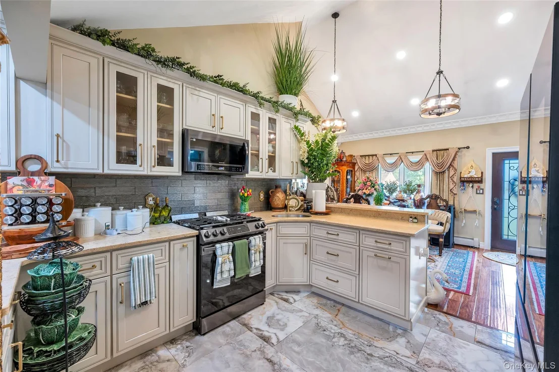
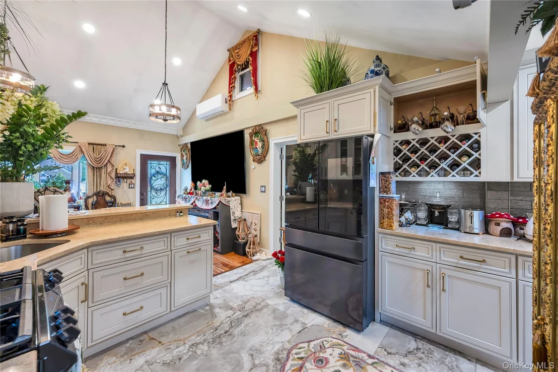
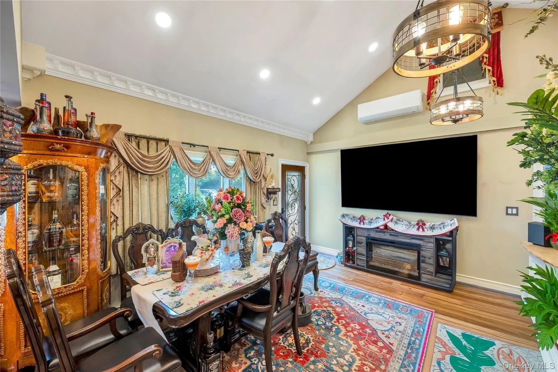
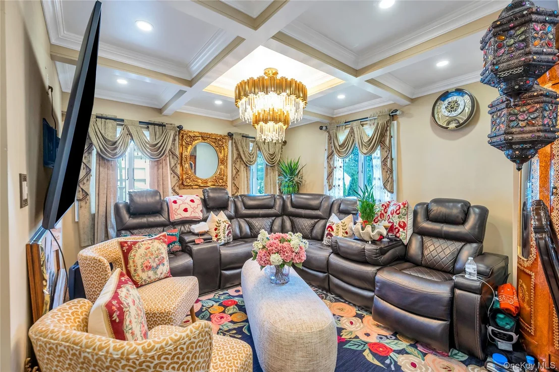
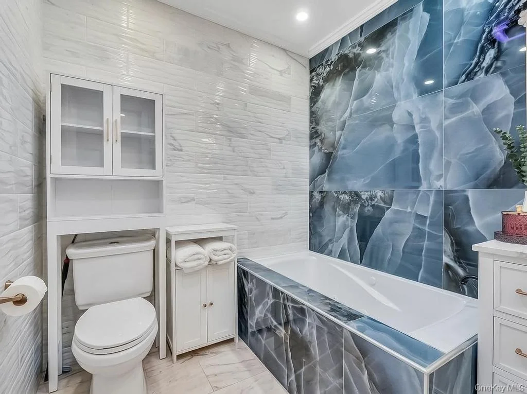
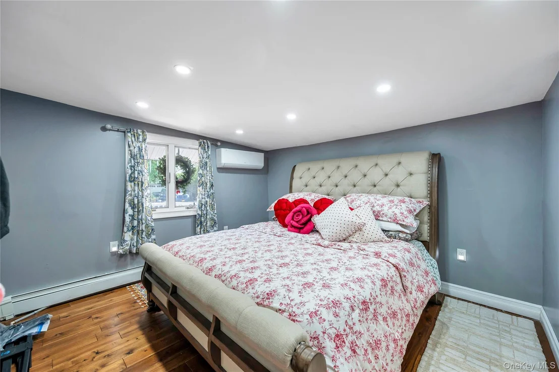
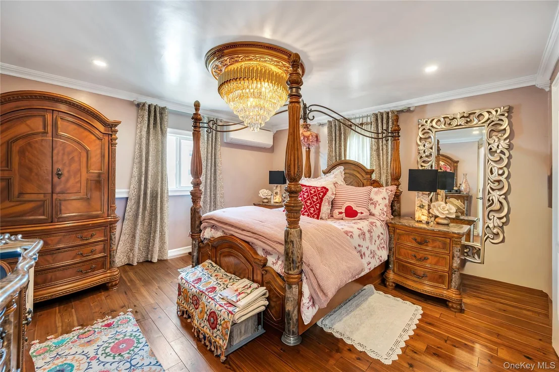
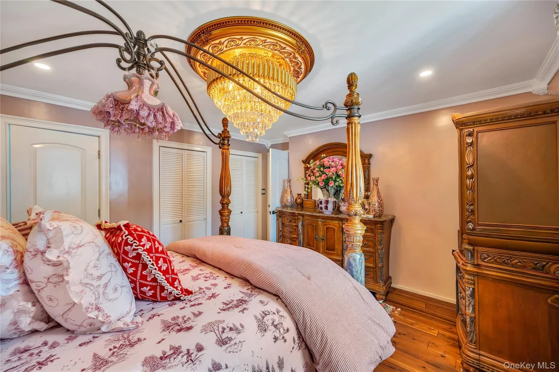
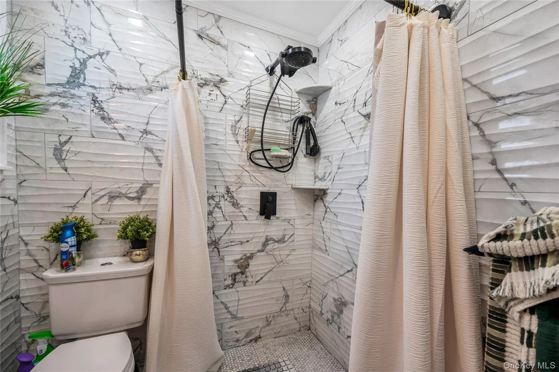
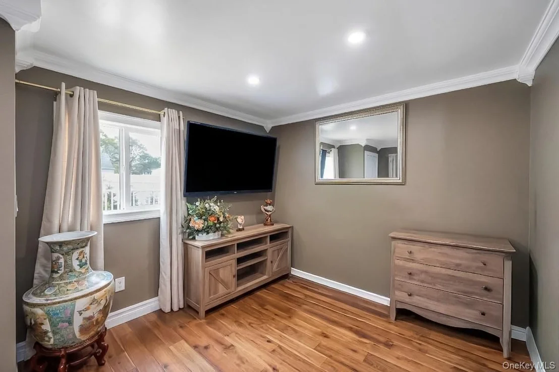
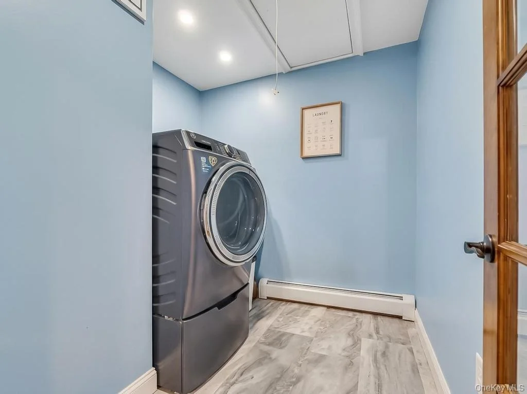
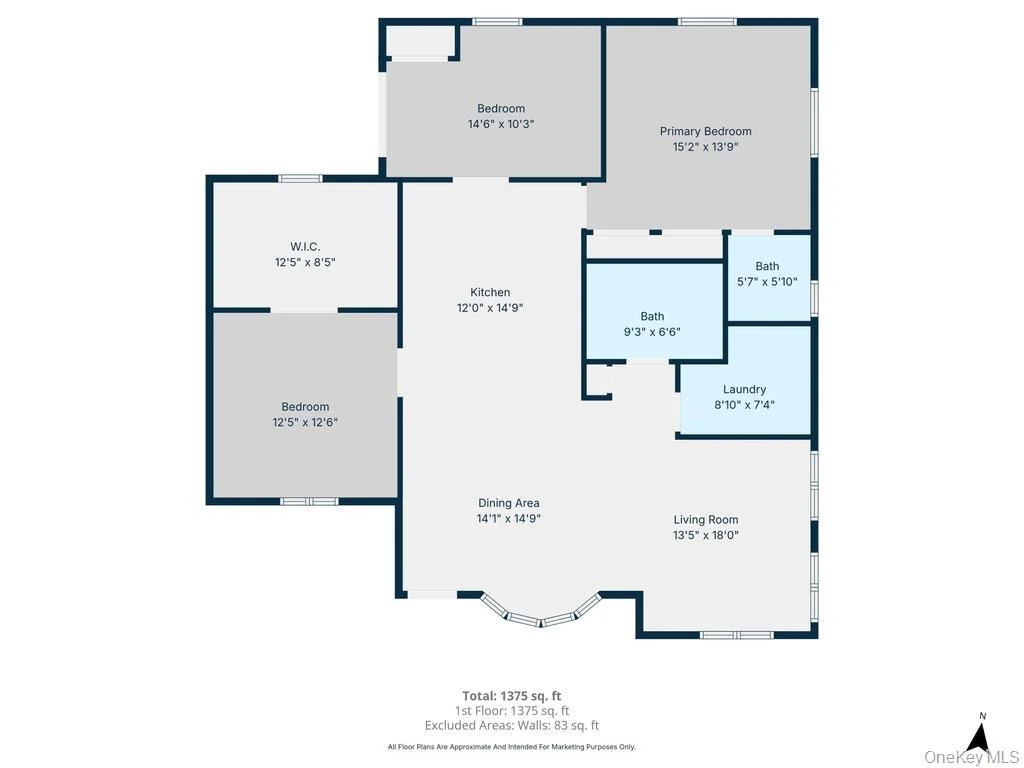
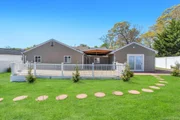
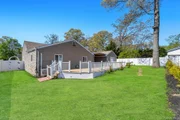
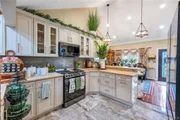
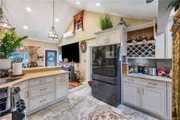
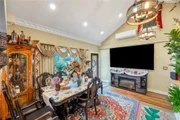
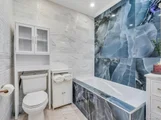
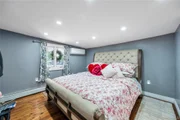
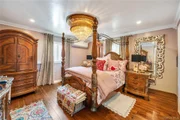
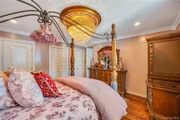
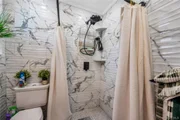
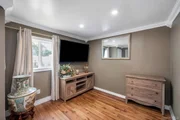
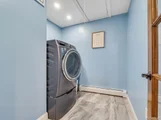
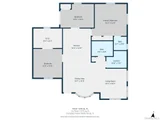
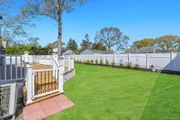
Unpack Your Bags and Move Right in, with Nearly Everything Renovated Since 2023 and No Expense Spared- This Home is Sure to Not Dissappoint! Start Your Morning with Coffee on the Pavered Porch and Head in to find an Open Concept Layout- an Entertainer's Dream with Vaulted Ceilings. In the Kitchen Enjoy Large Serving Island that Seats 4, Upgraded Kitchen Cabinets with Coffee Bar, Wine Rack, Pantry, Granite Countertops, Porcelain Tile Floors and Stainless Steel Appliances and Gas Cooking. Dining Area Flows Perfectly to the Living Room Accented with Luxurious Coffered Ceilings. 3 Well Sized Bedroom including a Primary Suite with Full Bathroom with Floor to Ceiling Tile, Second Full Bath Boasts a Large Tub and Shower with Floor to Ceiling Tile. 1 Car Detached Garage is Perfect for Additional Storage or as additional Living Space When Entertaining Outside! Upgrades and Updates Done Since 2023: Roof, Kitchen and Appliances, Bathrooms, Flooring, Recessed Lighting, 4 Ductless Mini Splits, Laundry Room, Crown Molding, On Demand Efficient HW Heater, Gas Furnace, Garage Interior. Paver Driveway (2026) and Trex Deck (2026), Anderson Windows Throughout and 125 AMP Electric. Located close to Patchogue Village, Major Highways, LIRR- Enjoy Suburban Living While Having Access to All the Village Has to Offer and an Easy Commute!
Unit Size
1,375 Ft²
Days on Market
-
Land Size
0.20 acres
Price per sqft
$436
Property Type
House
Property Taxes
$821
HOA Dues
-
Year Built
1954

Listed By

Kerri Passamenti
Re/Max Integrity Leaders
John Passamenti
Re/Max Integrity Leaders

Payment Calculator

Cap Rate Calculator

Last updated: 4 months ago (OneKey MLS #KEY995666)
Price History

Date / Event Date Event Price
Jun 16, 2026 In contract -
In contract
May 6, 2026 Listed by Realty Connect USA L I Inc $600,000
Listed by Realty Connect USA L I Inc
Jul 9, 2025 No longer available -
No longer available
May 20, 2025 Price Decreased $559,000
↓ $10K (1.8%)
Price Decreased
Apr 25, 2025 Relisted $569,000
Relisted
Show More

Property Highlights

Garage
Air Conditioning
Parking Details
Has Garage
Parking Features: Attached, Driveway, Garage
Garage Spaces: 1
Interior Details
Full Bathrooms: 2
Interior Features: Breakfast Bar, Ceiling Fan(s), Crown Molding, Eat-in Kitchen, Granite Counters, High Ceilings, Kitchen Island, Open Floorplan, Pantry, Recessed Lighting, Walk-In Closet(s), First Floor Bedroom, First Floor Full Bath, Open Kitchen, Primary Bathroom, Washer/Dryer Hookup
Appliances: Dryer, Microwave, Oven, Range, Refrigerator, Washer
Flooring Type: Hardwood, Laminate, Tile
Laundry Features: Laundry Room
Rooms: 7
Basement: Crawl Space
Exterior Details
Square Footage: 1375
Square Footage Source: $0
Architectural Style: Ranch
Year Built: 1954
Levels: One
Building Area Units: Square Feet
Construction Materials: Frame, Vinyl Siding
Patio and Porch Features: Deck, Porch
Lot Features: Back Yard, Front Yard, Near Public Transit, Sprinklers In Front, Sprinklers In Rear, Near School, Near Shops
Lot Size Area: 8712
Lot Size Units: Square Feet
Lot Size Acres: 0.2
Lot Size Square Feet: 8712
Tax Lot: 12.000
Water Source: Public
Financial Details
Tax Annual Amount: $9,854
Utilities Details
Cooling Type: Ductless
Heating Type: Baseboard, Natural Gas
Sewer : Cesspool

Building Info

Overview

    General

  • Year Built: 1954
  • Effective Year Built: 1954
  • Total Rooms: 6
  • Bedroom Count: 3
  • Bathroom Count: 1
  • Full Bathrooms: 1
  • Partial Bathrooms: 1
  • Building Condition: 0
  • Building Quality: 0
  • Construction Type: 0
  • Building Style: 11
  • Exterior Walls Type: 2
  • Interior Walls Type: 0
  • Roof Shape Type: 0
  • Roof Cover Type: 0
  • Floor Count: 100
  • Floor Cover: 0
  • Basement Type: 6
  • Basement Area: 0
  • Garage Type: 0
  • Parking Space Count: 0
  • Patio Type: 0
  • Porch Type: 0
  • Pool Type: 0

    Dimensions

  • Lot Size Square Feet: 8,712
  • Total Building Area: 1,088
  • Building Area: 1,088
  • Building Area Measurement: L

    Heating and Cooling

  • Air Conditioning: 0
  • Heating: 13
  • Heated Square Feet: 1,088
  • Heating Fuel Type: 0

    Utilities

  • Sewer System: 0
  • Water Service: 0

Building

  • Building Type: 0
  • Property Class: R
  • Subdivision: CANAAN LAKE ESTATES
  • Land Acres: 0000000200
  • Standard Land Use Code: 1001
  • County Land Use Code: 210
  • Legal Description 1: CANAAN LAKE EST 1538 SEC 2 21

Neighborhood

  • School District Name: Patchogue-Medford Union Free School District
  • School Tax School District: PATCHOGUE-MEDFO
  • Census Tract: 158806

Geography

  • Assessors Map Reference: MAP 2901538
  • Account Number: 00002914300
  • District: 0200-9
  • Section: 923.00
  • Parcel: 0200-923.00-04.00-012.000
  • Block: 4
  • Lot: 12.000
  • Municipality: BROOKHAVEN
  • Latitude: 40.7872
  • Longitude: -73.0149

    Address

  • Full Address: 25 Snyder St
  • Address - House Number: 25
  • Address - Street Name: Snyder
  • Address - Suffix Type: St
  • State: NY
  • City Name: Patchogue
  • Carrier Code: C008
  • 4-Digit Zip Code: 1767
  • Zip Code: 11772

Valuation

    Tax

  • Tax Year: 2022
  • Tax Amount: $0
  • Tax Rate Code Area: 472224

    Appraisal Valuation

  • Standard Deviation: 0.2785
  • Valuation Date: Mar 06, 2024
  • Confidence Score: 59
  • Final Value: 497,713
  • High Value: 637,165
  • Low Value: 358,261

    Market Valuation

  • Market Total Value: $3,704
  • Market Land Value: $278
  • Market Improvement Value: $3,426

    Assessments Valuation

  • Assessed Year: 2023
  • Assessed Total Value: $2,000
  • Assessed Land Value: $150
  • Assessed Improvements Value: $1,850
Data used for valuation calculations is provided by RealtyHop, and other third party sources

Comparables

Unit
Status
Type
Beds
Baths
ft²
Price/ft²
Asking Price
Listed On
Closing Price
Sold On
HOA + Taxes

About North Patchogue


Similar Homes for Sale

Currently no similar homes around

Nearby Rentals

Unit for rent at 116 Waverly Avenue, Patchogue, NY, 11772

$2,795 /mo

  • 1 Bed
  • 1 Bath
  • 722 ft²
116 Waverly Avenue #7, Patchogue, NY, 11772 Listing by Marie Sottile ABR HFR
Unit for rent at 80 Division Street, Patchogue, NY, 11772

$3,500 /mo

  • 2 Beds
  • 2 Baths
  • 1,225 ft²
80 Division Street #3B, Patchogue, NY, 11772 Listing by Tina A. Korahais
Unit for rent at 96 River Avenue, Patchogue, NY, 11772

$3,100 /mo

  • 3 Beds
  • 1 Bath
  • 2,102 ft²
96 River Avenue, Patchogue, NY, 11772 Listing by Joseph Librandi PSA


Frequently Asked Questions

When was property at 25 Snyder Street built and last sold?
The property at 25 Snyder Street was built in 1954 and last sold on Jan 1, 1970 for $0.
How much is this home worth?
The estimated value of the home located at 25 Snyder Street is $600,597.
What are some comparable homes to 25 Snyder Street?
There are currently no comparable homes to 25 Snyder Street.