About This Property
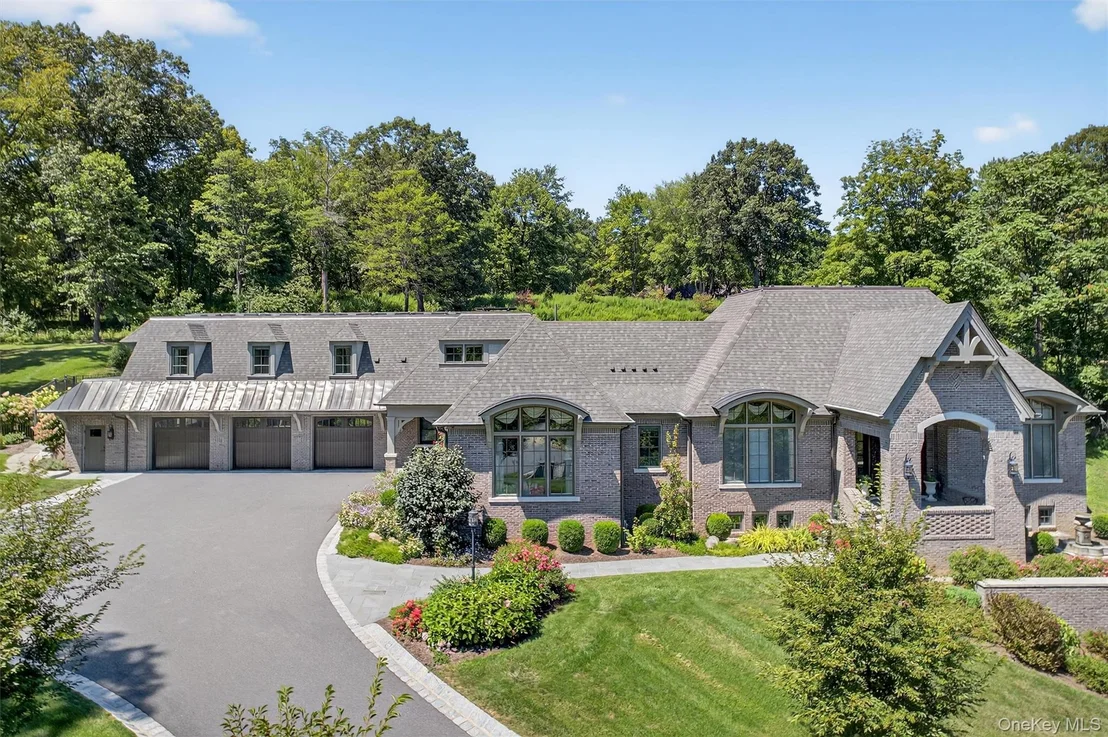
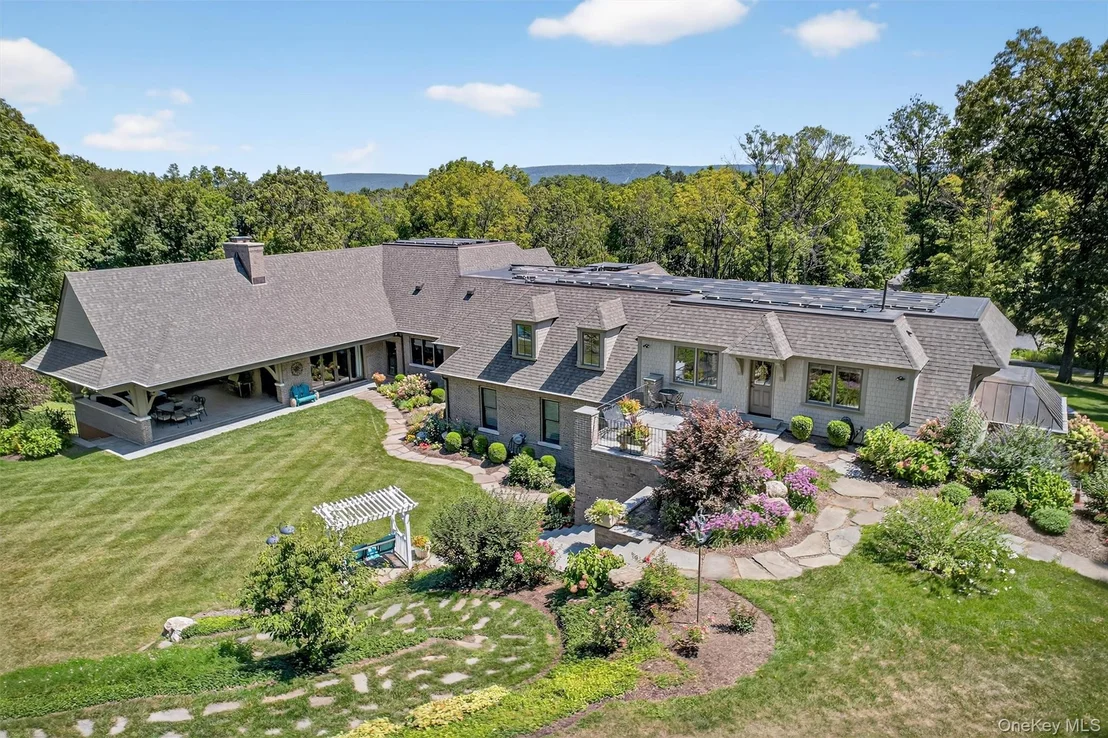
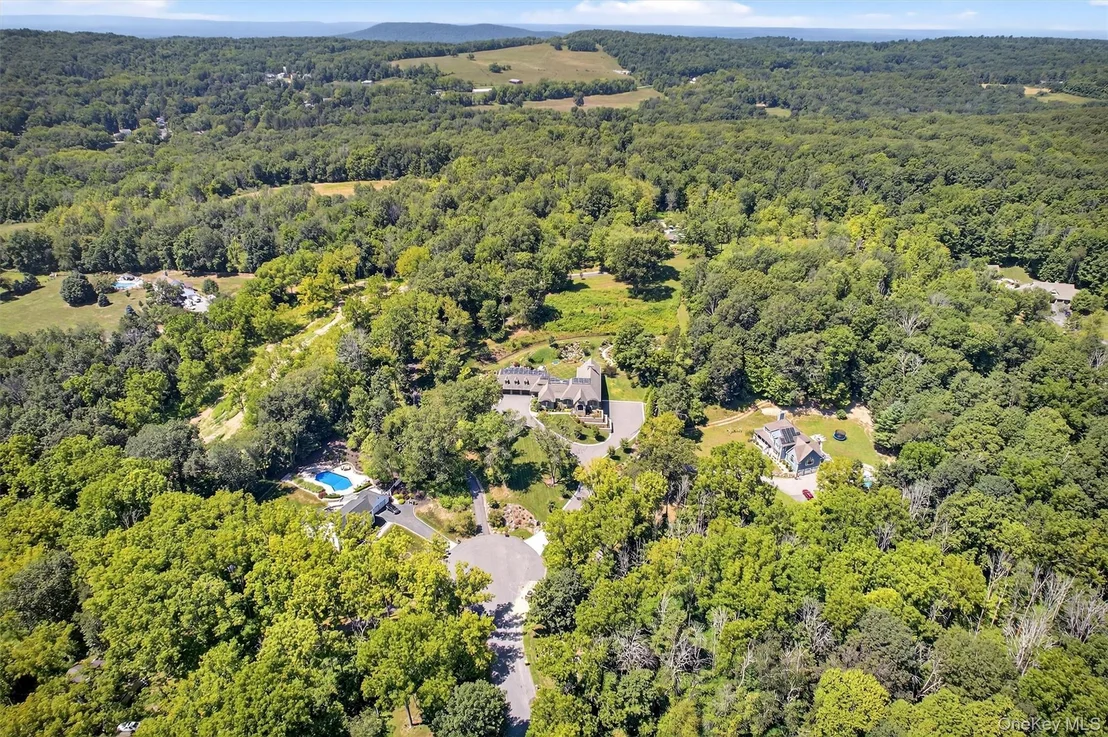
ROSEHILL – Warwick, NY | A European-Inspired Tudor Style
Masterpiece just 55 miles north of New York City, in the sought
after Hudson Valley. An elegant residence built in 2020 by renowned
DeGraw and DeHaan Architects, this extraordinary brick residence
blends timeless elegance with state-of-the-art design for refined
one level living and seamless indoor/outdoor entertaining.
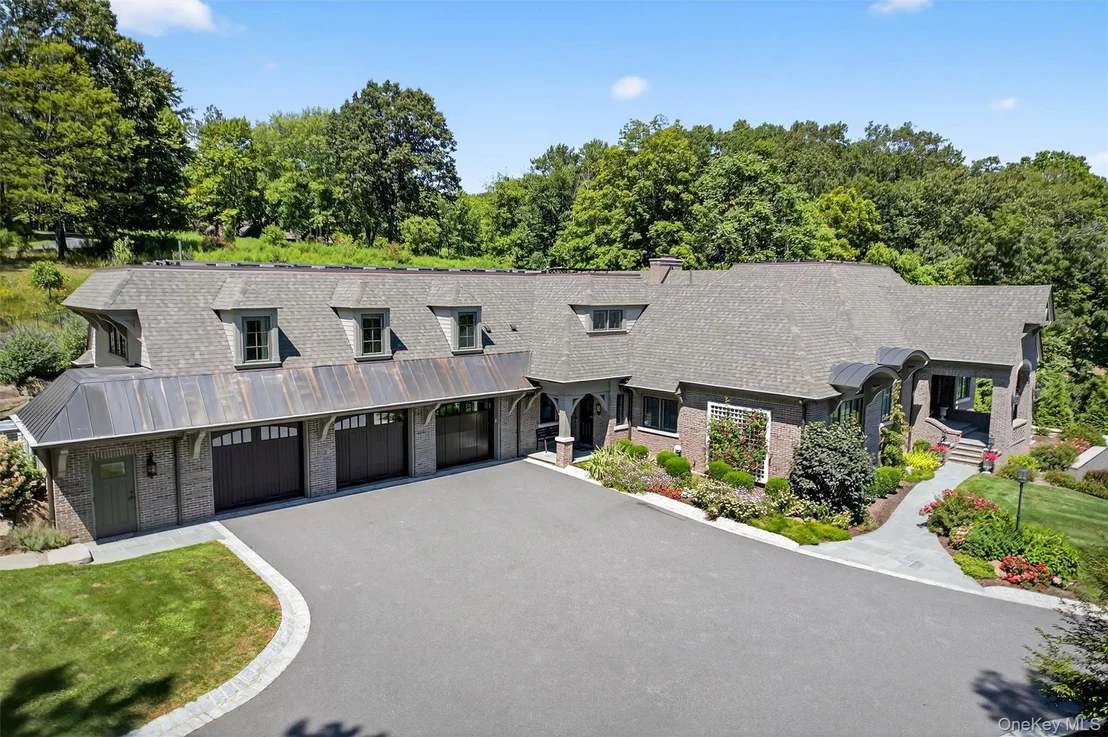
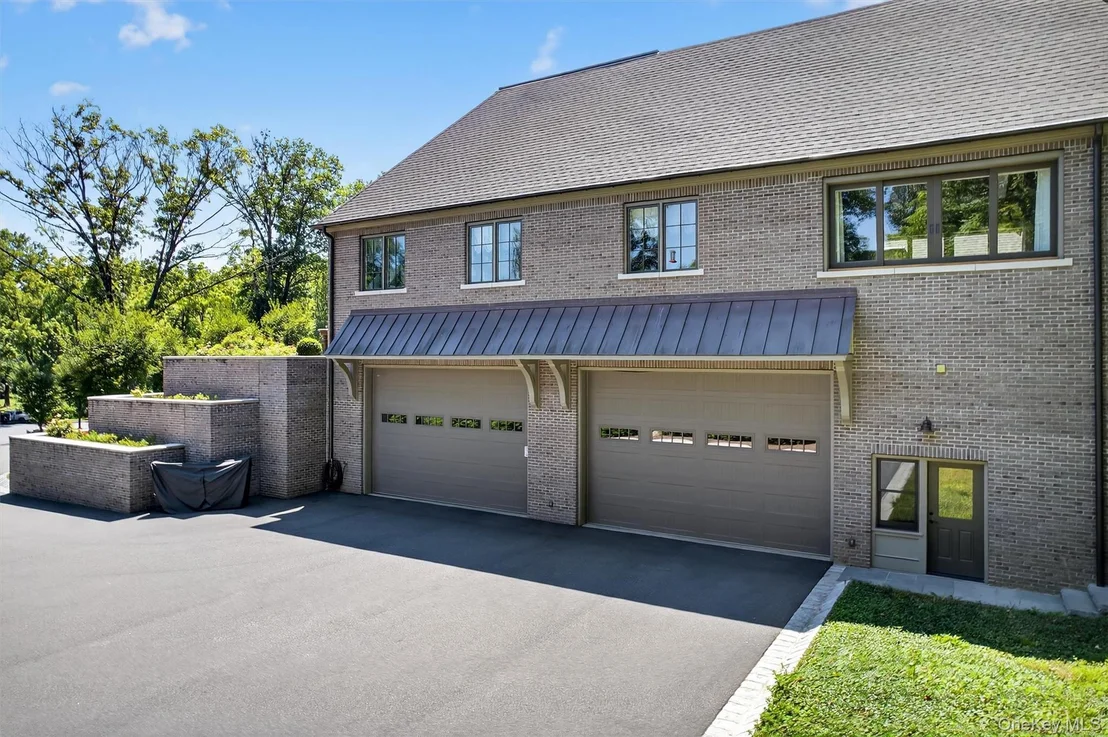
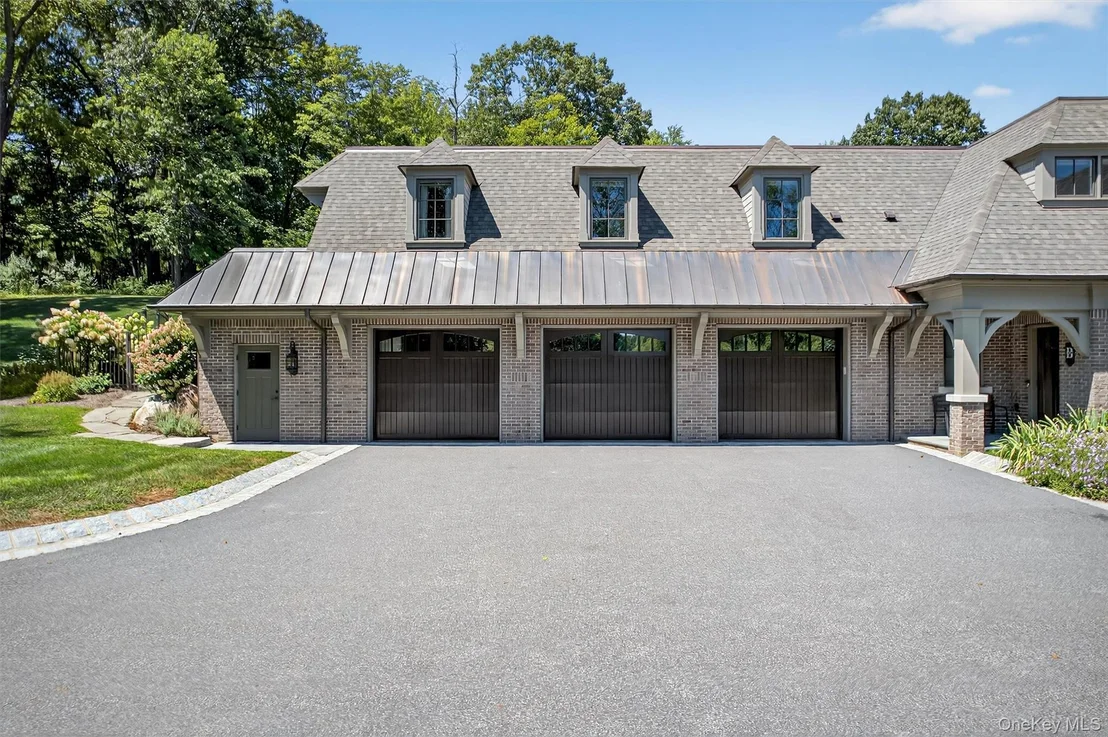
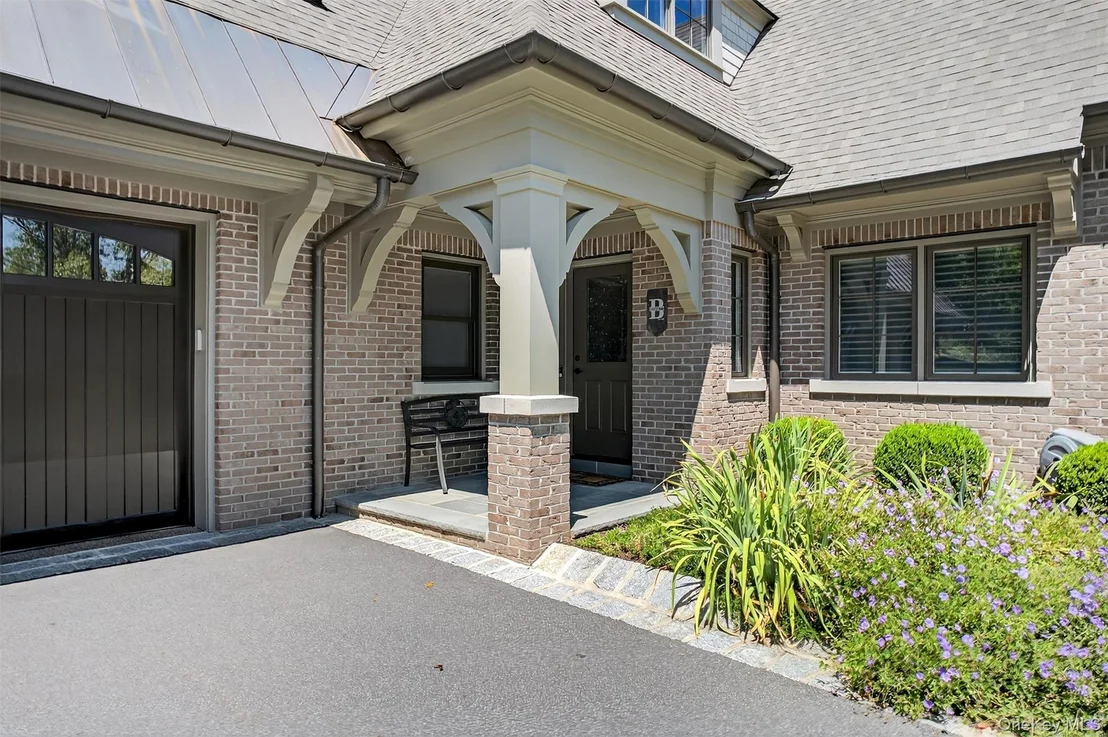
Exceptional design and functionality abound from its copper
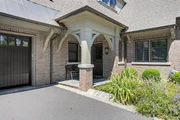
accents and Belgian block trim to its grand covered entry. Every
detail speaks to artistry and permanence. The professionally
landscaped grounds reflect the owner's expertise in roses and
flowering shrubs, highlighted by a formal rose garden modeled after
the famed gardens of Ca' d'Zan in Sarasota and elevated through
thoughtful design and care. A commercial grade irrigation and water
holding system ensures the lush gardens remain immaculate season
after season. This home was built for both sophistication and
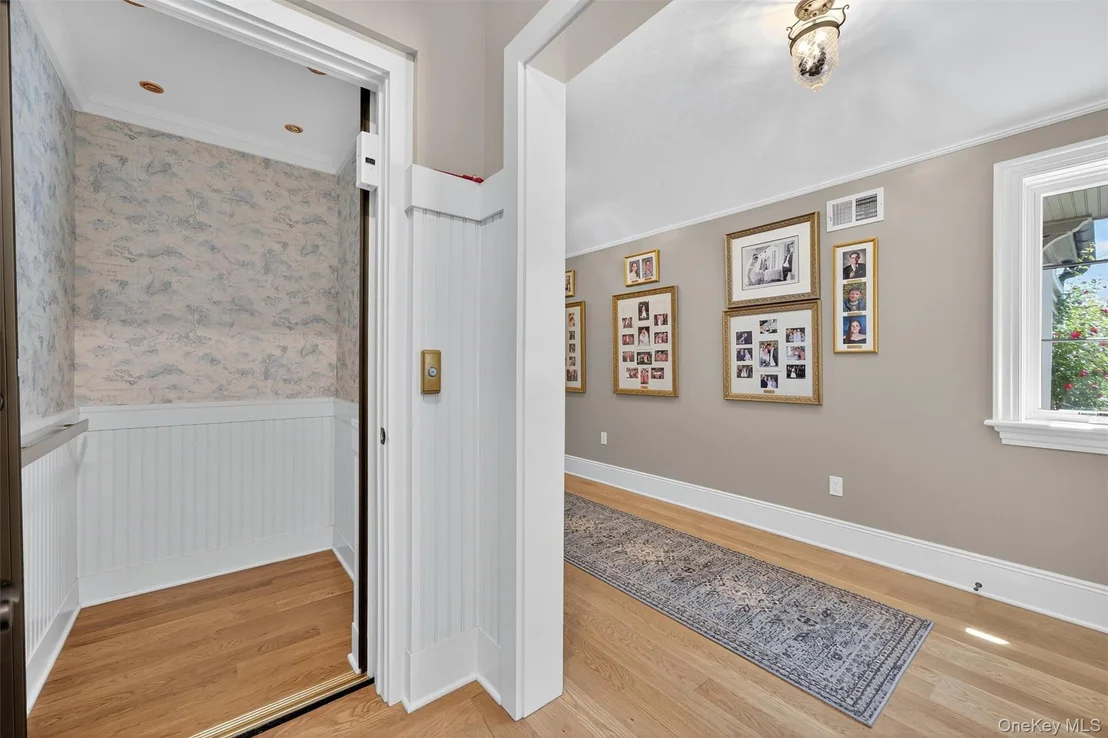
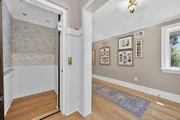
convenience, offering elevator access to all levels, extreme energy
efficiency with owned solar panels and full smart-home capability.
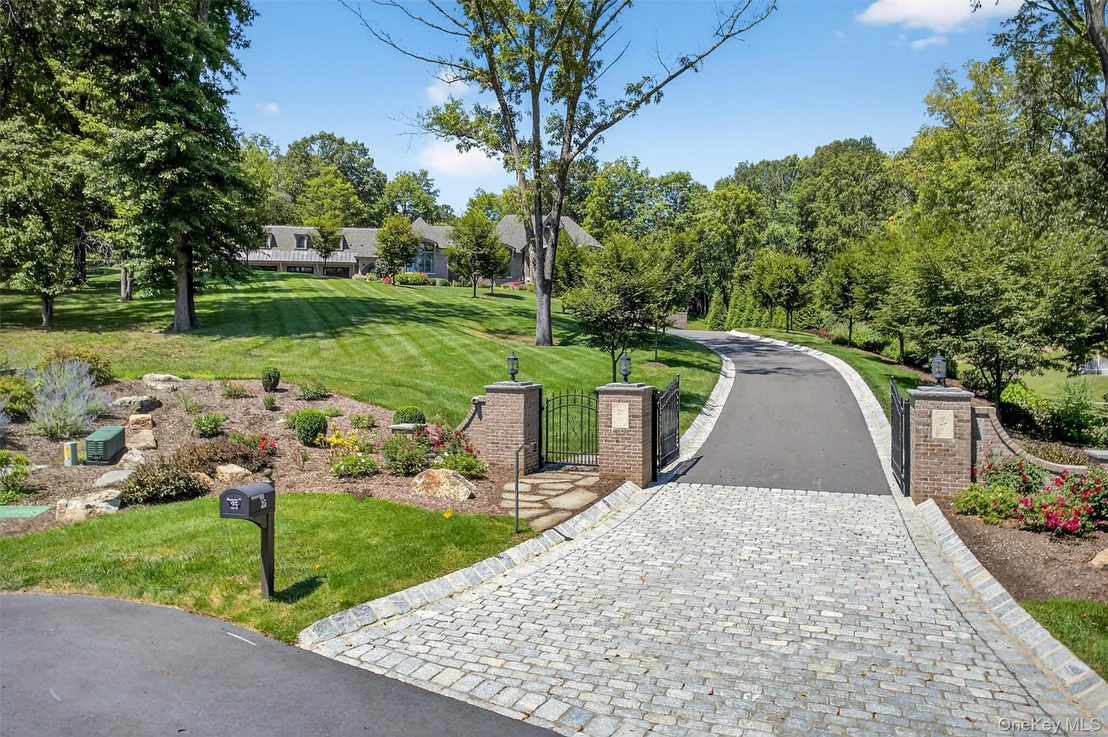
Nearly every feature, from the security gate and garage doors to
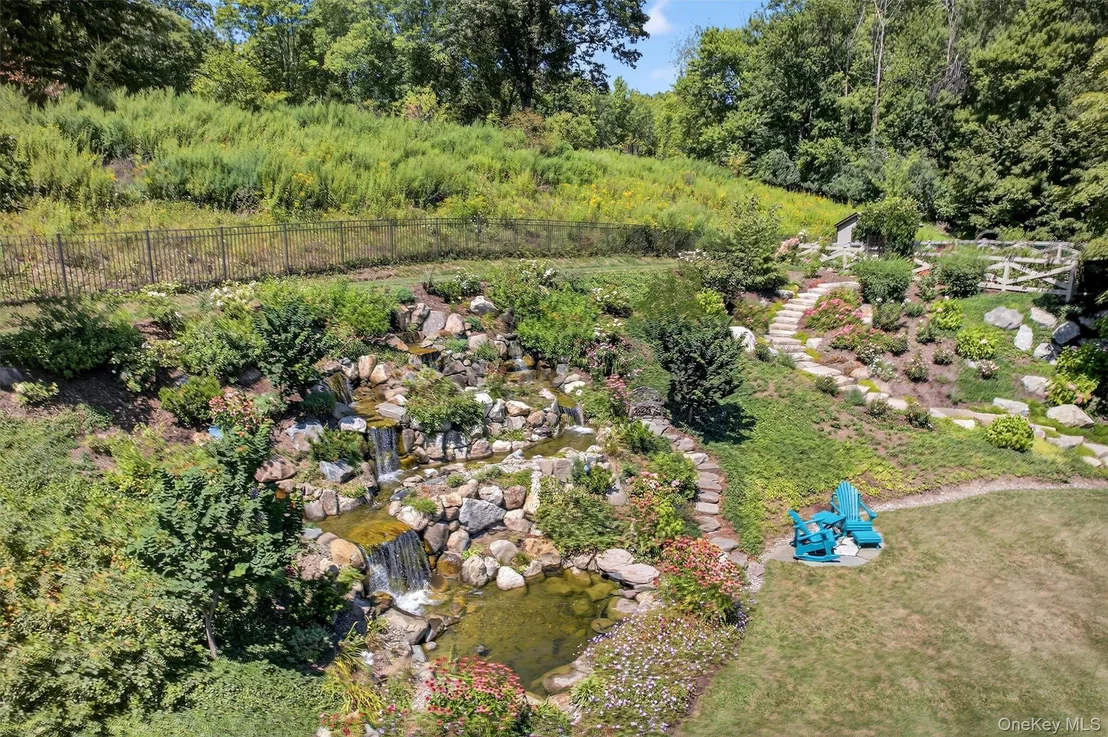
irrigation, waterfall, surveillance cameras, and whole-house Sonos
system can be controlled remotely for effortless travel or seasonal
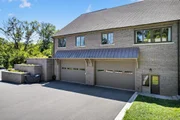
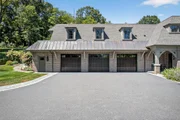
use. The oversized three car garage with 10 foot ceilings is
located on the main level for ease of daily living. Beneath, an
auxiliary vehicle storage area with 14 foot ceilings and two 12 x
18 electronic doors accommodating an RV, classic cars, or even
lifts - an unparalleled space for the serious collector and an
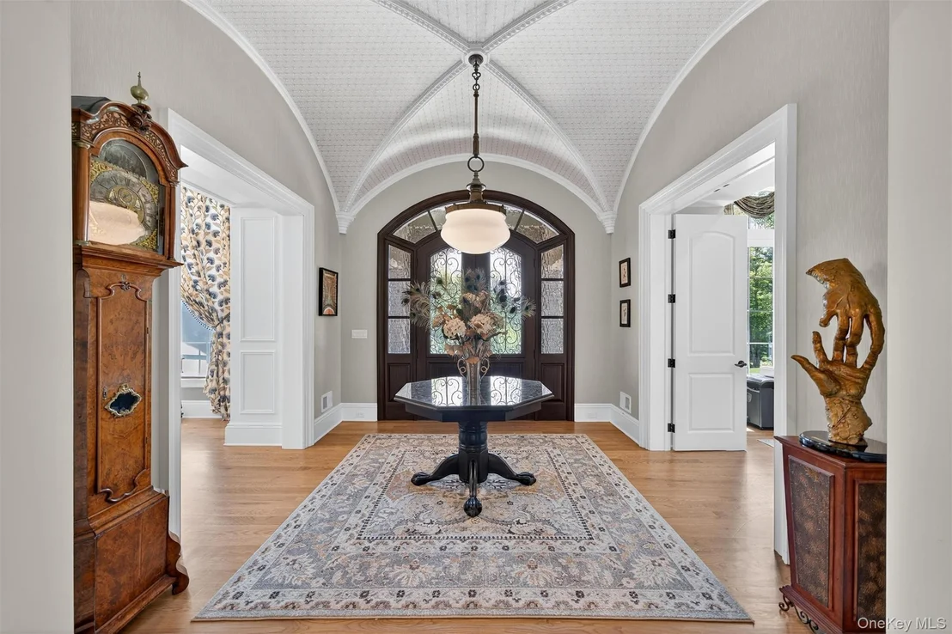
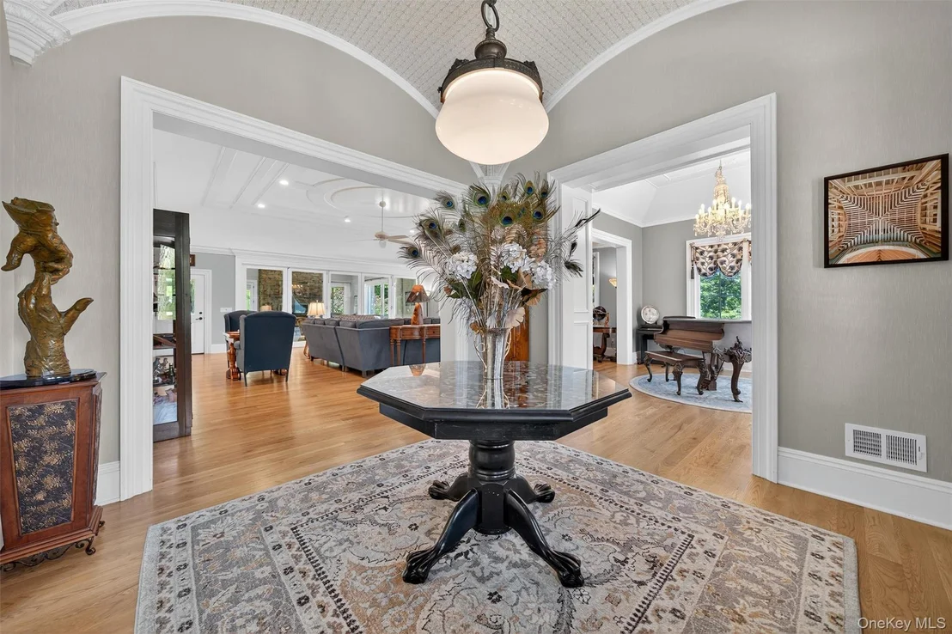
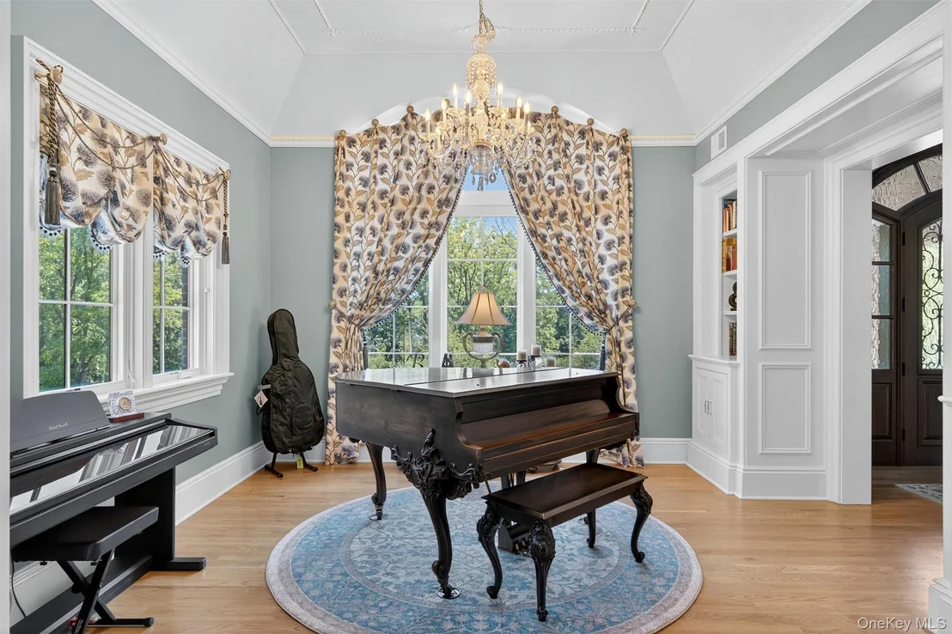
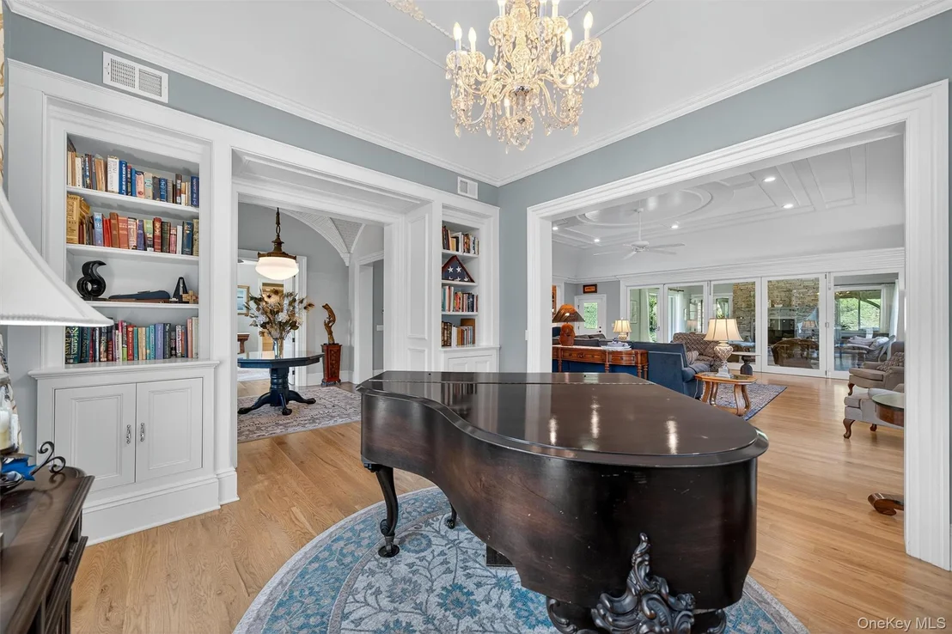
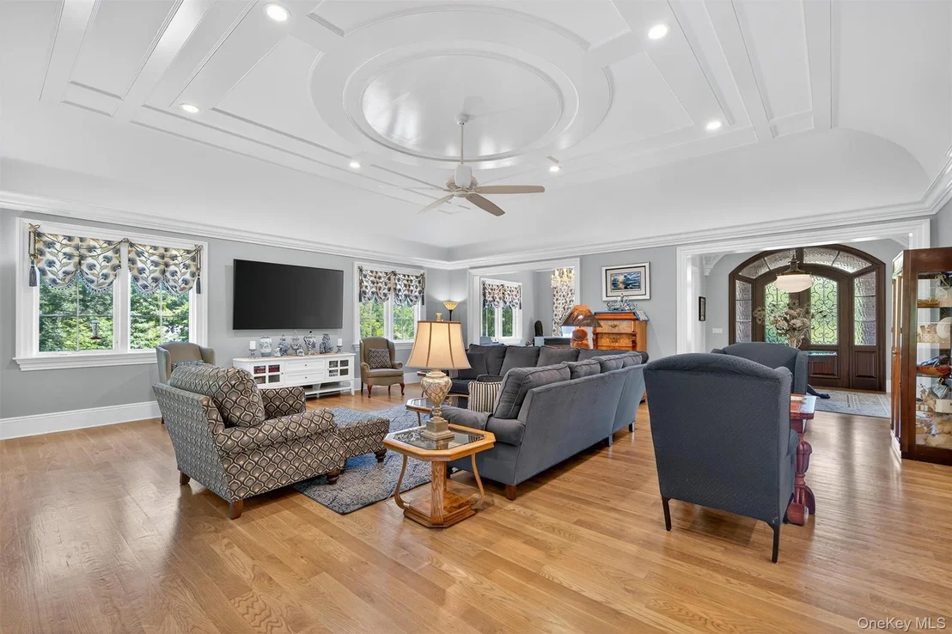
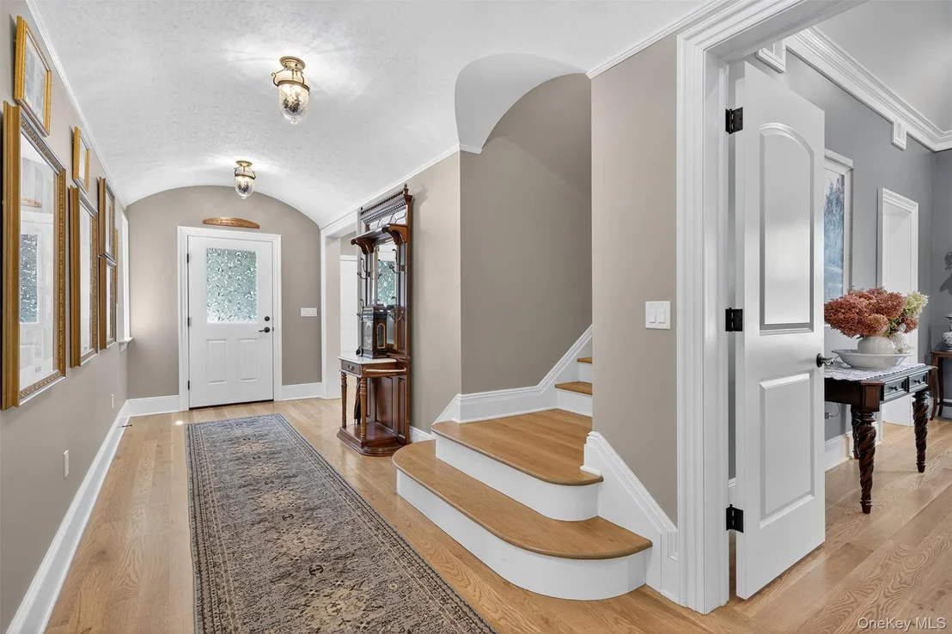
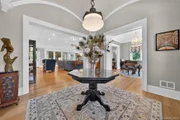
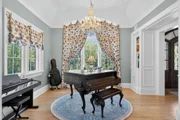
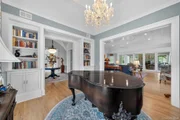
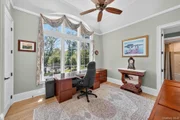
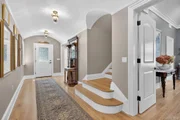
automobile enthusiast's dream. An inspired interior celebrates
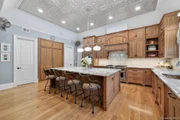
European architectural traditions with dramatically high coffered,
tray, barrel and groin vaulted ceilings, all while maintaining a
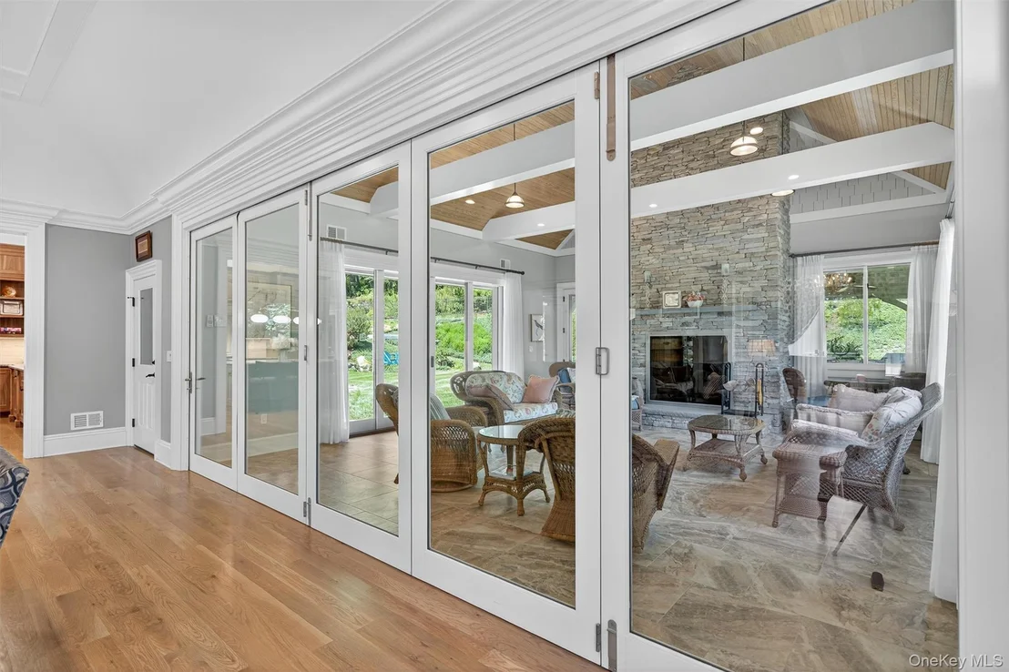
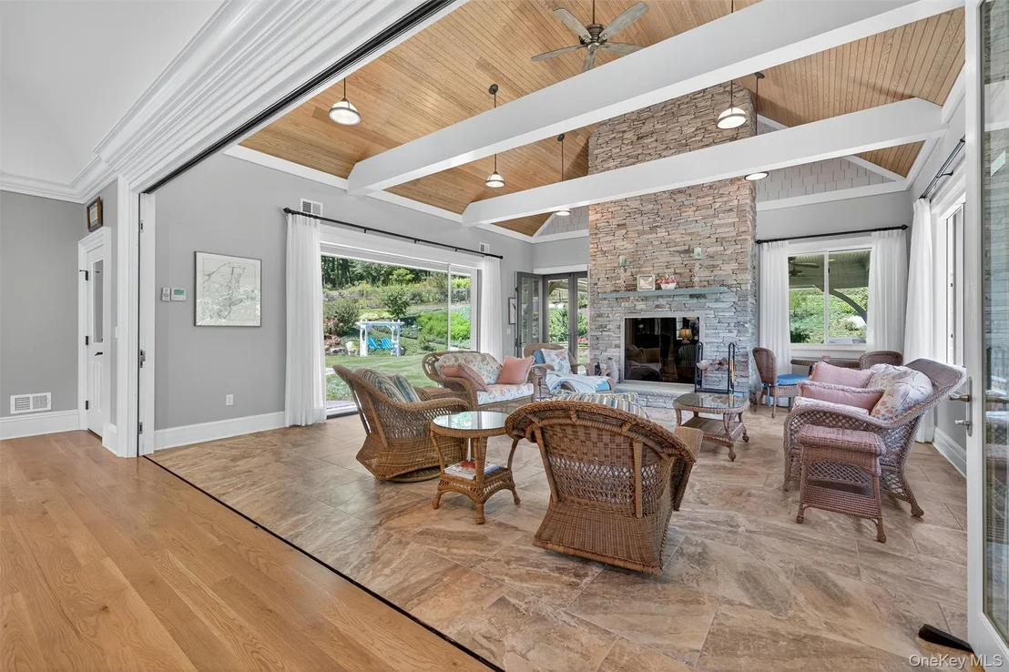
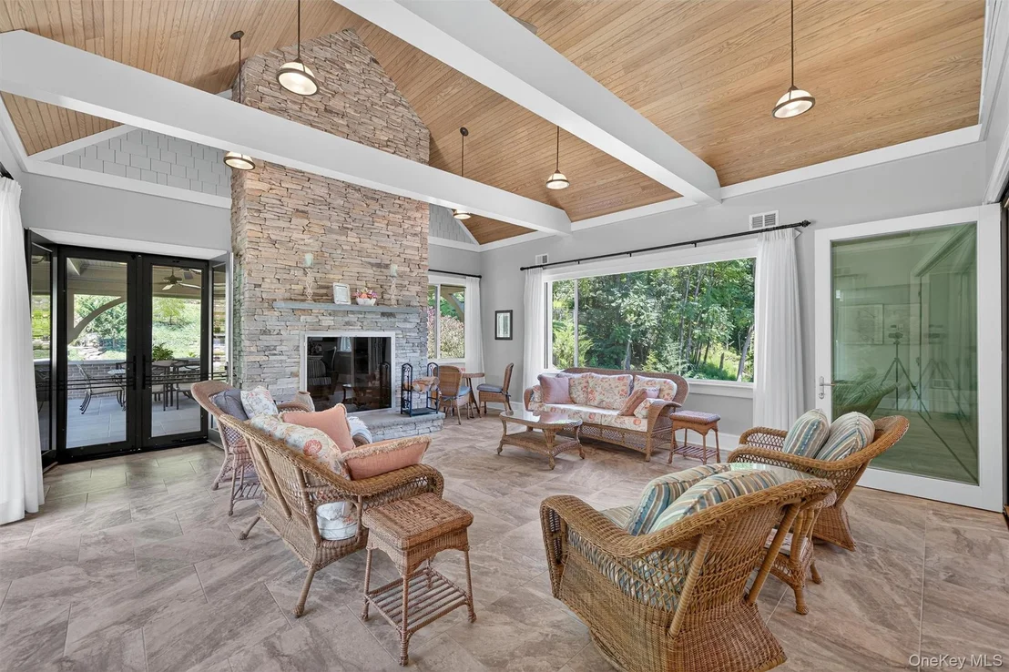
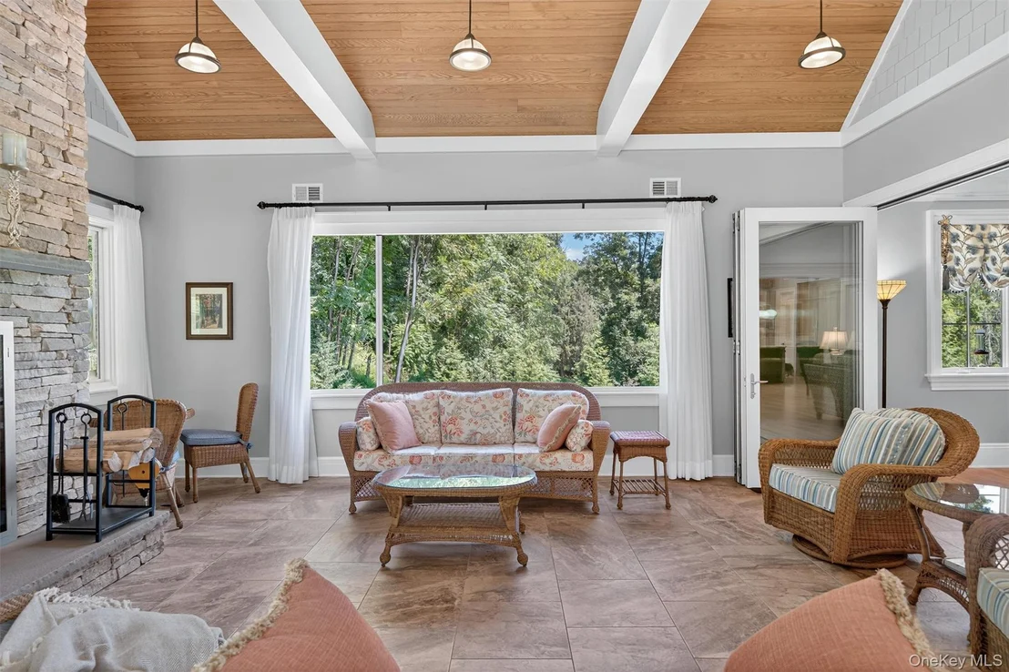
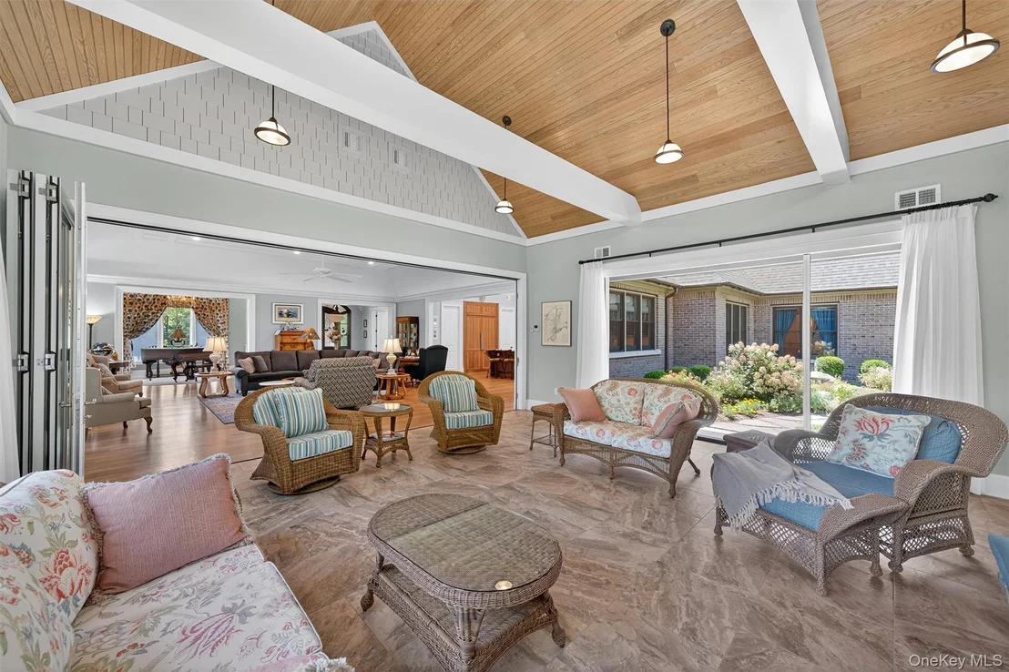
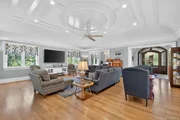
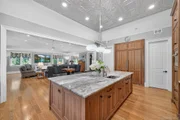
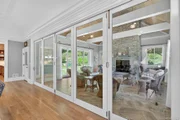
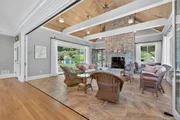
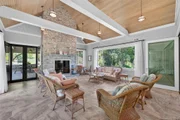
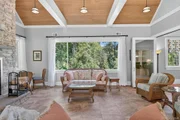
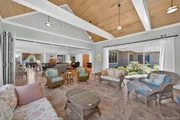
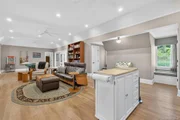
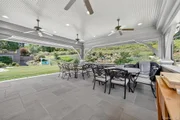
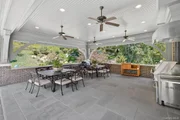
warm and welcoming atmosphere. The Great Room is the heart of the
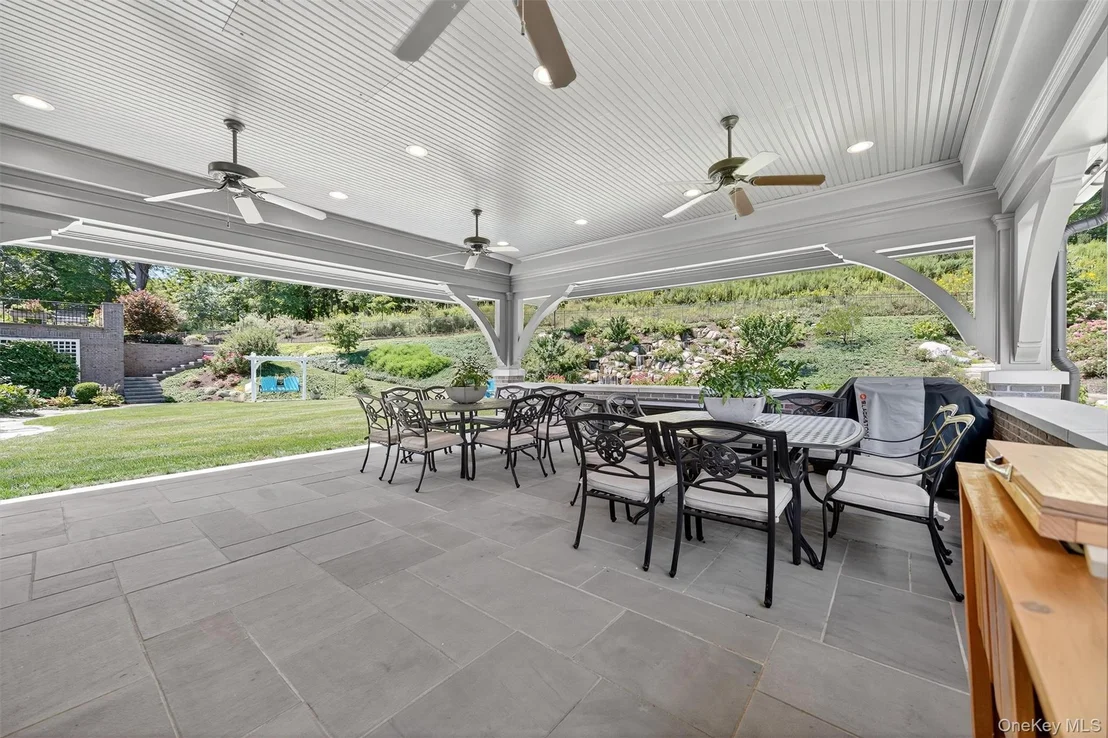
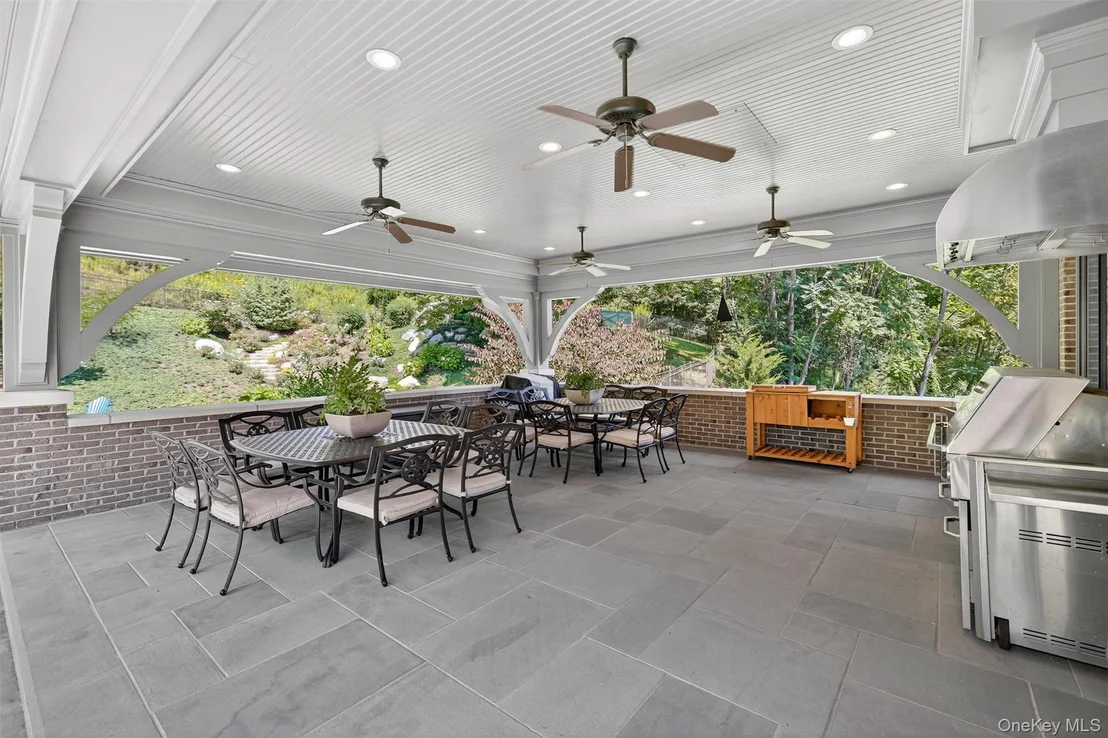
home and features retractable glass walls opening to the sunroom
and its stone fireplace, blurring the line between indoors and out
and opening up a wealth of opportunities for entertaining. The
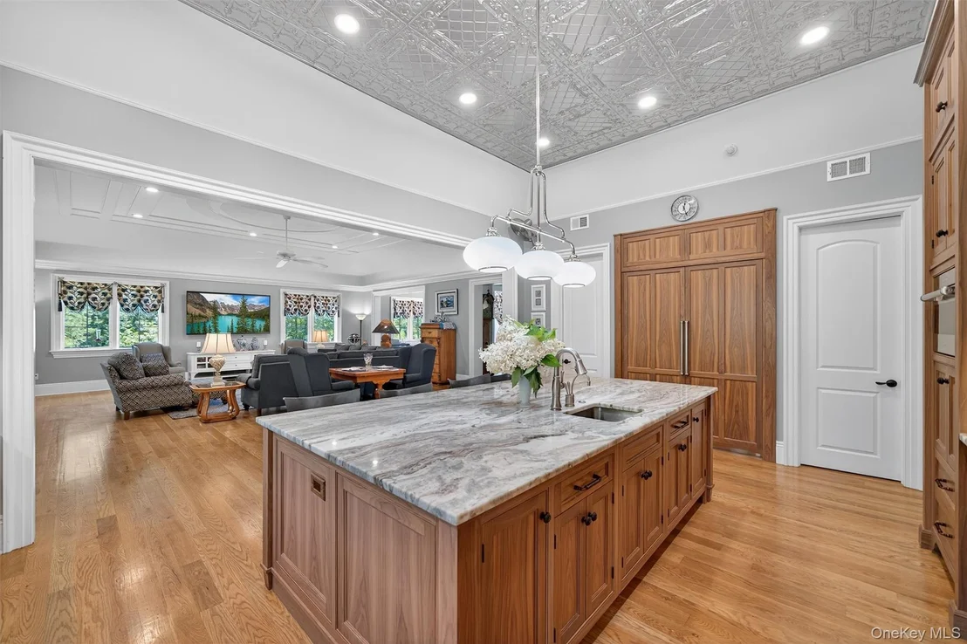
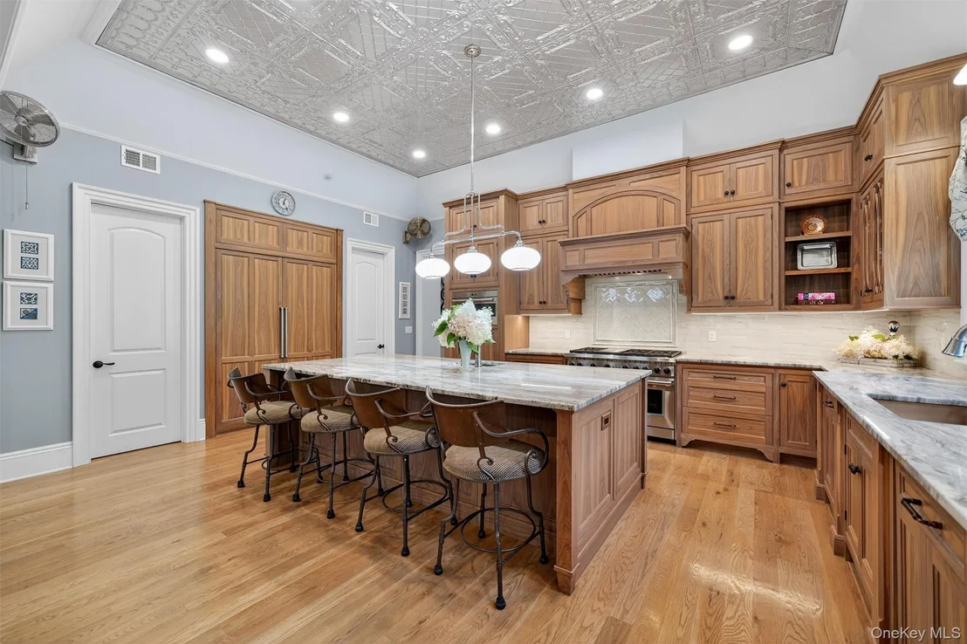
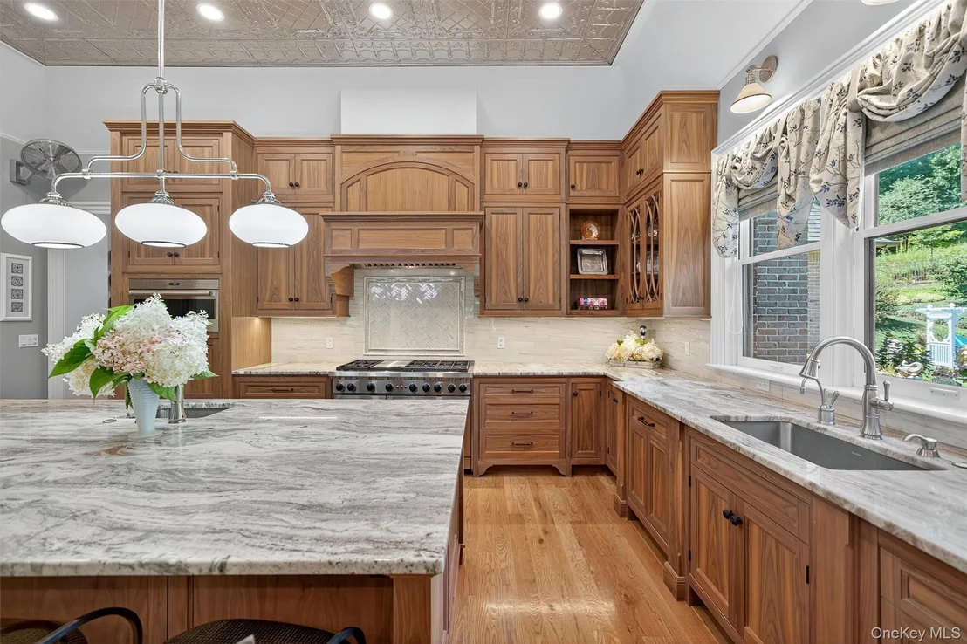
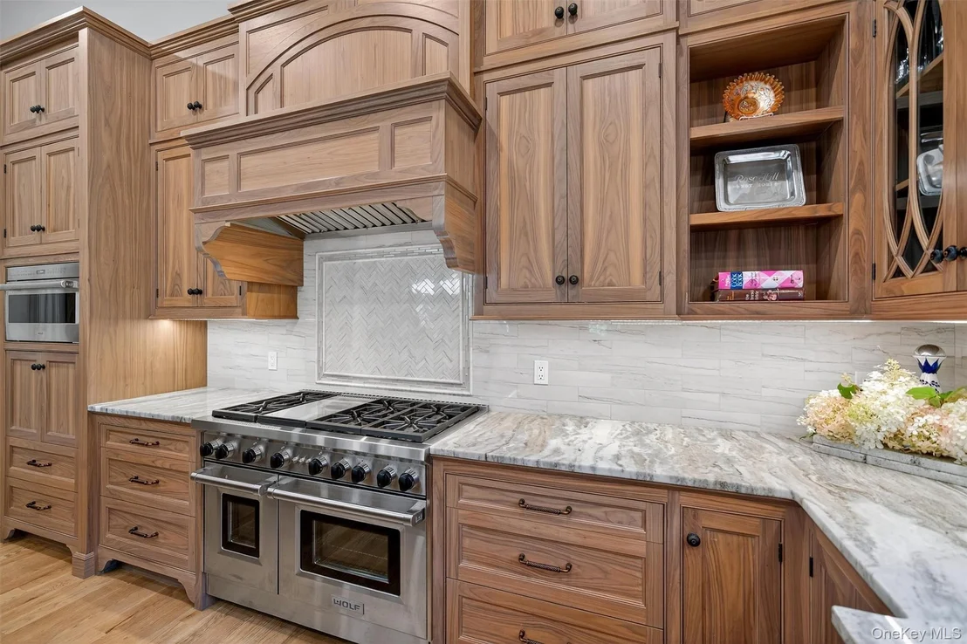
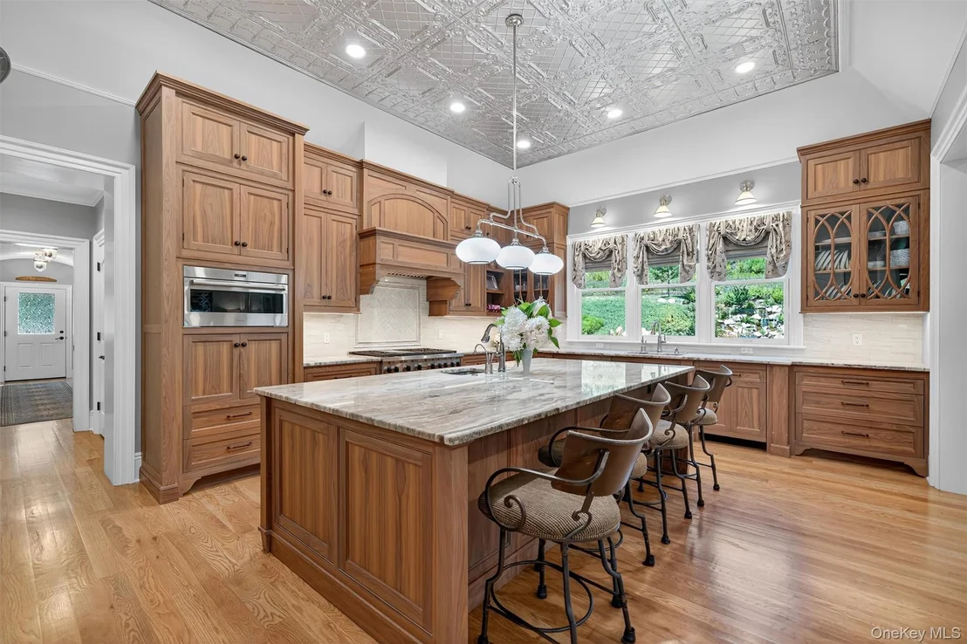
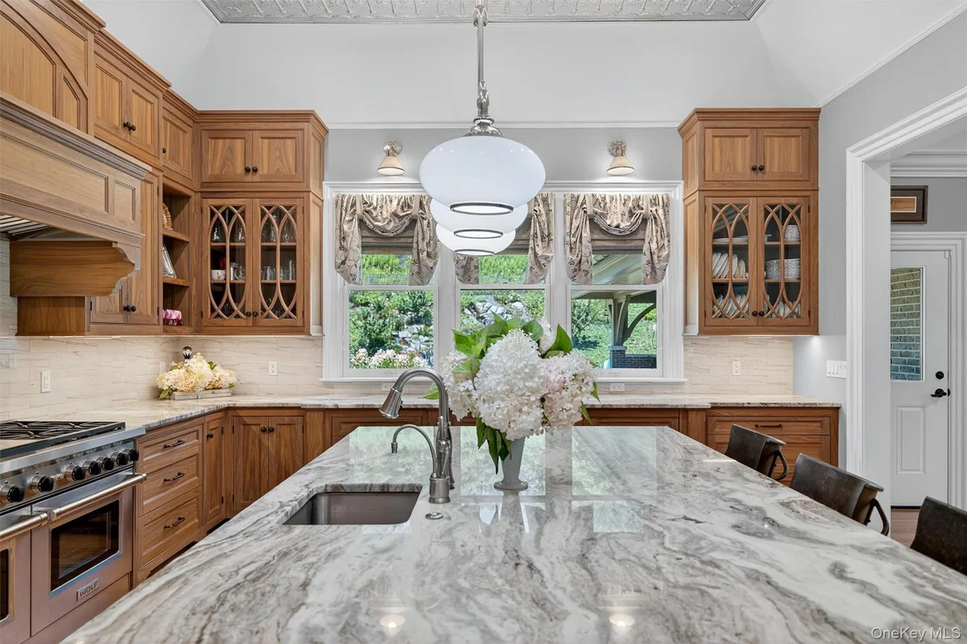
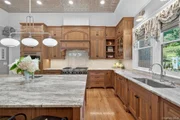
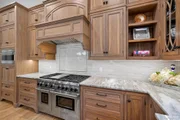
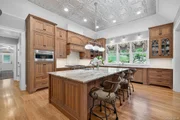
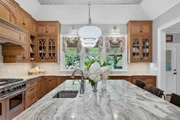
kitchen is truly a gourmet workspace - a study in refinement and
function, featuring custom walnut cabinetry, a Wolf range, Sub-Zero
refrigerator, Bosch dishwasher, walk in pantry and a separate
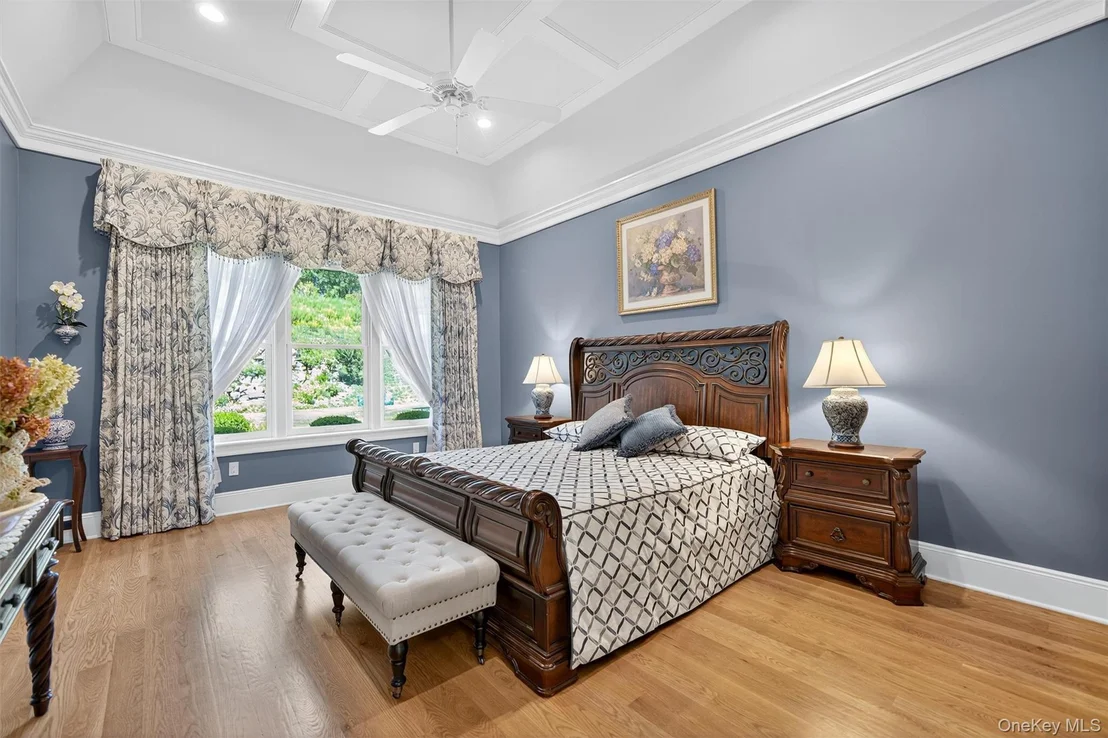
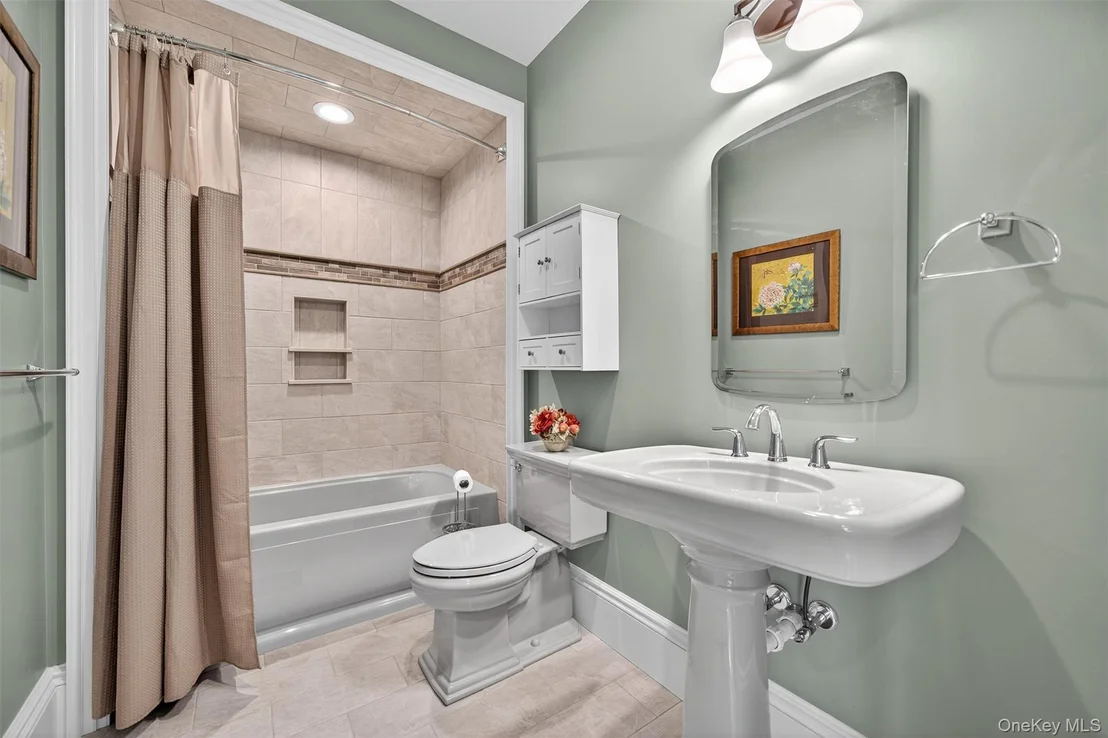
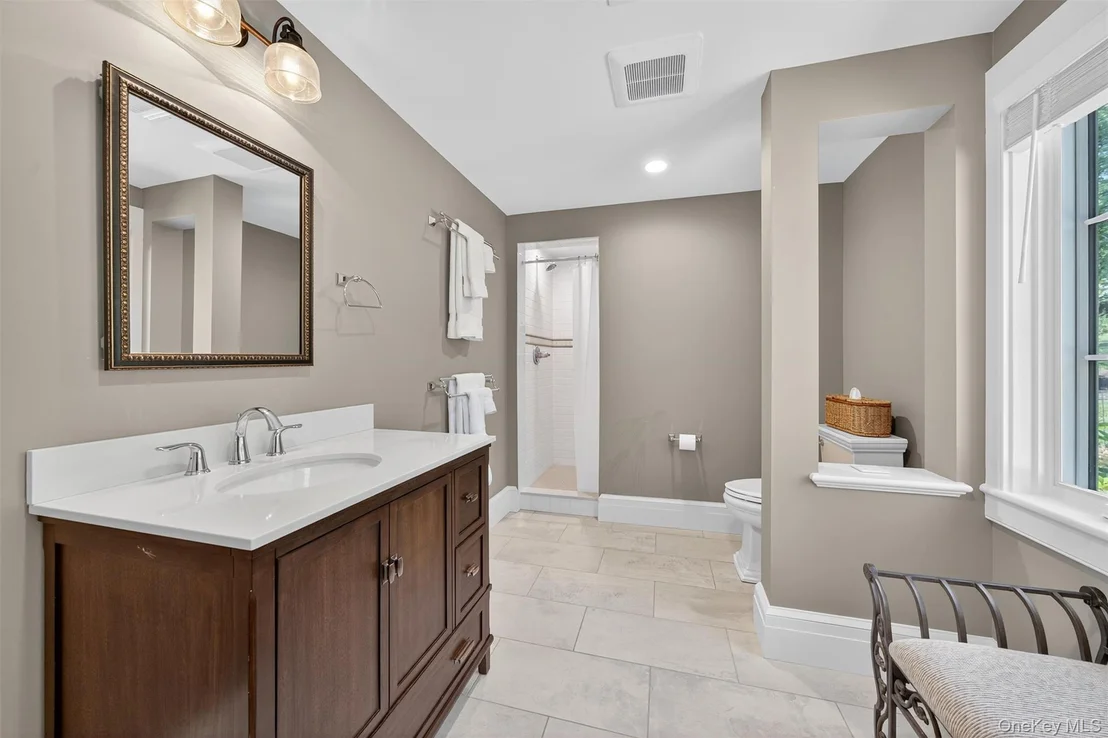
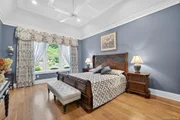
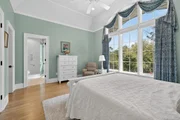
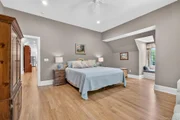
butler's scullery. Four luxurious bedroom suites each with their
own bathroom (three on the main floor and one upstairs) offer
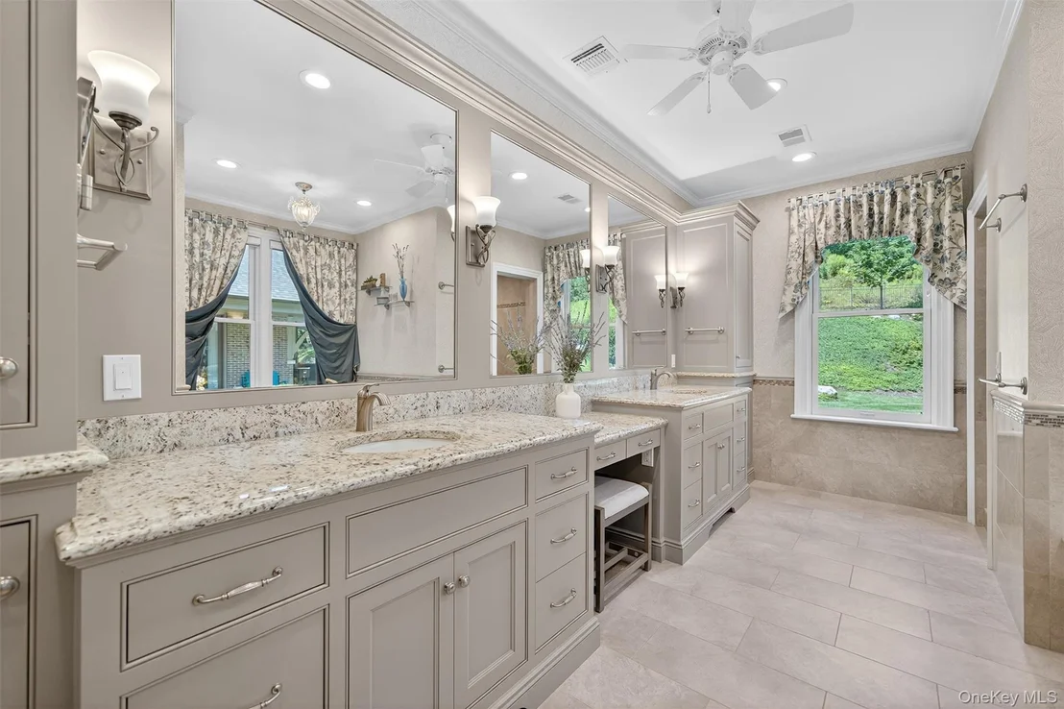
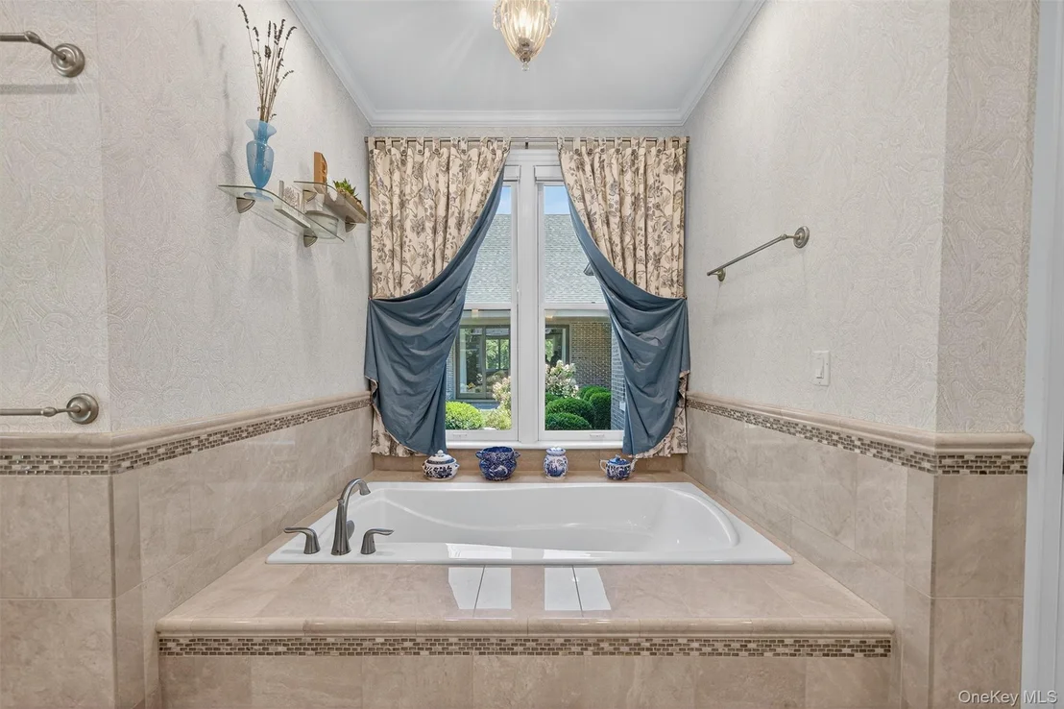
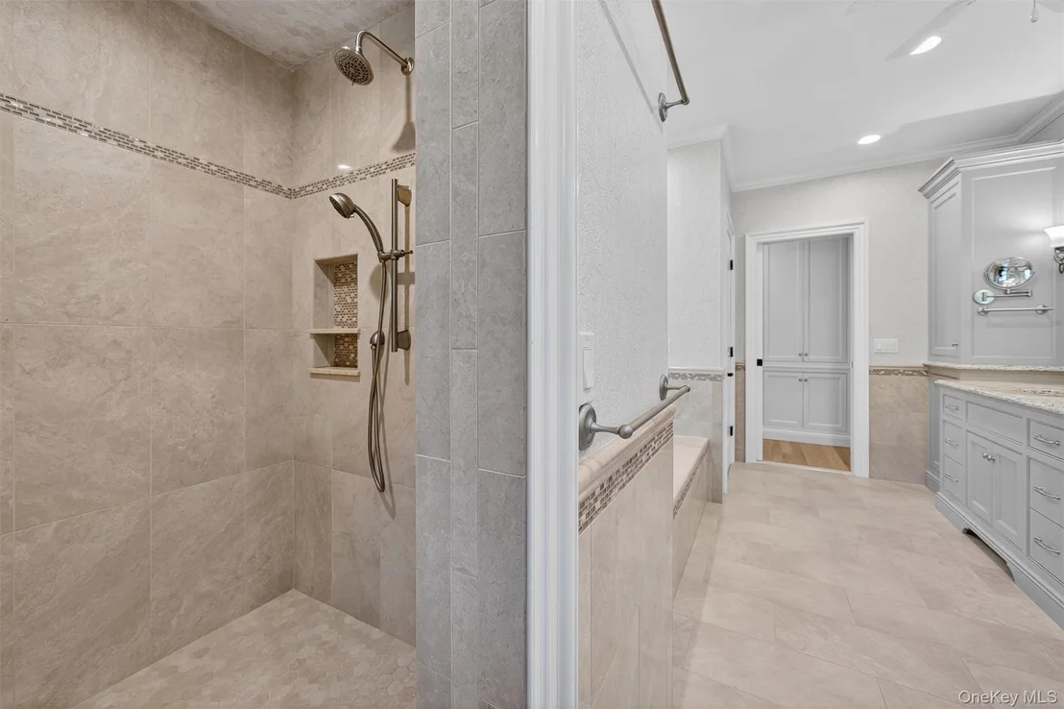
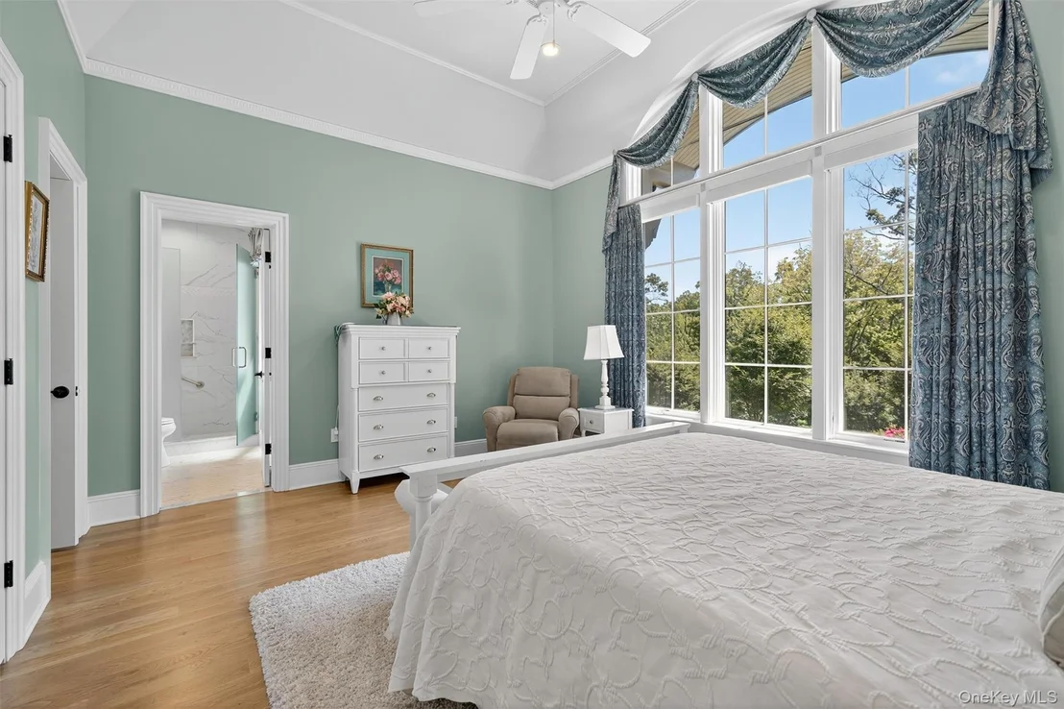
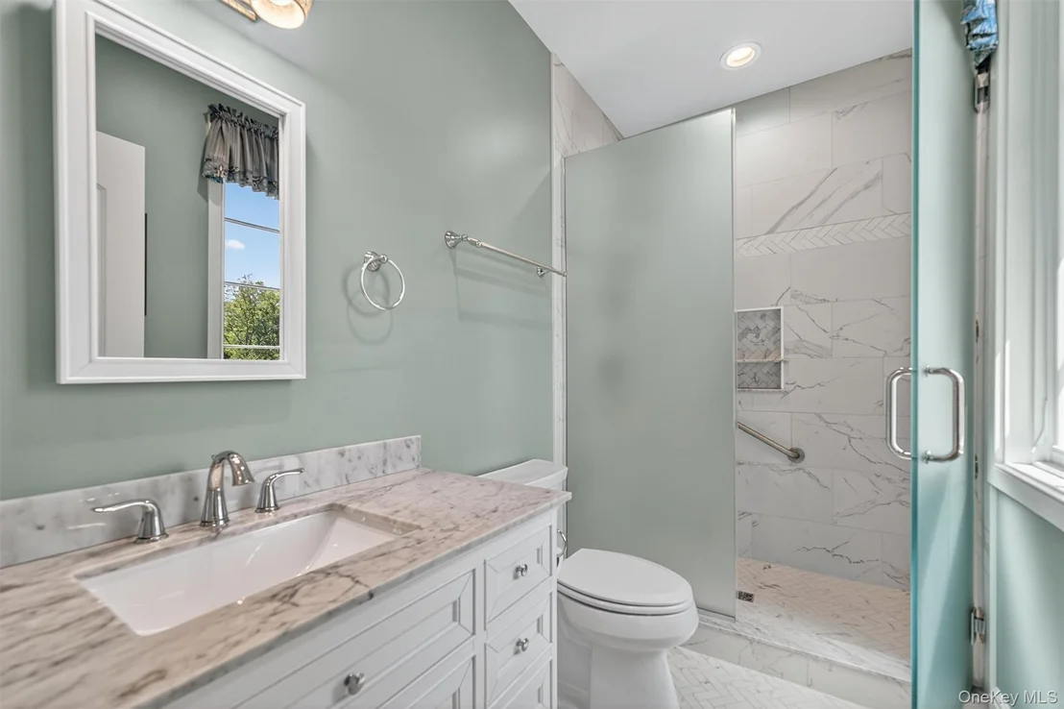
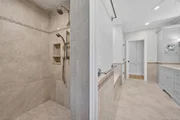
premium private spaces for everyone. The main level primary suite
overlooks the gardens, lush lawn and waterfall and features a
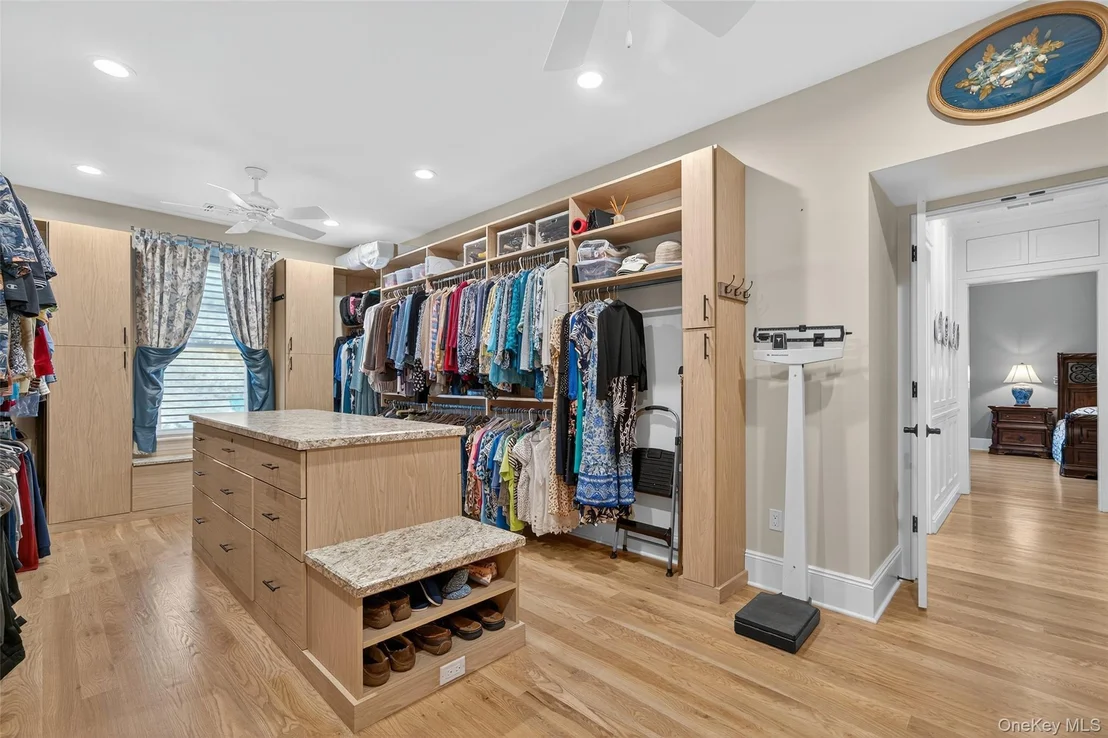
spa-like bath and a highly customized, an ample (14 x 21)
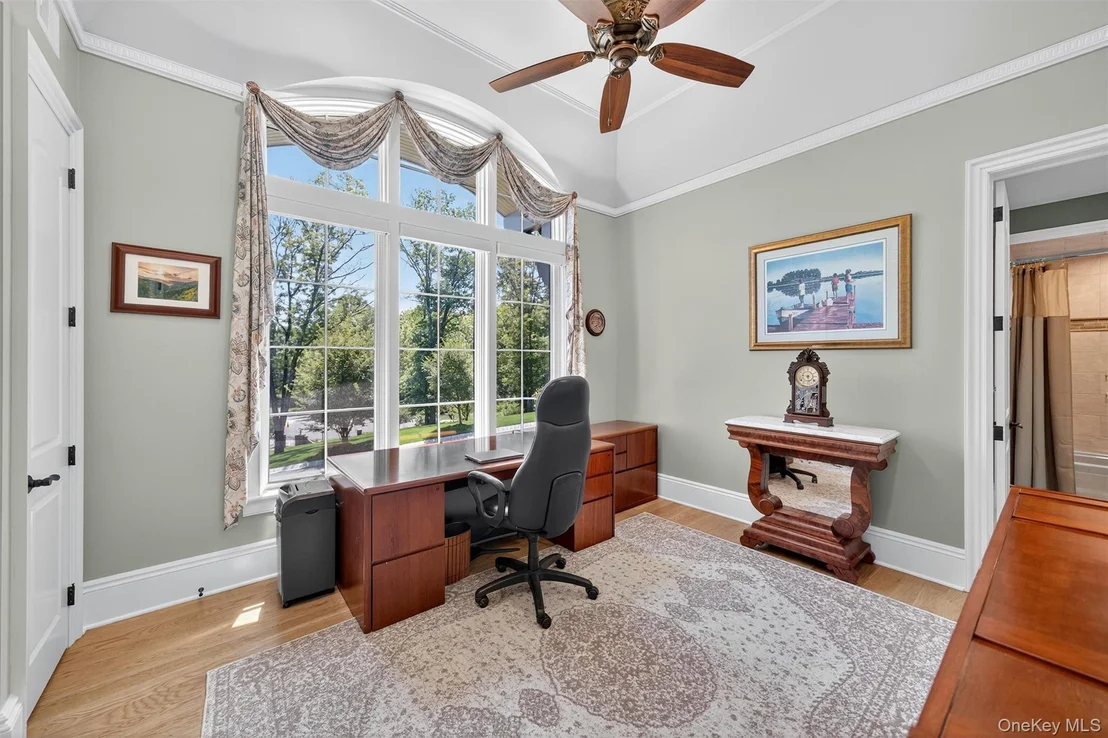
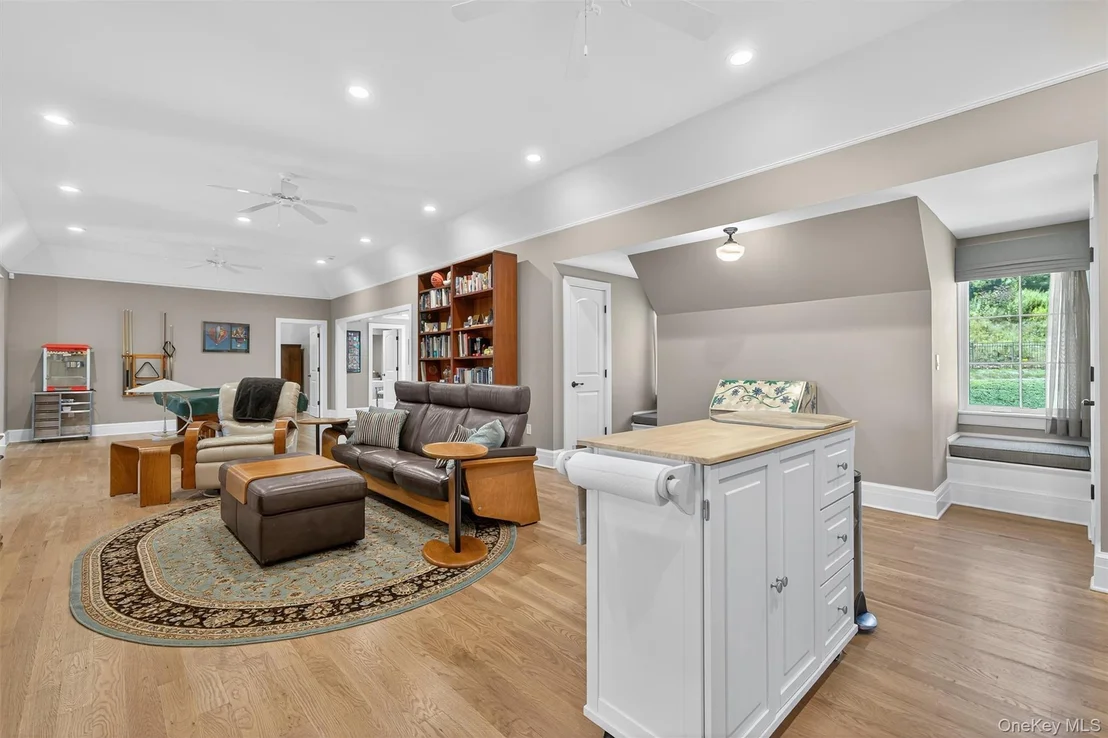
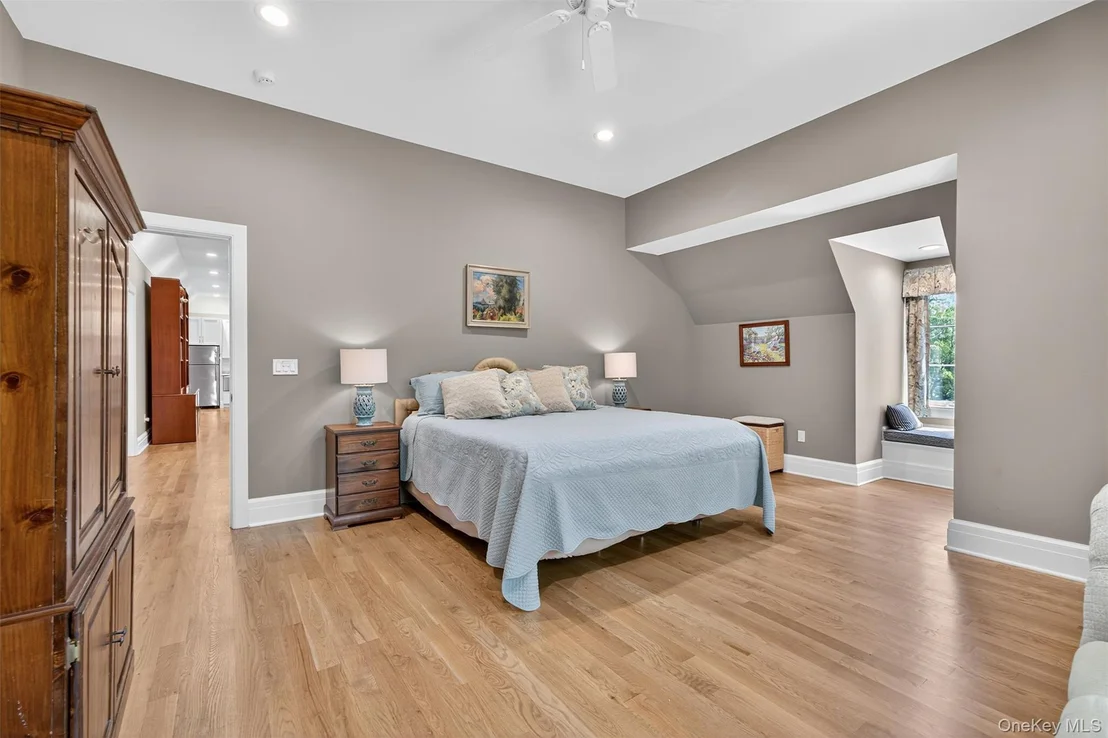
walk-in closet with lockable storage. An upper level guest
wing with private entrance, living space, large bedroom, bathroom
and patio provide ideal accommodations for visitors or
multi-generational living easily accessible by elevator or stairs
from the main level. The meticulously designed grounds offer ample
room for a future pool, while remaining manageable and
low-maintenance. With solar power nearly eliminating utility costs,
this home is both luxurious and environmentally conscious. Located
just minutes to the vibrant Village of Warwick with its many
restaurants, boutique shops, and cultural events, Rosehill offers
easy access to endless recreational opportunities including
equestrian pursuits, hiking the Appalachian Trail, skiing, mountain
biking, apple picking, wineries, world class shopping at Woodbury
Common Premium outlets and more. Convenient access to trains,
buses, major highways making travel simple. Warwick Valley Central
Schools complete the package. This is undoubtedly a masterpiece
without compromise as no expense was spared in crafting this
extraordinary home, where artistry meets modern innovation.
Rosehill is not just a residence-it's a legacy awaiting its
next steward.





























 Your Privacy Choices
Phone: 425-283-2930
Address: 335 Madison Avenue, New York, NY 10017