


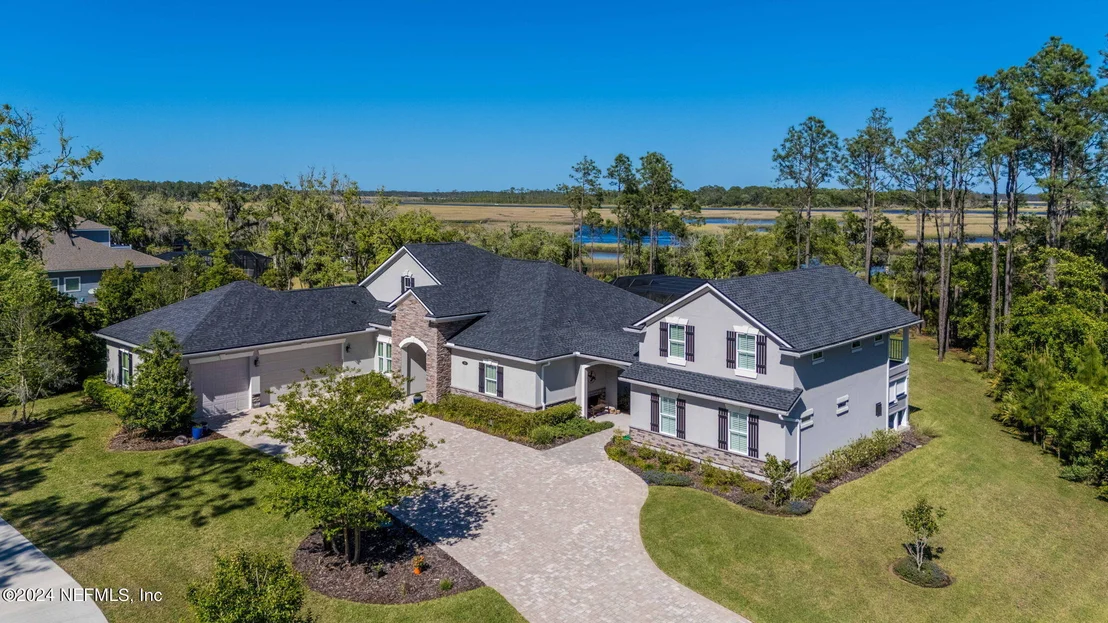

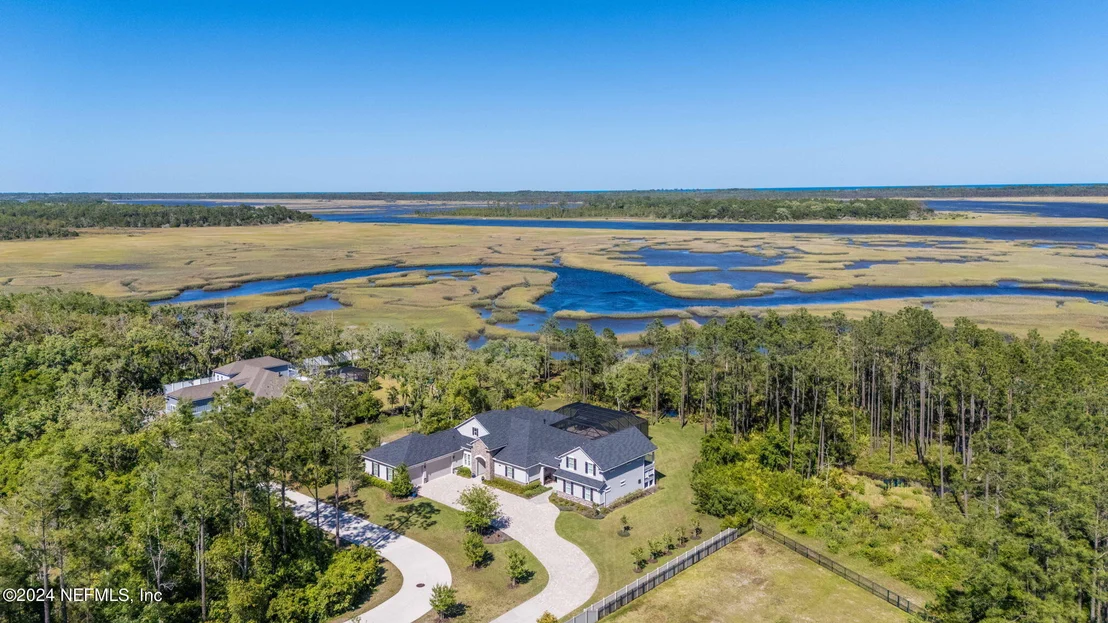
25 RIO DEL NORTE Road


About This Property
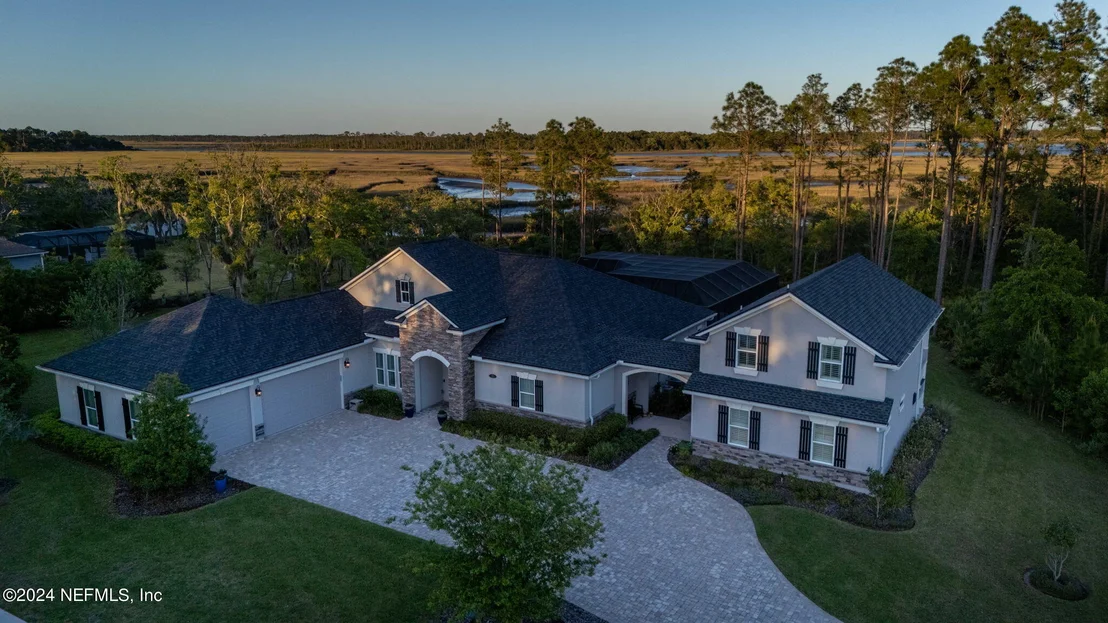
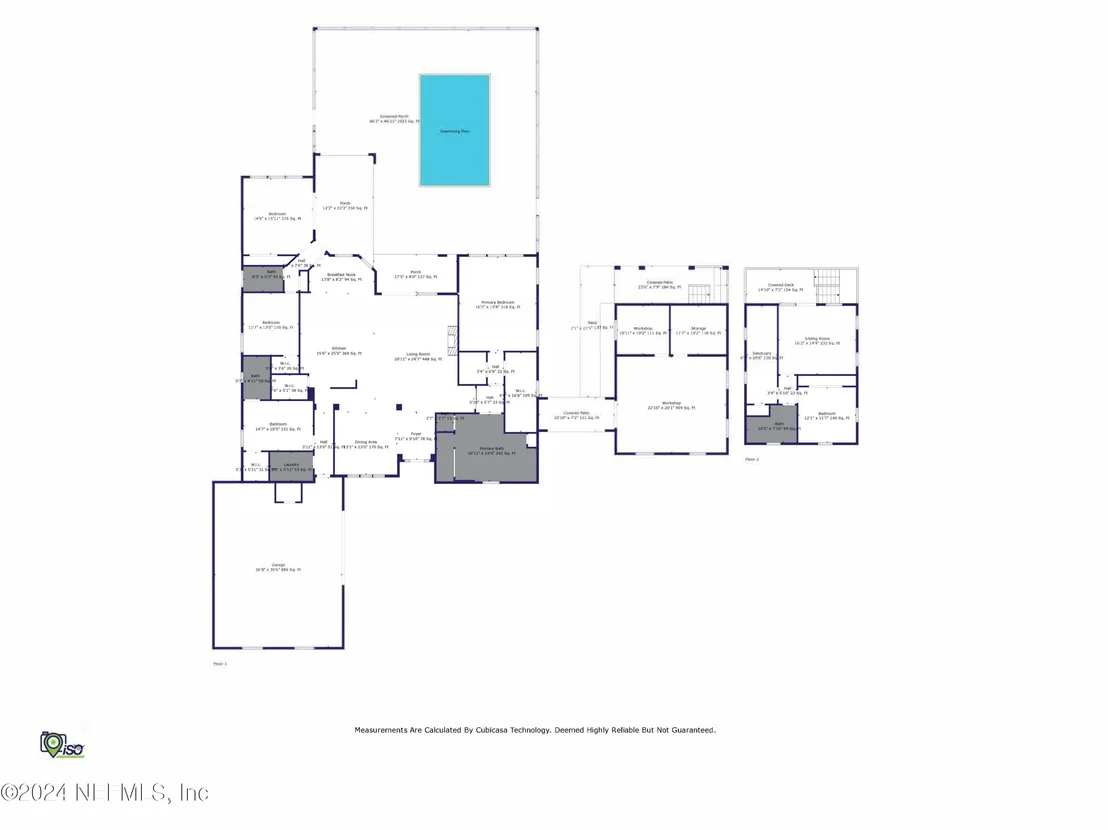
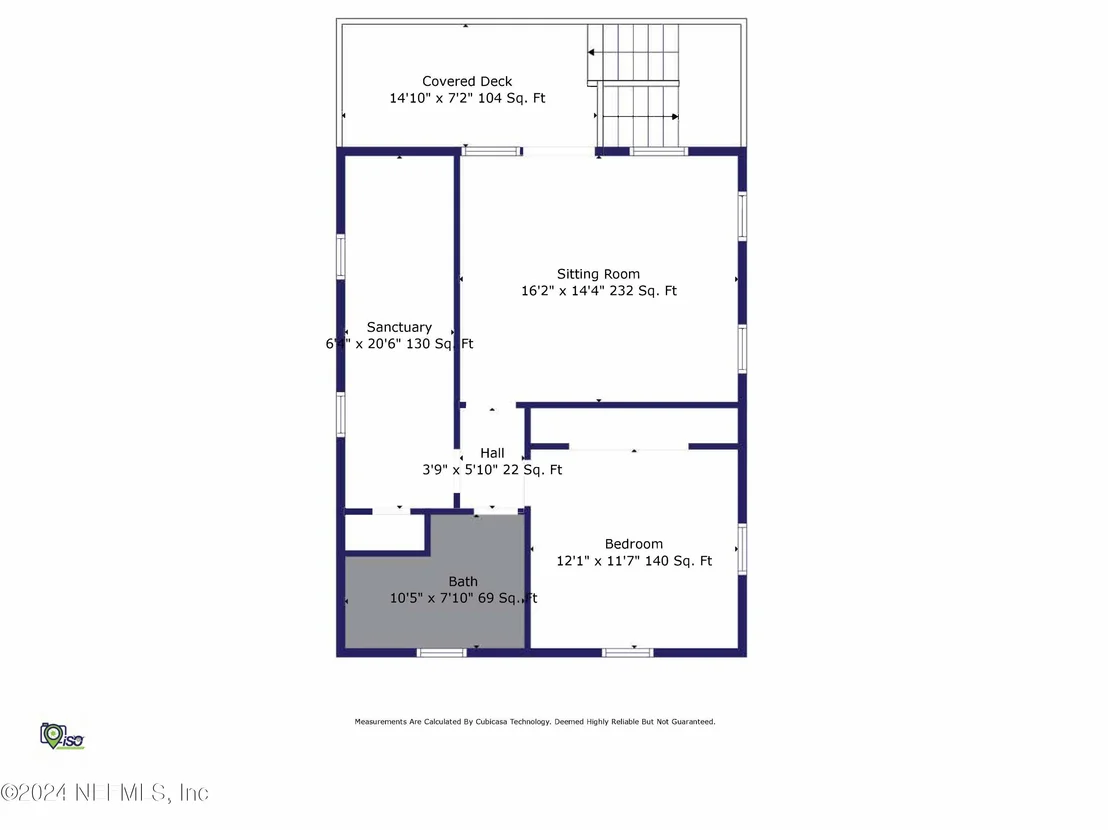
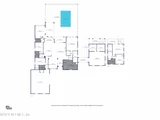
" 4555 Air-conditioned S.F. (3083 main house, 1472 guest
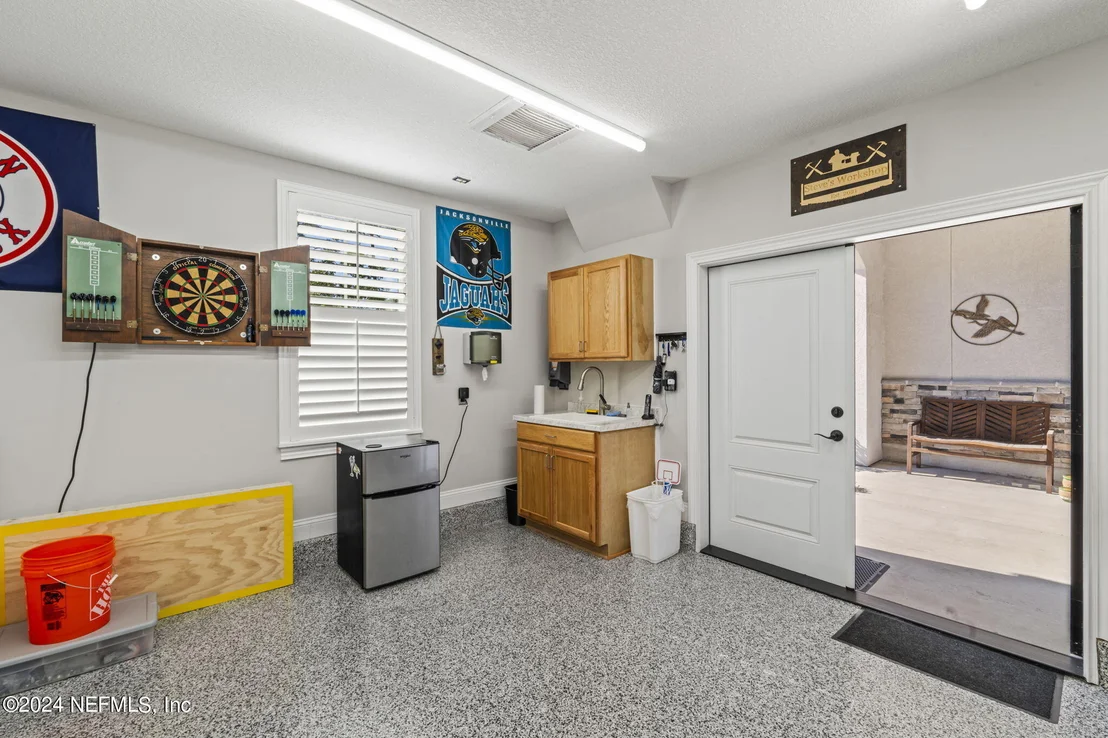
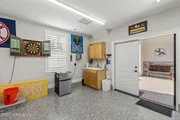
house) Oversized 3 car garage is 24 ft. deep with 8 ft. high doors.
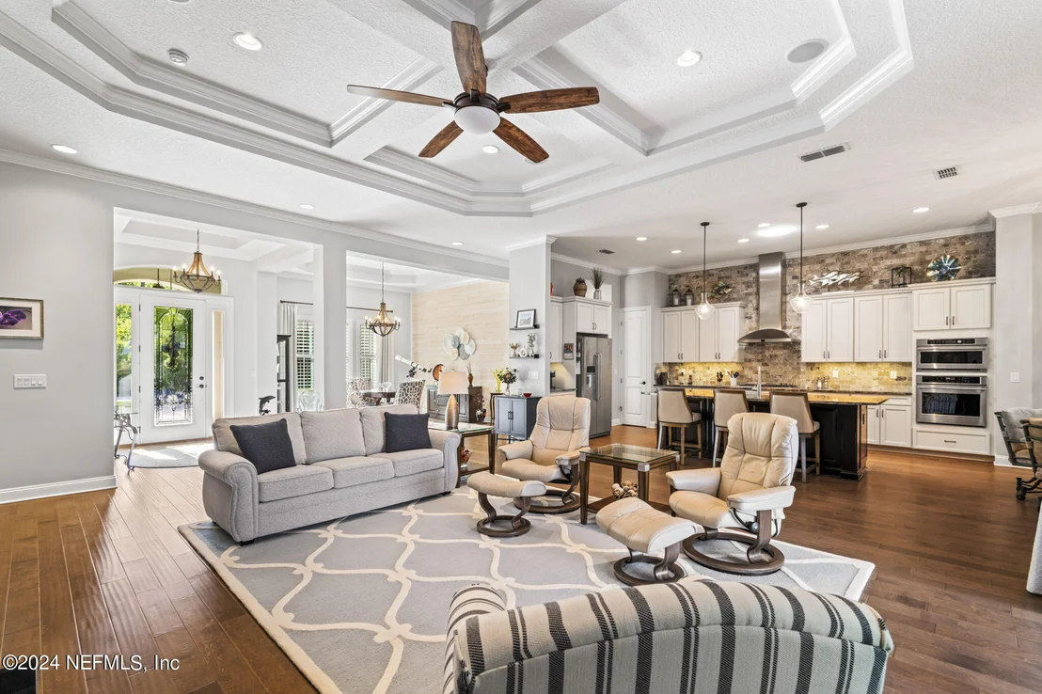
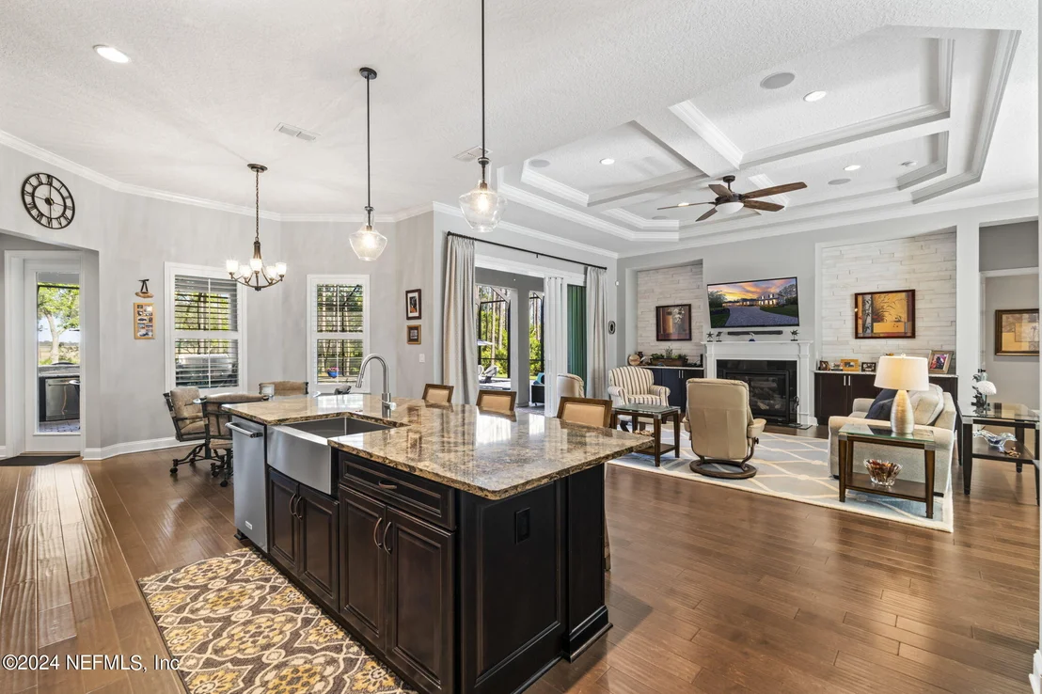
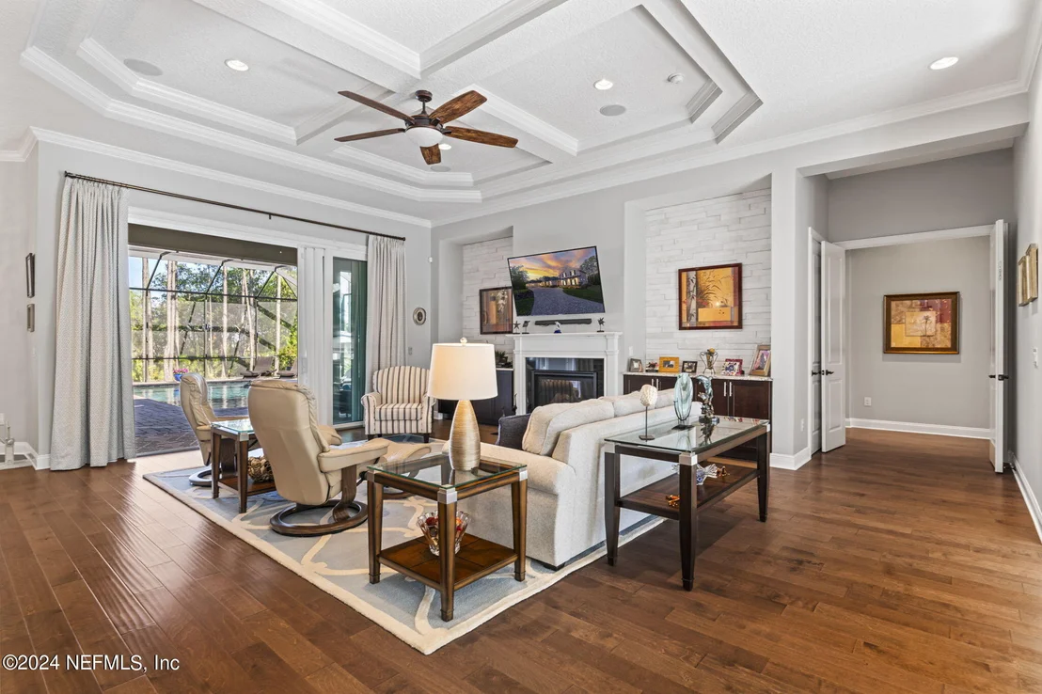
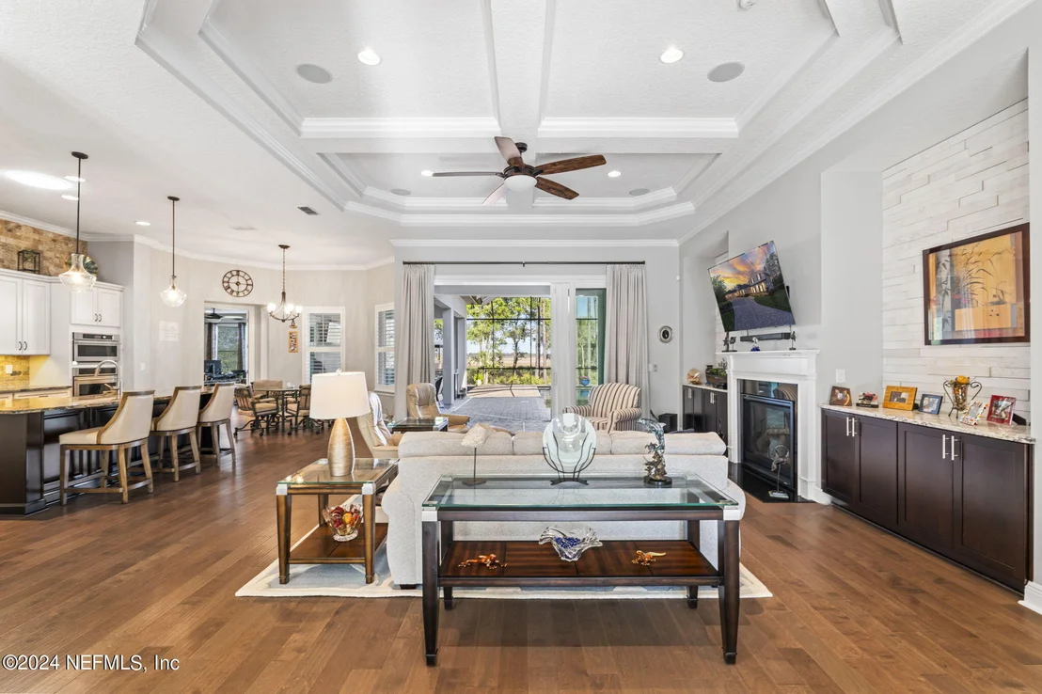
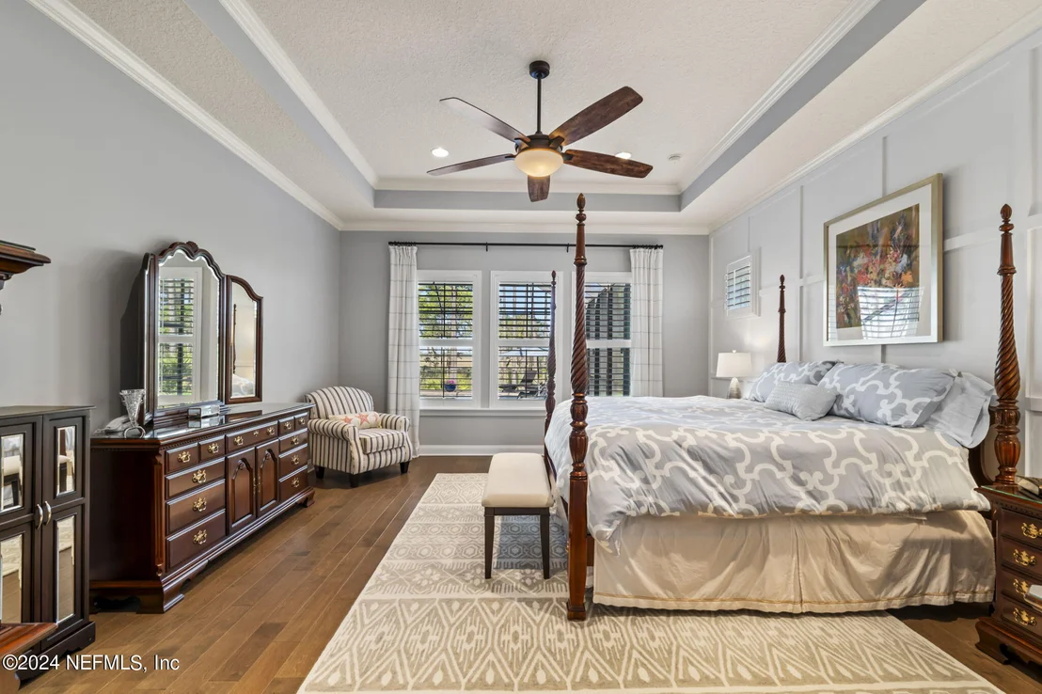
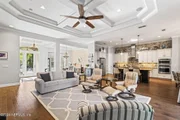
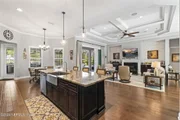
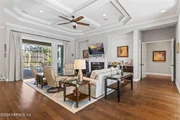
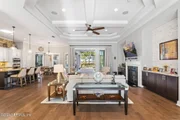
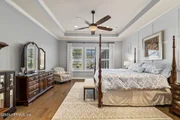
" 11-foot tray ceilings (13-feet in family room) with 8-foot doors throughout house
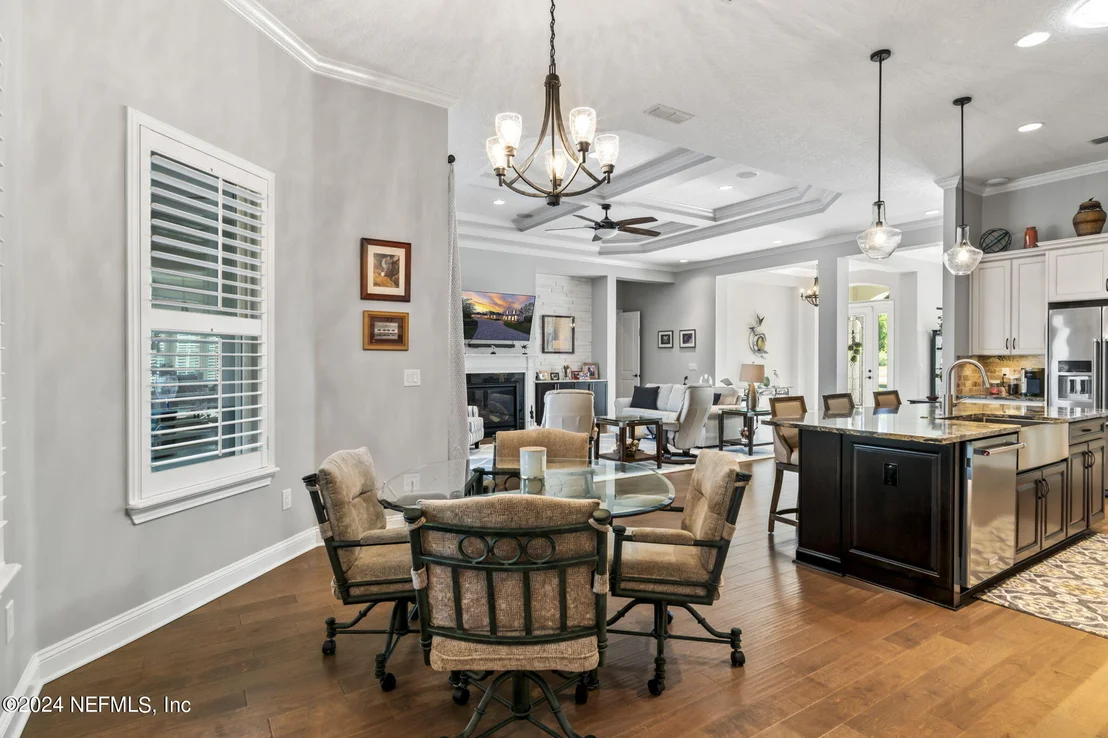
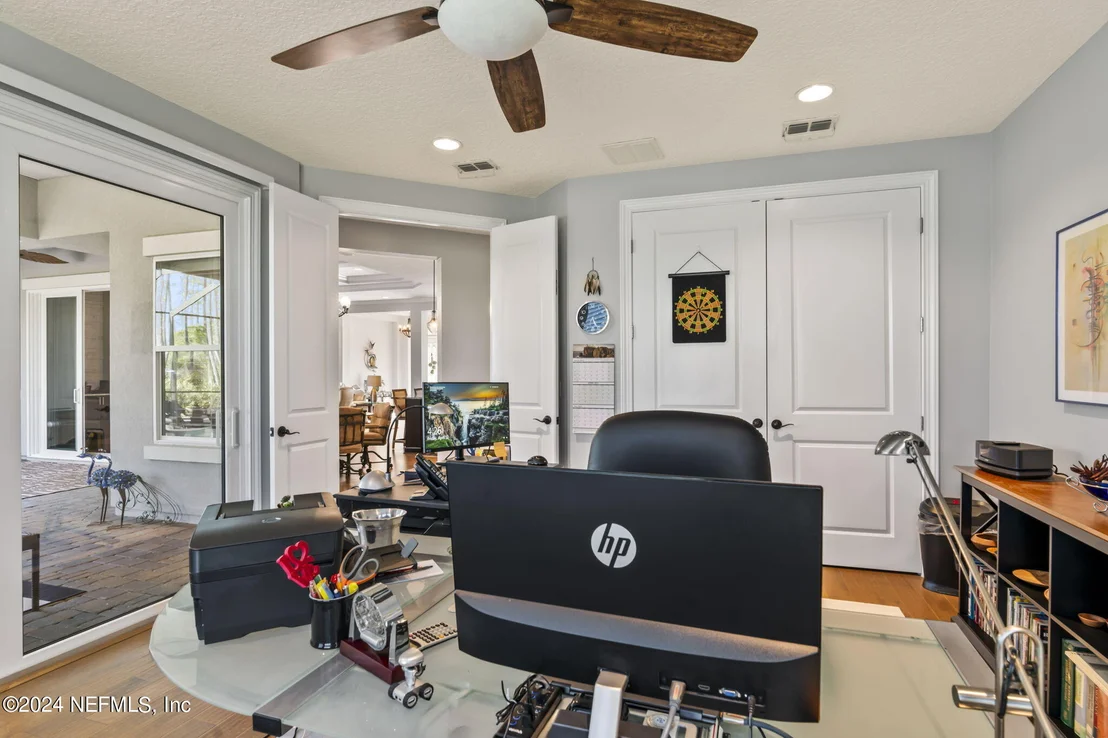
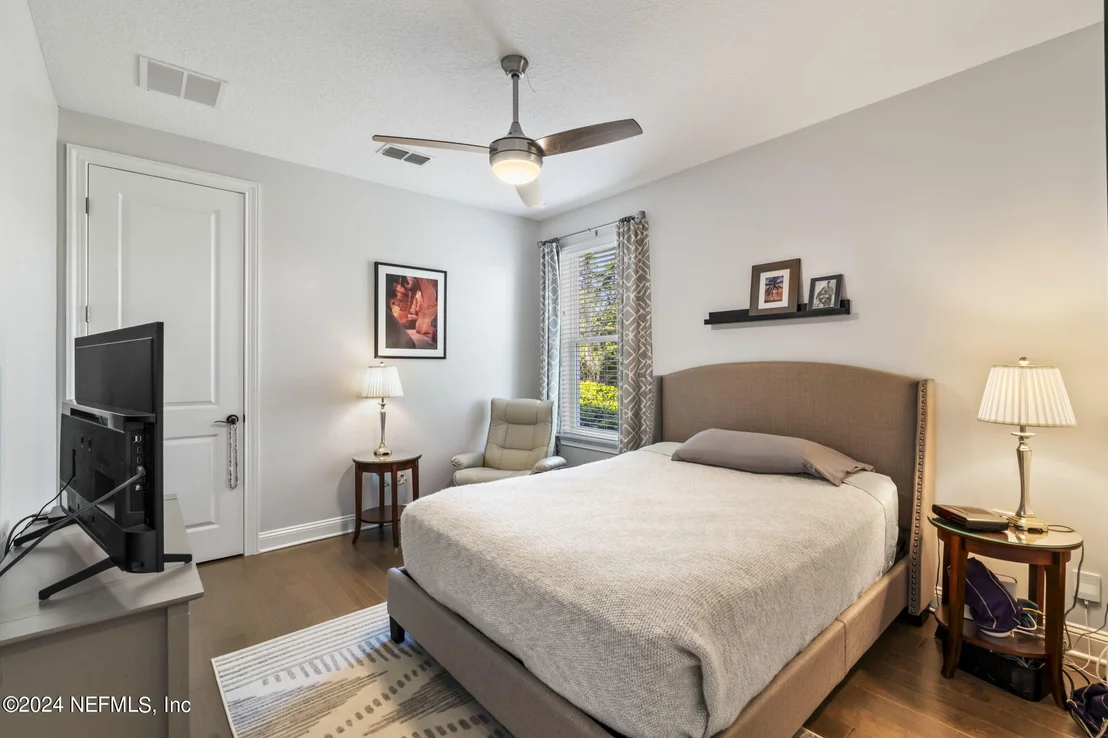
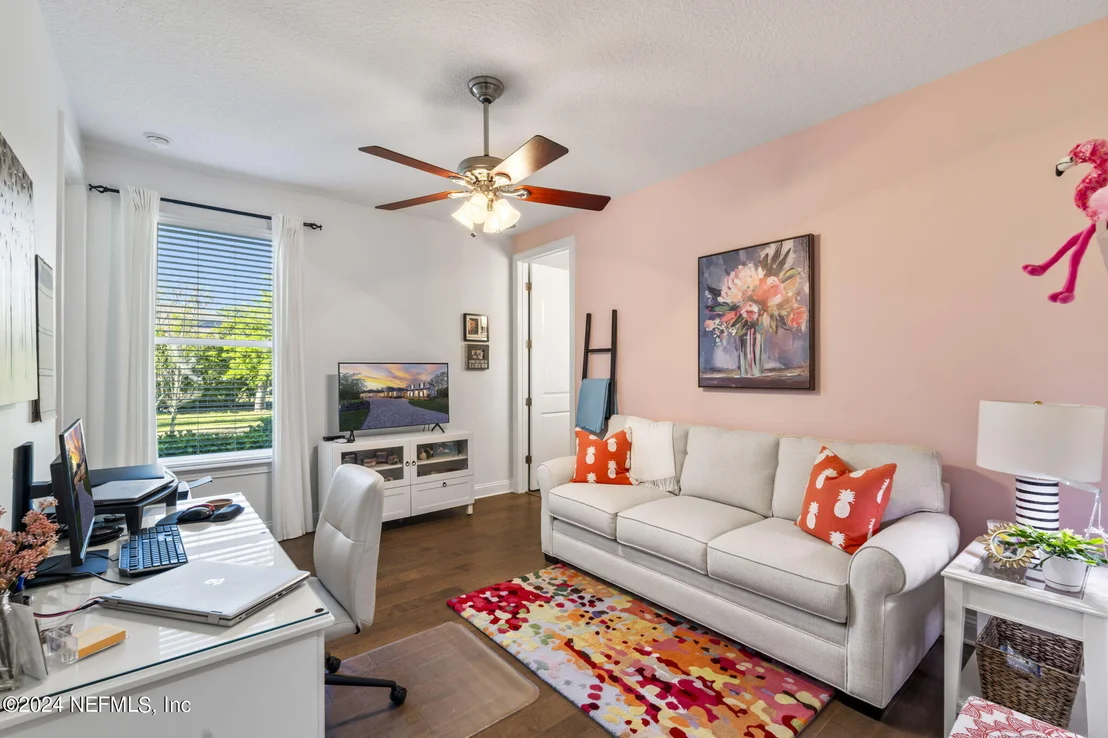
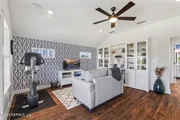
" Hardwood floors in living spaces
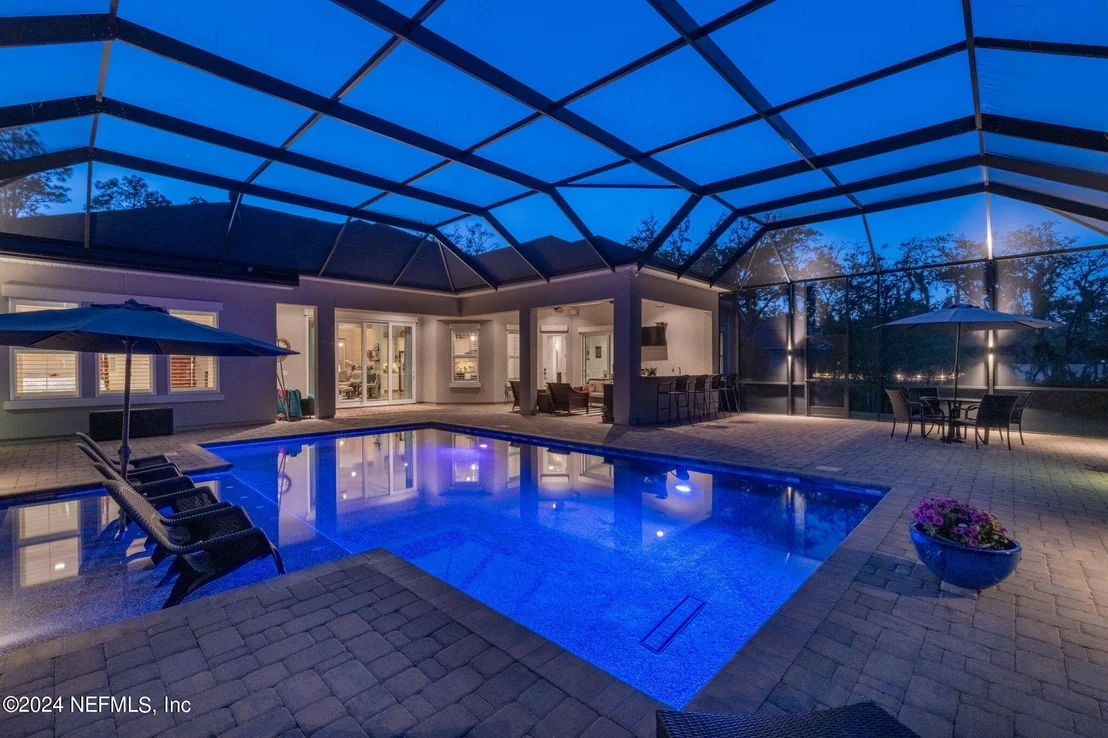
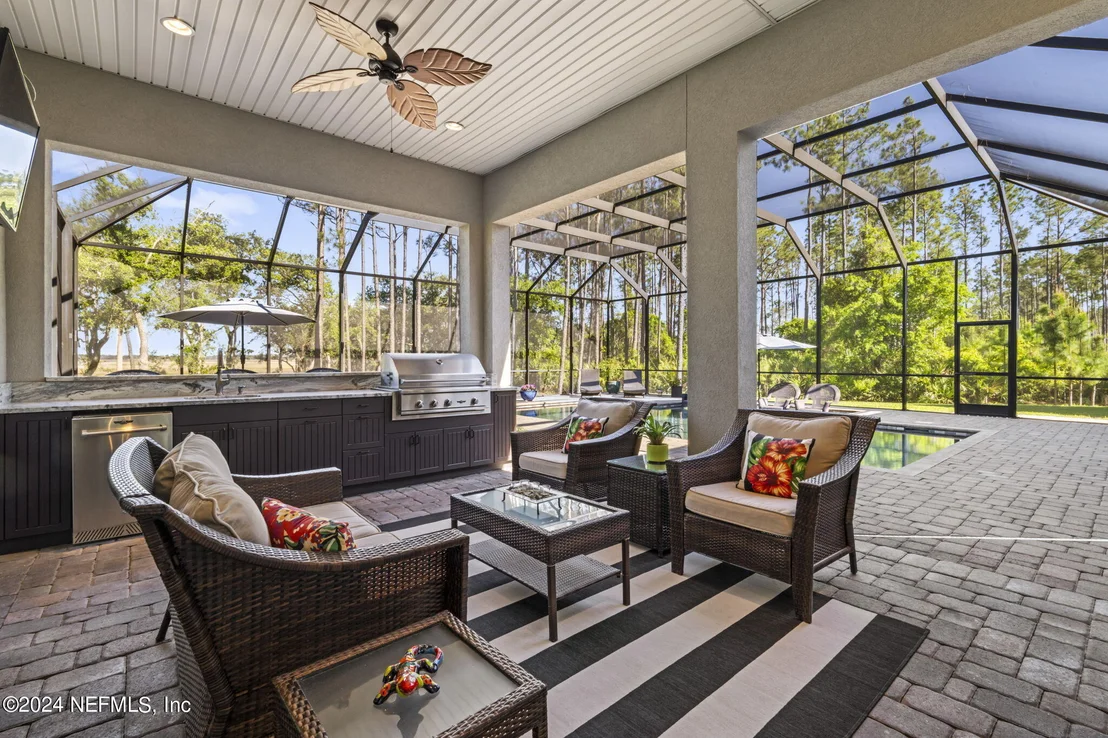
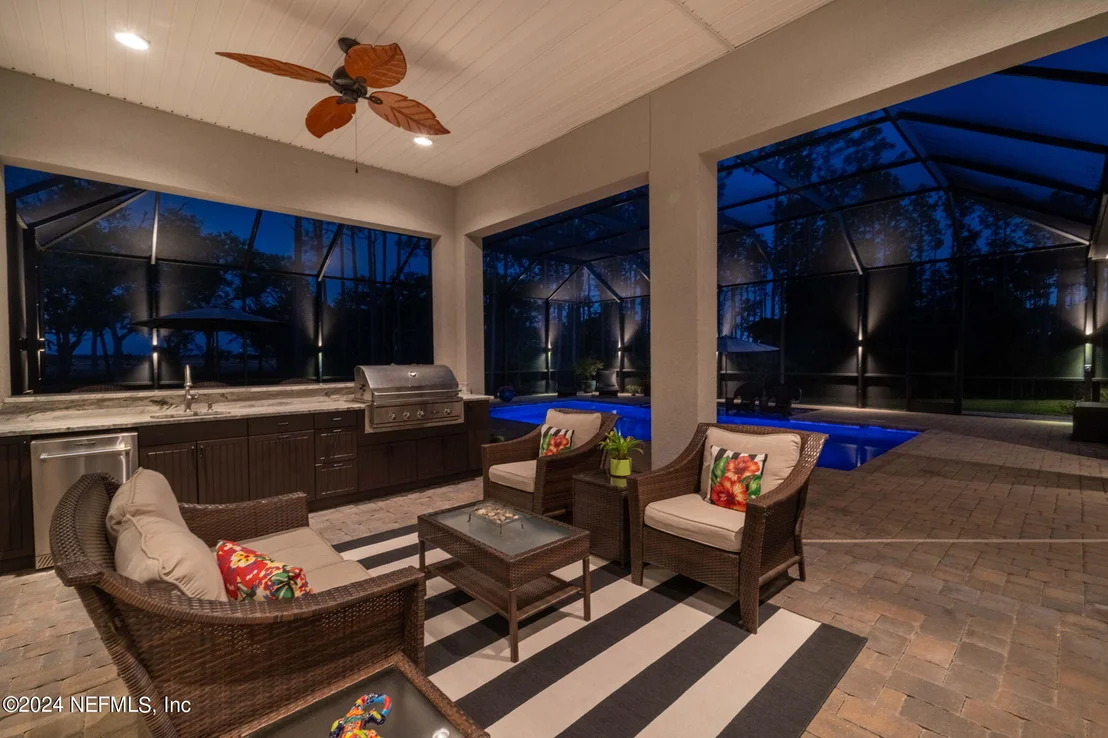
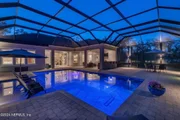
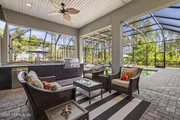
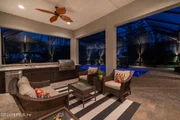
" Summer kitchen with gas grill
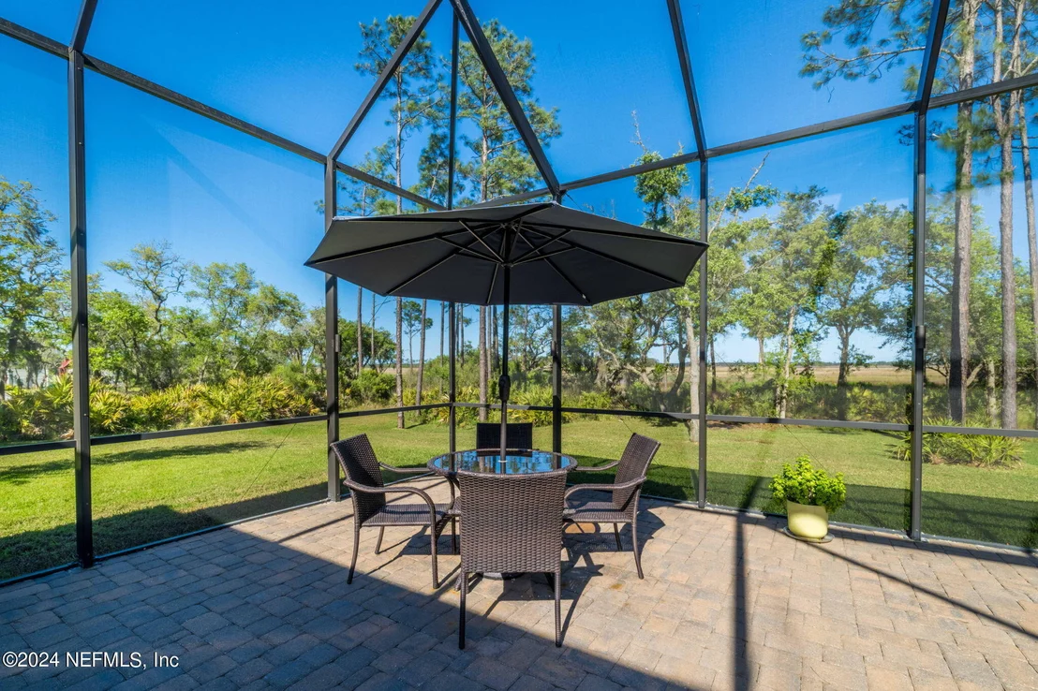
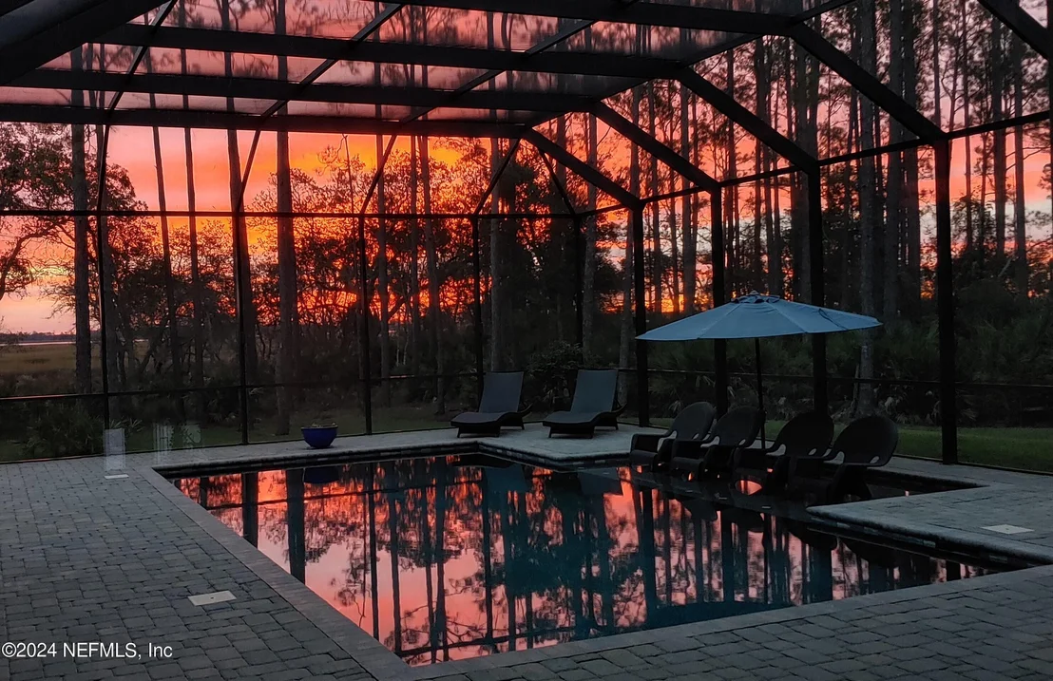
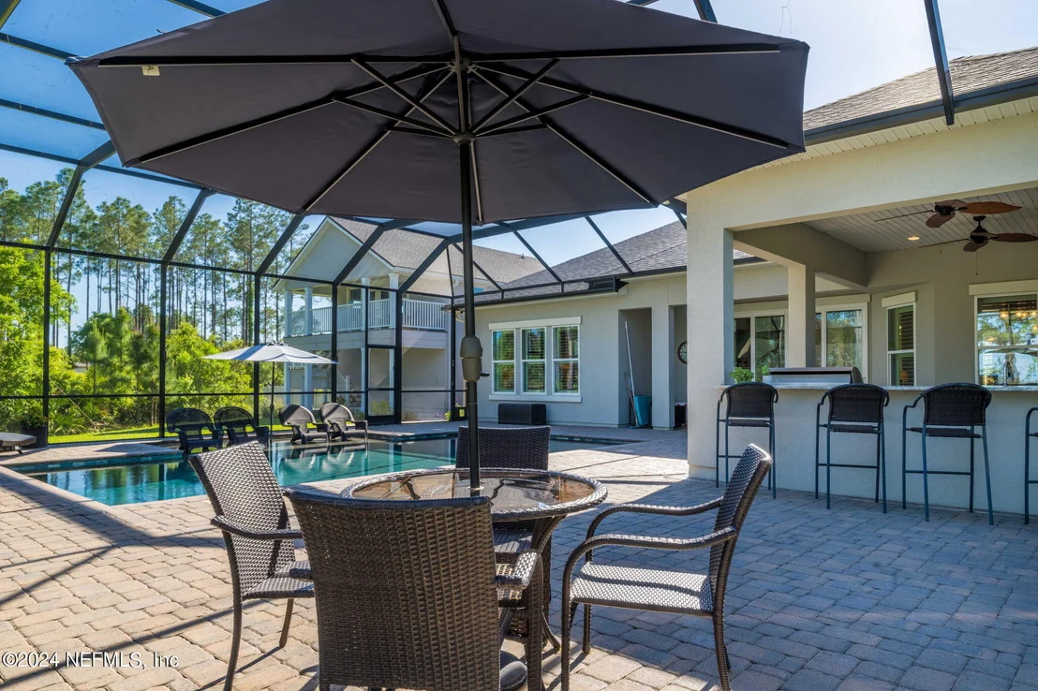
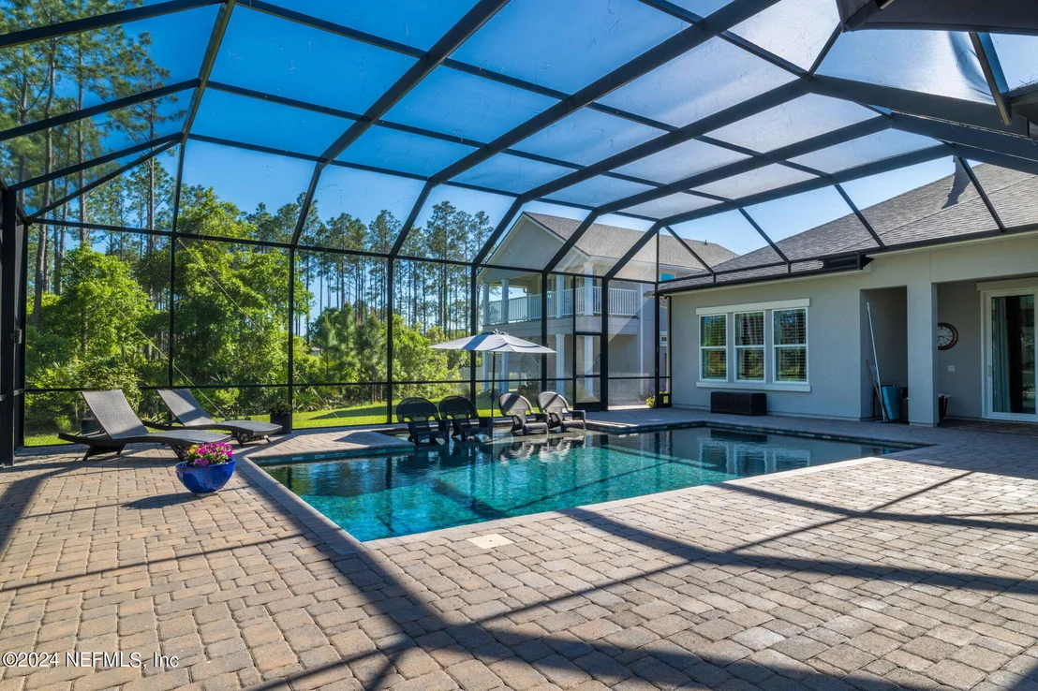
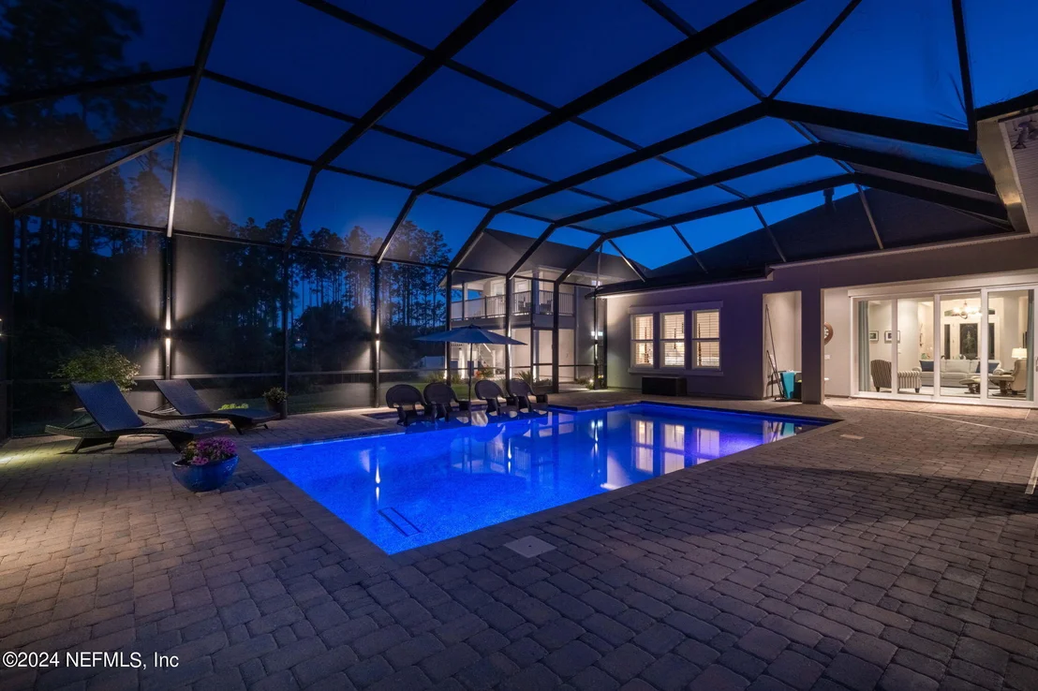
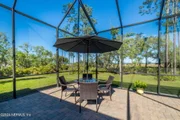
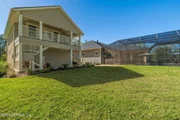
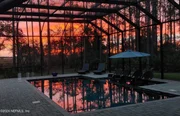
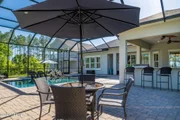
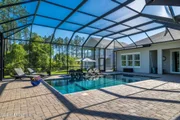
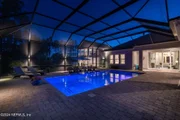
" Swimming pool with expanded deck area and clear view screen enclosure
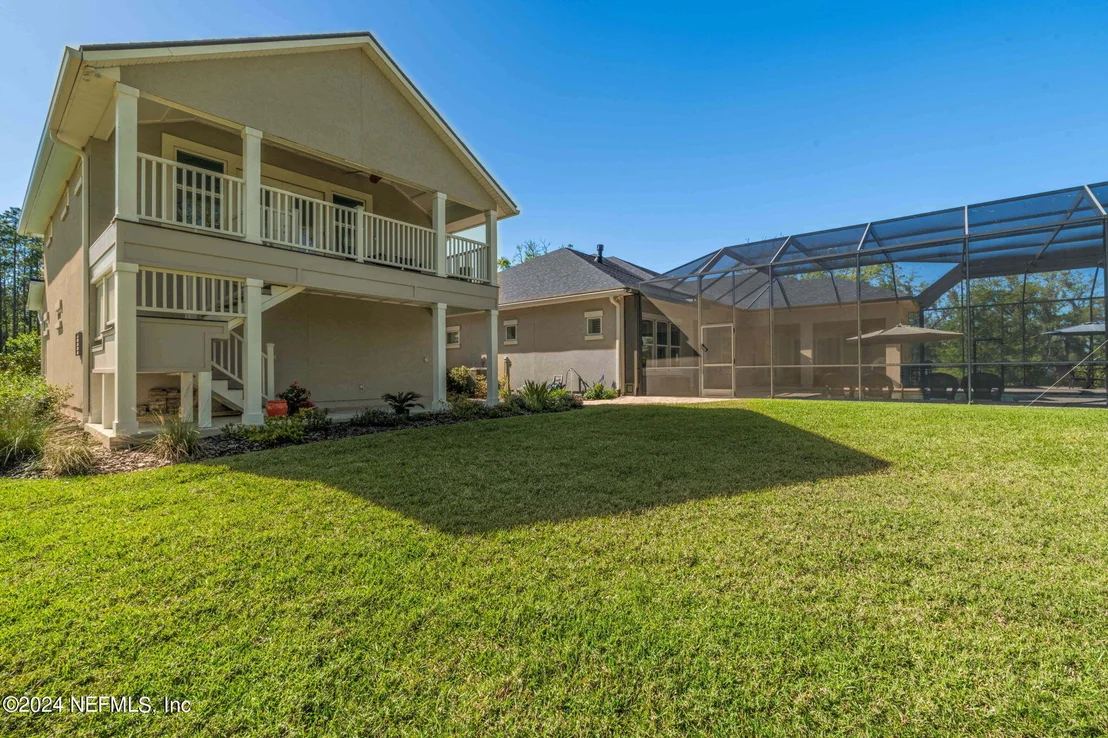
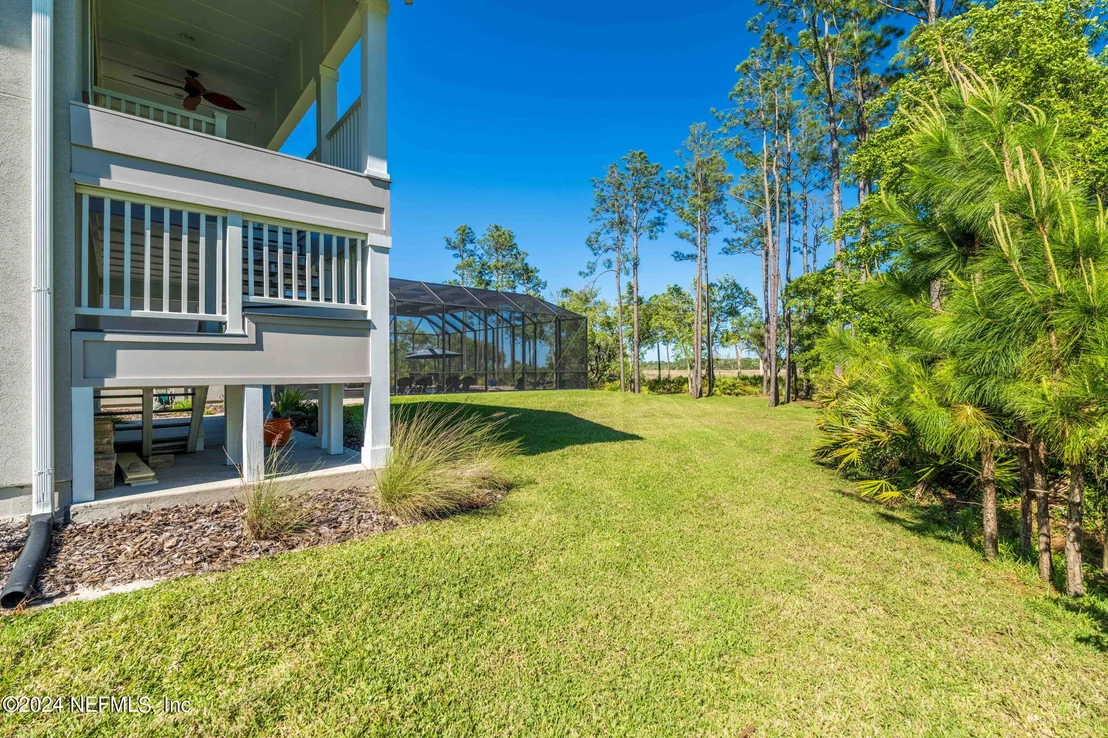
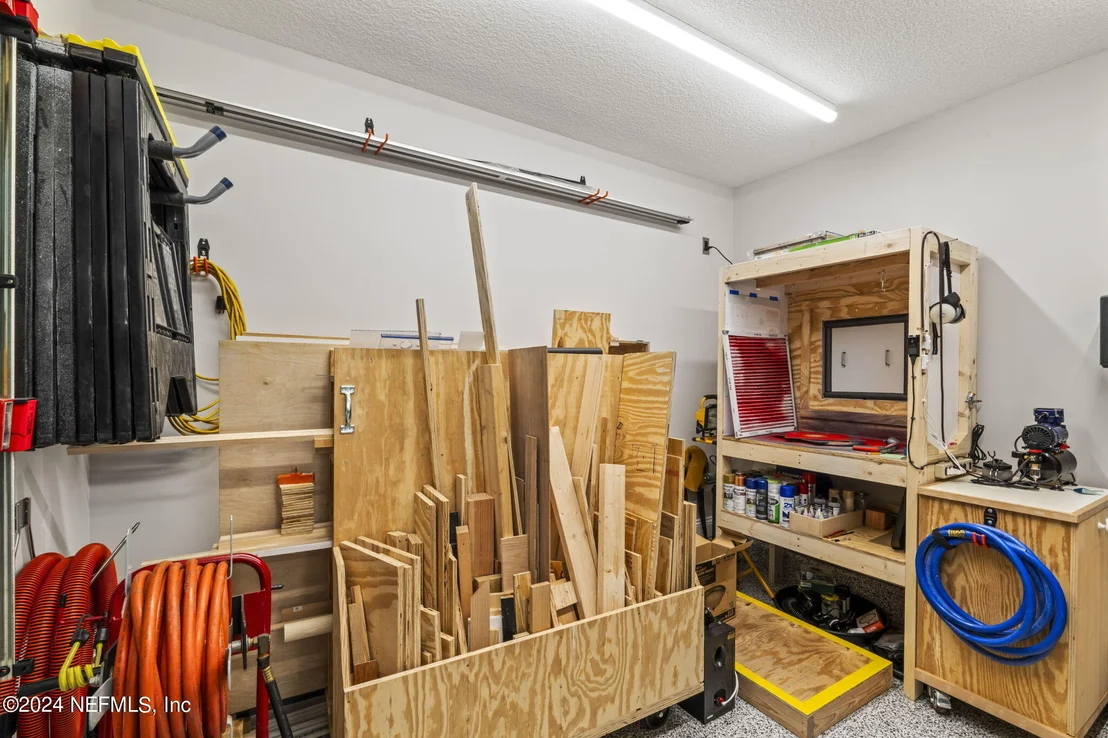
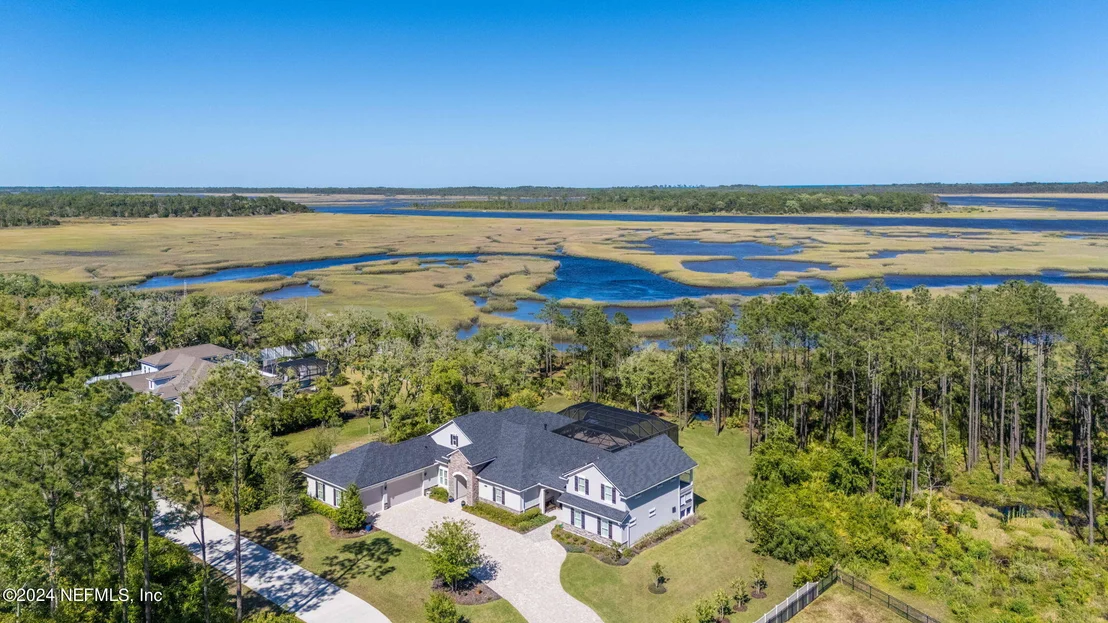
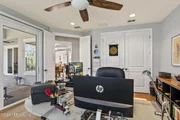
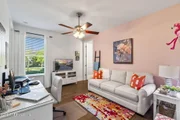
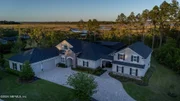
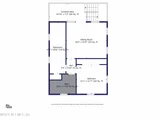
" 2-story building addition with 2-zone HVAC system for guest apartment upstairs and shop downstairs. Shop is framed for garage doors and electric opener, if desired later. Total of 1,472 sq. ft. under air.
" KraftMaid storage cabinets and quartz countertops in family room
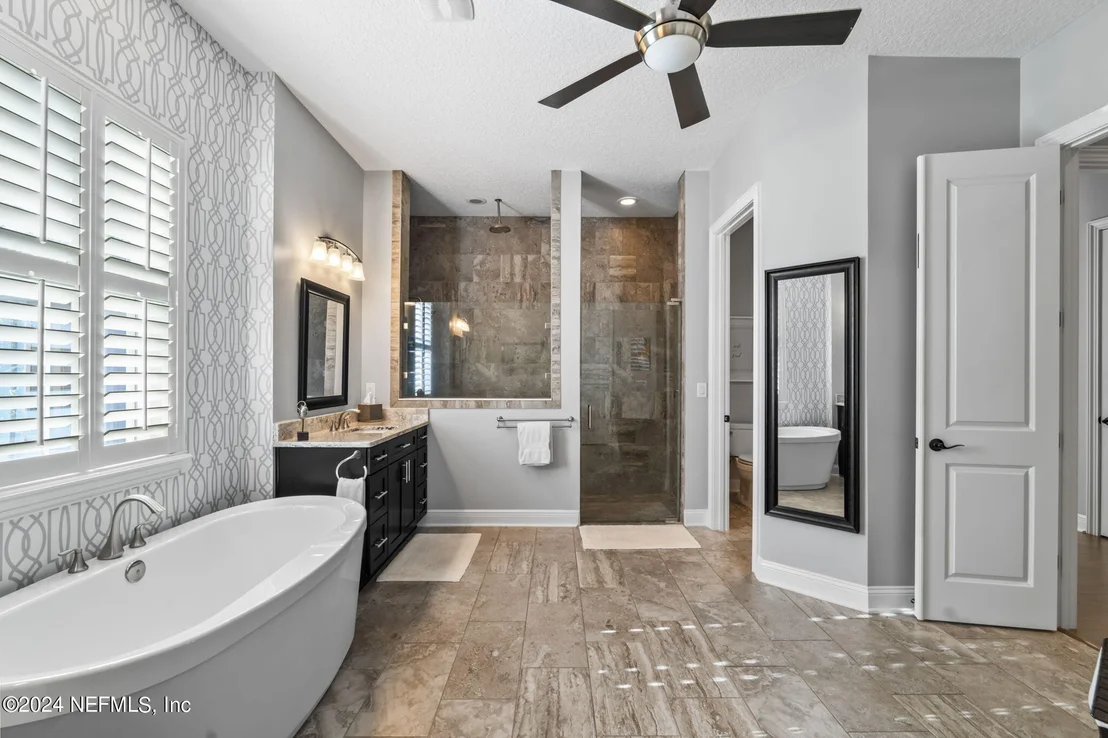
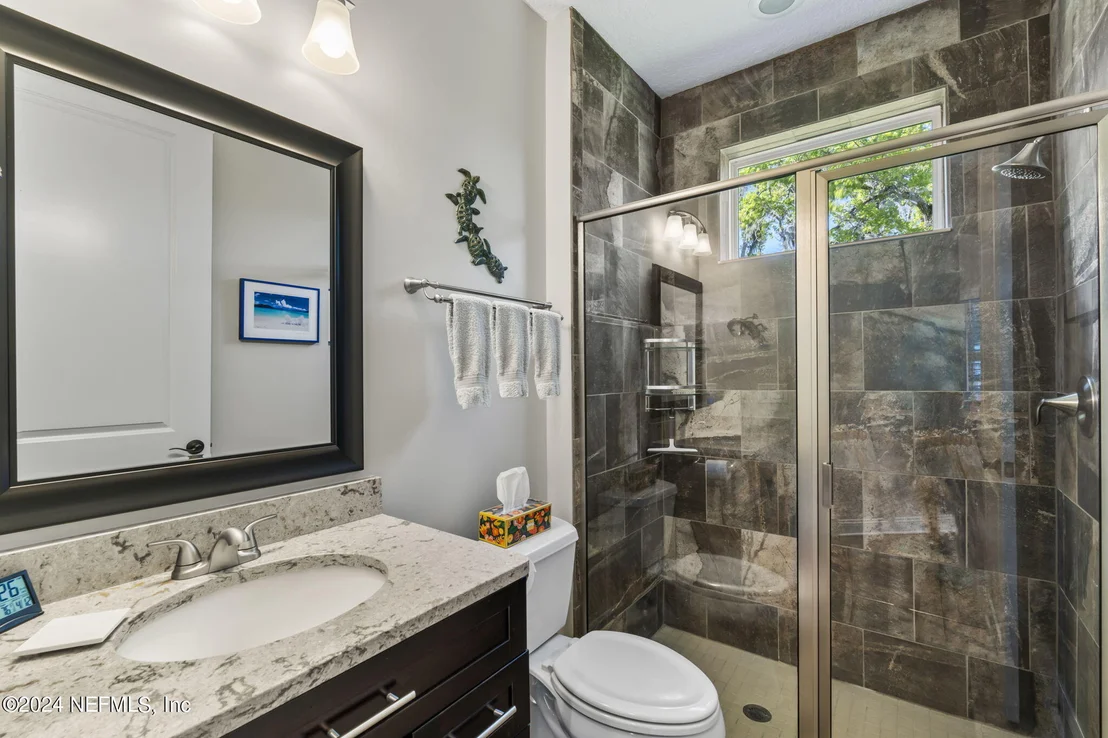
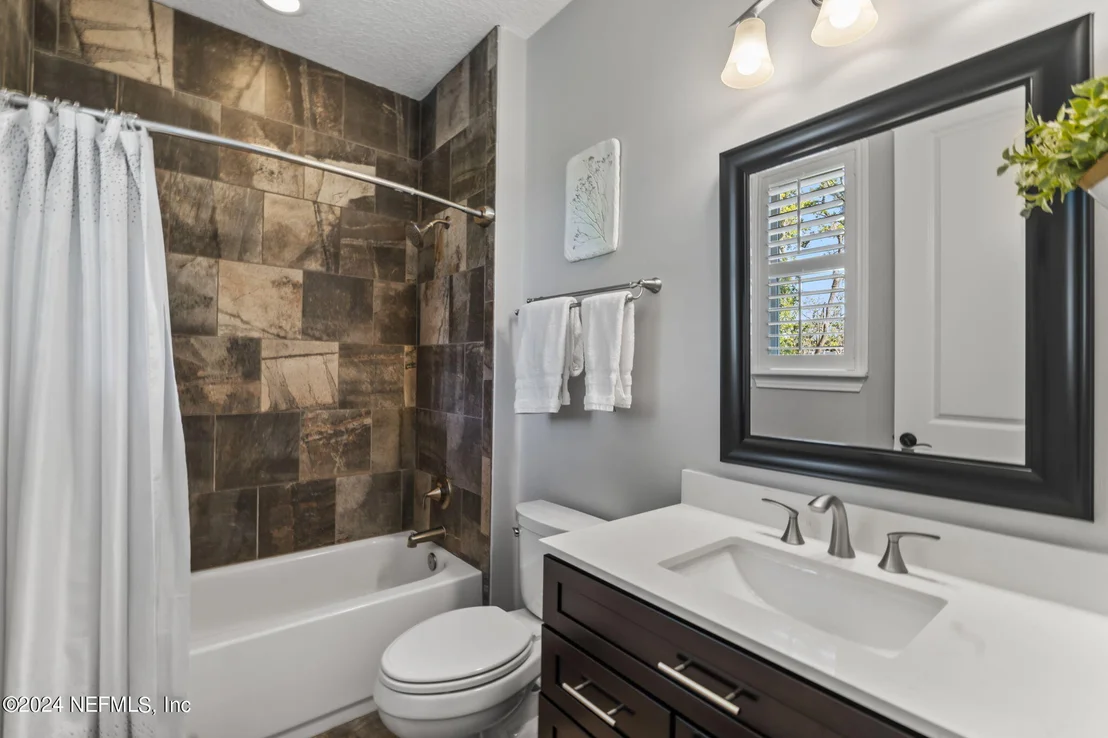
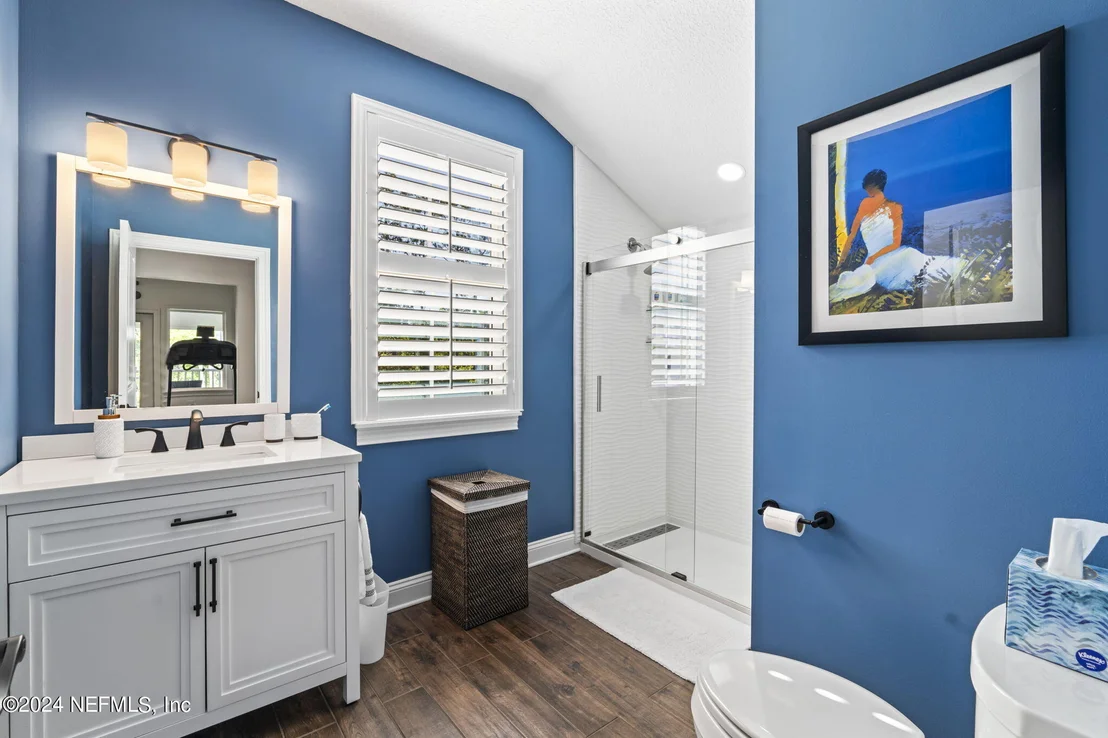
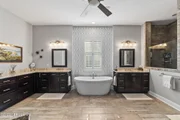
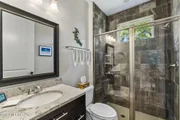
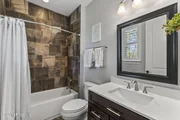
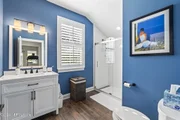
" KraftMaid vanities, quartz tops with integral sink, Kohler toilets, Moen accessories, lighting, and mirrors in all bathrooms
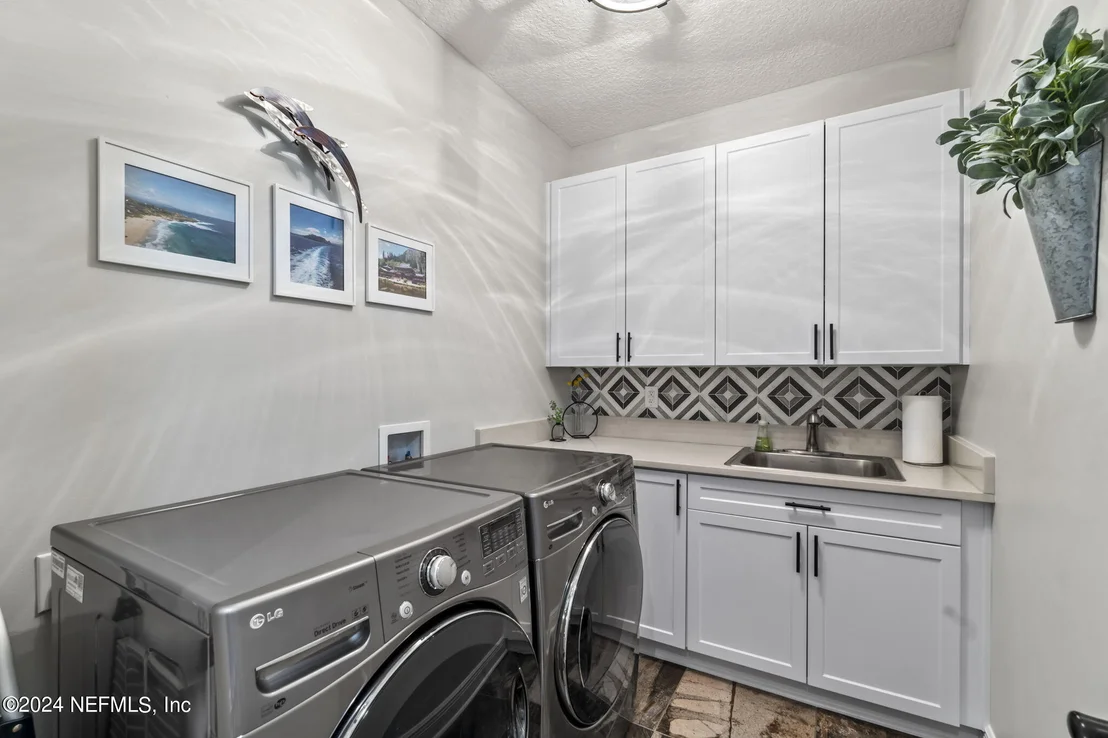
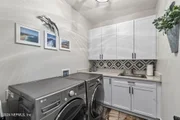
" KraftMaid laundry room storage cabinet, quartz countertop, sink and faucet, tile backsplash, and lighting fixture
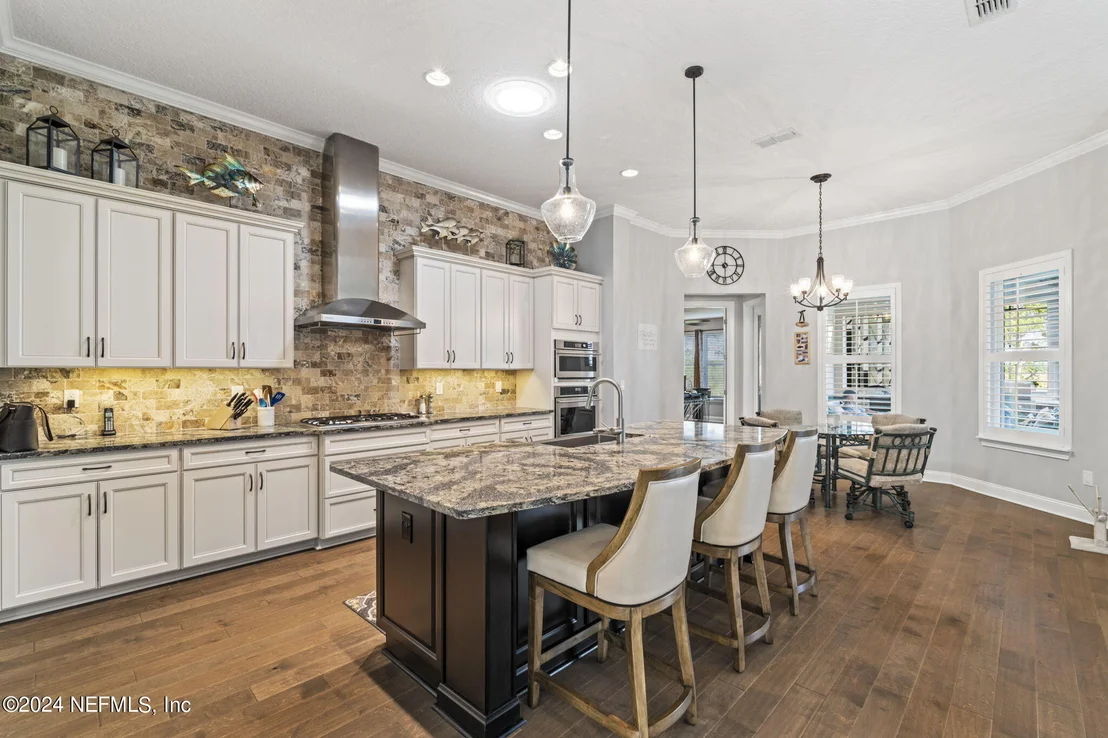
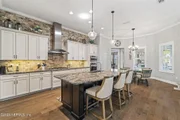
" KitchenAid refrigerator and dishwasher, GE Monogram gas range, oven and microwave
" Kraus farmhouse kitchen sink and faucet, plus InSinkErator
" Custom laminated shelving in kitchen pantry
" Upgraded kitchen cabinets with hardwood drawers, soft-close guides and door hinges
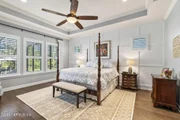
" Custom laminated wood shelving in primary bedroom closet and all linen closets
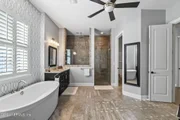
" Streak-resistant tempered glass shower door in primary bath
" Heat&Glo fireplace blower kit with remote switch
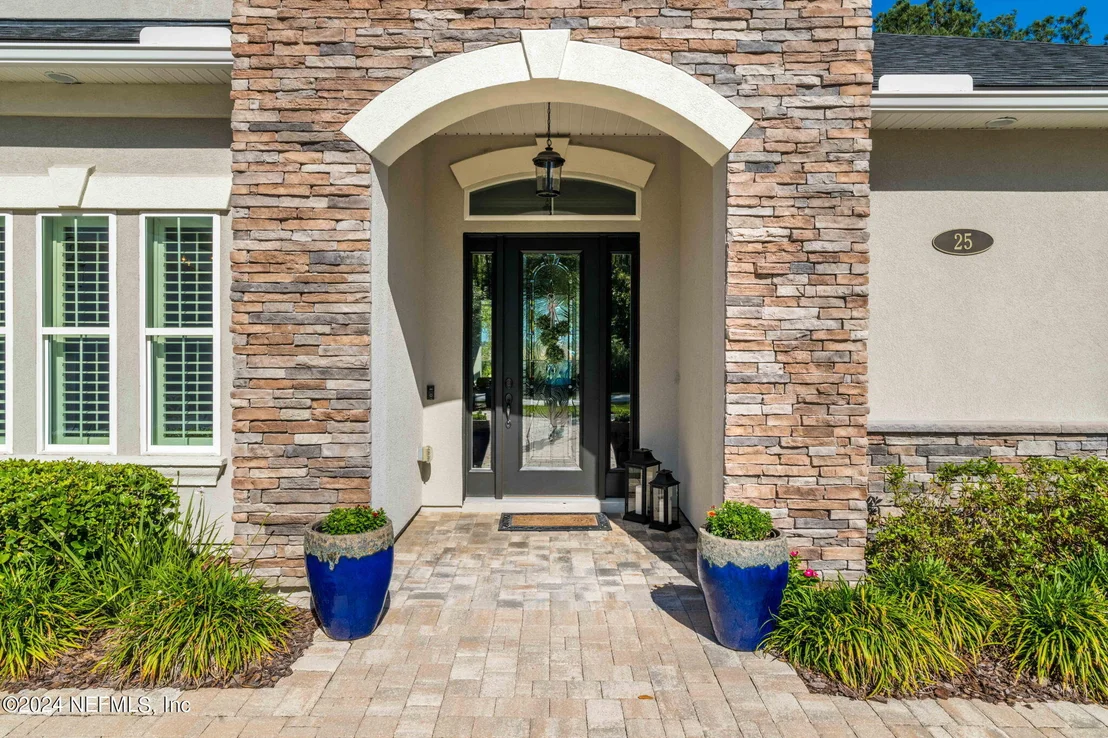
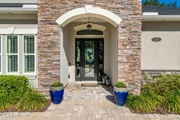
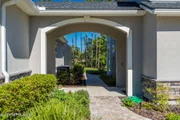
" Dream Doors stained-glass panel in front door
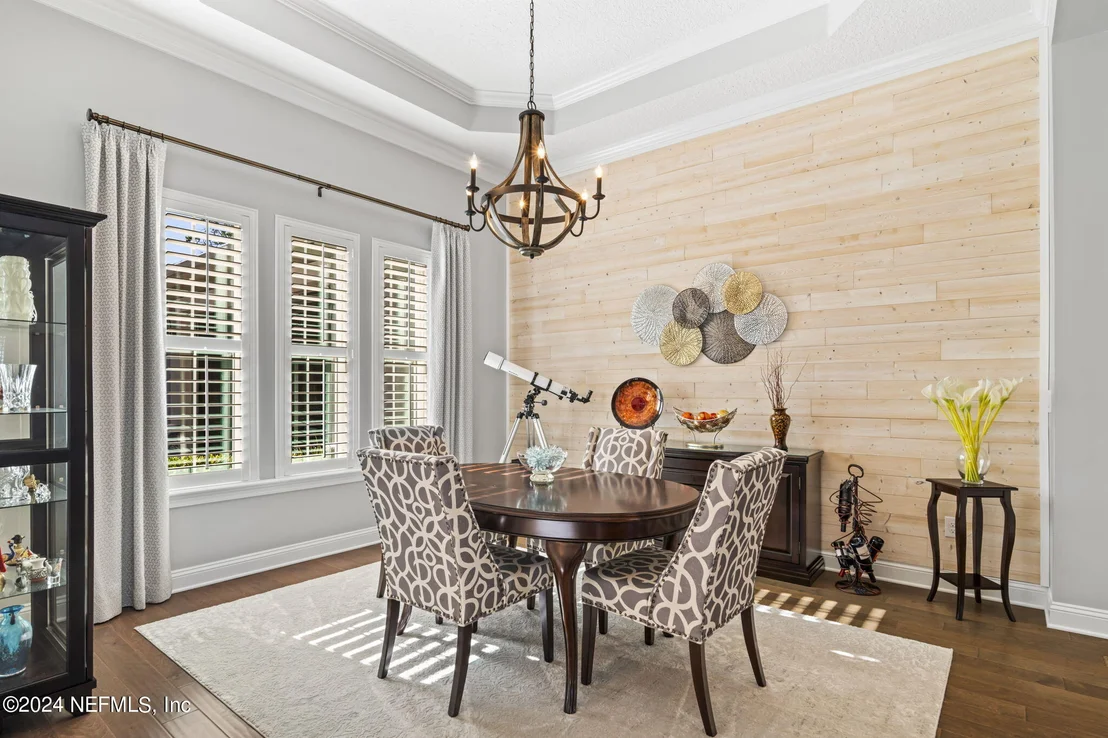
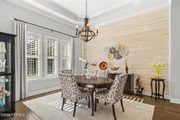
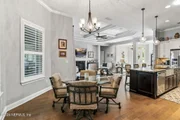
" Kichler foyer, dining room and kitchen nook light fixtures
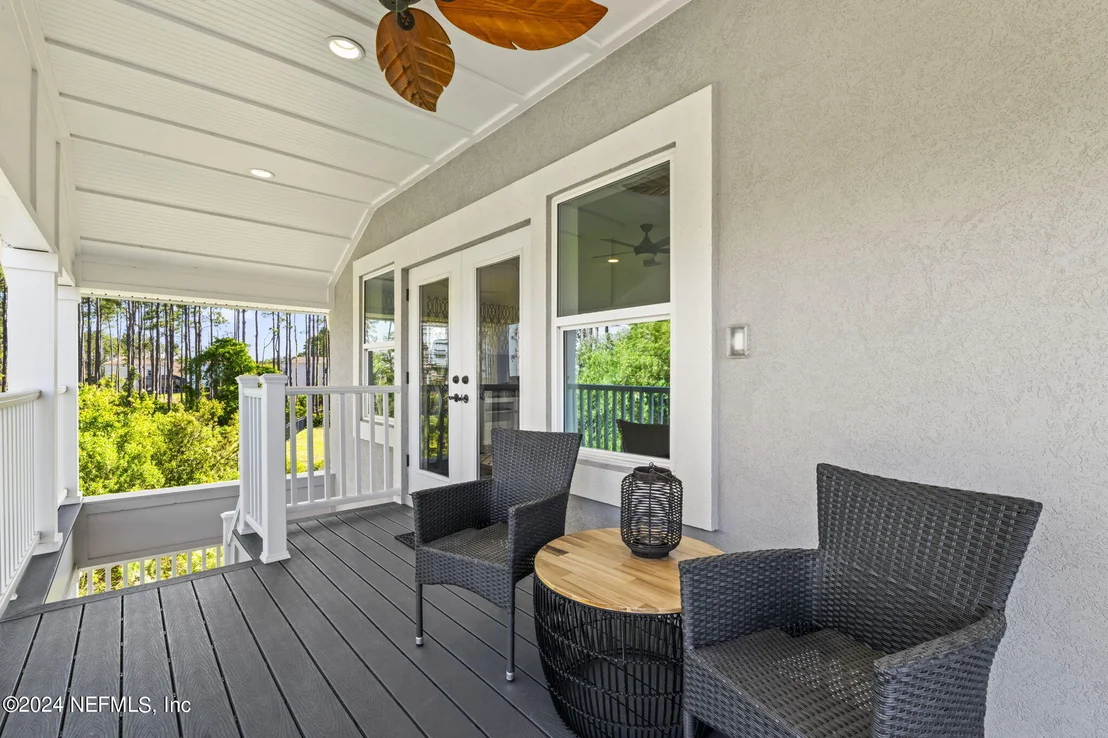
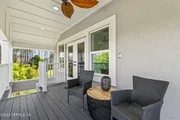
" Lanai ceiling fans (3) and primary bathroom
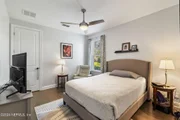
" Custom hardwood shutters in primary bedroom and bath, dining room and kitchen nook in main house, plus building addition windows
" Wireless home network installation in main home and addition
" Vesta whole-house water softener system
" Installed 10-inch and 14-inch Solatubes in kitchen and hallway
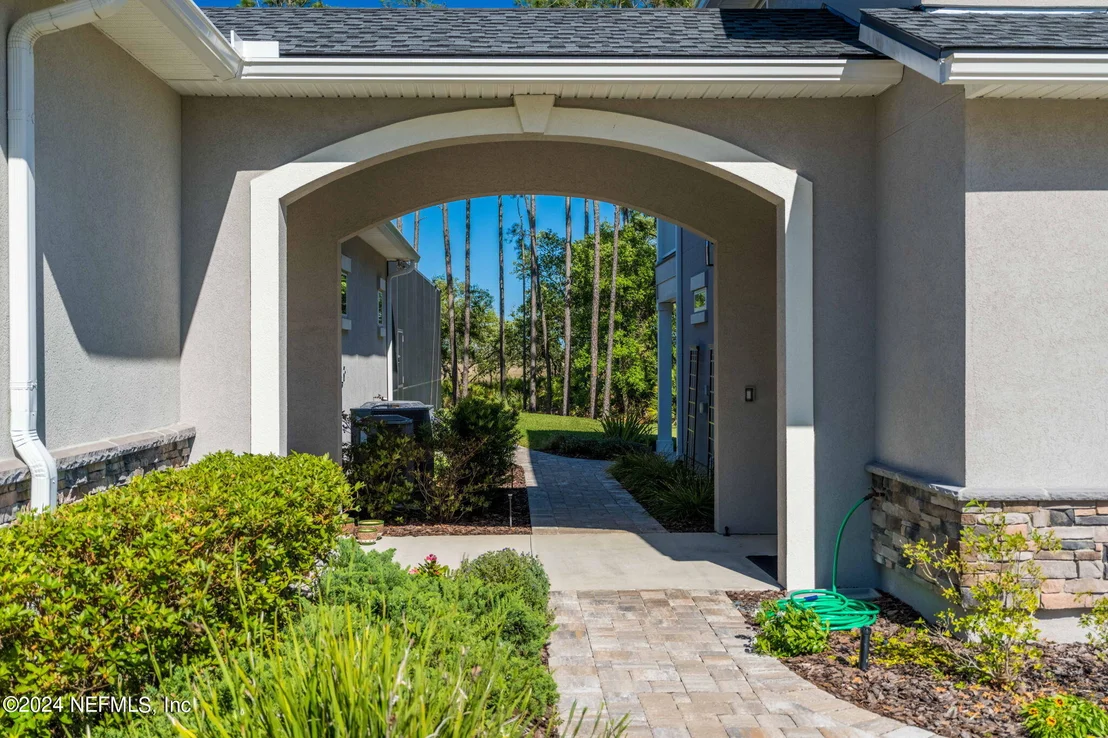
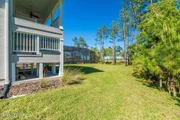
" Upgraded landscaping and exterior lighting
" 6' x 110' vinyl fence installation
" Board and batten feature wall in primary bedroom
" Wallpaper feature wall in primary bath
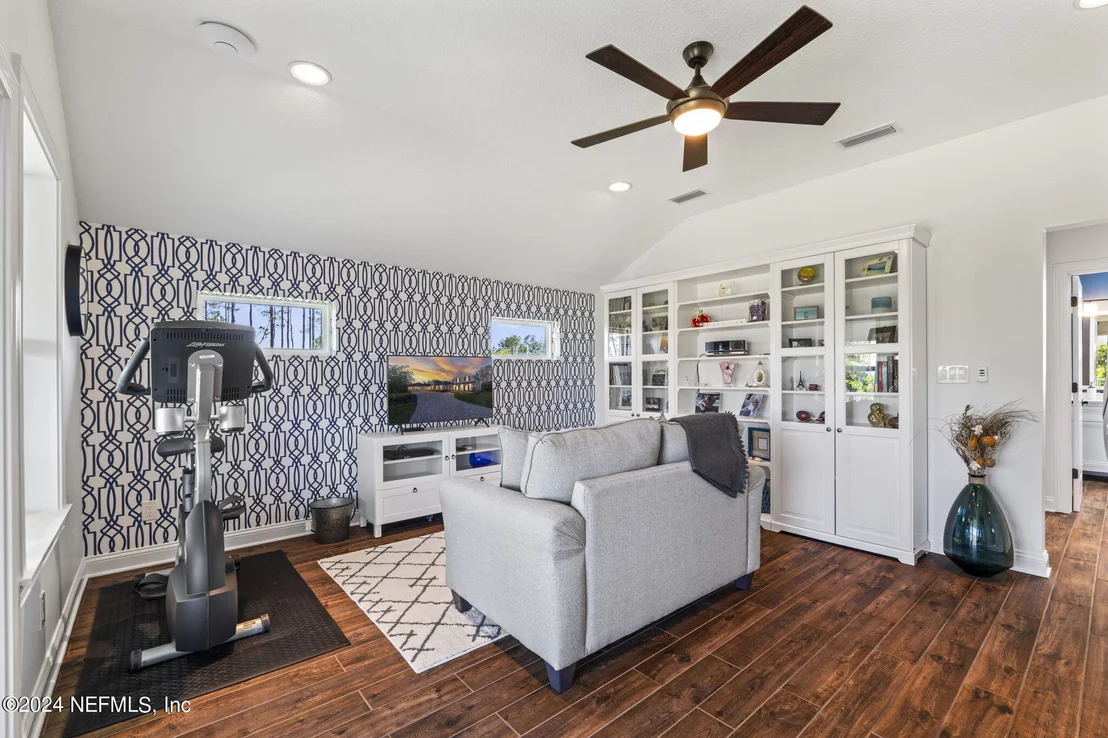
" Wood wall accent panels in dining and family rooms
" Oversized 3 car garage with 10 ft ceiling
Palencia amenities include:
" Fitness center
" Lap pool
" Tennis center
" Family aquatic center with slide.
" Optional golf club membership (separate dues)
Payment Calculator
Your Estimated Monthly Payment
Cap Rate Calculator
What does this mean?
Based on our analysis, the cap rate of this property is 1.25%. A negative cap rate indicates that the property might not be feasible as an income-producing asset. The median cap rate for a near zip code 11238 is 4.23%.
How much can I actually make?
Actual monthly rental income may vary between $4,760 and $7,140 depending on unit-specific characteristics. You can change the amount using the slider to further explore.
How is cap rate calculated?
Cap Rate = Net Operating Income (NOI) / Property Asset Value.
When calculating the cap rate, we assume 100% occupancy. Leverage (mortgage) is not considered.
Cap Rate provided by RealtyHop and RentHop, learn more about cap rate here.
Price History
| Date / Event | Date | Event | Price |
|---|---|---|---|
| May 28, 2024 | Sold | ||
| Sold | |||
| Apr 3, 2024 | Listed by COLDWELL BANKER VANGUARD REALTY | $1,699,000 | |
| Listed by COLDWELL BANKER VANGUARD REALTY | |||
| Oct 10, 2019 | Sold | ||
| Sold | |||
| Aug 1, 2019 | Listed by COLDWELL BANKER VANGUARD REALTY | $784,900 | |
| Listed by COLDWELL BANKER VANGUARD REALTY | |||
| Mar 1, 2017 | Sold | ||
| Sold | |||
Property Highlights
Building Info
Comparables
Status
Price/ft²
Listed On
Sold On
About St. Johns
Similar Homes for Sale
Currently no similar homes aroundNearby Rentals
$3,000 /mo
- 2 Beds
- 2 Baths
- 1,534 ft²
$3,300 /mo
- 4 Beds
- 2 Baths
- 1,766 ft²

Last Updated: 2 months ago
Data Source: Real MLS, MLS# 2020641























 Your Privacy Choices
Phone: 425-283-2930
Address: 335 Madison Avenue, New York, NY 10017