by RH Advisors

Check Availability
Dutchess 12540
25 Reserve Way
$835,000
● House - For Sale

25 Reserve Way

LaGrange, NY 12540
bedrooms
4 Beds
bathrooms
4 Baths, 1 Half Bath
square feet
4,852 Ft²
$5,581
Est. Monthly
8.43%
Cap Rate

About This Property

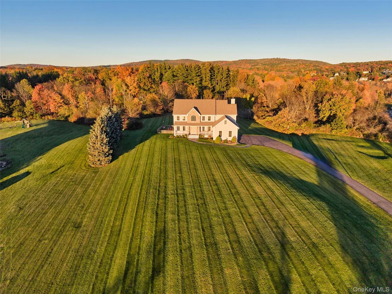
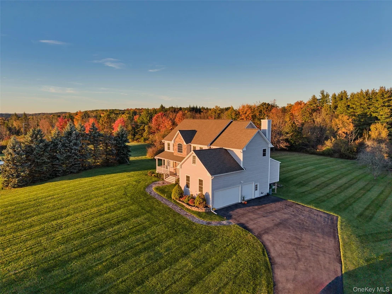
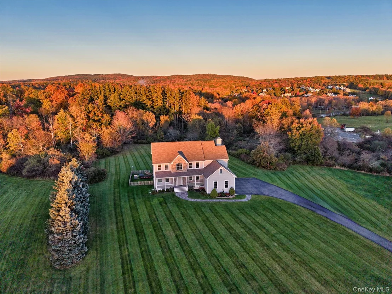
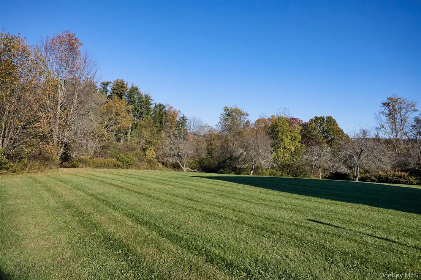
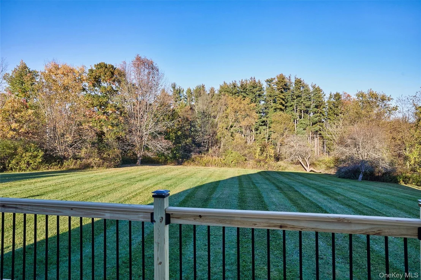
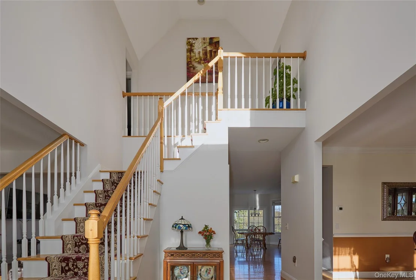
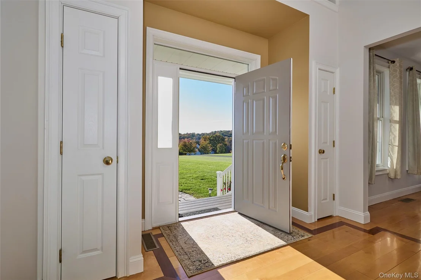
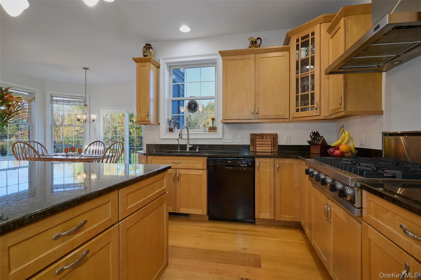
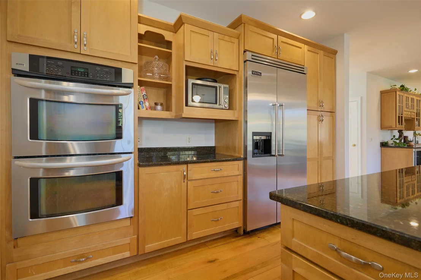
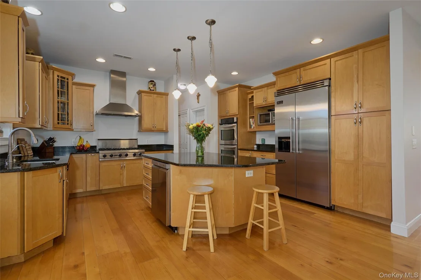
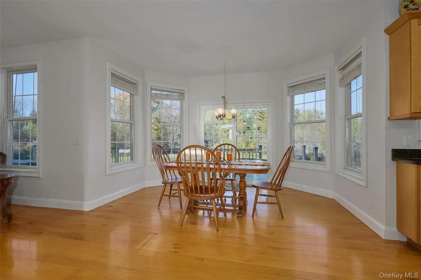
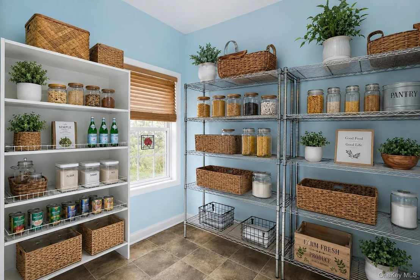
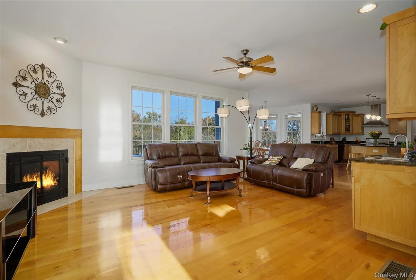
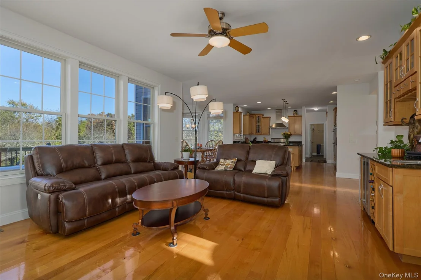
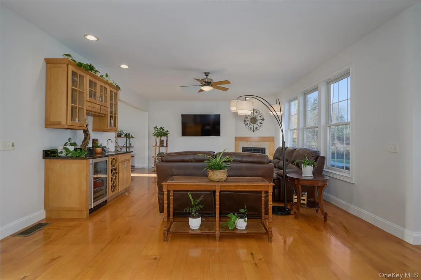
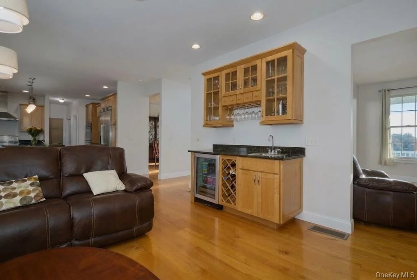
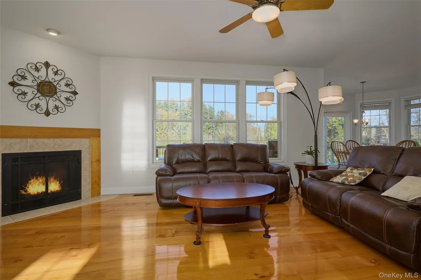
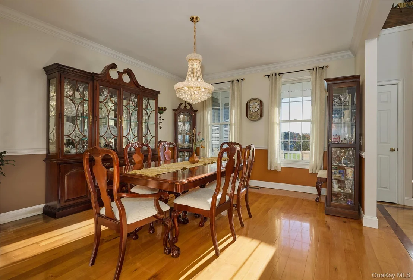
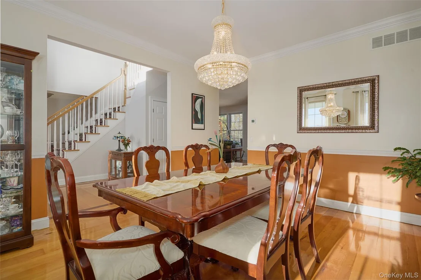
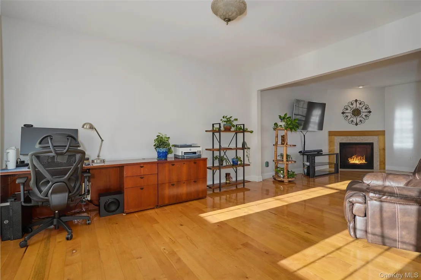
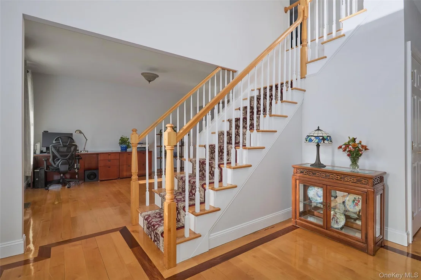
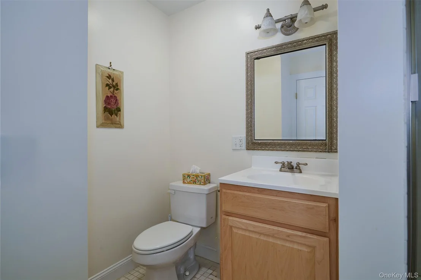
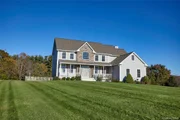
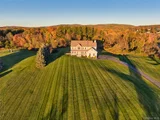
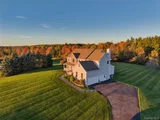
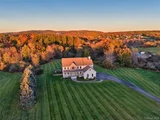
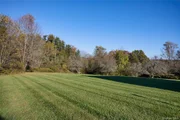
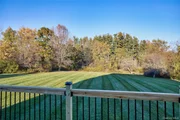
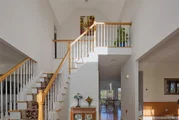
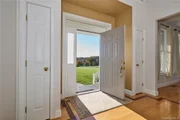
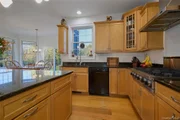
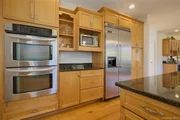
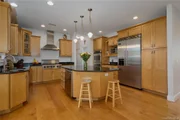
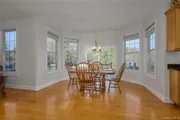
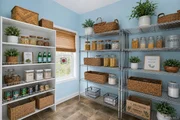
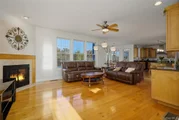
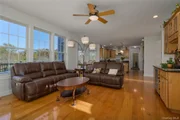
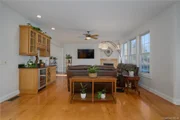
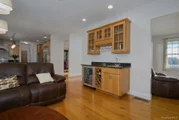
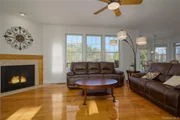
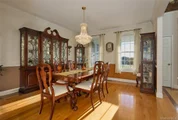
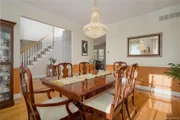
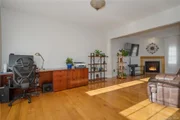
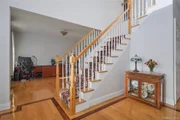
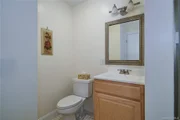
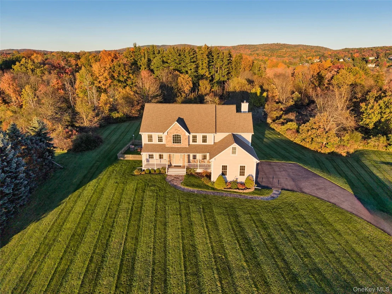
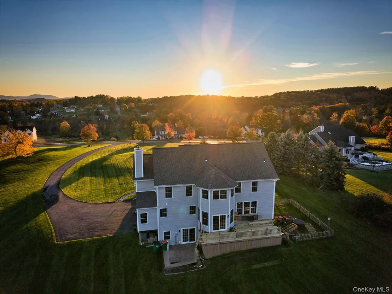
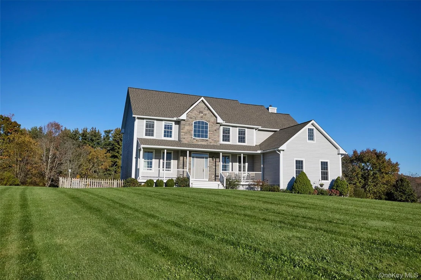
A beautiful home located on the sought-after cul-de-sac of The Reserve at LaGrange, surrounded by distinguished luxury homes, this exceptional residence offers an inviting blend of elegance, space, privacy, and the best of the Hudson Valley lifestyle. Perched on nearly three lush acres, the property enjoys sweeping western vista views and spectacular sunsets, with a generous level rear yard and established privacy trees bordering the side property lines. A stone-accented exterior, new driveway, stone walkway, and covered front  newer Trex porch create a gracious first impression. Enjoy the views from the porch or relax and entertain on the expansive rear deck with new decking boards and railings, stone patio, and a separate fenced area ideal for pets or gardening. The oversized three-car garage offers additional storage and easy acces to main level mudroom. Recent improvements include include a newer roof and gutters, newer central air conditioning, and a newer furnace. This impressive home features a dramatic two-story foyer which opens to a bright, airy floor plan with wider-plank silver maple hardwood floors accented by Brazilian cherry inlays, crown molding, generous base moldings, and fresh, professionally applied neutral paint in much of the home. The beautifully appointed kitchen is a cook's delight, featuring a professional-grade Viking gas range, stainless steel Viking refrigerator,  SS double wall ovens, two dishwashers, abundant custom cabinetry, a large center island with seating, and a bonus walk-in pantry room. A sun-filled breakfast area with expansive windows and sliders open directly to the deck. The adjoining great room features recessed lighting, a gas fireplace, and a wet bar with wine refrigerator and additional cabinetry for glassware. A formal living room captures mountain views, while the elegant dining room is ideal for entertaining. A powder room and main-level laundry room with newer washer and dryer and modern cabinetry complete this level.
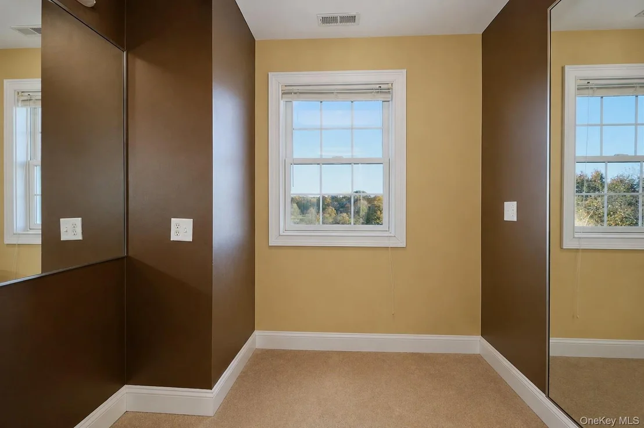
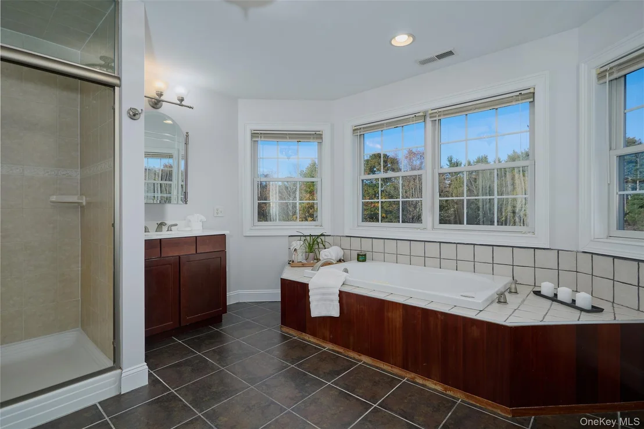
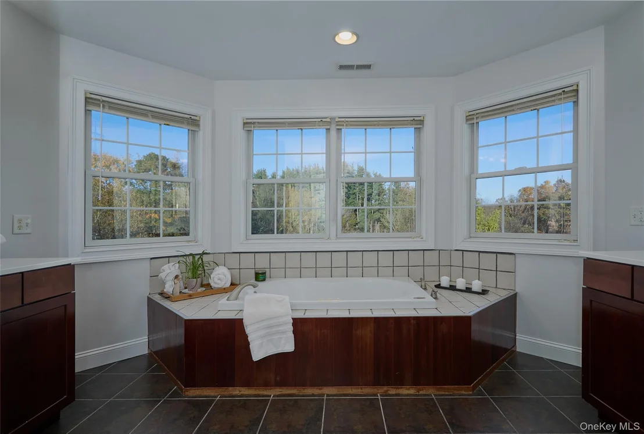
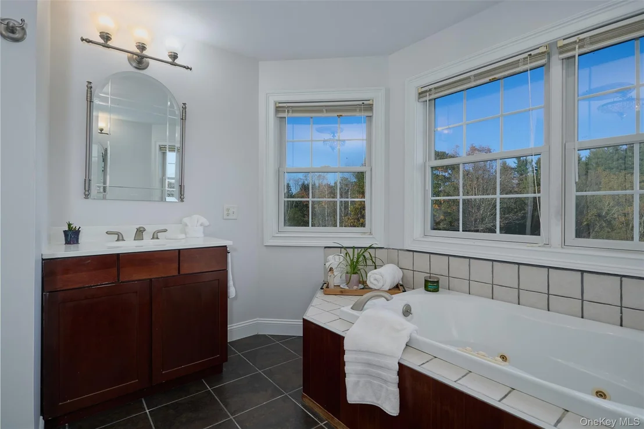
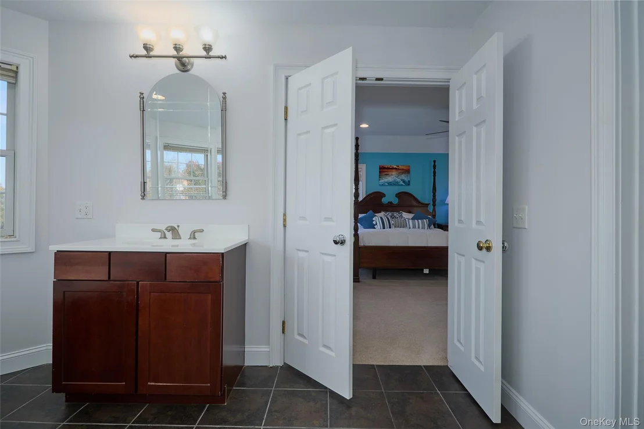
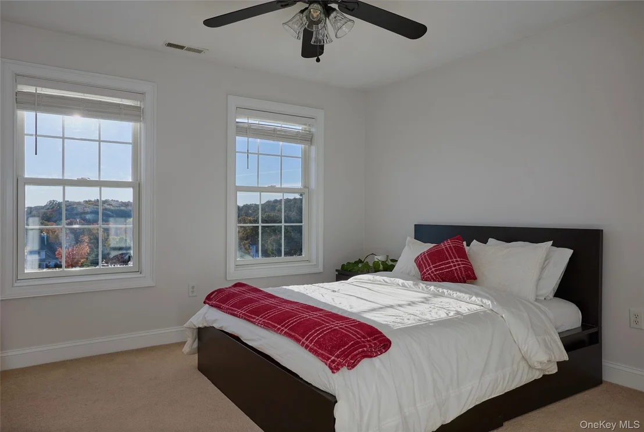
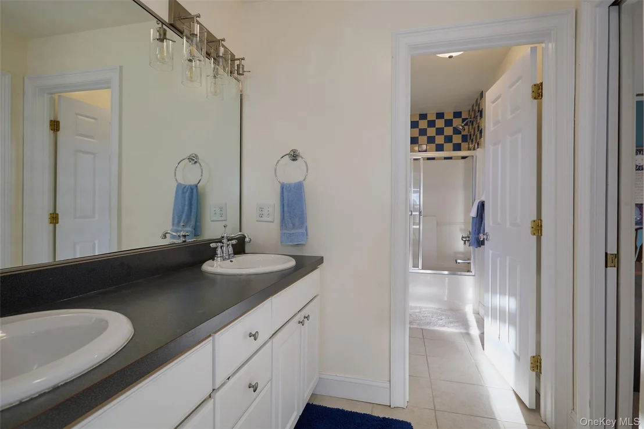
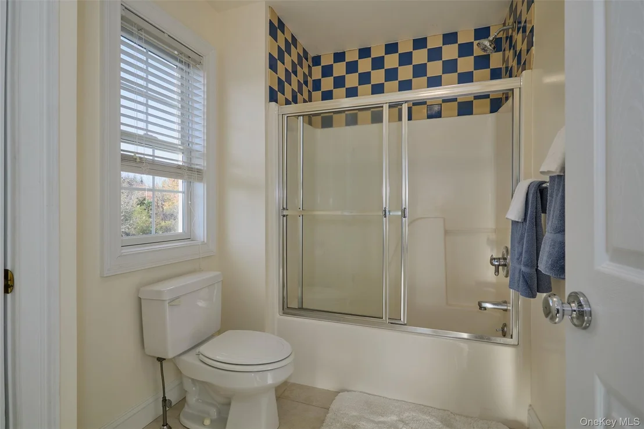
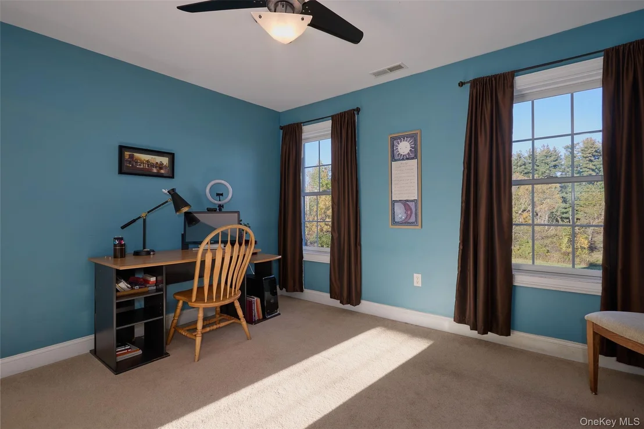
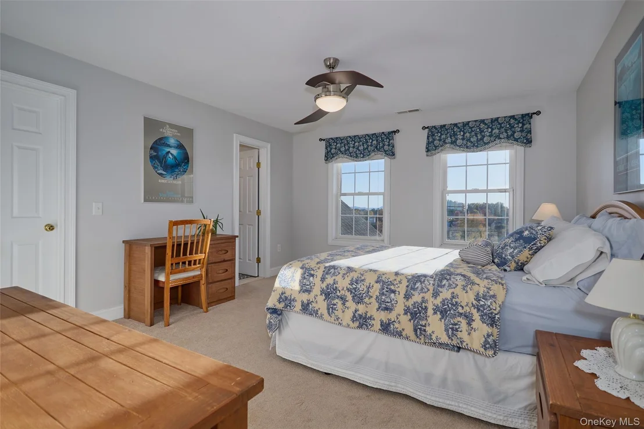
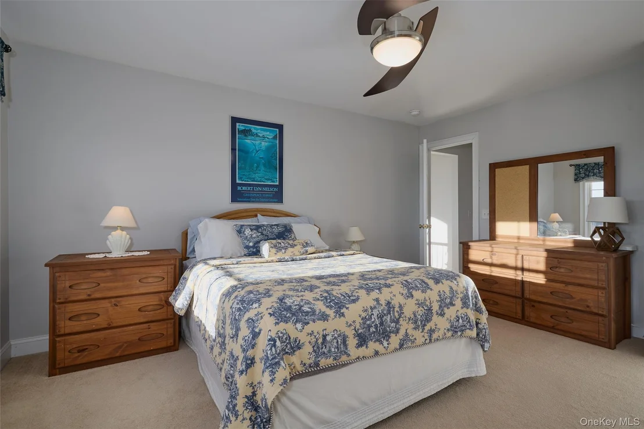
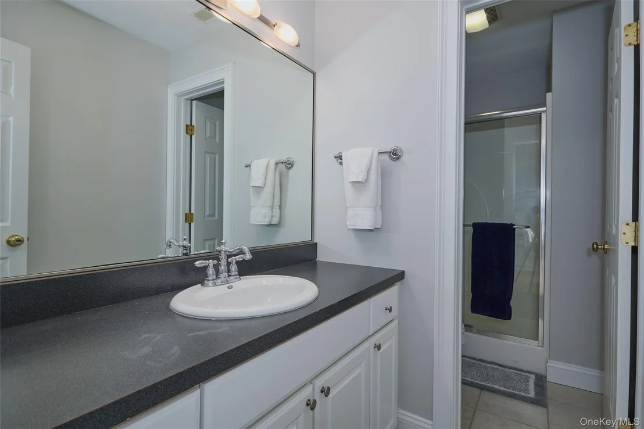
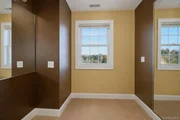
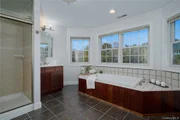
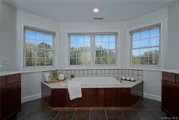
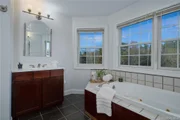
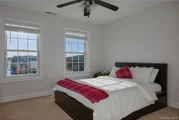
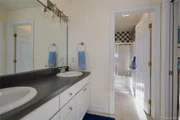
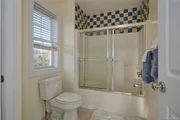
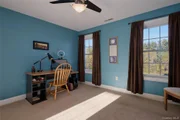
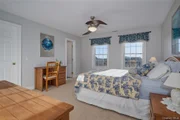
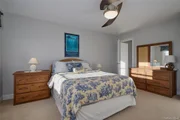
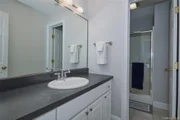
Upstairs, the spacious primary suite offers two walk-in closets, a sitting or dressing area, and a generous bath with walk-in shower, jetted tub, and windows overlooking the private rear grounds. A second bedroom suite features a walk-in closet and private full bath, while two additional bedrooms, each with awalk-in closet, share a Jack-and-Jill bath with double vanity. An open balcony overlooks the foyer. A walk-in attic provides valuable additional storage on the second level.
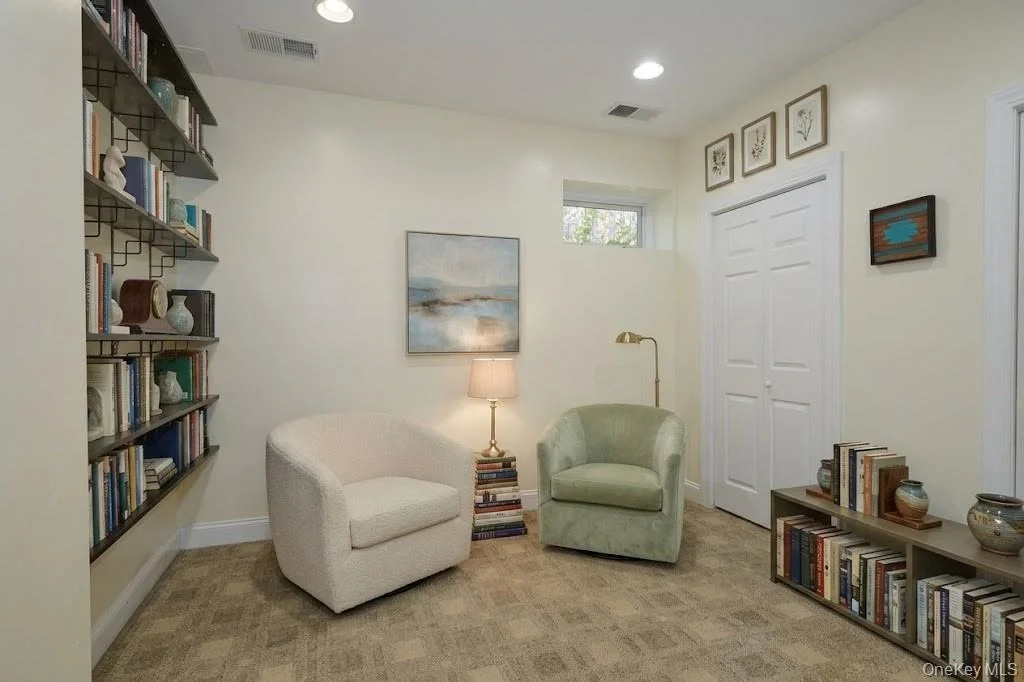
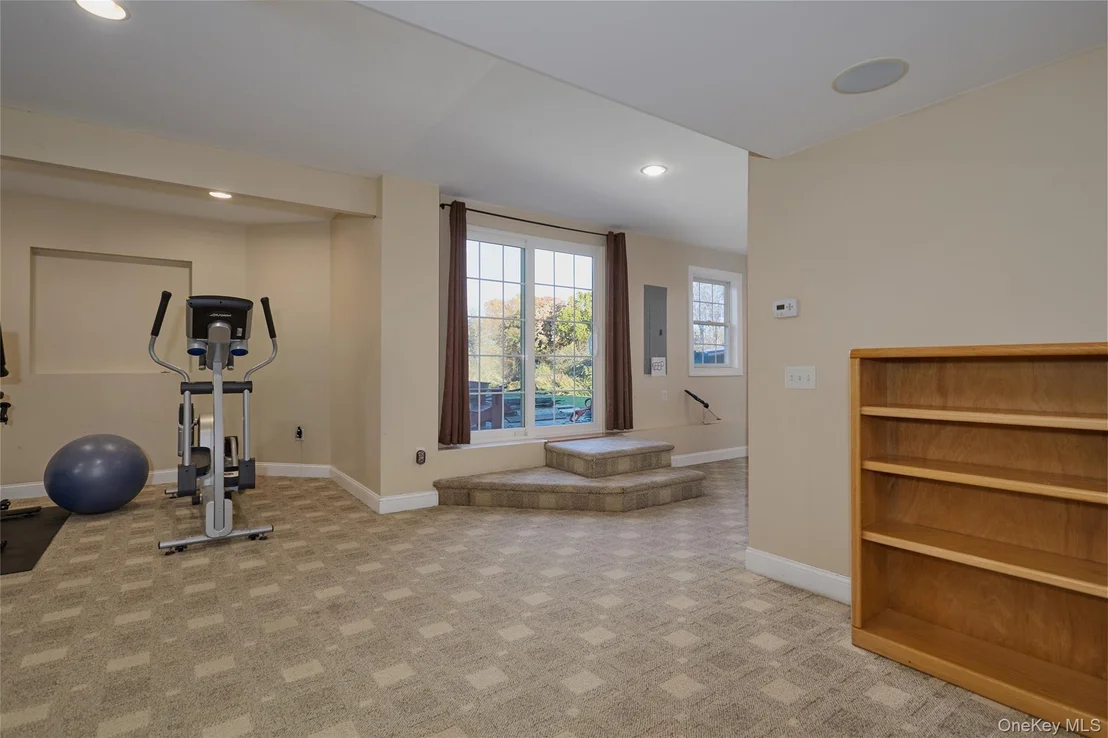
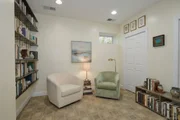
The finished walk-out lower level expands the living and entertaining possibilities with a media area, wet bar, full bath, office or den, flexible-use space, workout area, and storage, with full slider access to the patio and backyard. Comfort and convenience include radiant heat, forced-air heating, central air conditioning, and numerous ceiling fans.
Enjoy a serene setting with room to relax, entertain, and take in the surrounding scenery, all within convenient reach of the Hudson Valley's celebrated antique shops, farm-to-table restaurants, local farms, scenic rail trails, and charming villages. Everyday conveniences are close at hand, including a wide variety of shopping, medical facilities, the Taconic State Parkway, and Metro-North rail service. A wonderful opportunity to enjoy spacious luxury living in a peaceful setting without sacrificing access to the amenities and experiences that make the Hudson Valley so special. Above grade finished sqft 3470 Finished basement 1367 sqft
Unit Size
4,852 Ft²
Days on Market
15 days
Land Size
2.95 acres
Price per sqft
$172
Property Type
House
Property Taxes
$1,481
HOA Dues
-
Year Built
2004

Listed By

Payment Calculator

Cap Rate Calculator

Last updated: 5 days ago (OneKey MLS #KEY1063080)

Price History

Date / Event Date Event Price
Oct 22, 2026 Listed by Houlihan Lawrence Inc. $835,000
Listed by Houlihan Lawrence Inc.
Feb 21, 2012 Sold
Sold
May 4, 2007 Sold
Sold

Property Highlights

Garage
Air Conditioning
Fireplace
Parking Details
Has Garage
Has Open Parking
Parking Features: Driveway, Garage, Garage Door Opener
Garage Spaces: 3
Interior Details
Half Bathrooms: 1
Full Bathrooms: 4
Interior Features: Breakfast Bar, Built-in Features, Ceiling Fan(s), Chandelier, Crown Molding, Double Vanity, Eat-in Kitchen, Entrance Foyer, Granite Counters, High Ceilings, High Speed Internet, His and Hers Closets, Kitchen Island, Natural Woodwork, Open Floorplan, Pantry, Recessed Lighting, Soaking Tub, Storage, Walk-In Closet(s), Wet Bar, Chefs Kitchen, Formal Dining, Open Kitchen, Original Details, Primary Bathroom, Walk Through Kitchen, Washer/Dryer Hookup
Appliances: Cooktop, Dishwasher, Dryer, Exhaust Fan, Gas Cooktop, Refrigerator, Stainless Steel Appliance(s), Washer, Water Purifier Owned, Wine Refrigerator
Flooring Type: Carpet, Ceramic Tile, Hardwood, Tile
Laundry Features: Electric Dryer Hookup, Inside, Laundry Room, Washer Hookup
Rooms: 15
Has Fireplace
Fireplace Features: Family Room, Gas
Fireplaces: 1
Basement: Finished, Full, Storage Space, Walk-Out Access
Exterior Details
Square Footage: 4852
Security Features: Smoke Detector(s)
Property Condition: Actual
Architectural Style: Colonial
Year Built: 2004
Building Area Total: 5000
Levels: Three Or More
Building Area Units: Square Feet
Window Features: Blinds, Drapes, Screens, Oversized Windows, Tilt Turn Windows
Construction Materials: Frame
Patio and Porch Features: Deck, Patio, Porch
Lot Features: Back Yard, Cleared, Cul-De-Sac, Front Yard, Landscaped, Level, Wooded, Private, Rolling Slope, Views, Near School
Lot Size Area: 128502
Lot Size Units: Square Feet
Lot Size Acres: 2.95
Lot Size Square Feet: 128502
Tax Lot: 6660
Water Source: Well
Financial Details
Tax Assessed Value: $440,300
Tax Annual Amount: $17,766
Utilities Details
Cooling Type: Central Air
Heating Type: Forced Air, Oil
Sewer : Septic Tank

Building Info

Overview

    General

  • Year Built: 2004
  • Effective Year Built: 2004
  • Total Rooms: 8
  • Bedroom Count: 3
  • Bathroom Count: 4
  • Full Bathrooms: 3
  • Partial Bathrooms: 4
  • Building Condition: 3
  • Building Quality: 4
  • Construction Type: 0
  • Building Style: 5
  • Exterior Walls Type: 19
  • Interior Walls Type: 0
  • Roof Shape Type: 0
  • Roof Cover Type: 0
  • Floor Count: 200
  • Floor Cover: 0
  • Basement Type: 3
  • Basement Area: 600
  • Garage Type: 1
  • Garage Square Area: 672
  • Parking Space Count: 2
  • Patio Type: 0
  • Porch Type: 6
  • Pool Type: 0

    Dimensions

  • Lot Size Square Feet: 128,502
  • Lot Size Depth Feet: 10,390
  • Lot Size Frontage Feet: 1,230
  • Total Building Area: 3,374
  • Building Area: 3,374
  • Building Area Measurement: L

    Heating and Cooling

  • Fireplace Count: 1
  • Air Conditioning: 1
  • Heating: 10
  • Heated Square Feet: 3,374
  • Heating Fuel Type: 6

    Utilities

  • Sewer System: 2
  • Water Service: 3

Building

  • Building Type: 0
  • Property Class: R
  • Land Acres: 0000002950
  • Standard Land Use Code: 1001
  • County Land Use Code: 210
  • Legal Description 1: 2.95 AC (S)

Neighborhood

  • School District Name: Arlington Central School District
  • School Tax School District: ARLINGTON
  • Census Tract: 080104

Zoning

  • Zoning: RLD

Geography

  • District: 133400
  • Section: 6.660
  • Parcel: 133400 6660-01-127557-0000
  • Block: 1
  • Lot: 127.557
  • Municipality: LA GRANGE
  • Latitude: 41.6609
  • Longitude: -73.7429

    Address

  • Full Address: 25 Reserve Way
  • Address - House Number: 25
  • Address - Street Name: Reserve
  • Address - Suffix Type: Way
  • State: NY
  • City Name: Lagrangeville
  • Carrier Code: R004
  • 4-Digit Zip Code: 5719
  • Zip Code: 12540

Valuation

    Tax

  • Tax Year: 2023
  • Tax Amount: $1,903,950
  • Tax Rate Code Area: 134601

    Appraisal Valuation

  • Standard Deviation: 0.1863
  • Valuation Date: Feb 07, 2024
  • Confidence Score: 75
  • Final Value: 706,917
  • High Value: 838,669
  • Low Value: 575,164

    Market Valuation

  • Market Total Value: $618,400
  • Market Land Value: $126,967
  • Market Improvement Value: $491,433

    Assessments Valuation

  • Assessed Year: 2023
  • Assessed Total Value: $440,300
  • Assessed Land Value: $90,400
  • Assessed Improvements Value: $349,900

    Sales

  • Current Sale Contract Date: Feb 09, 2012
  • Current Sale Recording Date: Feb 21, 2012
  • Current Sale Price:
  • Current Sale Document Type: 27
  • Previous Sale Recording Date: May 04, 2007
  • Previous Sale Contract Date: Apr 13, 2007
  • Previous Sale Amount: $630,000
  • Previous Sale Document Type: 27
Data used for valuation calculations is provided by RealtyHop, and other third party sources

Comparables

Unit
Status
Type
Beds
Baths
ft²
Price/ft²
Asking Price
Listed On
Closing Price
Sold On
HOA + Taxes

About Dutchess


Similar Homes for Sale

Currently no similar homes around

Nearby Rentals

Unit for rent at 1412 Noxon Road, Lagrangeville, NY, 12540

$3,050 /mo

  • 2 Beds
  • 2 Baths
  • 22,816 ft²
1412 Noxon Road #17, Lagrangeville, NY, 12540 Listing by Lisa Wohlmuth
Unit for rent at 1406 Noxon Road, Lagrangeville, NY, 12540

$3,050 /mo

  • 2 Beds
  • 2 Baths
  • 1,100 ft²
1406 Noxon Road #7, Lagrangeville, NY, 12540 Listing by Lisa Wohlmuth
Unit for rent at 2410 Route 82, Lagrangeville, NY, 12540

$2,600 /mo

  • 2 Beds
  • 1 Bath
  • 1,200 ft²
2410 Route 82 #4, Lagrangeville, NY, 12540 Listing by Philip Messina


Frequently Asked Questions

When was property at 25 Reserve Way built and last sold?
The property at 25 Reserve Way was built in 2004 and last sold on Feb 9, 2012 for $450,000.
How much is this home worth?
The estimated value of the home located at 25 Reserve Way is $868,138.
What are some comparable homes to 25 Reserve Way?
There are currently no comparable homes to 25 Reserve Way.