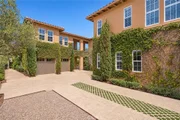
Behind the 24-hour guard gates of Bonita Canyon, 25 Peppertree is a
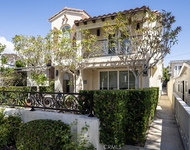
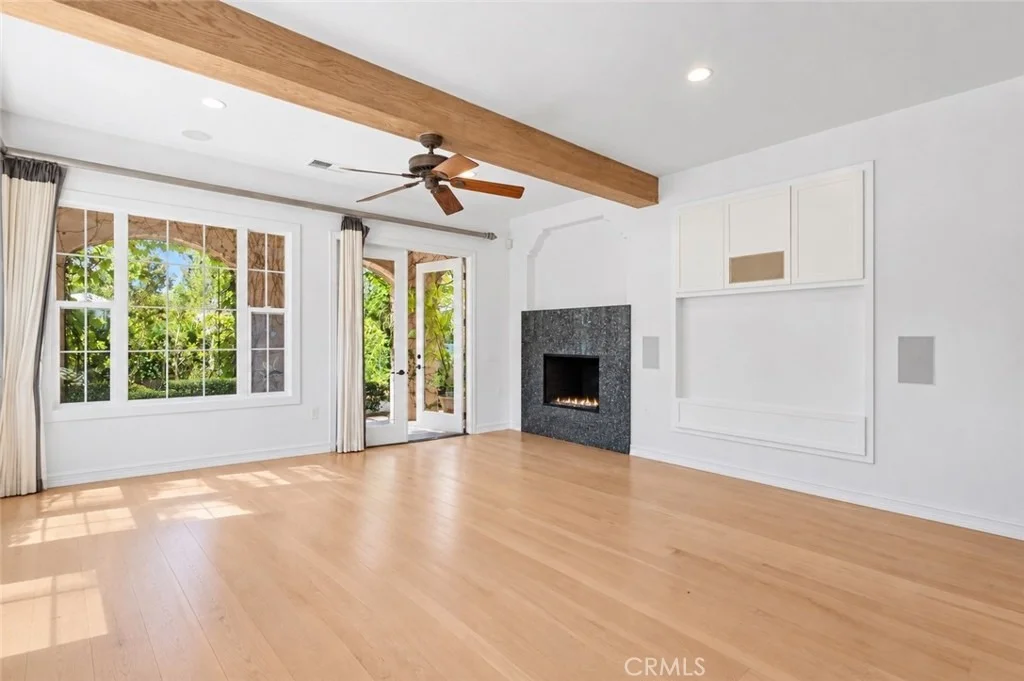
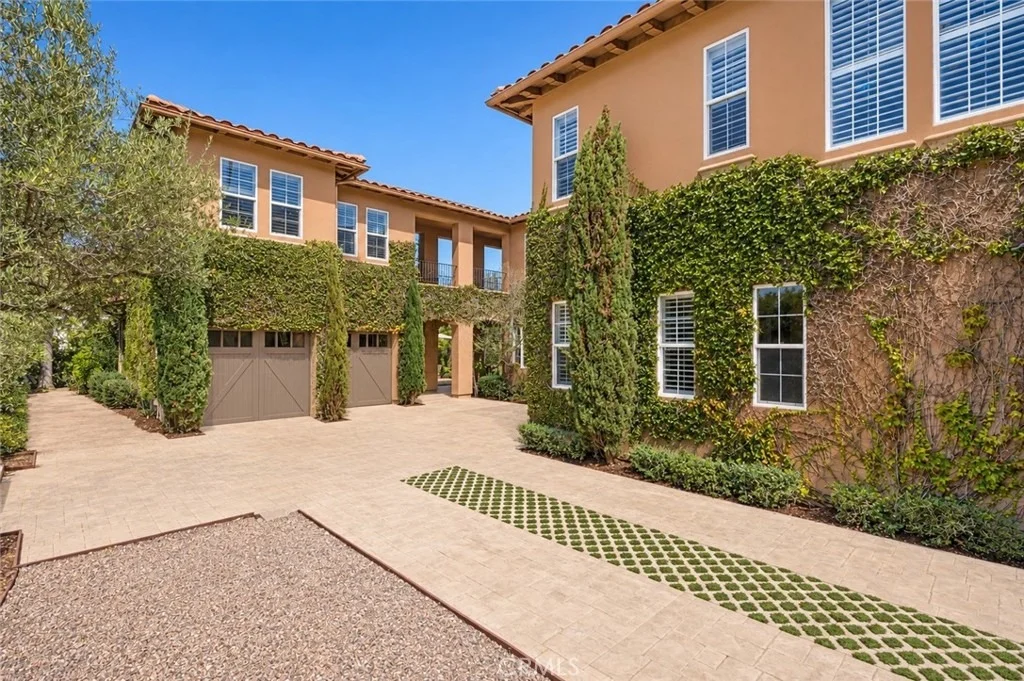
stunning Mediterranean home built with authentic architectural
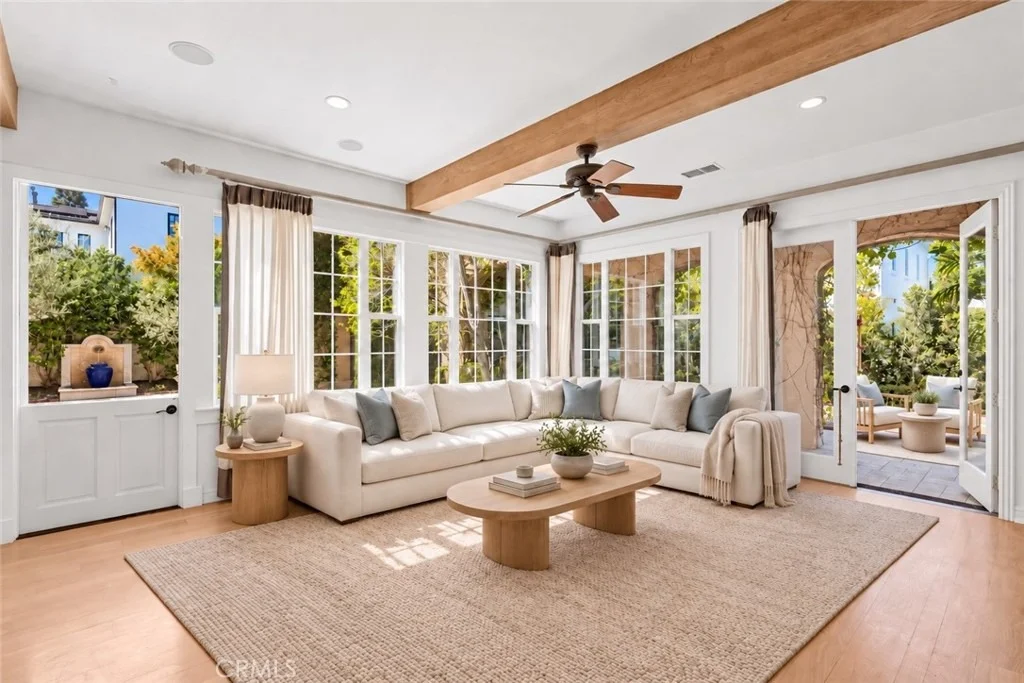
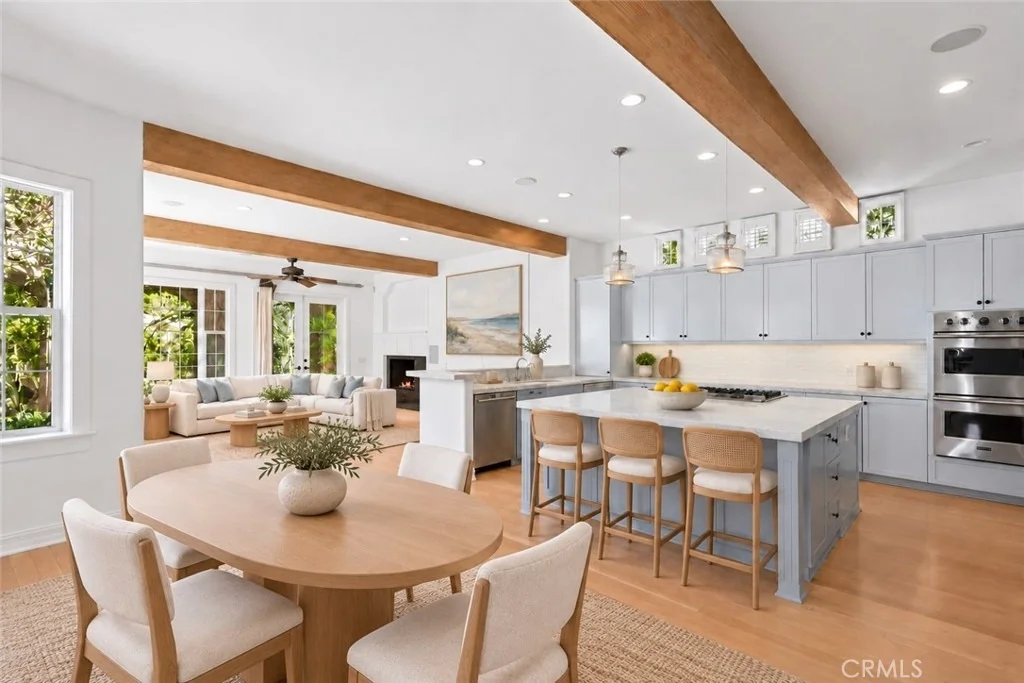
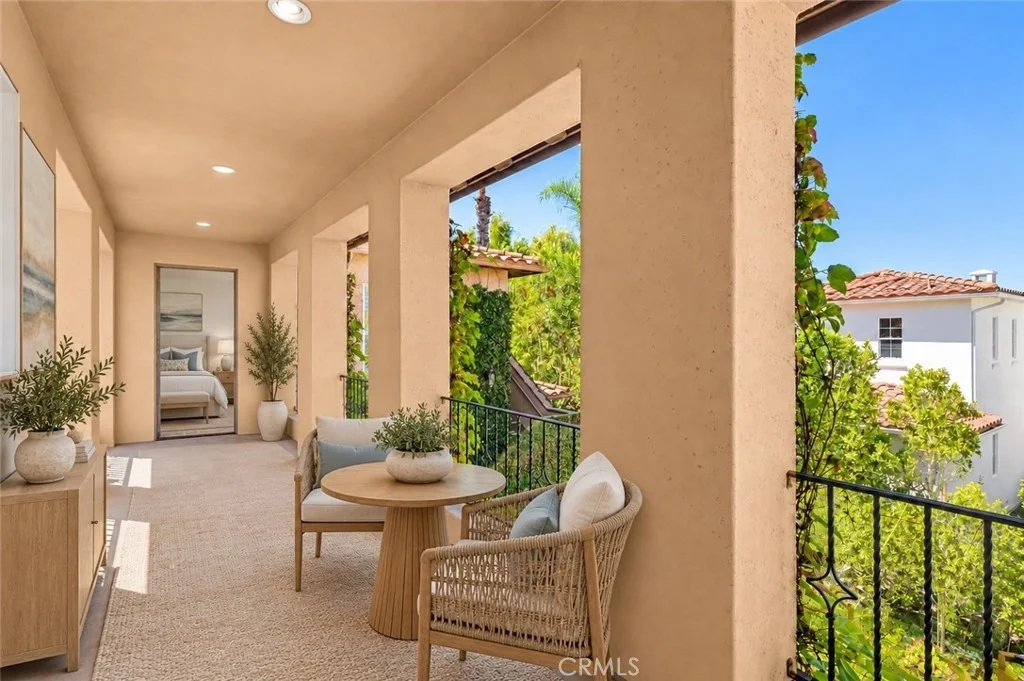
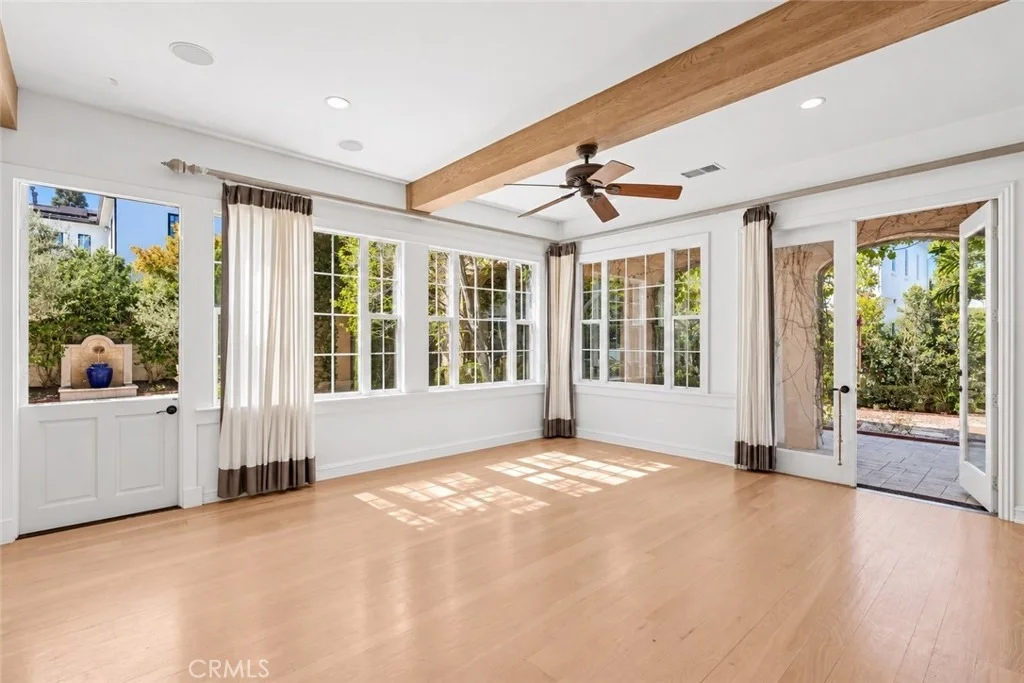
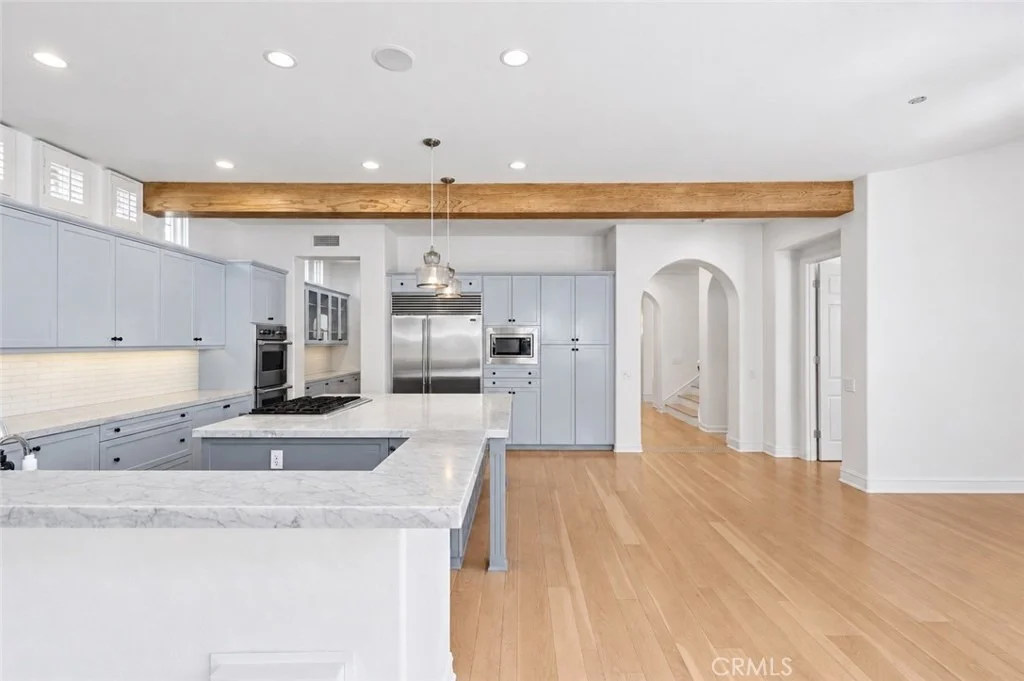
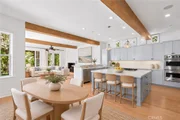
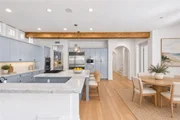
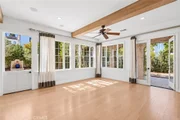
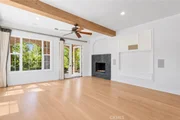
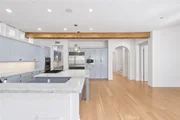
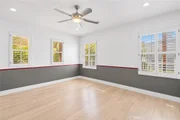
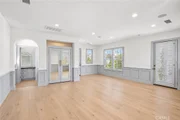
detail throughout. Arched doorways, wood-beamed ceilings, and gas
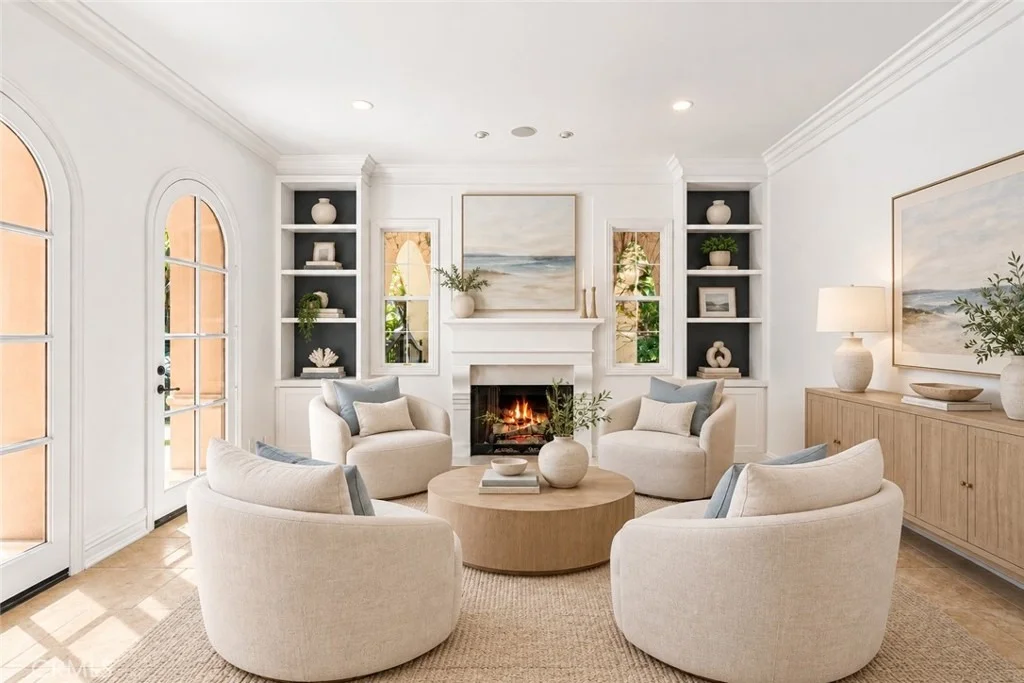
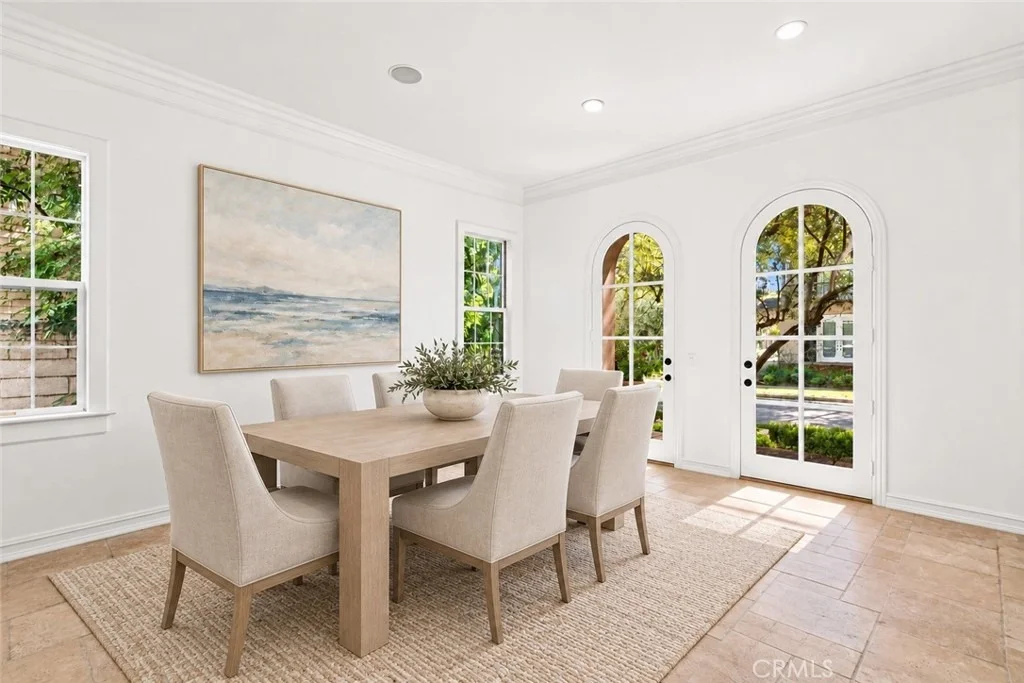
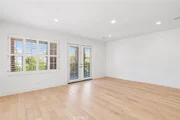
fireplaces set the tone across the main level. The formal living
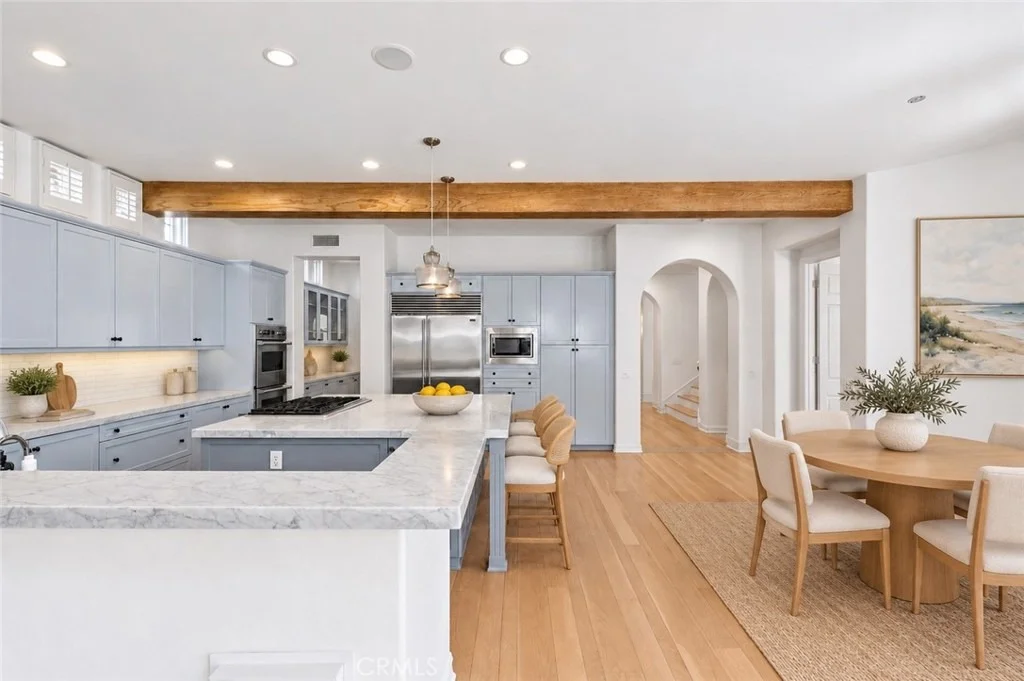
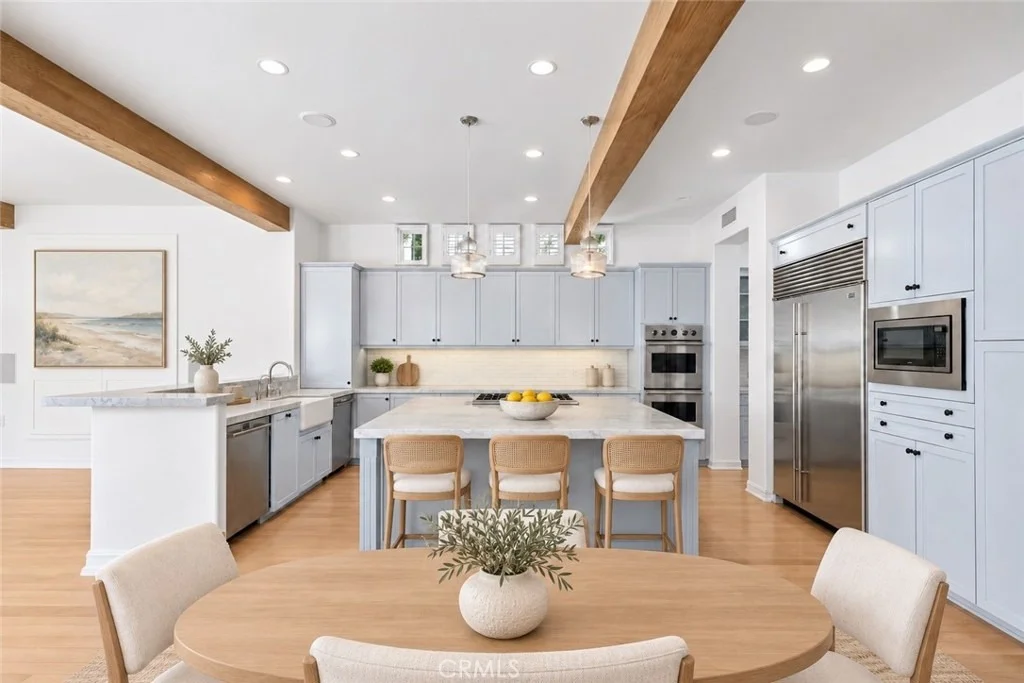
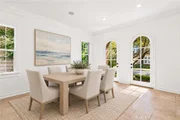
room sits on one side of the home, while the dining room and chef's
kitchen flank the opposite side with double ovens, a six-burner gas
cooktop, a breakfast bar, and a breakfast nook, all open to the
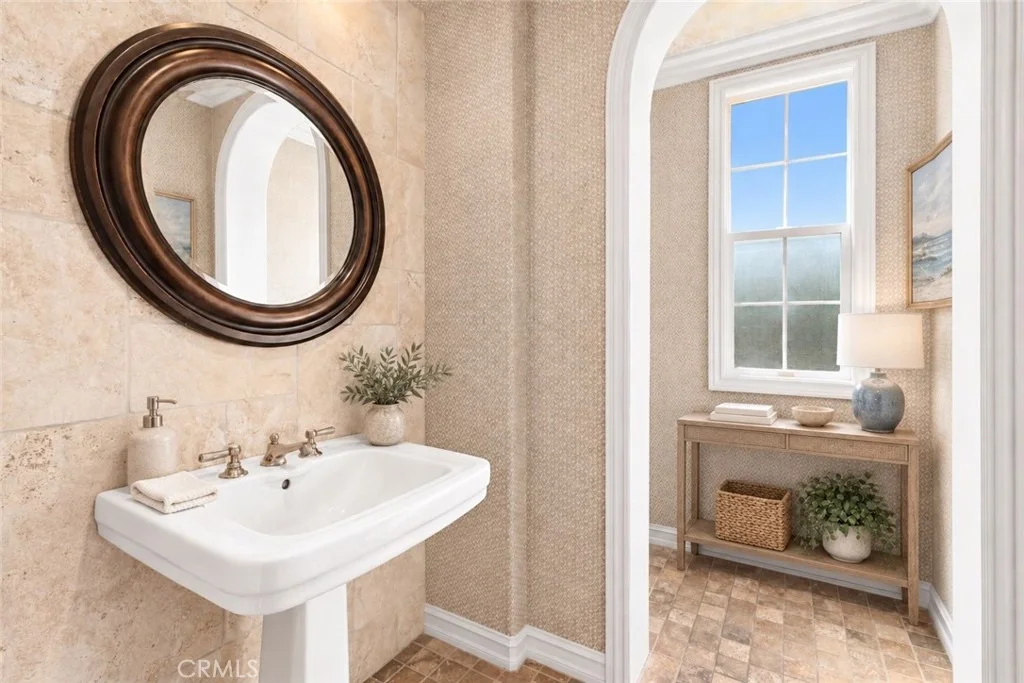
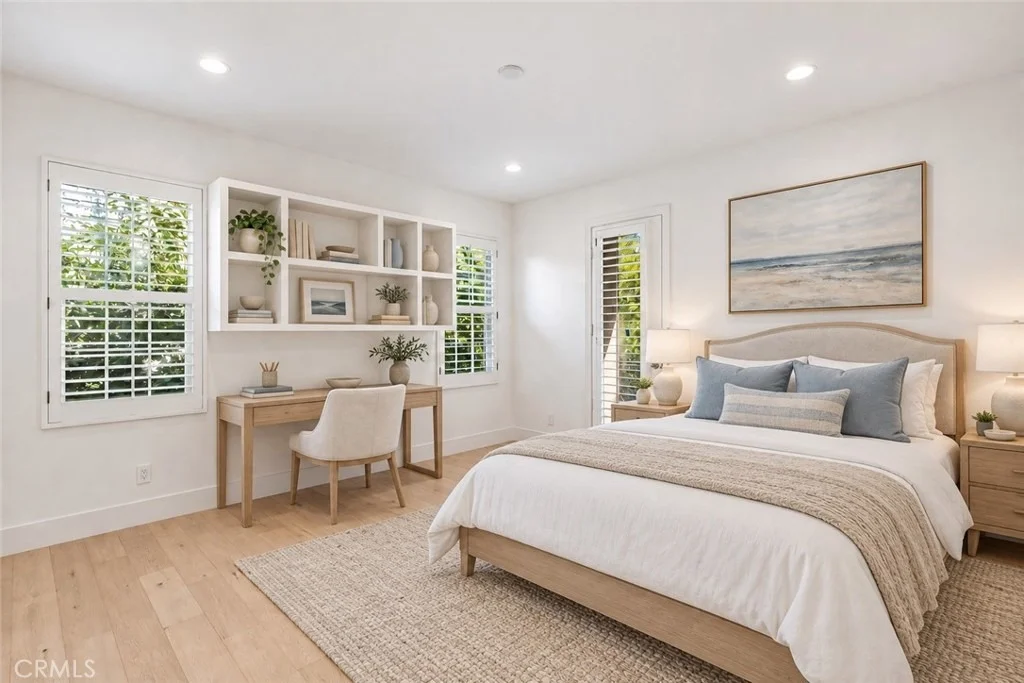
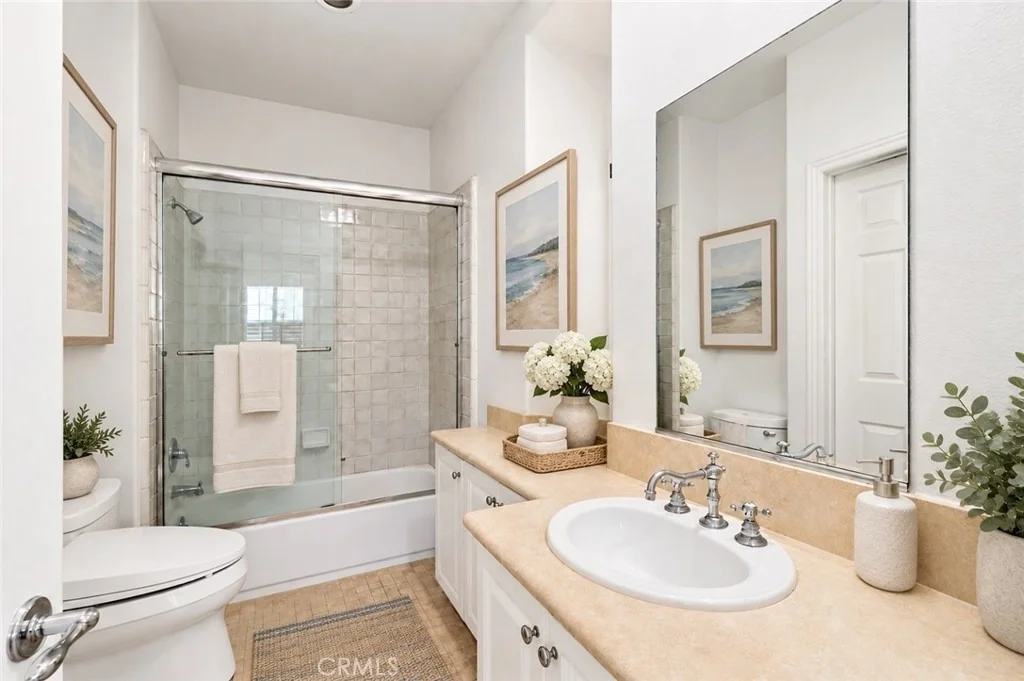
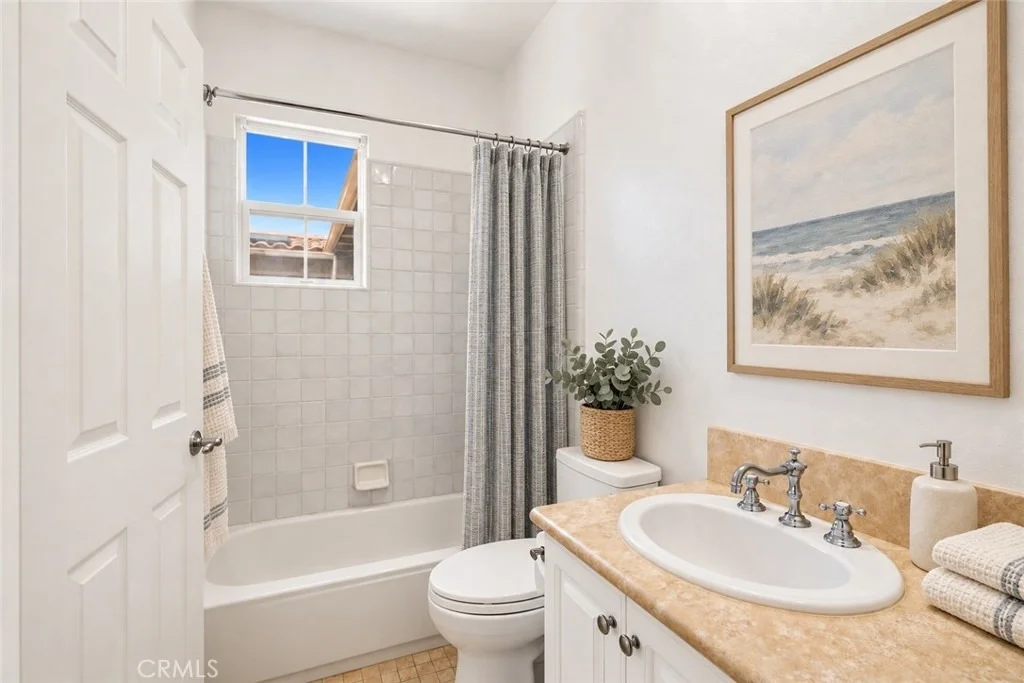
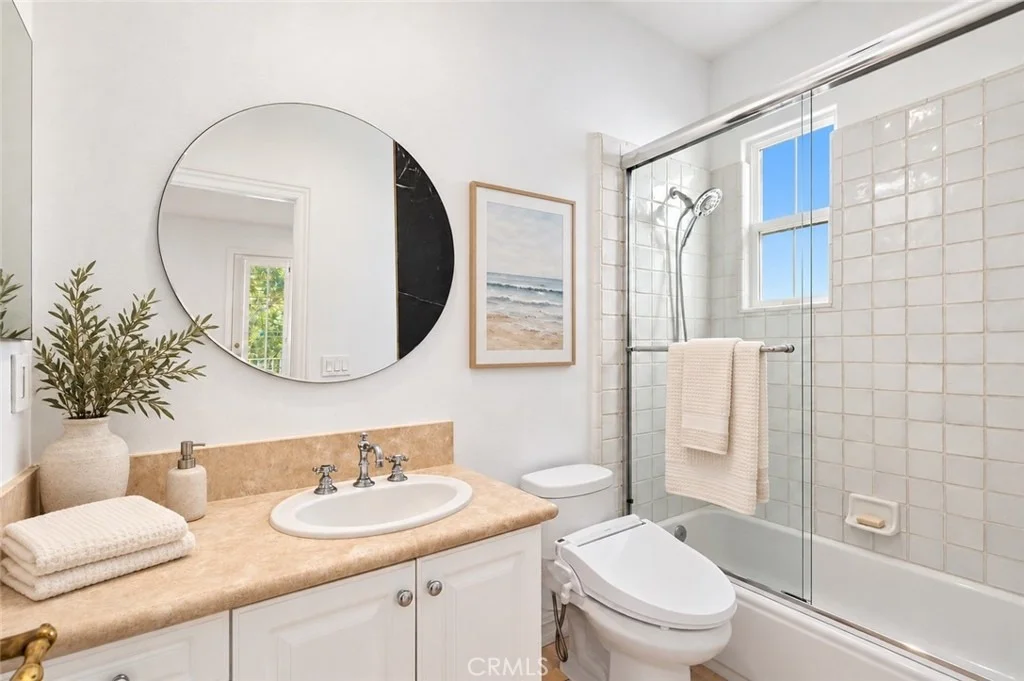
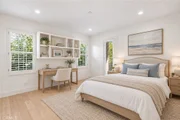
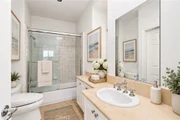
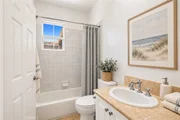
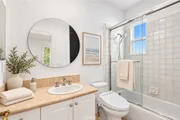
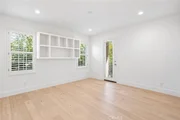
family room. Five bedrooms, five full baths, and a powder room give
the floor plan real flexibility, with en-suite bathrooms
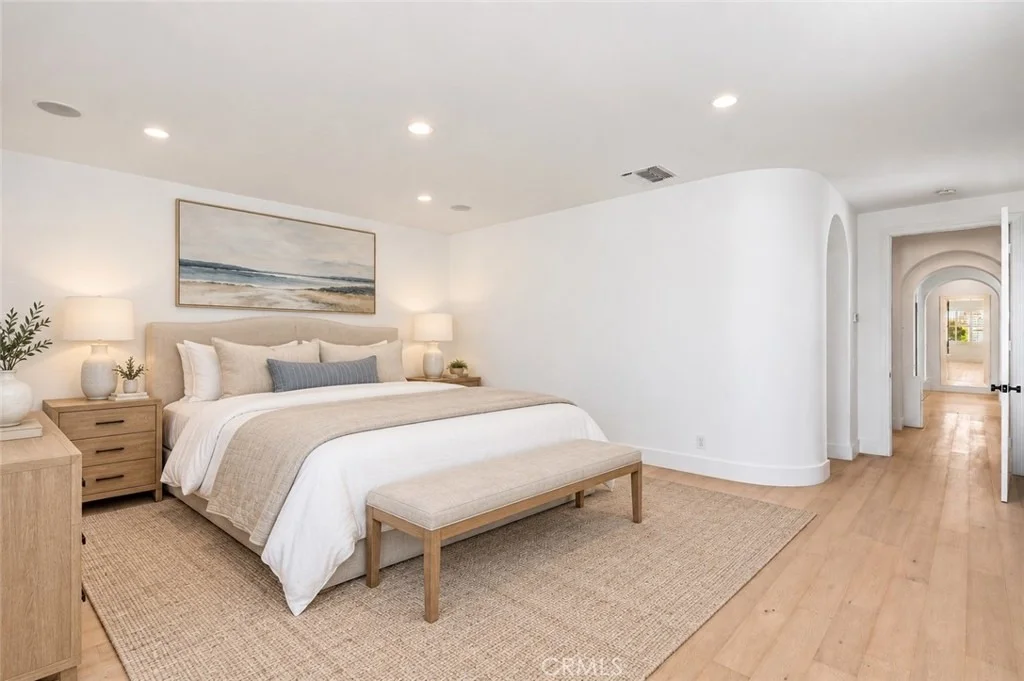
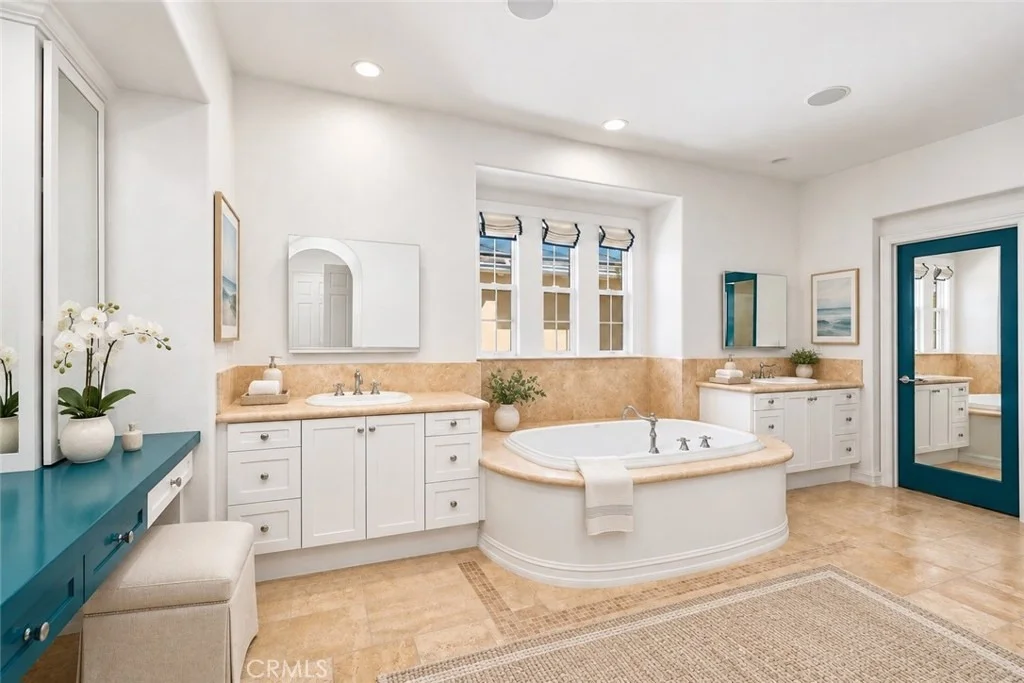
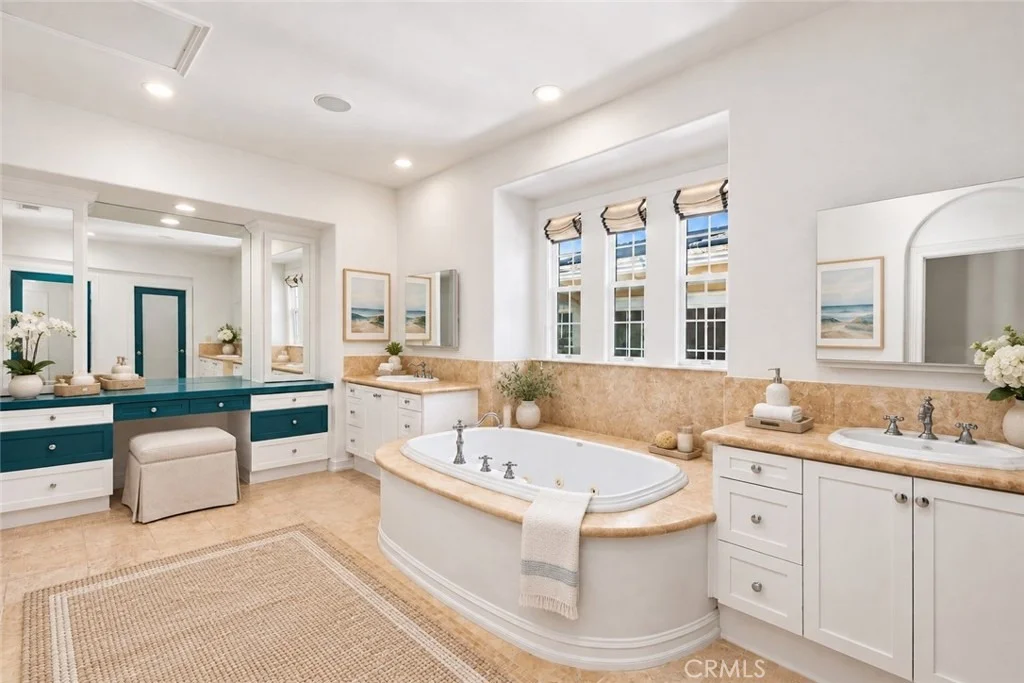
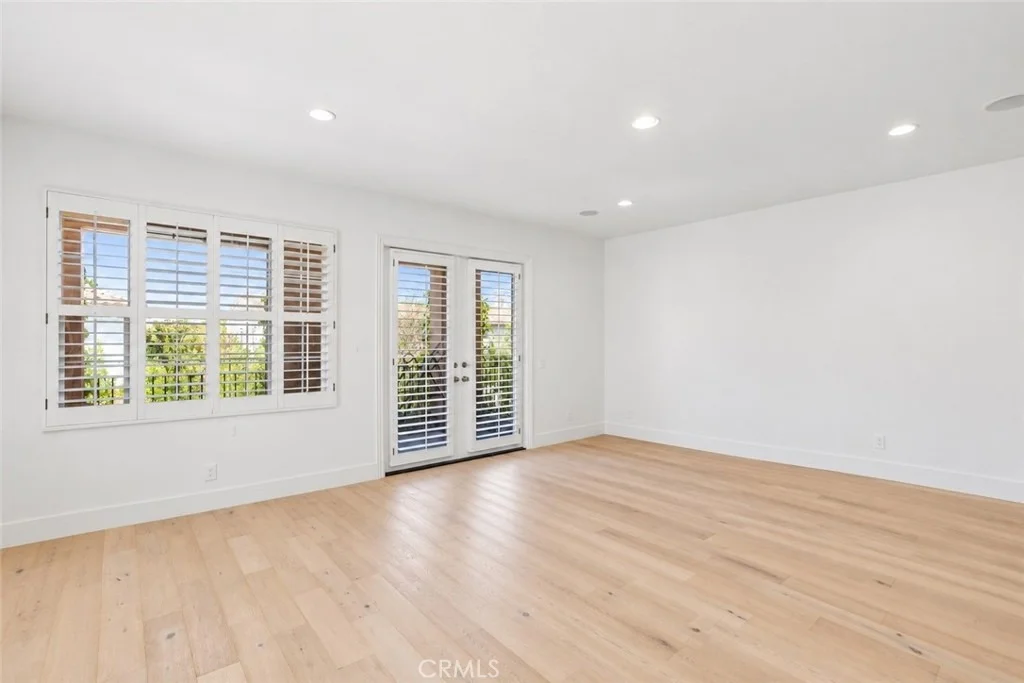
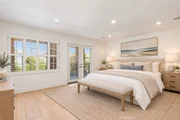
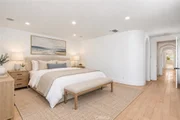
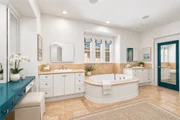
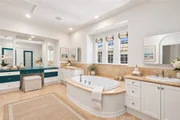
throughout. The primary suite earns its footprint with a soaking
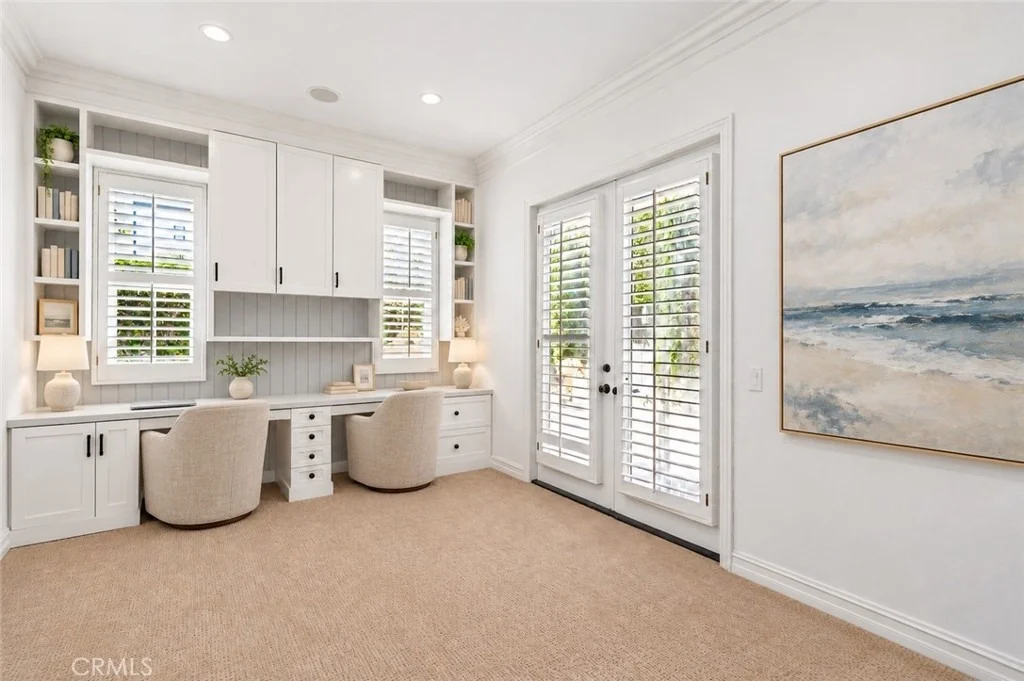
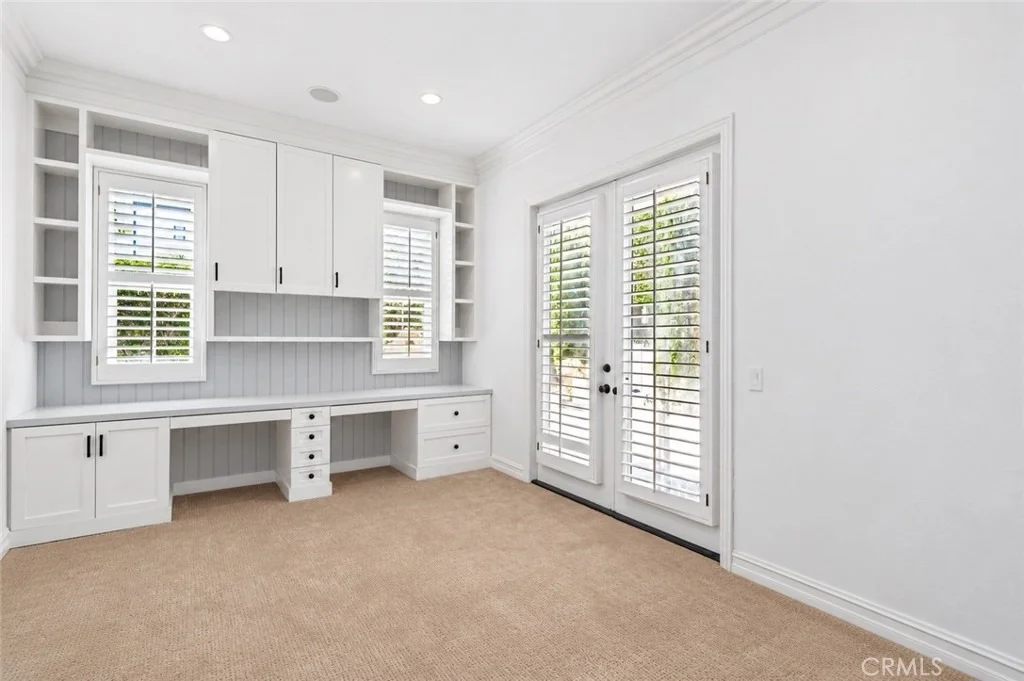
tub, and a private patio. A detached casita adds a separate space
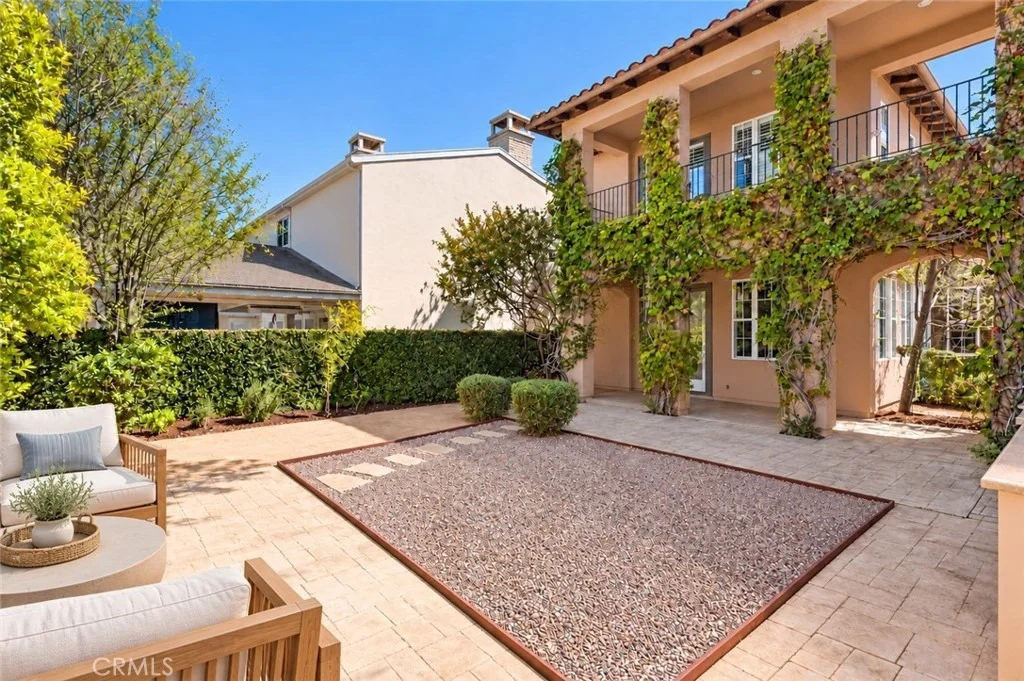
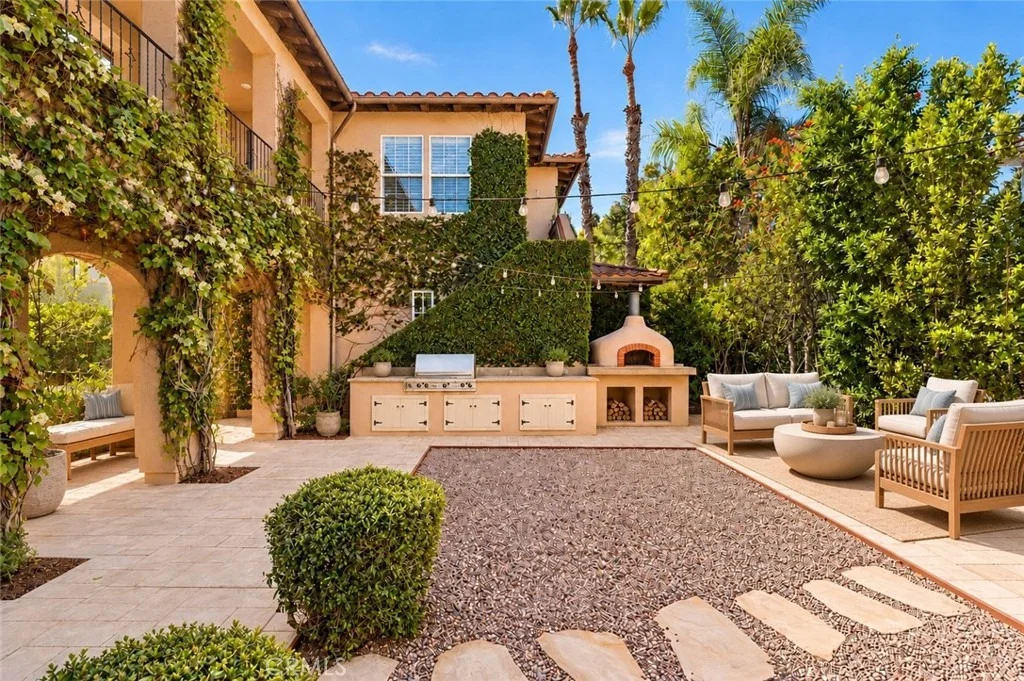
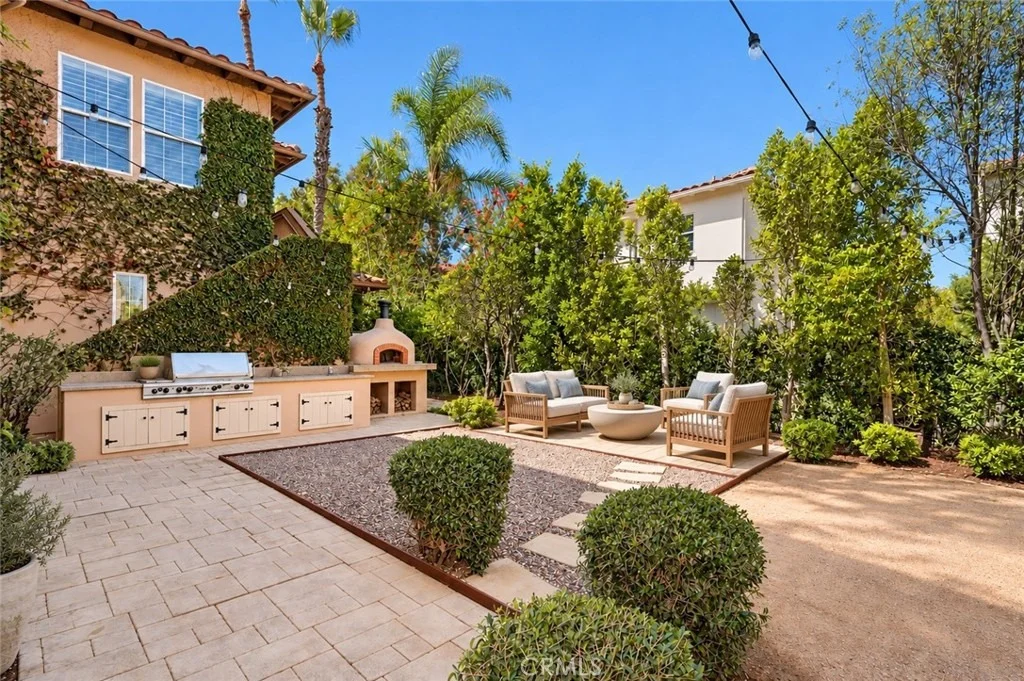
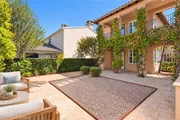
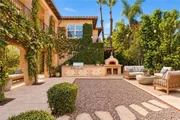
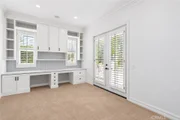
for guests, a home office, or multigenerational living. Outside,
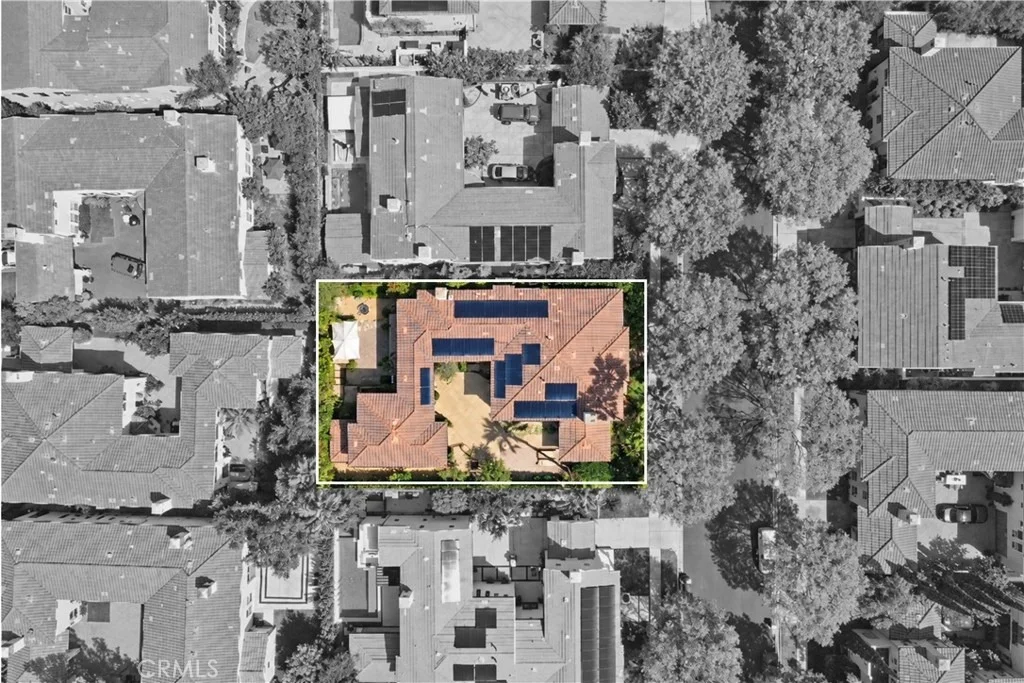
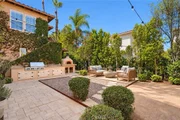
the 8,780-square-foot lot centers on an outdoor kitchen with a
built-in pizza oven, built for the way Newport Beach actually
entertains. Solar and a new zoned air-conditioning system installed
this year add efficiency and year-round comfort. Residents of
Bonita Canyon enjoy a community pool and spa, tennis courts,
playgrounds, greenbelts, and walking paths, all inside the guarded
gates. Set on a cul-de-sac minutes from Fashion Island, John Wayne
Airport, and the coast, 25 Peppertree pairs a proven floor plan
with one of Newport Beach's most private settings.
Based on our analysis, the cap rate of this property is 1.25%. A negative cap rate indicates that the property might not be feasible as an income-producing asset. The median cap rate for a near zip code 11238 is 4.23%.
How much can I actually make?
Actual monthly rental income may vary between $4,760 and $7,140 depending on unit-specific characteristics. You can change the amount using the slider to further explore.
How is cap rate calculated?
Cap Rate = Net Operating Income (NOI) / Property Asset Value.
When calculating the cap rate, we assume 100% occupancy. Leverage (mortgage) is not considered.
This is the one (home) you have been waiting for… The home that checks all the boxes… Gated Community (box checked)… Epitome of ‘Deluxe Builder’s Tract Wyndover Bay (box checked)… Rather Large (box checked)... Amazingly Gracious (box checked)... Tasteful and Done! (box checked)... Room for Everyone (box checked)... Yet intimate for just a few (box checked)... Detached Casita (box checked)... Vast Square Footage (Home and Casita 4,557) (box checked)... 3 Car Garage (647 sq ft) (box checked)... Outdoor Entertainers Delight w/ Pizza Oven (box checked)... Phenomenal Location in the City of Newport Beach (box checked)… Desirable Location within the Cul-de-Sac (box checked)... No heavy lifting, everything has been done for you (box checked)… Now add to this… (YES ADD)… VALUE VALUE VALUE (BOX CHECKED) ! ! ! The manager has listed the unit size as 4557 square feet.
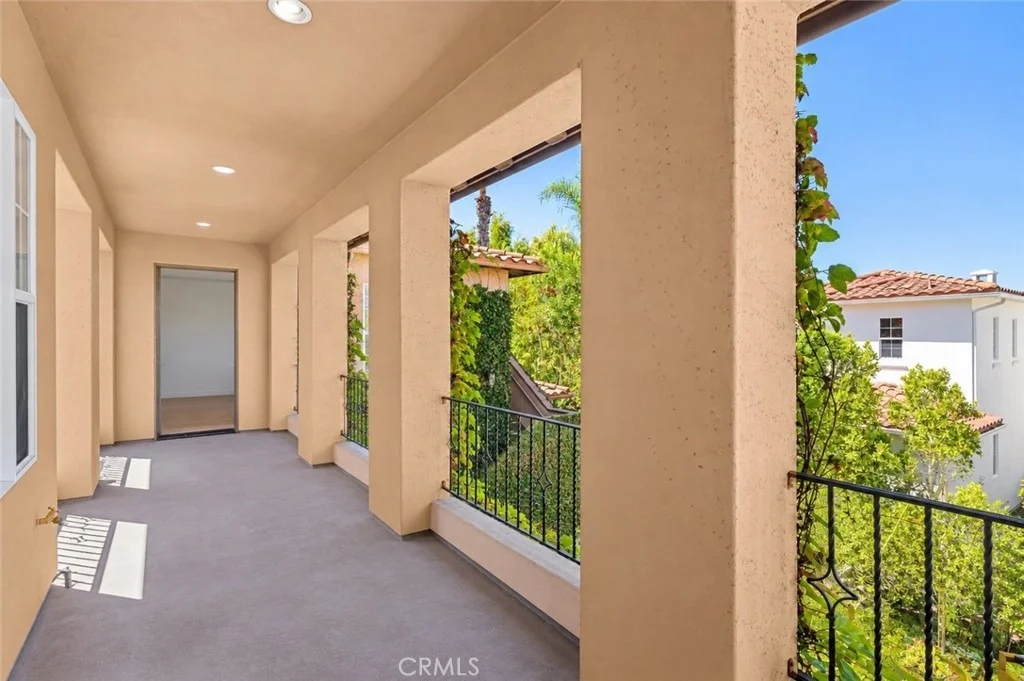
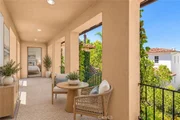
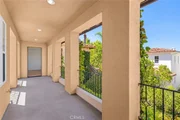
Patio and Porch Features: Rear Porch, Covered, Patio, Porch, Concrete, Open
Pool Features: Community, Association
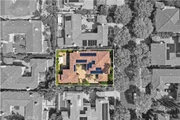
Lot Features: Back Yard, Cul-De-Sac, Garden, Sprinklers In Rear, Sprinklers In Front, Level, Rectangular Lot, DripIrrigationBubblers, SprinklersTimer, SprinklerSystem, Yard
Lot Size Area: 8780
Lot Size Units: Square Feet
Lot Size Acres: 0.2016
Lot Size Square Feet: 8780
Tax Lot: 10
Water Source: Public
Utilities Details
Cooling Type: Central Air, Zoned
Heating Type: Central, Natural Gas, Zoned
Sewer : Public Sewer
Location Details
HOA/Condo/Coop Amenities: Sport Court, Barbecue, Picnic Area, Playground, Pool, ControlledAccess, OutdoorCookingArea
HOA Fee: $475
HOA Fee Frequency: Monthly
Building Info
Overview
General
Year Built:
1999
Effective Year Built:
1999
Building Count:
1
Bedroom Count:
4
Bathroom Count:
5
Full Bathrooms:
4
Partial Bathrooms:
5
Building Condition:
0
Building Quality:
0
Construction Type:
0
Building Style:
0
Exterior Walls Type:
0
Interior Walls Type:
0
Roof Shape Type:
0
Roof Cover Type:
0
Floor Cover:
0
Basement Type:
0
Basement Area:
0
Garage Type:
7
Garage Square Area:
588
Parking Space Count:
2
Patio Type:
0
Porch Type:
0
Pool Type:
0
Dimensions
Lot Size Square Feet:
8,780
Total Building Area:
4,510
Building Area:
4,510
Building Area Measurement:
L
Heating and Cooling
Air Conditioning:
0
Heating:
0
Heated Square Feet:
4,510
Heating Fuel Type:
0
Utilities
Sewer System:
0
Water Service:
0
Building
Building Type:
0
Property Class:
R
Subdivision:
TRACT NO 15479
Land Acres:
0000000202
Standard Land Use Code:
1001
County Land Use Code:
1
Legal Description 1:
N TR 15479 BLK LOT 10
Neighborhood
School District Name:
Newport-Mesa Unified School District
By proceeding, you consent to receive calls and texts at the number you provided, including marketing by autodialer and prerecorded and artificial voice, and email, from realtor.com and others about your inquiry and other home-related matters, but not as a condition of purchase (More...)California Privacy Notice
By submitting your information, you agree RealtyHop can share your information with its network of real estate &
mortgage professionals (or through their agents) and consent to receive marketing emails, calls, & texts related
to your inquiry (including via automatic telephone dialing system, or artificial or pre-recorded voice technology)
from Movoto or their affiliates to the email address or number you provided.
By proceeding, you agree to our Terms of Service. California Privacy Notice



































 Your Privacy Choices
Phone: 425-283-2930
Address: 335 Madison Avenue, New York, NY 10017