by RH Advisors

See Home Value
Grafton
25 Partridge Knoll
Listed by: Cami Navoy, KW Coastal and Lakes & Mountains Realty/Meredith, 603-569-4663 Selling Office: Real Broker NH, LLC, Listing Courtesy of Prime MLS
$420,000
● House - Off Market

25 Partridge Knoll

Campton, NH 03223
bedrooms
3 Beds
bathrooms
1 Bath, 1 Half Bath
square feet
1,576 Ft²
$2,552
Est. Monthly

About This Property

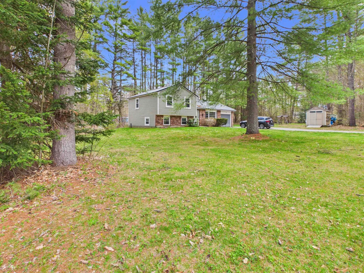
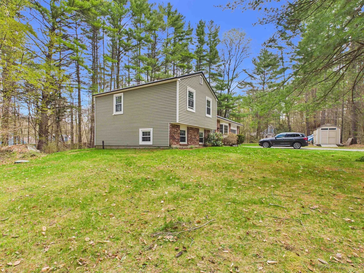
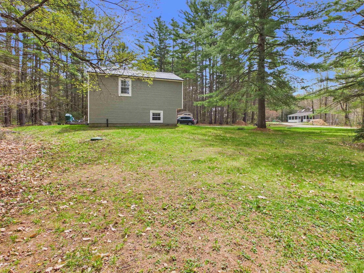
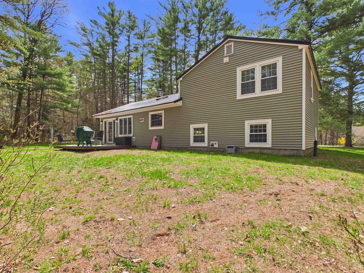
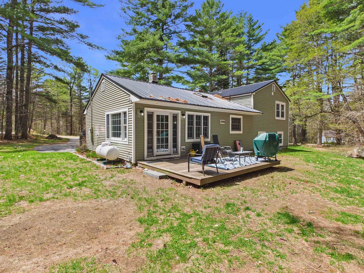
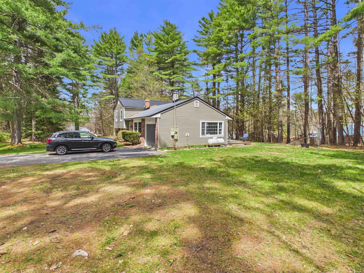
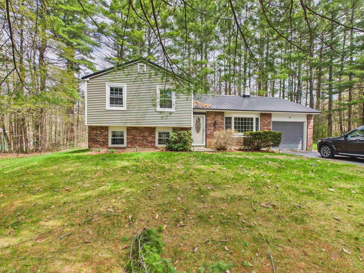
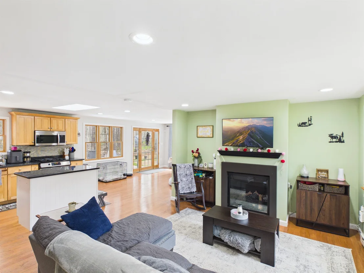
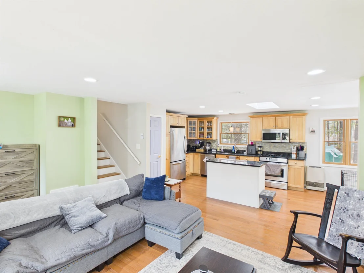
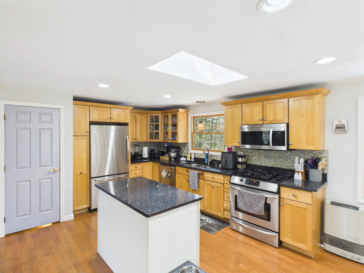
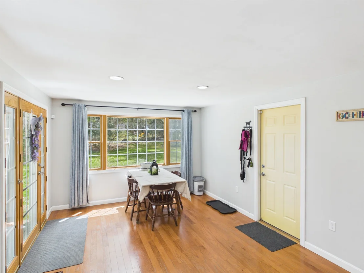
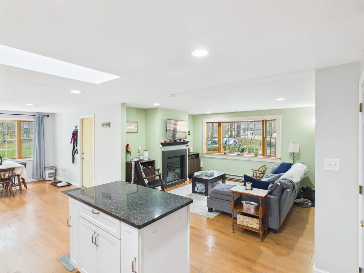
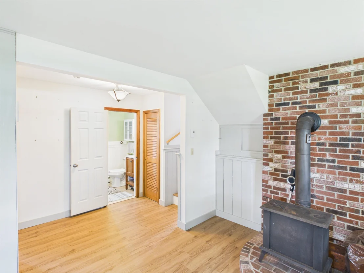
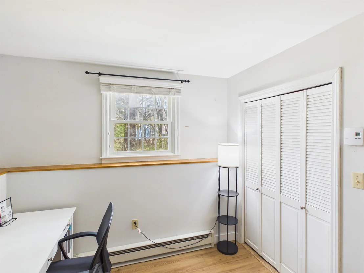
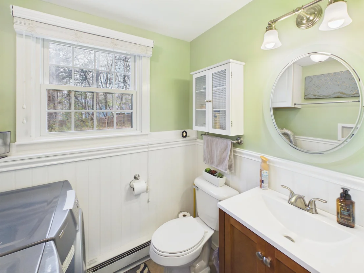
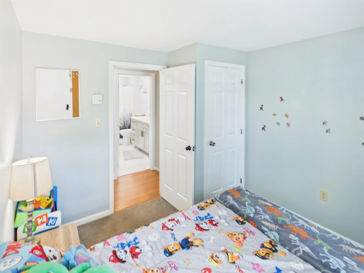
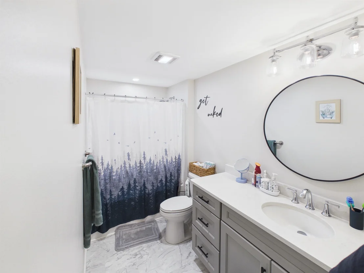
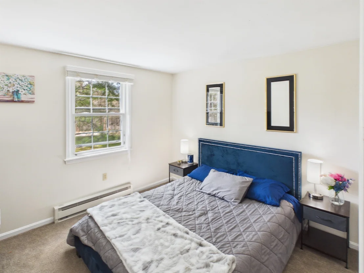
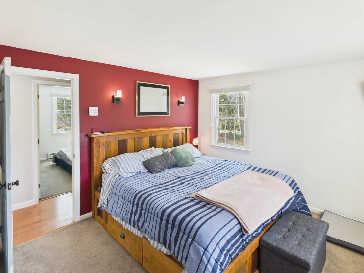
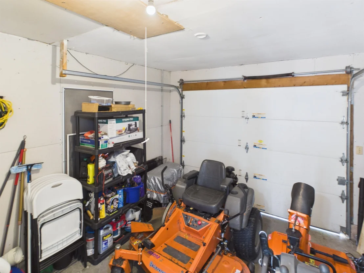
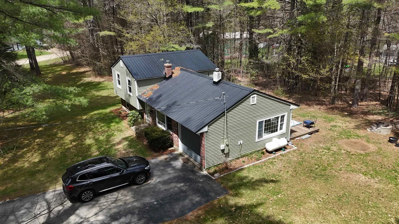
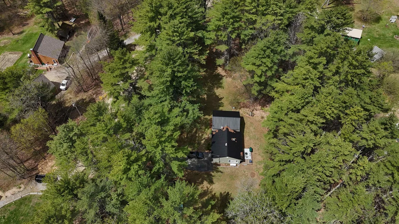
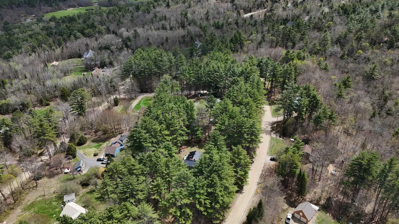
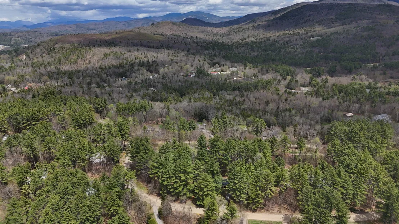
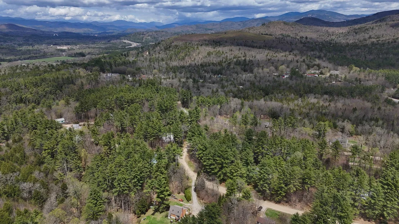
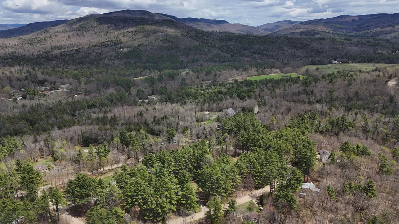
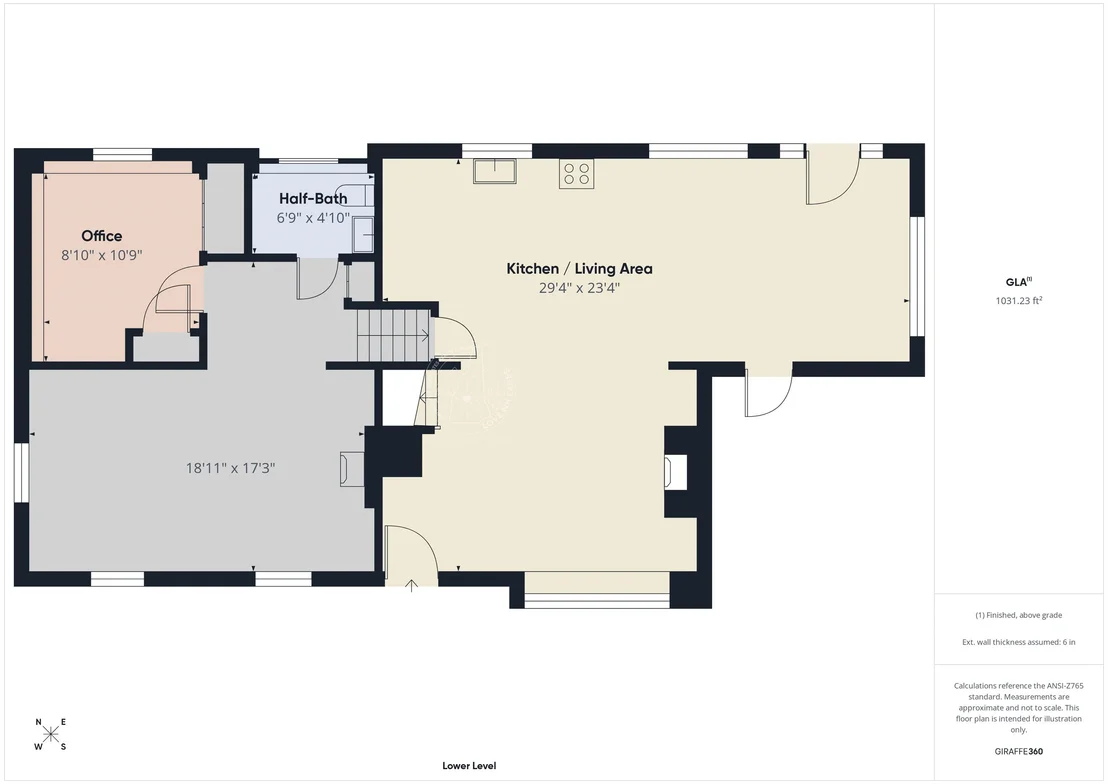
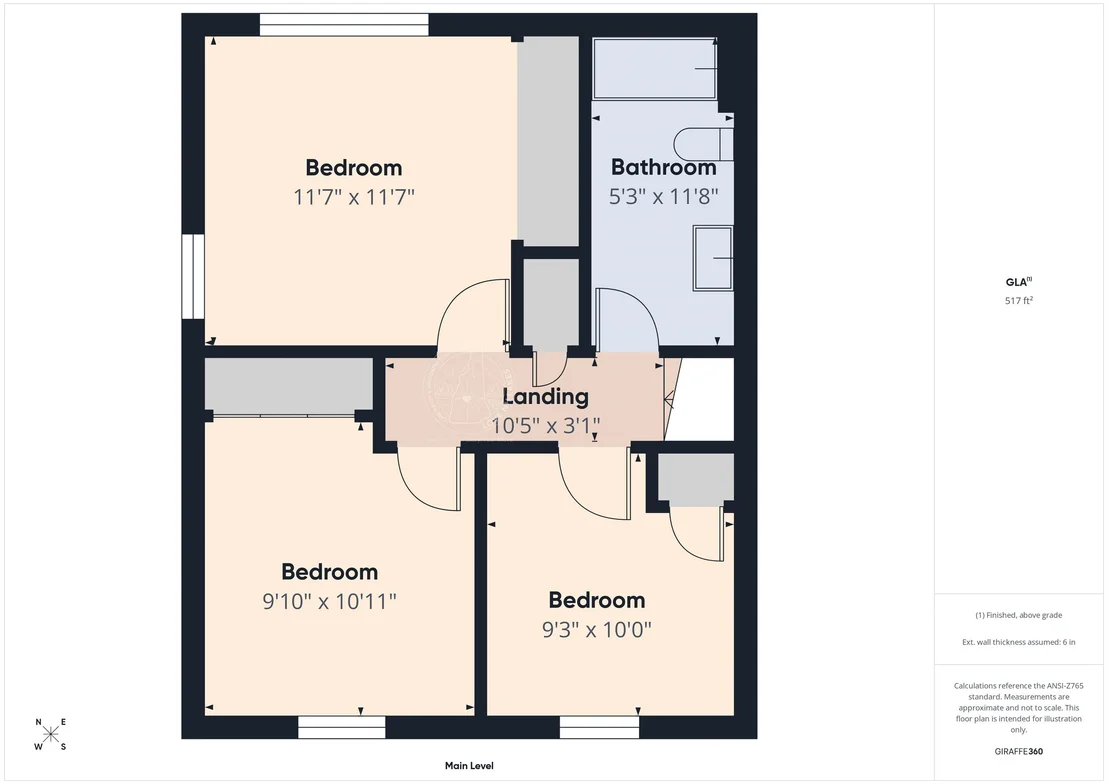
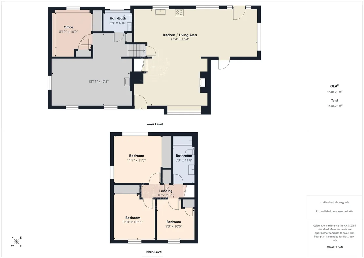
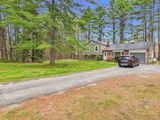
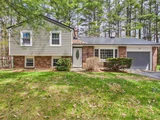
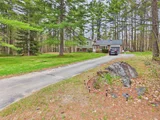
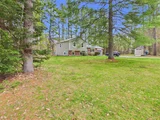
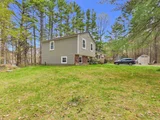
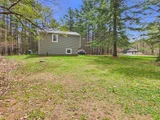
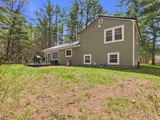
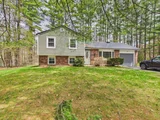
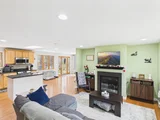
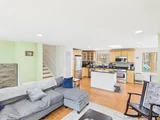
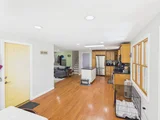
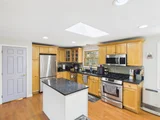
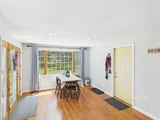
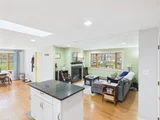
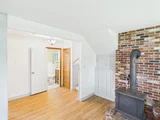
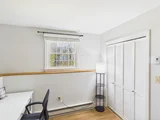
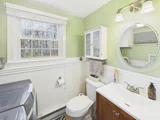
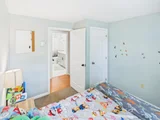
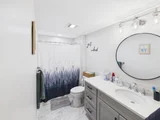
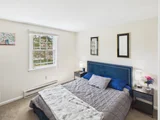
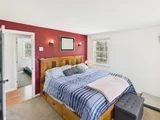
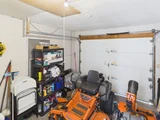
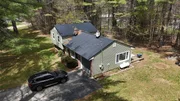
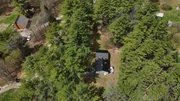
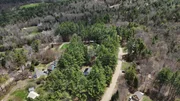
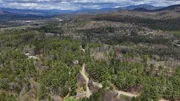
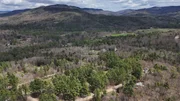
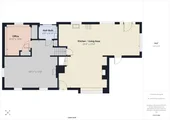
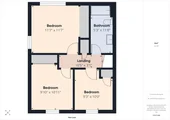
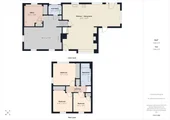
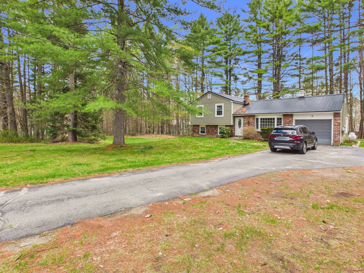
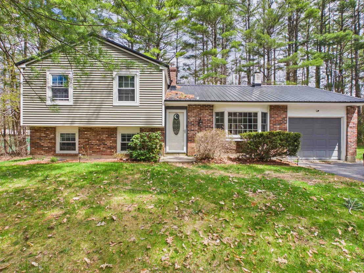
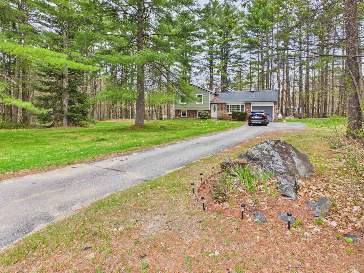
Buyer pulled out at the closing table hurry this baby is clean and ready!!  Lakes Region living at a Lakes Region price point. Updated, move-in-ready 3- bedroom, 2-bath split-level on 1.30 secluded, wooded acres on a dirt road in Campton mature landscaping, natural shade, a good-size deck with fire pit, and a corner-lot setting that delivers privacy without putting you out in the woods. Fifteen minutes to Plymouth's hospital, restaurants, schools, and I-93 for an easy commute or weekend escape. Inside: 1,616 finished square feet across two stories with an open living area built for entertaining. Granite counters and stainless steel kitchen. New bath (2022) with large vanity. Renovated basement (2020) with Life-Proof flooring - finished bonus room and dedicated office on the lower level. Wood stove downstairs, gas fireplace in the main living area. The main heat source is Rinnai propane heat. Small garage perfect for storage (not deep enough for a car), plus a good-size shed for everything else. Five-year update timeline that lets a buyer move in and breathe: new siding 2020, finished basement 2020, metal roof 2021, new bathroom 2022, and a new well tank installed by the current owner. 200-amp circuit- breaker service, generator-ready hookup, two-lined chimneys, poured-concrete foundation, brick-and-vinyl exterior on wood frame, 446 feet of frontage on a dirt, public-maintained road. High-speed internet at the site. Bonus for Campton residents: year-round water access to the Pemigewasset River (Municipal Residents access). School district: Campton Elementary, Plymouth Regional High. Financing welcomed: Cash, Conventional, FHA, USDA, VA, or Rural Development. Aerials, deed, property disclosure, tax bill and tax map available in MLS attachments.  OPEN HOUSE SCHEDULED WEDNESDAY MAY 27th 4-6pm
Unit Size
1,576 Ft²
Days on Market
-
Land Size
1.30 acres
Price per sqft
$267
Property Type
House
Property Taxes
$489
HOA Dues
-
Year Built
1980
Payment Calculator (Computations Provided by RealtyHop)

Cap Rate Calculator

Last updated: 4 months ago (Prime MLS #5090780)

Price History

Date / Event Date Event Price
Jul 28, 2026 Sold
Sold
Jul 8, 2026 In contract -
In contract
Jun 30, 2026 Relisted $420,000
Relisted
May 31, 2026 In contract -
In contract
May 25, 2026 Listed by KW Coastal and Lakes & Mountains Realty/Meredith $420,000
Listed by KW Coastal and Lakes & Mountains Realty/Meredith
Show More

Property Highlights

Garage
Fireplace

Building Info

Overview

    General

  • Year Built: 1980
  • Effective Year Built: 1980
  • Building Count: 1
  • Total Rooms: 7
  • Bedroom Count: 3
  • Bathroom Count: 2
  • Full Bathrooms: 1
  • Partial Bathrooms: 2
  • Building Condition: 3
  • Building Quality: 0
  • Construction Type: 0
  • Building Style: 41
  • Exterior Walls Type: 2
  • Interior Walls Type: 0
  • Roof Shape Type: 1
  • Roof Cover Type: 5
  • Floor Count: 100
  • Living Units: 1
  • Floor Cover: 0
  • Basement Type: 0
  • Basement Area: 0
  • Garage Type: 0
  • Parking Space Count: 0
  • Patio Type: 0
  • Porch Type: 0
  • Pool Type: 0

    Dimensions

  • Lot Size Square Feet: 56,628
  • Total Building Area: 1,305
  • Gross Building Area: 2,488
  • Building Area: 1,305
  • Building Area Measurement: L

    Heating and Cooling

  • Air Conditioning: 0
  • Heating: 4
  • Heated Square Feet: 1,305
  • Heating Fuel Type: 3

    Utilities

  • Sewer System: 0
  • Water Service: 0

Building

  • Building Type: 0
  • Property Class: R
  • Land Acres: 0000001300
  • Standard Land Use Code: 1001
  • County Land Use Code: 101

Neighborhood

  • School District Name: Pemi-Baker Regional School District
  • Census Tract: 960801

Zoning

  • Zoning: RESIDE

Geography

  • Parcel: CAMP M:016 B:010 L:004
  • Block: 10
  • Lot: 4
  • Municipality: CAMPTON
  • Latitude: 43.8178
  • Longitude: -71.636

    Address

  • Full Address: 25 Partridge Knoll Rd
  • Address - House Number: 25
  • Address - Street Name: Partridge Knoll
  • Address - Suffix Type: Rd
  • State: NH
  • City Name: Campton
  • Carrier Code: R002
  • 4-Digit Zip Code: 4926
  • Zip Code: 03223

Valuation

    Tax

  • Tax Year: 2023
  • Tax Amount: $554,700

    Appraisal Valuation

  • Standard Deviation: 0.1999
  • Valuation Date: Jan 27, 2024
  • Confidence Score: 73
  • Final Value: 398,908
  • High Value: 478,685
  • Low Value: 319,132

    Assessments Valuation

  • Assessed Year: 2023
  • Assessed Total Value: $192,800
  • Assessed Land Value: $74,300
  • Assessed Improvements Value: $118,500

    Sales

  • Current Sale Contract Date: Jul 15, 2022
  • Current Sale Recording Date: Jul 18, 2022
  • Current Sale Price:
  • Current Sale Document Type: 71
  • Current Sale Input Document Number: 22009648
  • Previous Sale Recording Date: May 20, 2011
  • Previous Sale Amount: $180,000
  • Previous Sale Document Type: 27
Data used for valuation calculations is provided by RealtyHop, and other third party sources

Comparables

Unit
Status
Type
Beds
Baths
ft²
Price/ft²
Asking Price
Listed On
Closing Price
Sold On
HOA + Taxes

About Grafton


Similar Homes for Sale

Currently no similar homes around

Nearby Rentals


Frequently Asked Questions

When was property at 25 Partridge Knoll Road built and last sold?
The property at 25 Partridge Knoll Road was built in 1980 and last sold on Jul 15, 2022 for $370,000.
How much is this home worth?
The estimated value of the home located at 25 Partridge Knoll Road is $418,116.
What are some comparable homes to 25 Partridge Knoll Road?
There are currently no comparable homes to 25 Partridge Knoll Road.