| Date / Event | Date | Event |
Price
|
| Aug 28, 2026 | Sold | |
|
Sold
|
| Jul 15, 2026 | In contract |
-
|
|
In contract
|
| Jun 20, 2026 | Price Decreased |
$519,900
↓ $530K
(50.5%) |
|
Price Decreased
|
| May 26, 2026 | Sold | |
|
Sold
|
| Apr 16, 2026 | In contract |
-
|
|
In contract
|
| Feb 27, 2026 | Price Increased |
$1,115,000
↑ $592K
(113.2%) |
|
Price Increased
|
| Jan 9, 2026 | Price Increased |
$522,900
↑ $13K
(2.6%) |
|
Price Increased
|
| Nov 25, 2025 | Price Decreased |
$509,900
↓ $615K
(54.7%) |
|
Price Decreased
|
| Nov 15, 2025 | Price Increased |
$1,125,000
↑ $605K
(116.4%) |
|
Price Increased
|
| Nov 12, 2025 | Price Decreased |
$519,900
↓ $630K
(54.8%) |
|
Price Decreased
|
| Oct 31, 2025 | Listed by LPT Realty LLC |
$1,150,000
|
|
Listed by LPT Realty LLC
|
| |
|
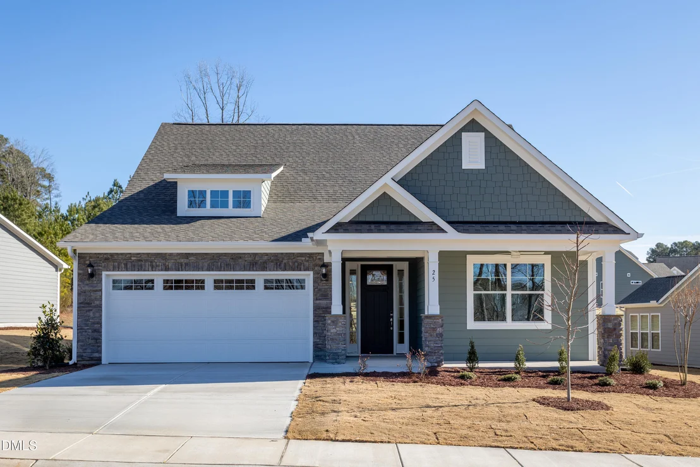
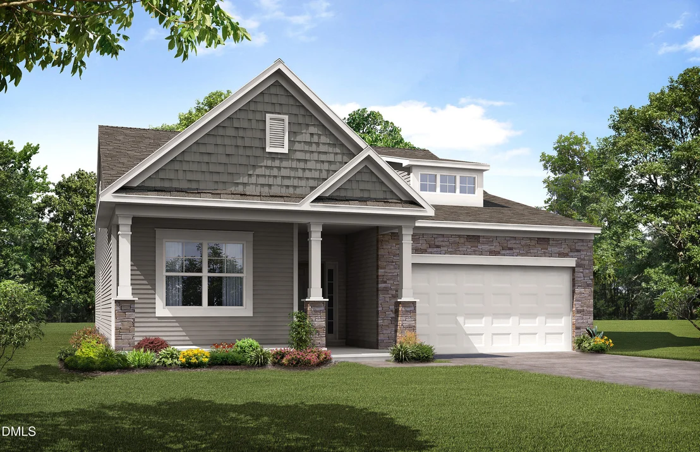
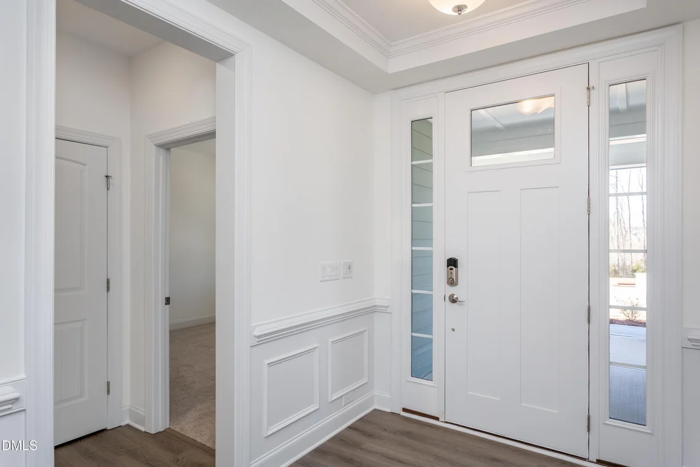
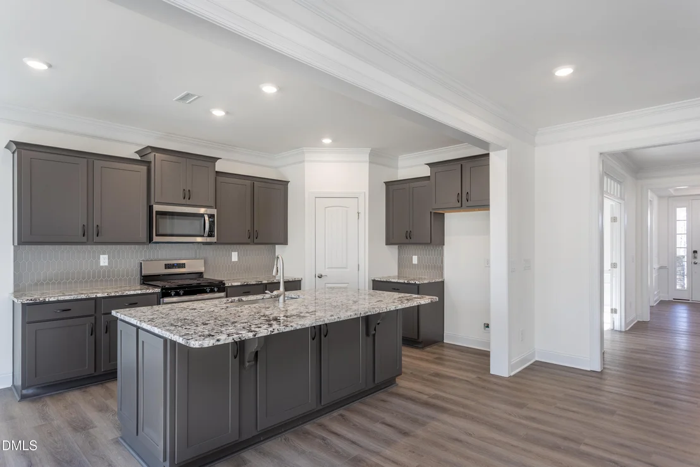
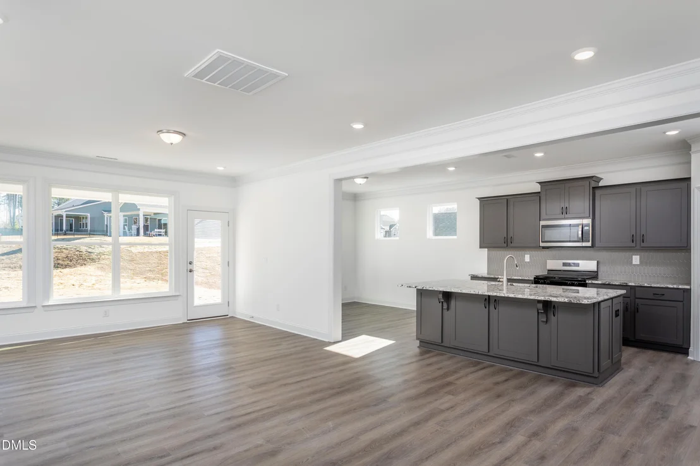
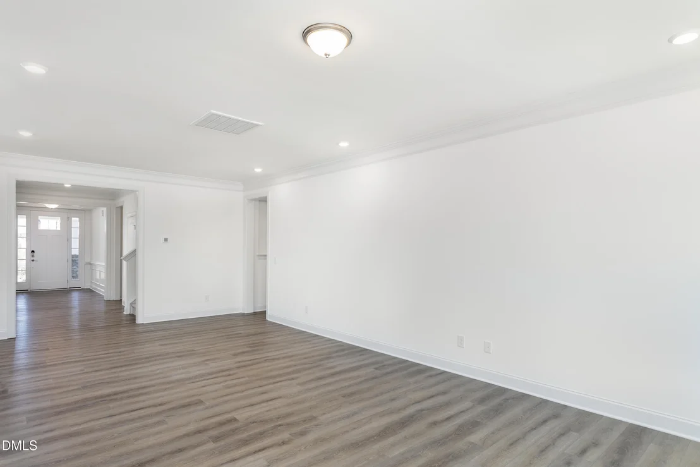
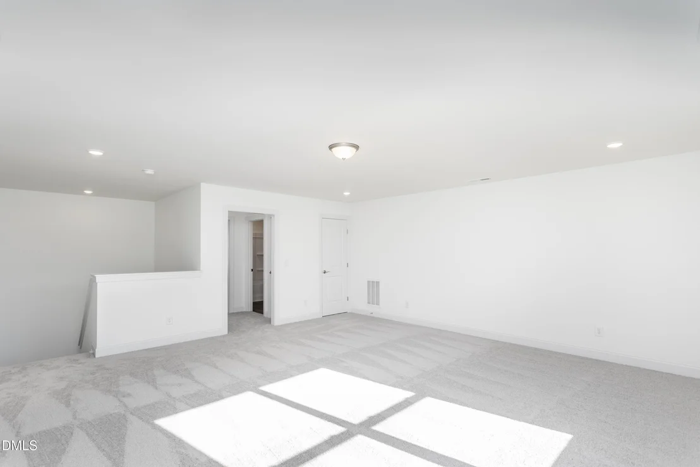
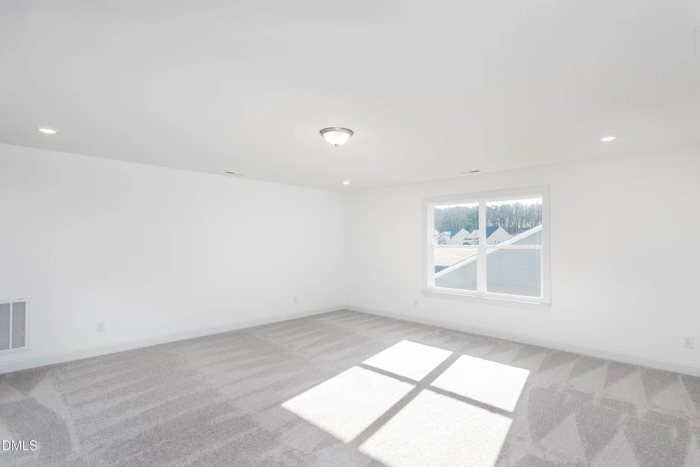
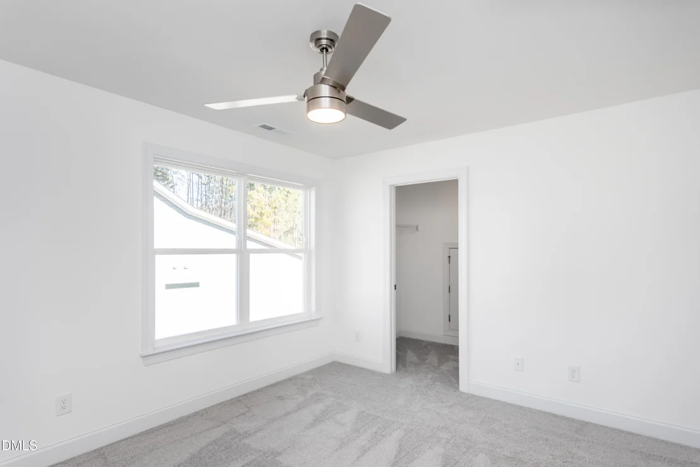
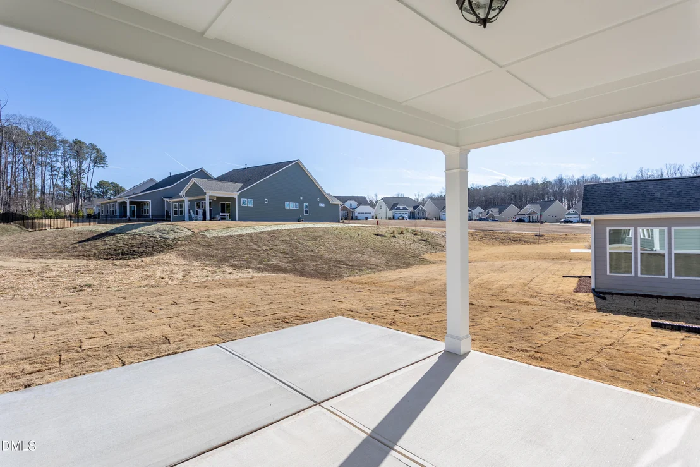
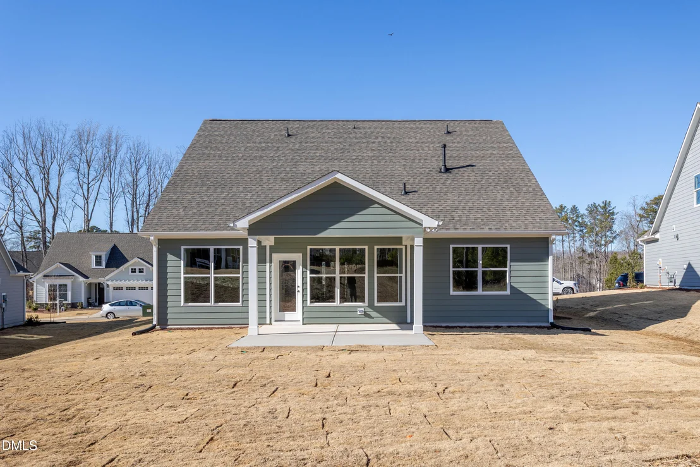
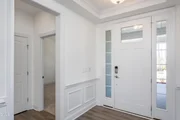
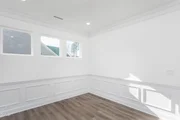
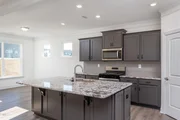
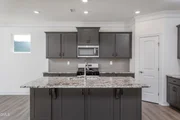
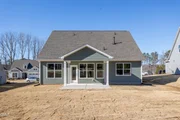
**AGENTS CALL LISTING AGENT BEFORE SHOWING :)* - Welcome to 25 Chestnut Oak Drive, a custom-built, brand-new home in the exclusive Sorrell Oaks community of Youngsville. Barely lived in, this stunning 4-bedroom, 4-bath residence spans 3,881 sq ft on nearly an acre--the perfect lot for a future pool. Every detail exudes luxury, from the $15,000+ in custom window treatments to the brand-new washer, dryer, and refrigerator included with the home. The gourmet kitchen showcases white quartz countertops, designer backsplash, two-tone cabinetry, and a professional 36″ 6-burner gas range. The open layout features wide-plank hardwoods, vaulted ceilings, and a stone fireplace, flowing seamlessly to a screened porch with another fireplace and a BBQ deck overlooking the expansive backyard. Upstairs, enjoy a versatile media and game room plus two ensuite bedrooms. With a 3-car garage, high-end finishes throughout, and a location in one of Youngsville's premier neighborhoods, this home offers both timeless craftsmanship and modern sophistication.
|
| Oct 23, 2025 | Price Decreased |
$549,900
↓ $625K
(53.2%) |
|
Price Decreased
|
| Sep 25, 2025 | Price Increased |
$1,175,000
↑ $619K
(111.3%) |
|
Price Increased
|
| Sep 6, 2025 | Listed by Eastwood Construction LLC |
$556,106
|
|
Listed by Eastwood Construction LLC
|
| Aug 18, 2025 | Price Decreased |
$1,200,000
↓ $50K
(4%) |
|
Price Decreased
|
| Jul 11, 2025 | Listed |
$1,250,000
|
|
Listed
|
| |
|
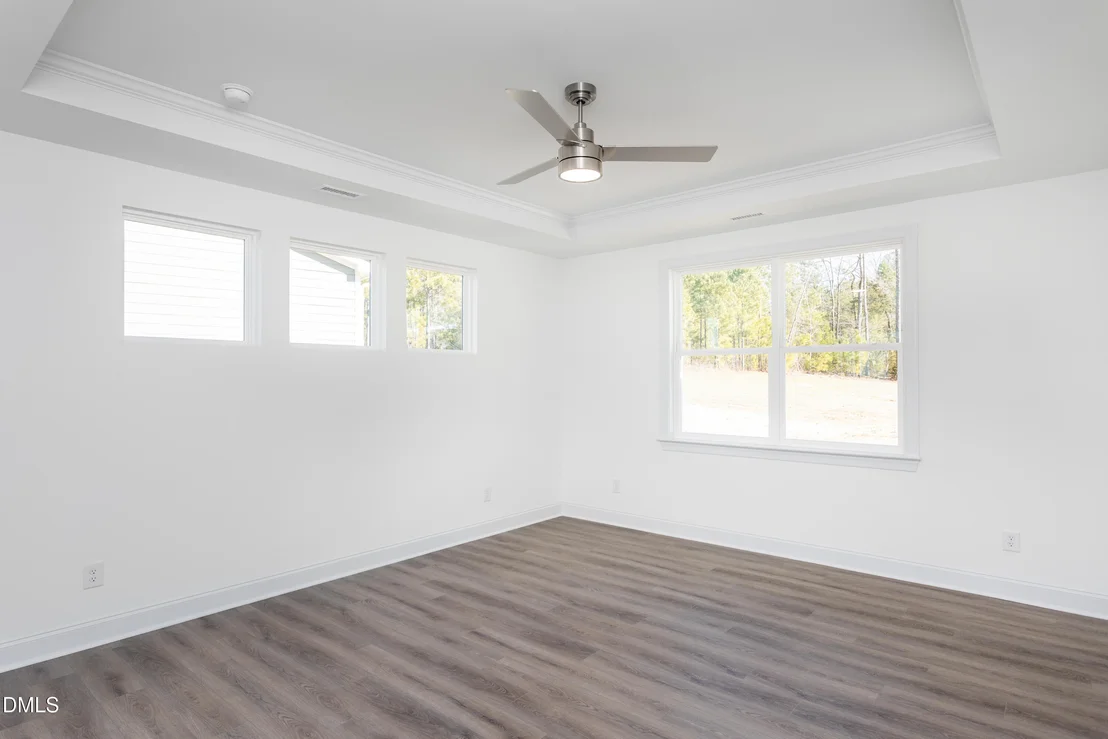
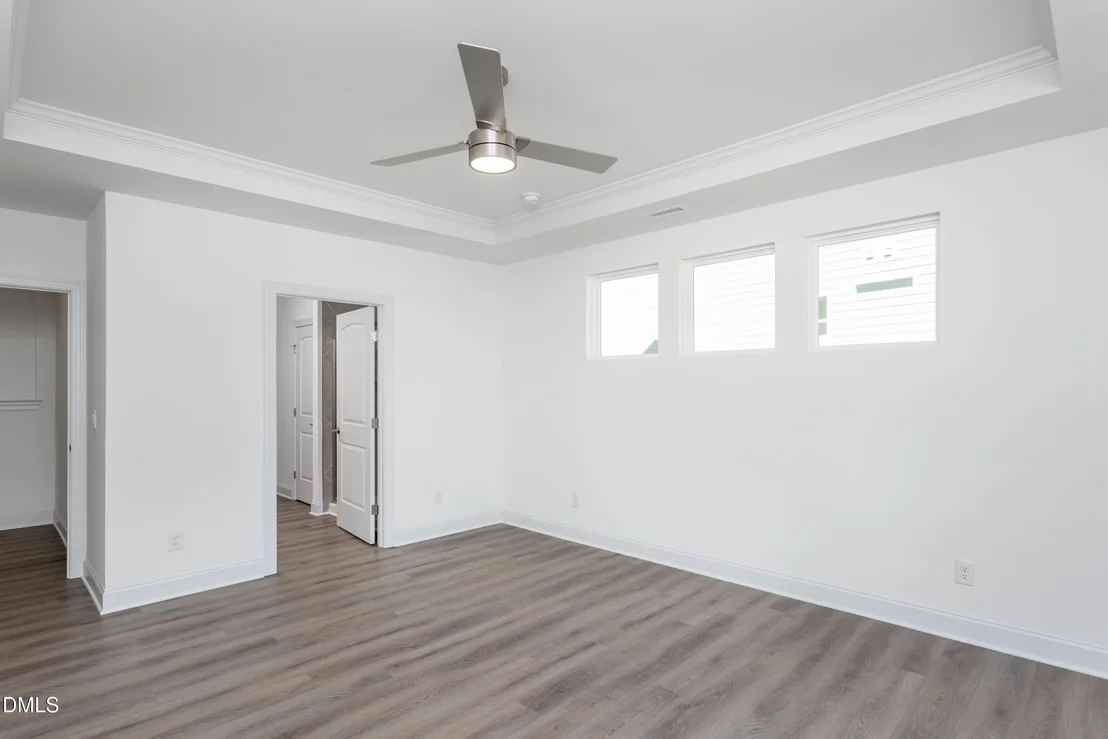
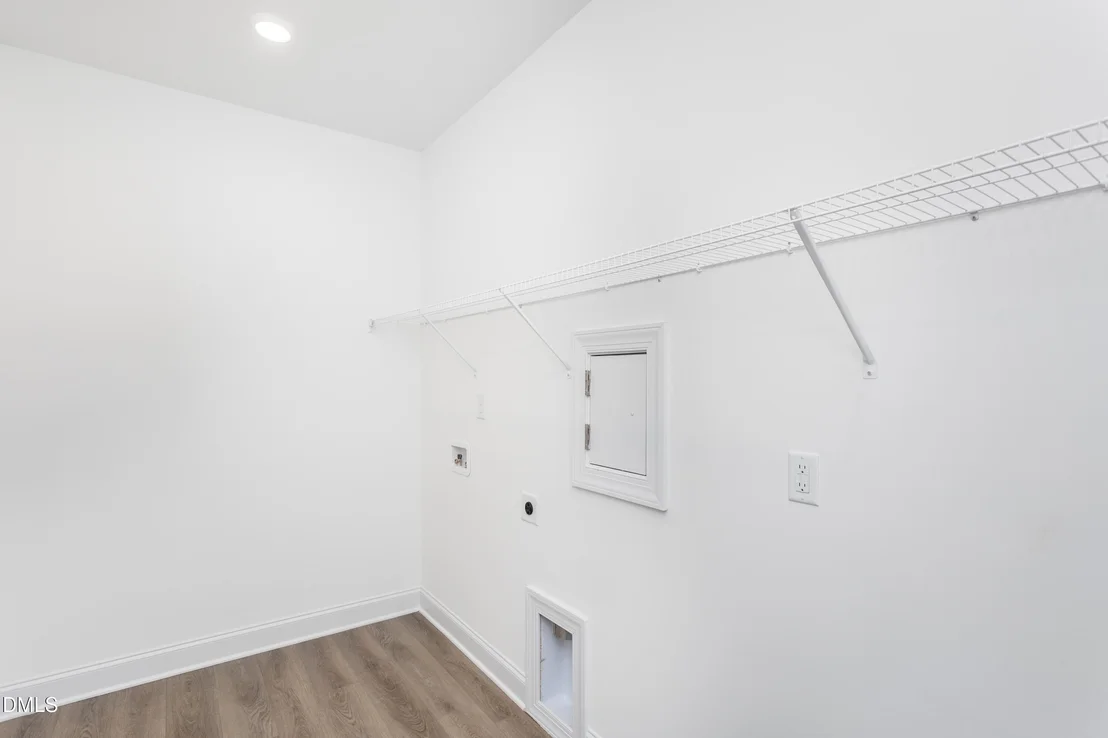
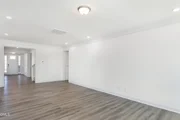
Over $20,000 in custom window coverings and high end appliances CONVEY. Experience main-level living with a spacious first-floor owner's suite and versatile first-floor guest room/study. Fully custom ICG built home.
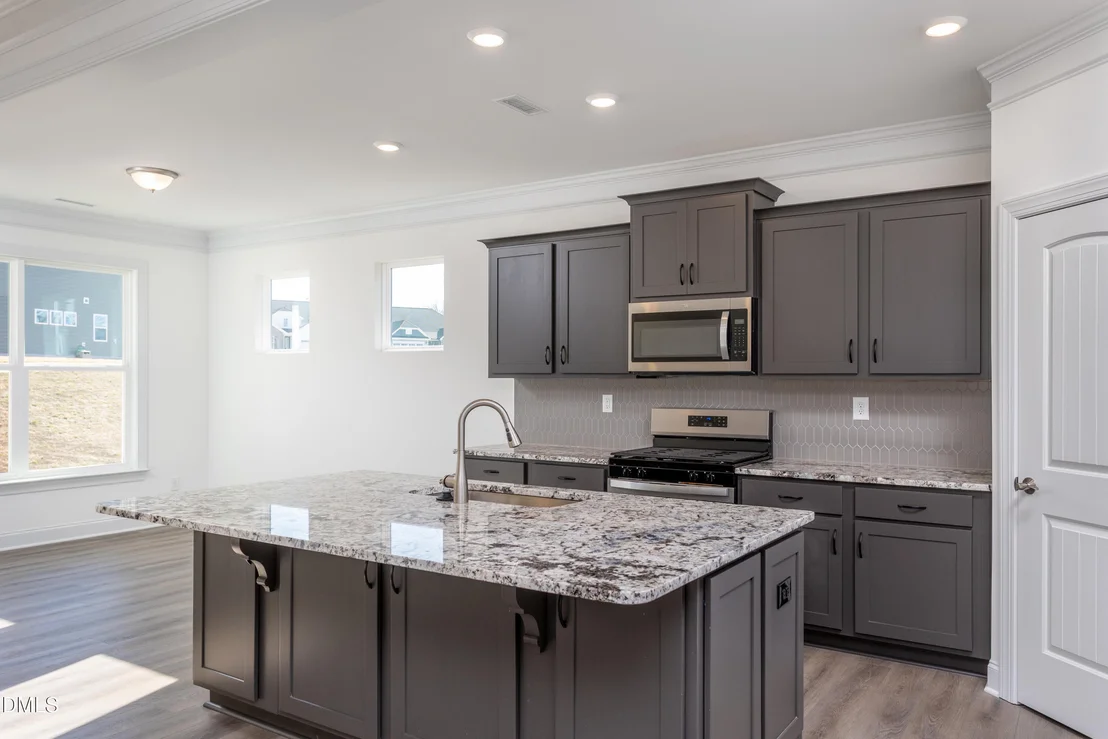
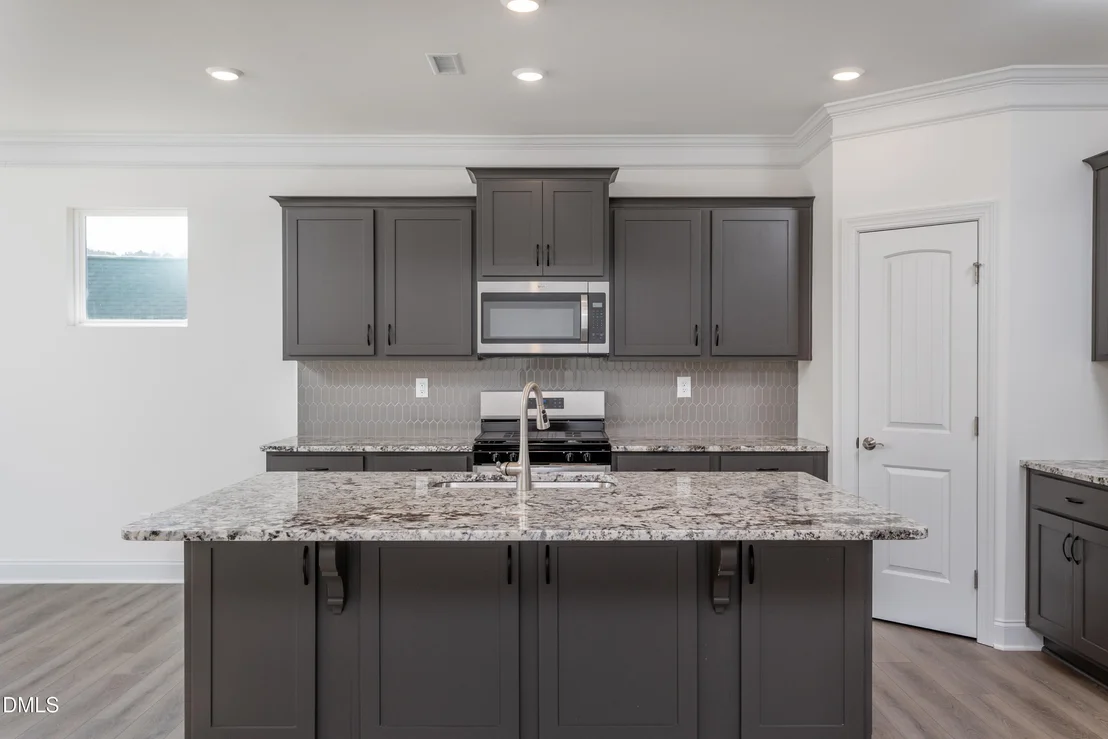
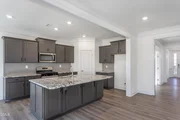
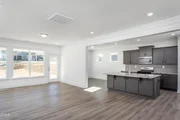
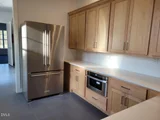
The gourmet kitchen boasts white quartz countertops, custom two-tone cabinetry, a white gloss tile backsplash, a large island with a farmhouse sink and designer pendant lighting. Huge walk in pantry with custom wood shelving. Both formal and informal dining spaces.
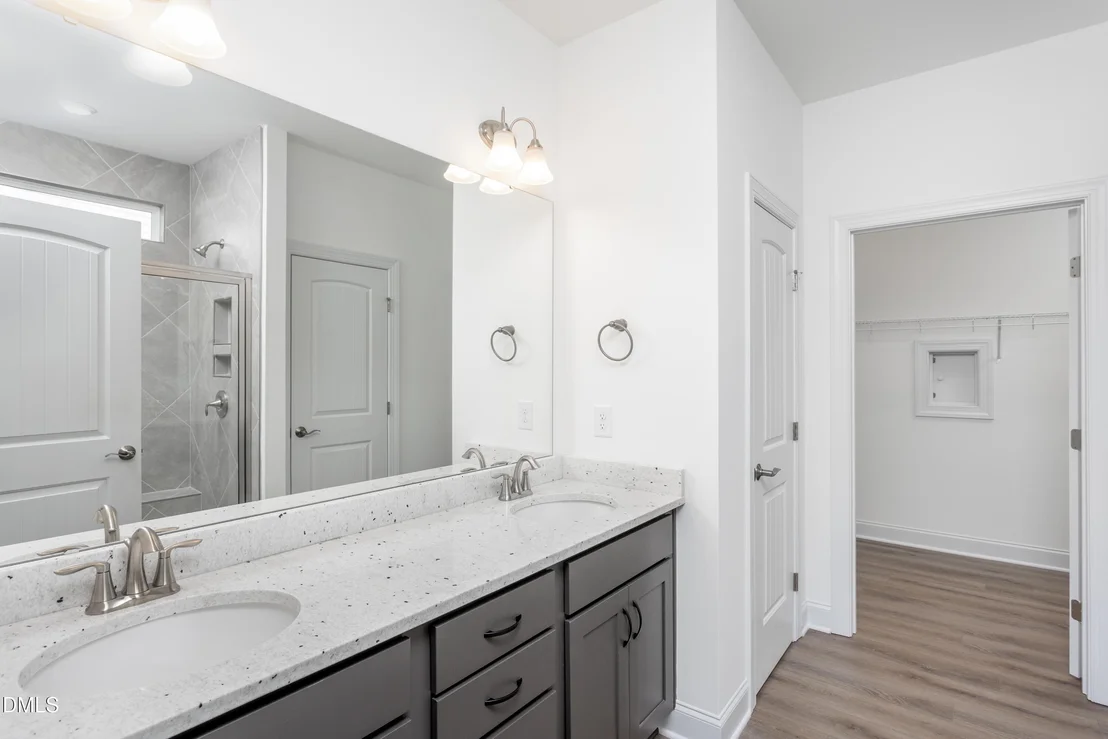
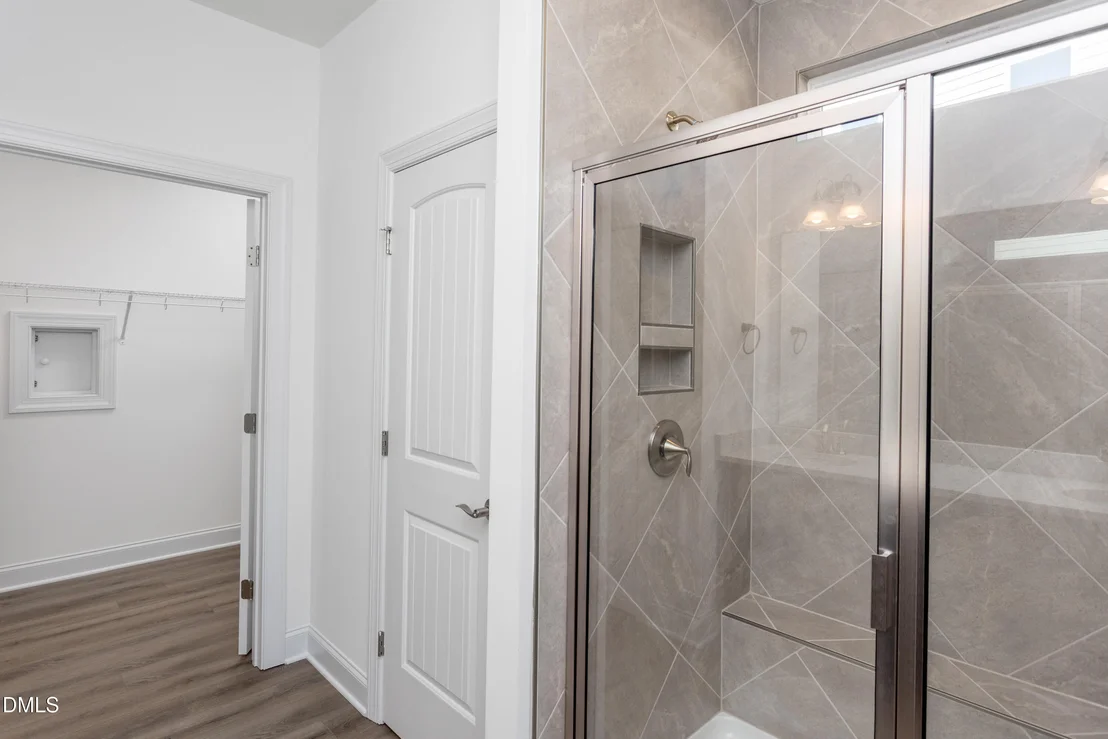
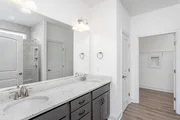
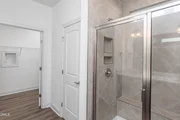
The luxurious owner's bath includes tile flooring, a freestanding tub, glass spa-style shower with handheld sprayer and bench, dual stained vanities with quartz tops, and a walk-in closet.
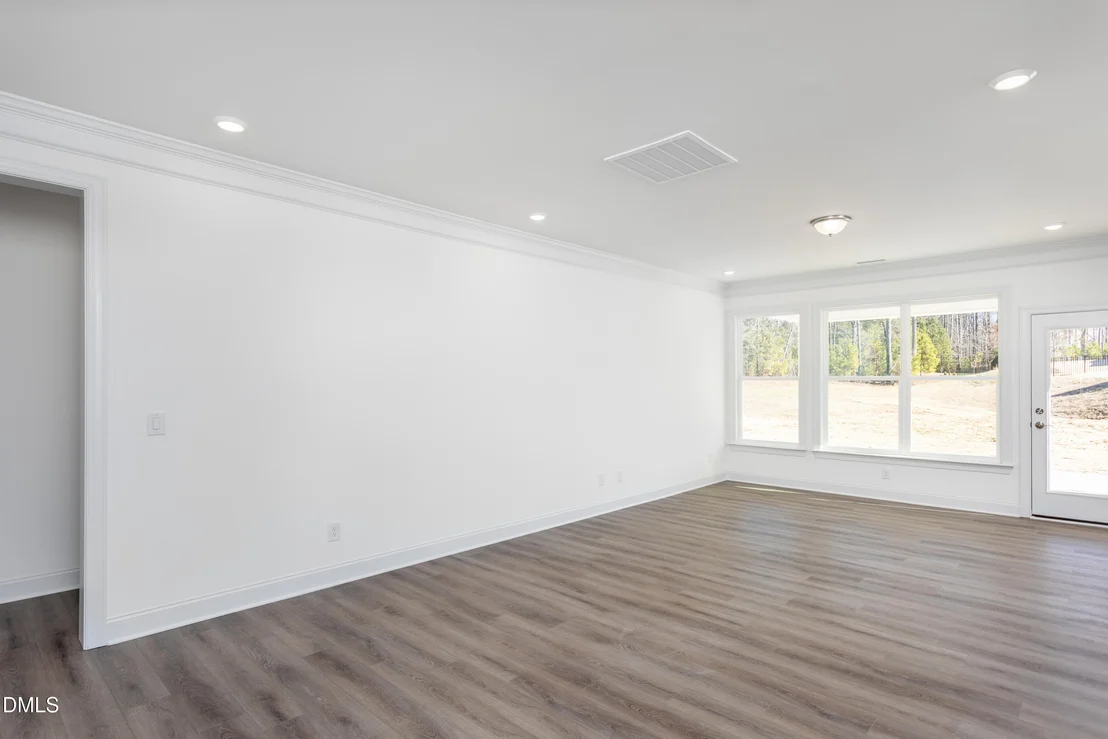
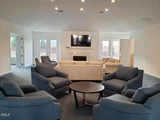
The family room impresses with an accent beam ceiling, a floor-to-ceiling tiled fireplace flanked by custom built-ins, and a large slider opening to a screened porch with a natural gas stone-surround fireplace and access to the BBQ deck.
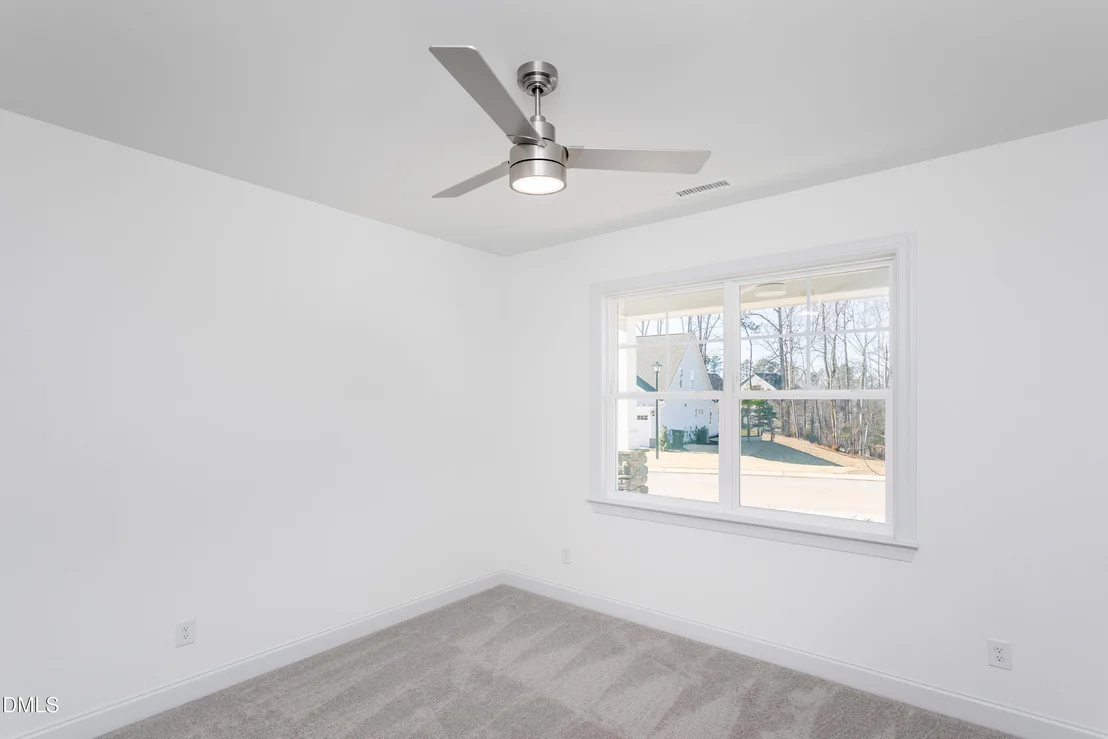
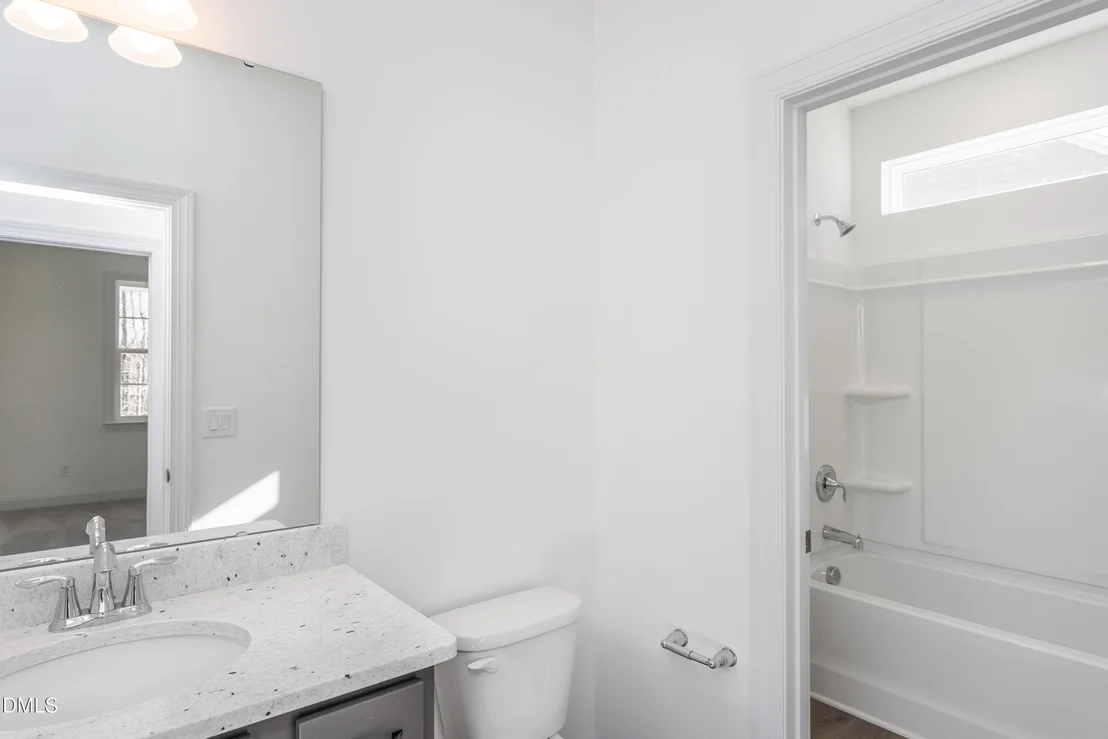
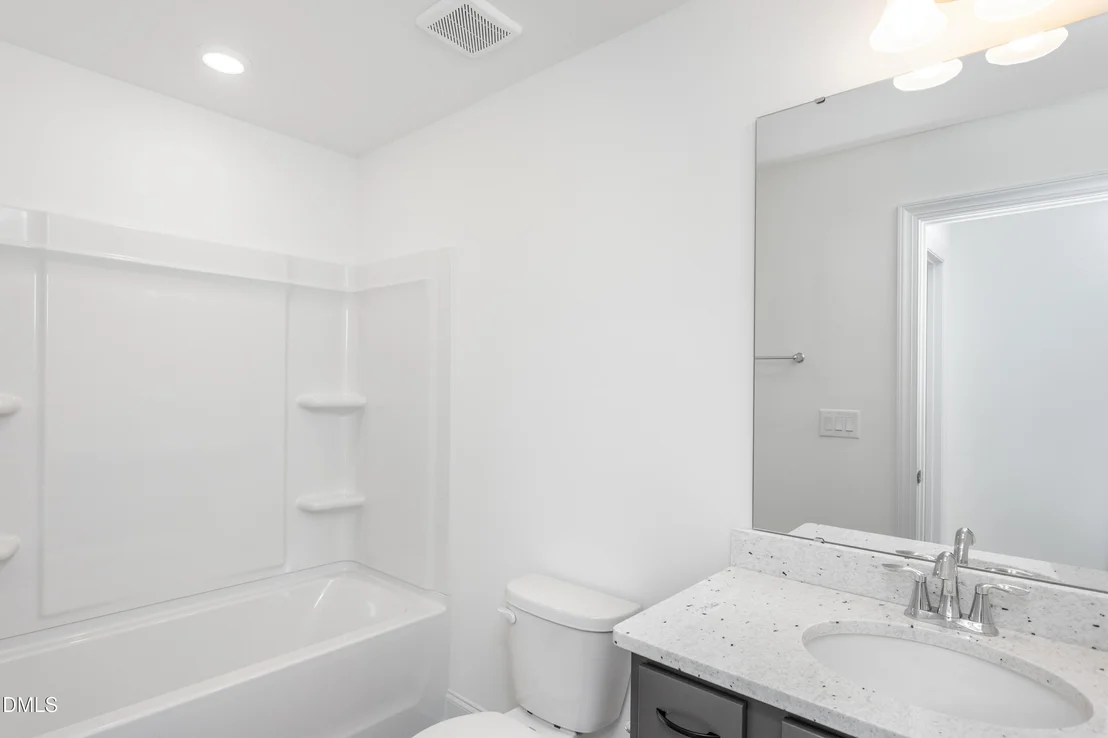
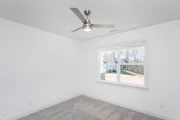
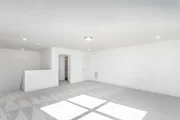
Upstairs, find a spacious rec room with game storage, a dedicated media room, and two large secondary en suite bedrooms.
Enjoy summer days on a wooded pool-ready lot and take advantage of the three-car garage.
|
| Jan 14, 2025 | In contract |
-
|
|
In contract
|
| Sep 13, 2024 | Listed |
$1,125,000
|
|
Listed
|
| |
|
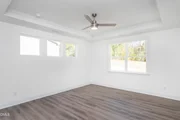
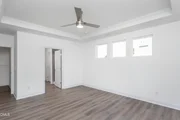
1ST FLOOR OWNER'S SUITE & GUEST/STUDY! POOL ACCOMMODATING LOT! 3 Car Garage! Wide Plank HWDs Through Main Living! Gourmet Kit: White Quartz Countertops, Custom Two Tone Painted Cabinetry, White Gloss Tile Backsplash, Large Island w/White Farm Sink, Designer Pendants, KitchenAid SS Appls Incl 36'' 6-Burner Gas Range, Convection/Wall Oven & Dishwasher & Huge Walk in Pantry! Formal & Informal Dining! 1st Flr Owner's Suite: w/Trey Ceiling, HWDs & Large Triple Window! Owner's Bath: 12x24 Tile Flooring, Freestanding Tub, Spa Style Tile Surround Shower w/Handheld Sprayer & Bench, Stained Dual Vanity w/Quartz Top & WIC! Fam Room: Accent Beam Ceiling, Tile to Ceiling Surround Fireplace w/Flanking Painted Built ins & 12' Double Slider to Screened Porch w/Stone Surround Fireplace & Access to BBQ Deck! Upstairs Rec Room w/Game Storage Closet, Media Room w/Storage Closet & 2 Spacious Secondary En Suite Bedrooms!
|













 Your Privacy Choices
Phone: 425-283-2930
Address: 335 Madison Avenue, New York, NY 10017