by RH Advisors

Check Availability
Listed by: Sharon Parker, Tate & Foss Sotheby's International Rlty, 603-964-8028, Listing Courtesy of Prime MLS
$3,300,000
● House - For Sale

25 Nute

Dover, NH 03820
bedrooms
5 Beds
bathrooms
4 Baths, 2 Half Baths
square feet
5,276 Ft²
$16,204
Est. Monthly

About This Property

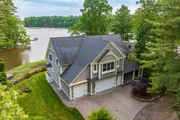
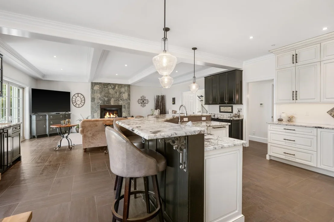
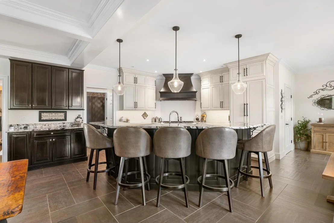
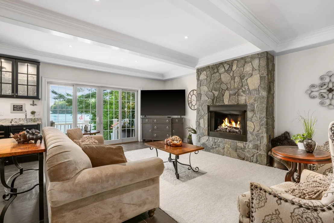
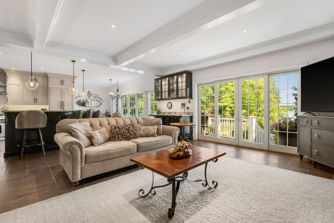
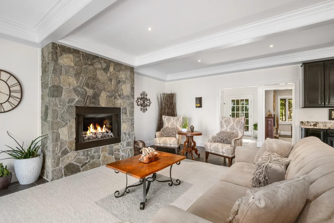
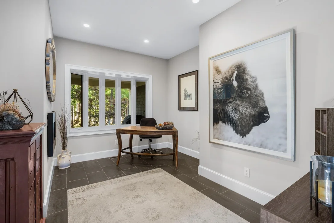
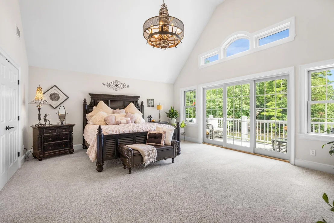
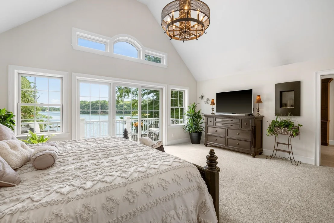
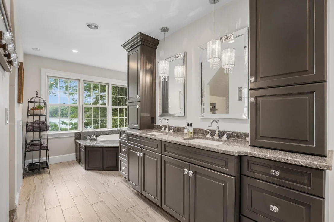
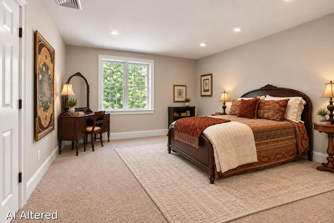
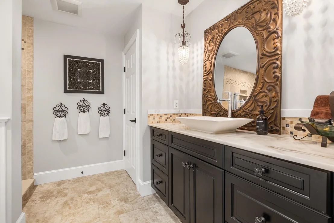
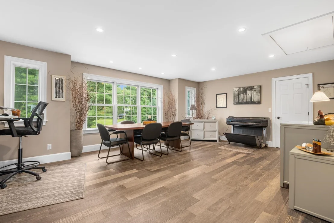
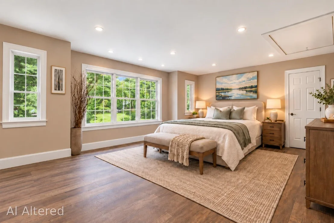
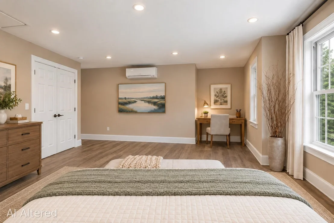
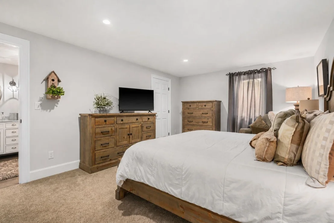
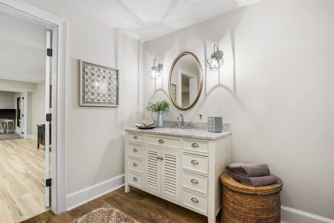
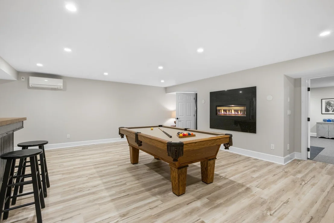
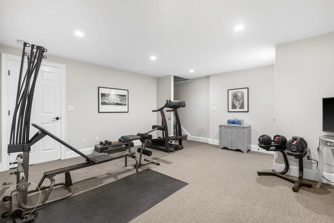
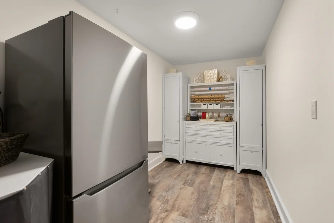
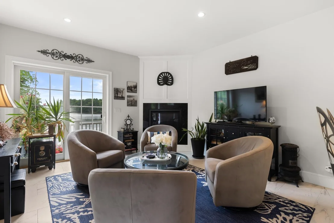
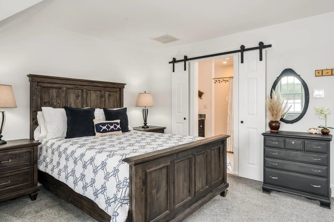
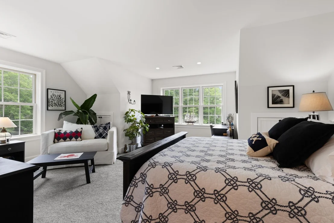
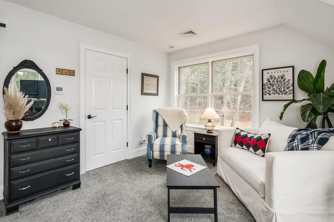
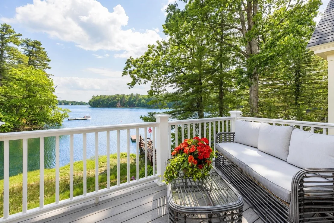
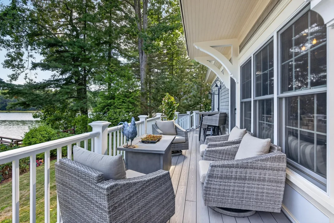
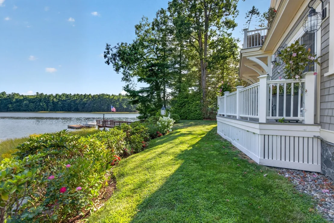
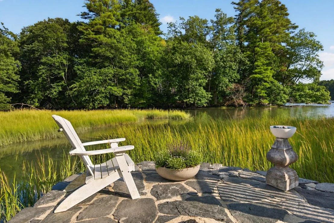
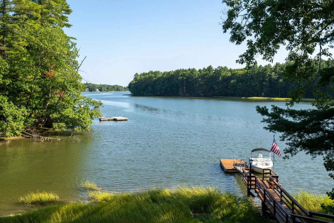
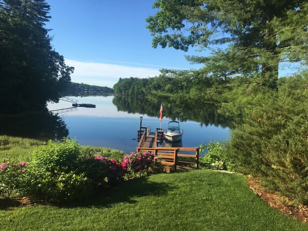
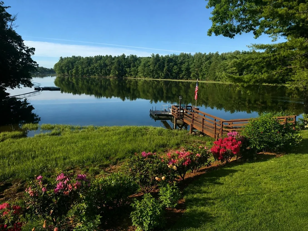
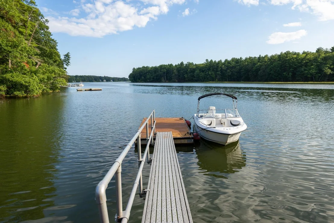
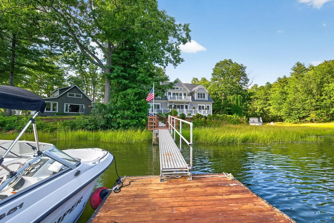
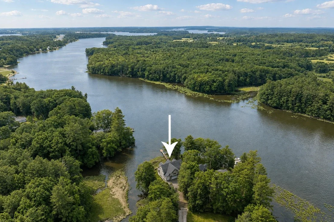
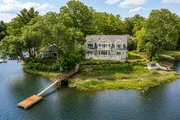
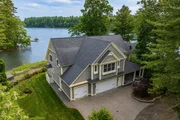
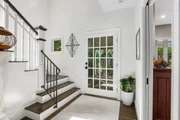
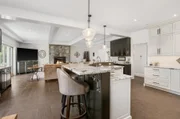
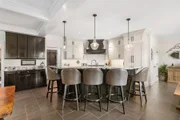
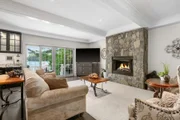
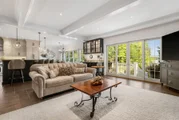
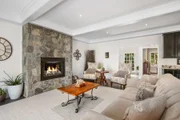
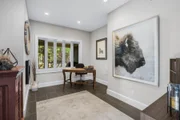
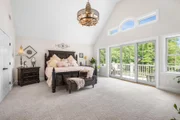
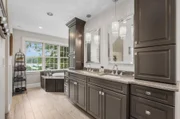
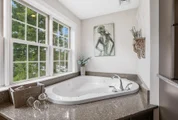
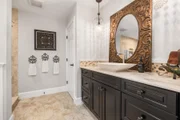
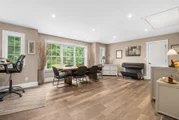
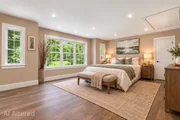
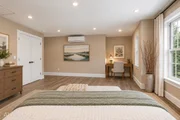
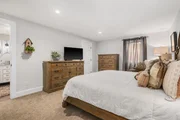
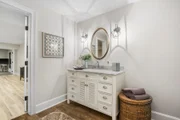
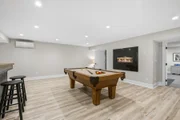
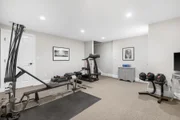
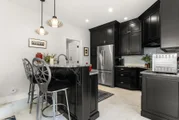
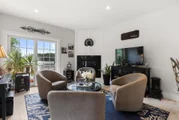
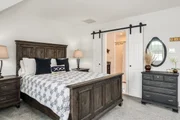
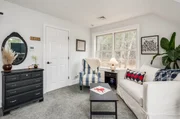
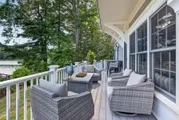
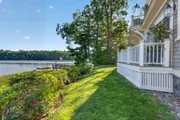
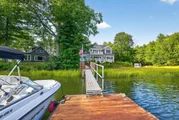
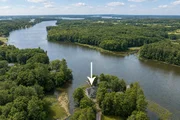
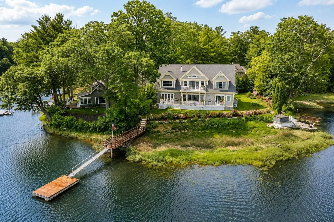
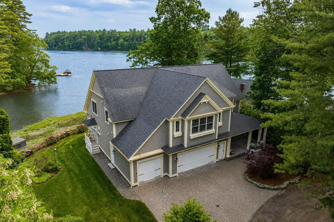
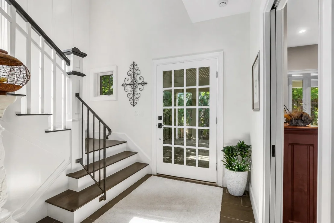
There's a quiet ease to life at Breezy Point Cottage, where expansive water views, privacy, and more than 5,000± sq. ft. create a home designed for gathering without ever feeling crowded. Set along the tidal Bellamy River overlooking protected conservation land, this shingle-style waterfront home offers a private dock with access to Great Bay and a rare sense of connection to the water, all just minutes from downtown Portsmouth.  Inside, the kitchen with 48" Thermador range opens naturally to the living and dining areas, riverside deck, and beautiful water views. The primary suite offers a peaceful retreat with spa-inspired bath, while a spacious room above the 3-car garage with separate exterior access works beautifully as an office, studio, guest space, or bedroom.  The finished lower level adds fitness and recreation rooms plus a private guest suite. An in-law apartment provides exceptional flexibility for multigenerational living, extended family, or guests, making the home equally well suited as a year-round residence or a New Hampshire second home.  Professionally landscaped and irrigated grounds include perennial gardens, a waterfront patio with hot tub, and a private dock for kayaking, boating, and exploring Great Bay. Marvin windows, gas fireplaces, spray-foam insulation, on-demand hot water, and a standby generator add year-round comfort.  Approximately one hour north of Boston, Breezy Point Cottage offers the space to bring everyone together, the flexibility to accommodate them comfortably, and a waterfront setting that makes coming home or escaping to a second home feel entirely different.
Unit Size
5,276 Ft²
Days on Market
-
Land Size
0.20 acres
Price per sqft
$625
Property Type
House
Property Taxes
-
HOA Dues
-
Year Built
2014

Listed By

Sharon Parker
Tate & Foss Sotheby's International Rlty

Payment Calculator (Computations Provided by RealtyHop)

Cap Rate Calculator

Last updated: 2 months ago (Prime MLS #5106089)

Price History

Date / Event Date Event Price
Aug 21, 2026 Listed by Tate & Foss Sotheby's International Rlty $3,300,000
Listed by Tate & Foss Sotheby's International Rlty
Apr 15, 2026 Listed by Appledore Real Estate $3,500,000
Listed by Appledore Real Estate
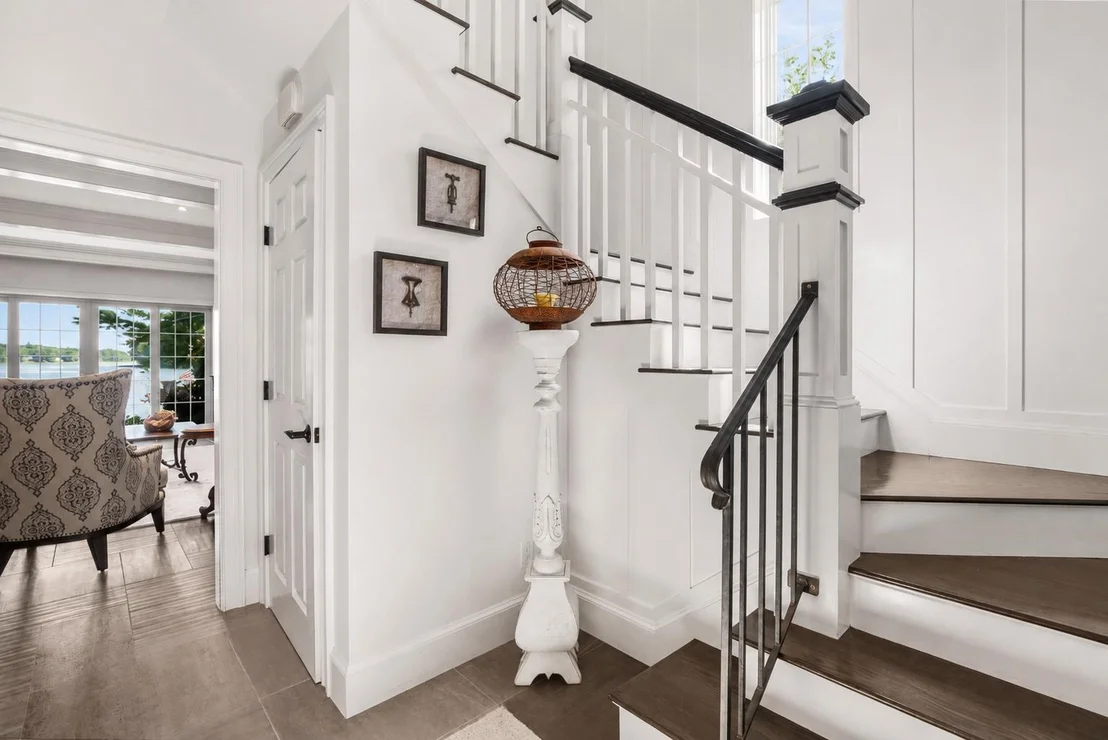
For the buyer who values substance over pretense, Breezy Point Cottage offers a rare blend of timeless craftsmanship, privacy, and an effortless connection to the water. Set along the tranquil tidal Bellamy River with sweeping, unobstructed views across protected conservation land, this shingle-style waterfront home provides over 5,000± sq. ft. of refined, thoughtfully designed living space - graceful, comfortable, and never overstated, respecting its surrounding neighborhood character. Every detail reflects enduring materials and a layout that simply works. At the heart of the home, a gourmet kitchen anchored by a 48” Thermador range opens seamlessly to the living and dining areas, flowing out to a riverside deck. Sunlight, water views, and quiet elegance define the experience throughout. The primary suite offers a true retreat, complete with a spa-inspired bath - an ideal place to unwind. Above the 3-car garage, a spacious flex room with direct exterior access serves beautifully as an office, studio, or bedroom, offering privacy and convenience for work or visitors. The lower level enhances versatility with fitness and recreation rooms and a private guest suite with walk-in closet. For multi-generational living or extended stays, the in-law apartment can function independently or integrate seamlessly with the main home. From your private deep-water dock, enjoy direct access to Great Bay and the Atlantic Ocean. Whether boating, kayaking, or simply taking in the view, the river becomes a natural extension of daily life. Professionally landscaped and irrigated grounds feature curated perennial gardens and a private waterfront patio with hot tub - perfect for sunsets and coastal breezes. Marvin windows, multiple gas fireplaces, spray-foam insulation, on-demand hot water, and a standby generator ensure year-round comfort and reliability. Just minutes from downtown Portsmouth and an hour north of Boston, this is coastal New England living at its most authentic.
Dec 23, 1997 Sold
Sold

Property Highlights

Fireplace
Parking Details
Has Garage
Garage Spaces: 3
Interior Details
Half Bathrooms: 2
Full Bathrooms: 4
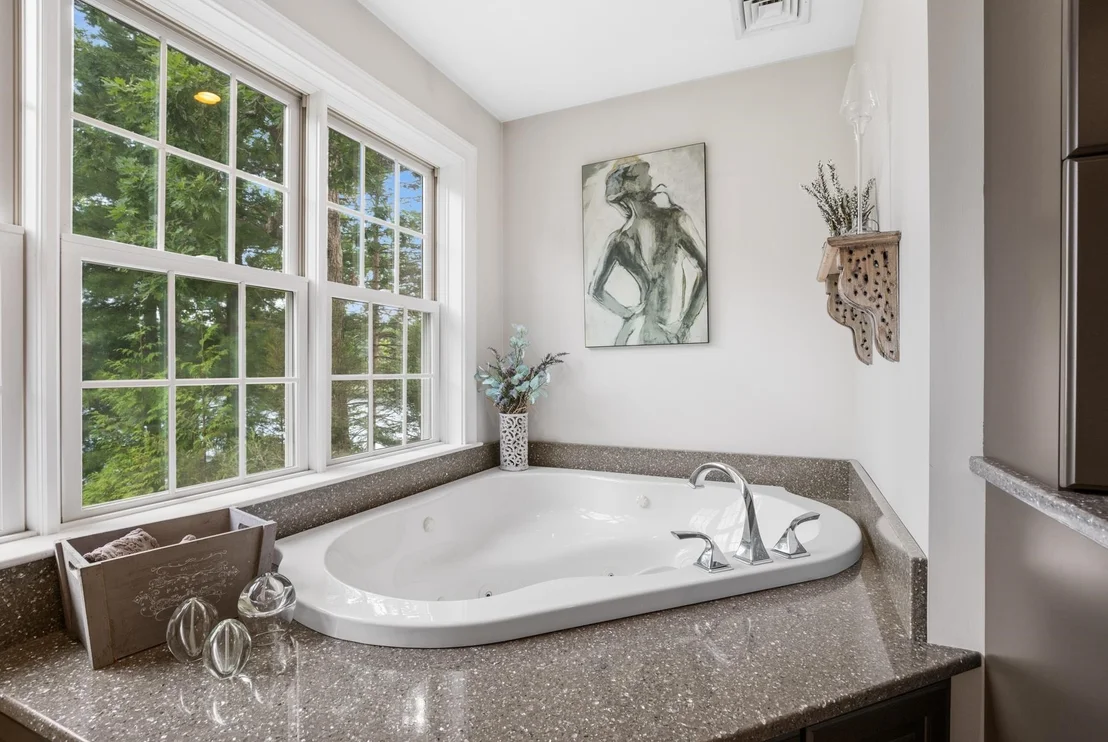
Interior Features: Kitchen Island, Storage, Walk-In Closet(s), 3+ Fireplaces, In-Law/ADU, Kitchen/Dining, Primary BR w/ BA, Walk-in Pantry, Whirlpool Tub, Attic with Pulldown
Appliances: Dishwasher, Disposal, Dryer, Microwave, Double Oven, Refrigerator, Washer, Water Heater, Dual Fuel Range
Flooring Type: Carpet, Hardwood, Tile, Vinyl Plank
Rooms: 16
Basement: Yes
Exterior Details
Square Footage: 5276
Architectural Style: Cape
Year Built: 2014
Waterbody Name: Bellamy River
Construction Materials: Wood Siding, Shingle Siding
Lot Features: Landscaped, Private, Tidal
Lot Size Area: 8712
Lot Size Units: Square Feet
Lot Size Acres: 0.2
Lot Size Square Feet: 8712
Water Source: Public
Utilities Details
Cooling Type: Central AC, Mini Split
Heating Type: Propane, Radiant Floor, Direct Vent, Hot Air, Mini Split
Sewer : Public Sewer, 500 Gallon, Pump Up

Building Info

Overview

    General

  • Year Built: 2014
  • Effective Year Built: 2014
  • Total Rooms: 11
  • Bedroom Count: 4
  • Bathroom Count: 5
  • Full Bathrooms: 4
  • Partial Bathrooms: 5
  • Building Condition: 6
  • Building Quality: 0
  • Construction Type: 0
  • Building Style: 21
  • Exterior Walls Type: 18
  • Interior Walls Type: 0
  • Roof Shape Type: 0
  • Roof Cover Type: 0
  • Floor Count: 200
  • Living Units: 1
  • Floor Cover: 0
  • Basement Type: 2
  • Basement Area: 1,891
  • Garage Type: 7
  • Parking Space Count: 0
  • Patio Type: 20
  • Porch Type: 0
  • Pool Type: 0
  • Location Influence Type: 23

    Dimensions

  • Lot Size Square Feet: 13,068
  • Total Building Area: 3,814
  • Building Area: 3,814
  • Building Area Measurement: L

    Heating and Cooling

  • Fireplace Count: 1
  • Air Conditioning: 13
  • Heating: 4
  • Heated Square Feet: 3,814
  • Heating Fuel Type: 3

    Utilities

  • Sewer System: 0
  • Water Service: 0

Building

  • Building Type: 0
  • Property Class: R
  • Land Acres: 0000000300
  • Standard Land Use Code: 1001
  • County Land Use Code: 101
  • Legal Description 1: M:L0013 B: L:; 1-FAM RES

Neighborhood

  • School District Name: Dover School District
  • School Tax School District: DOVER
  • Census Tract: 081200

Zoning

  • Zoning: R-20

Geography

  • District: DOVR
  • Parcel: DOVR M:L0013 B: L:
  • Municipality: DOVER
  • Latitude: 43.1555
  • Longitude: -70.8514

    Address

  • Full Address: 25 Nute Rd
  • Address - House Number: 25
  • Address - Street Name: Nute
  • Address - Suffix Type: Rd
  • State: NH
  • City Name: Dover
  • Carrier Code: R007
  • 4-Digit Zip Code: 9121
  • Zip Code: 03820

Valuation

    Tax

  • Tax Year: 2023
  • Tax Amount: $2,857,000

    Appraisal Valuation

  • Standard Deviation: 0.215
  • Valuation Date: Feb 21, 2024
  • Confidence Score: 56
  • Final Value: 1,924,333
  • High Value: 2,338,103
  • Low Value: 1,510,562

    Assessments Valuation

  • Assessed Year: 2023
  • Assessed Total Value: $1,527,800
  • Assessed Land Value: $402,900
  • Assessed Improvements Value: $1,124,900

    Sales

  • Current Sale Recording Date: Dec 23, 1997
  • Current Sale Price:
  • Current Sale Document Type: O
Data used for valuation calculations is provided by RealtyHop, and other third party sources

Comparables

Unit
Status
Type
Beds
Baths
ft²
Price/ft²
Asking Price
Listed On
Closing Price
Sold On
HOA + Taxes

About Dover


Similar Homes for Sale

Currently no similar homes around

Nearby Rentals

Unit for rent at 56 Summer, Dover, 03820

$3,650 /mo

  • 4 Beds
  • 2 Baths
  • 3,730 ft²
56 Summer, Dover, 03820 Listing by Darlene Colwell-Ellis
Unit for rent at 50 Sheffield, Dover, 03820

$2,200 /mo

  • 2 Beds
  • 1 Bath
  • 1,000 ft²
50 Sheffield #206, Dover, 03820 Listing by Virginia Kuziomko Frost
Unit for rent at 7 Charles, Dover, 03820

$2,800 /mo

  • 3 Beds
  • 1 Bath
  • 2,492 ft²
7 Charles, Dover, 03820 Listing by Paul Mausteller


Frequently Asked Questions

When was property at 25 Nute Road built and last sold?
The property at 25 Nute Road was built in 2014 and last sold on Jan 1, 1970 for $118,500.
How much is this home worth?
The estimated value of the home located at 25 Nute Road is $3,333,000.
What are some comparable homes to 25 Nute Road?
There are currently no comparable homes to 25 Nute Road.