


25 Mitchell Road #6


About This Property
Payment Calculator
Your Estimated Monthly Payment
Cap Rate Calculator
What does this mean?
Based on our analysis, the cap rate of this property is 1.25%. A negative cap rate indicates that the property might not be feasible as an income-producing asset. The median cap rate for a near zip code 11238 is 4.23%.
How much can I actually make?
Actual monthly rental income may vary between $4,760 and $7,140 depending on unit-specific characteristics. You can change the amount using the slider to further explore.
How is cap rate calculated?
Cap Rate = Net Operating Income (NOI) / Property Asset Value.
When calculating the cap rate, we assume 100% occupancy. Leverage (mortgage) is not considered.
Cap Rate provided by RealtyHop and RentHop, learn more about cap rate here.
Price History
| Date / Event | Date | Event | Price |
|---|---|---|---|
| Oct 31, 2025 | Sold | ||
| Sold | |||
| Aug 6, 2025 | In contract | - | |
| In contract | |||
| Jul 3, 2025 | Listed by Scala Custom Properties LTD | $1,899,000 | |
| Listed by Scala Custom Properties LTD | |||
   | |||
|
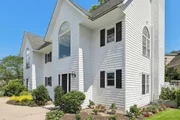
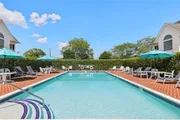
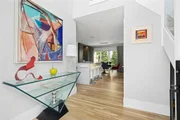
Location, Location, Location! This is the home you’ve been dreaming of! Located minutes from Main St., the marina & town beaches. Experience the best of everything in this new high-end renovation. This beautifully appointed 2 Bed, 2.5 bath home features a 20" cathedral entrance foyer with custom built Mahogany entrance door & custom staircase with clear glass banister & oak steps. The bright and open floor plan with spacious Living room features an elegant new custom fireplace, recessed square LED lights throughout & flush speakers in every room. The spa like Powder room features heated floors & Silk wallpaper. Two expansive sliding glass doors lead to an outdoor mahogany deck, private patio, with custom lighting. This home is perfect for entertaining indoors & out. This home has been tailored down to the last detail featuring a Totally new light filled Kitchen, including new custom cabinets & hardware, Quartz waterfall center aisle countertop, under cabinet lighting, Italian Bertazonni appliances, 2 dishwashers and newly finished oak floors throughout. The second floor has been totally redesigned to include 2 ensuite bedrooms, with all custom built in cabinetry plus laundry room and utility closet.
There is a 3 zone Mitsubishi ceiling flush mount Heating & A/C system. To many extras and details to list here. Amenity list available.
| |||
| Sep 16, 2023 | Back on market | - | |
| Back on market | |||
| Feb 21, 2023 | Sold | ||
| Sold | |||

Property Highlights
Comparables
Status
Price/ft²
Listed On
Sold On
Past Sales
| Date | Unit | Beds | Baths | Sqft | Price | Closed | Listed By |
|---|---|---|---|---|---|---|---|
|
07/03/2025
|
2 Bed
|
2 Bath
|
1500 ft²
|
$1,899,000
2 Bed
2 Bath

1500 ft²
|
$1,849,500
-2.61%
10/31/2025
|
Ron Scala
Scala Custom Properties LTD
| |
|
07/26/2024
|
2 Bed
|
2 Bath
|
1275 ft²
|
$975,000
2 Bed
2 Bath
1275 ft²
|
$925,000
-5.13%
01/24/2025
|
Kimberly Cammarata
Douglas Elliman Comm of LI LLC
| |
|
06/28/2022
|
2 Bed
|
3 Bath
|
-
|
$1,295,000
2 Bed
3 Bath
|
$1,237,500
-4.44%
02/21/2023
|
Rachel C. Martin
Town And Country Real Estate
| |
|
11/10/2020
|
2 Bed
|
3 Bath
|
-
|
$599,000
2 Bed
3 Bath
|
$575,000
-4.01%
05/15/2021
|
Rachel C. Martin
Town And Country Real Estate
| |
|
11/09/2019
|
2 Bed
|
3 Bath
|
1500 ft²
|
$729,000
2 Bed
3 Bath
1500 ft²
|
-
-
|
Adriana Jurcev
Douglas Elliman Real Estate
|
Building Info

About Westhampton Beach
Similar Homes for Sale
Currently no similar homes aroundNearby Rentals
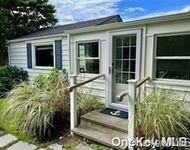
$3,000 /mo
- 1 Bed
- 1 Bath
- 300 ft²
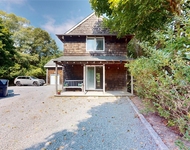
$3,100 /mo
- 1 Bed
- 1 Bath
- 600 ft²

Data Source: OneKey MLS
 Your Privacy Choices
Phone: 425-283-2930
Address: 335 Madison Avenue, New York, NY 10017