


25 Maple St #C


About This Property
Payment Calculator
Your Estimated Monthly Payment
Cap Rate Calculator
What does this mean?
Based on our analysis, the cap rate of this property is 1.25%. A negative cap rate indicates that the property might not be feasible as an income-producing asset. The median cap rate for a near zip code 11238 is 4.23%.
How much can I actually make?
Actual monthly rental income may vary between $4,760 and $7,140 depending on unit-specific characteristics. You can change the amount using the slider to further explore.
How is cap rate calculated?
Cap Rate = Net Operating Income (NOI) / Property Asset Value.
When calculating the cap rate, we assume 100% occupancy. Leverage (mortgage) is not considered.
Cap Rate provided by RealtyHop and RentHop, learn more about cap rate here.
Price History
| Date / Event | Date | Event | Price |
|---|---|---|---|
| Jun 17, 2025 | Sold | ||
| Sold | |||
| Apr 15, 2025 | In contract | - | |
| In contract | |||
| Apr 9, 2025 | Listed by William Raveis R.E. & Home Services | $675,000 | |
| Listed by William Raveis R.E. & Home Services | |||
   | |||
|
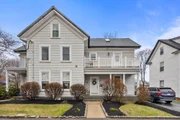
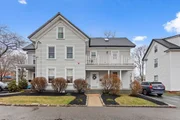
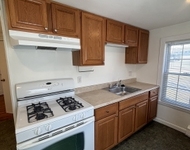
Welcome to this beautifully renovated 3 bed, 3.5 bath townhome in desirable Stoneham! Updated in 2017, this spacious 4-story unit offers style, comfort and convenience. The main level features a half bath and a stunning kitchen with stainless steel appliances, gas range, granite countertops, center island, and a dedicated dining area. Beautiful hardwood floors run throughout the main living areas. The 2nd floor boasts a serene primary suite with a full en-suite bathroom. The 3rd level includes two generously sized bedrooms and a shared full bathroom. The finished lower level provides a versatile family room with walkout access to the shared backyard, a full bath with laundry and storage. Enjoy the ease of nearby shopping, dining, and major highway access. Plus, convenient T access via nearby bus stop to Oak Grove makes commuting a breeze. A perfect blend of modern updates and functional space- don't miss this fantastic opportunity!
| |||
| Jul 24, 2017 | Sold | ||
| Sold | |||
| May 17, 2017 | Listed by Redfin Corp. | $509,900 | |
| Listed by Redfin Corp. | |||
Property Highlights
Comparables
Status
Price/ft²
Listed On
Sold On
Past Sales
| Date | Unit | Beds | Baths | Sqft | Price | Closed | Listed By |
|---|---|---|---|---|---|---|---|
|
04/09/2025
|
3 Bed
|
3 Bath
|
1802 ft²
|
$675,000
3 Bed
3 Bath
1802 ft²
|
$730,000
+8.15%
06/17/2025
|
The Rental Team
Hayden Rowe Properties
| |
|
08/01/2018
|
3 Bed
|
4 Bath
|
1850 ft²
|
$559,000
3 Bed
4 Bath
1850 ft²
|
$561,000
+0.36%
09/26/2018
|
Shane Small
Compass
| |
|
05/17/2017
|
3 Bed
|
4 Bath
|
1802 ft²
|
$509,900
3 Bed
4 Bath
1802 ft²
|
$515,000
+1.00%
07/24/2017
|
Fushuang Liu
Cypress Realty, LLC
| |
|
05/17/2017
|
3 Bed
|
3 Bath
|
1282 ft²
|
$499,900
3 Bed
3 Bath
1282 ft²
|
$499,900
07/10/2017
|
Fushuang Liu
Cypress Realty, LLC
| |
|
05/17/2017
|
3 Bed
|
4 Bath
|
1850 ft²
|
$539,900
3 Bed
4 Bath
1850 ft²
|
$546,000
+1.13%
07/10/2017
|
Fushuang Liu
Cypress Realty, LLC
| |
|
02/21/2016
| |
8 Bed
|
3 Bath
|
3800 ft²
|
$549,900
8 Bed
3 Bath
3800 ft²
|
$598,000
+8.75%
04/11/2016
|
Cory Mills
Cameron Real Estate Group
|
Building Info

 Your Privacy Choices
Phone: 425-283-2930
Address: 335 Madison Avenue, New York, NY 10017