Check Availability
Middlesex
25 Laxfield Rd
$2,550,000
● House - For Sale

25 Laxfield Rd

Weston, MA 02493
bedrooms
4 Beds
bathrooms
2 Baths, 1 Half Bath
square feet
4,380 Ft²
$14,539
Est. Monthly

About This Property

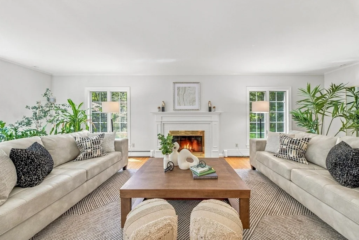
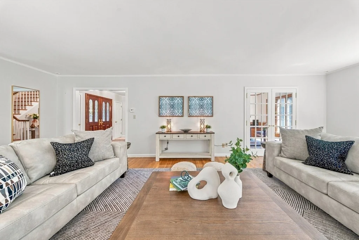
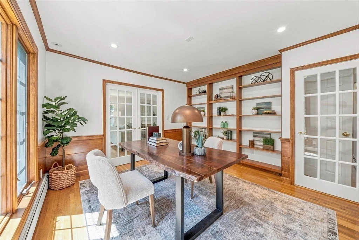
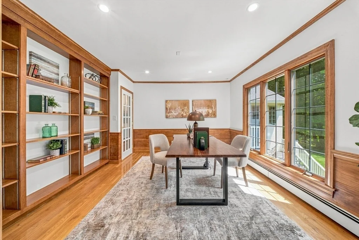
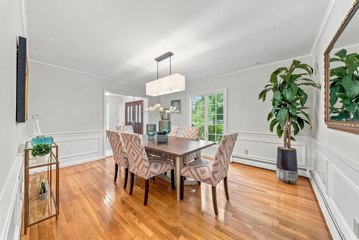
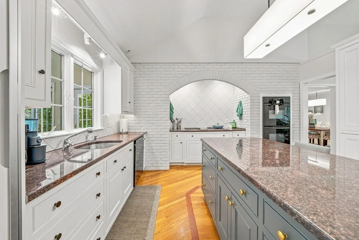
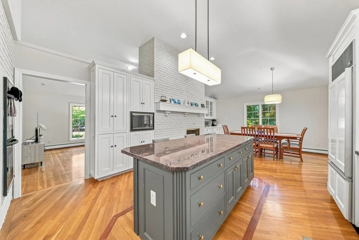
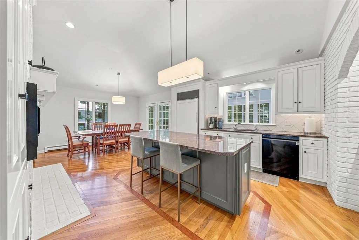
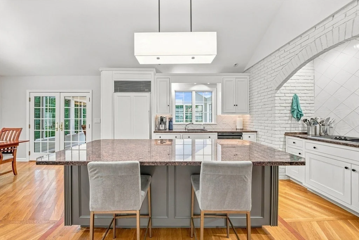
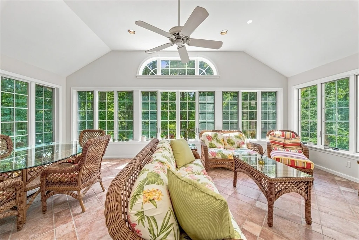
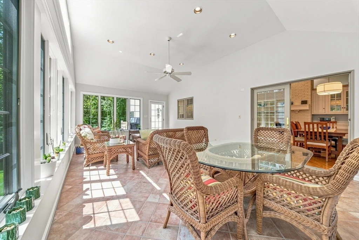
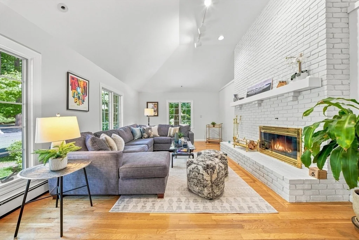
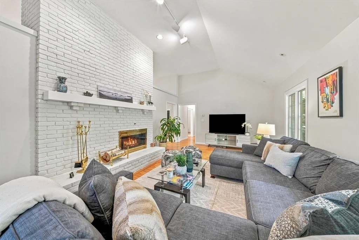
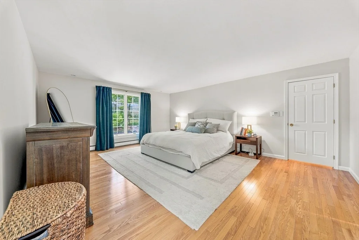
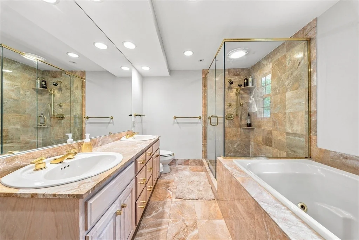
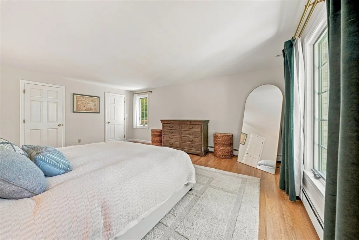
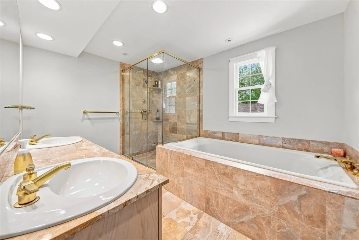
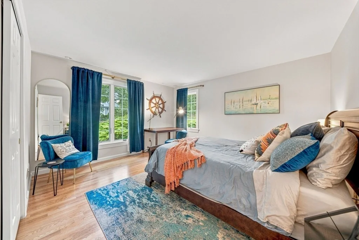
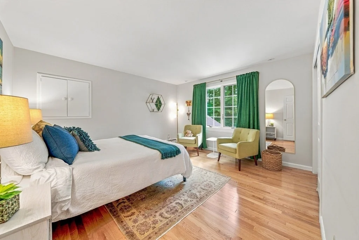
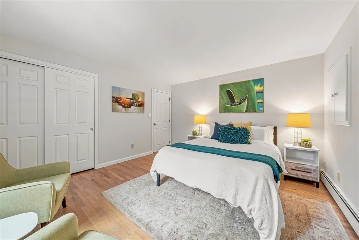
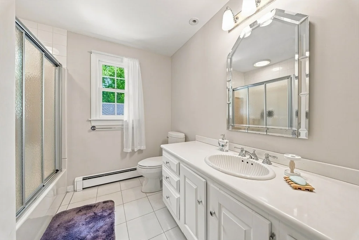
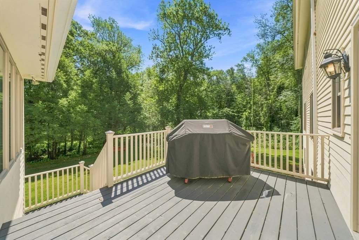
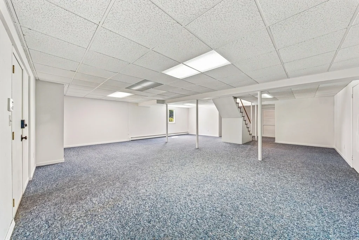
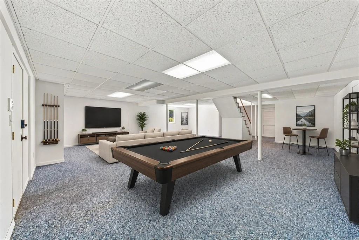
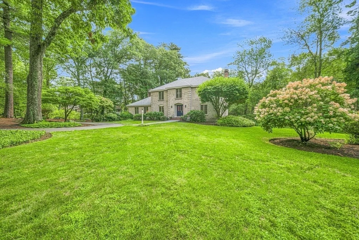
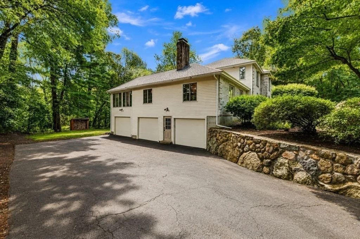
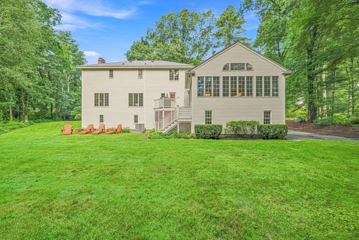
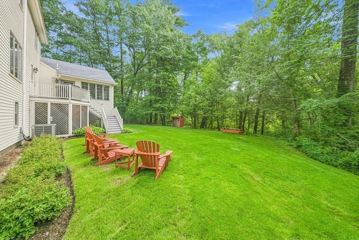
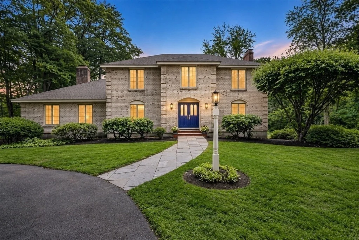
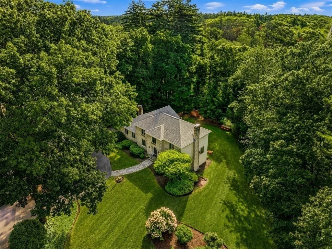
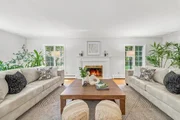
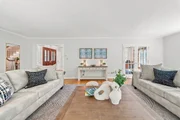
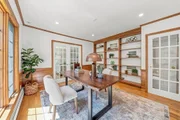
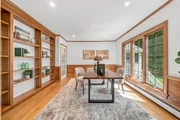
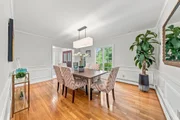
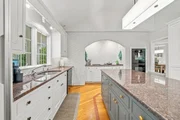
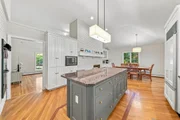
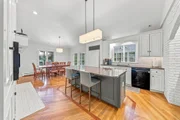
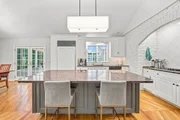
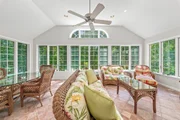
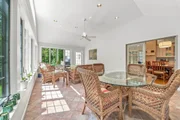
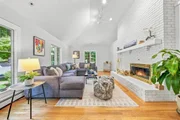
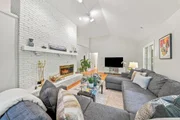
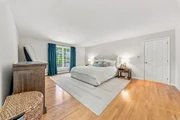
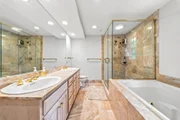
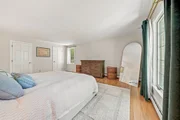
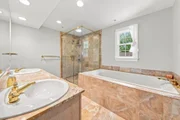
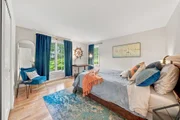
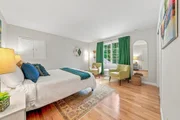
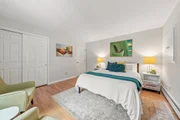
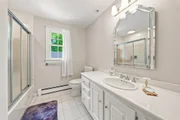
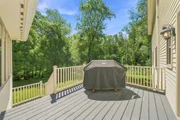
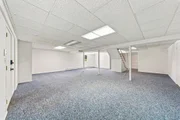
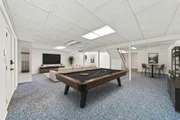
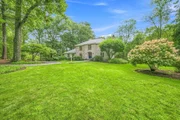
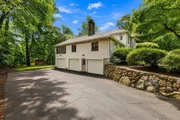
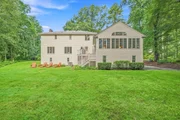
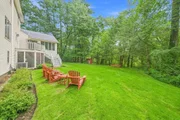
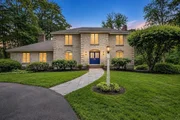
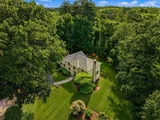
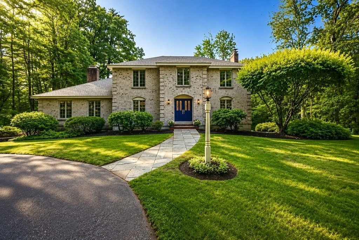
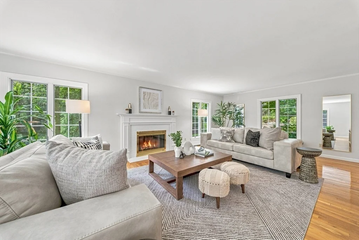
Set on 2.35± private acres in one of Weston's desirable north-side cul-de-sac neighborhoods, 25 Laxfield Road offers an exceptional combination of privacy, space and convenience. A circular drive creates a welcoming arrival, while a second entrance provides additional parking and access to the three-car garage beneath the home. This well-maintained 4-bedroom, 2.5-bath Colonial offers a flexible layout filled with natural light and designed for both everyday living and entertaining.The generous kitchen features a large center island, abundant cabinetry, Sub-Zero refrigerator, wall ovens, cooktop and built-in microwave, and opens to an expansive sunroom/three-season porch surrounded by windows and overlooking the private grounds. The main level also offers a formal dining room, fireplaced living room, family room, and a handsome office/den with custom built-ins and soundproofing. Upstairs, you will find four generous bedrooms, including the spacious primary suite with a large dressing/walk-in closet and en suite bath with whirlpool tub and separate shower. The walk-out lower level offers exceptional flexibility and could be ideal for recreation, media room, fitness, a home office, or future in-law or multigenerational living possibilities. Outside, broad usable lawns, thoughtfully designed landscaping featuring mature specimen trees-including beautiful dogwoods-and a wooded backdrop create a quiet, peaceful, park-like setting. Recent improvements to the front entry steps, and rebuilt retaining wall adjacent to the garage, further enhance the home's curb appeal. Convenient to the Mass Central Rail Trail, Weston Town Center, conservation land and major commuting routes, with nearby Burchard Park offering offering tennis, pickleball, and basketball courts, ball fields, trails, picnic areas and year-round recreation. A rare opportunity to own a private retreat in one of Weston's most sought-after neighborhoods.
Unit Size
4,380 Ft²
Days on Market
-
Land Size
2.35 acres
Price per sqft
$582
Property Type
House
Property Taxes
$2,018
HOA Dues
-
Year Built
1978

Listed By

Jamie Iacoi
Great Spaces ERA

Payment Calculator

Cap Rate Calculator

Last updated: 2 months ago (MLSPIN #73560079)

Price History

Date / Event Date Event Price
Aug 6, 2026 Listed by ERA Key Realty Services $2,550,000
Listed by ERA Key Realty Services
Oct 18, 2024 Sold
Sold
Sep 25, 2024 In contract -
In contract
Sep 3, 2024 Listed by Coldwell Banker Realty - Weston $2,495,000
Listed by Coldwell Banker Realty - Weston
Nestled on 2.35 picturesque acres, this exquisite colonial will captivate the most discerning buyer. The front to back living room with fireplace and formal dining room are ideal for hosting memorable gatherings. The family room with vaulted ceiling boasts a dramatic brick fireplace and is adjacent to an expansive eat in kitchen with huge island and white cabinets, French doors open from the kitchen to a delightful sunroom that extends to a deck and the beautifully landscaped backyard. Upstairs, the primary is a tranquil retreat with a spacious walk-in closet and a luxe ensuite bath. Three additional bedrooms and a family bath complete the second level. The lower level provides a play area, gym, ample storage, and a cedar closet. There are hardwood floors and Central AC throughout plus a 3-car garage. 2024 roof. Located in a coveted cul de sac neighborhood, this home is close to the Rail Trail, miles of conservation, the Town Center, top ranked Weston schools, & major commuting routes.
Jun 30, 2023 Sold
Sold
Show More

Property Highlights

Garage
Air Conditioning
Fireplace
Parking Details
Has Garage
Attached Garage
Has Open Parking
Parking Features: Garage Door Opener, Paved, Under
Garage Spaces: 3
Open Parking Spaces: 8
Interior Details
Half Bathrooms: 1
Full Bathrooms: 2
Interior Features: Ceiling Fan(s), Sun Room, Bonus Room, Play Room
Appliances: Water Heater, Range, Oven, Dishwasher, Microwave, Refrigerator, Washer, Dryer
Flooring Type: Wood, Tile, Carpet, Flooring - Stone/Ceramic Tile, Flooring - Wall to Wall Carpet
Door Features: French Doors
Laundry Features: First Floor
Rooms: 9
Has Fireplace
Fireplace Features: Family Room, Kitchen, Living Room
Fireplaces: 3
Basement: Full, Finished
Exterior Details
Square Footage: 4380
Security Features: Security System
Architectural Style: Colonial
Year Built Source: Public Records
Year Built: 1978
Building Area Total: 4380
Building Area Units: Square Feet
Construction Materials: Frame
Patio and Porch Features: Enclosed, Deck, Deck - Exterior
Lot Size Area: 2.35
Lot Size Units: Acres
Lot Size Acres: 2.35
Lot Size Square Feet: 102253
Water Source: Public
Financial Details
Tax Assessed Value: $2,225,400
Tax Annual Amount: $24,212
Utilities Details
Cooling Type: Central Air
Heating Type: Baseboard, Oil
Sewer : Private Sewer

Building Info

Overview

    General

  • Year Built: 1978
  • Effective Year Built: 1985
  • Building Count: 1
  • Total Rooms: 9
  • Bedroom Count: 4
  • Bathroom Count: 3
  • Full Bathrooms: 2
  • Partial Bathrooms: 3
  • Building Condition: 1
  • Building Quality: 0
  • Construction Type: 0
  • Building Style: 5
  • Exterior Walls Type: 18
  • Interior Walls Type: 0
  • Roof Shape Type: 1
  • Roof Cover Type: 15
  • Floor Count: 200
  • Living Units: 1
  • Floor Cover: 0
  • Basement Type: 6
  • Basement Area: 1,200
  • Garage Type: 0
  • Parking Space Count: 0
  • Patio Type: 0
  • Porch Type: 0
  • Pool Type: 0

    Dimensions

  • Lot Size Square Feet: 102,253
  • Total Building Area: 3,250
  • Gross Building Area: 7,147
  • Building Area: 3,250
  • Building Area Measurement: L

    Heating and Cooling

  • Fireplace Count: 1
  • Air Conditioning: 13
  • Heating: 10
  • Heated Square Feet: 3,250
  • Heating Fuel Type: 6

    Utilities

  • Sewer System: 0
  • Water Service: 0

Building

  • Building Type: 0
  • Property Class: R
  • Land Acres: 0000002347
  • Standard Land Use Code: 1001
  • County Land Use Code: 101

Neighborhood

  • School District Name: Weston School District
  • School Tax School District: WESTON SD
  • Census Tract: 367100

Geography

  • Account Number: 1430
  • Parcel: WEST M:022.0 L:0004 S:060.0
  • Lot: 4
  • Municipality: WESTON
  • Latitude: 42.3733
  • Longitude: -71.3051

    Address

  • Full Address: 25 Laxfield Rd
  • Address - House Number: 25
  • Address - Street Name: Laxfield
  • Address - Suffix Type: Rd
  • State: MA
  • City Name: Weston
  • Carrier Code: C018
  • 4-Digit Zip Code: 1628
  • Zip Code: 02493

Valuation

    Tax

  • Tax Year: 2024
  • Tax Amount: $2,300,100

    Appraisal Valuation

  • Standard Deviation: 0.1598
  • Valuation Date: Feb 07, 2024
  • Confidence Score: 80
  • Final Value: 2,229,055
  • High Value: 2,585,478
  • Low Value: 1,872,632

    Assessments Valuation

  • Assessed Year: 2024
  • Assessed Total Value: $2,068,400
  • Assessed Land Value: $1,348,800
  • Assessed Improvements Value: $719,600

    Sales

  • Current Sale Contract Date: Jun 28, 2023
  • Current Sale Recording Date: Jun 30, 2023
  • Current Sale Price:
  • Current Sale Document Type: O
  • Current Sale Input Document Number: 72098
  • Previous Sale Recording Date: Jan 12, 1988
  • Previous Sale Amount: $775,000
  • Previous Sale Document Type: 27
Data used for valuation calculations is provided by RealtyHop, and other third party sources

Comparables

Unit
Status
Type
Beds
Baths
ft²
Price/ft²
Asking Price
Listed On
Closing Price
Sold On
HOA + Taxes

About Middlesex


Similar Homes for Sale

Currently no similar homes around

Nearby Rentals


Frequently Asked Questions

When was property at 25 Laxfield Road built and last sold?
The property at 25 Laxfield Road was built in 1978 and last sold on Jun 28, 2023 for $2,220,000.
How much is this home worth?
The estimated value of the home located at 25 Laxfield Road is $2,519,629.
What are some comparable homes to 25 Laxfield Road?
There are currently no comparable homes to 25 Laxfield Road.