Check Availability
Middlesex
25 Holly Cir
$6,680,000
● House - For Sale

25 Holly Cir

Weston, MA 02493
bedrooms
5 Beds
bathrooms
6 Baths, 3 Half Baths
square feet
7,766 Ft²
$35,418
Est. Monthly

About This Property

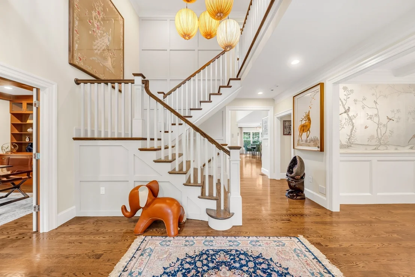
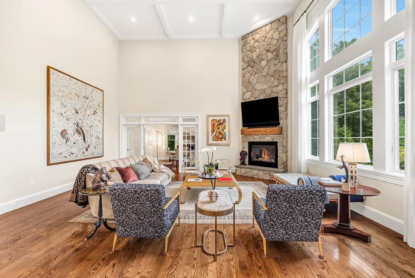
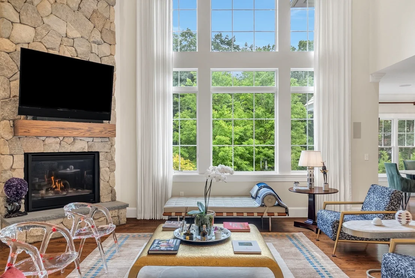
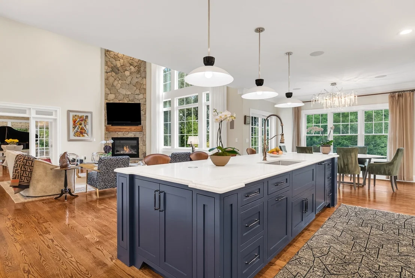
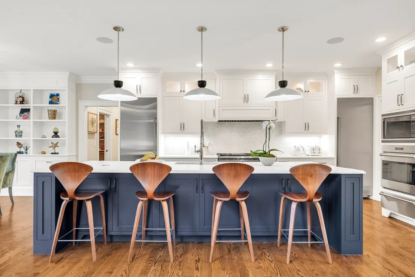
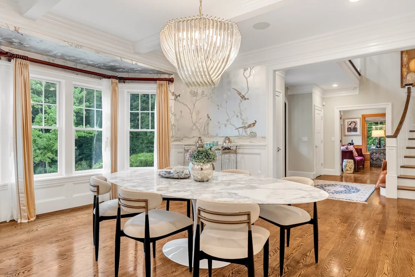
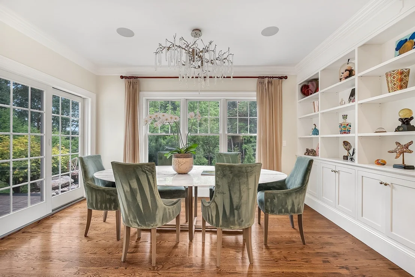
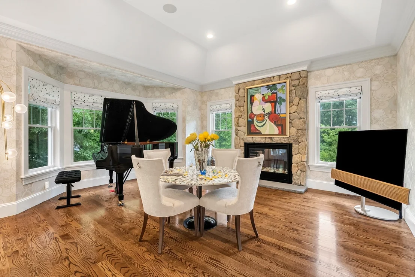
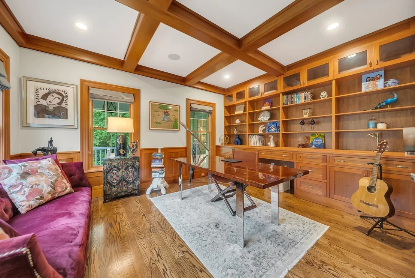
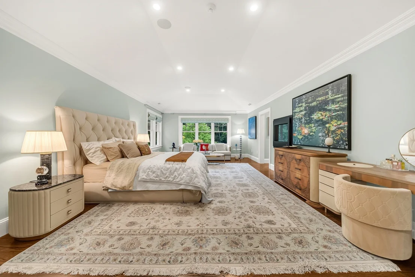
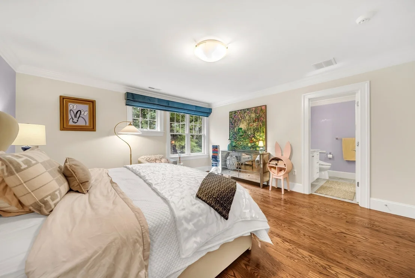
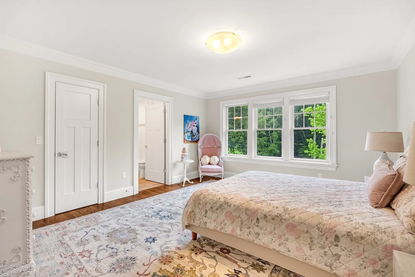
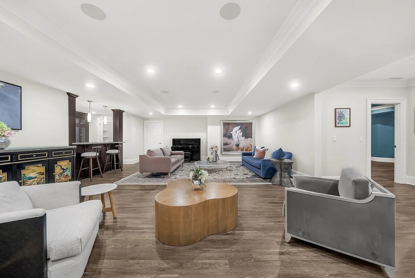
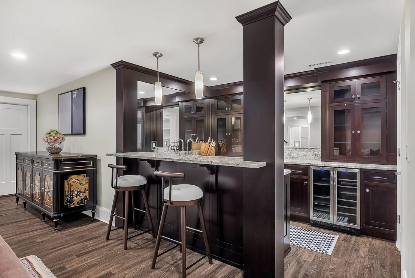
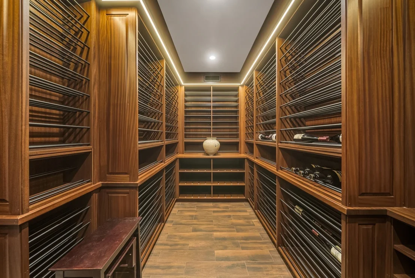
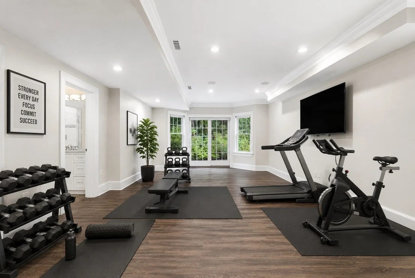
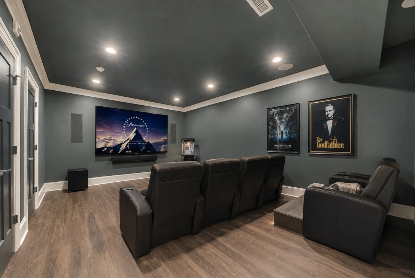
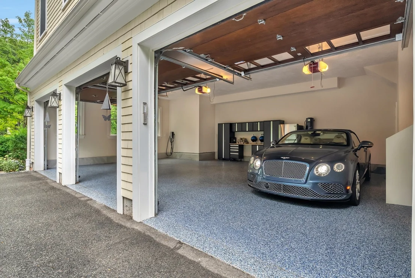
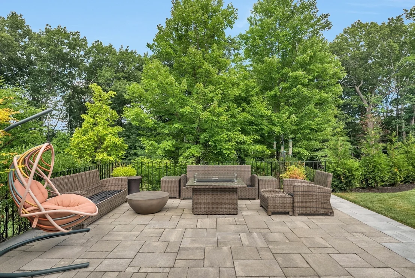
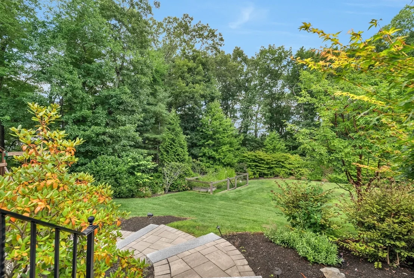
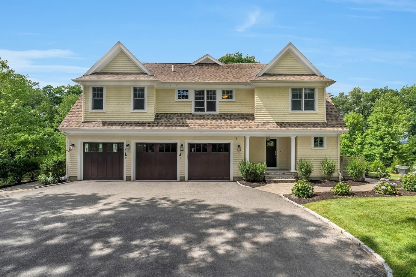
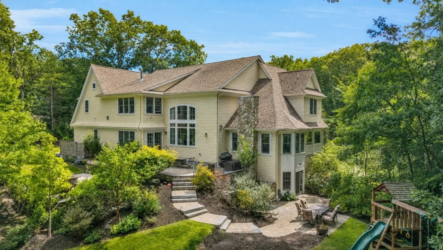
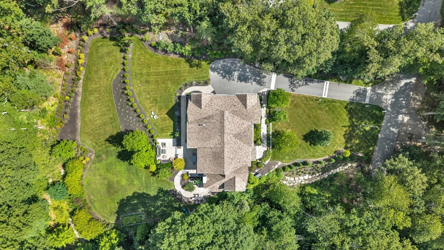
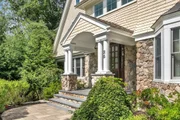
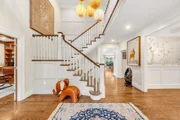
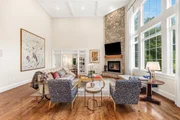
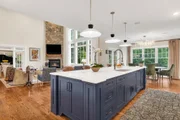
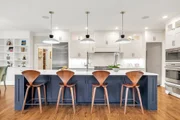
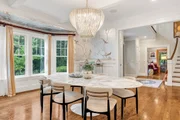
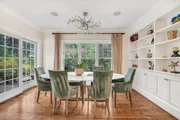
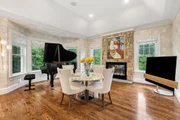
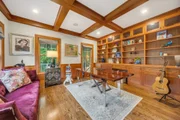
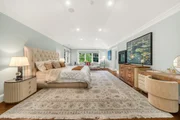
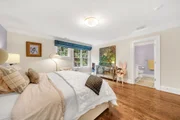
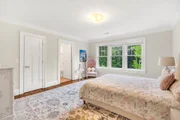
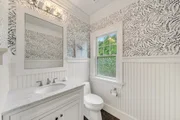
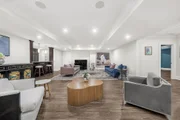
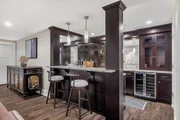
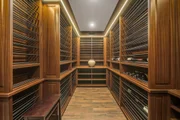
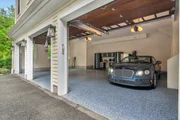
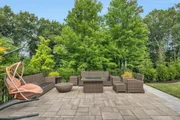
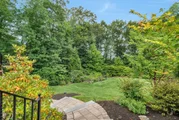
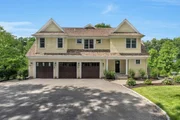
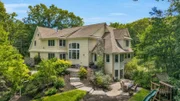
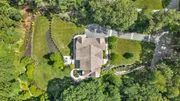
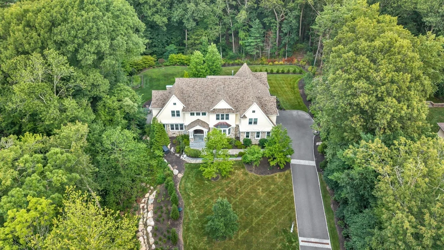
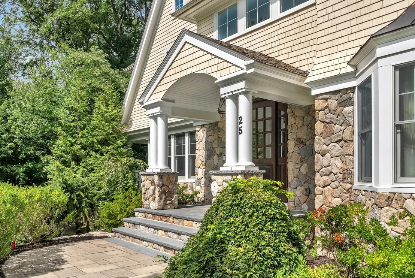
Privately sited on a cul-de-sac in Weston's coveted South Side, this custom-built residence offers beautifully appointed living space across three finished levels, set on 1.38 acres. Designed by award-winning architect Bart O'Brien and built by Whitman Homes, the home brings together architectural distinction, exceptional craftsmanship, and professionally reimagined grounds to create a setting of impressive scale, privacy, and livability. A dramatic two-story foyer introduces formal living and dining rooms with custom millwork, hardwood floors, and multiple fireplaces. At the heart of the home, a light-filled family room with soaring ceilings and a commanding wall of windows opens seamlessly to a chef's kitchen with professional-grade appliances, center island, and two butler's pantries. A richly appointed library/home office and covered porch and bluestone patio complete a main level built for entertaining and everyday living. Five en-suite bedrooms include a luxurious primary suite with fireplace, custom walk-in closets, and beautifully appointed baths. The expansive walkout lower level extends directly to the backyard and features a great room with wet bar, media room, exercise room, and wine cellar. An attached three-car garage completes the residence. The grounds have undergone a significant professionally engineered, town-approved transformation - replacing formerly rocky terrain with an expansive, level, grassed backyard framed by mature trees and refreshed landscaping. The result is a rare combination of usable, private outdoor space for recreation, entertaining, and daily life, seldom found on estate lots of this scale. Ideally set on Weston's South Side bordering Wellesley - moments from Weston and Wellesley town centers, conservation trails, and the Weston public school district, with convenient commuter access to Boston. A distinguished offering in Weston, MA 02493 - where architecture, craftsmanship, and beautifully reimagined grounds come together.
Unit Size
7,766 Ft²
Days on Market
-
Land Size
1.38 acres
Price per sqft
$860
Property Type
House
Property Taxes
$2,617
HOA Dues
-
Year Built
2016

Listed By

Team Coyle
Compass

Payment Calculator

Cap Rate Calculator

Last updated: 22 days ago (MLSPIN #73573009)

Price History

Date / Event Date Event Price
Sep 8, 2026 Listed by Compass $6,680,000
Listed by Compass
Aug 16, 2024 Temporarily off market -
Temporarily off market
Jun 23, 2024 Listed by Blue Ocean Realty, LLC $6,880,000
Listed by Blue Ocean Realty, LLC
Absolutely stunning custom colonial garrison in the highly desired Southside of Weston. Located on a private cul-de-sac with well over an acre of landscaped, forested grounds, the backyard features an expansive patio overlooking a large private rear lawn. The main entrance with a two story foyer and exquisite staircase leads to an impressive open kitchen featuring custom cabinetry and backsplash, professional appliances, and a massive island. The two-story great room features a floor to ceiling fireplace and coffered ceiling, while the formal living has a stone fireplace and a covered balcony. Library/office features beautiful custom cherry cabinetry, molding and French Doors. Formal dining room includes two butler pantries. 5 en suite bedrooms including the master with its own fireplace, custom closet, and stunning bathrooms (6 full, 3 half in total!). Lower level features the media room, exercise room, 2nd great room with wet bar and walk in wine closet. 3 car garage w/charger.
Jul 3, 2023 Sold
Sold
Mar 15, 2023 In contract -
In contract
Show More

Property Highlights

Garage
Parking Available
Air Conditioning
Fireplace
Parking Details
Has Garage
Attached Garage
Has Open Parking
Parking Features: Attached, Garage Door Opener, Off Street, Paved
Garage Spaces: 3
Open Parking Spaces: 6
Interior Details
Half Bathrooms: 3
Full Bathrooms: 6
Interior Features: Beamed Ceilings, Walk-In Closet(s), Open Floorplan, Wet Bar, Central Vacuum, Closet/Cabinets - Custom Built, Bathroom - 3/4, Bathroom - Tiled With Shower Stall, Countertops - Upgraded, Bathroom - Half, Library, Exercise Room, Play Room, Media Room
Appliances: Gas Water Heater, Range, Oven, Dishwasher, Microwave, Refrigerator, Freezer, Washer, Dryer, Range Hood
Flooring Type: Tile, Hardwood, Laminate, Flooring - Hardwood
Door Features: French Doors
Laundry Features: Gas Dryer Hookup, Flooring - Stone/Ceramic Tile, First Floor
Rooms: 16
Has Fireplace
Fireplace Features: Family Room, Living Room, Master Bedroom
Fireplaces: 3
Basement: Partially Finished, Walk-Out Access, Garage Access
Exterior Details
Square Footage: 7766
Square Footage Source: $0
Security Features: Security System
Architectural Style: Colonial, Craftsman
Year Built Source: Public Records
Year Built: 2017
Building Area Total: 7766
Building Area Units: Square Feet
Window Features: Insulated Windows
Construction Materials: Frame
Patio and Porch Features: Porch, Patio
Lot Features: Cleared, Gentle Sloping
Lot Size Area: 1.38
Lot Size Units: Acres
Lot Size Acres: 1.38
Lot Size Square Feet: 60112
Tax Lot: 80
Water Source: Public
Financial Details
Tax Map Number: 62
Tax Assessed Value: $5,477,600
Tax Annual Amount: $31,406
Utilities Details
Cooling Type: Central Air
Heating Type: Forced Air, Natural Gas, Hydro Air
Sewer : Private Sewer

Building Info

Overview

    General

  • Year Built: 2016
  • Effective Year Built: 2016
  • Building Count: 1
  • Total Rooms: 12
  • Bedroom Count: 5
  • Bathroom Count: 8
  • Full Bathrooms: 6
  • Partial Bathrooms: 8
  • Building Condition: 1
  • Building Quality: 0
  • Construction Type: 6
  • Building Style: 42
  • Exterior Walls Type: 18
  • Interior Walls Type: 0
  • Roof Shape Type: 1
  • Roof Cover Type: 15
  • Floor Count: 200
  • Living Units: 1
  • Floor Cover: 0
  • Basement Type: 8
  • Basement Area: 384
  • Garage Type: 17
  • Parking Space Count: 1
  • Patio Type: 0
  • Porch Type: 0
  • Pool Type: 0

    Dimensions

  • Lot Size Square Feet: 60,000
  • Total Building Area: 5,066
  • Gross Building Area: 9,666
  • Building Area: 5,066
  • Building Area Measurement: L

    Heating and Cooling

  • Air Conditioning: 13
  • Heating: 4
  • Heated Square Feet: 5,066
  • Heating Fuel Type: 3

    Utilities

  • Sewer System: 0
  • Water Service: 0

Building

  • Building Type: 0
  • Property Class: R
  • Land Acres: 0000001377
  • Standard Land Use Code: 1001
  • County Land Use Code: 101

Neighborhood

  • School District Name: Weston School District
  • School Tax School District: WESTON SD
  • Census Tract: 367200

Geography

  • Account Number: 3752
  • Parcel: WEST M:062.0 L:0080 S:000.0
  • Lot: 80
  • Municipality: WESTON
  • Latitude: 42.3258
  • Longitude: -71.3074

    Address

  • Full Address: 25 Holly Cir
  • Address - House Number: 25
  • Address - Street Name: Holly
  • Address - Suffix Type: Cir
  • State: MA
  • City Name: Weston
  • Carrier Code: C007
  • 4-Digit Zip Code: 1421
  • Zip Code: 02493

Valuation

    Tax

  • Tax Year: 2024
  • Tax Amount: $5,686,000

    Appraisal Valuation

  • Standard Deviation: 0.2481
  • Valuation Date: Feb 07, 2024
  • Confidence Score: 50
  • Final Value: 3,853,832
  • High Value: 4,810,046
  • Low Value: 2,897,617

    Assessments Valuation

  • Assessed Year: 2024
  • Assessed Total Value: $5,113,300
  • Assessed Land Value: $1,264,800
  • Assessed Improvements Value: $3,848,500

    Sales

  • Current Sale Contract Date: Jun 30, 2023
  • Current Sale Recording Date: Jul 03, 2023
  • Current Sale Price:
  • Current Sale Document Type: O
  • Current Sale Input Document Number: 72834
  • Previous Sale Recording Date: Jun 07, 2018
  • Previous Sale Amount: $4,125,000
  • Previous Sale Document Type: O
Data used for valuation calculations is provided by RealtyHop, and other third party sources

Comparables

Unit
Status
Type
Beds
Baths
ft²
Price/ft²
Asking Price
Listed On
Closing Price
Sold On
HOA + Taxes

About Middlesex


Similar Homes for Sale

Currently no similar homes around

Nearby Rentals


Frequently Asked Questions

When was property at 25 Holly Circle built and last sold?
The property at 25 Holly Circle was built in 2016 and last sold on Jun 30, 2023 for $5,400,000.
How much is this home worth?
The estimated value of the home located at 25 Holly Circle is $6,576,583.
What are some comparable homes to 25 Holly Circle?
There are currently no comparable homes to 25 Holly Circle.