


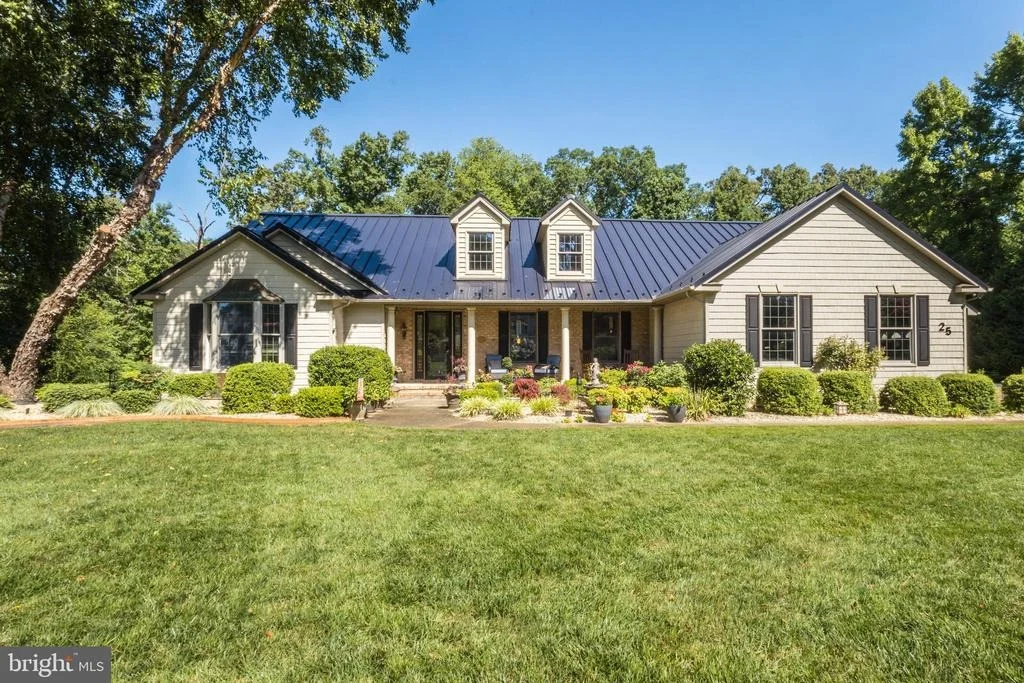
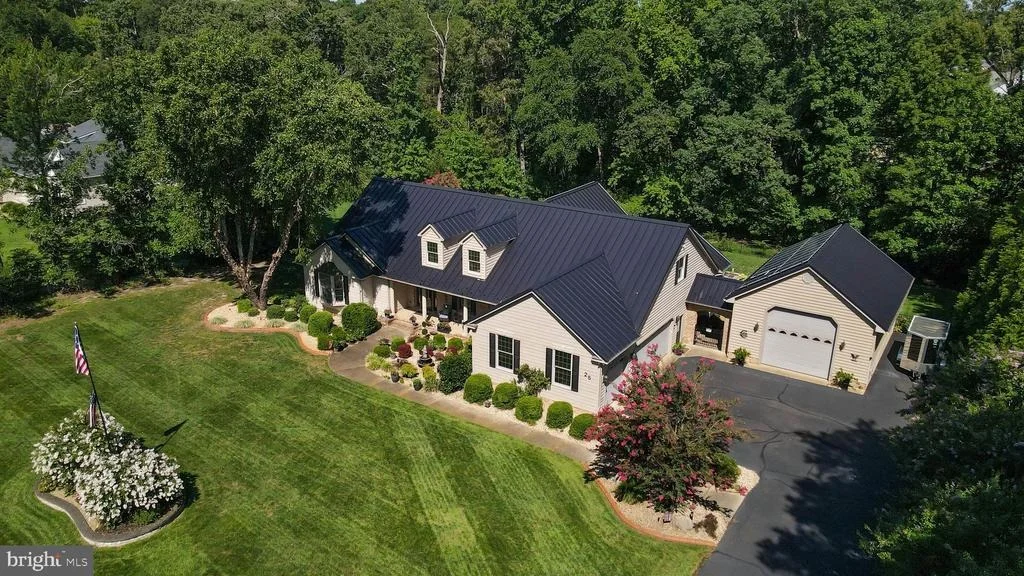
25 HIDDEN HILLS DRIVE


About This Property
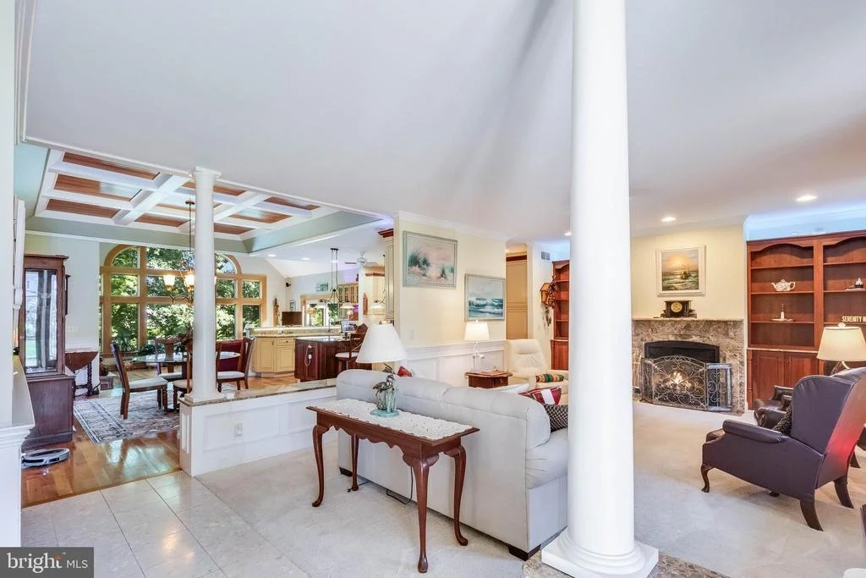
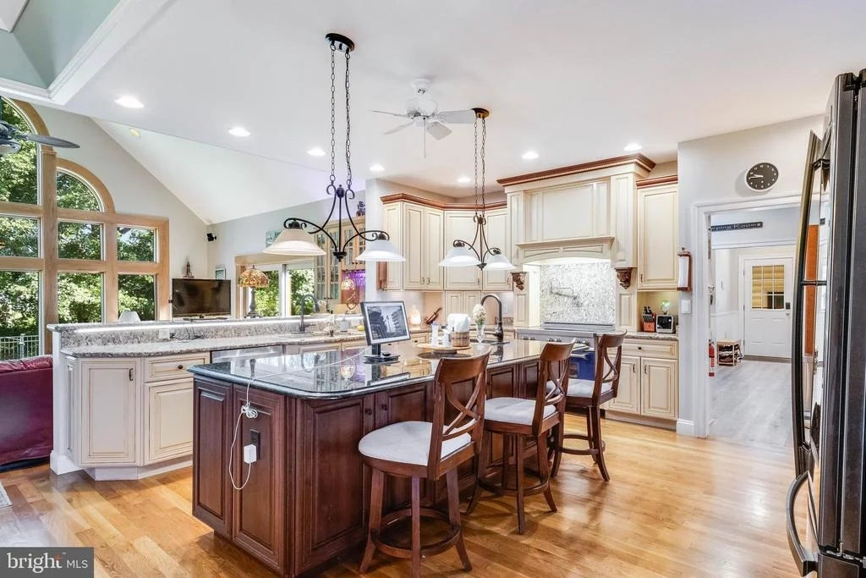
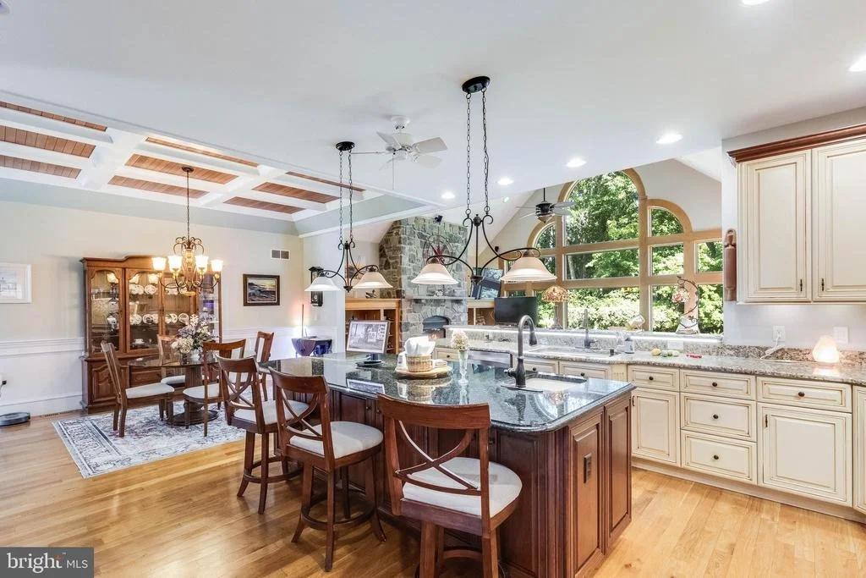
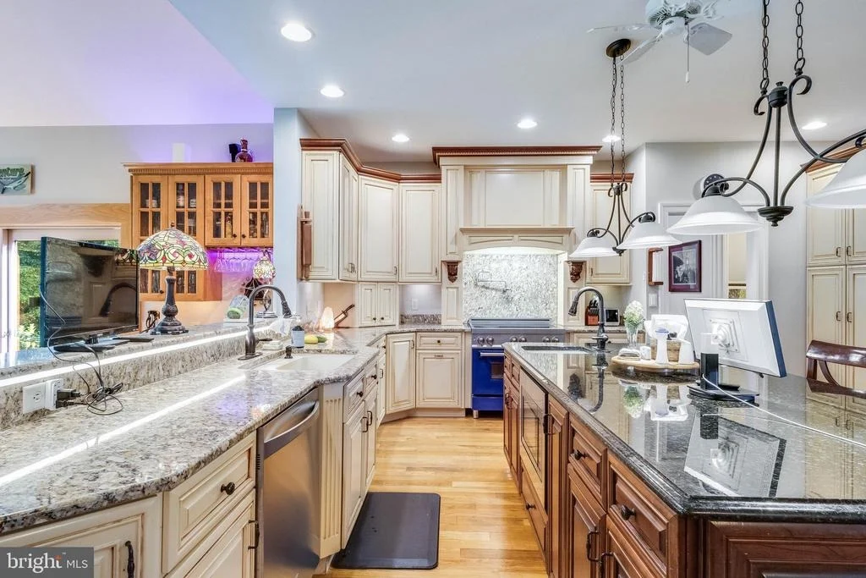
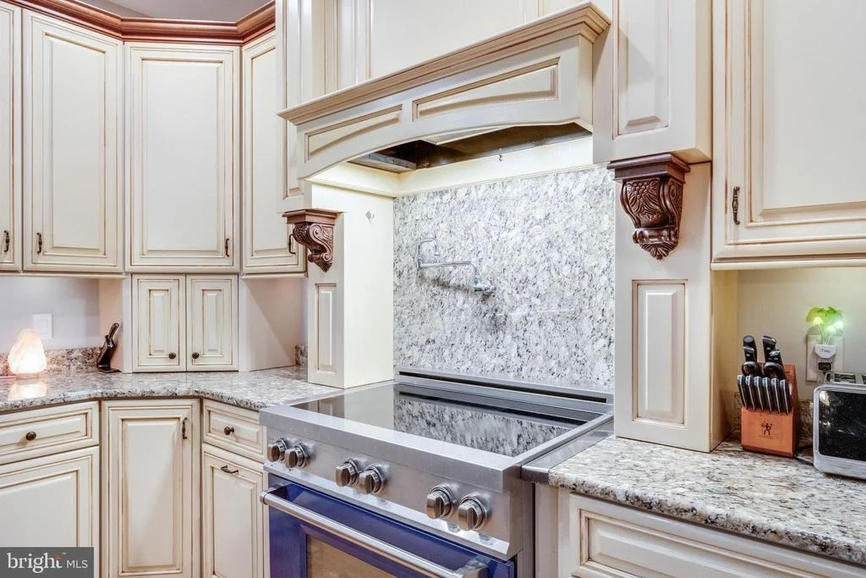
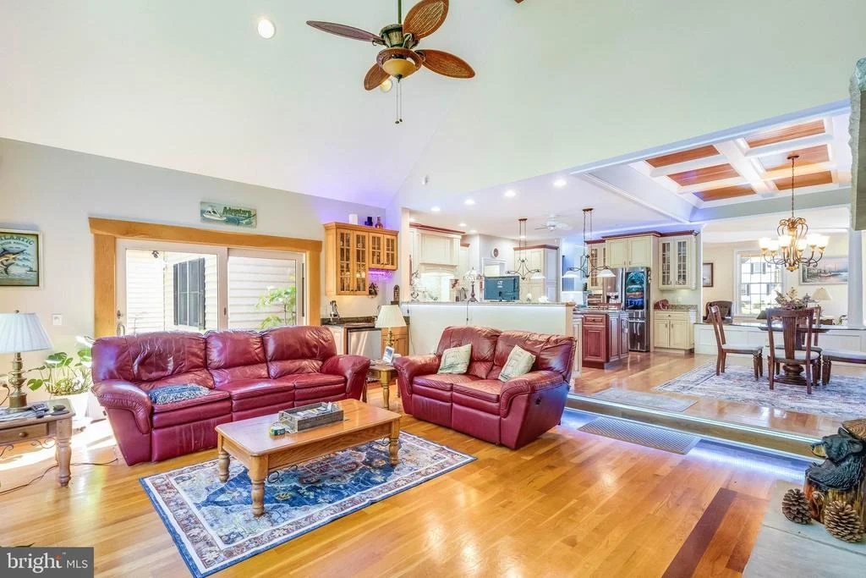
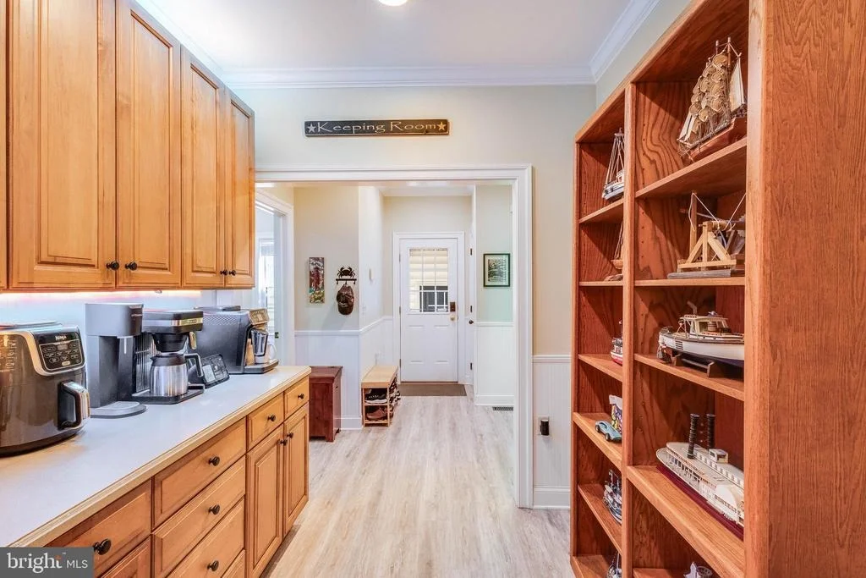
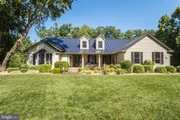
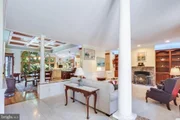
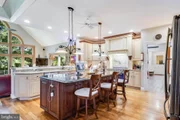
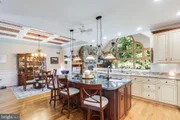
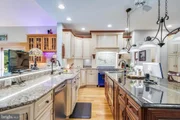
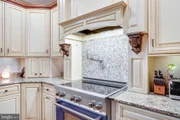
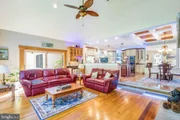
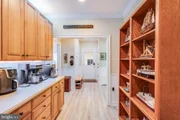
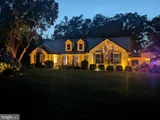
Inside, elegant wainscoting welcomes you into a spacious floor plan designed for both comfortable everyday living and entertaining. The heart of the home is the beautifully appointed kitchen, featuring custom cabinetry, a large granite island, under-cabinet lighting, and a newer induction cooktop. The kitchen flows seamlessly into the dining area, highlighted by a stunning coffered wood ceiling and classic picture-frame molding.
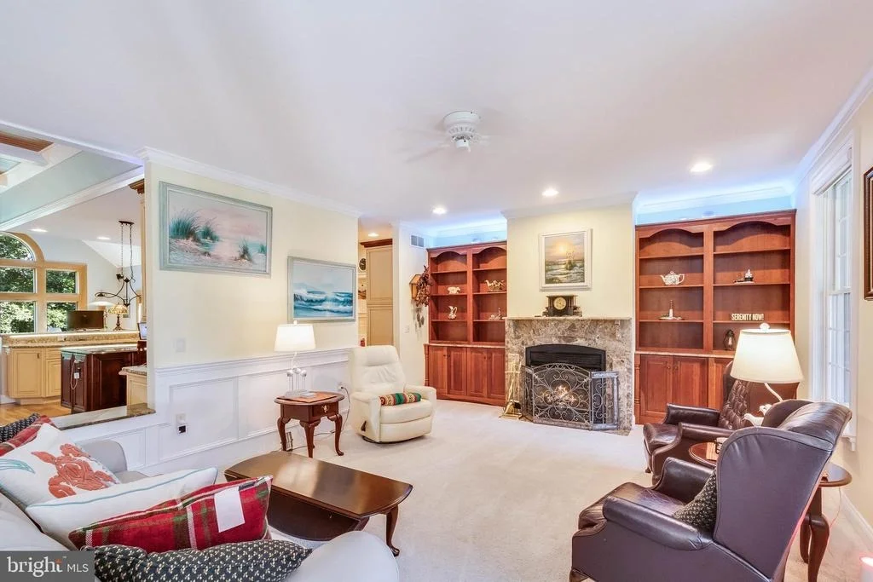
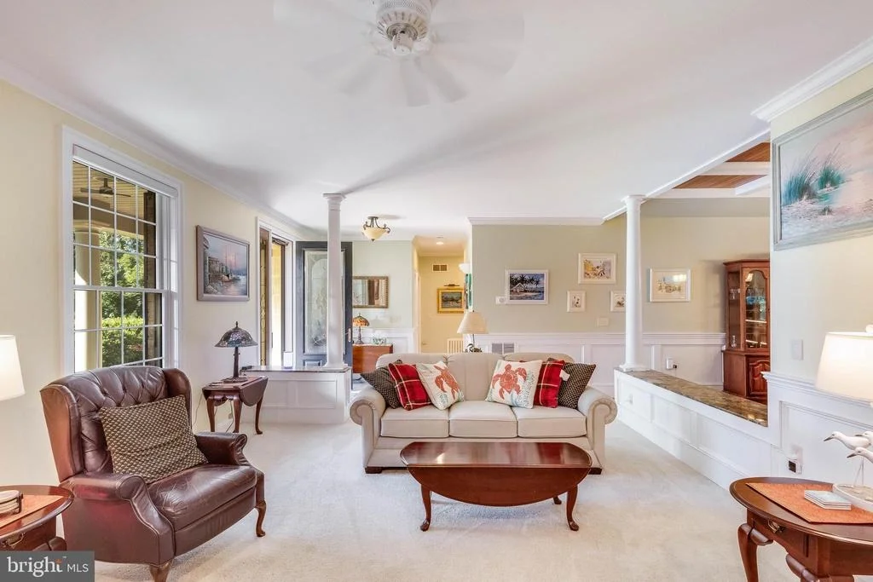
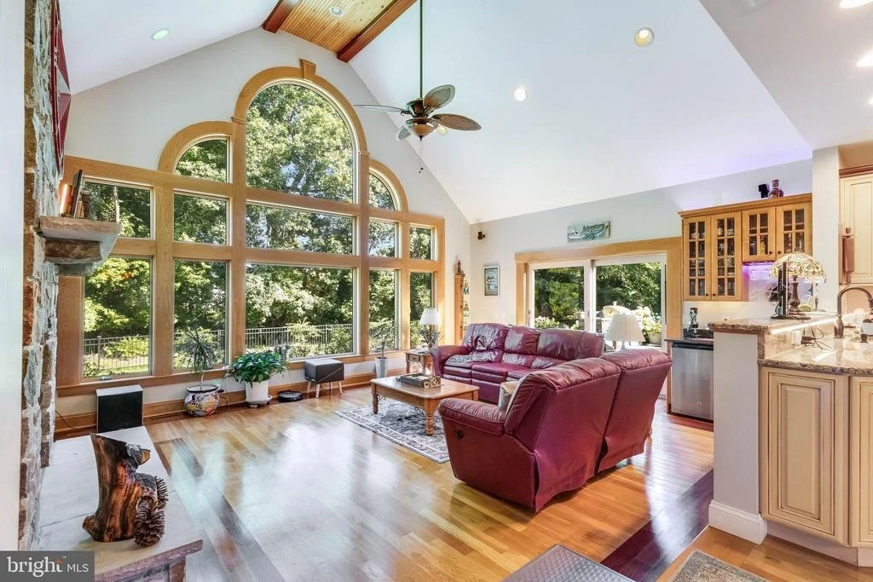
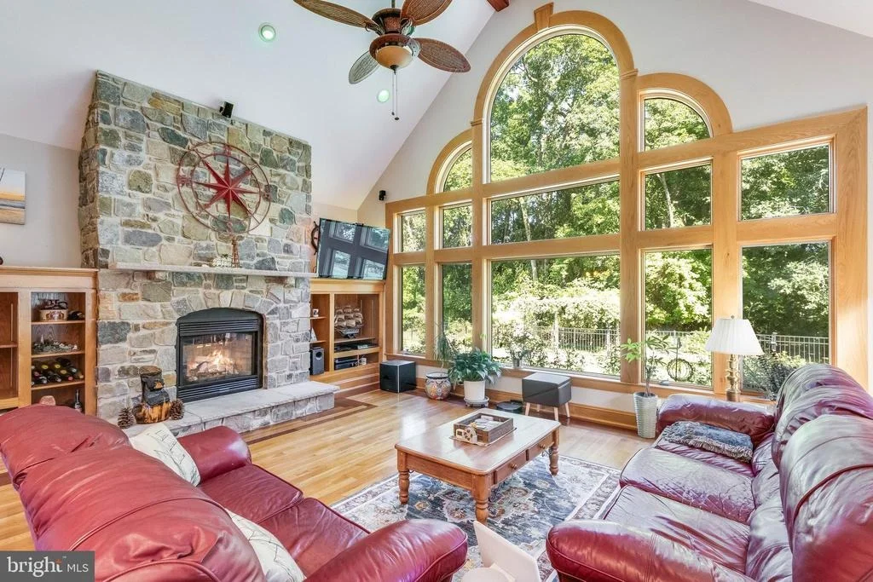
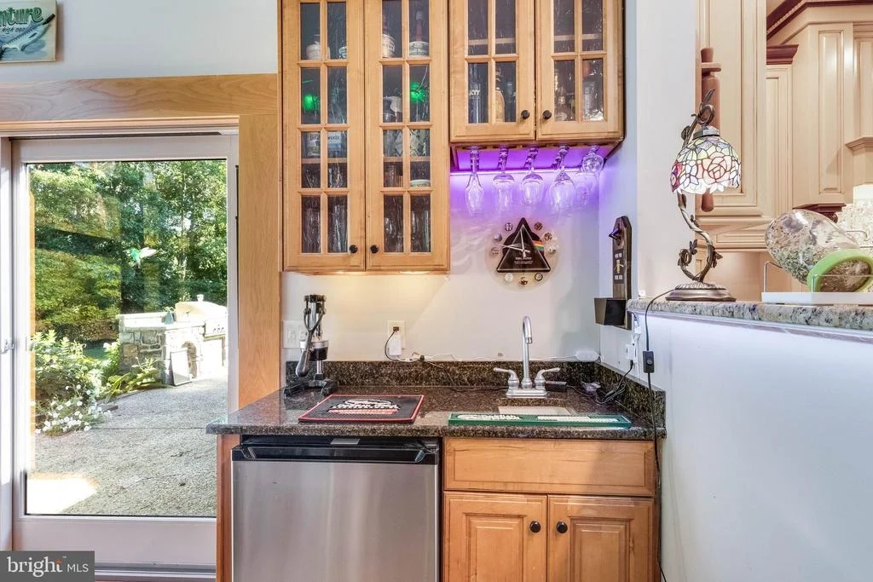
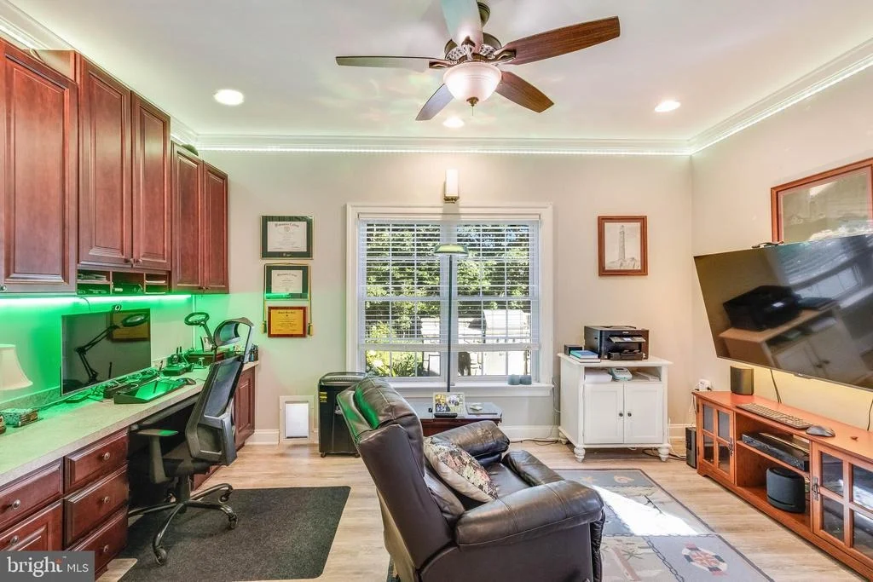
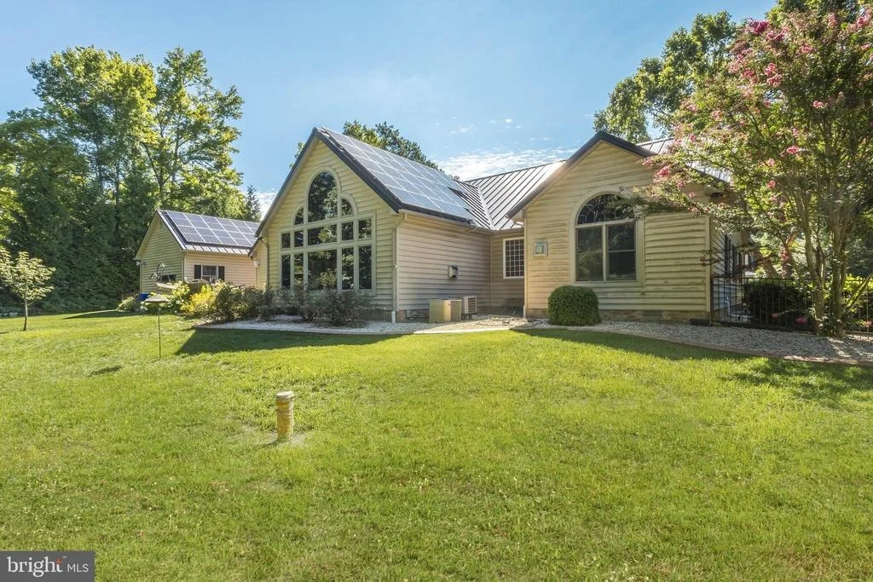
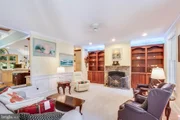
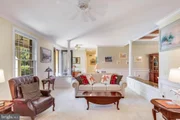
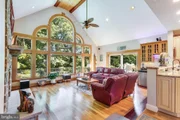
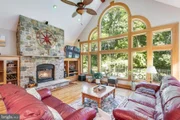
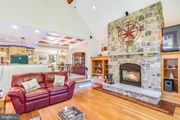
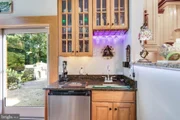
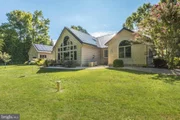
Just beyond, the expansive family room offers a dramatic floor-to-ceiling stone gas fireplace, custom built-in bookcases, a wet bar with beverage refrigerator, and a wall of windows that fills the space with natural light while overlooking the backyard. A separate living room provides an additional gathering space with its own marble-surround fireplace, custom built-ins, and motorized window blinds.
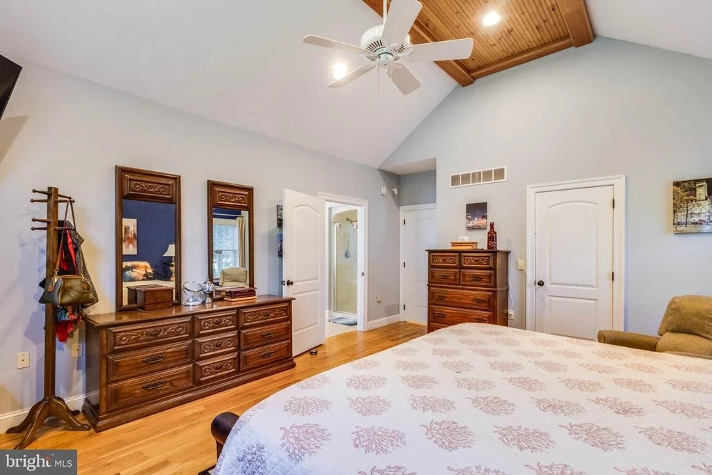
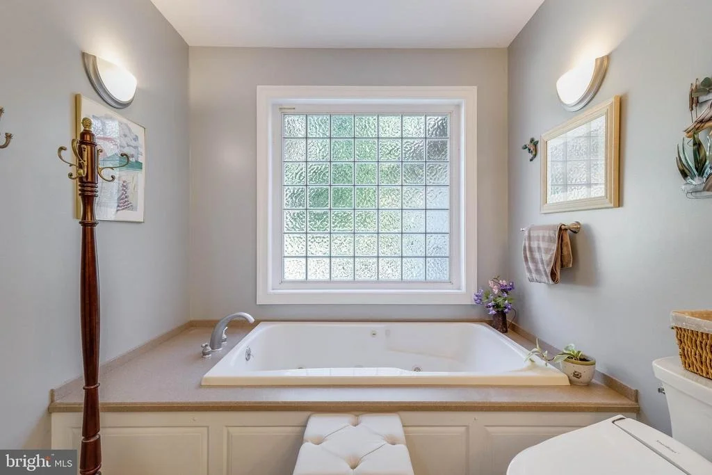
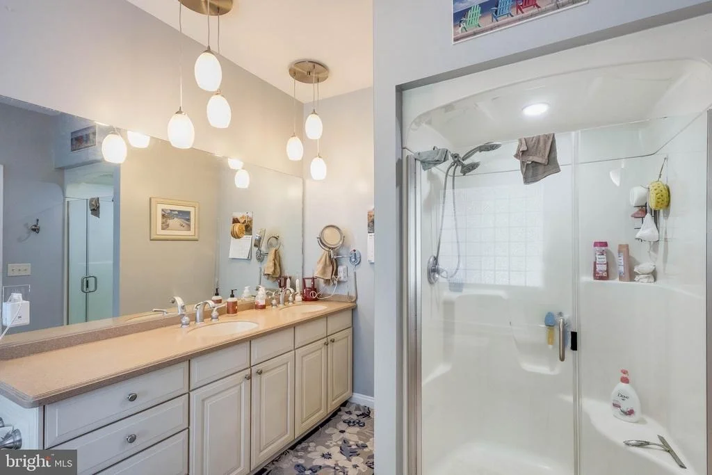
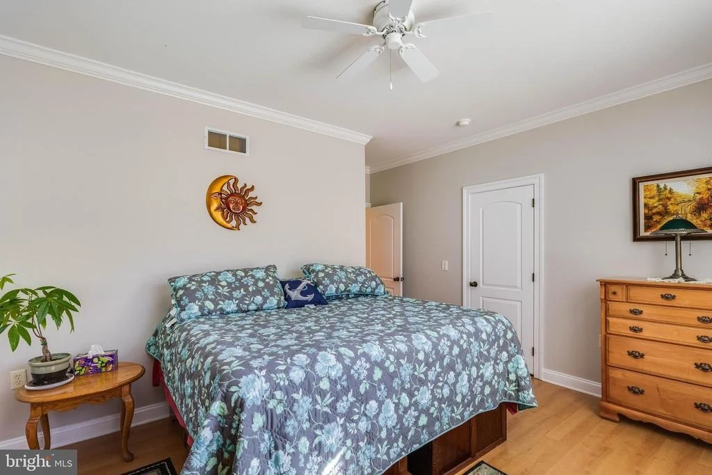
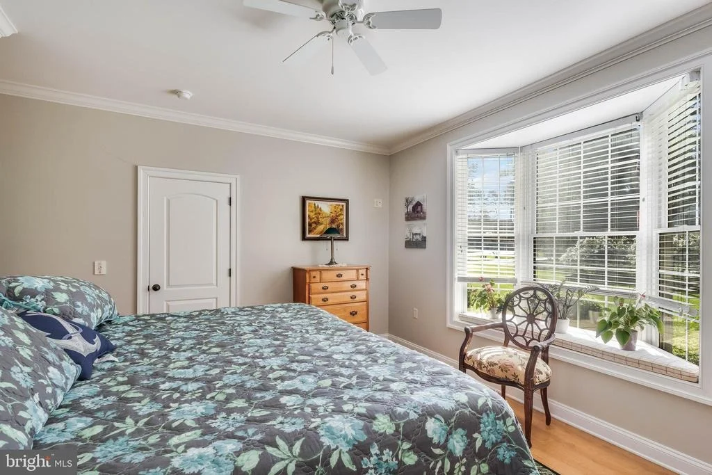
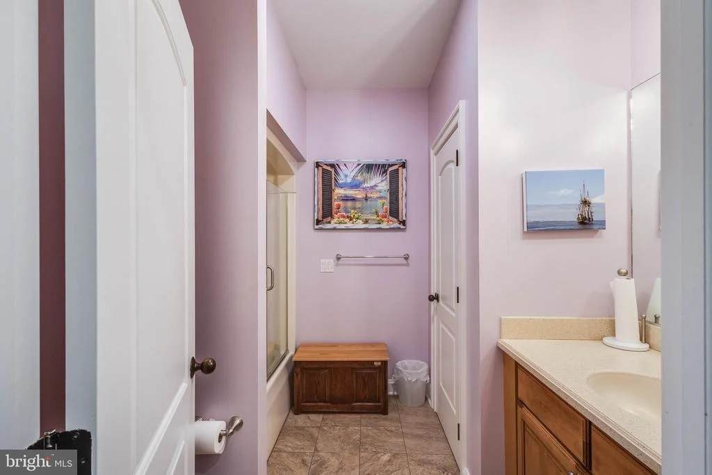
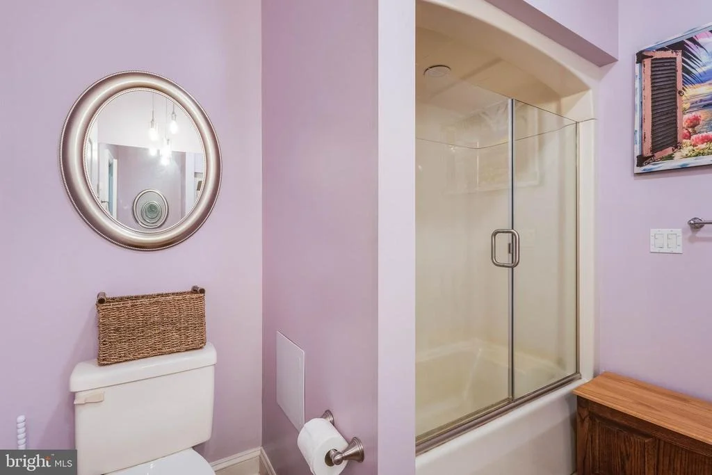
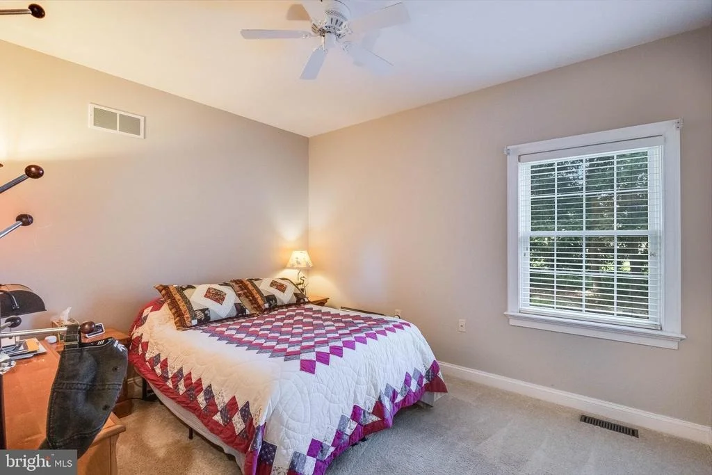
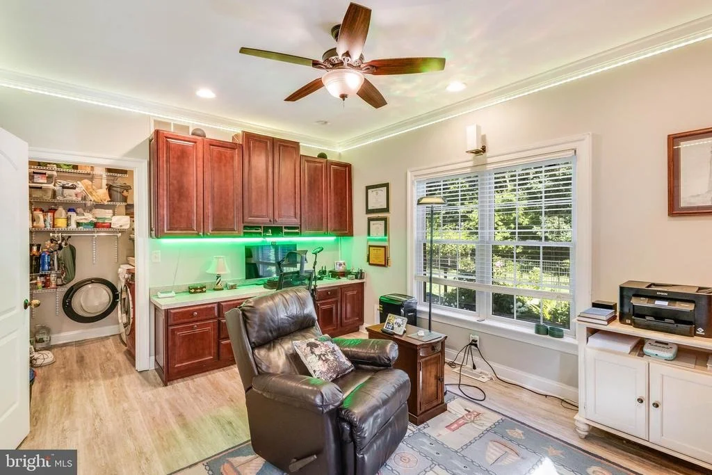
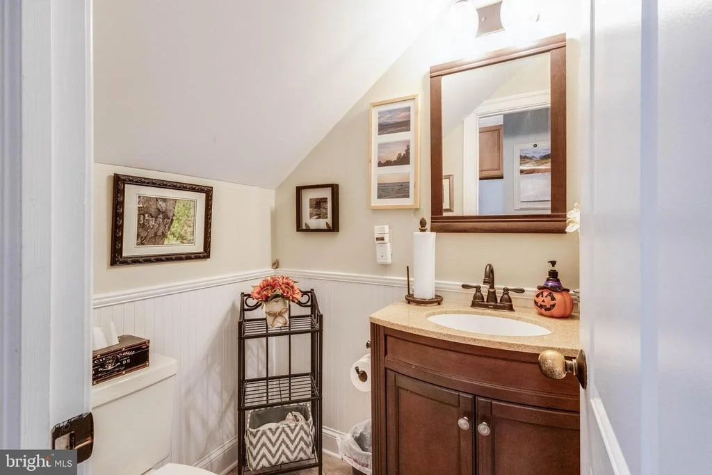
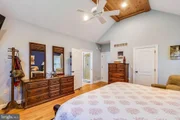
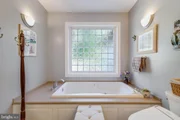
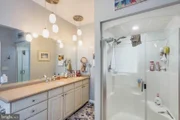
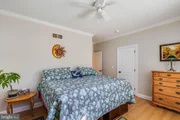
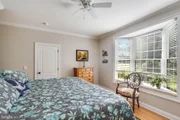
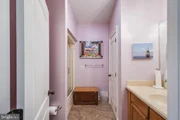
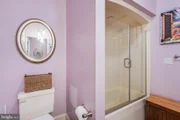
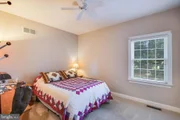
The thoughtfully designed layout includes three generously sized bedrooms and two-and-a-half bathrooms. The spacious primary suite features a large walk-in closet and private ensuite bath, while the additional bedrooms provide comfortable accommodations for family or guests. Hardwood, tile, luxury vinyl plank, and carpet flooring are found throughout the home, adding warmth and character to each space.
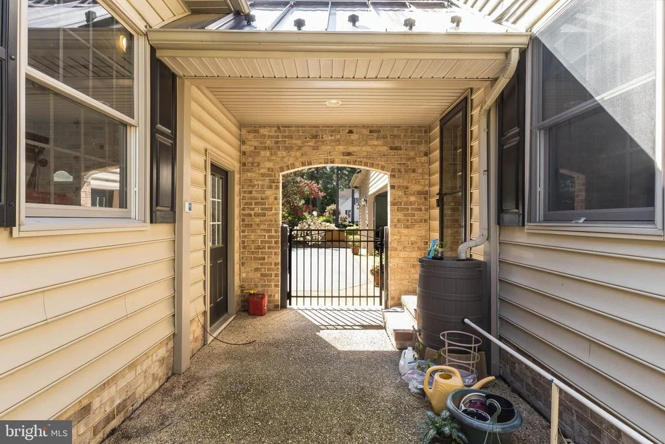
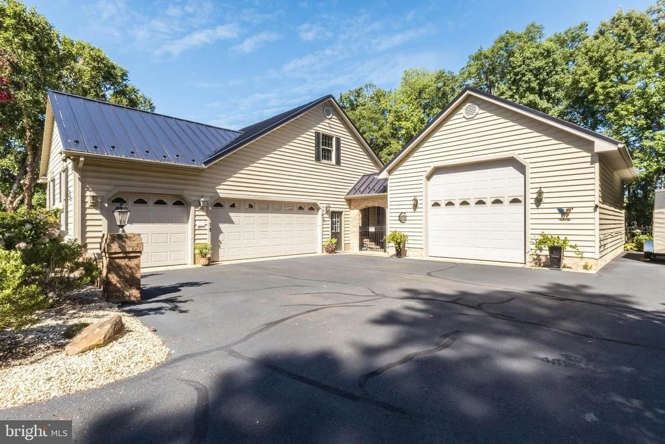
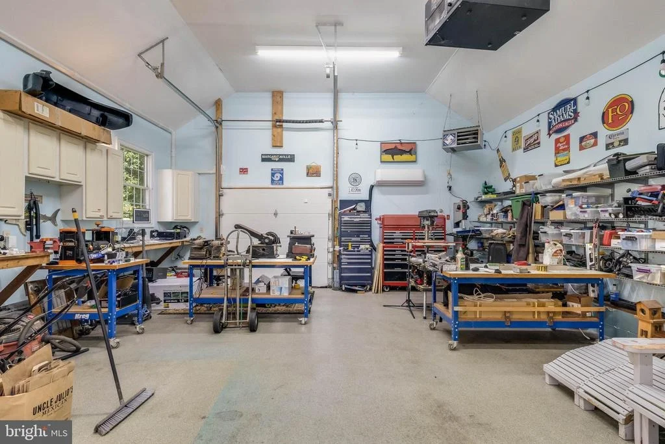
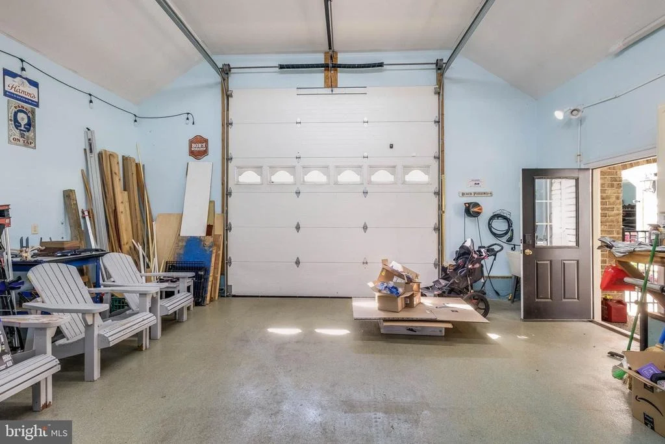
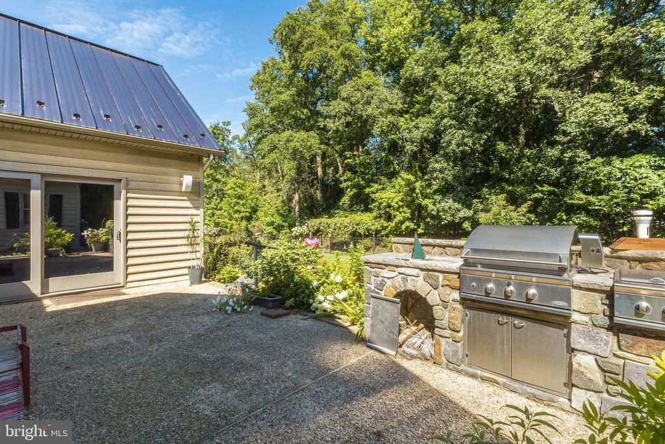
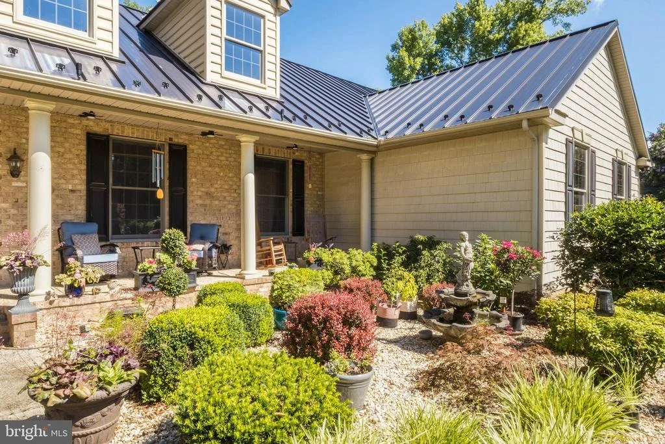
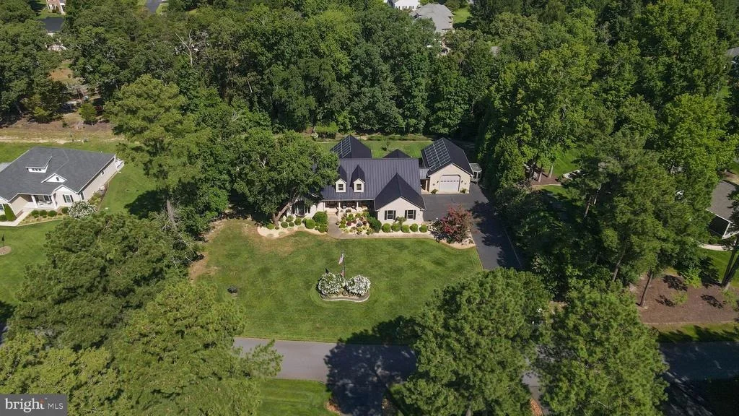
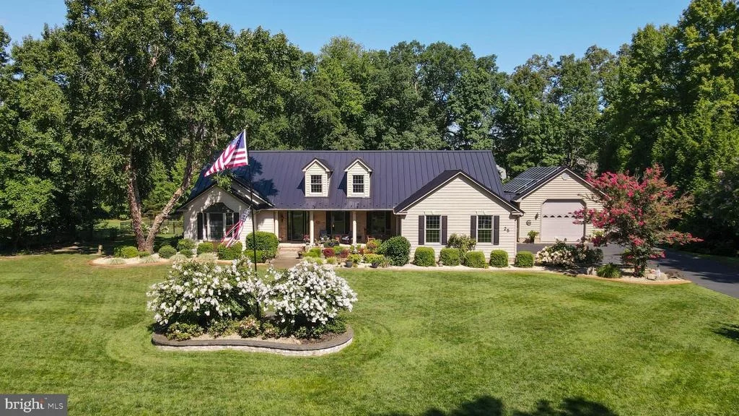
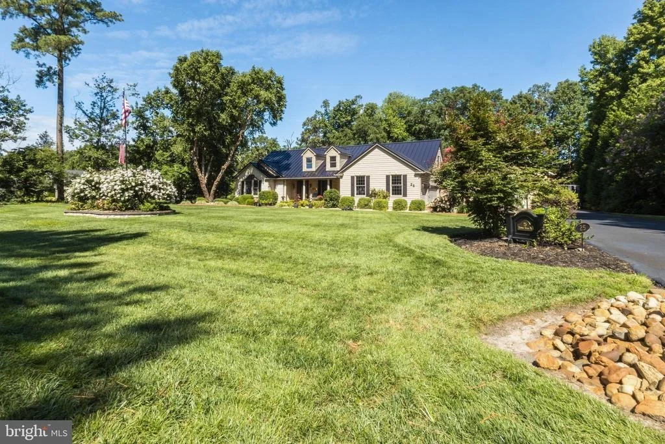
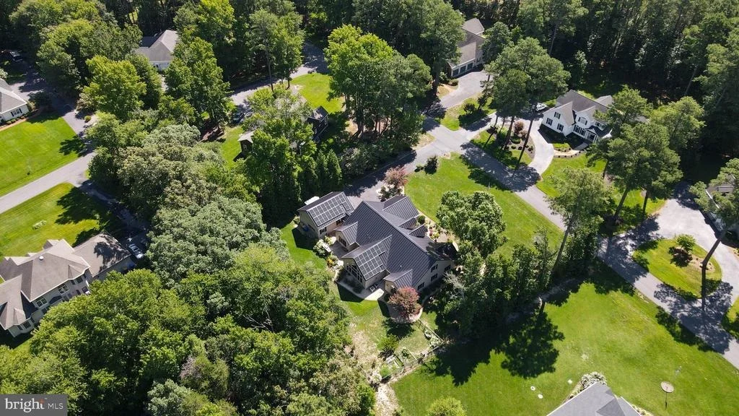
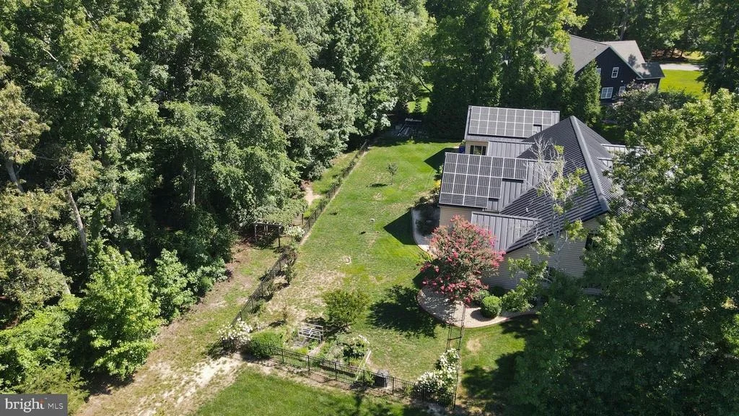
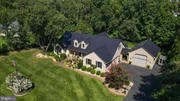
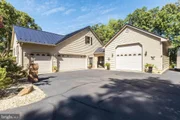
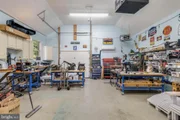
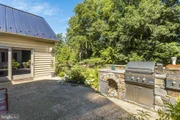
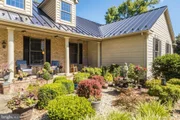
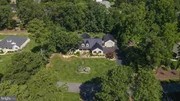
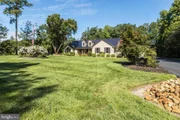
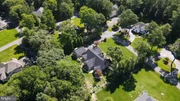
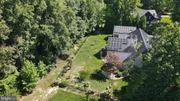
Outdoor living is equally impressive with a fenced backyard complete with an outdoor kitchen, creating the perfect setting for entertaining or relaxing. An attached three-car garage offers ample everyday parking and storage, while the heated and air-conditioned oversized detached garage is ideal for a motorhome, workshop, collector vehicles, or hobby space.
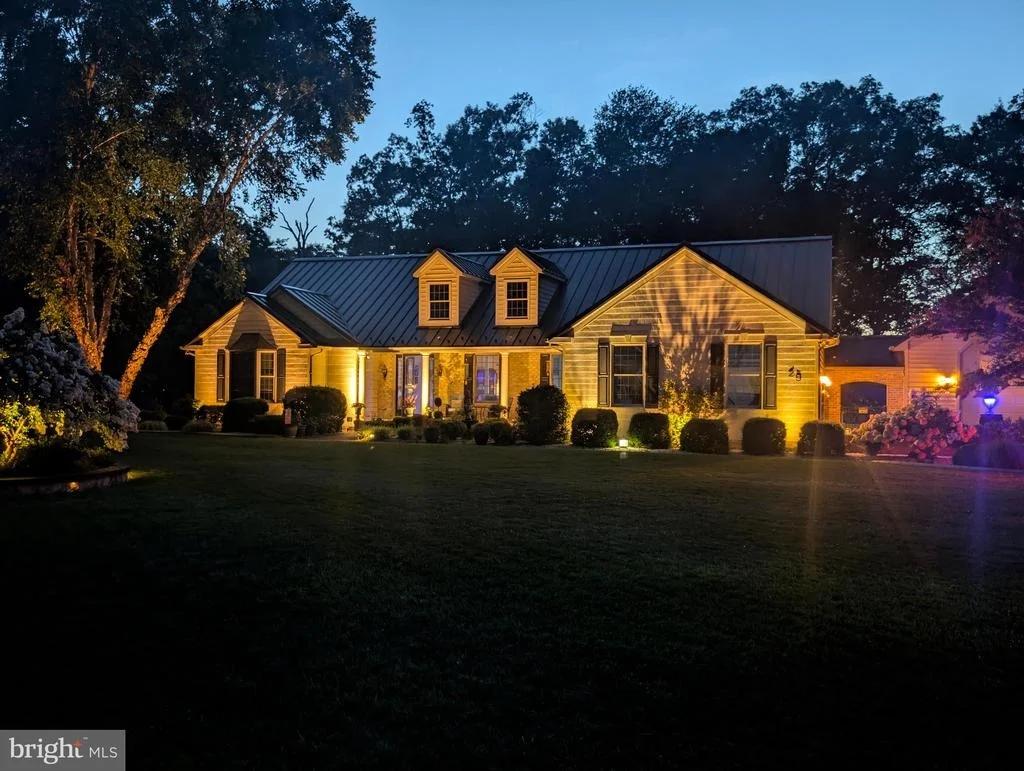
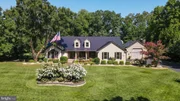
Additional highlights include a durable metal roof installed approximately seven years ago and an expansive walk-up attic offering exceptional storage or future possibilities.
Combining custom finishes, versatile living spaces, and outstanding functionality, this one-of-a-kind property offers an exceptional opportunity in one of the area's most sought-after communities. Schedule your private showing today and experience everything this remarkable home has to offer. Please note there is a 40 amp plug in the garage for an electric vehicle. Charger not included.
Payment Calculator
Your Estimated Monthly Payment
Cap Rate Calculator
What does this mean?
Based on our analysis, the cap rate of this property is 1.25%. A negative cap rate indicates that the property might not be feasible as an income-producing asset. The median cap rate for a near zip code 11238 is 4.23%.
How much can I actually make?
Actual monthly rental income may vary between $4,760 and $7,140 depending on unit-specific characteristics. You can change the amount using the slider to further explore.
How is cap rate calculated?
Cap Rate = Net Operating Income (NOI) / Property Asset Value.
When calculating the cap rate, we assume 100% occupancy. Leverage (mortgage) is not considered.
Cap Rate provided by RealtyHop and RentHop, learn more about cap rate here.
Price History
Property Highlights
Building Info
Comparables
Status
Price/ft²
Listed On
Sold On
About Sussex
Similar Homes for Sale
Currently no similar homes aroundNearby Rentals

Keller Williams Realty
Last Updated: 2 hours ago
Data Source: Bright MLS , MLS# DESU2117512










 Your Privacy Choices
Phone: 425-283-2930
Address: 335 Madison Avenue, New York, NY 10017