Check Availability
Norfolk 02090
25 Hedgerow Lane
$2,475,000
● House - In Contract

25 Hedgerow Lane

Westwood, MA 02090
bedrooms
4 Beds
bathrooms
3 Baths, 1 Half Bath
square feet
4,234 Ft²
$14,573
Est. Monthly

About This Property

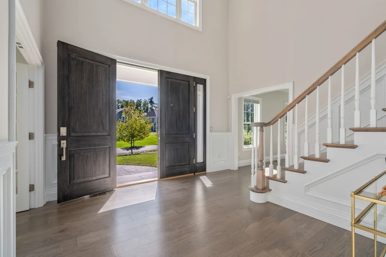
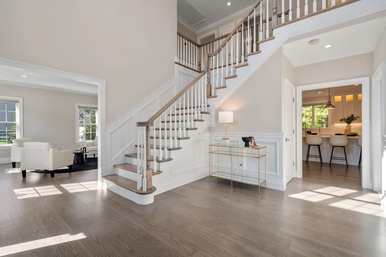
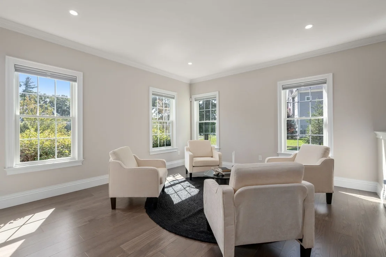
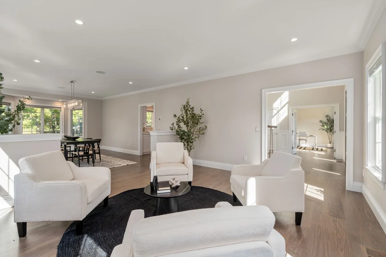
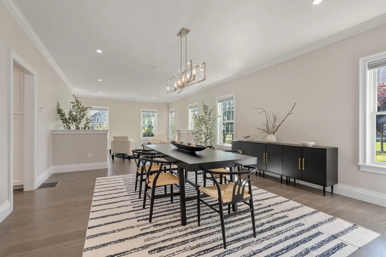
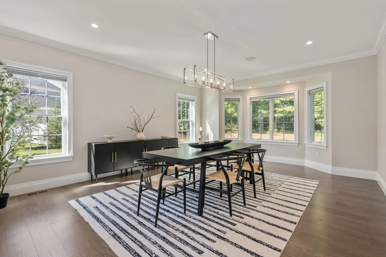
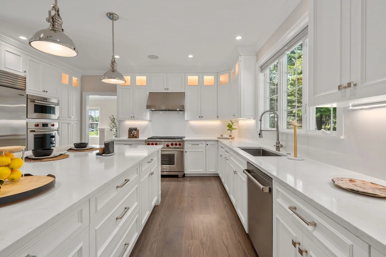
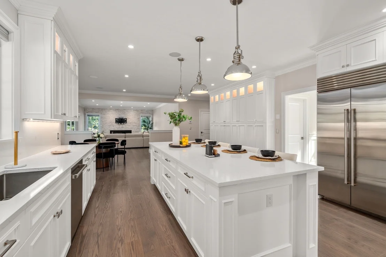
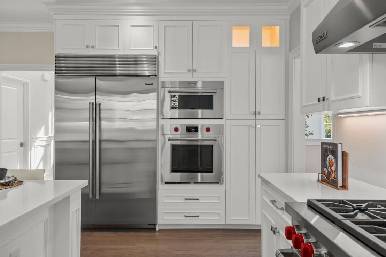
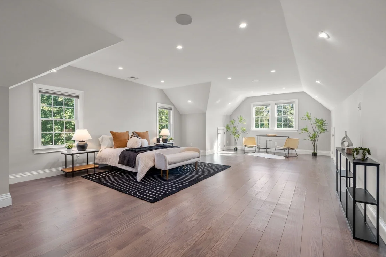
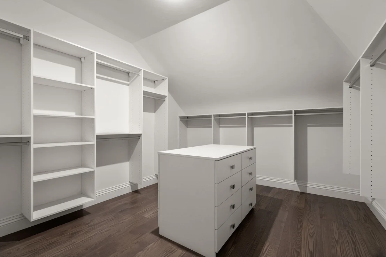
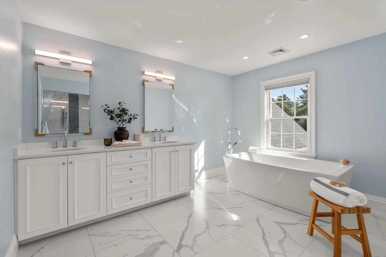
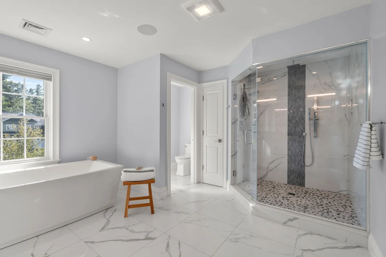
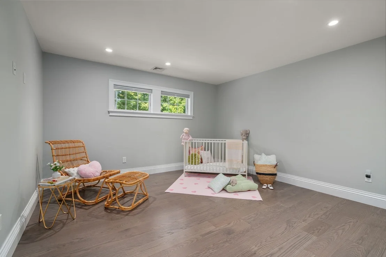
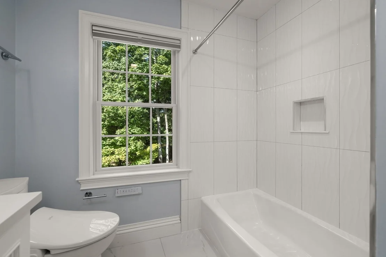
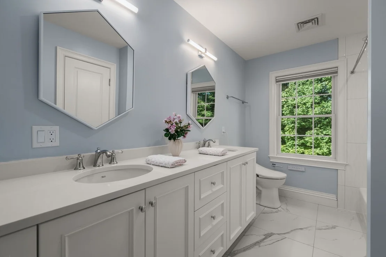
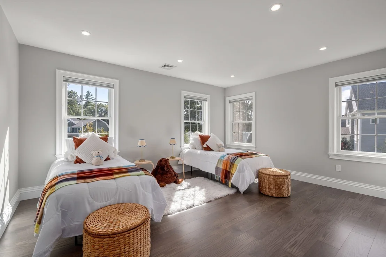
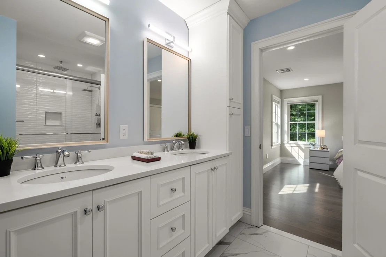
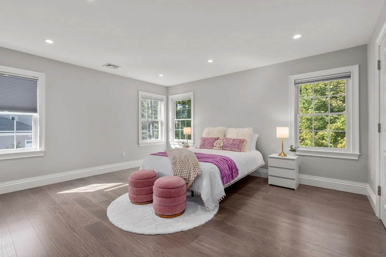
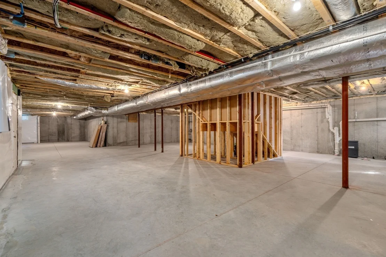
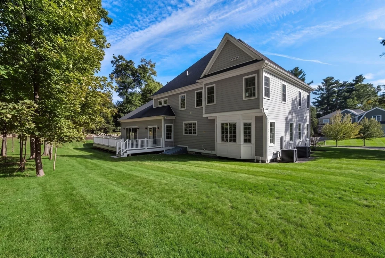
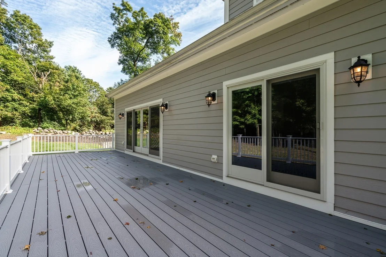
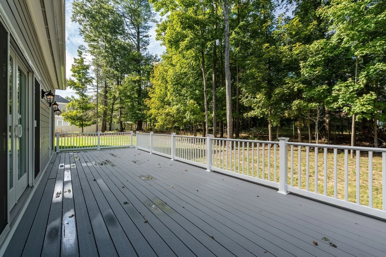
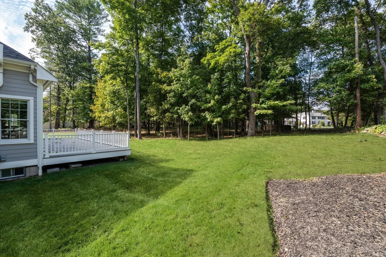
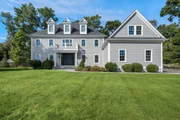
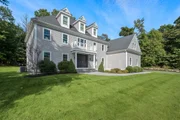
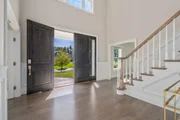
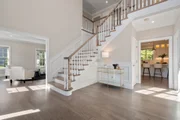
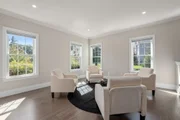
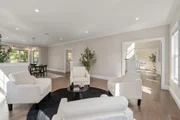
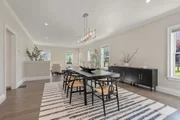
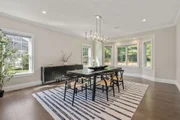
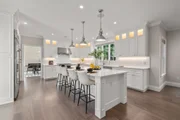
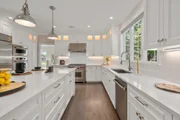
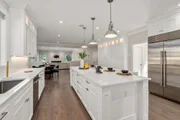
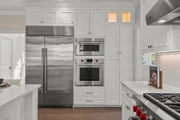
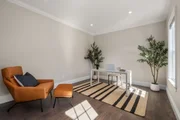
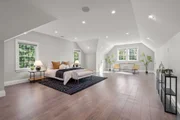
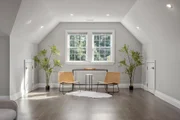
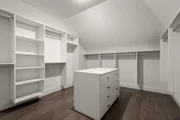
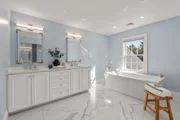
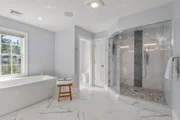
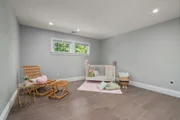
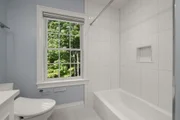
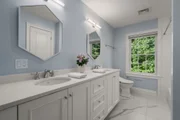
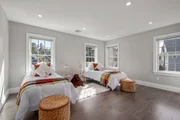
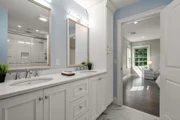
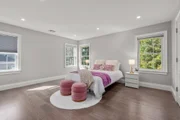
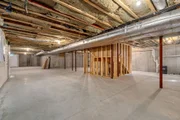
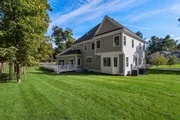
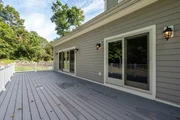
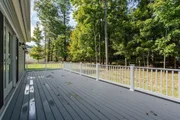
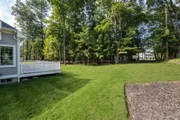
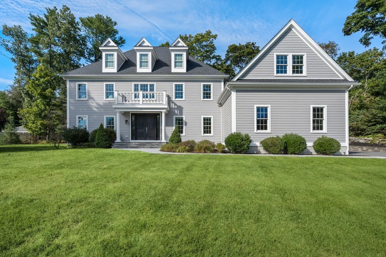
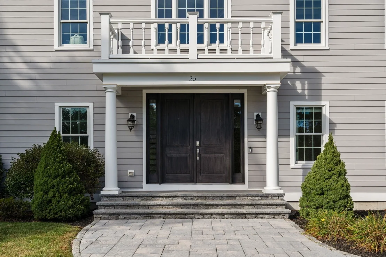
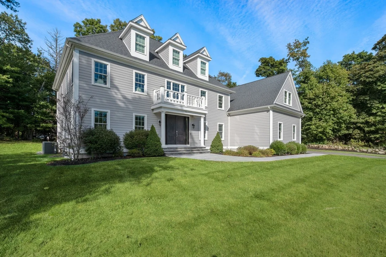
Open House Cancelled Saturday !!!   Exciting opportunity in prime location offers all you would expect in a newer home. High ceilings, wood floors, spacious rooms along with a great flow, built with efficiency and style on a culdesac. The grand open foyer welcomes your guests. There is a home office, formal dining room and front sitting room. The expansive kitchen with top Subzero and Wolf appliances, quartz island, breakfast area, pantry wall and access to back deck is the perfect spot for dinner parties or enjoying with the family. Fireplace family room also offers access to the private back yard. There is a recently enlarged mudroom off the 3 car garage that includes a walk in closet and powder room. Bedrooms can be found on the second level and include 3 full baths, laundry room and exquisite master suite complete with multiple large walkin custom closets, and luxurious bath. The full daylight basement currently boasts great storage and can allow for a gym, game room, media room and bath. Location could not be more convenient close to train, shops and major routes. Sidewalk, treed lots and walkable access to other neighborhoods make this the perfect find. Smartwired, Control 4, Irrigation, Energy efficient and maintenance free exteriors are just a few of the upgrades this home offers.
Unit Size
4,234 Ft²
Days on Market
-
Land Size
0.96 acres
Price per sqft
$585
Property Type
House
Property Taxes
$2,420
HOA Dues
-
Year Built
2019

Listed By

Elena Price
Coldwell Banker Realty - Westwood

Payment Calculator

Cap Rate Calculator

Last updated: 3 days ago (MLSPIN #73581288)

Price History

Date / Event Date Event Price
Sep 26, 2026 In contract -
In contract
Sep 23, 2026 Listed by Coldwell Banker Realty - Westwood $2,475,000
Listed by Coldwell Banker Realty - Westwood
Oct 22, 2020 Sold
Sold
Jul 31, 2019 Listed by Berkshire Hathaway HomeServices Commonwealth Real Estate $1,950,000
Listed by Berkshire Hathaway HomeServices Commonwealth Real Estate
Exciting new construction in prime location. Home offers a contemporary style of living. Built with the best of today's materials and features that are state of the art, Energy efficient, Smartwired, Control 4, Irrigation, and maintenance free exteriors. Specific features include front home office, formal dining room. expansive kitchen with stainless Subzero and Wolf appliances, amenities including stone island, breakfast area, pantry wall and access to deck and family room which faces the private back yard. Mudroom off the 3 car garage, wkin closet and powder room. The second floor offers 4 bedrooms with a jack and jill bath, laundry and exquisite master suite complete with large walkin custom closet, and luxurious bath. The full daylight basement is the perfect space for a gym, gameroom, media room and bath. Location could not be more convenient close to train, shops and major routes. Sidewalk, treed lots and culdesac make this neighborhood the perfect choice
Dec 19, 2016 Sold
Sold

Property Highlights

Garage
Parking Available
Air Conditioning
Fireplace
Parking Details
Has Garage
Attached Garage
Has Open Parking
Parking Features: Attached, Garage Door Opener, Storage, Paved, Off Street, Paved
Garage Spaces: 3
Open Parking Spaces: 6
Interior Details
Half Bathrooms: 1
Full Bathrooms: 3
Interior Features: Recessed Lighting, Crown Molding, Double Vanity, Entrance Foyer, Central Vacuum, Wired for Sound, High Speed Internet, Bathroom - Full, Closet - Linen, Countertops - Stone/Granite/Solid, Closet, Closet/Cabinets - Custom Built, Office, Bathroom, Mud Room
Appliances: Gas Water Heater, Tankless Water Heater, Range, Oven, Dishwasher, Disposal, Microwave, Refrigerator, Freezer, Washer, Dryer, Range Hood
Flooring Type: Tile, Engineered Hardwood, Flooring - Hardwood, Flooring - Stone/Ceramic Tile
Door Features: Insulated Doors
Laundry Features: Sink, Gas Dryer Hookup, Washer Hookup, Flooring - Stone/Ceramic Tile, Countertops - Stone/Granite/Solid, Second Floor
Rooms: 9
Has Fireplace
Fireplace Features: Family Room
Fireplaces: 1
Basement: Full, Interior Entry, Sump Pump, Concrete, Unfinished, Bulkhead, Radon Remediation System
Exterior Details
Square Footage: 4234
Security Features: Security System
Architectural Style: Colonial, Contemporary
Year Built Source: Builder
Year Built: 2019
Building Area Total: 4234
Building Area Units: Square Feet
Window Features: Insulated Windows
Construction Materials: Frame
Patio and Porch Features: Deck
Lot Features: Cul-De-Sac, Wooded, Level
Lot Size Area: 0.96
Lot Size Units: Acres
Lot Size Acres: 0.96
Lot Size Square Feet: 41742
Tax Lot: 0000
Water Source: Public
Financial Details
Tax Map Number: 0032
Tax Assessed Value: $2,256,200
Tax Annual Amount: $29,037
Utilities Details
Cooling Type: Central Air
Heating Type: Forced Air, Natural Gas
Sewer : Public Sewer

Building Info

Overview

    General

  • Year Built: 2019
  • Effective Year Built: 2019
  • Building Count: 1
  • Total Rooms: 10
  • Bedroom Count: 4
  • Bathroom Count: 4
  • Full Bathrooms: 3
  • Partial Bathrooms: 4
  • Building Condition: 1
  • Building Quality: 0
  • Construction Type: 0
  • Building Style: 5
  • Exterior Walls Type: 0
  • Interior Walls Type: 0
  • Roof Shape Type: 1
  • Roof Cover Type: 15
  • Floor Count: 200
  • Living Units: 1
  • Floor Cover: 0
  • Basement Type: 0
  • Basement Area: 0
  • Garage Type: 0
  • Parking Space Count: 0
  • Patio Type: 0
  • Porch Type: 0
  • Pool Type: 0

    Dimensions

  • Lot Size Square Feet: 41,742
  • Total Building Area: 4,234
  • Gross Building Area: 9,618
  • Building Area: 4,234
  • Building Area Measurement: L

    Heating and Cooling

  • Air Conditioning: 13
  • Heating: 4
  • Heated Square Feet: 4,234
  • Heating Fuel Type: 3

    Utilities

  • Sewer System: 0
  • Water Service: 0

Building

  • Building Type: 0
  • Property Class: R
  • Land Acres: 0000000958
  • Standard Land Use Code: 1001
  • County Land Use Code: 101

Neighborhood

  • School District Name: Westwood School District
  • School Tax School District: WESTWOOD SD
  • Census Tract: 412300

Zoning

  • Zoning: RC

Geography

  • Account Number: 4080
  • Parcel: WWOO M:032 B:000 L:009
  • Lot: 9
  • Municipality: WESTWOOD
  • Latitude: 42.2064
  • Longitude: -71.168

    Address

  • Full Address: 25 Hedgerow Ln
  • Address - House Number: 25
  • Address - Street Name: Hedgerow
  • Address - Suffix Type: Ln
  • State: MA
  • City Name: Westwood
  • Carrier Code: C010
  • 4-Digit Zip Code: 2247
  • Zip Code: 02090

Valuation

    Tax

  • Tax Year: 2023
  • Tax Amount: $2,823,100

    Appraisal Valuation

  • Standard Deviation: 0.1703
  • Valuation Date: Jan 17, 2024
  • Confidence Score: 78
  • Final Value: 2,364,137
  • High Value: 2,766,795
  • Low Value: 1,961,479

    Assessments Valuation

  • Assessed Year: 2023
  • Assessed Total Value: $1,974,200
  • Assessed Land Value: $665,400
  • Assessed Improvements Value: $1,308,800

    Sales

  • Current Sale Contract Date: Oct 16, 2020
  • Current Sale Recording Date: Oct 22, 2020
  • Current Sale Price:
  • Current Sale Document Type: O
  • Current Sale Input Document Number: 115253
  • Previous Sale Recording Date: Dec 19, 2016
  • Previous Sale Amount: $2,400,000
  • Previous Sale Document Type: 27
Data used for valuation calculations is provided by RealtyHop, and other third party sources

Comparables

Unit
Status
Type
Beds
Baths
ft²
Price/ft²
Asking Price
Listed On
Closing Price
Sold On
HOA + Taxes

About Norfolk


Similar Homes for Sale

Currently no similar homes around

Nearby Rentals


Frequently Asked Questions

When was property at 25 Hedgerow Lane built and last sold?
The property at 25 Hedgerow Lane was built in 2019 and last sold on Oct 16, 2020 for $1,875,000.
How much is this home worth?
The estimated value of the home located at 25 Hedgerow Lane is $2,471,268.
What are some comparable homes to 25 Hedgerow Lane?
There are currently no comparable homes to 25 Hedgerow Lane.