


64
Map

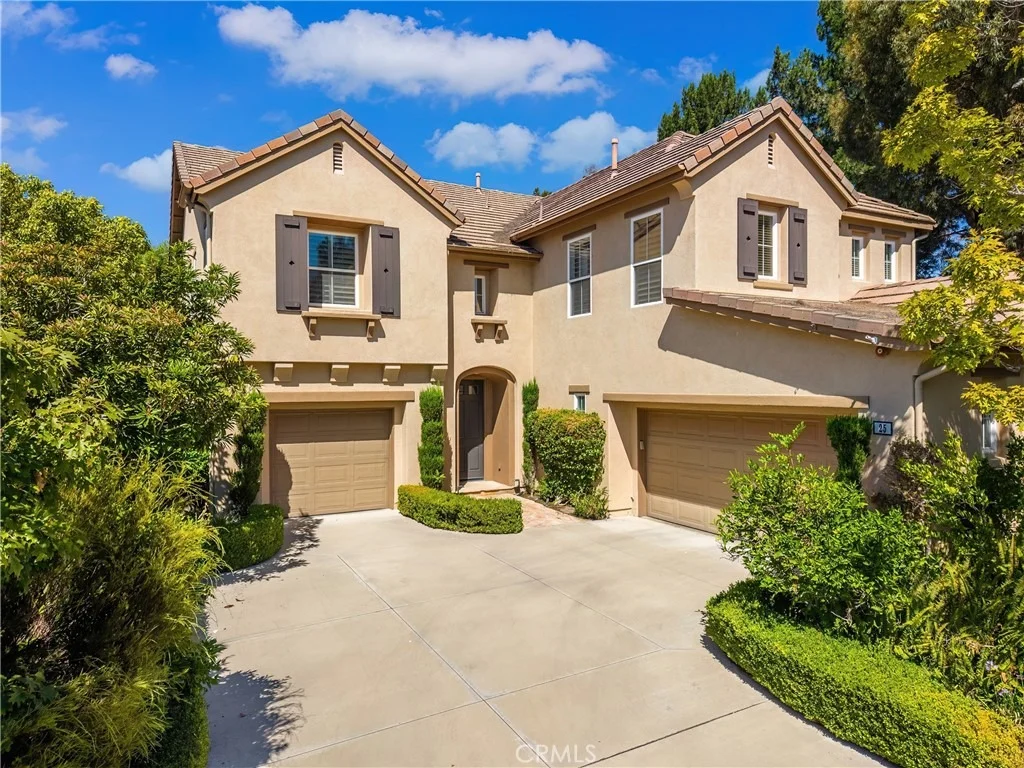
25 Garnet


About This Property
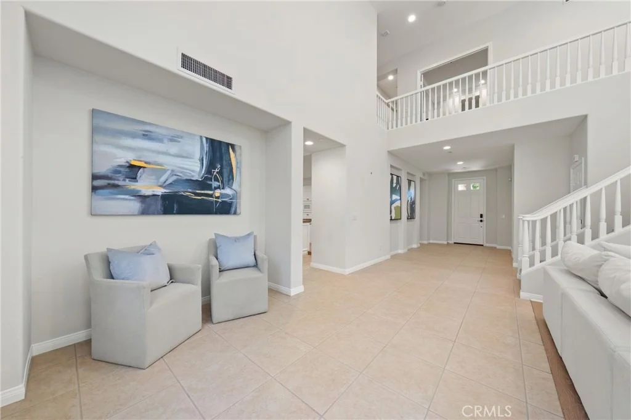
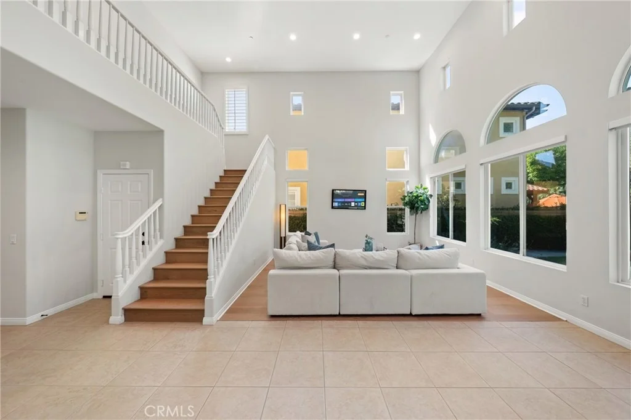
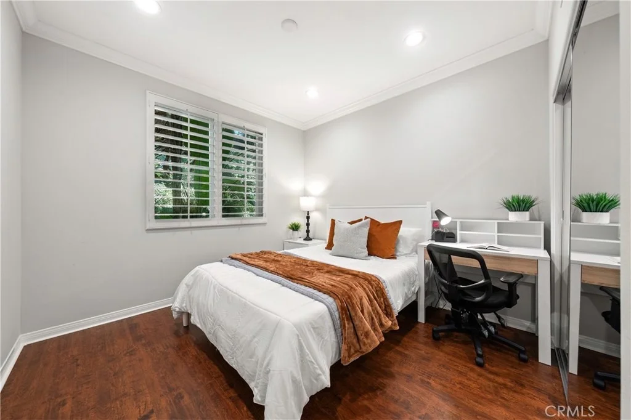
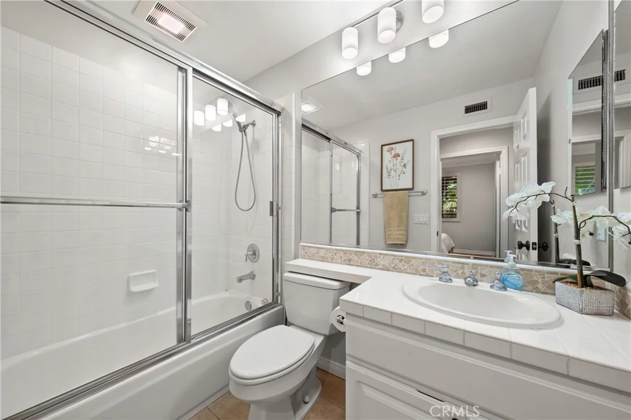
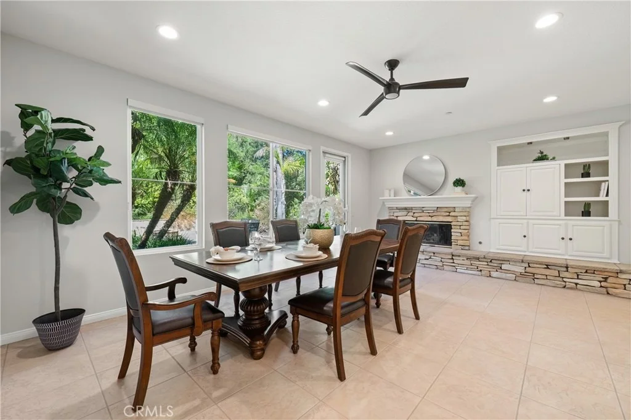
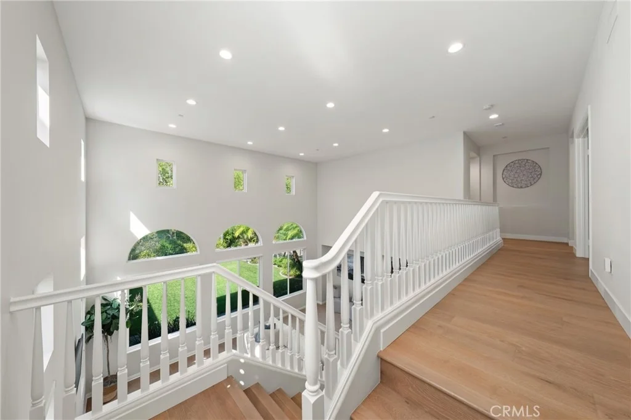
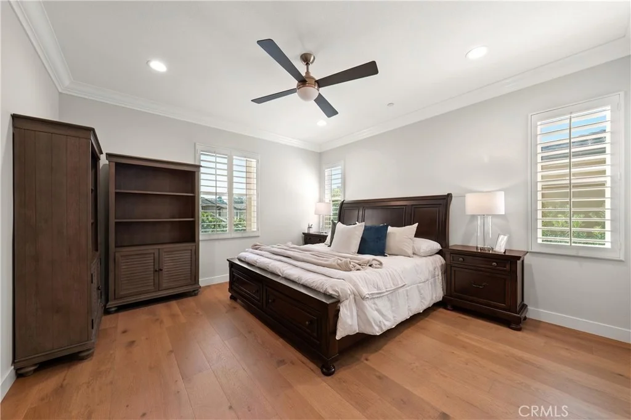
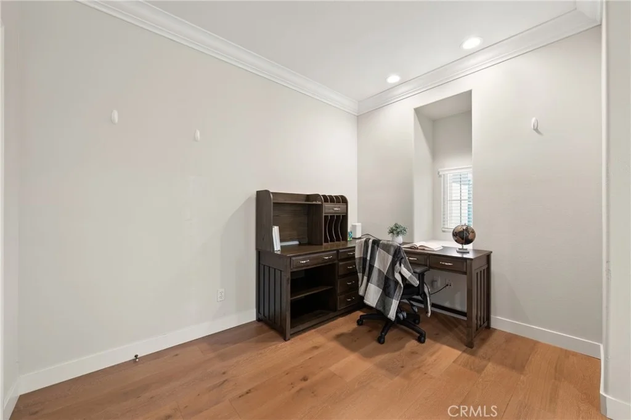
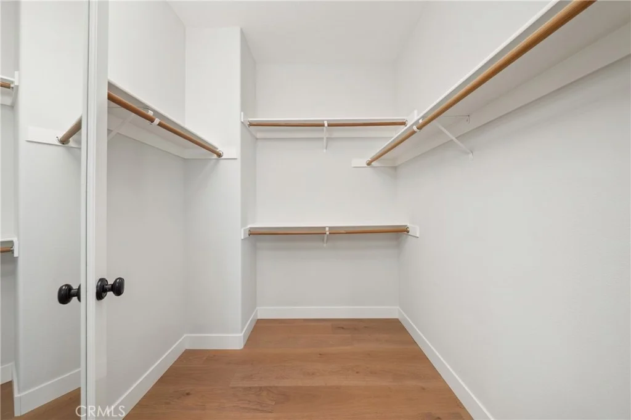
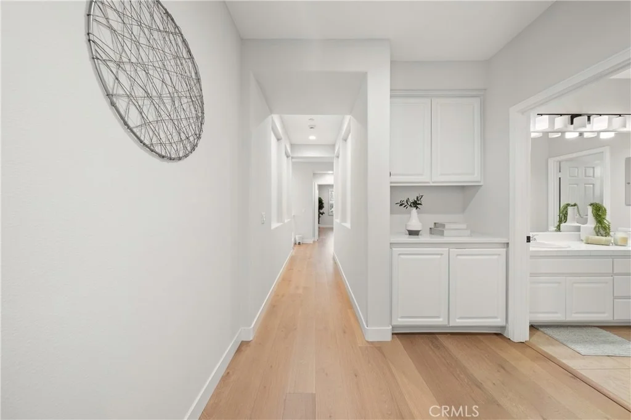
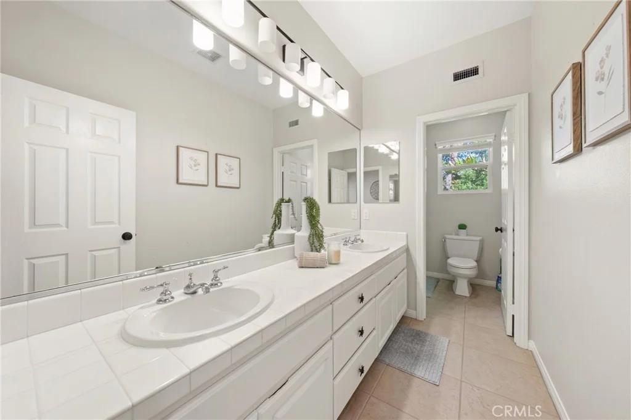
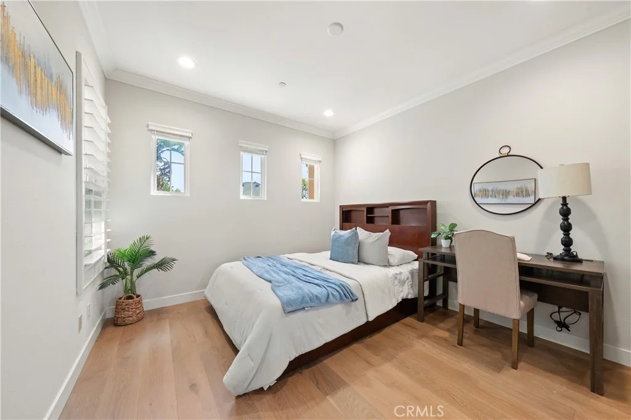
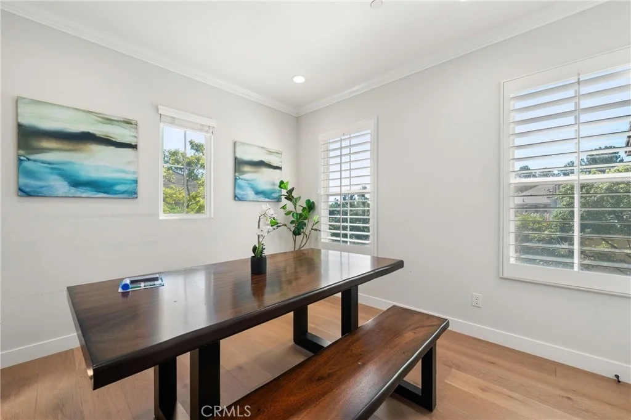
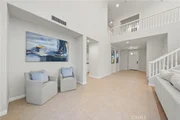
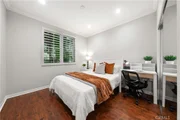
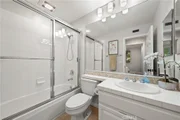
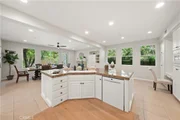
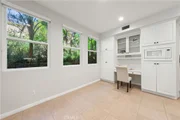
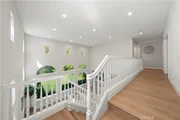
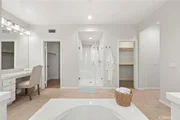
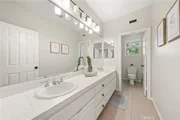
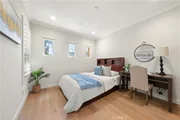
The open and airy floor plan is filled with natural light and designed for effortless everyday living and entertaining. A highly desirable feature is the MAIN FLOOR BEDROOM AND BATHROOM, offering exceptional convenience for guests, multigenerational living, or a private home office. The main level also includes a dedicated individual laundry room with a sink and window, adding functionality and ease to daily living.
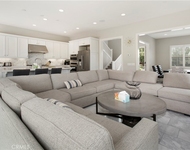
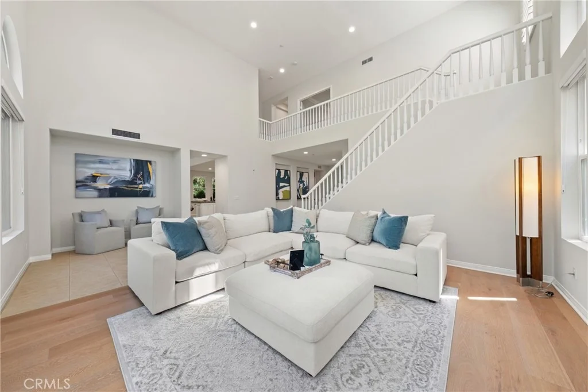
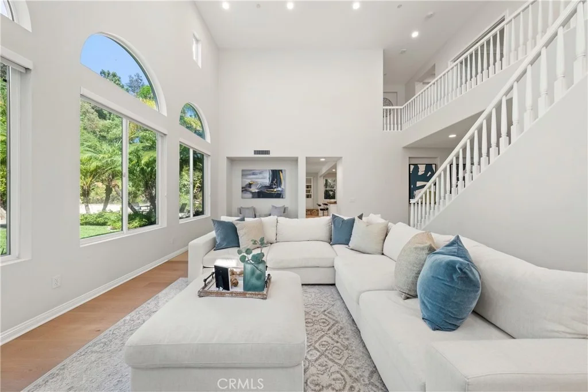
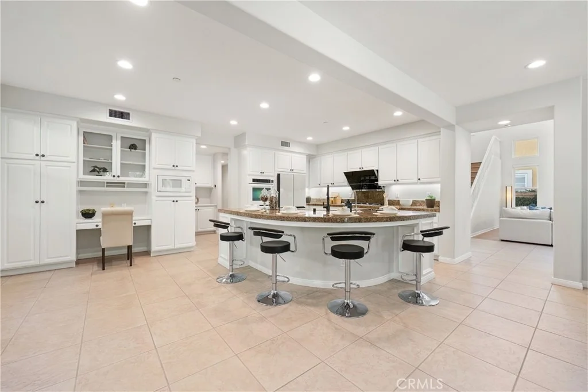
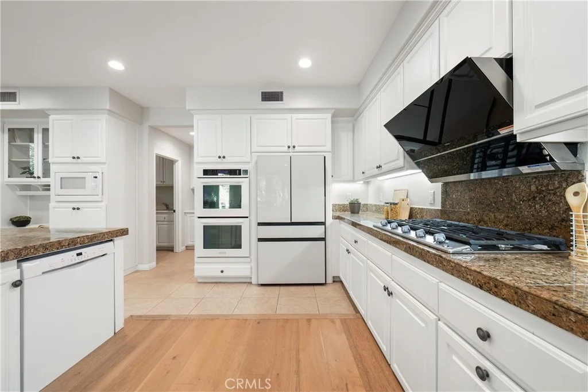
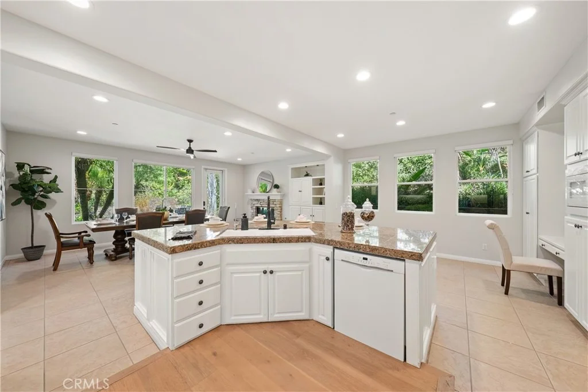
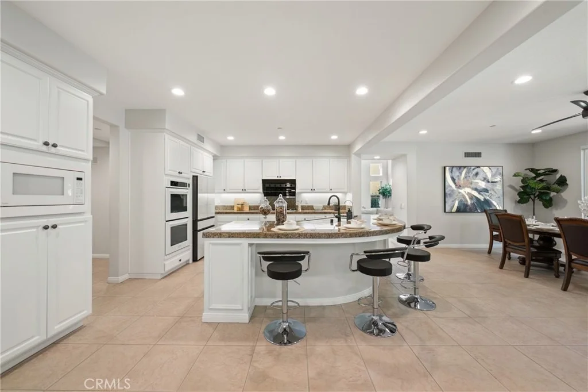
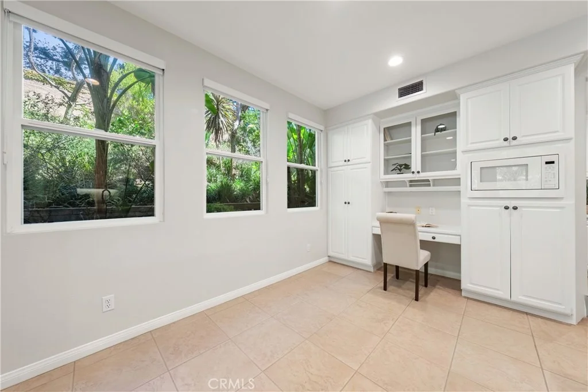
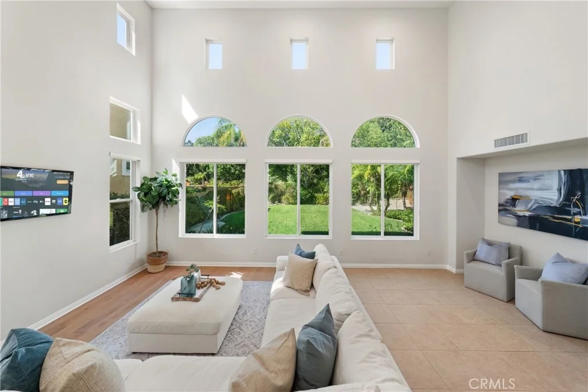
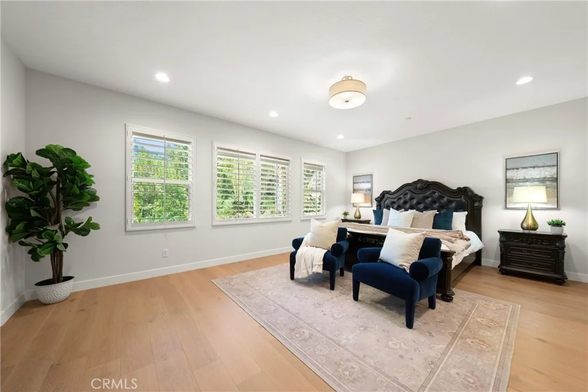
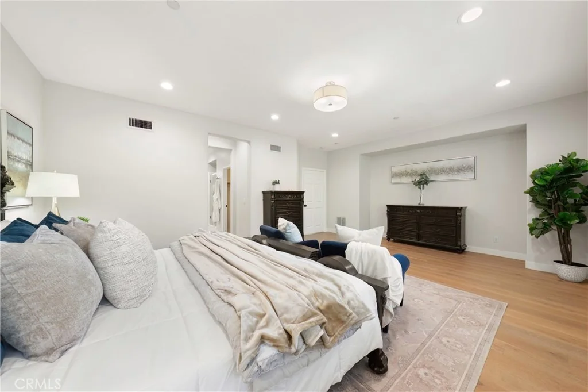
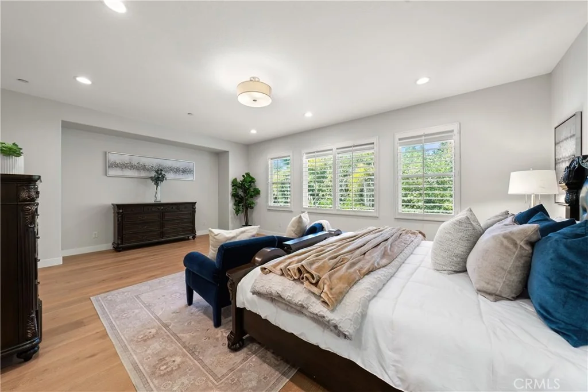
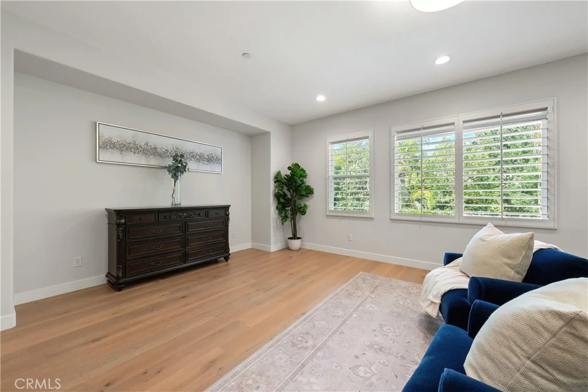
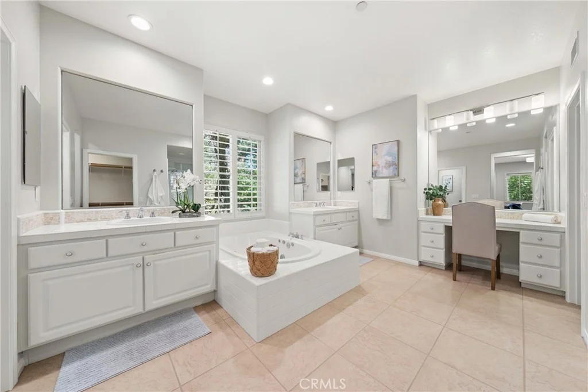
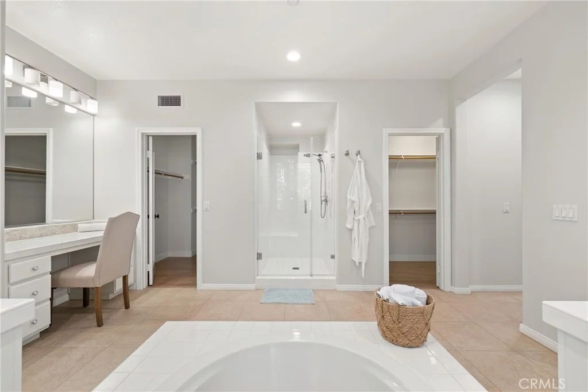
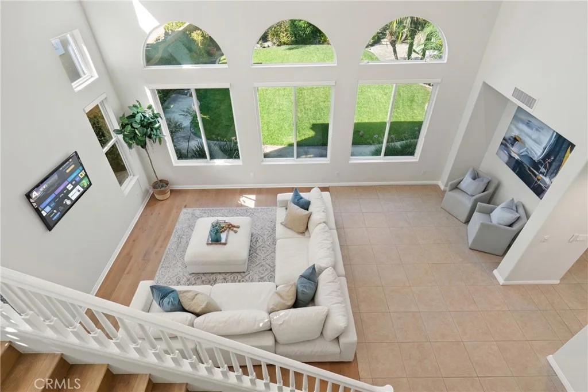
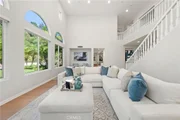
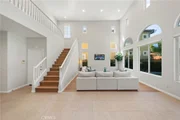
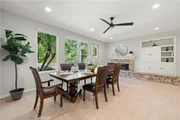
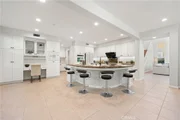
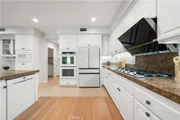
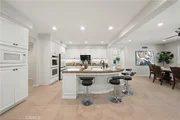
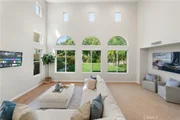
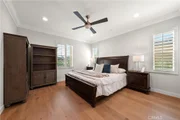
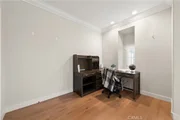
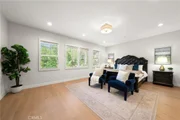
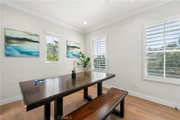
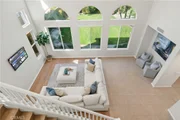
The inviting living room showcases a vaulted ceiling, while the open-concept kitchen features a center island overlooking the spacious family room and a charming breakfast nook. Upstairs, the luxurious primary suite offers a serene tree-lined view of the backyard, complemented by two secondary bedrooms and a LARGE BONUS ROOM-perfect for a media room, playroom, office, or additional living space.
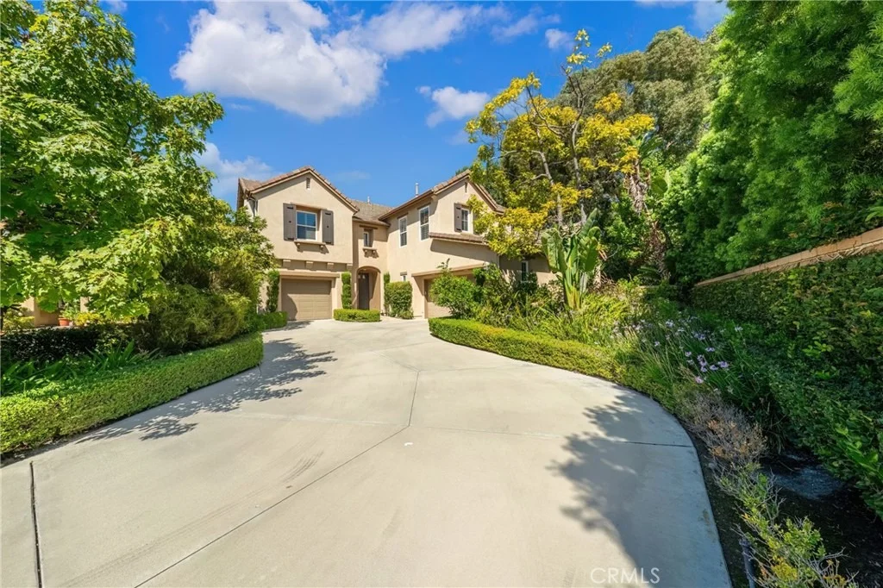
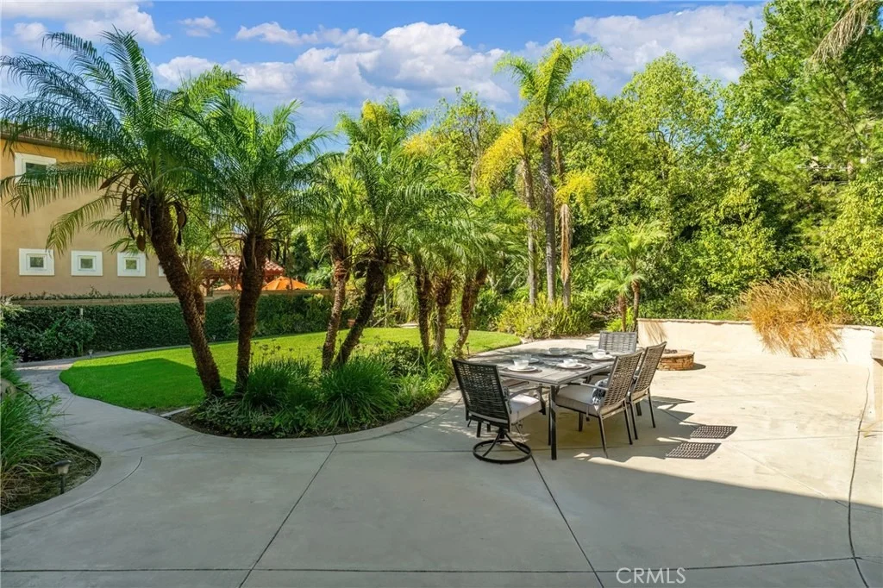
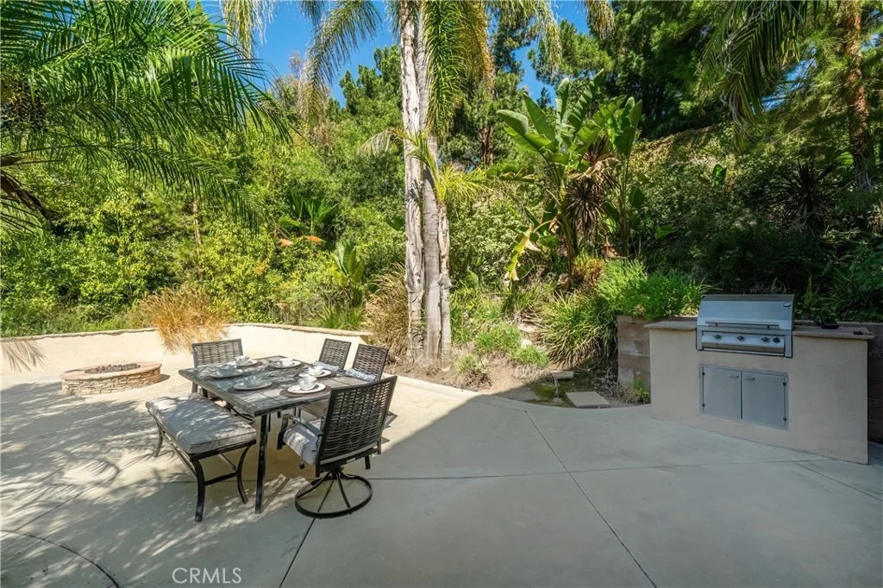
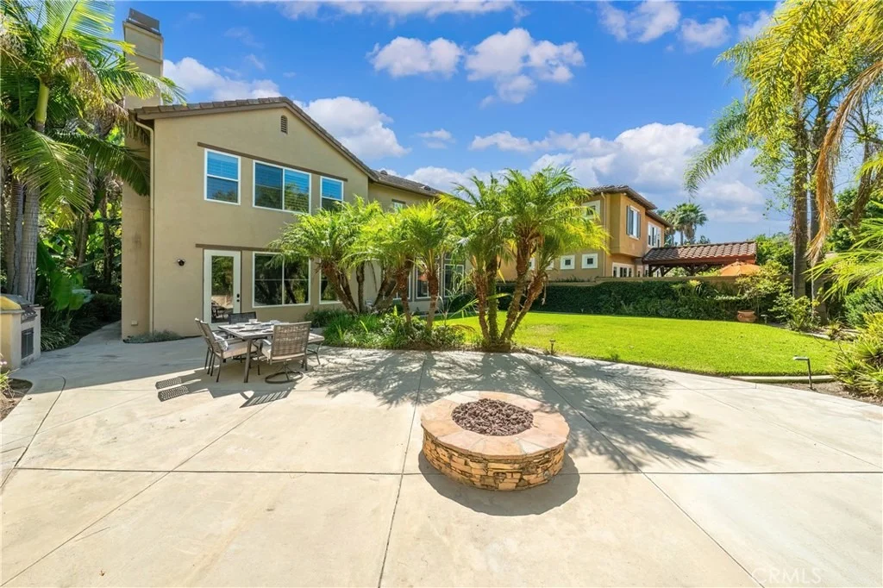
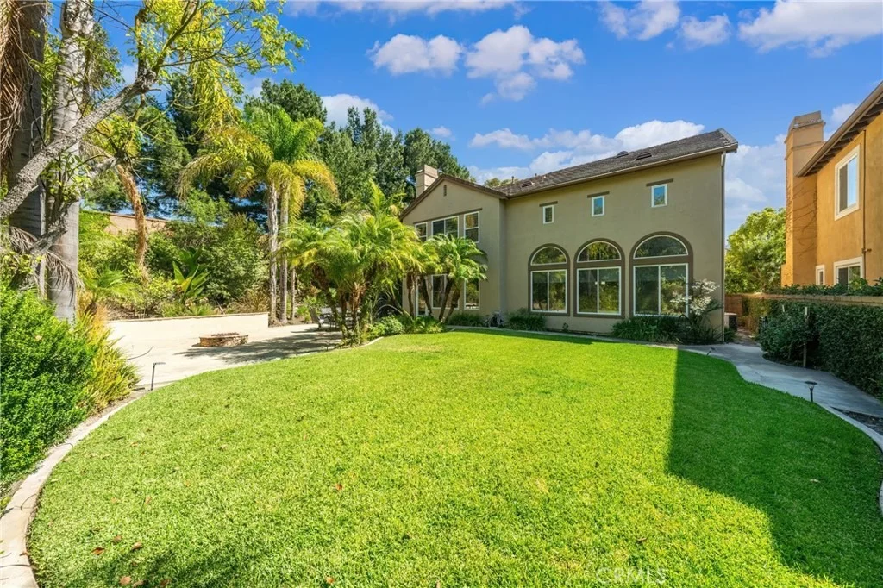
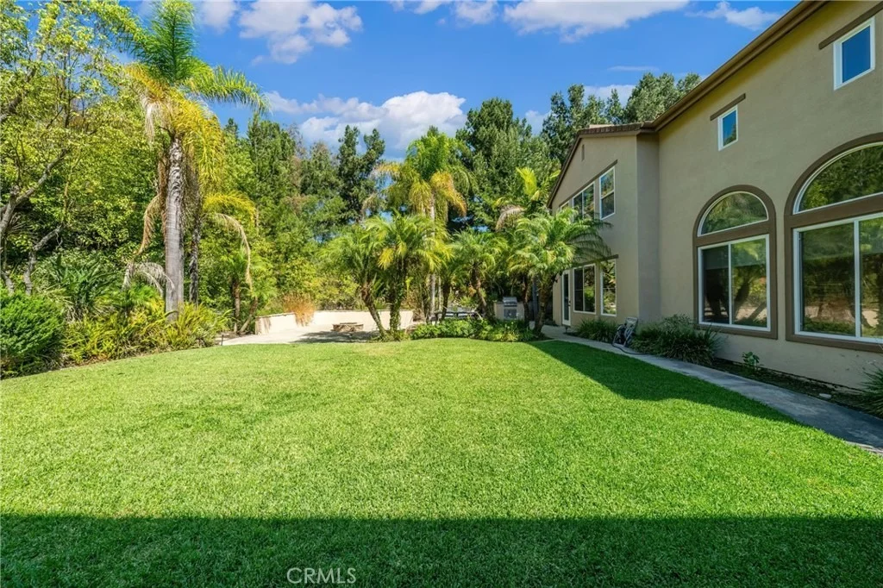
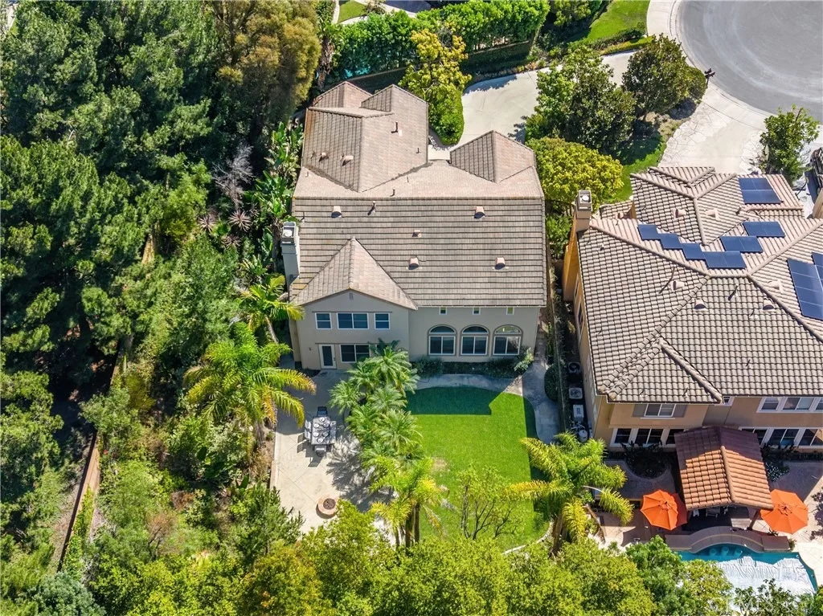
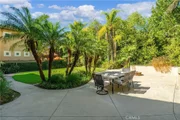
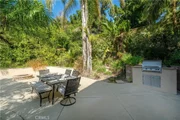
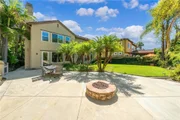
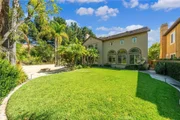
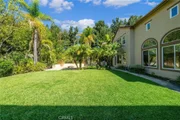
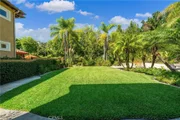
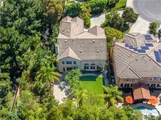
Step outside to the expansive private backyard, a true outdoor oasis on this oversized lot. Professionally landscaped with a lush green lawn, inviting fire pit, and BBQ area, the backyard provides an ideal setting for entertaining, relaxing, and enjoying California's year-round indoor-outdoor lifestyle.
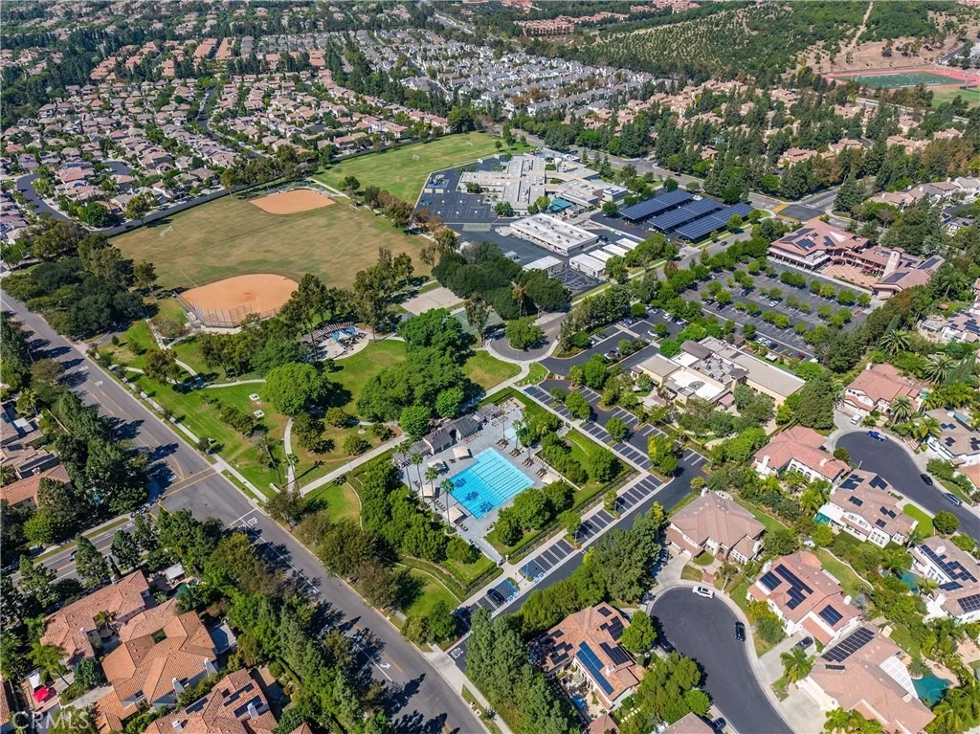
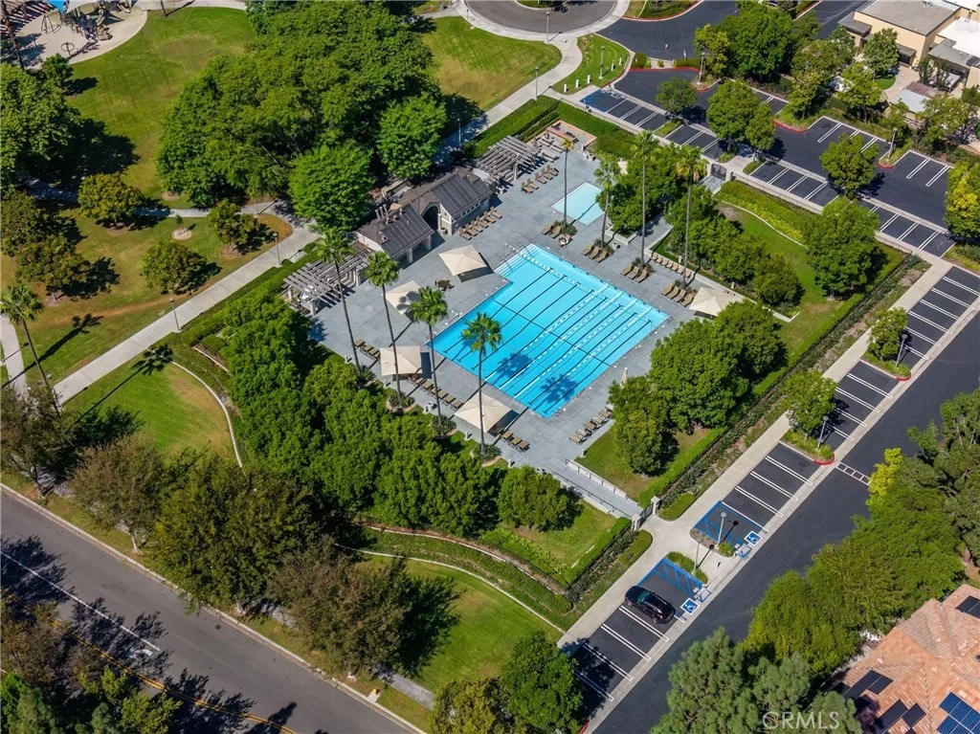
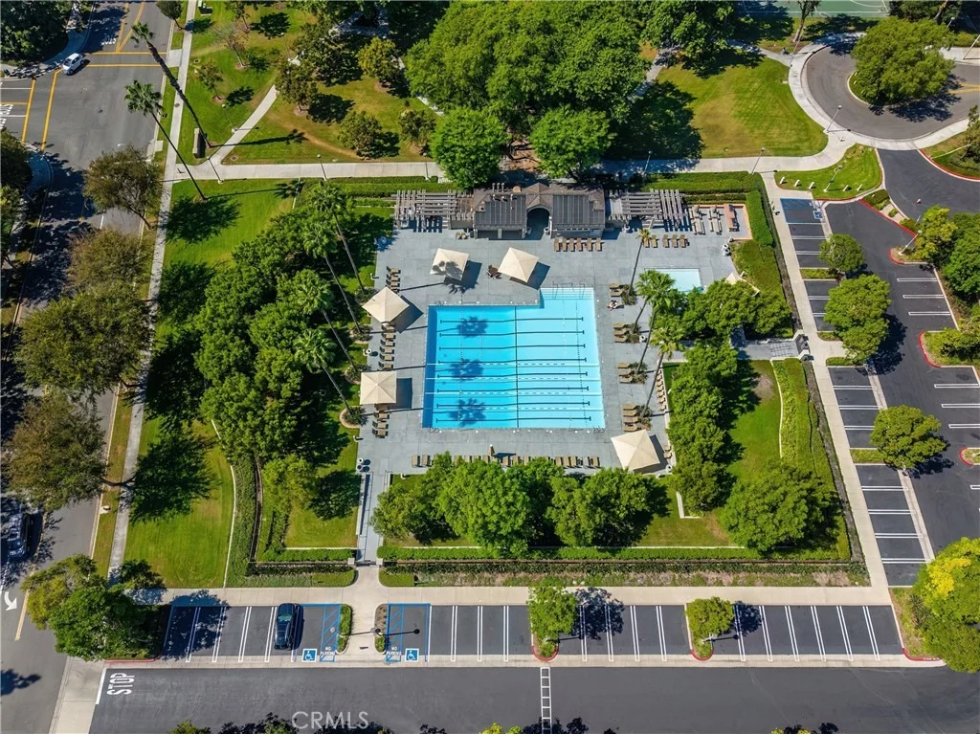
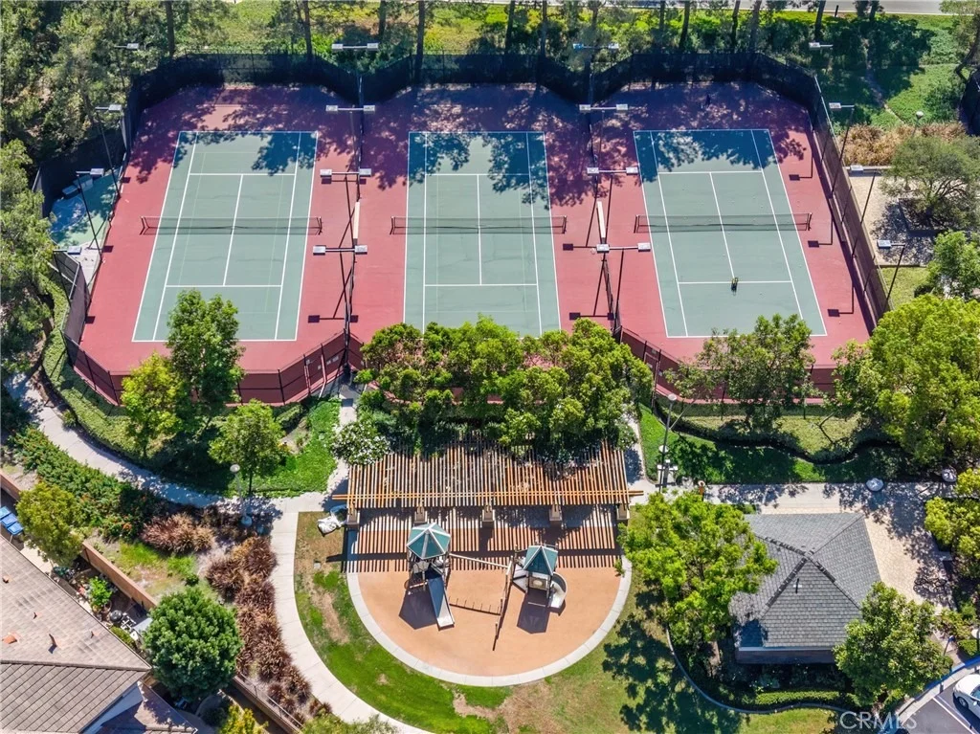
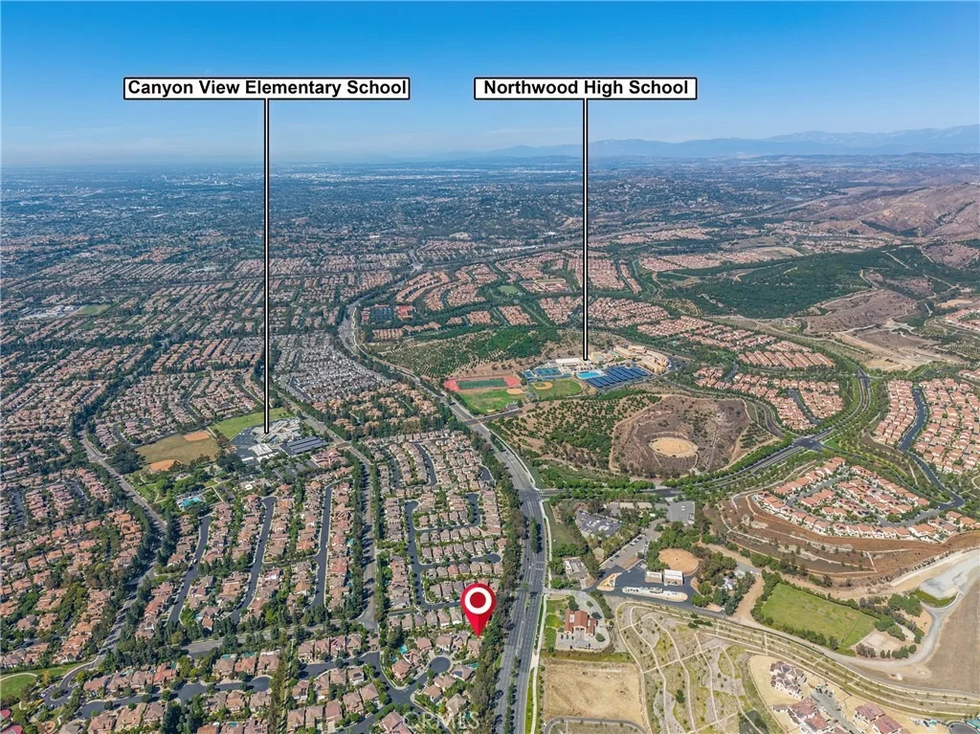
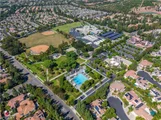
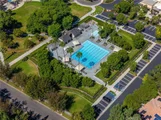
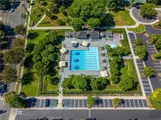
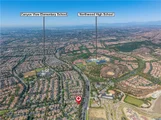
Beyond the home, enjoy the exclusive lifestyle of Somerton, including community amenities such as a pool and sports park. The property is also conveniently located a short distance from Canyon View Elementary School and Northwood High School, with shopping, dining, and everyday conveniences nearby.
Listed By
Payment Calculator
Your Estimated Monthly Payment
Cap Rate Calculator
What does this mean?
Based on our analysis, the cap rate of this property is 1.25%. A negative cap rate indicates that the property might not be feasible as an income-producing asset. The median cap rate for a near zip code 11238 is 4.23%.
How much can I actually make?
Actual monthly rental income may vary between $4,760 and $7,140 depending on unit-specific characteristics. You can change the amount using the slider to further explore.
How is cap rate calculated?
Cap Rate = Net Operating Income (NOI) / Property Asset Value.
When calculating the cap rate, we assume 100% occupancy. Leverage (mortgage) is not considered.
Cap Rate provided by RealtyHop and RentHop, learn more about cap rate here.
Price History
| Date / Event | Date | Event | Price |
|---|---|---|---|
| Oct 6, 2026 | Listed by Coldwell Banker Tri-Counties R | $2,980,000 | |
| Listed by Coldwell Banker Tri-Counties R | |||
| Dec 8, 2023 | No longer available | - | |
| No longer available | |||
| Nov 19, 2023 | In contract | - | |
| In contract | |||
| Nov 3, 2023 | Listed by Compass | $2,700,000 | |
| Listed by Compass | |||
| | |||
|
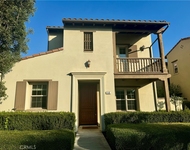
Nestled in the prestigious GATED Somerton community, this cul-de-sac home is a true gem. Boasting a larger lot size (over 13,000 SQ FT) and an extra-long driveway leading to a 3-car garage, this residence is designed for both luxury and practicality. The thoughtfully crafted floor plan features a total of 4 bedrooms, including a sought-after MAIN FLOOR BEDROOM AND BATHROOM—a rare and convenient feature. Recently remodeled, this space exudes freshness with brand new carpet, a crisp coat of paint, new vanity lights, and custom roller shades soon to be installed. Upstairs hosts a master suite, two secondary bedrooms, and a LARGE BONUS room, while the main level ensures accessibility and comfort with its dedicated bedroom and bath. The open and airy ambiance flows seamlessly throughout, highlighted by a vaulted ceiling in the living room, an open kitchen with an island overlooking the family room, and a charming breakfast nook. Enjoy the serene tree-lined view of the backyard from your private master suite. Convenience is key with the individual laundry room featuring a sink and a window located on the main floor. Step into the large private backyard, professionally landscaped with a lush green lawn, inviting fire pit, and BBQ area—an outdoor oasis perfect for entertaining or relaxing. This residence is not just a home; it's a lifestyle. Situated a short distance from Canyon View Elementary School and Northwood High School, and with community amenities including a pool and sports park, every aspect of luxury living is at your fingertips. Explore nearby shopping centers and embrace the epitome of comfort and style in this meticulously designed abode. The manager has listed the unit size as 3288 square feet.
| |||
| Nov 1, 2019 | Sold | ||
| Sold | |||

Property Highlights
Building Info
Comparables
Status
Price/ft²
Listed On
Sold On
About Northwood Point
Similar Homes for Sale
Currently no similar homes aroundNearby Rentals

Last Updated: 12 days ago
Data Source: CRMLS, MLS# TR26218053




































 Your Privacy Choices
Phone: 425-283-2930
Address: 335 Madison Avenue, New York, NY 10017