Check Availability
Lancaster 22482
25 Essie Court
$449,000
● House - For Sale

25 Essie Court

Irvington, VA 22480
bedrooms
3 Beds
bathrooms
2 Baths
square feet
1,402 Ft²
$2,631
Est. Monthly
$242
HOA / Fees

About This Property

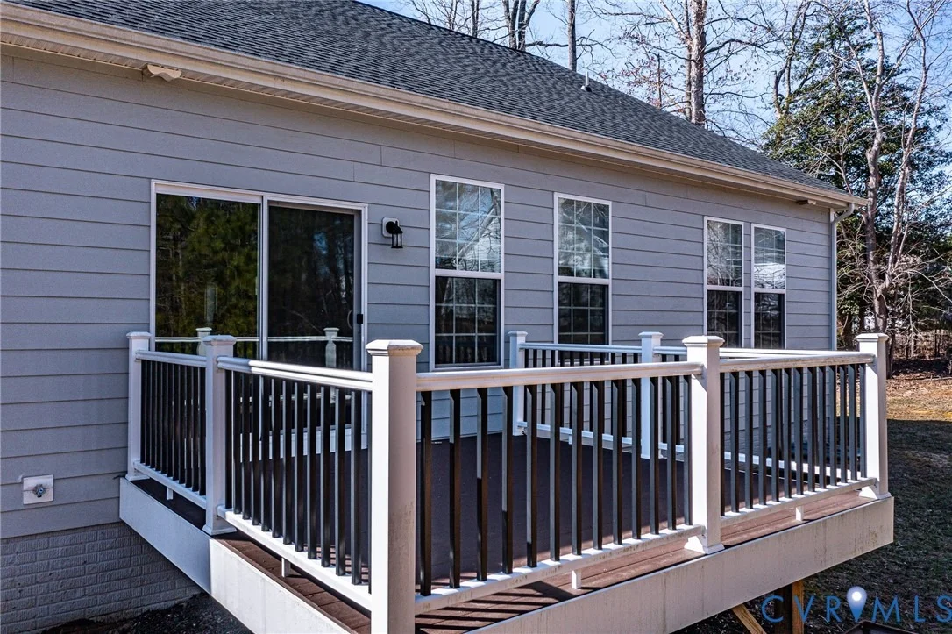
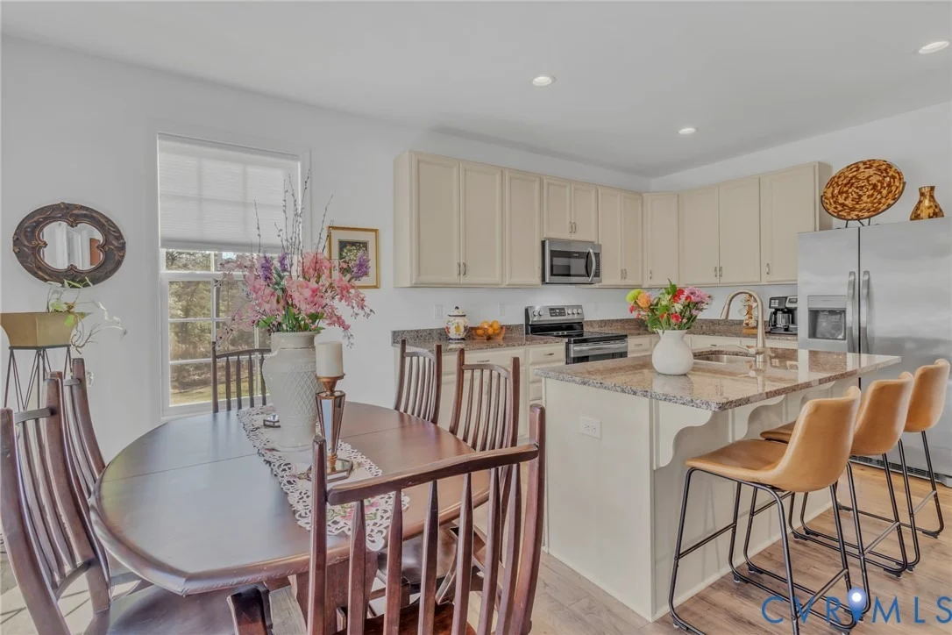
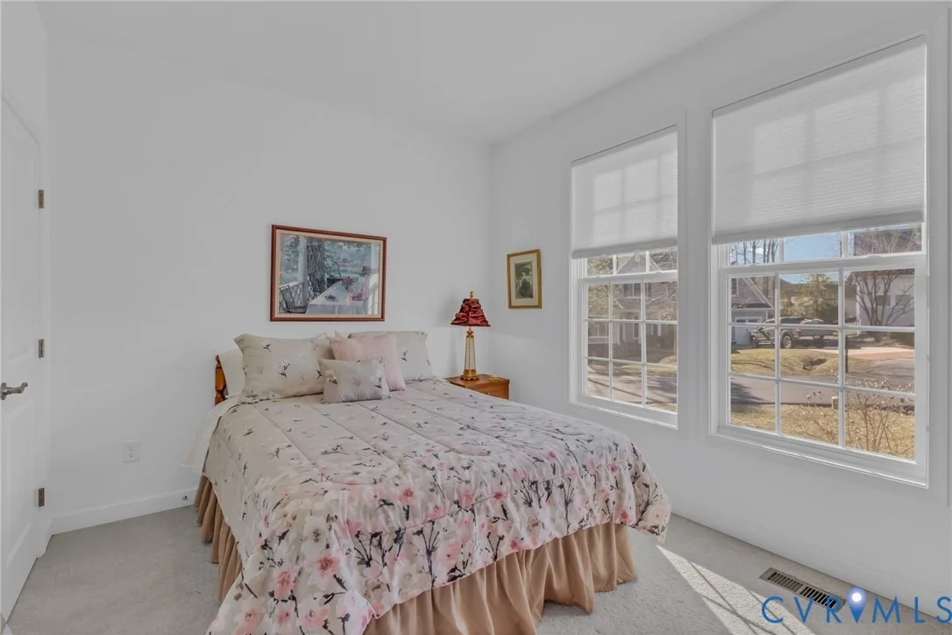
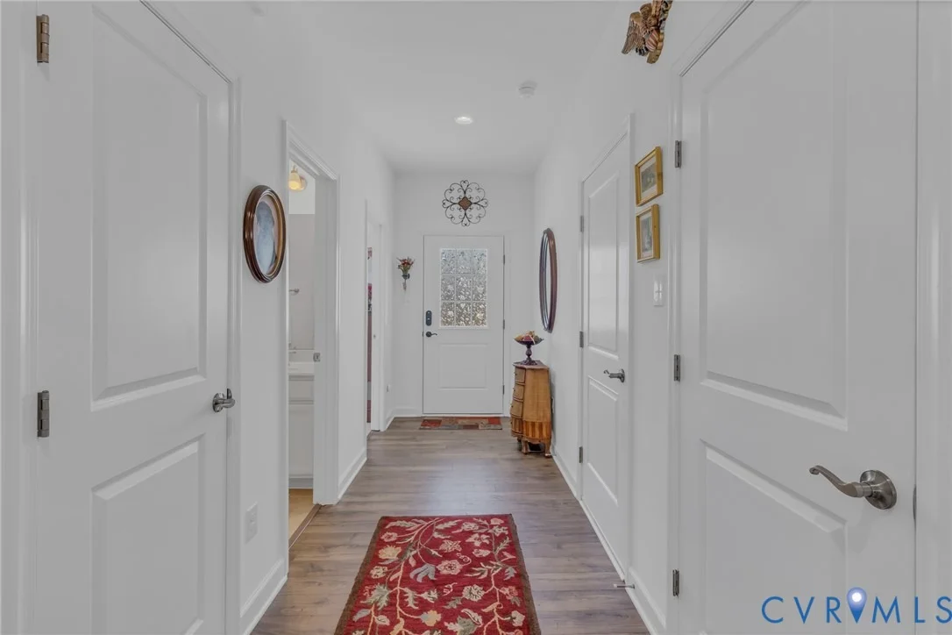
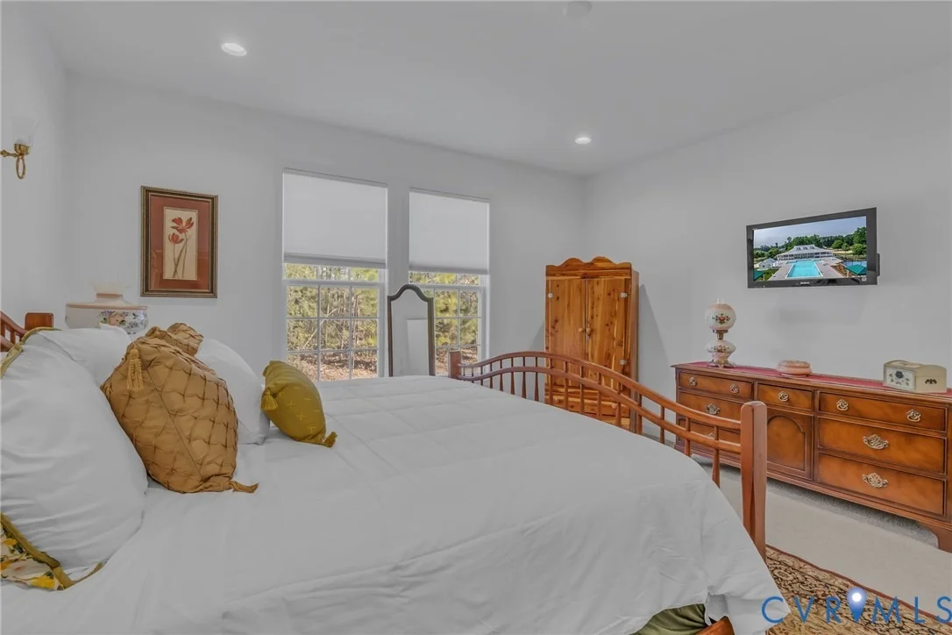
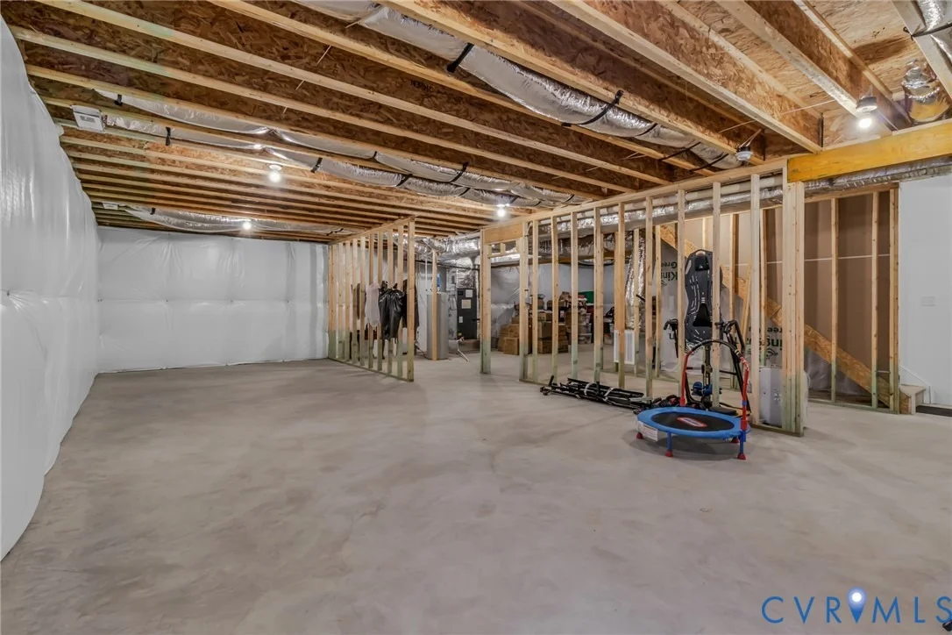
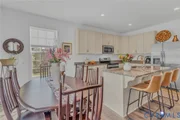
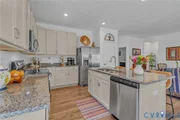
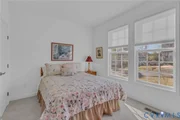
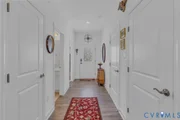
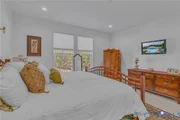
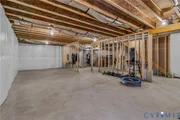
Welcome to 25 Essie Court - a 2022-built ranch-style home in the Hills Quarter community of Irvington, Virginia. This Emory plan by Stateson Homes offers 3 bedrooms, 2 full baths thoughtfully designed main-level living space. A ready to finish basement with 9-foot ceilings provides excellent storage or the potential for future living space. Located within the Hills Quarter master-planned community, residents enjoy access to trail paths, a clubhouse, swimming pool, and tennis courts. Just minutes from downtown Irvington, the Tides Inn, and the Rappahannock River, 25 Essie Court offers modern comfort, community amenities, and the relaxed charm of coastal Virginia living.
Unit Size
1,402 Ft²
Days on Market
363 days
Land Size
0.23 acres
Price per sqft
$320
Property Type
House
Property Taxes
$184
HOA Dues
$242
Year Built
-

Payment Calculator

Cap Rate Calculator

Last updated: 13 months ago (CVRMLS #2530596)

Price History

Date / Event Date Event Price
Nov 3, 2025 Listed by Homecoin.com $449,000
Listed by Homecoin.com
Aug 17, 2022 Sold
Sold

Property Highlights

Garage
Air Conditioning
Parking Details
Has Garage
Attached Garage
Parking Features: Attached, Driveway, Garage, Paved, FinishedGarage
Garage Spaces: 2
Interior Details
Full Bathrooms: 2
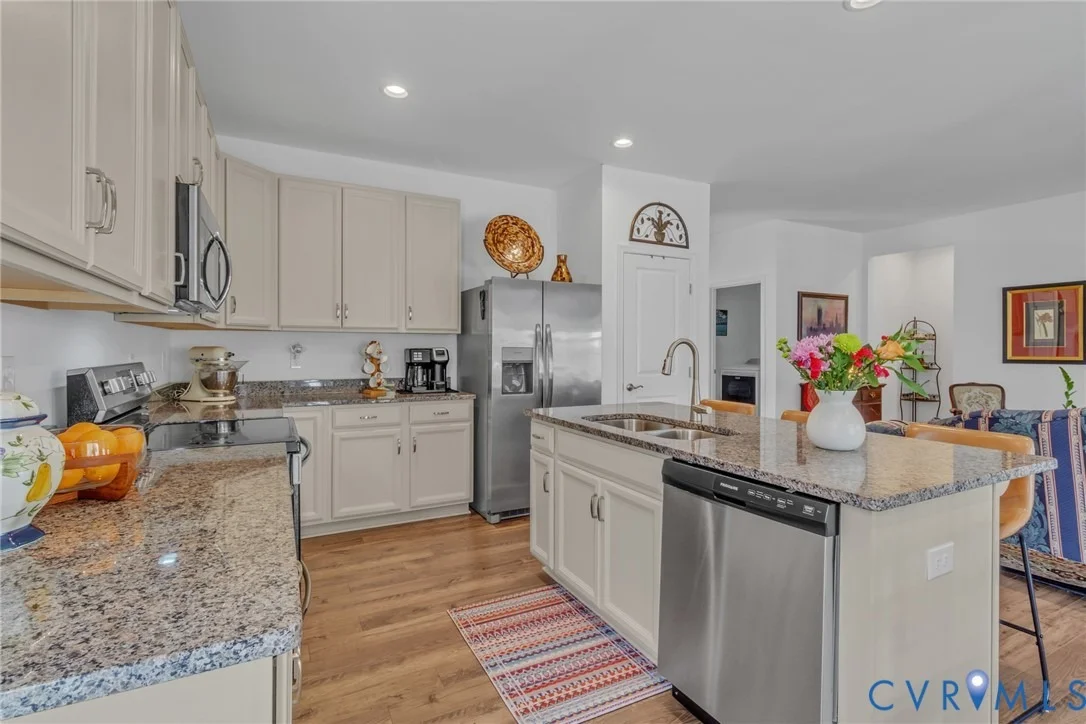
Interior Features: Eat-in Kitchen, Granite Counters, High Ceilings, High Speed Internet, Kitchen Island, Pantry, Recessed Lighting, Wired for Data, Walk-In Closet(s), BedroomOnMainLevel, DiningArea, BathInPrimaryBedroom, MainLevelPrimary, WindowTreatments
Appliances: Double Oven, Dishwasher, Electric Water Heater, Freezer, Ice Maker, Microwave, Refrigerator, Water Heater, BuiltInOven, ElectricCooking, SmoothCooktop
Flooring Type: Tile, Vinyl
Door Features: Sliding Doors
Laundry Features: Washer Hookup, DryerHookup
Rooms: 6
Basement: Full, Sump Pump, Heated
Exterior Details
Square Footage: 1402
Square Footage Source: $0
Security Features: Smoke Detector(s)
Property Condition: Resale
Architectural Style: Bungalow, Cottage
Year Built: 2022
Levels: Two
Window Features: Window Treatments
Construction Materials: HardiPlank Type, Wood Siding, Drywall
Patio and Porch Features: Rear Porch, Deck
Pool Features: None, Community
Lot Features: Level
Lot Size Area: 0.231
Lot Size Units: Acres
Lot Size Acres: 0.231
Lot Size Square Feet: 10062.36
Tax Lot: 13
Water Source: Public
Financial Details
Tax Assessed Value: $402,000
Tax Annual Amount: $2,211
Utilities Details
Cooling Type: Central Air, Electric, Heat Pump
Heating Type: Electric, Forced Air, Heat Pump
Sewer : Public Sewer
Location Details
HOA/Condo/Coop Fee Includes: Maintenance Grounds, Trash, Clubhouse, Pools
HOA Fee: $242
HOA Fee Frequency: Monthly

Building Info

Overview

    General

  • Total Rooms: 6
  • Bedroom Count: 3
  • Bathroom Count: 2
  • Full Bathrooms: 2
  • Partial Bathrooms: 2
  • Building Condition: 3
  • Building Quality: 0
  • Construction Type: 0
  • Building Style: 0
  • Exterior Walls Type: 0
  • Interior Walls Type: 3
  • Roof Shape Type: 1
  • Roof Cover Type: 3
  • Floor Count: 100
  • Floor Cover: 9
  • Basement Type: 0
  • Basement Area: 0
  • Garage Type: 7
  • Garage Square Area: 420
  • Parking Space Count: 2
  • Patio Type: 0
  • Porch Type: 8
  • Pool Type: 0

    Dimensions

  • Lot Size Square Feet: 10,062
  • Total Building Area: 1,479
  • Building Area: 1,479
  • Building Area Measurement: L

    Heating and Cooling

  • Air Conditioning: 13
  • Heating: 8
  • Heated Square Feet: 1,479
  • Heating Fuel Type: 2

    Utilities

  • Sewer System: 1
  • Water Service: 2

Building

  • Building Type: 0
  • Property Class: R
  • Subdivision: HUBBARD OF HILLS
  • Land Acres: 0000000231
  • Standard Land Use Code: 1001
  • County Land Use Code: 10
  • Legal Description 1: HUBBARD OF HILLS QUARTER .231 AC LR22/1918 LR05/928-P PC7/90C-92D

Neighborhood

  • School District Name: Lancaster County Public Schools
  • Census Tract: 030200

Zoning

  • Zoning: R2

Geography

  • Account Number: 14201
  • Parcel: 28G 6 13
  • Municipality: CHRIST CHURCH
  • Latitude: 37.6935
  • Longitude: -76.3997

    Address

  • Full Address: 25 Essie
  • Address - House Number: 25
  • Address - Street Name: Essie
  • State: VA
  • City Name: Irvington
  • Carrier Code: R001
  • 4-Digit Zip Code: 2447
  • Zip Code: 22480

Valuation

    Tax

  • Tax Year: 2023
  • Tax Amount: $152,586

    Market Valuation

  • Market Total Value: $242,200
  • Market Land Value: $30,000
  • Market Improvement Value: $212,200

    Assessments Valuation

  • Assessed Year: 2023
  • Assessed Total Value: $242,200
  • Assessed Land Value: $30,000
  • Assessed Improvements Value: $212,200

    Sales

  • Current Sale Contract Date: Aug 11, 2022
  • Current Sale Recording Date: Aug 17, 2022
  • Current Sale Price:
  • Current Sale Document Type: 21
  • Current Sale Input Document Number: 1978
  • Previous Sale Recording Date: Aug 11, 2022
  • Previous Sale Contract Date: Aug 04, 2022
  • Previous Sale Amount: $419,900
  • Previous Sale Document Type: 27
Data used for valuation calculations is provided by RealtyHop, and other third party sources

Comparables

Unit
Status
Type
Beds
Baths
ft²
Price/ft²
Asking Price
Listed On
Closing Price
Sold On
HOA + Taxes

About Lancaster


Similar Homes for Sale

Currently no similar homes around

Nearby Rentals


Frequently Asked Questions

When was property at 25 Essie built and last sold?
The property at 25 Essie was built in and last sold on Aug 11, 2022 for $280,000.
How much is this home worth?
The estimated value of the home located at 25 Essie is $448,036.
What are some comparable homes to 25 Essie?
There are currently no comparable homes to 25 Essie.