


25 E Shoreline Drive


About This Property
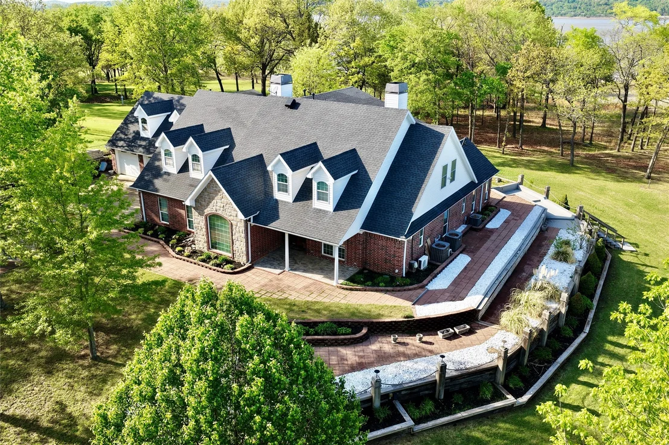
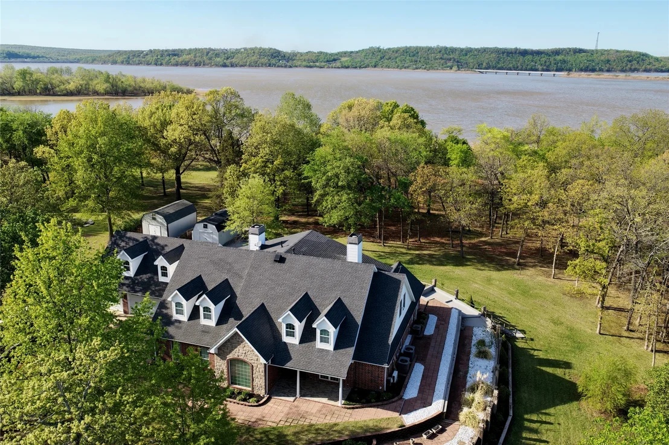
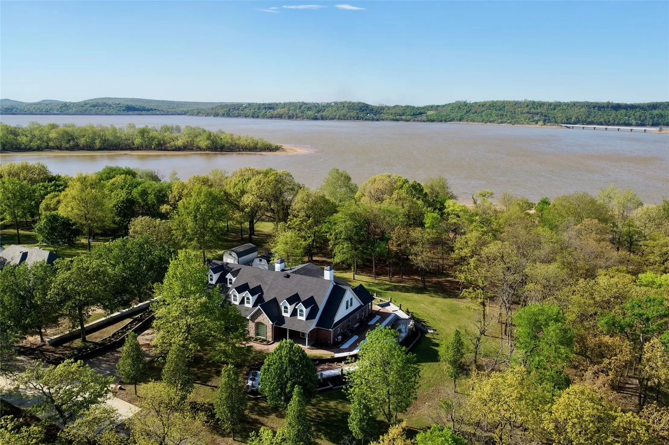
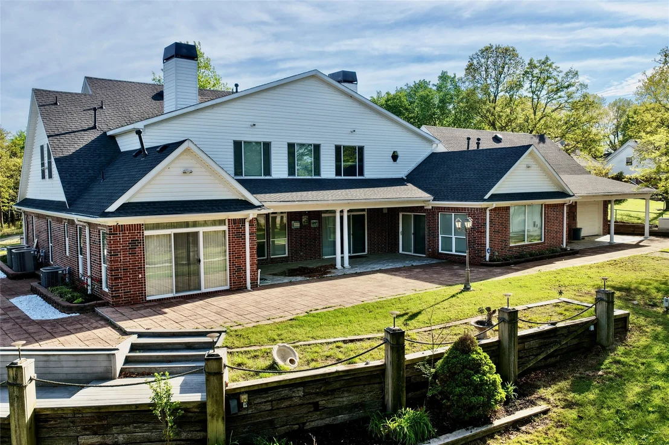
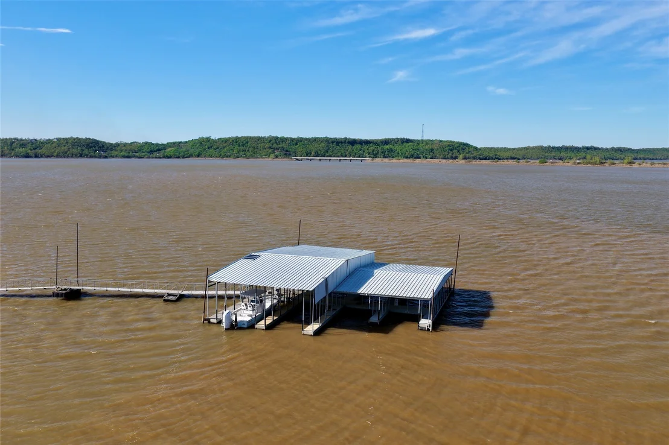
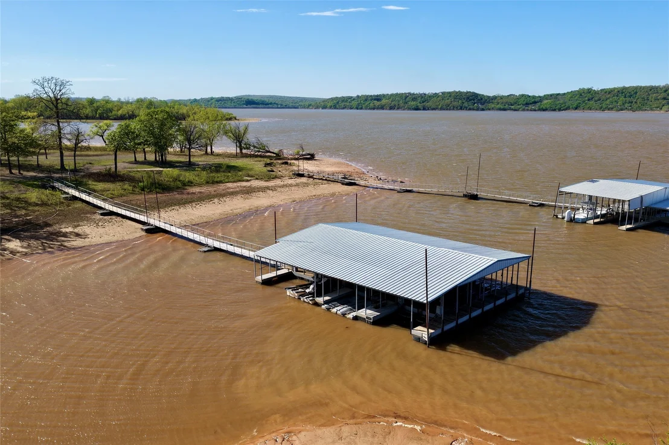
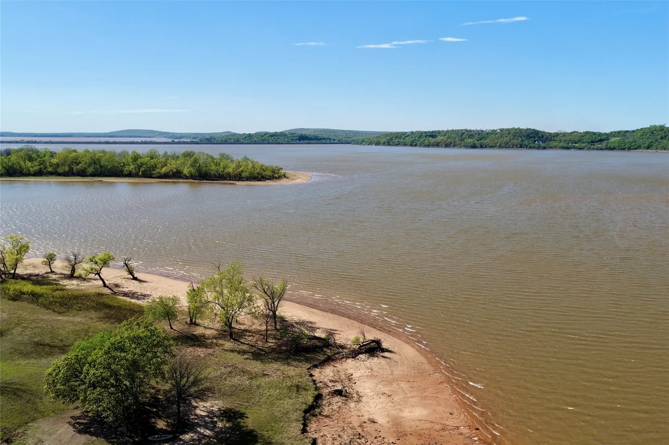
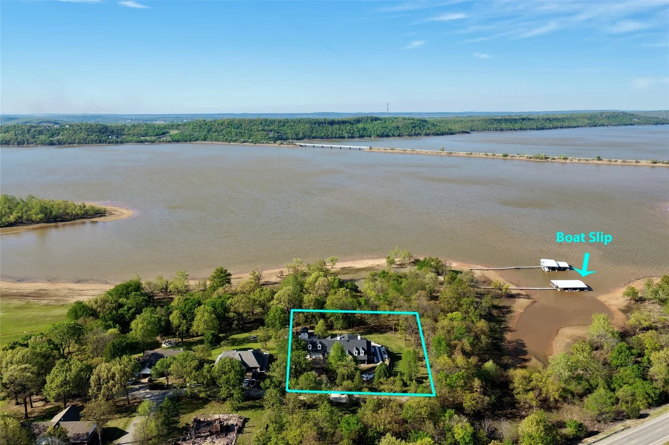
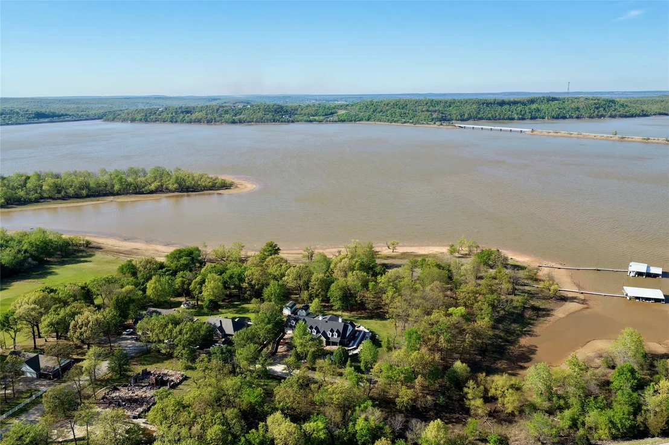
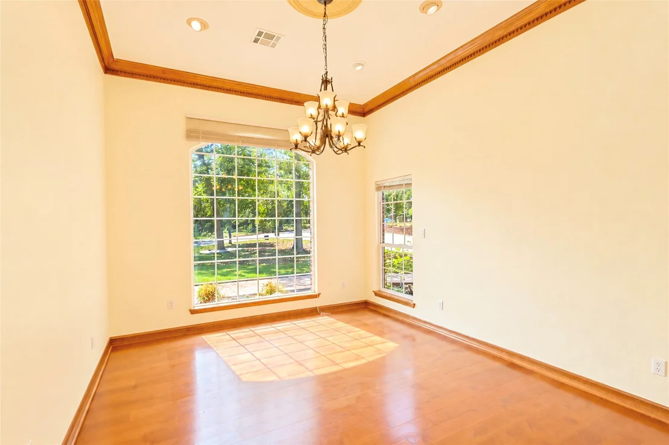
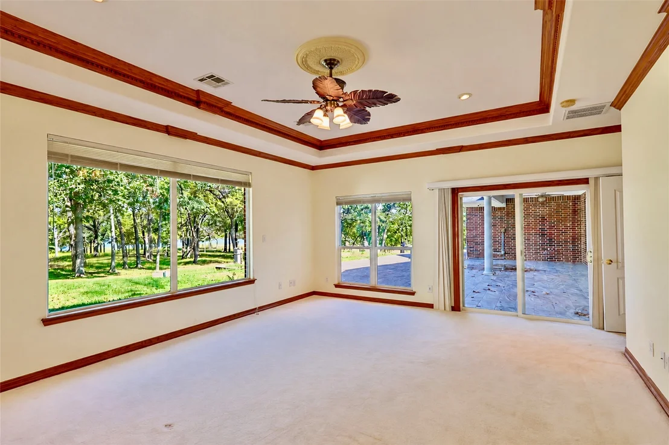
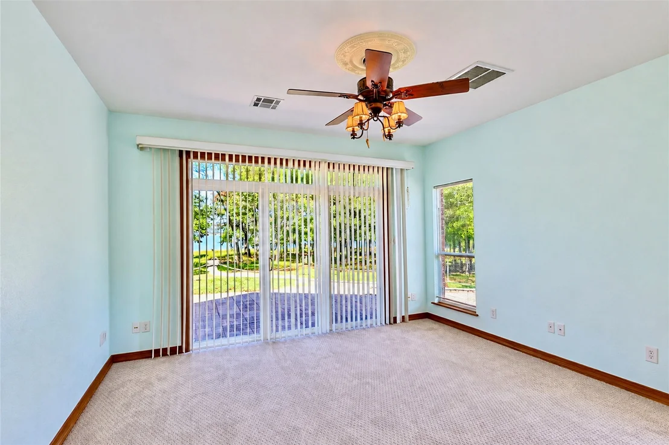
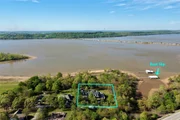
Experience lake living at its finest in this one-of-a-kind custom waterfront home, originally built by the developer of Circle V Estates. Situated on a desirable corner lot within this exclusive lakeside community, the home offers convenient access to the community path leading to the lake and boat docks. Included with the property are one boat slip and one personal watercraft (PWC) slip, making it easy to enjoy all that Lake Eufaula has to offer.
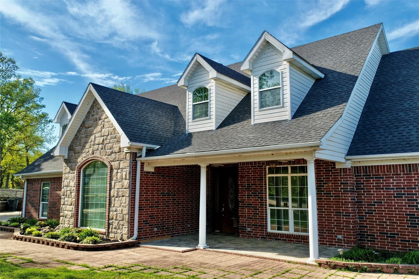
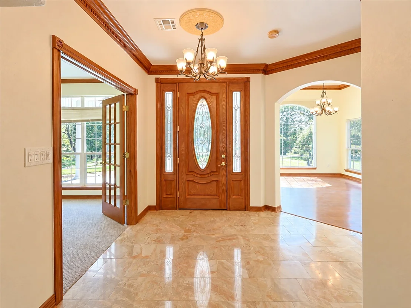
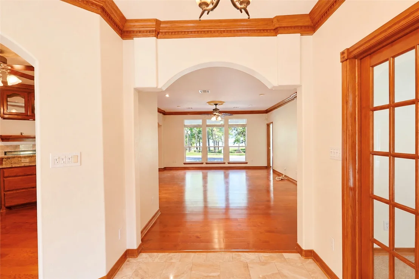
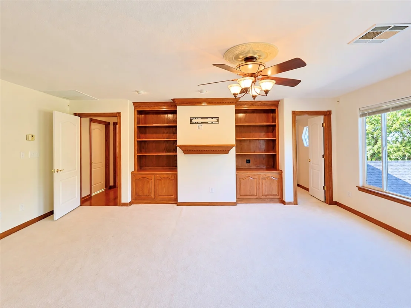
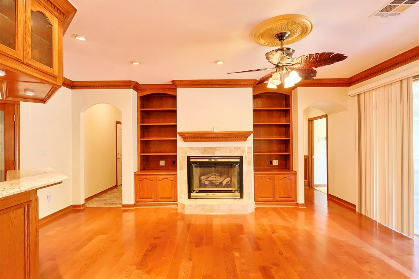
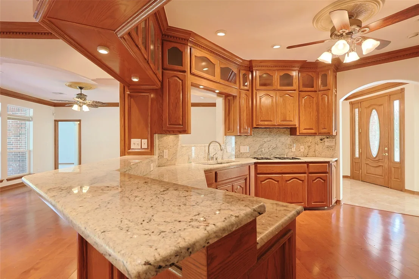
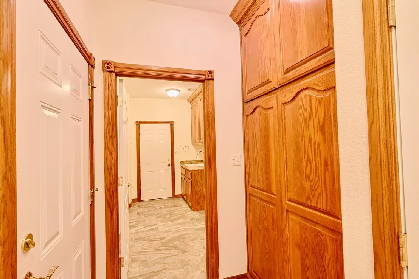
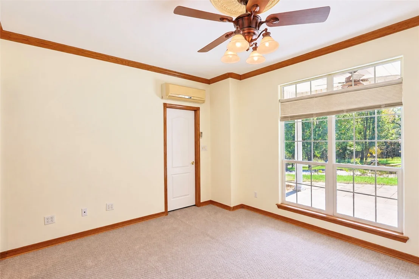
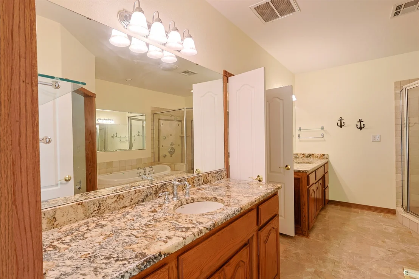
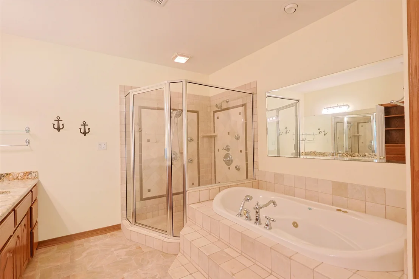
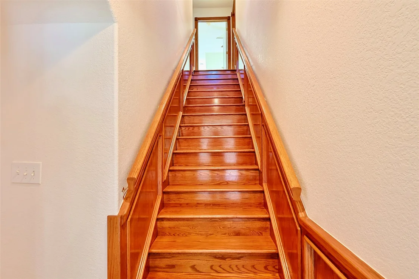
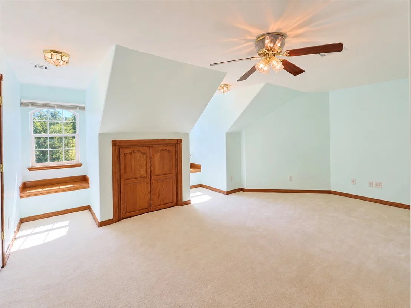
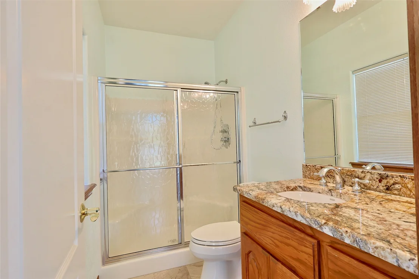
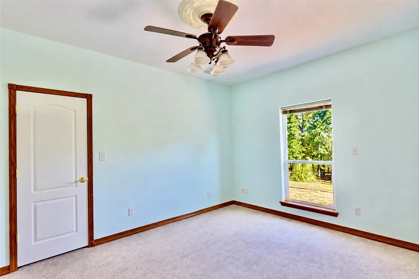
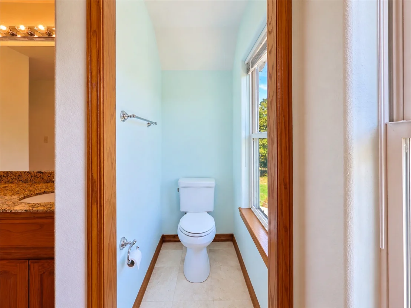
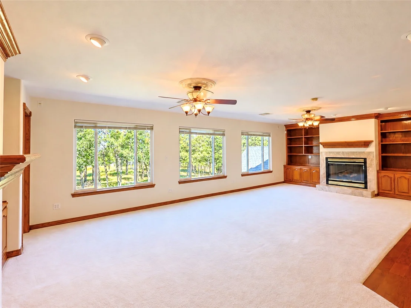
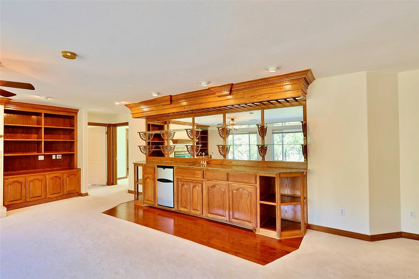
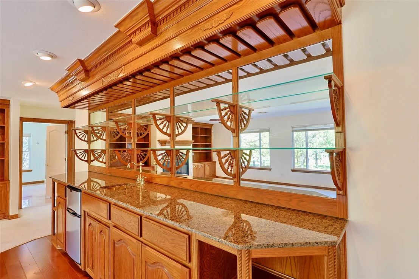
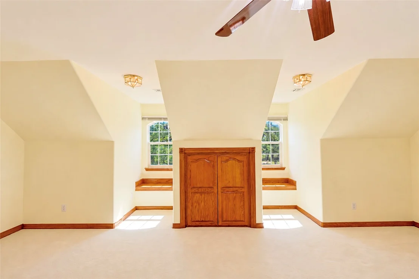
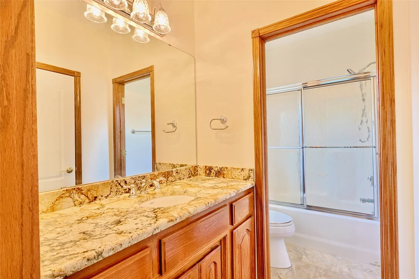
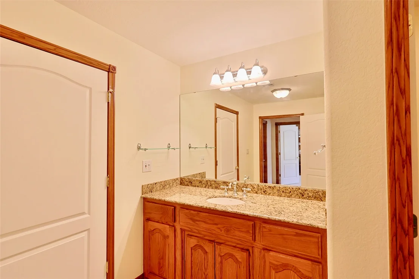
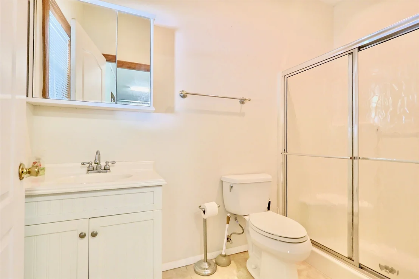
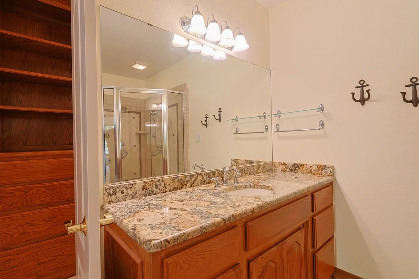
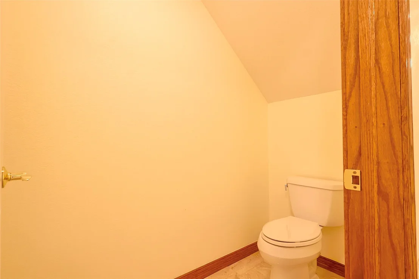
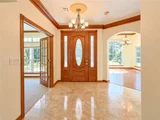
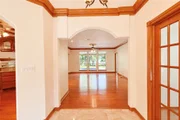
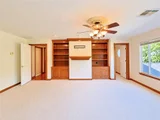
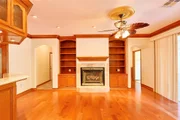
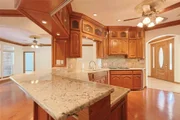
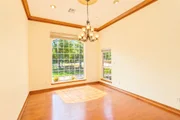
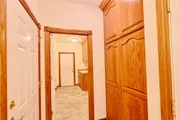
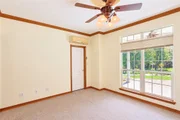
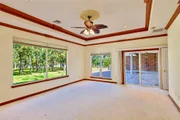
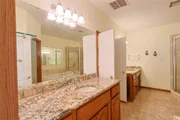
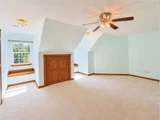
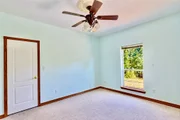
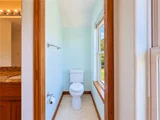
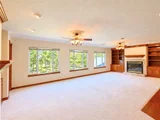
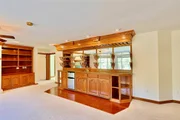
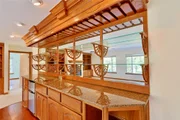
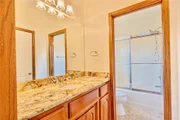
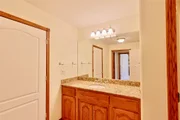
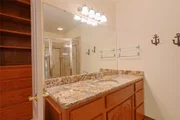
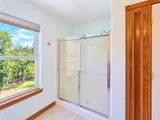
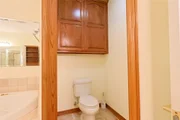
Inside, you'll find a spacious floor plan featuring a large kitchen, an inviting living area with a fireplace, and four bedrooms and four bathrooms, providing plenty of room for family and guests. Upstairs, an impressive entertainment space complete with a built-in bar creates the perfect setting for gatherings, game nights, or relaxing after a day on the water.
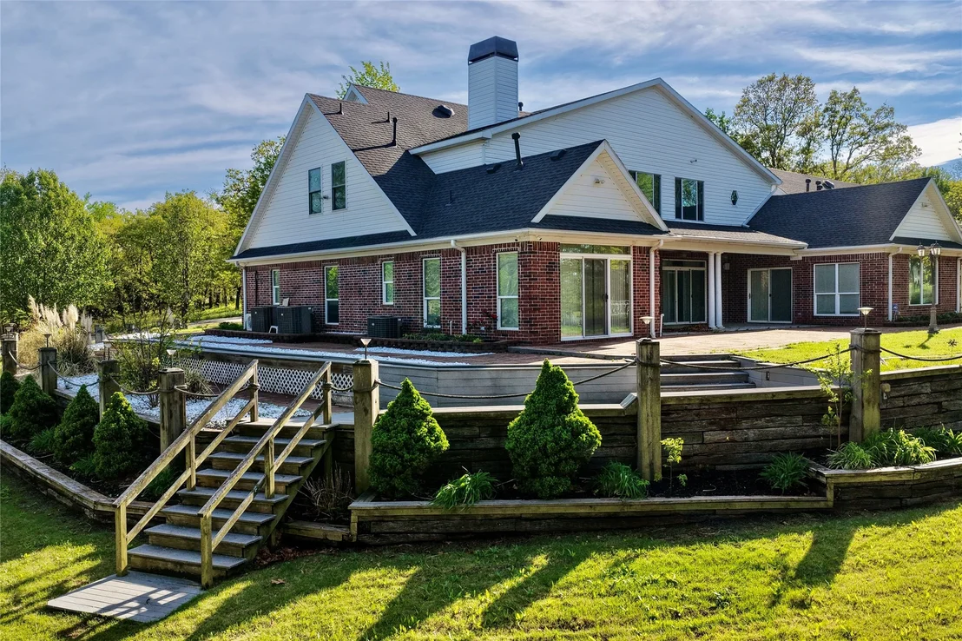
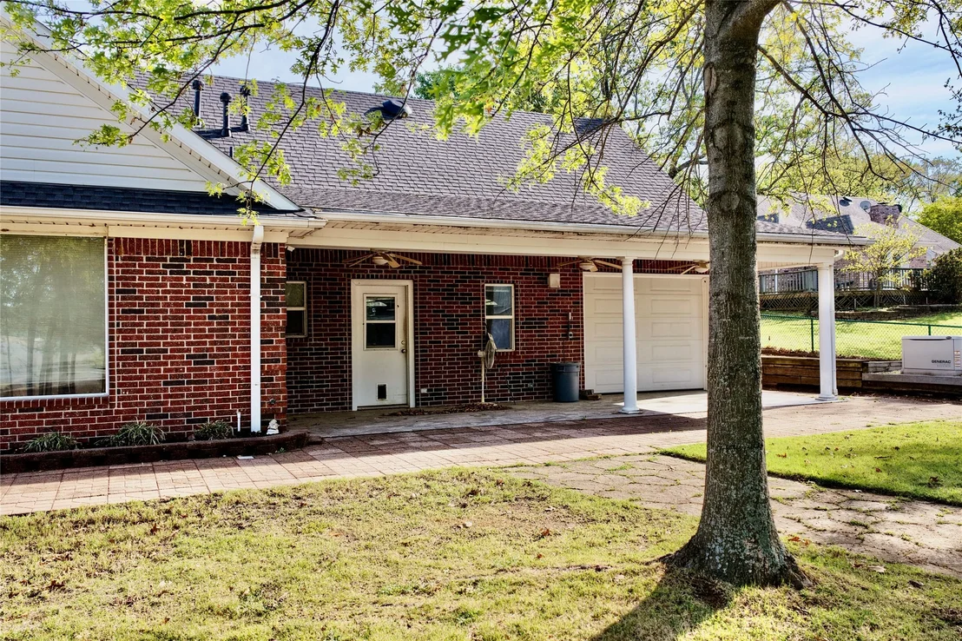
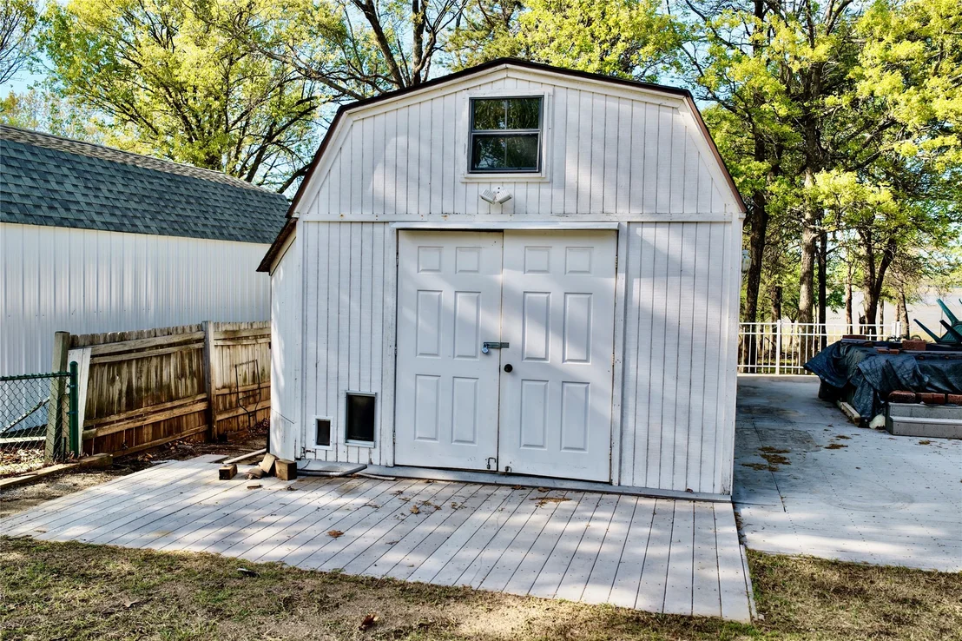
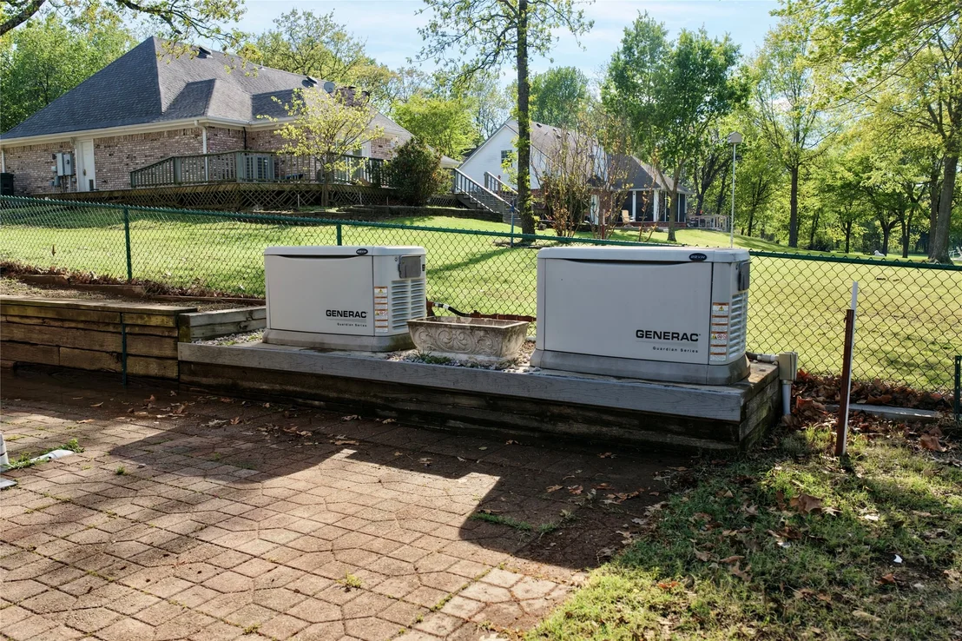
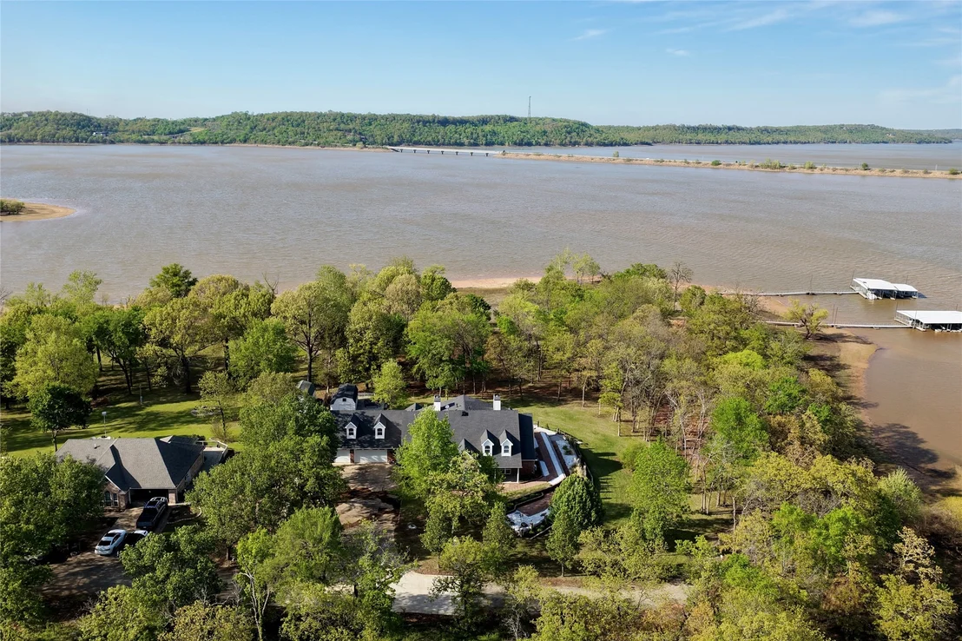
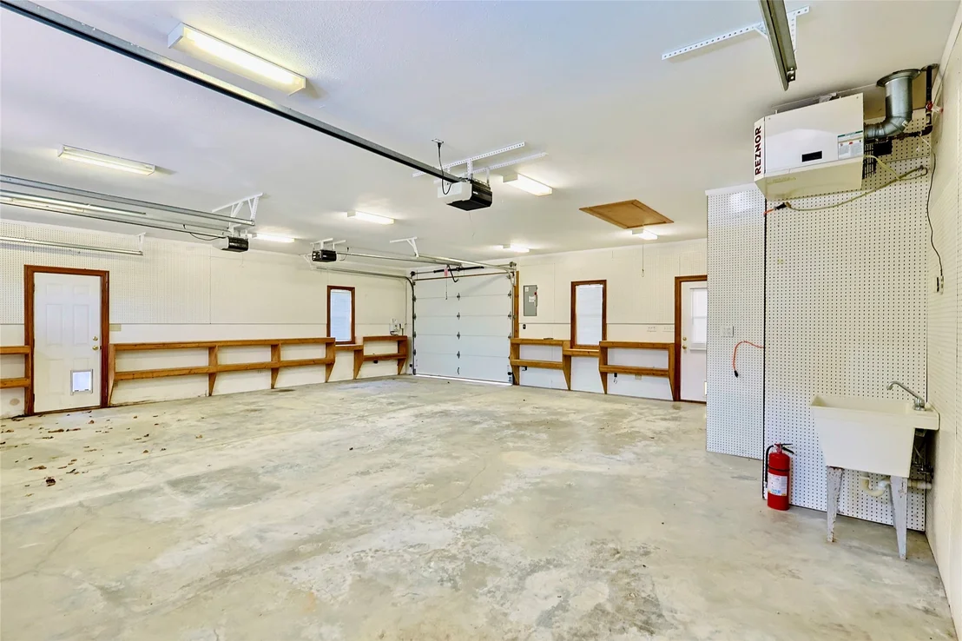
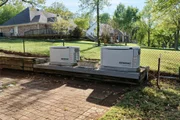
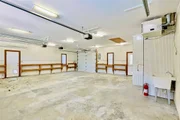
Outside, the professionally landscaped grounds enhance the home's curb appeal, while an additional storage building provides extra space for lake toys, tools, or equipment. This rare waterfront opportunity combines quality craftsmanship, exceptional amenities, and a prime location in one of the area's most sought-after lake communities.
Call today for a private viewing.
Listed By

Payment Calculator
Your Estimated Monthly Payment
Cap Rate Calculator
What does this mean?
Based on our analysis, the cap rate of this property is 1.25%. A negative cap rate indicates that the property might not be feasible as an income-producing asset. The median cap rate for a near zip code 11238 is 4.23%.
How much can I actually make?
Actual monthly rental income may vary between $4,760 and $7,140 depending on unit-specific characteristics. You can change the amount using the slider to further explore.
How is cap rate calculated?
Cap Rate = Net Operating Income (NOI) / Property Asset Value.
When calculating the cap rate, we assume 100% occupancy. Leverage (mortgage) is not considered.
Cap Rate provided by RealtyHop and RentHop, learn more about cap rate here.
Price History
| Date / Event | Date | Event | Price |
|---|---|---|---|
| Oct 1, 2026 | Listed by Eufaula Lakeshore Realty, LLC | $849,000 | |
| Listed by Eufaula Lakeshore Realty, LLC | |||
| Jun 10, 2026 | Listed by Eufaula Lakeshore Realty, LLC | $849,000 | |
| Listed by Eufaula Lakeshore Realty, LLC | |||
   | |||
|
CUSTOM DEVELOPER'S WATERFRONT HOME IN CIRCLE V ESTATES!
Experience lake living at its finest in this one-of-a-kind custom waterfront home, originally built by the developer of Circle V Estates. Situated on a desirable corner lot within this exclusive lakeside community, the home offers convenient access to the community path leading to the lake and boat docks. Included with the property are one boat slip and one personal watercraft (PWC) slip, making it easy to enjoy all that Lake Eufaula has to offer.
Inside, you'll find a spacious floor plan featuring a large kitchen, an inviting living area with a fireplace, and four bedrooms and four bathrooms, providing plenty of room for family and guests. Upstairs, an impressive entertainment space complete with a built-in bar creates the perfect setting for gatherings, game nights, or relaxing after a day on the water.
Outside, the professionally landscaped grounds enhance the home's curb appeal, while an additional storage building provides extra space for lake toys, tools, or equipment. This rare waterfront opportunity combines quality craftsmanship, exceptional amenities, and a prime location in one of the area's most sought-after lake communities.
Call today for a private viewing.
| |||
Property Highlights
Building Info
Comparables
Status
Price/ft²
Listed On
Sold On
About Longtown
Similar Homes for Sale
Currently no similar homes aroundNearby Rentals


Last Updated: 16 days ago
Data Source: MLS Technology, MLS# 2634696























































 Your Privacy Choices
Phone: 425-283-2930
Address: 335 Madison Avenue, New York, NY 10017