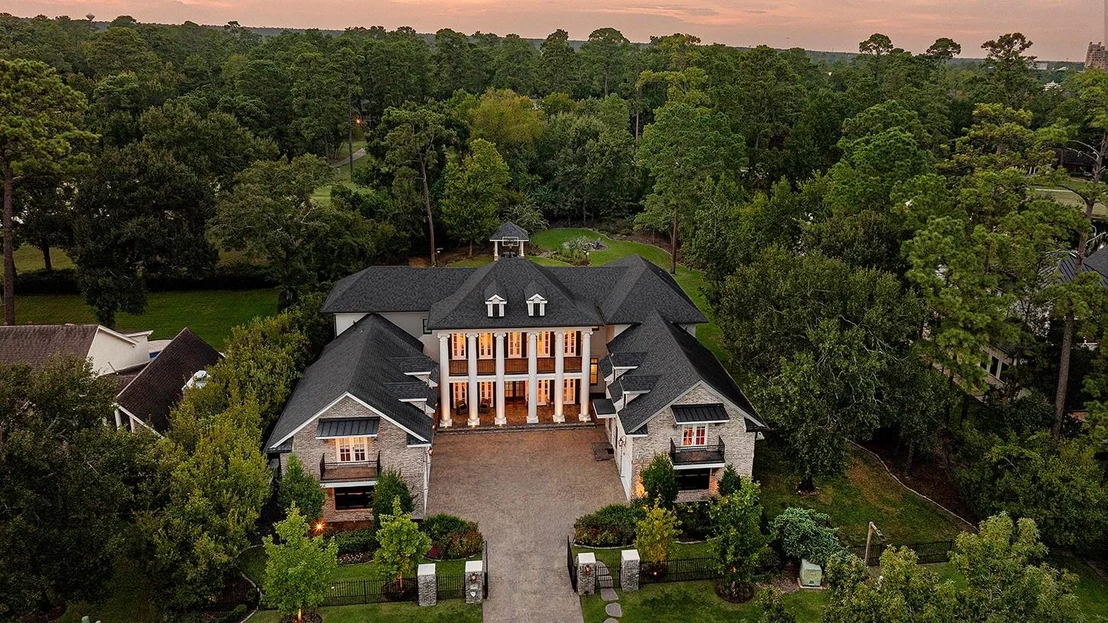
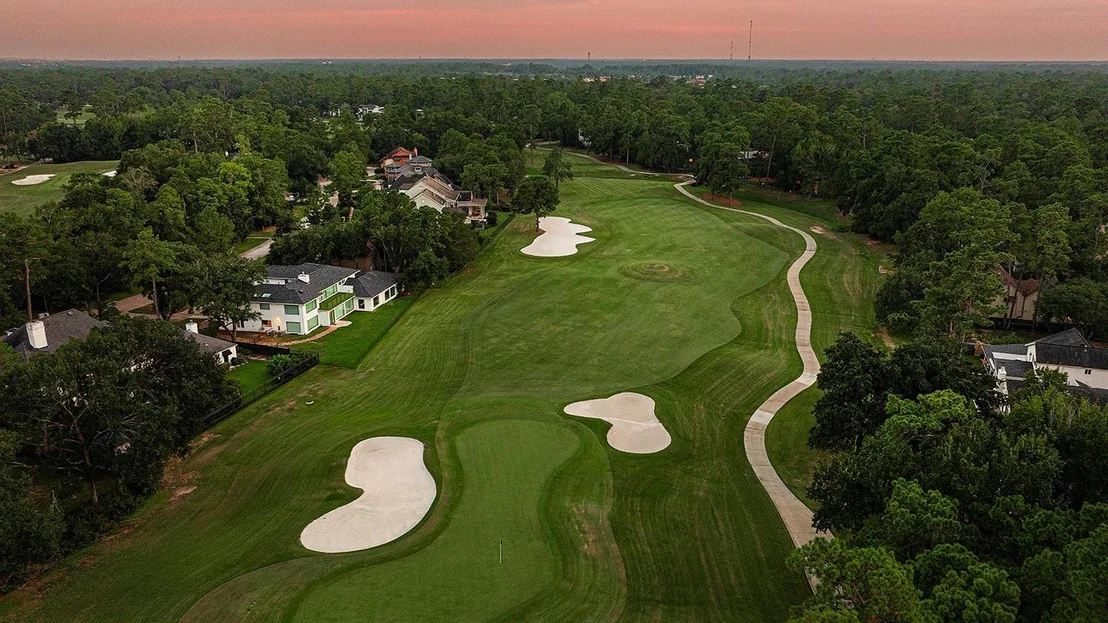
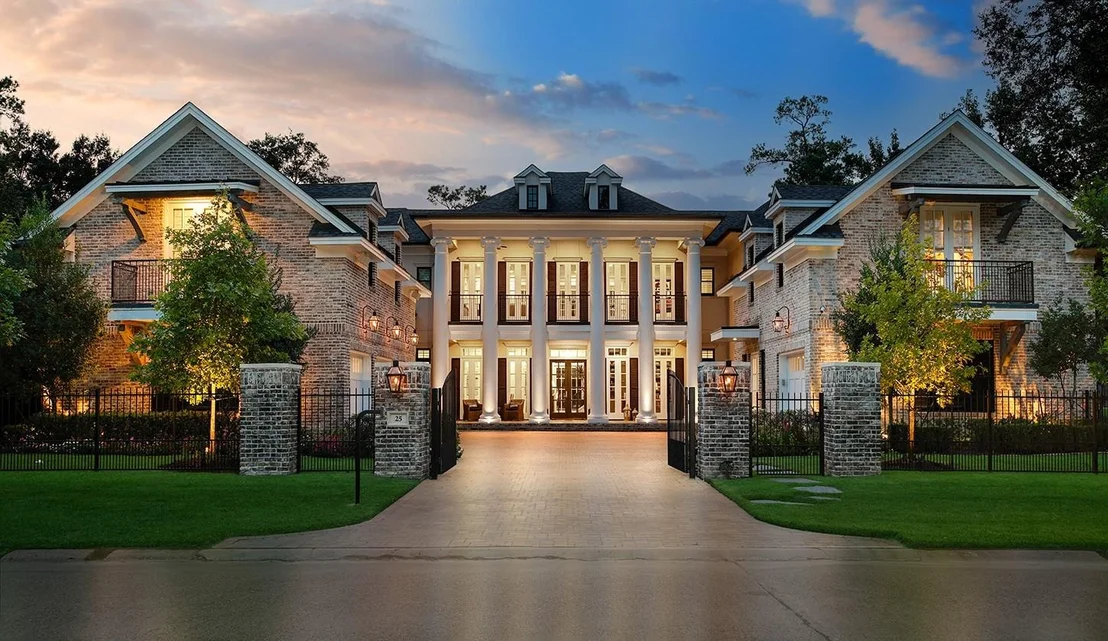
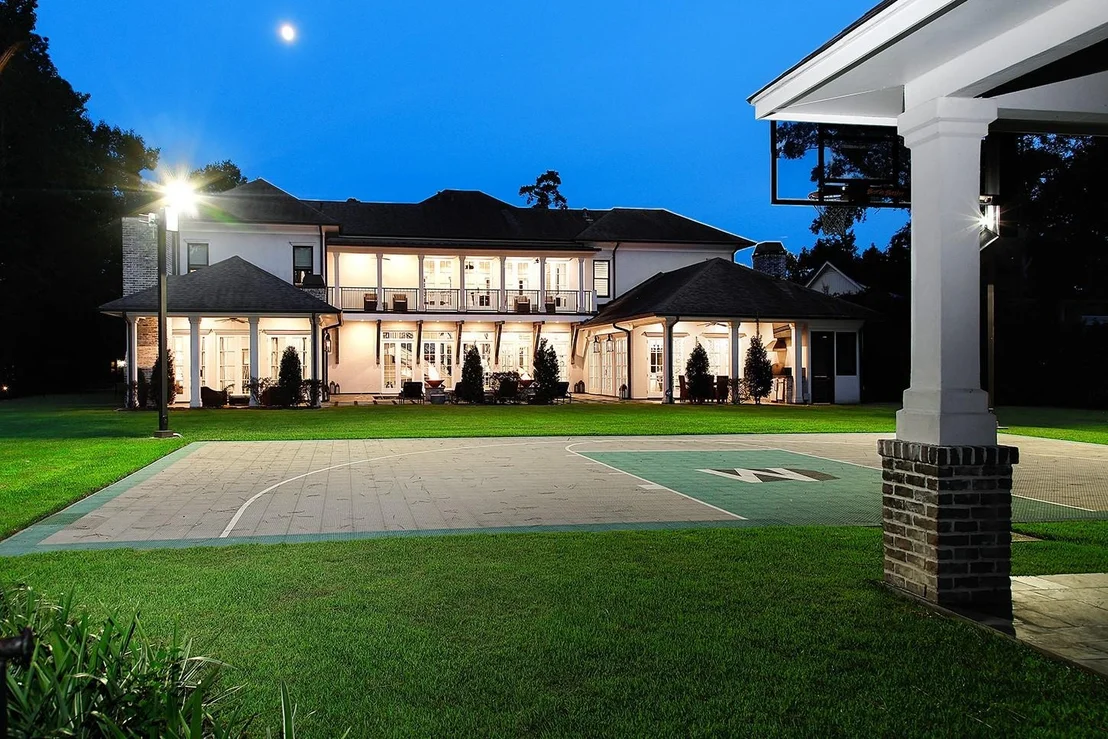
Walk to Market Street and The Pavilion from a gated .65-acre estate
on the 12th hole of The Woodlands Country Club Tournament Players
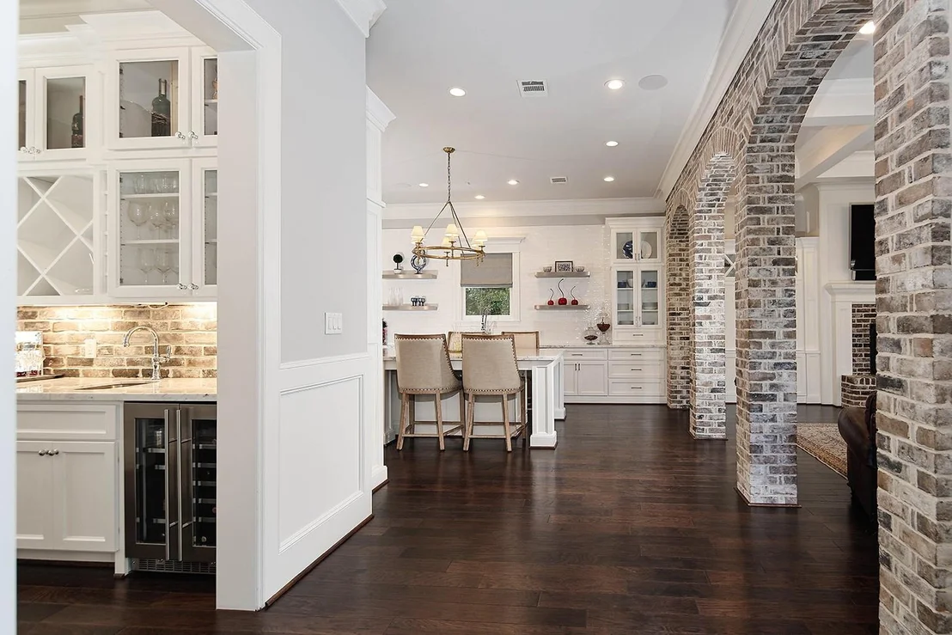
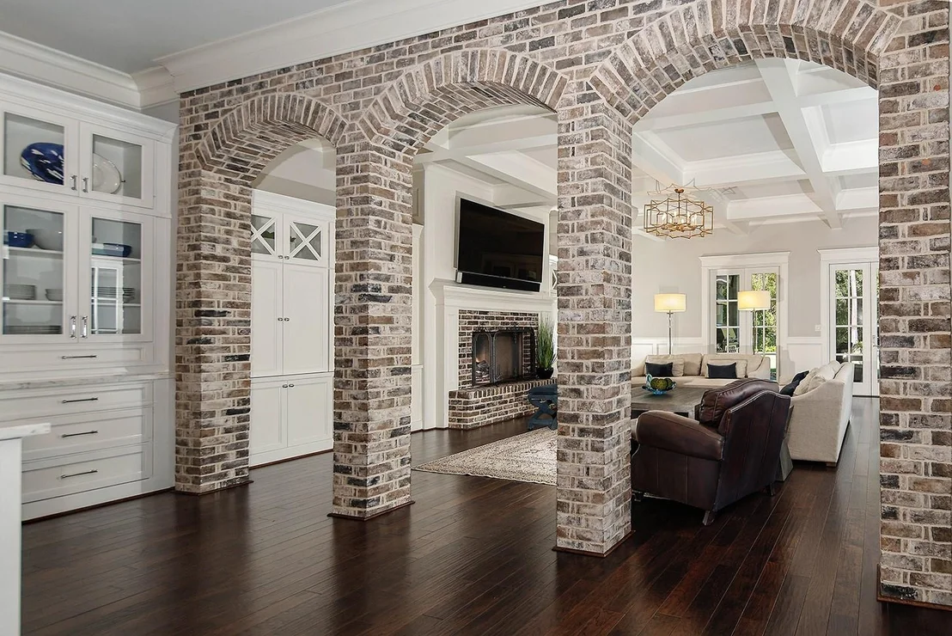
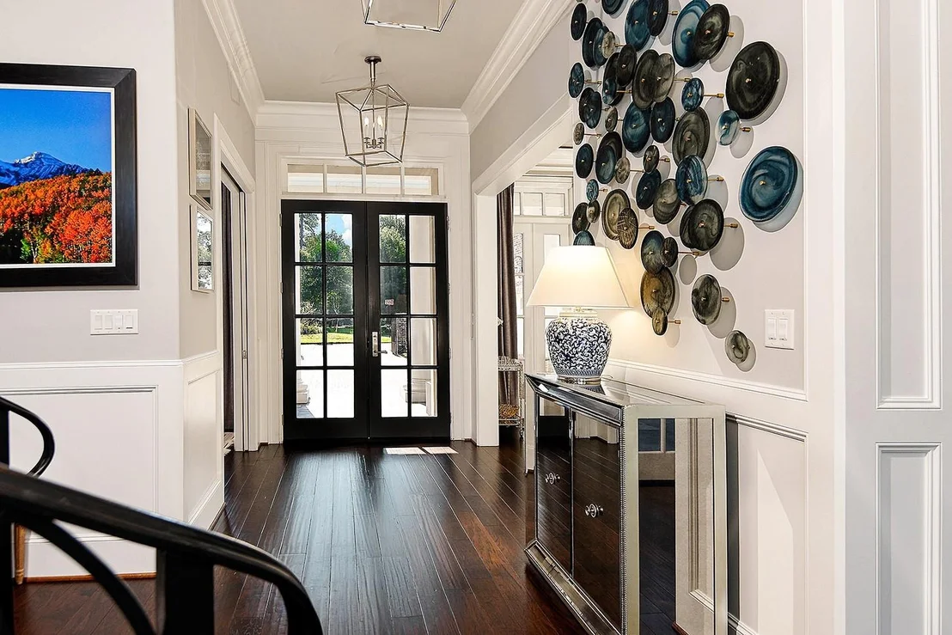
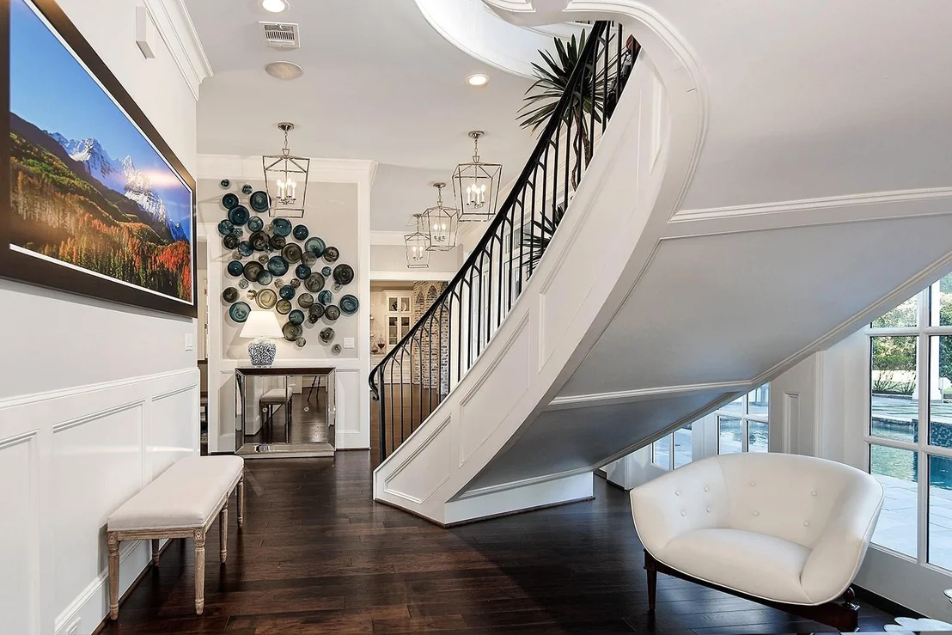
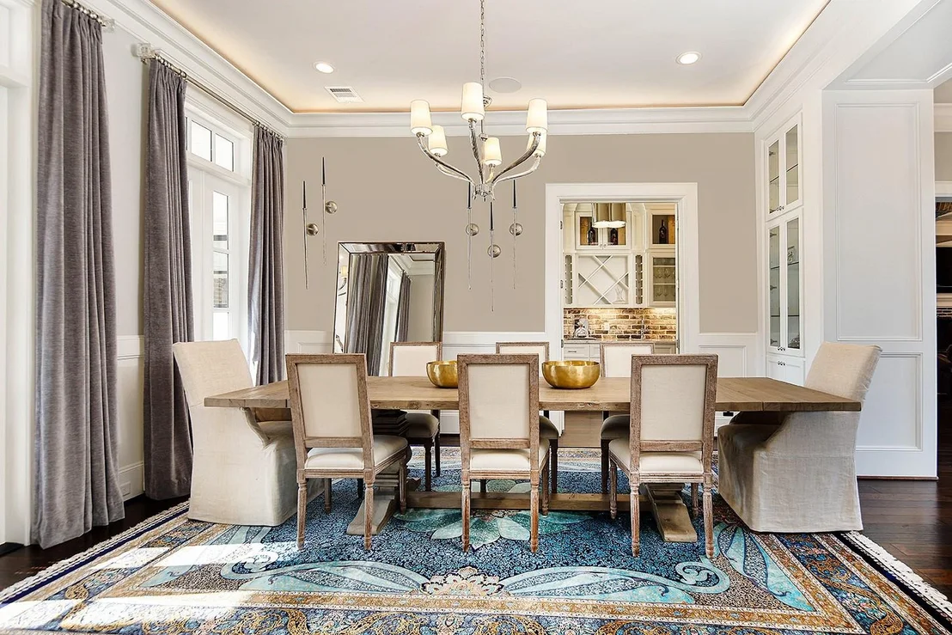
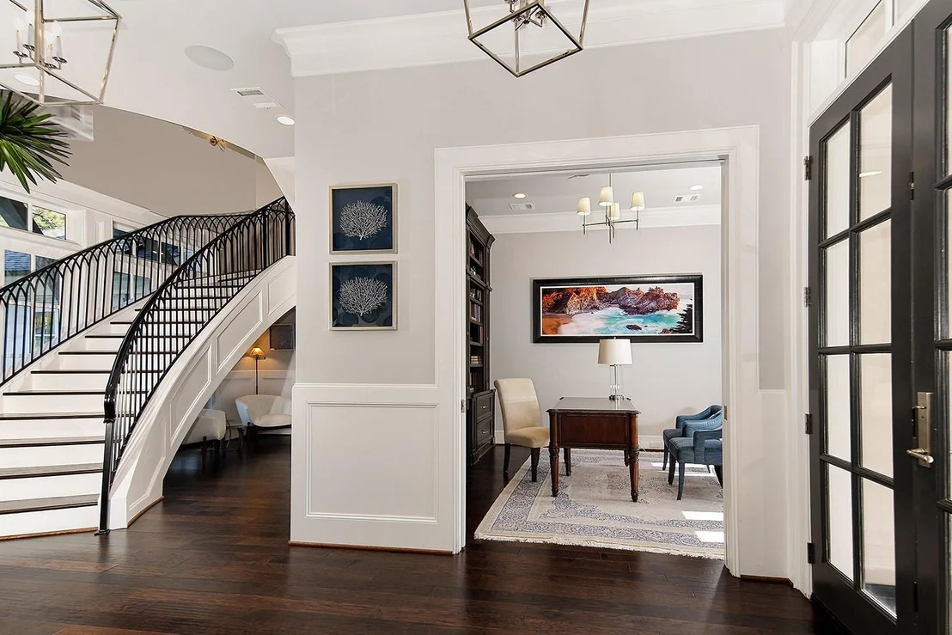
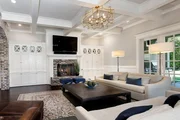
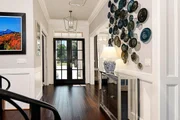
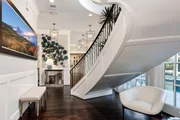
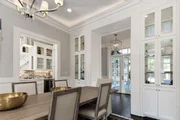
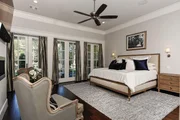
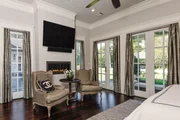
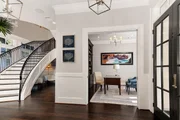
Course, with no front or rear neighbors. This Creole-inspired home
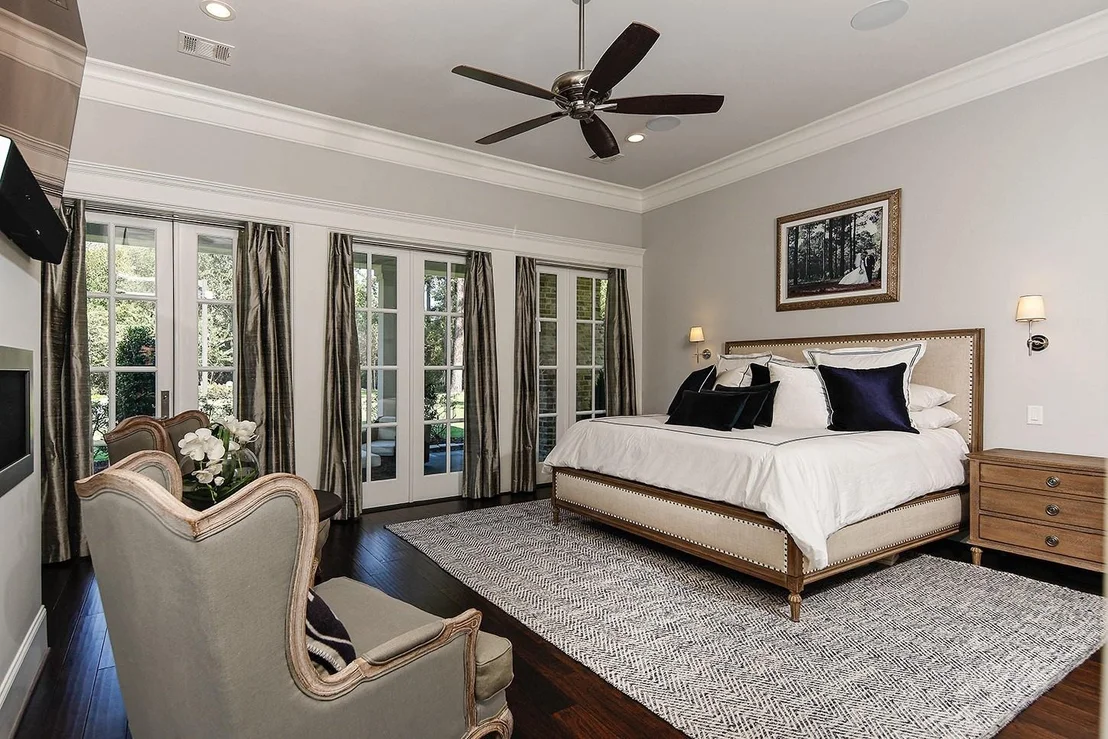
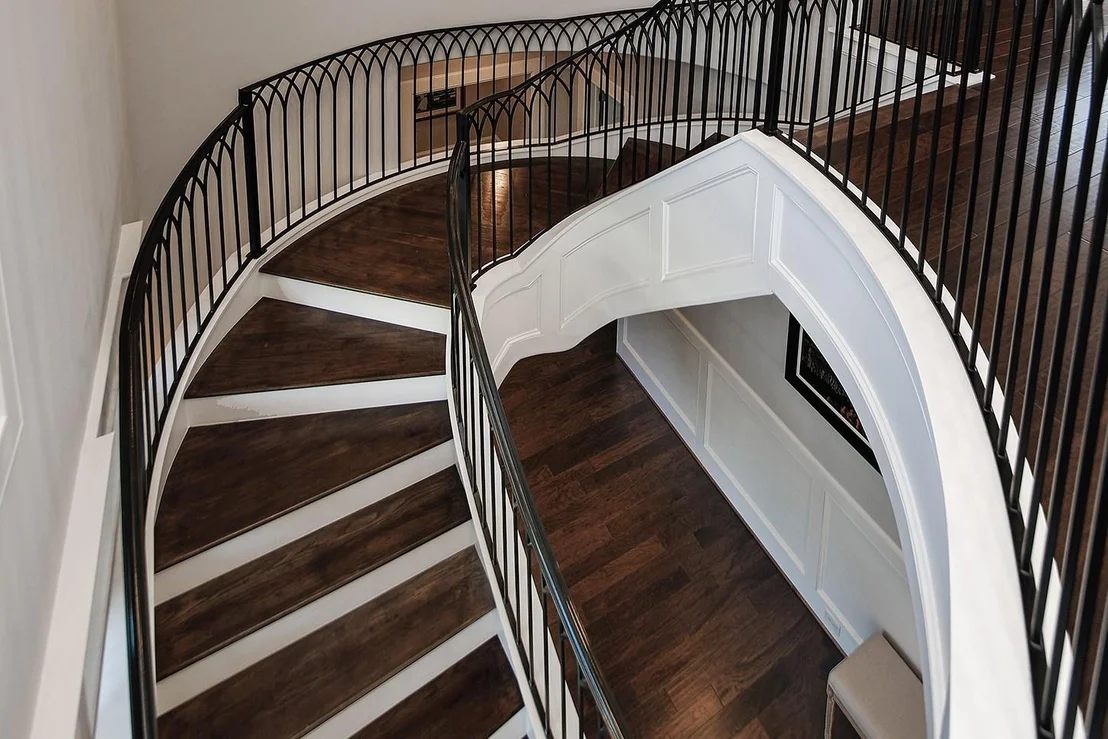
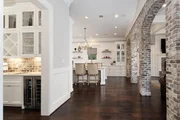
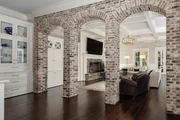
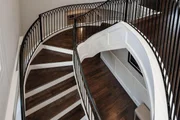
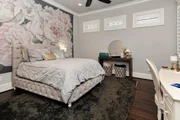
pairs brick, iron, wood and marble across 7,918 sq ft. The primary
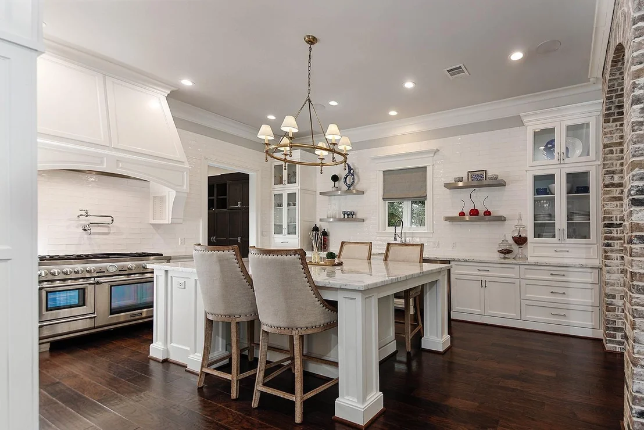
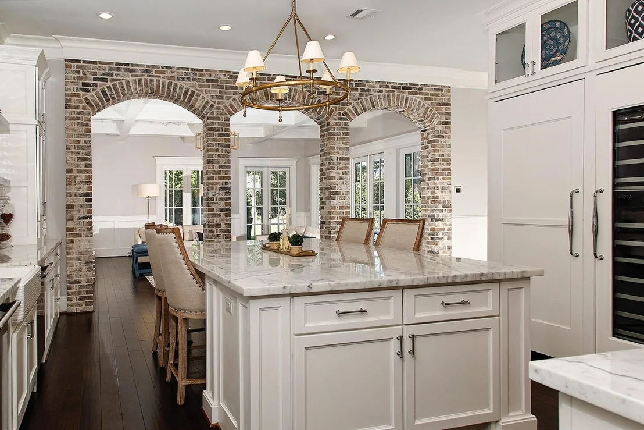
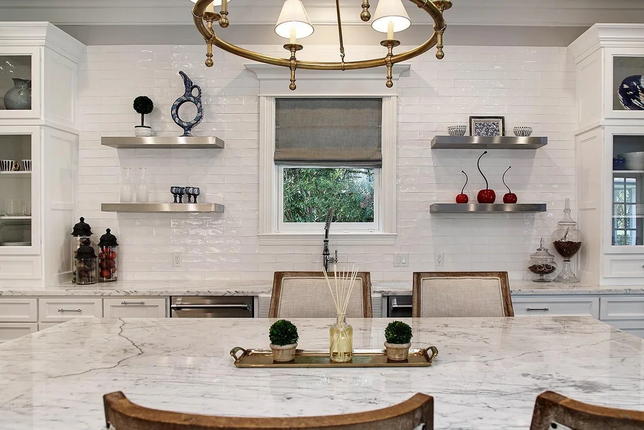
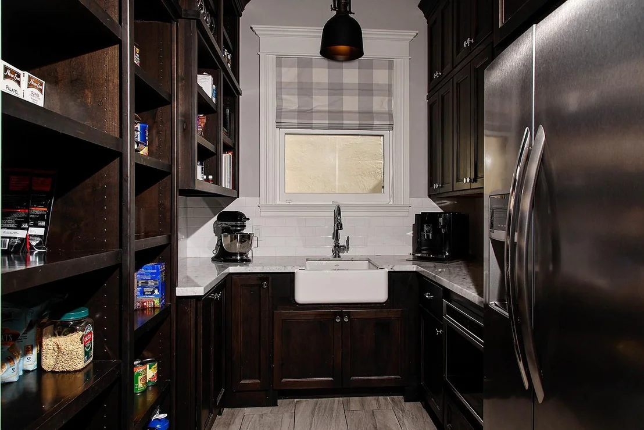
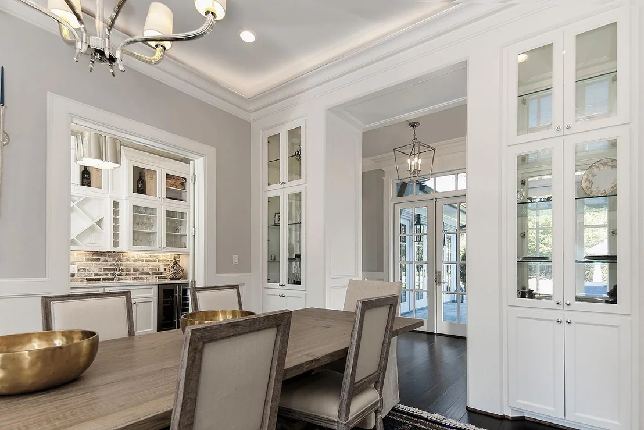
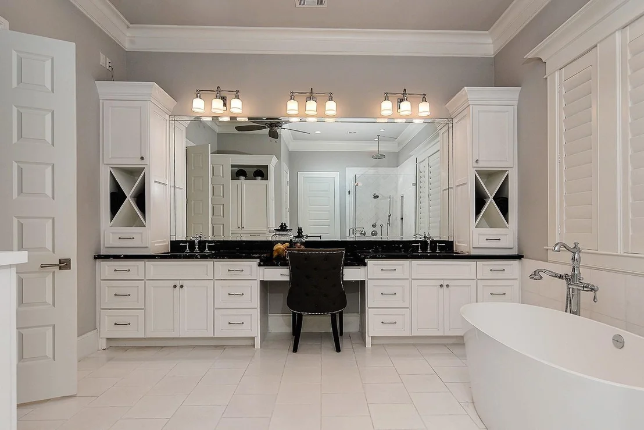
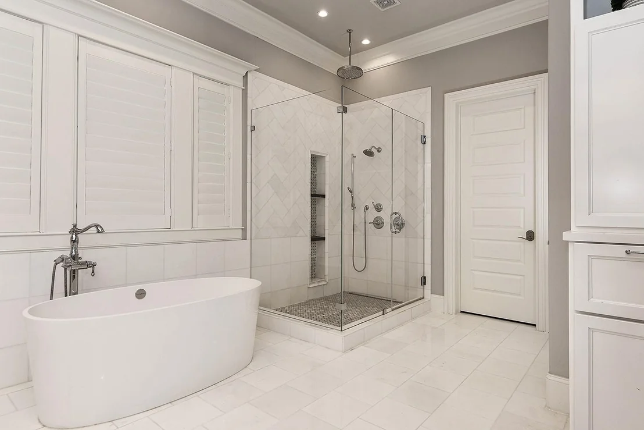
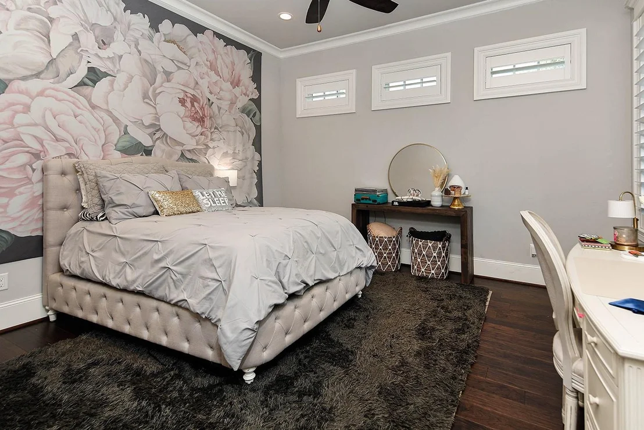
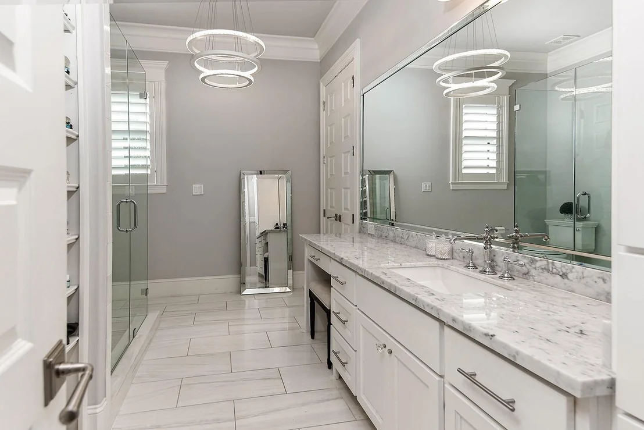
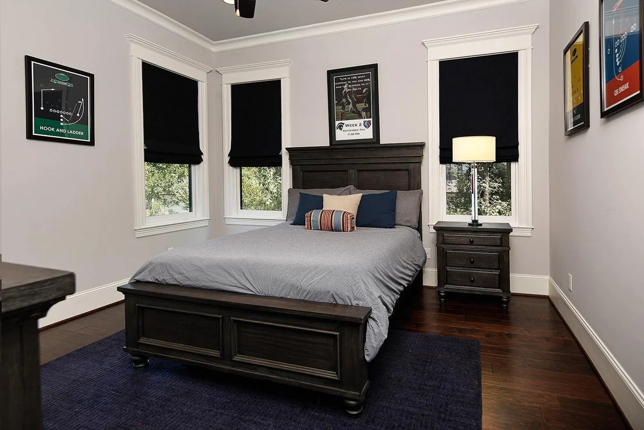
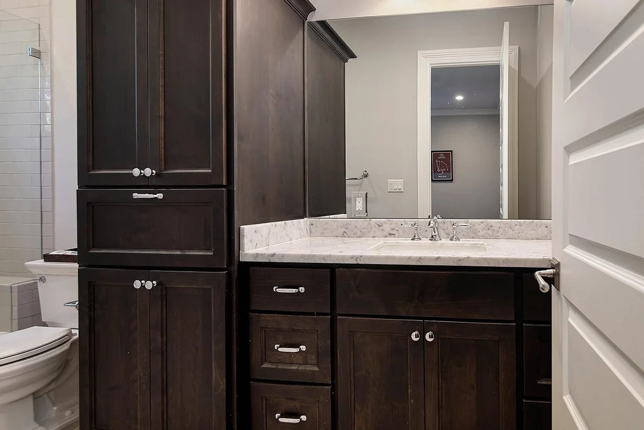
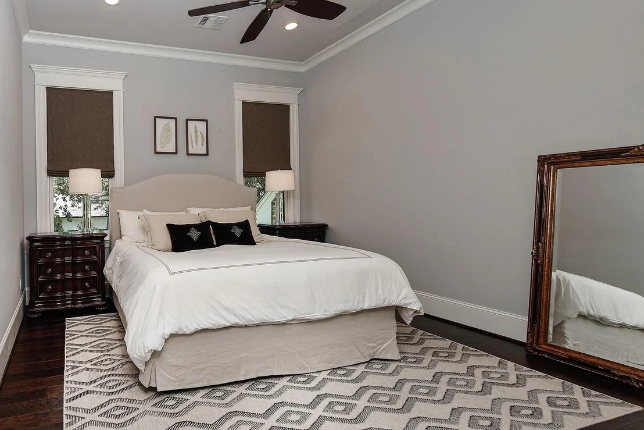
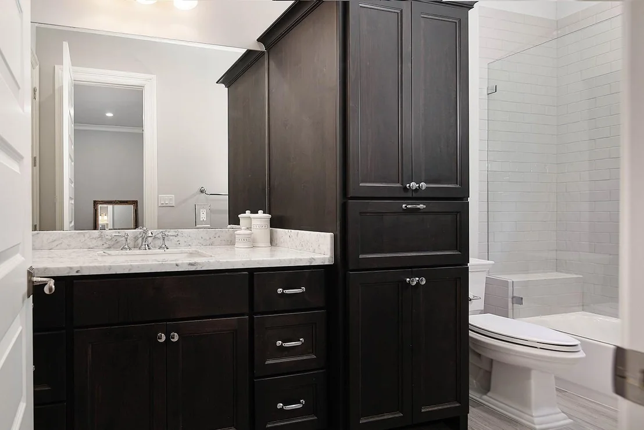
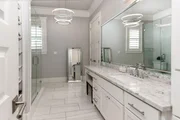
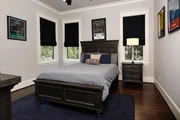
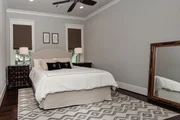
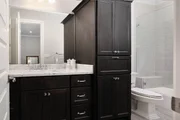
suite is down, and all 5 bedrooms have private baths. The kitchen
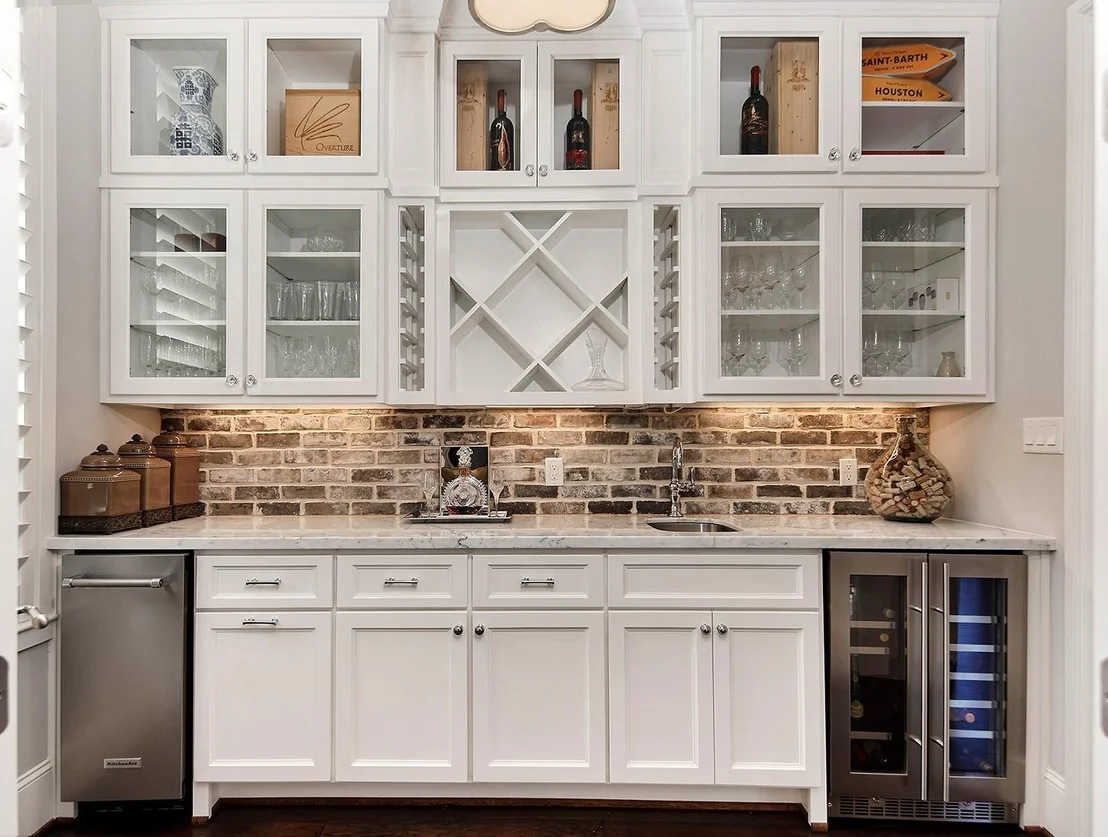
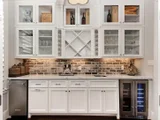
centers on Thermador appliances, a steam oven, dual dishwashers, an
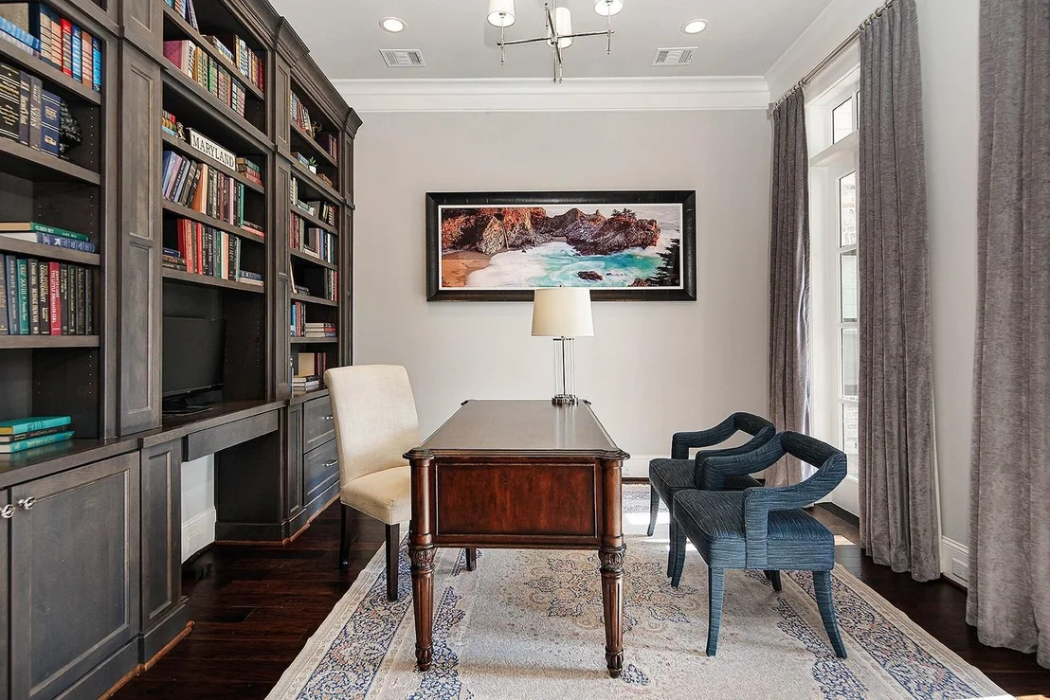
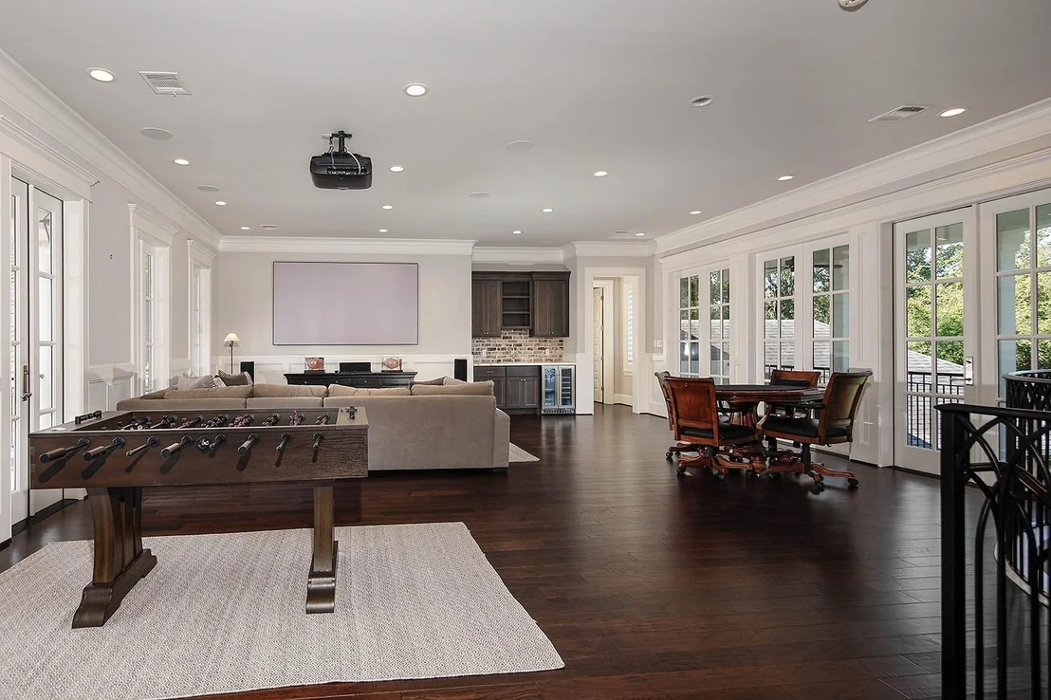
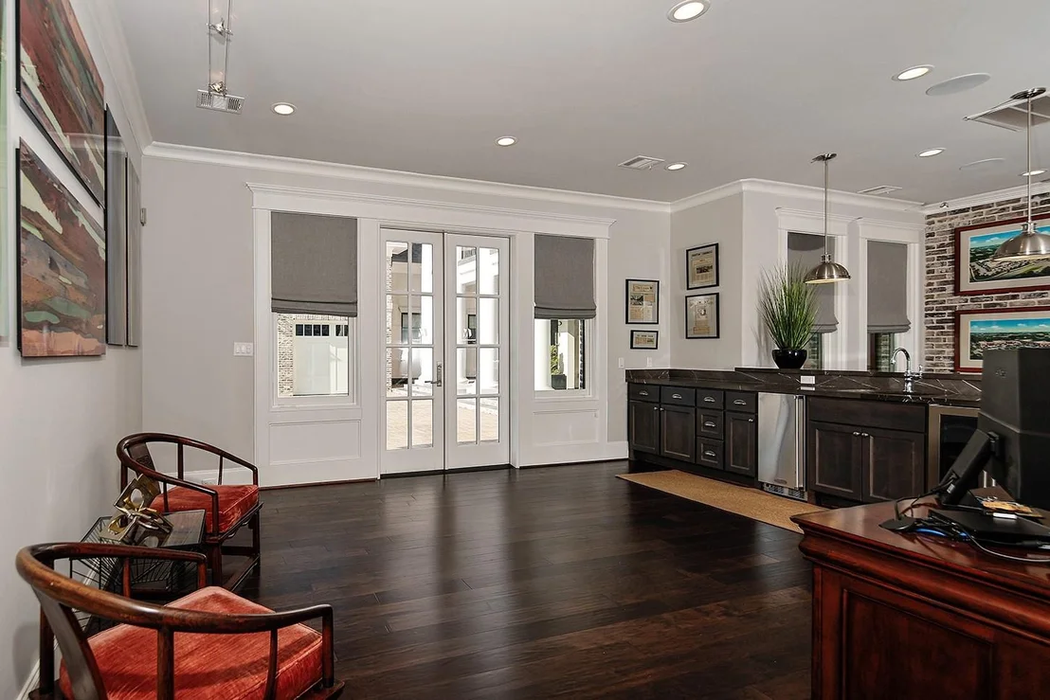
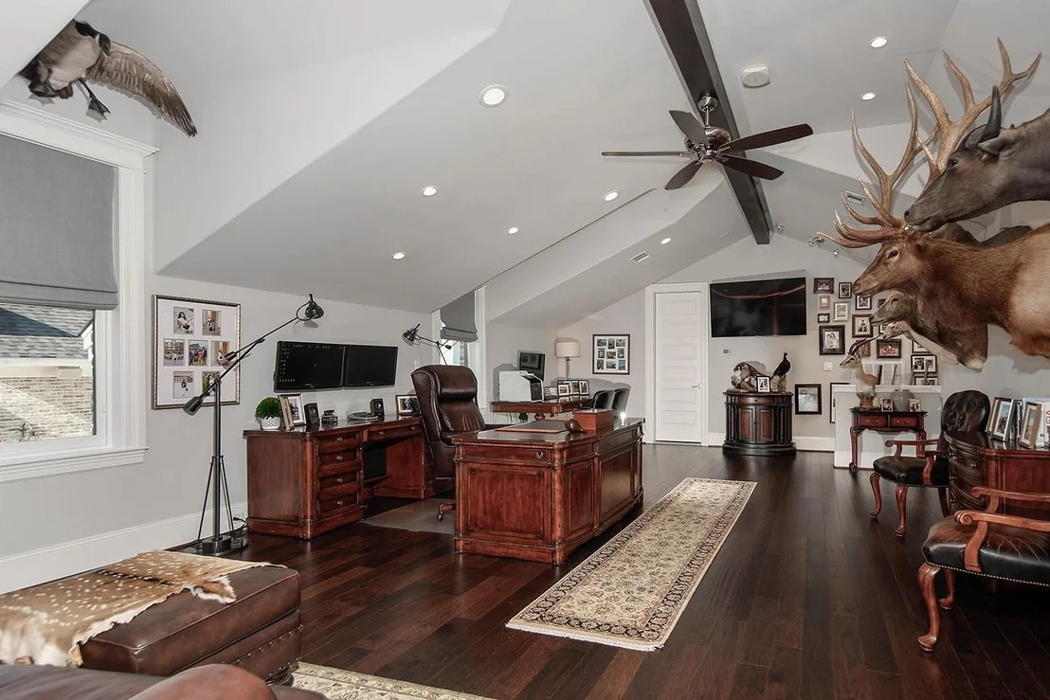
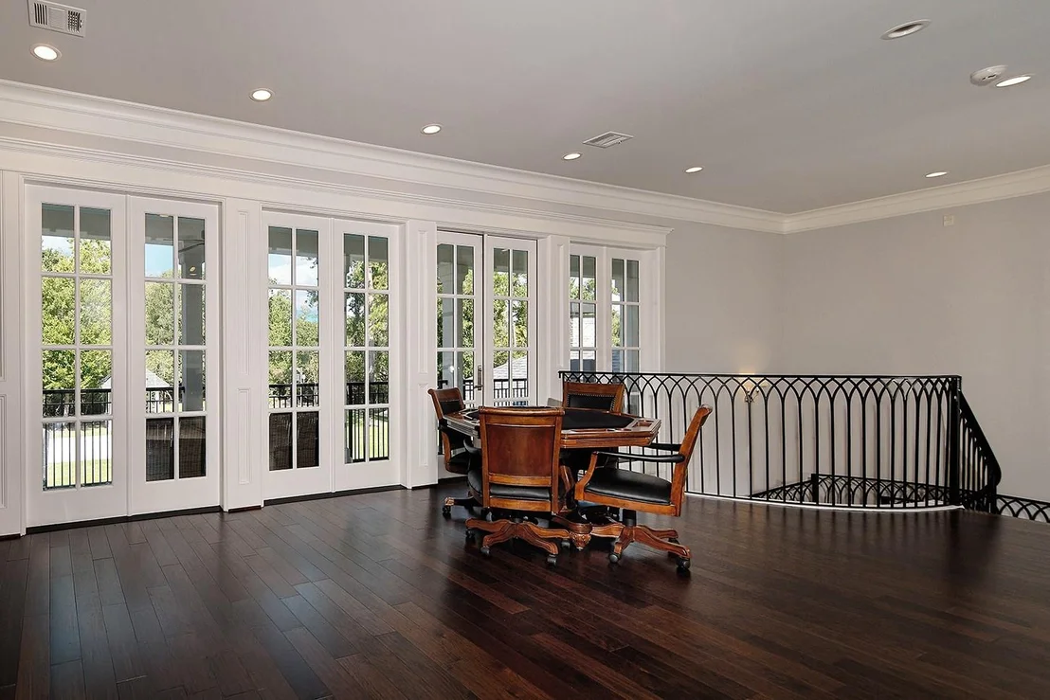
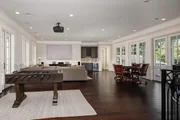
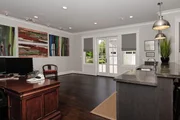
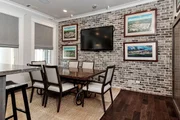
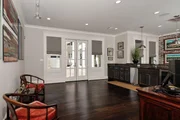
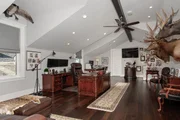
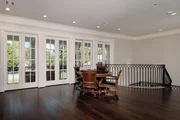
80-bottle wine fridge and a catering pantry. A library, 34x25
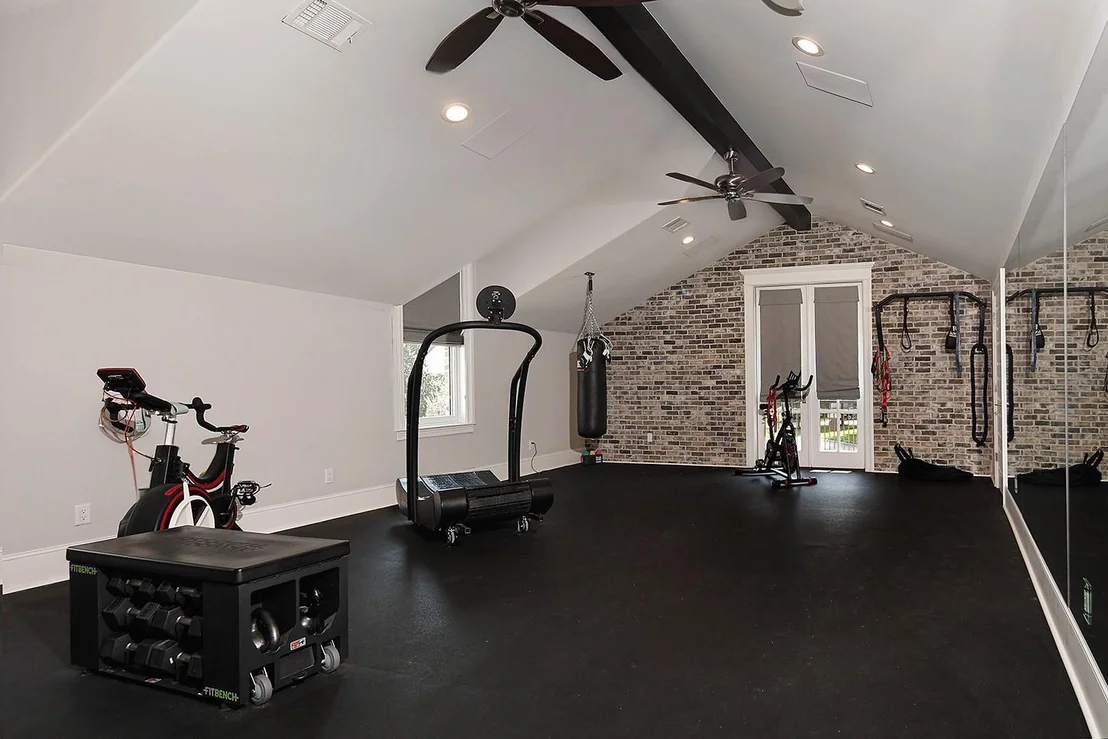
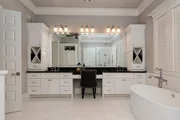
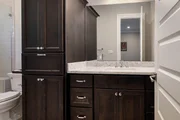
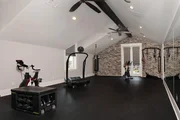
game/media room, private gym/spa with steam shower and 2-story
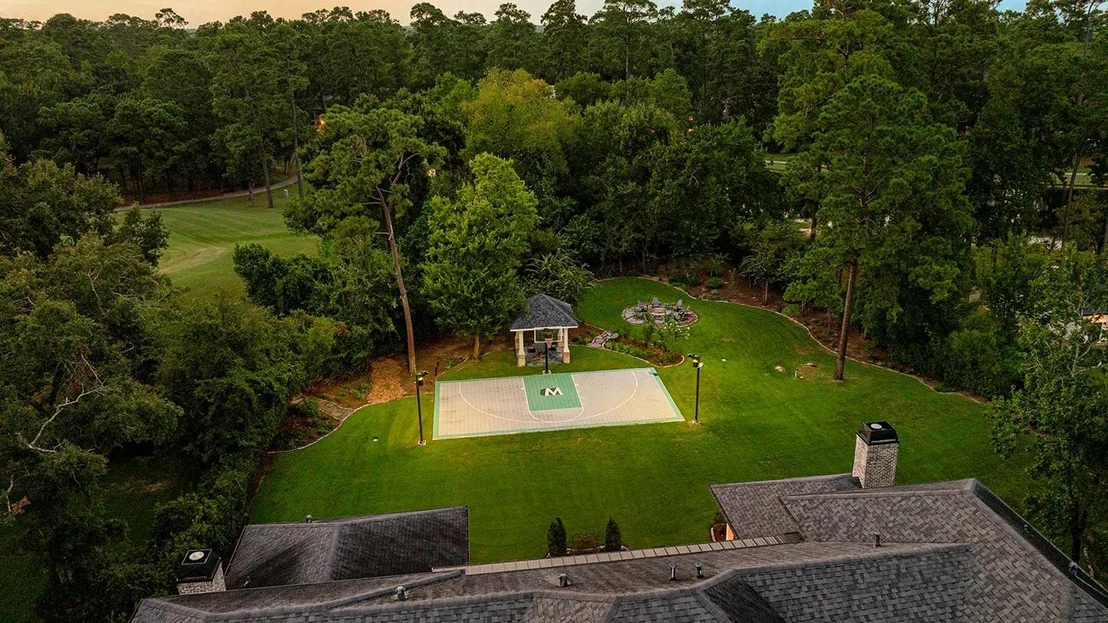
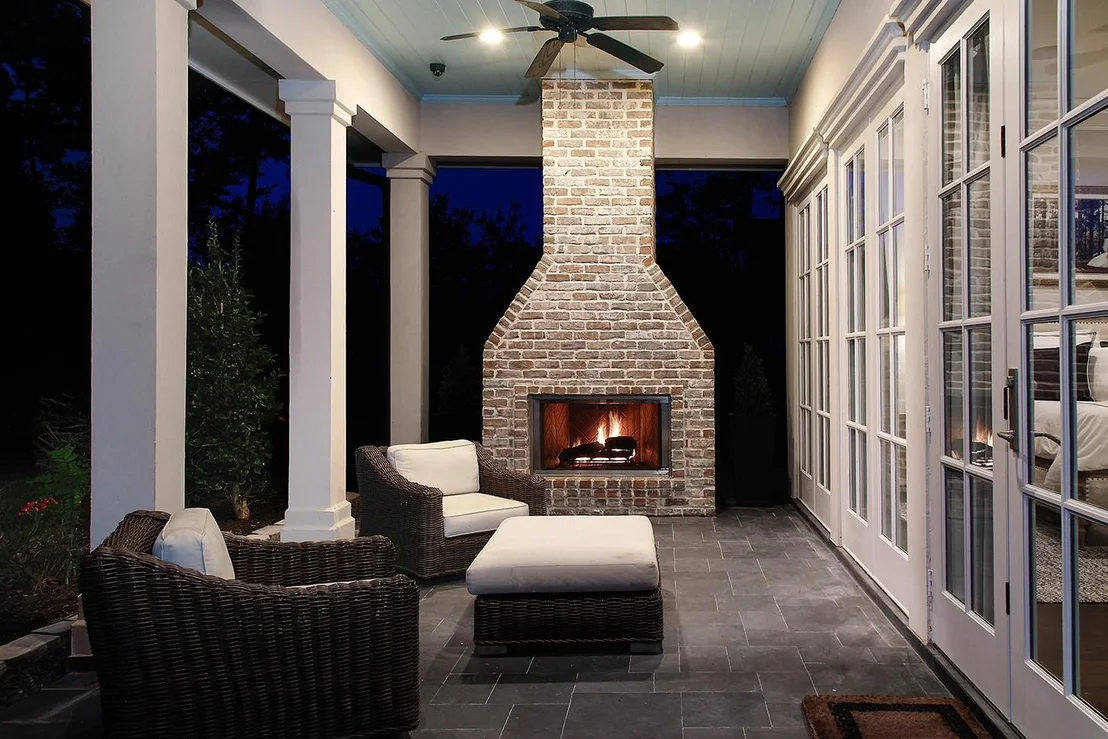
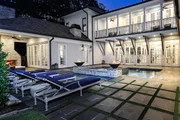
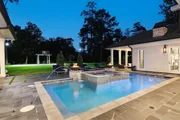
guest quarters add room to live, work and host. Outside, the
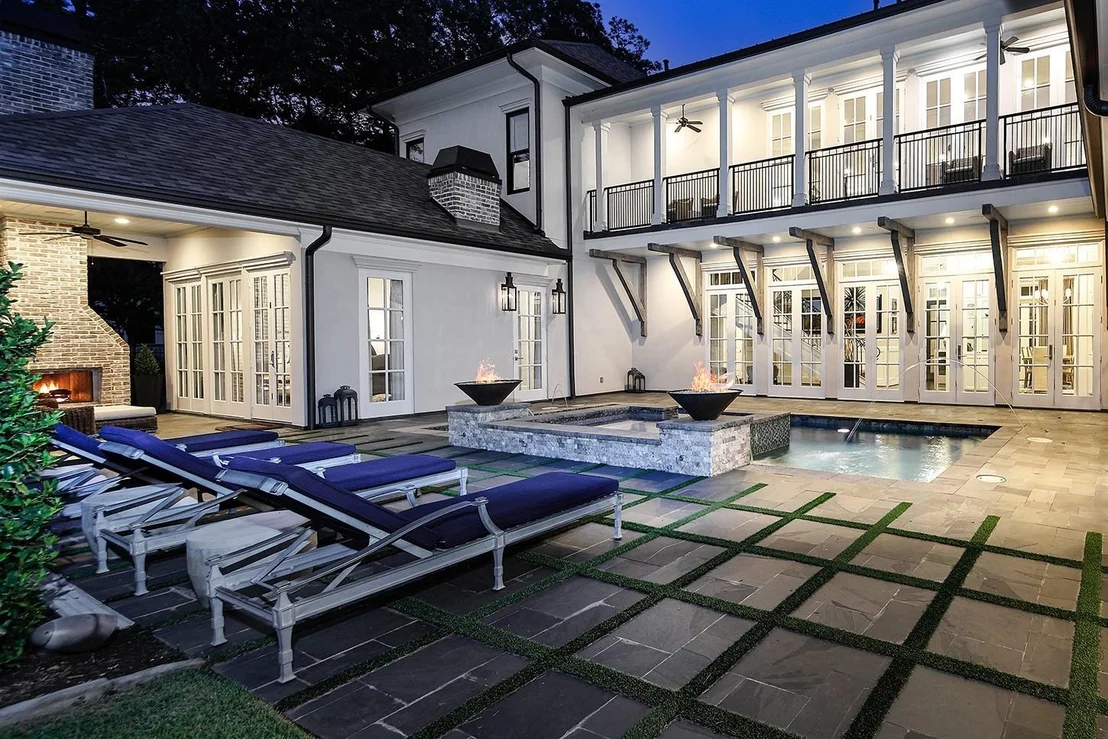
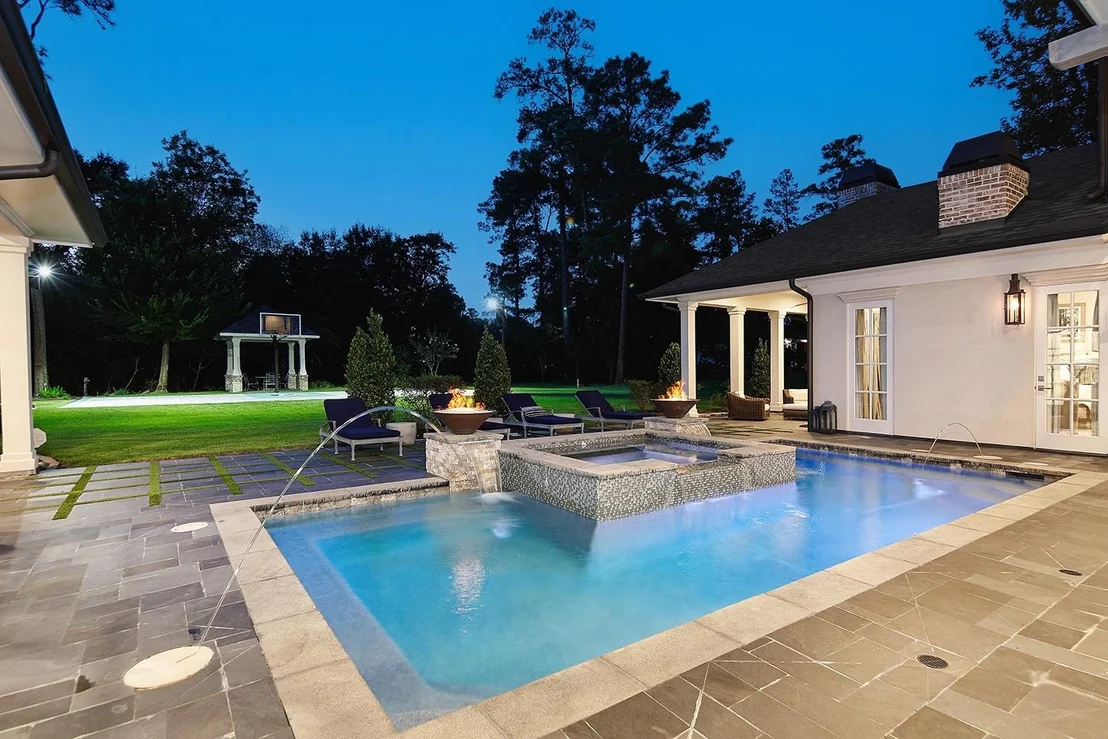
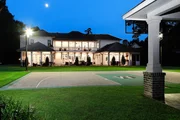
pool/spa with fire bowls, summer kitchen and fire pit face open
fairway views. A gated motor court, oversized 4-car garage,
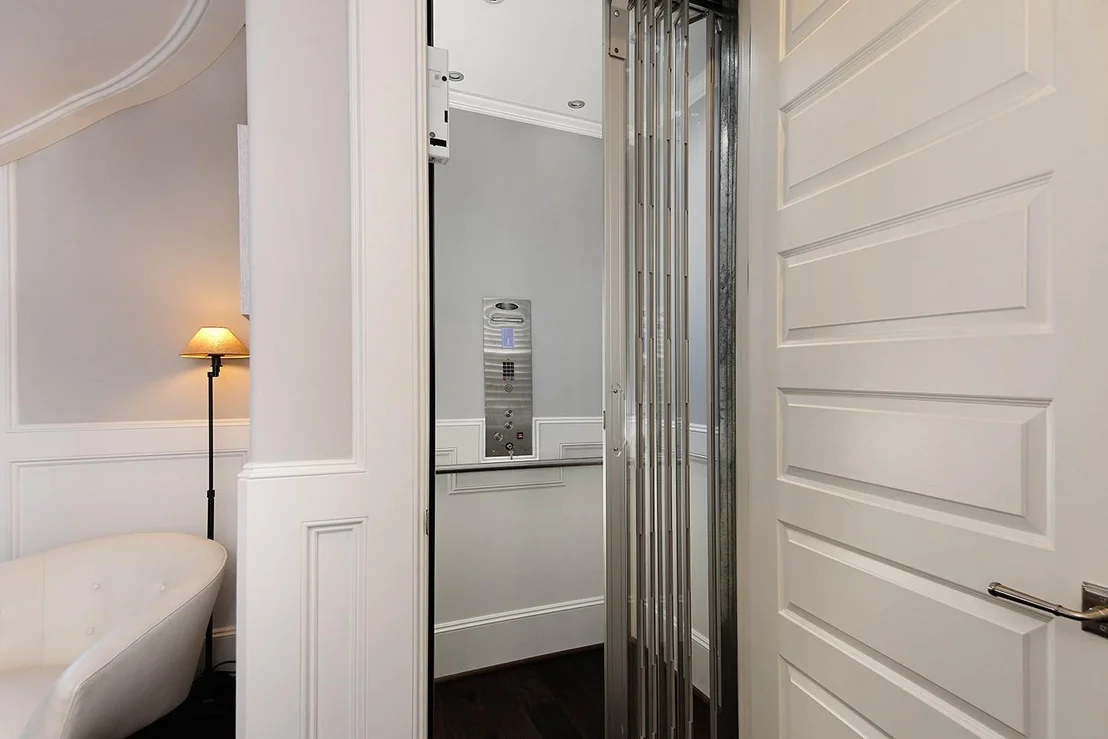
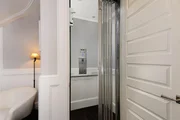
elevator, 2 whole-home generators, dual laundry rooms and generous
storage round out the estate. Trails and the farmers market are
steps away.
Based on our analysis, the cap rate of this property is 1.25%. A negative cap rate indicates that the property might not be feasible as an income-producing asset. The median cap rate for a near zip code 11238 is 4.23%.
How much can I actually make?
Actual monthly rental income may vary between $4,760 and $7,140 depending on unit-specific characteristics. You can change the amount using the slider to further explore.
How is cap rate calculated?
Cap Rate = Net Operating Income (NOI) / Property Asset Value.
When calculating the cap rate, we assume 100% occupancy. Leverage (mortgage) is not considered.
Parking Features: Driveway, Attached, Oversized, Additional Parking, Garage Door Opener, Circular Driveway, Automatic Gate, Auto Driveway Gate
Garage Spaces: 4
Interior Details
Half Bathrooms: 3
Full Bathrooms: 5
Interior Features: Dry Bar, Elevator, High Ceilings, Balcony, En-Suite Bath, Primary Bed - 1st Floor, Sitting Area, Walk-In Closet(s)
Appliances: ENERGY STAR Qualified Appliances, Water Heater, Disposal, Ice Maker, Double Oven, Gas Oven, Microwave, Gas Cooktop, Gas Range, Indoor Grill, Dishwasher
Flooring Type: Marble, Tile, Engineered Wood
Door Features: Insulated Doors
Laundry Features: Electric Dryer Hookup, Gas Dryer Hookup, Washer Hookup
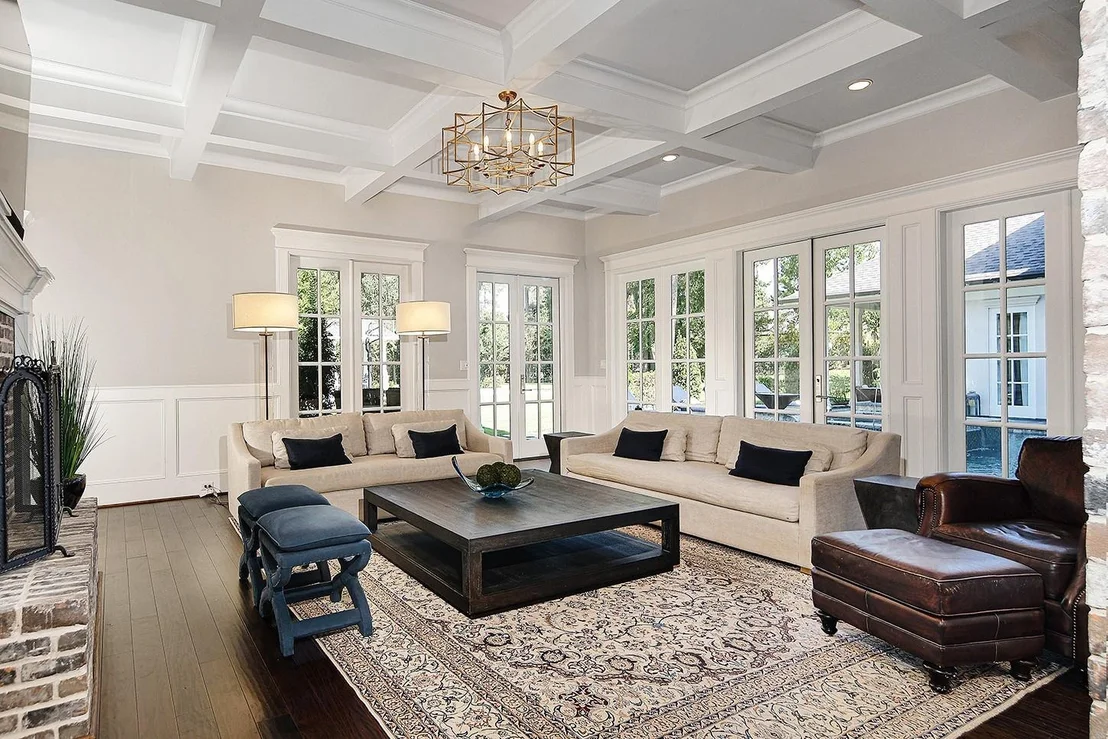
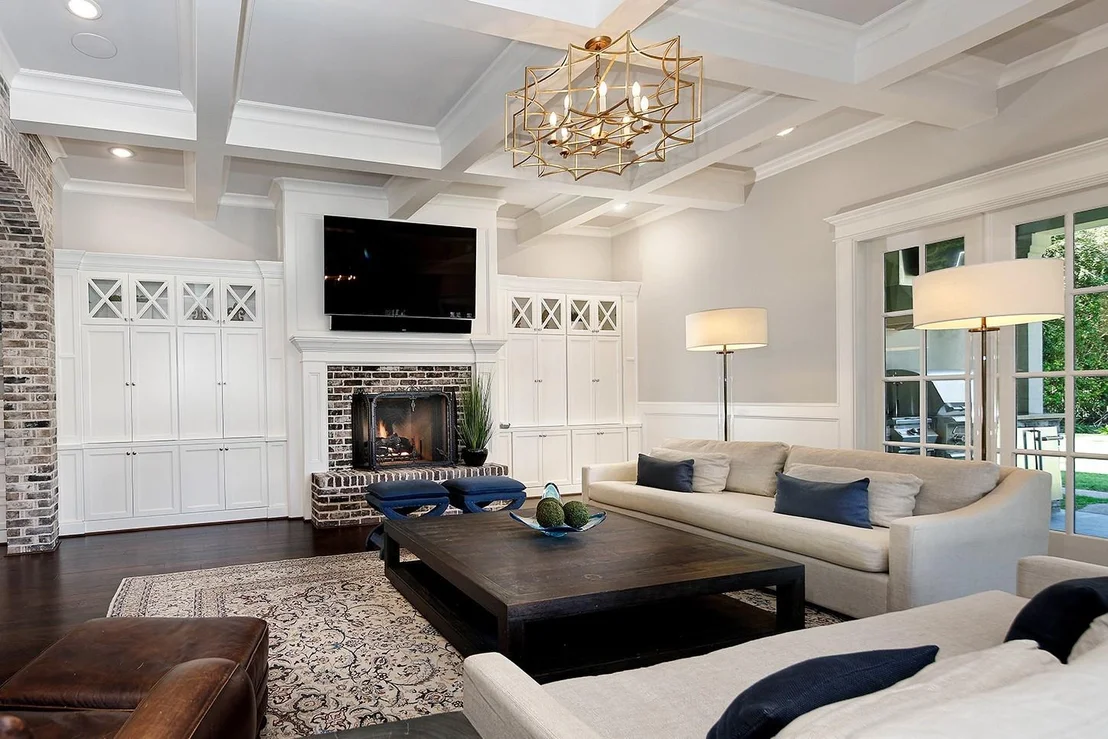
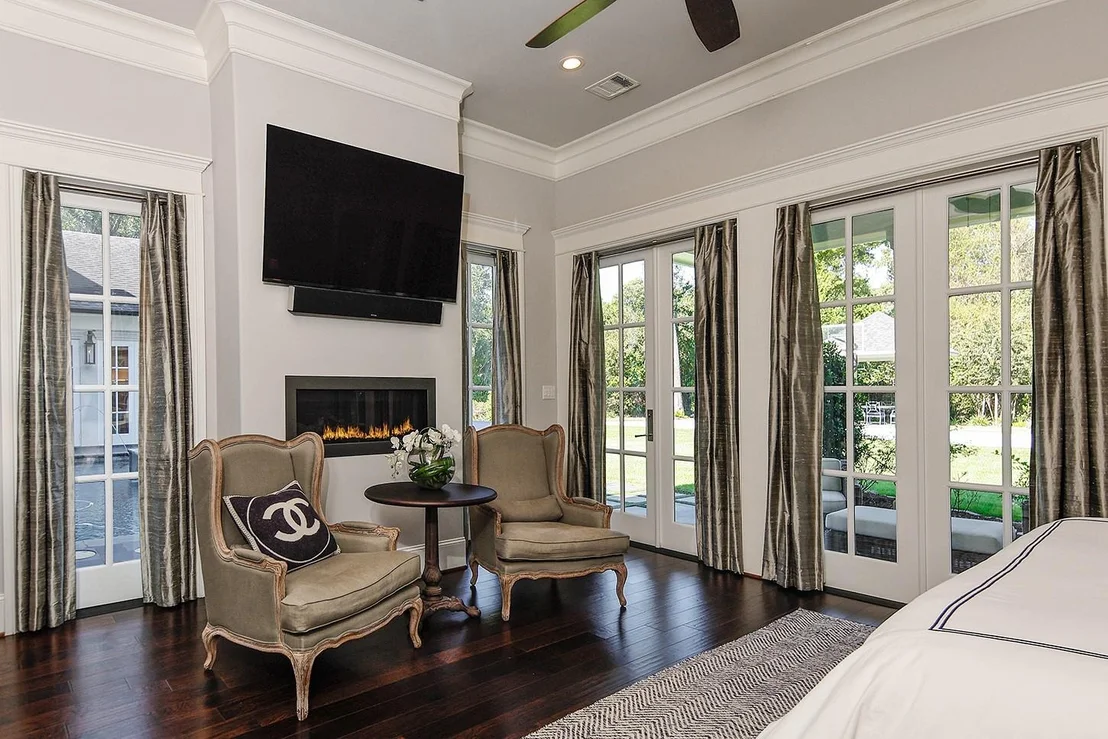
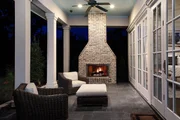
Has Fireplace
Fireplace Features: Gas
Fireplaces: 3
Exterior Details
Square Footage: 7918
Architectural Style: Colonial, Georgian, Traditional
Year Built: 2017
Waterfront Features: Pond
Building Area Total: 7918
Other Structures: Detached Gar Apt /Quarters
Window Features: Window Coverings, Insulated/Low-E windows
Construction Materials: Spray Foam Insulation, Brick, Stucco
Patio and Porch Features: Covered, Patio, Porch
Pool Features: Gunite, Heated, In Ground, Pool With Hot Tub Attached
Pool is Private
Lot Features: Back Yard, Near Golf Course, On Golf Course, Subdivided, 1/2 Up to 1 Acre
Lot Size Area: 0.6496
Lot Size Units: Acres
Lot Size Acres: 0.6496
Lot Size Square Feet: 28296.576
Water Source: Water District
Financial Details
Tax Annual Amount: $40,203
Utilities Details
Cooling Type: Ceiling Fan(s), Electric, Zoned
Heating Type: Natural Gas, Zoned
Building Info
Overview
General
Year Built:
1982
Building Count:
1
Bedroom Count:
0
Bathroom Count:
4
Full Bathrooms:
3
Partial Bathrooms:
4
Bathroom Plumbing Fixtures:
16
Building Condition:
6
Building Quality:
1
Construction Type:
6
Building Style:
15
Exterior Walls Type:
0
Interior Walls Type:
0
Roof Shape Type:
0
Roof Cover Type:
13
Living Units:
1
Floor Cover:
9
Basement Type:
0
Basement Area:
0
Garage Type:
1
Garage Square Area:
1,152
Parking Space Count:
3
Patio Type:
14
Porch Type:
7
Pool Type:
0
Dimensions
Lot Size Square Feet:
28,296
Total Building Area:
4,866
Building Area:
3,714
Building Area Measurement:
L
Heating and Cooling
Fireplace Count:
1
Air Conditioning:
1
Heating:
3
Heated Square Feet:
3,714
Heating Fuel Type:
0
Utilities
Sewer System:
0
Water Service:
0
Building
Building Type:
0
Property Class:
R
Subdivision:
WDLNDS VIL GROGANS ML 16
Land Acres:
0000000650
Standard Land Use Code:
1001
County Land Use Code:
A1
State Land Use Code:
A1
Legal Description 1:
S972816 - WDLNDS VIL GROGANS ML 16, BLOCK 4, LOT 1
Neighborhood
School District Name:
Conroe Independent School District
By proceeding, you consent to receive calls and texts at the number you provided, including marketing by autodialer and prerecorded and artificial voice, and email, from realtor.com and others about your inquiry and other home-related matters, but not as a condition of purchase (More...)California Privacy Notice
By submitting your information, you agree RealtyHop can share your information with its network of real estate &
mortgage professionals (or through their agents) and consent to receive marketing emails, calls, & texts related
to your inquiry (including via automatic telephone dialing system, or artificial or pre-recorded voice technology)
from Movoto or their affiliates to the email address or number you provided.
By proceeding, you agree to our Terms of Service. California Privacy Notice



























 Your Privacy Choices
Phone: 425-283-2930
Address: 335 Madison Avenue, New York, NY 10017