Check Availability
Bucks 18940
25 DELANEY DRIVE
$1,425,000
● House - In Contract

25 DELANEY DRIVE

NEWTOWN, PA 18940
bedrooms
4 Beds
bathrooms
4 Baths, 1 Half Bath
square feet
6,069 Ft²
$8,300
Est. Monthly
$69
HOA / Fees

About This Property

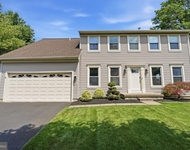
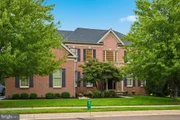
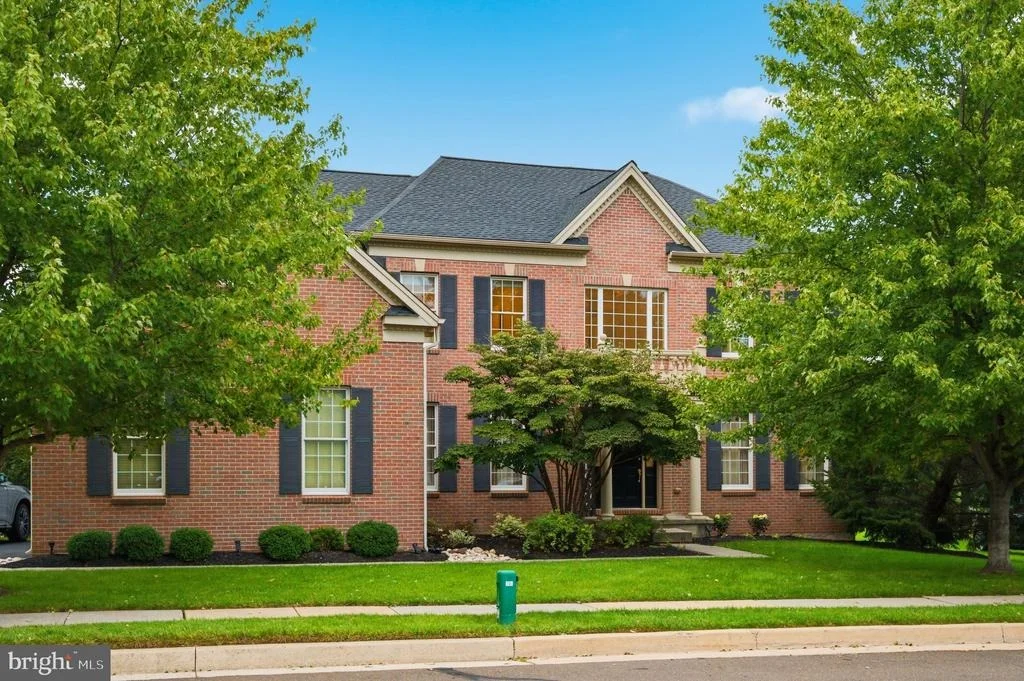
Welcome to an exceptional residence in the highly sought after Linton Hill Chase community of Newtown, ideally situated on a beautiful cul de sac in the award winning Council Rock School District. This impressive brick front home offers timeless elegance, sophisticated updates, an exceptional floor plan, and an abundance of thoughtfully designed living space, all overlooking a private backyard with access to a neighborhood walking trail.

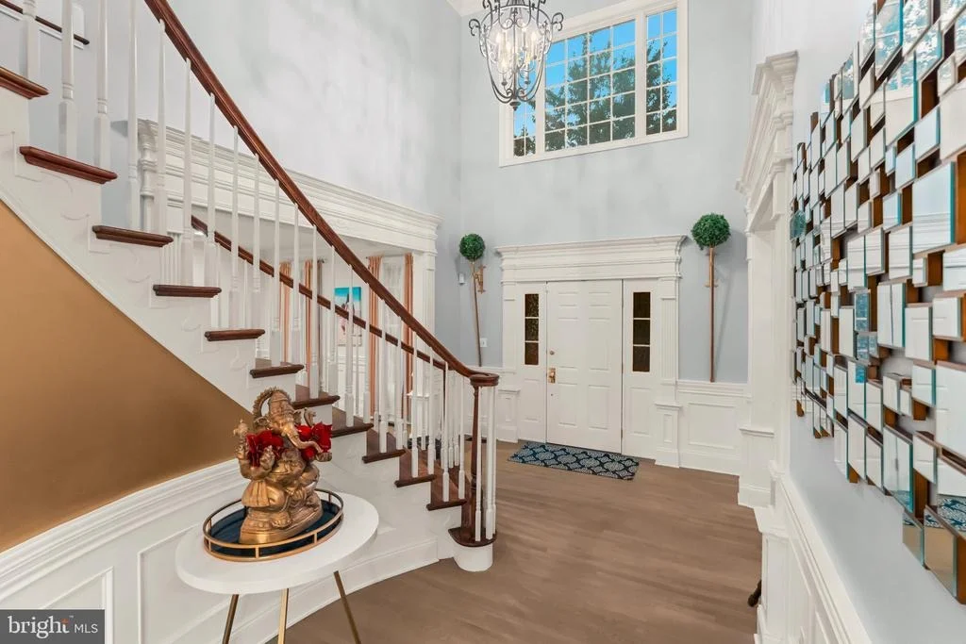
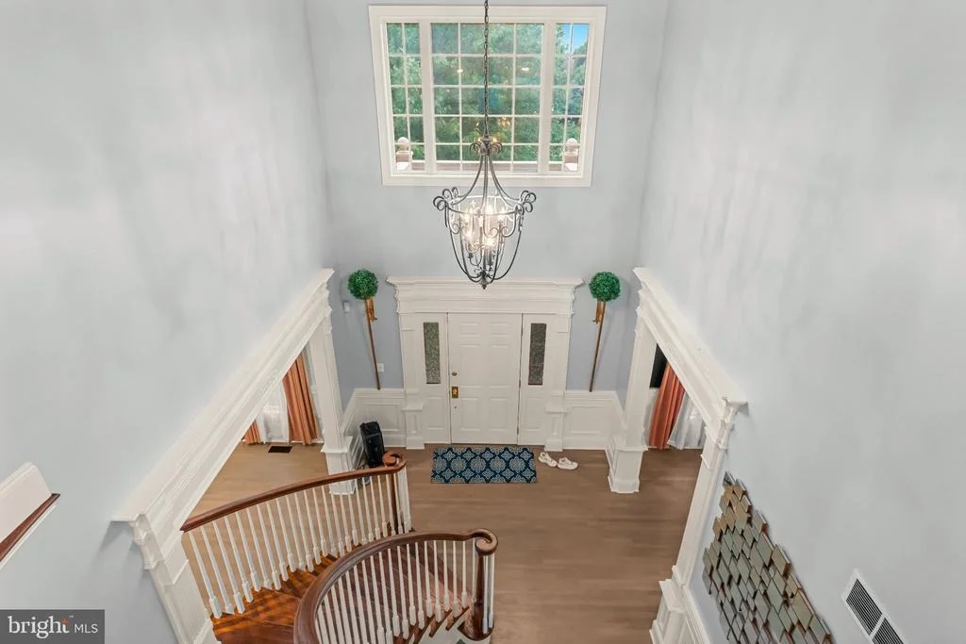
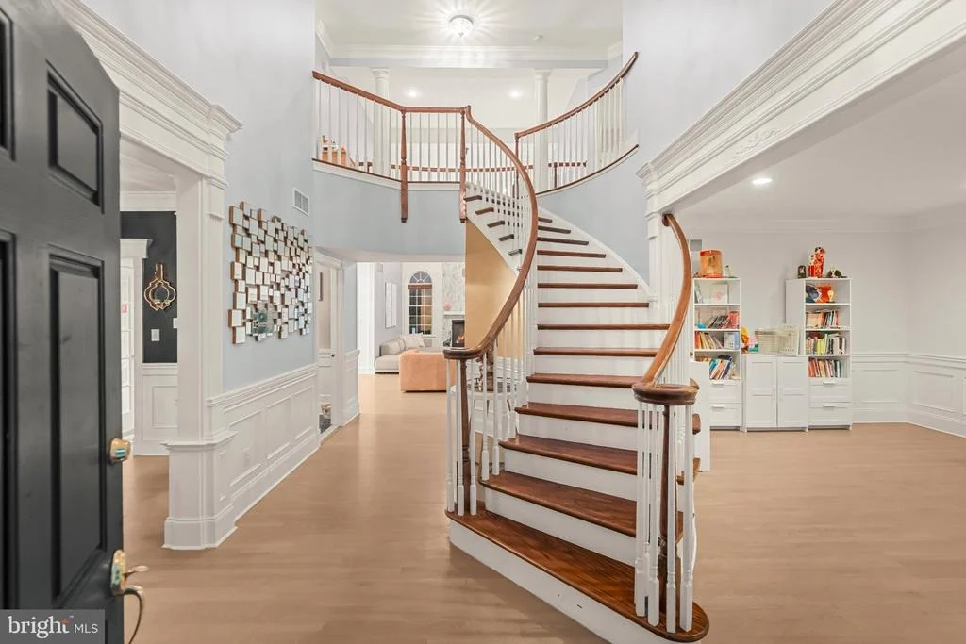
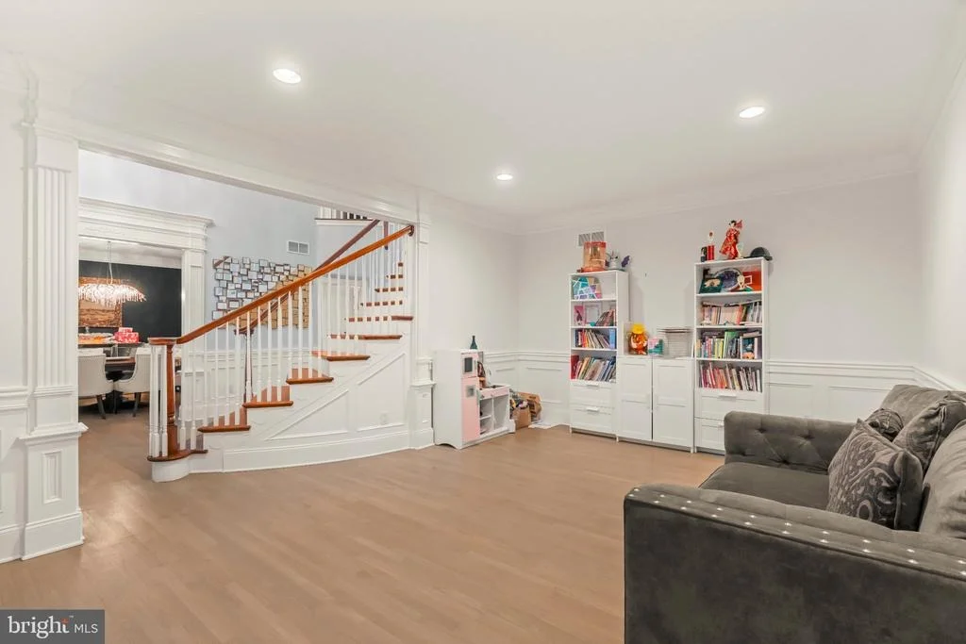
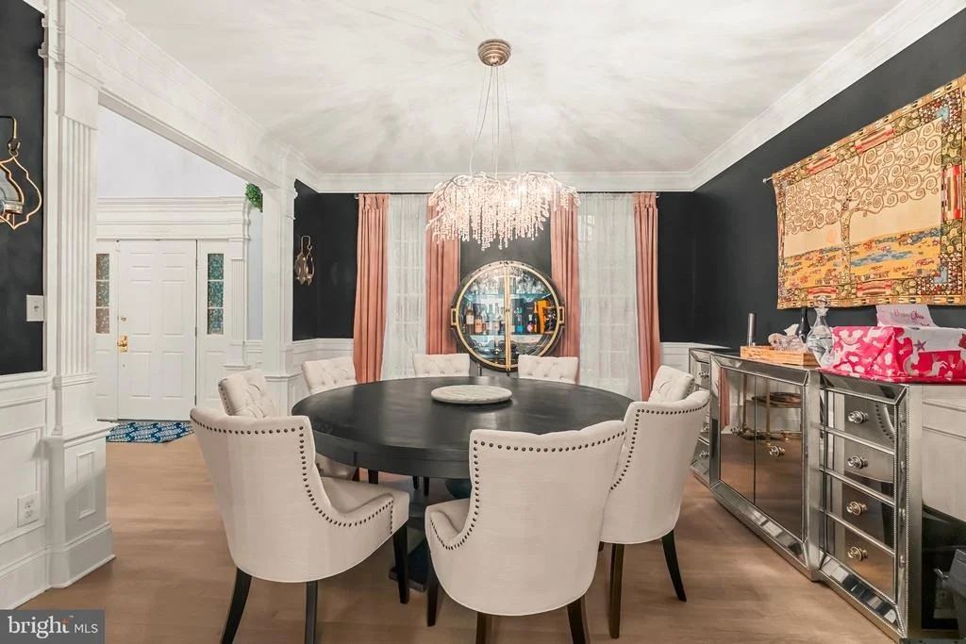
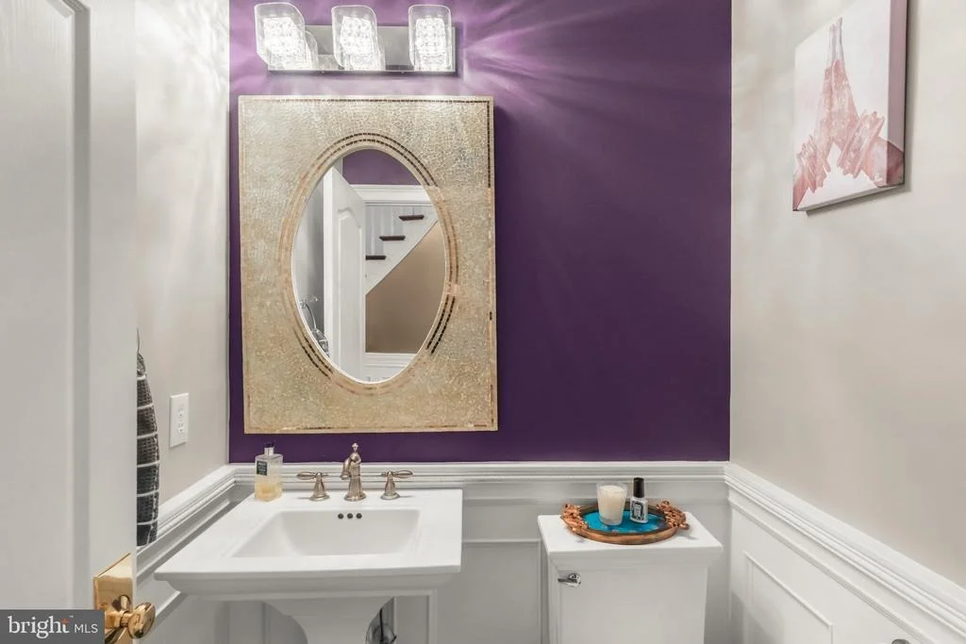
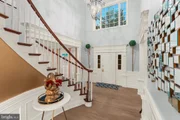
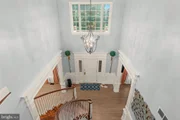
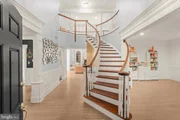
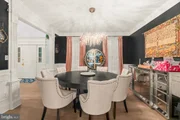
From the moment you enter the grand two story foyer, the attention to detail is immediately apparent. A graceful curved staircase, gleaming hardwood floors, and beautifully appointed formal living and dining rooms create an inviting and elegant introduction to the home. The formal living room features hardwood floors, wainscoting, crown molding, and abundant natural light, while the formal dining room continues the same refined aesthetic with hardwood floors, wainscoting, and crown molding.

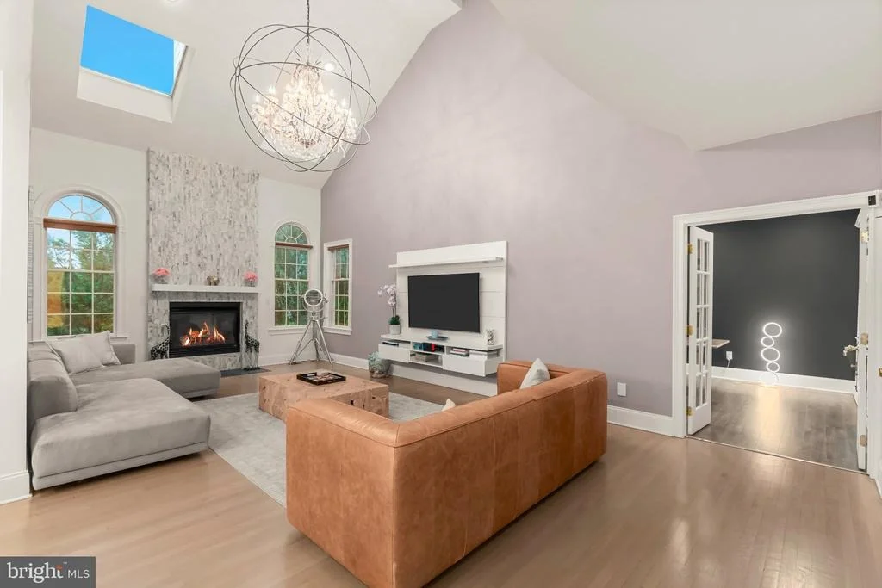
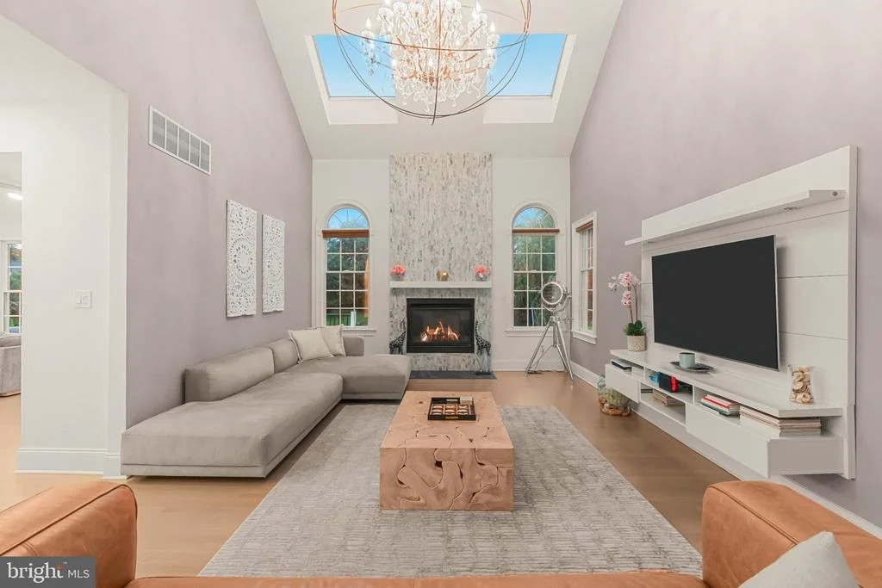
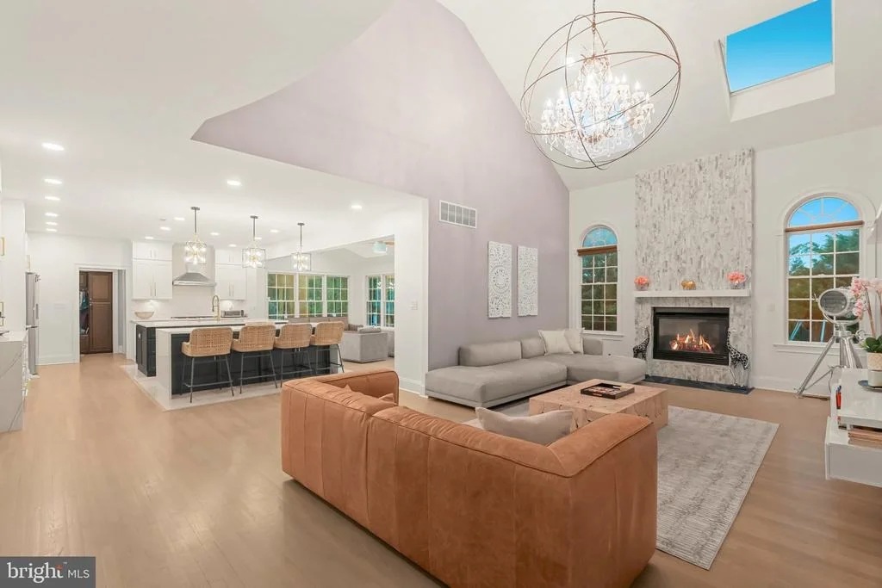
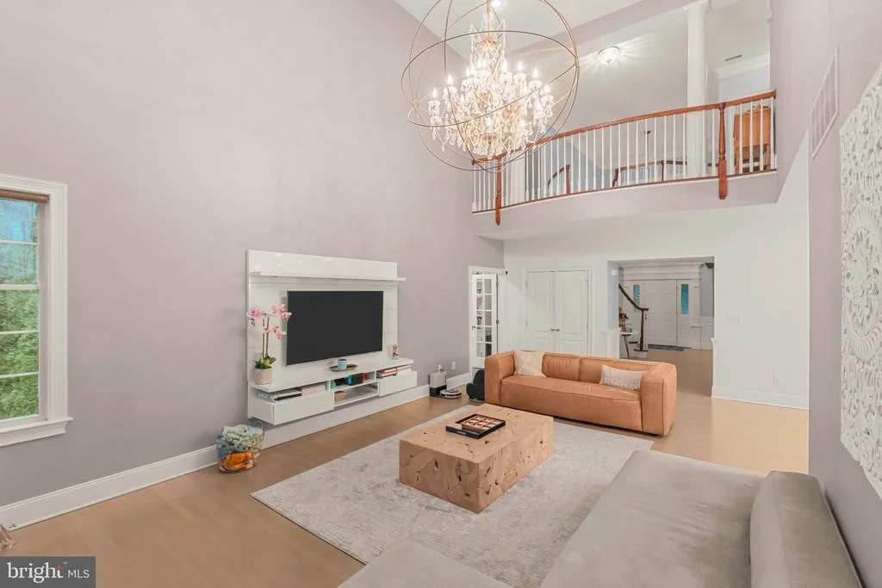
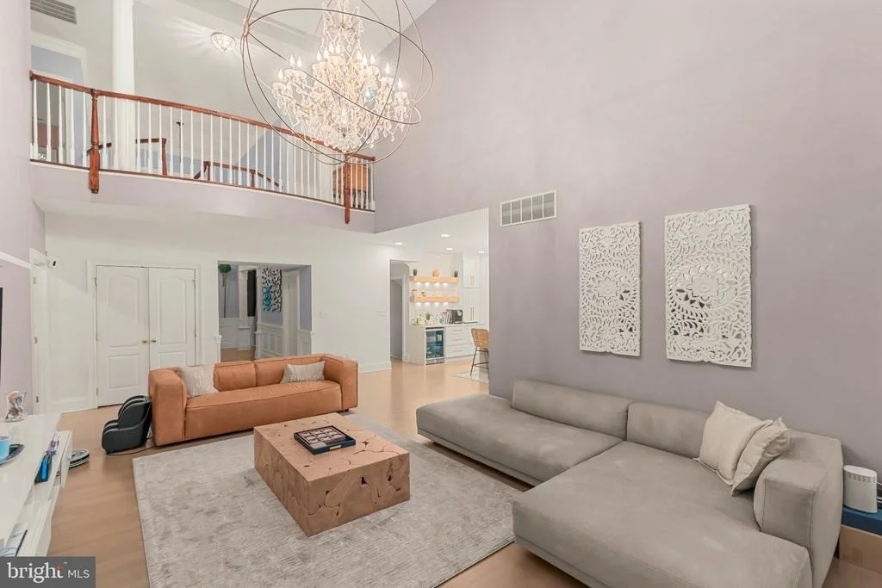
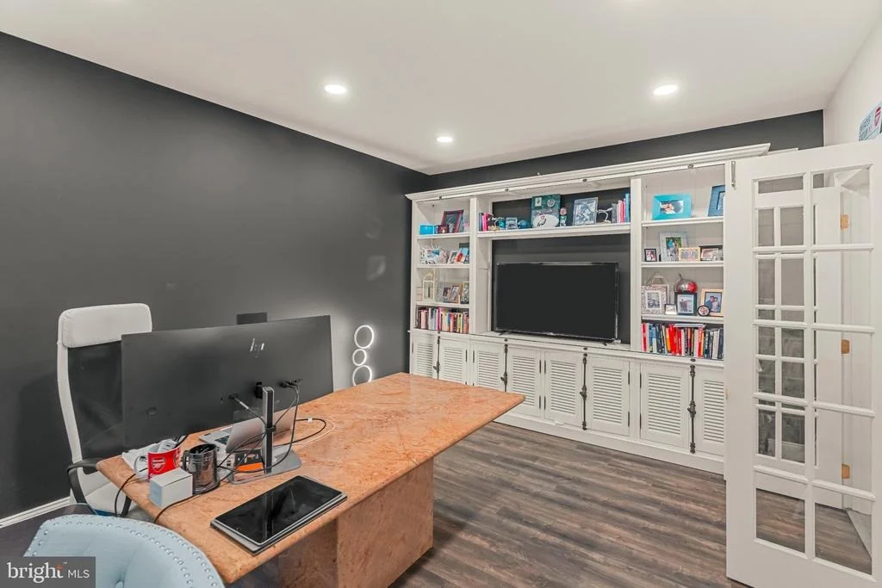
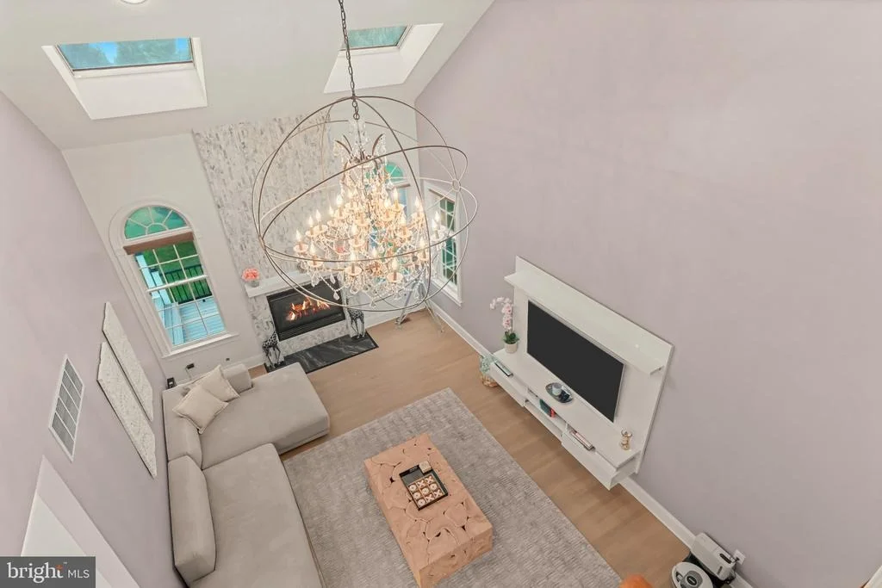
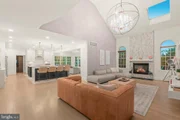
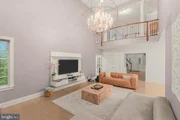
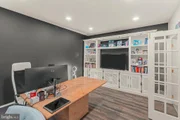
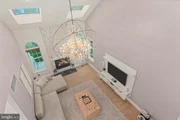
At the heart of the home is the spectacular two story family room, where soaring ceilings, skylights, hardwood floors, and a gas fireplace with a newer marble surround create a dramatic yet comfortable gathering space. Just off the family room is a private office with recessed lighting, perfectly suited for working from home.

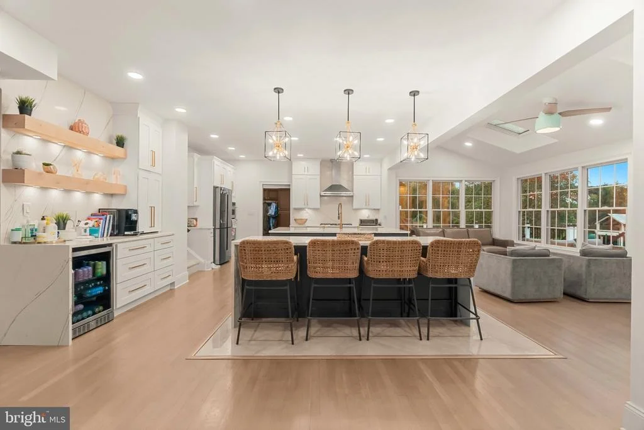
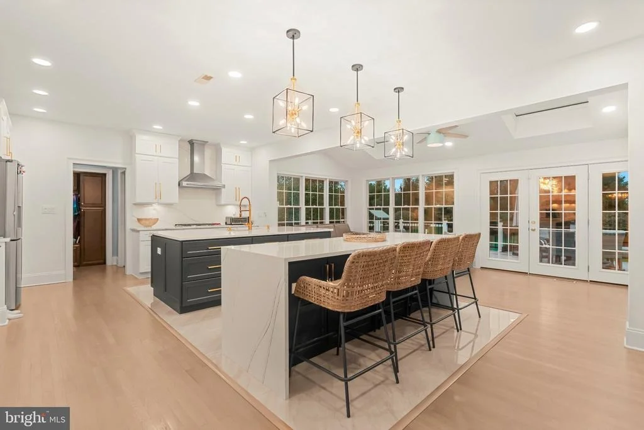
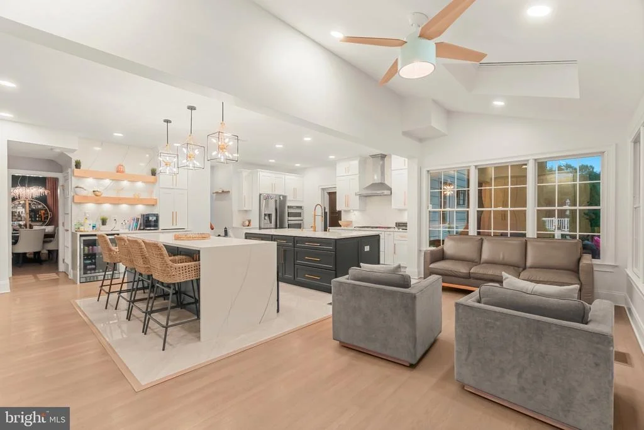
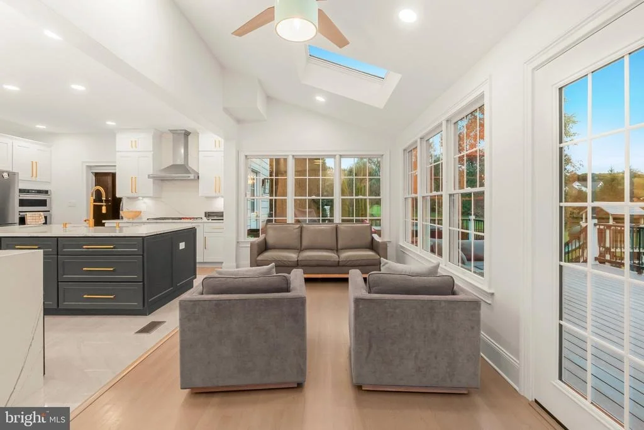
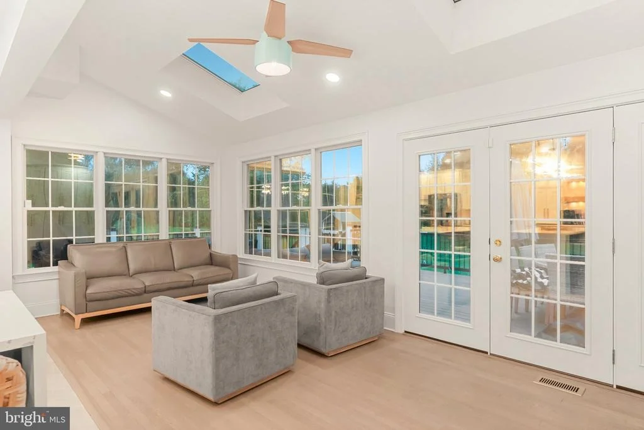
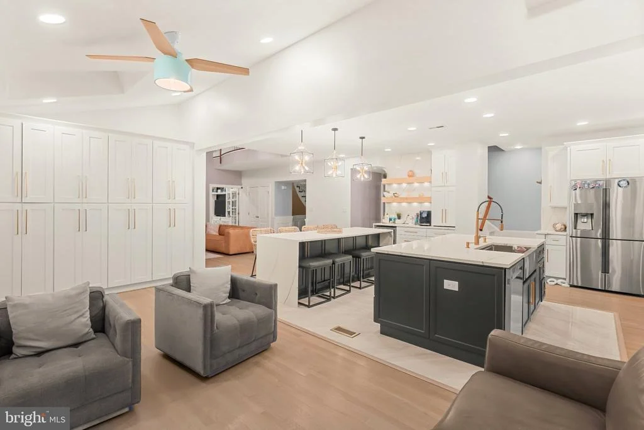
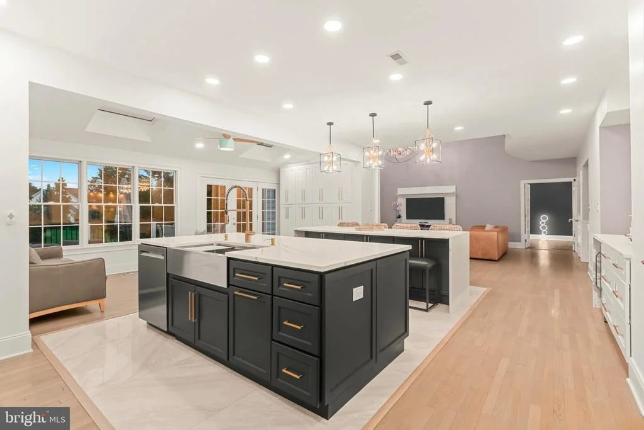
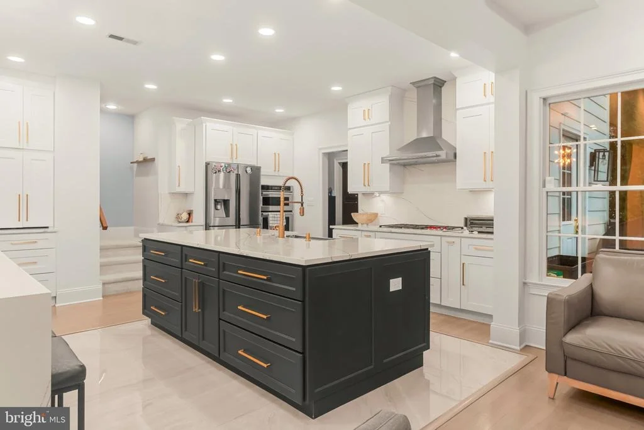
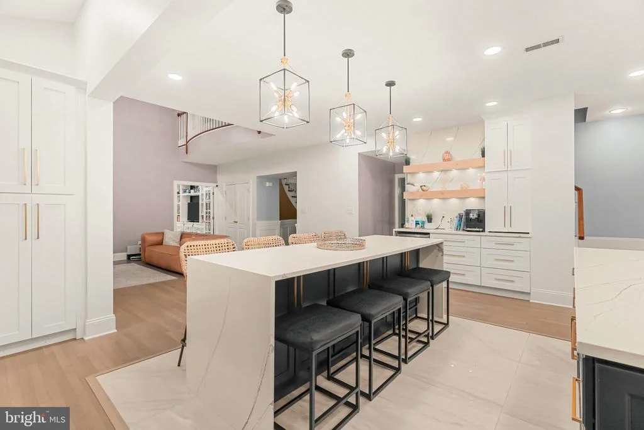
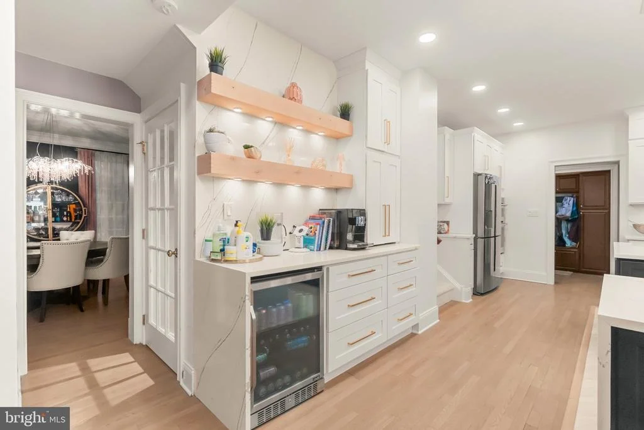
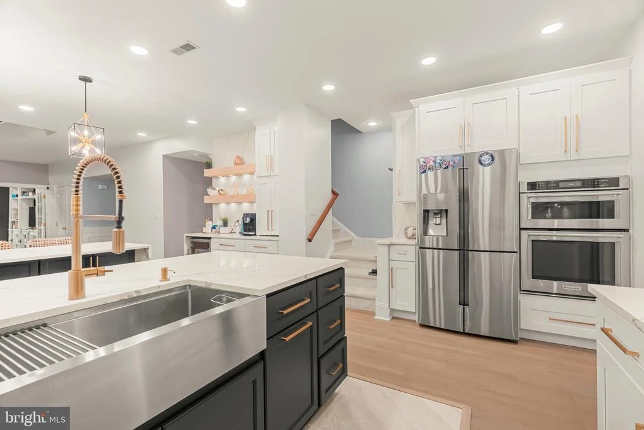
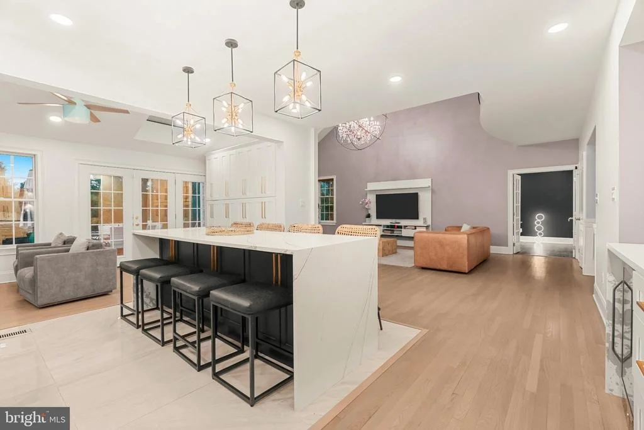
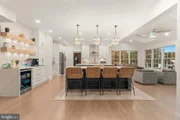
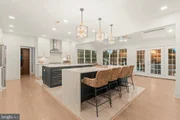
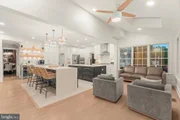
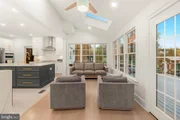
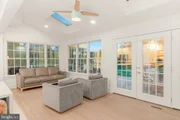
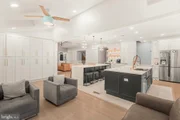
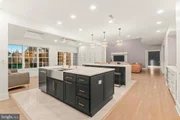
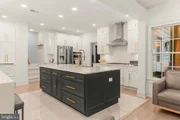
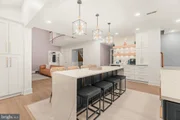
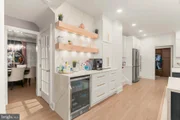
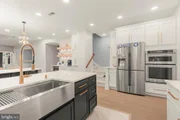
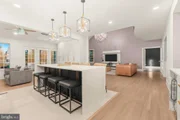
The recently renovated kitchen is truly the showpiece of the home. Featuring two generously sized islands, luxurious quartz countertops with a coordinating quartz backsplash, a Wolf range, wine refrigerator, abundant cabinetry, and exceptional workspace for both everyday living and entertaining. A second staircase provides convenient access to the upper level. The kitchen flows seamlessly into a stunning sunroom featuring hardwood floors, vaulted ceilings, skylights, and picturesque views of the private backyard, creating a bright and inviting space to enjoy throughout the seasons.

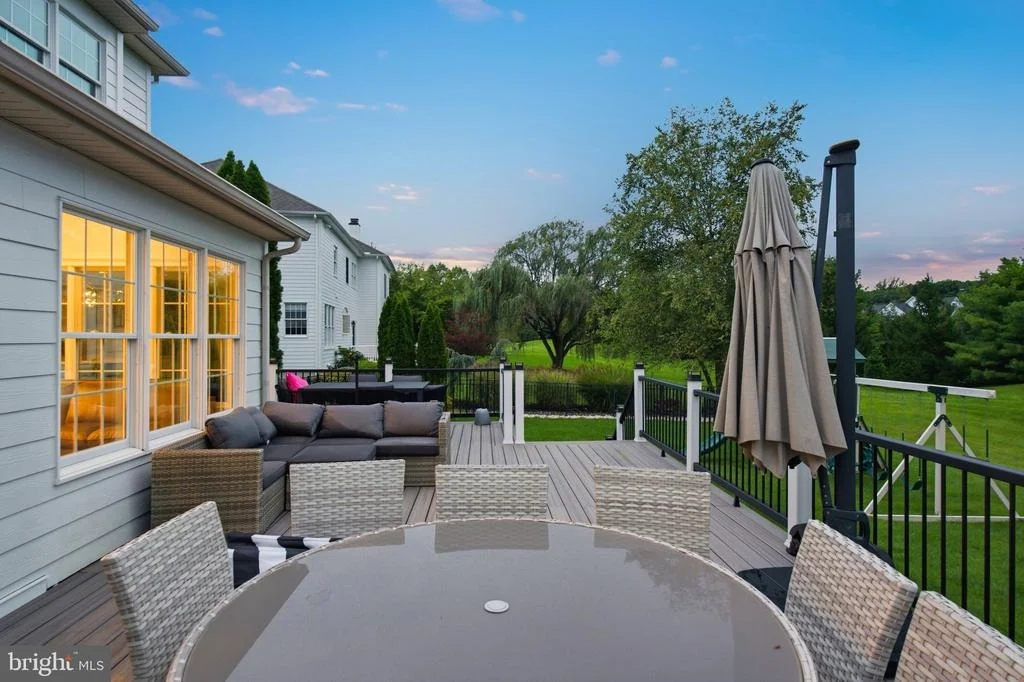
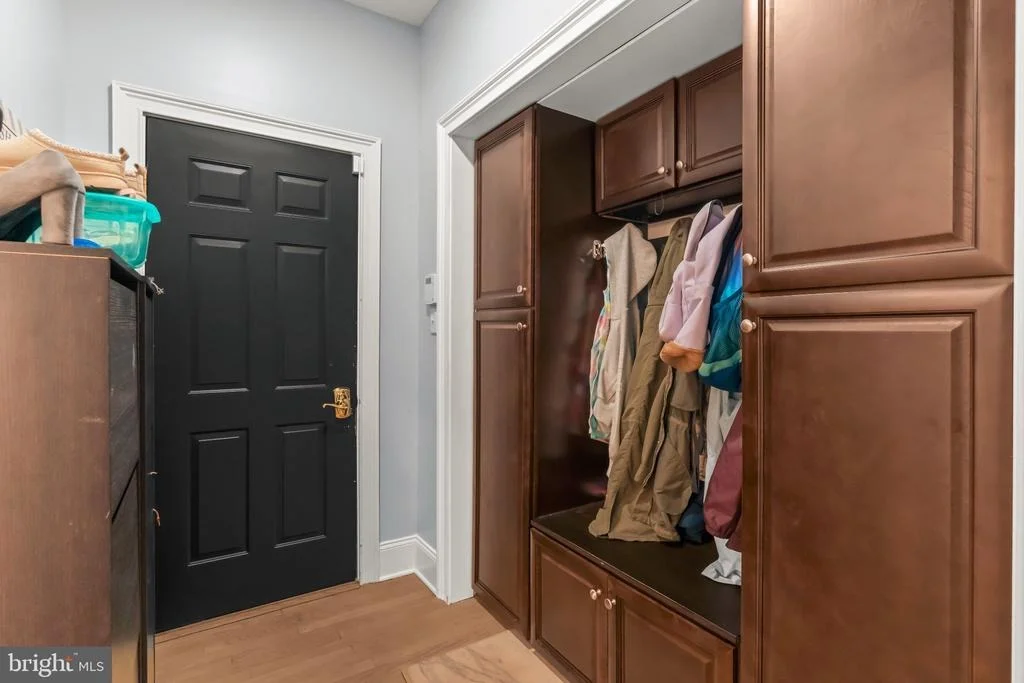
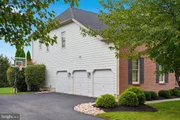
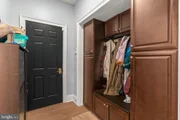
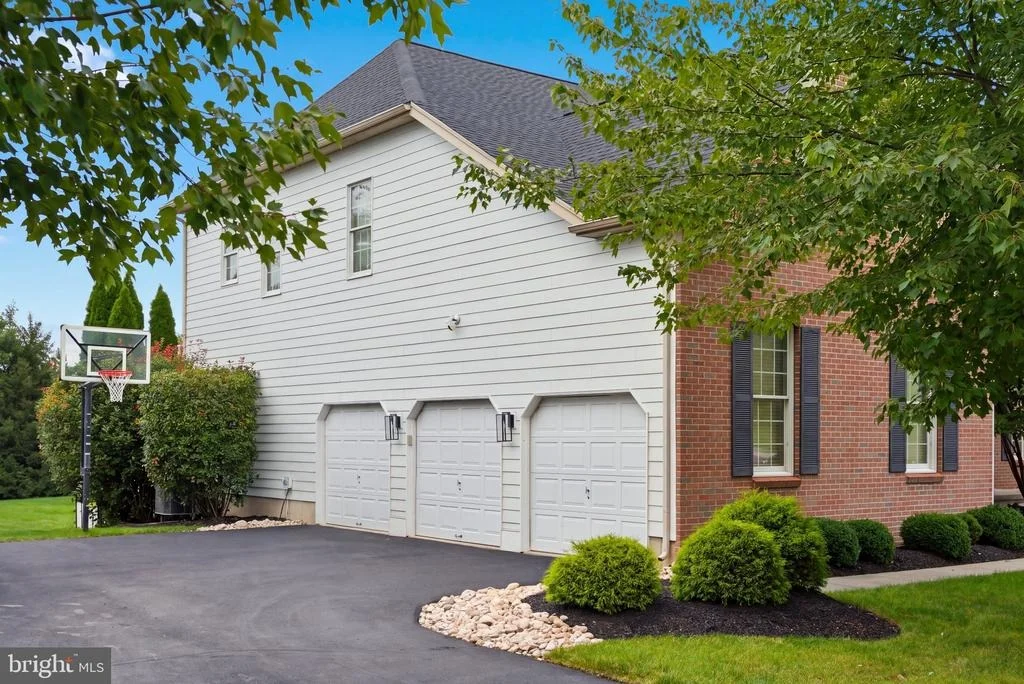
Convenience meets functionality in the adjoining mudroom, which provides direct access to the oversized three car garage. The laundry room is equally well appointed with cabinetry, a utility sink, and direct access to the newer composite deck, making everyday living and outdoor entertaining effortless.

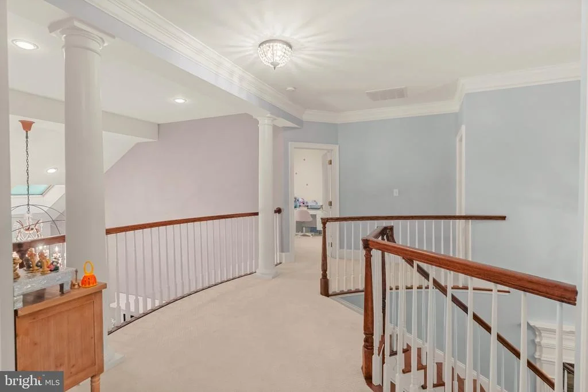
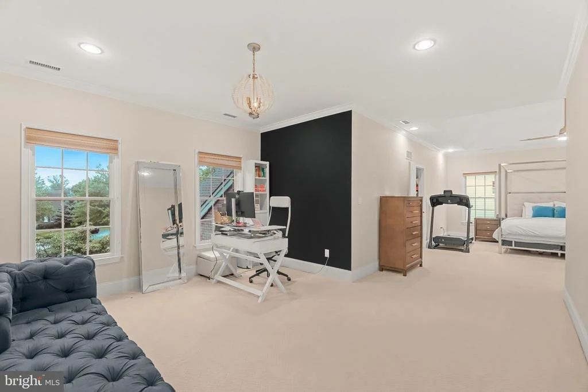
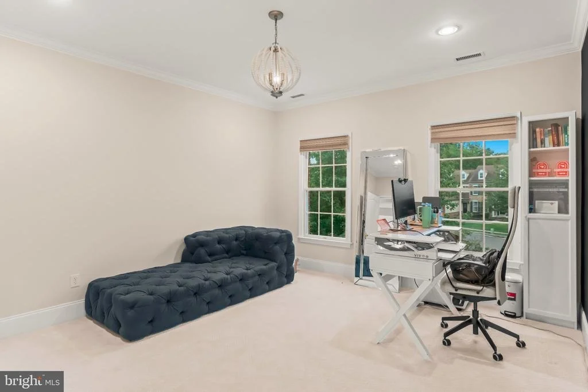
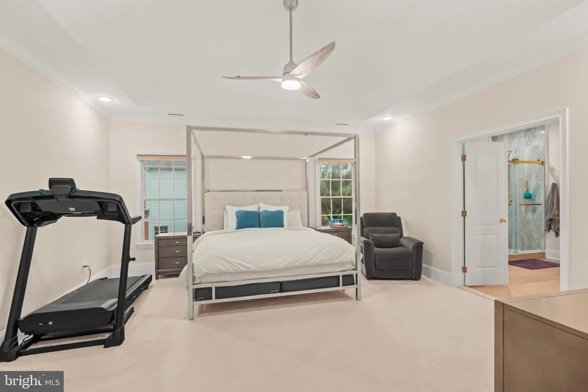
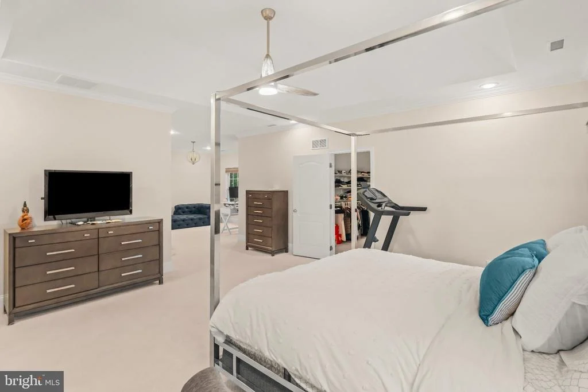
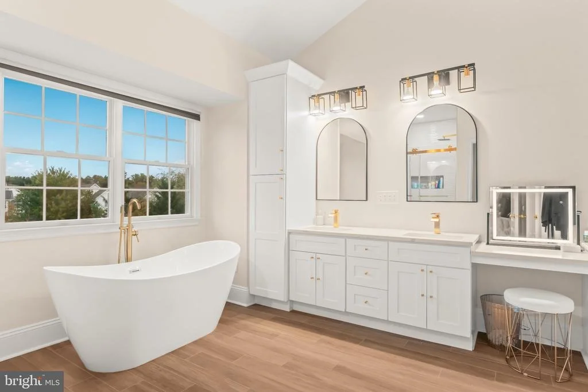
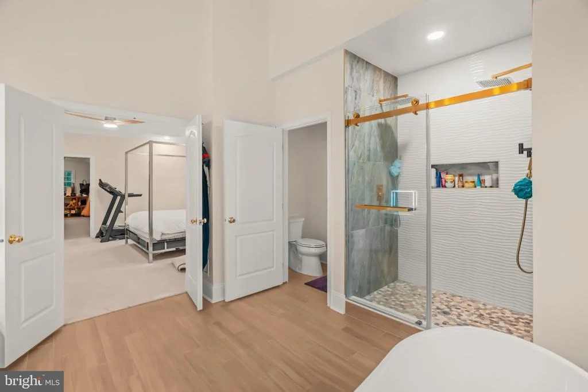
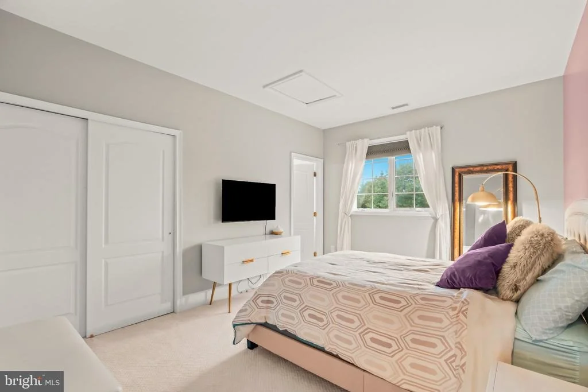
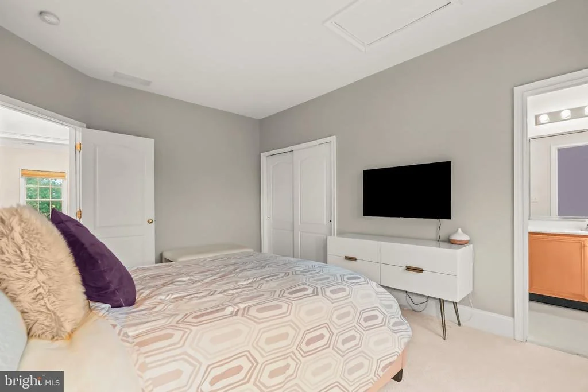
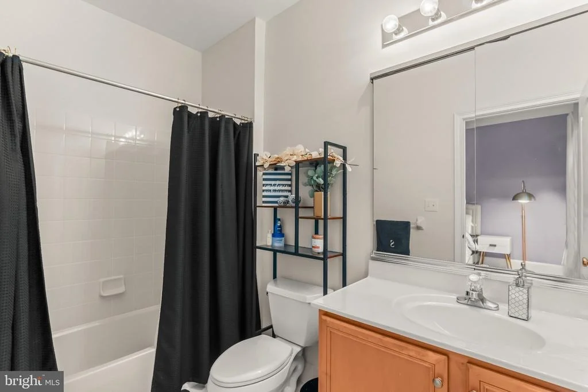
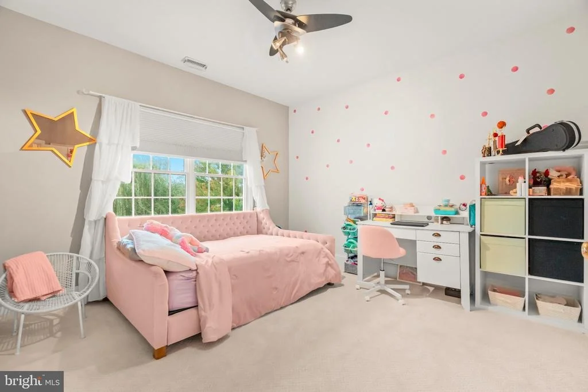
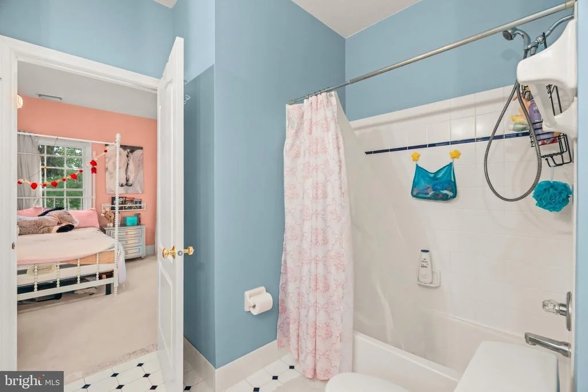
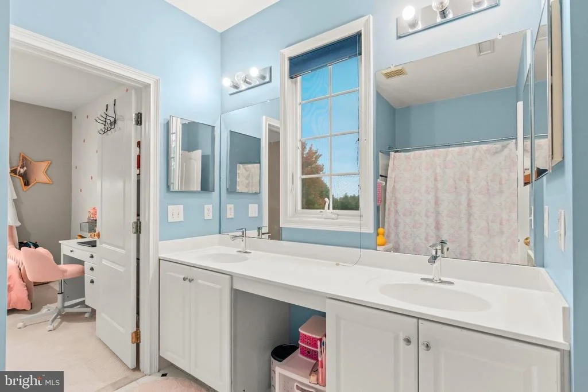
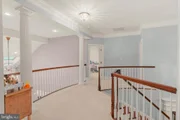
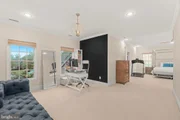
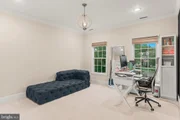
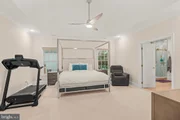
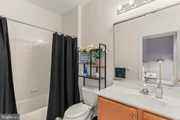
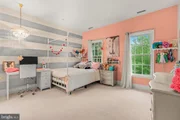
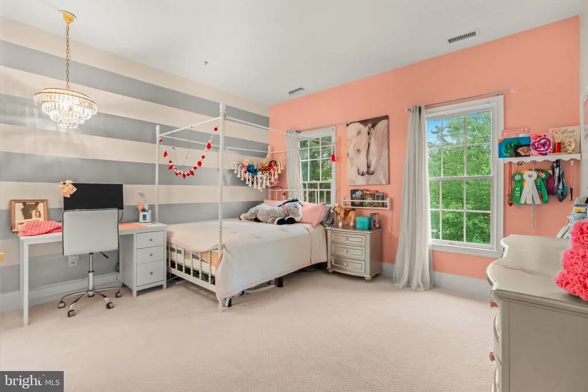
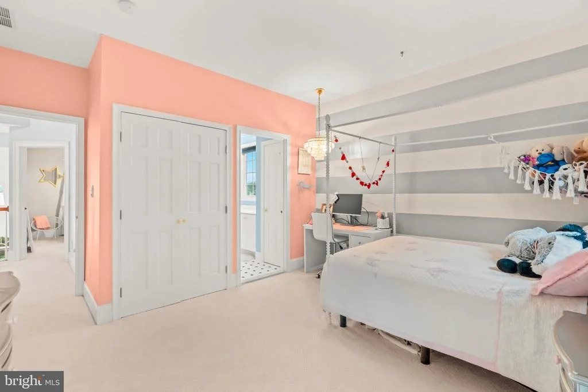
Upstairs, the luxurious primary suite provides a peaceful retreat with a spacious sitting room and elegant tray ceiling. The primary bathroom was beautifully renovated approximately two years ago and features a relaxing soaking tub, dual vanity, private water closet, and large walk in shower. A generously sized walk in closet completes the suite. The second bedroom offers its own private en suite bathroom with tub and shower, while bedrooms three and four share a spacious Jack and Jill bathroom with dual vanity and tub and shower combination. The second floor offers four bedrooms and three full bathrooms, providing exceptional comfort and privacy.

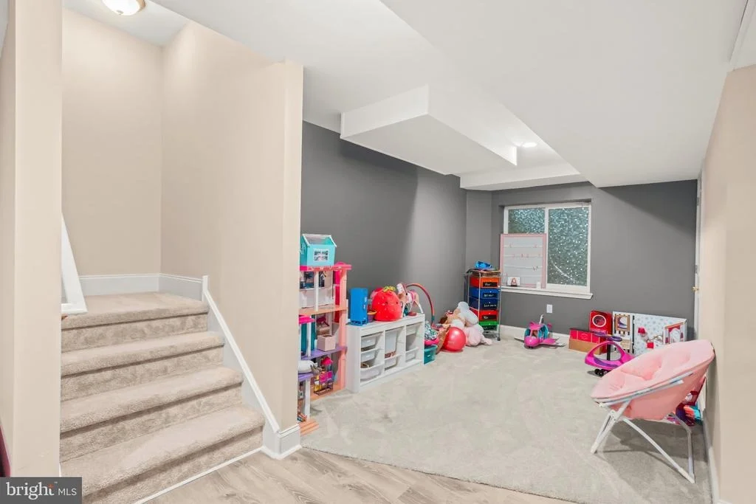
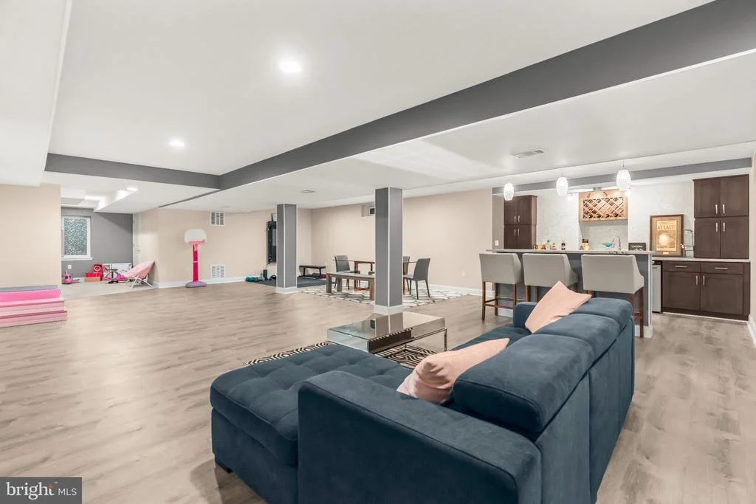
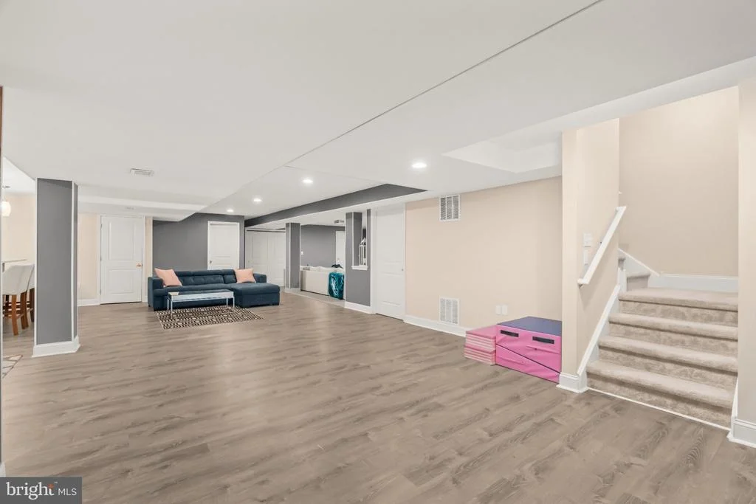
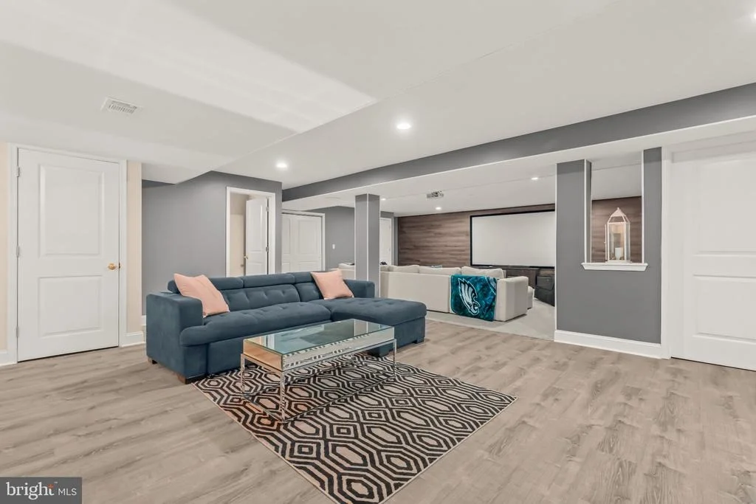
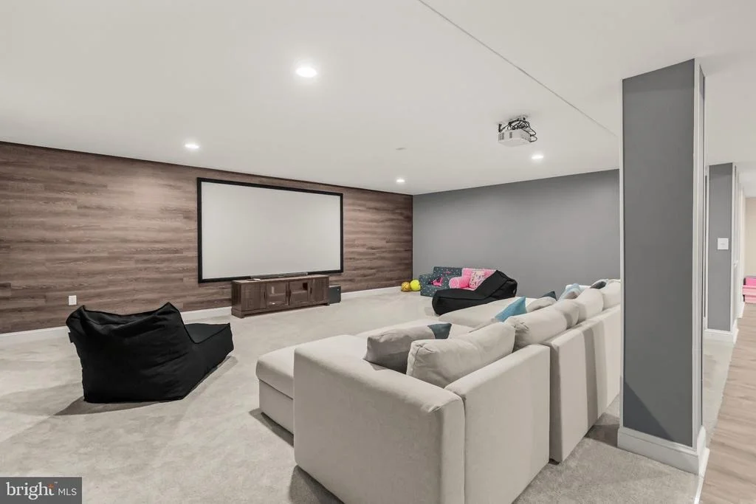
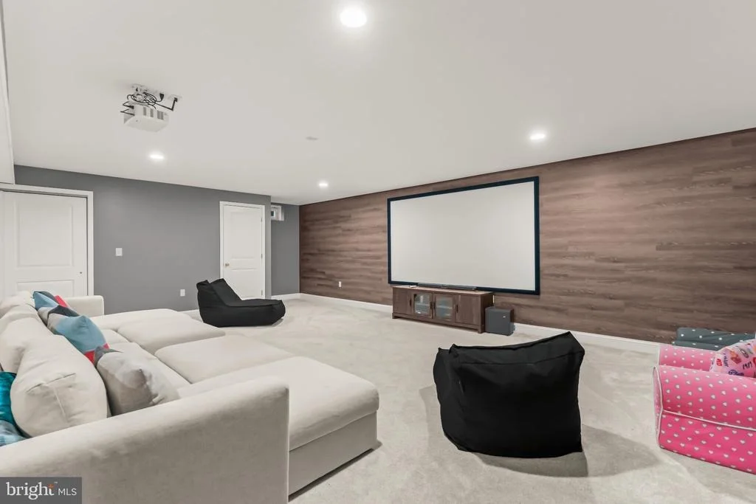
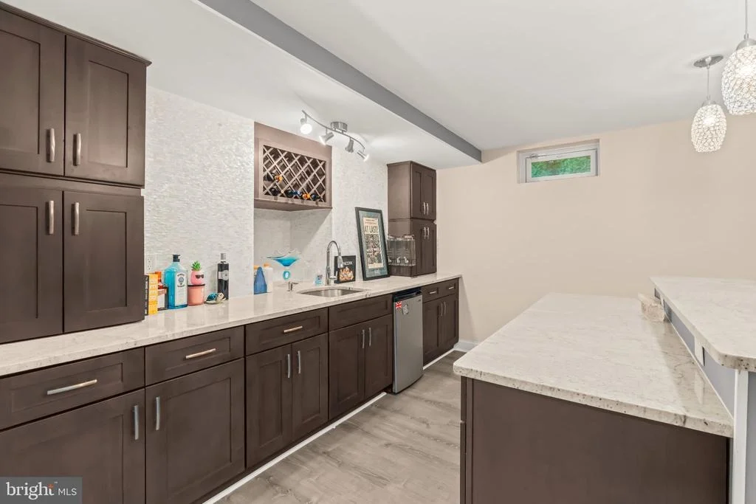
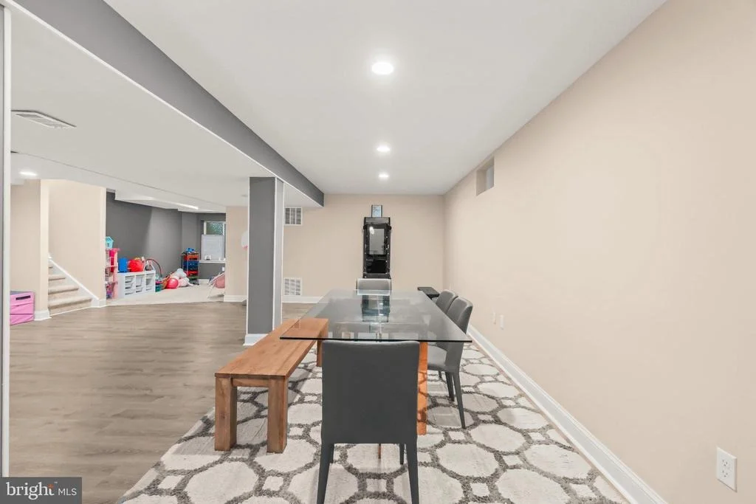
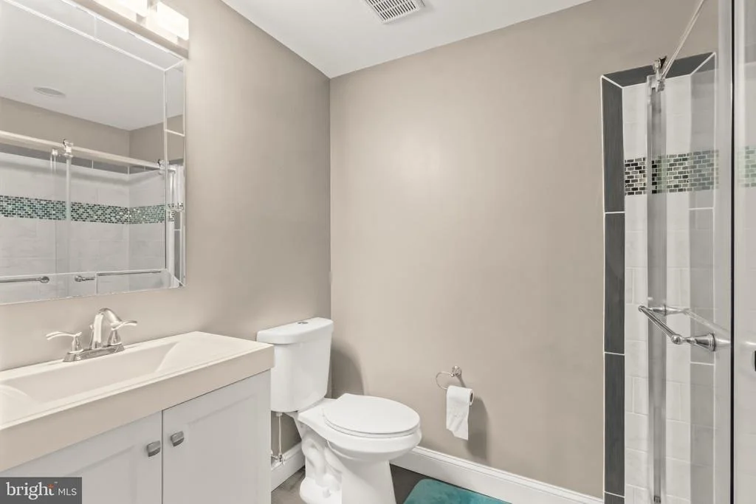
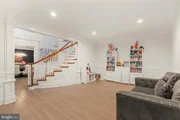
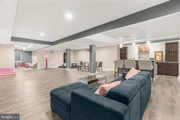
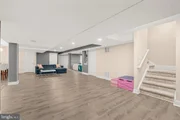
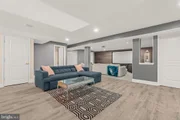
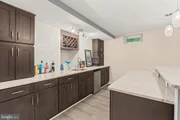
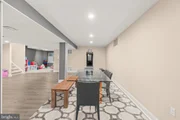
The finished lower level expands the home's living and entertaining possibilities with a stylish kitchen area featuring a mini refrigerator, abundant cabinetry, and granite countertops. Multiple flexible spaces provide room for entertaining, recreation, movie nights, hobbies, or relaxation. A built in projector and movie screen create an impressive home theater experience, while an additional finished room offers flexibility for guests, exercise, hobbies, or a private retreat. Recessed lighting, natural light, and extensive storage complete this versatile level, which also includes a full bathroom.

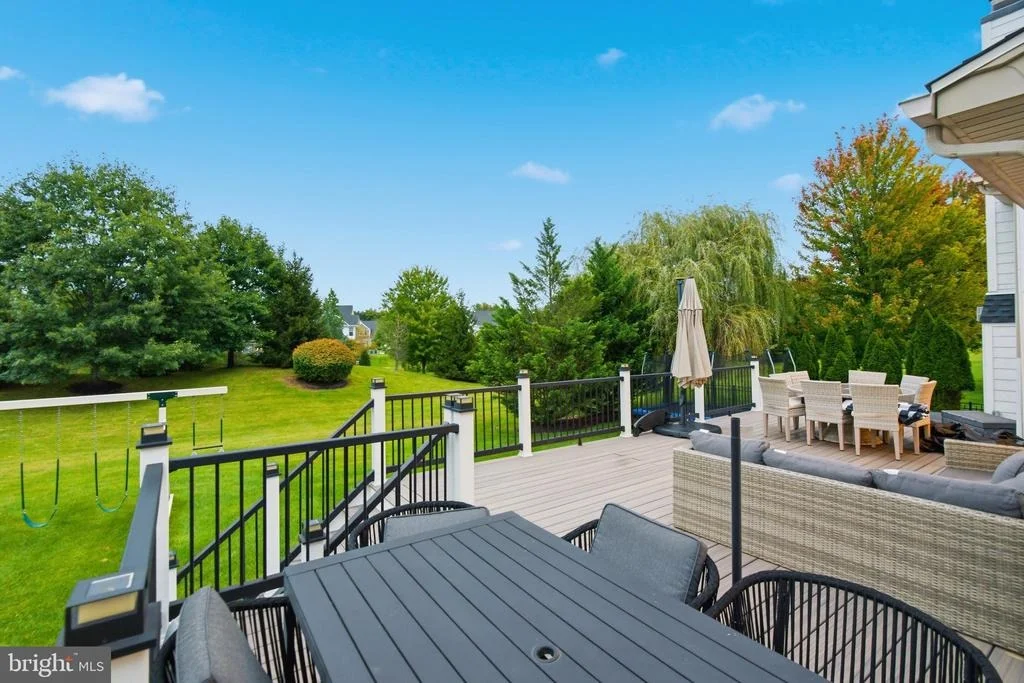
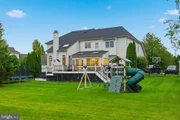
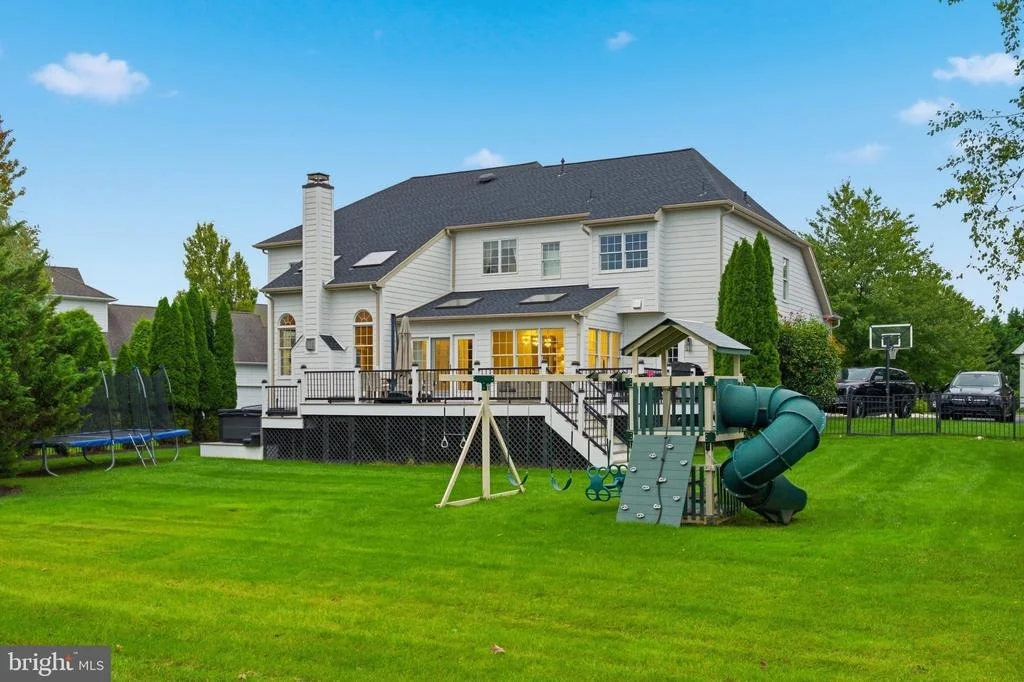
Outside, enjoy the newer composite deck and private backyard, offering a wonderful setting for entertaining, dining, or simply relaxing. The property's cul de sac location provides a peaceful setting while the nearby walking trail offers a wonderful connection to the surrounding neighborhood.

Major improvements provide peace of mind, including a new roof in 2025, newer siding, updated HVAC, a newer composite deck, a remodeled kitchen and primary bathroom, and an updated finished basement. With four bedrooms, four
Unit Size
6,069 Ft²
Days on Market
-
Land Size
0.28 acres
Price per sqft
$235
Property Type
House
Property Taxes
$1,234
HOA Dues
$69
Year Built
2005

Payment Calculator

Cap Rate Calculator

Last updated: 25 days ago (Bright MLS #PABU2132628)

Price History

Date / Event Date Event Price
Oct 4, 2026 In contract -
In contract
Oct 1, 2026 Listed by Elite Realty Group Unl. Inc. $1,425,000
Listed by Elite Realty Group Unl. Inc.
May 3, 2017 Sold
Sold
Dec 19, 2005 Sold
Sold

Property Highlights

Garage
Air Conditioning
Fireplace
Parking Details
Has Garage
Parking Features: Attached, Garage
Garage Spaces: 3
Interior Details
Half Bathrooms: 1
Full Bathrooms: 4
Interior Features: Crown Molding, Eat-in Kitchen, Kitchen Island, Recessed Lighting, Walk-In Closet(s), Additional Stairway, Bathroom - Tub Shower, Bathroom - Walk-In Shower, Carpet, Dining Area, Family Room Off Kitchen, Primary Bath(s), Skylight(s), Wainscotting, Upgraded Countertops, Wood Floors
Has Fireplace
Fireplace Features: Propane
Fireplaces: 1
Basement: Partially Finished
Exterior Details
Square Footage: 6069
Square Footage Source: $0
Architectural Style: Traditional
Year Built Source: Estimated
Year Built: 2005
Levels: 3
Other Structures: Above Grade, Below Grade
Construction Materials: Brick Front
Lot Size Area: 12196.8
Lot Size Units: Square Feet
Lot Size Acres: 0.28

Lot Size Square Feet: 12196.8

Water Source: Public
Financial Details
Tax Assessed Value: $75,250
Tax Annual Amount: $14,804
Utilities Details
Cooling Type: Central Air
Heating Type: Central
Sewer : Public Sewer
Location Details
HOA/Condo/Coop Fee Includes: Trash, Snow Removal, Maintenance Grounds
HOA Fee: $825
HOA Fee Frequency: Annually

Building Info

Overview

    General

  • Year Built: 2005
  • Effective Year Built: 2005
  • Building Count: 1
  • Total Rooms: 10
  • Bedroom Count: 4
  • Bathroom Count: 4
  • Full Bathrooms: 3
  • Partial Bathrooms: 4
  • Bathroom Plumbing Fixtures: 16
  • Building Condition: 0
  • Building Quality: 0
  • Construction Type: 6
  • Building Style: 5
  • Exterior Walls Type: 0
  • Interior Walls Type: 0
  • Roof Shape Type: 0
  • Roof Cover Type: 0
  • Floor Count: 200
  • Living Units: 1
  • Floor Cover: 0
  • Basement Type: 2
  • Basement Area: 0
  • Garage Type: 0
  • Parking Space Count: 0
  • Patio Type: 0
  • Porch Type: 0
  • Pool Type: 0

    Dimensions

  • Lot Size Square Feet: 11,979
  • Lot Size Depth Feet: 1,200
  • Lot Size Frontage Feet: 1,000
  • Total Building Area: 4,449
  • Building Area: 4,449
  • Building Area Measurement: L

    Heating and Cooling

  • Fireplace Count: 1
  • Air Conditioning: 1
  • Heating: 24
  • Heated Square Feet: 4,449
  • Heating Fuel Type: 3

    Utilities

  • Sewer System: 1
  • Water Service: 2

Building

  • Building Type: 0
  • Property Class: R
  • Subdivision: LINTON HILL
  • Land Acres: 0000000275
  • Standard Land Use Code: 1001
  • County Land Use Code: 1010
  • Legal Description 1: 12,000SF 100X120 LOT #13 MCLAUGHLIN TRACT (LINTON HILL CHASE)

Neighborhood

  • School District Name: Council Rock School District
  • School Tax School District: COUNCIL ROCK SD
  • Census Tract: 105208

Zoning

  • Zoning: CM

Geography

  • Assessors Map Reference: 29-020
  • District: 29
  • Parcel: 29-020-042
  • Lot: 13
  • Municipality: NEWTOWN TOWNSHIP
  • Latitude: 40.2653
  • Longitude: -74.9299

    Address

  • Full Address: 25 Delaney Dr
  • Address - House Number: 25
  • Address - Street Name: Delaney
  • Address - Suffix Type: Dr
  • State: PA
  • City Name: Newtown
  • Carrier Code: R012
  • 4-Digit Zip Code: 4228
  • Zip Code: 18940

Valuation

    Tax

  • Tax Year: 2023
  • Tax Amount: $267,626
  • Tax Rate Code Area: 29

    Appraisal Valuation

  • Standard Deviation: 0.1477
  • Valuation Date: Mar 13, 2024
  • Confidence Score: 82
  • Final Value: 1,179,979
  • High Value: 1,354,305
  • Low Value: 1,005,653

    Market Valuation

  • Market Total Value: $800,532
  • Market Land Value: $77,021
  • Market Improvement Value: $723,511

    Assessments Valuation

  • Assessed Year: 2023
  • Assessed Total Value: $75,250
  • Assessed Land Value: $7,240
  • Assessed Improvements Value: $68,010

    Sales

  • Current Sale Contract Date: Apr 28, 2017
  • Current Sale Recording Date: May 03, 2017
  • Current Sale Price:
  • Current Sale Document Type: 27
  • Current Sale Input Document Number: 2017025419
  • Previous Sale Recording Date: Dec 19, 2005
  • Previous Sale Contract Date: Nov 29, 2005
  • Previous Sale Amount: $822,900
  • Previous Sale Document Type: 27

    Financing

  • First Mortgage Financing Type: ADJ
Data used for valuation calculations is provided by RealtyHop, and other third party sources

Comparables

Unit
Status
Type
Beds
Baths
ft²
Price/ft²
Asking Price
Listed On
Closing Price
Sold On
HOA + Taxes

About Bucks


Similar Homes for Sale

Currently no similar homes around

Nearby Rentals

Unit for rent at 9 Hibiscus Place, NEWTOWN, PA, 18940

$4,425 /mo

  • 4 Beds
  • 2 Baths
  • 3,479 ft²
9 Hibiscus Place, NEWTOWN, PA, 18940 Listing by Matthew Scannapieco
Unit for rent at 215 Sequoia Drive, NEWTOWN, PA, 18940

$3,100 /mo

  • 2 Beds
  • 2 Baths
  • 1,506 ft²
215 Sequoia Drive, NEWTOWN, PA, 18940 Listing by Richard Ma
Unit for rent at 42 Stockton Court, NEWTOWN, PA, 18940

$2,500 /mo

  • 2 Beds
  • 2 Baths
42 Stockton Court, NEWTOWN, PA, 18940 Listing by Bessie A Stanzione


Frequently Asked Questions

When was property at 25 Delaney Drive built and last sold?
The property at 25 Delaney Drive was built in 2005 and last sold on Apr 28, 2017 for $635,000.
How much is this home worth?
The estimated value of the home located at 25 Delaney Drive is $1,455,768.
What are some comparable homes to 25 Delaney Drive?
There are currently no comparable homes to 25 Delaney Drive.