by RH Advisors

Check Availability
Derry 03038
2.5 Cunningham
Listed by: Susan Ochoa, RE/MAX Innovative Properties, [email protected], , Listing Courtesy of Prime MLS
$589,900
● House - For Sale

2.5 Cunningham

Derry, NH 03038
bedrooms
3 Beds
bathrooms
2 Baths
square feet
2,082 Ft²
$3,578
Est. Monthly

About This Property

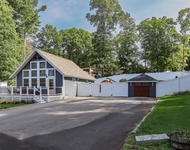
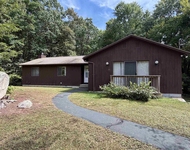
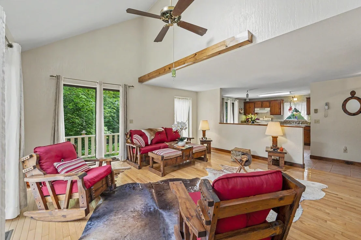
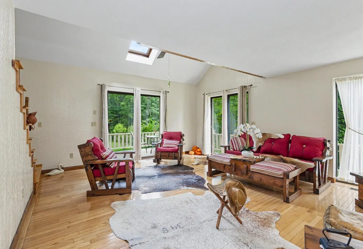
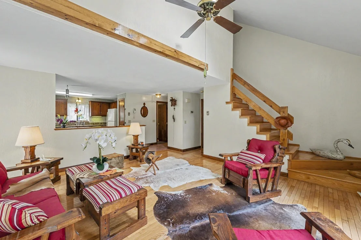
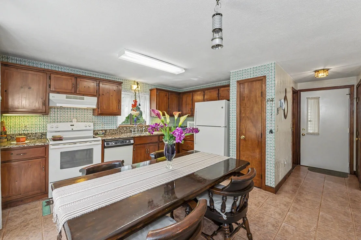
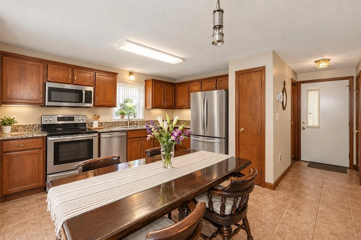
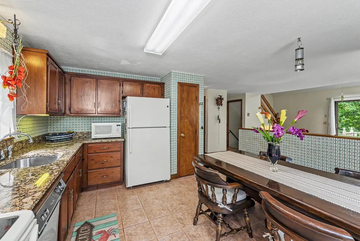
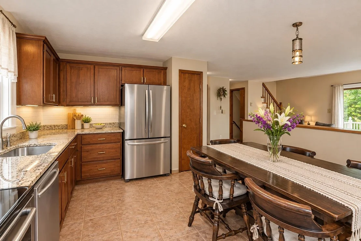
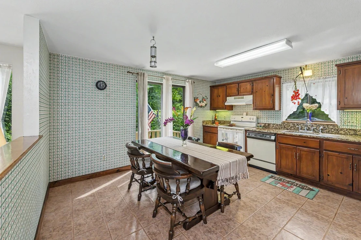
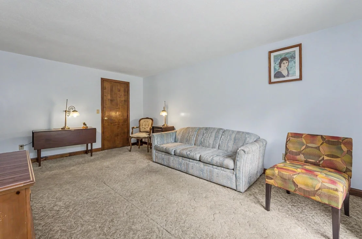
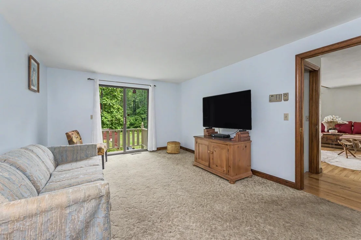
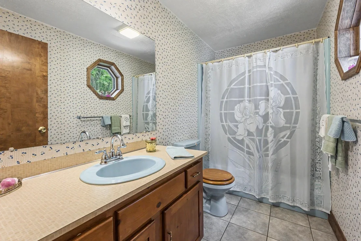
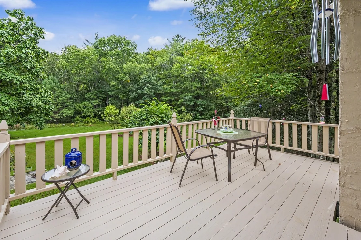
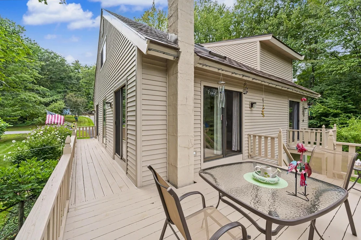
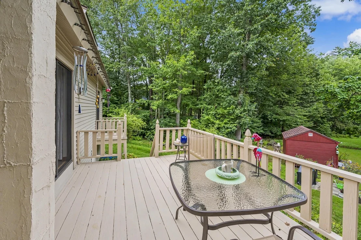
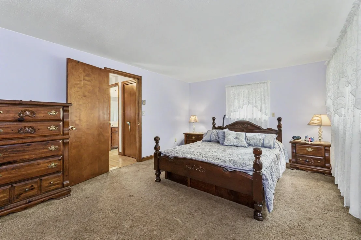
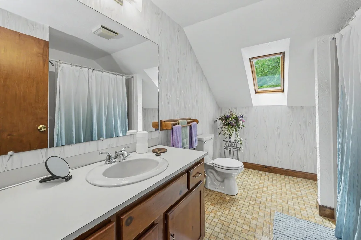
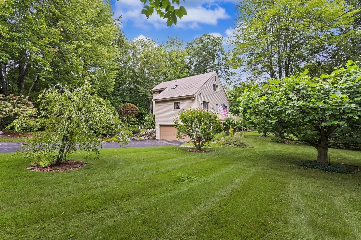
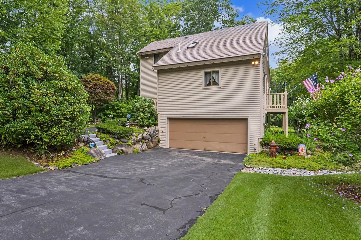
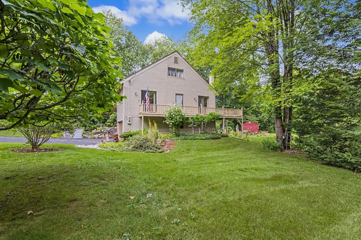
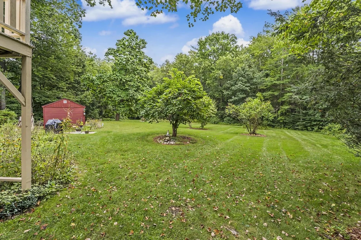
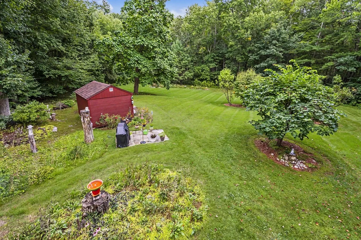
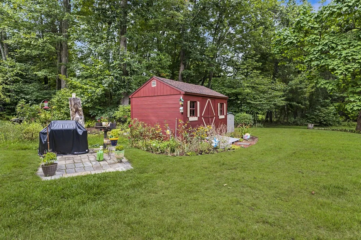
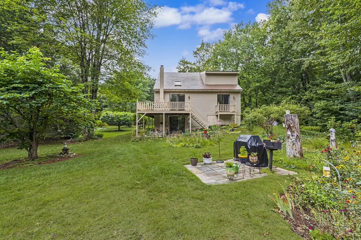
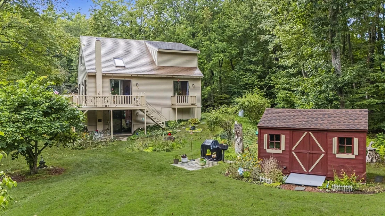
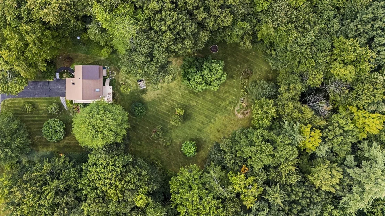
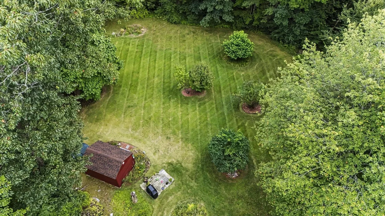
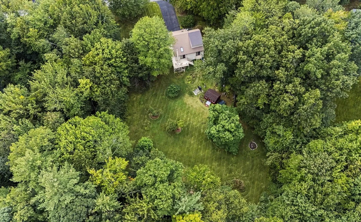
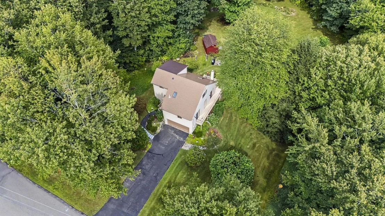
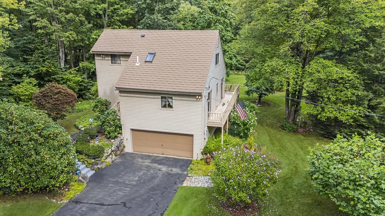
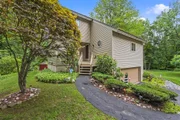
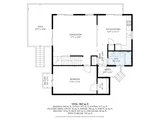
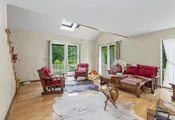
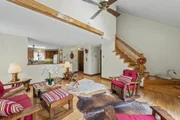
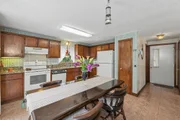
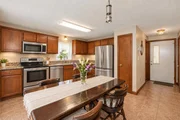
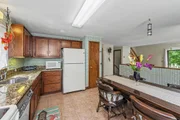
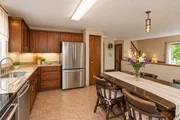
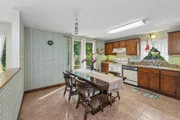
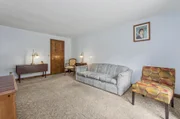
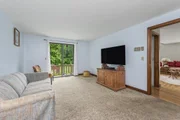
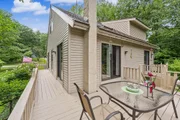
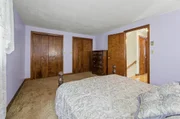
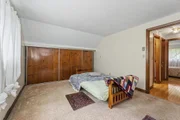
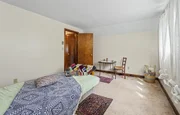
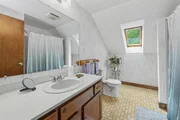
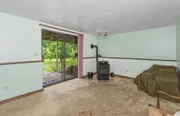
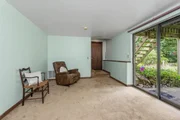
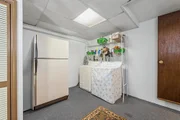
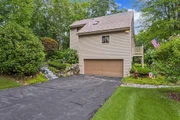
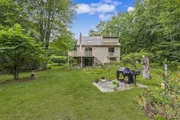
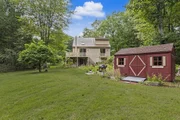
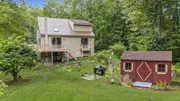
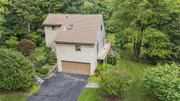
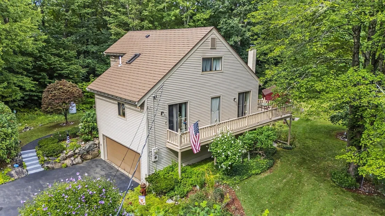
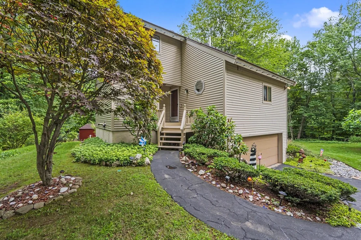
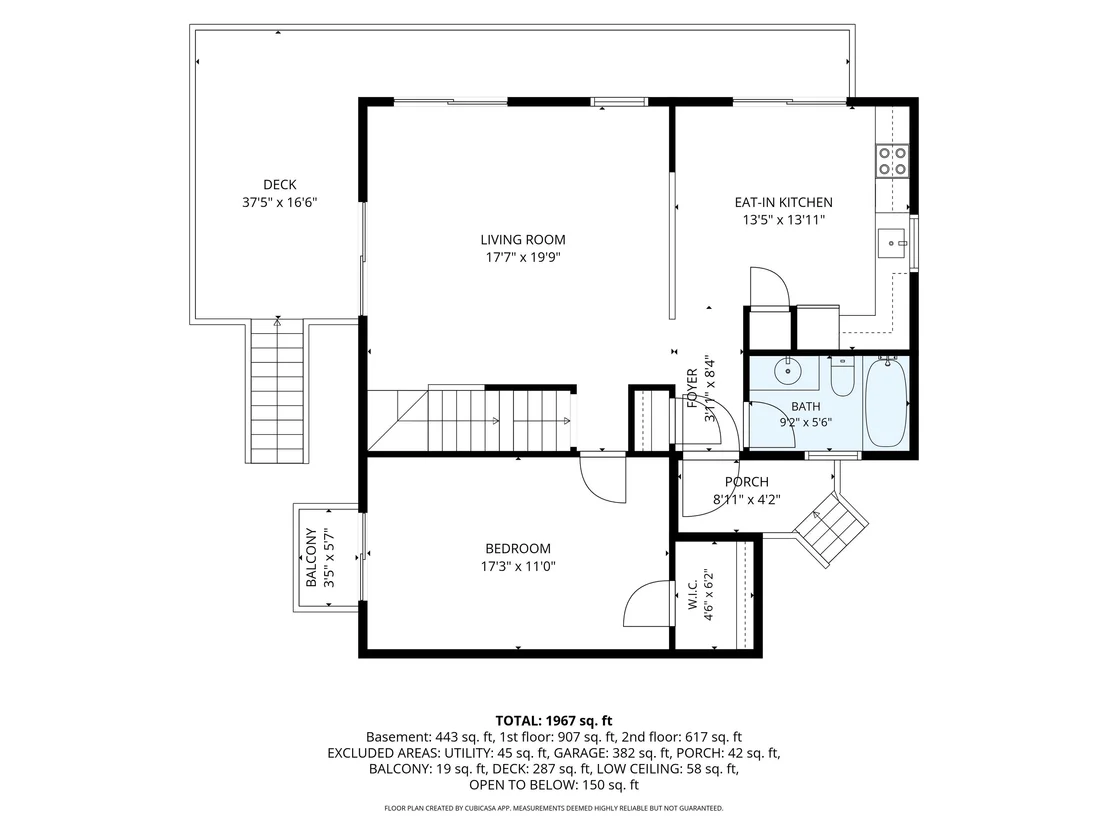
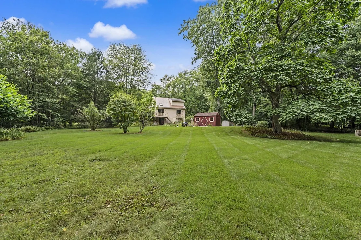
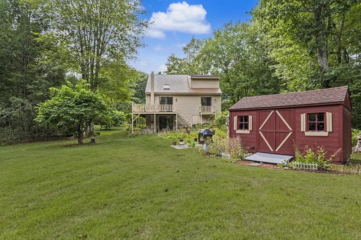
Welcome to 2 1/2 Cunningham Drive, a beautifully maintained 3-bedroom, 2 bath home where pride of ownership truly shines. Impeccably kept inside and out, this inviting property offers comfortable living spaces and the kind of outdoor setting that makes you want to stay home and enjoy it. The private backyard is a true oasis, thoughtfully landscaped and offering a peaceful retreat for relaxing, entertaining or simply enjoying the outdoors. Whether you're hosting friends or unwinding after a long day, this is a space you'll love spending time in. A durable metal roof and brand-new water heater add to the home's appeal and provides peace of mind for years to come. Additionally, the home offers an open floor plan and a large first floor bedroom that opens to the deck. With its well cared for condition, inviting spaces and exceptional backyard setting, this Cunningham Drive home is ready for its next owner to enjoy.
Unit Size
2,082 Ft²
Days on Market
-
Land Size
1.53 acres
Price per sqft
$283
Property Type
House
Property Taxes
$681
HOA Dues
-
Year Built
1981

Listed By

Susan Ochoa
Susan Ochoa
Coco, Early & Associates

Payment Calculator (Computations Provided by RealtyHop)

Cap Rate Calculator

Last updated: 3 days ago (Prime MLS #5109953)

Price History

Date / Event Date Event Price
Sep 16, 2026 Listed by RE/MAX Innovative Properties $589,900
Listed by RE/MAX Innovative Properties
May 14, 2024 Sold
Sold
May 2, 2024 In contract -
In contract
Apr 19, 2024 Listed by DiPietro Group Real Estate $619,000
Listed by DiPietro Group Real Estate
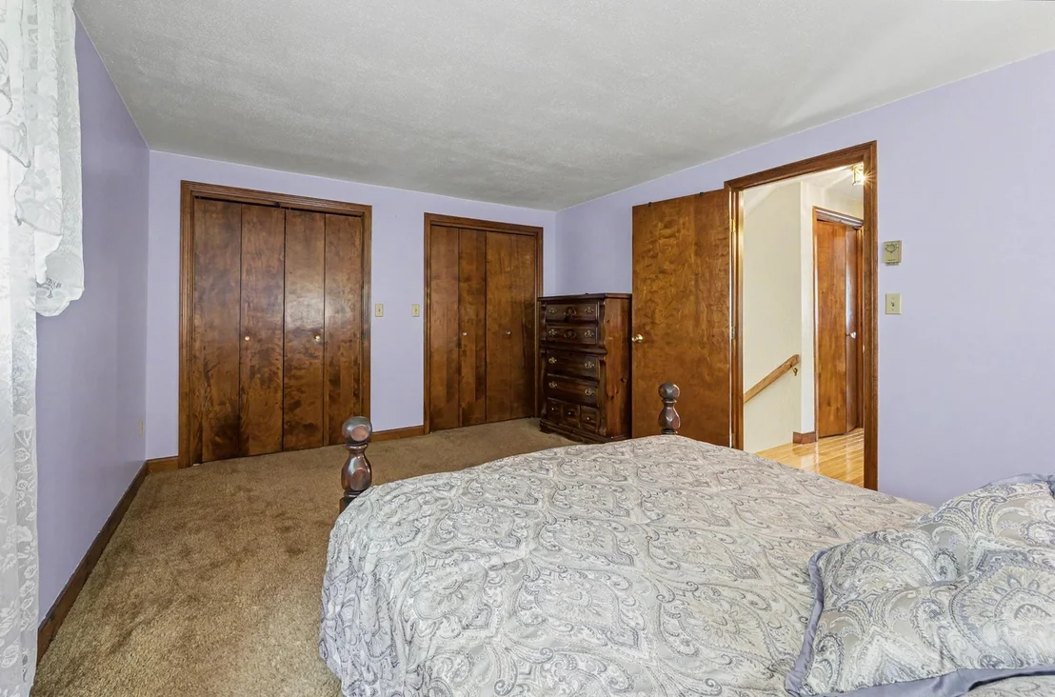
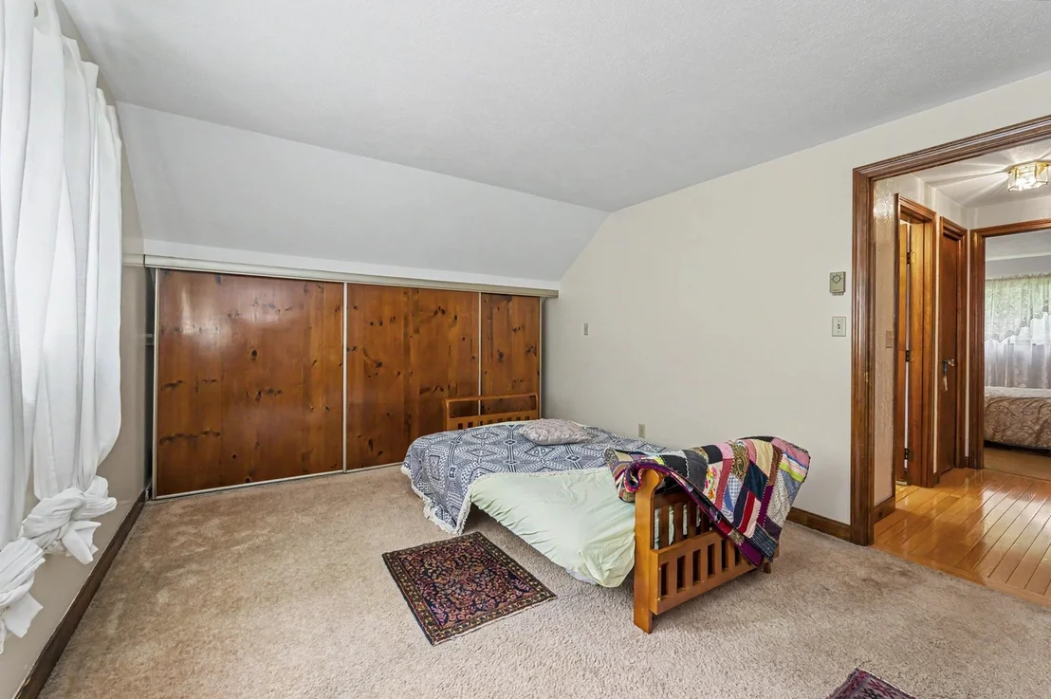
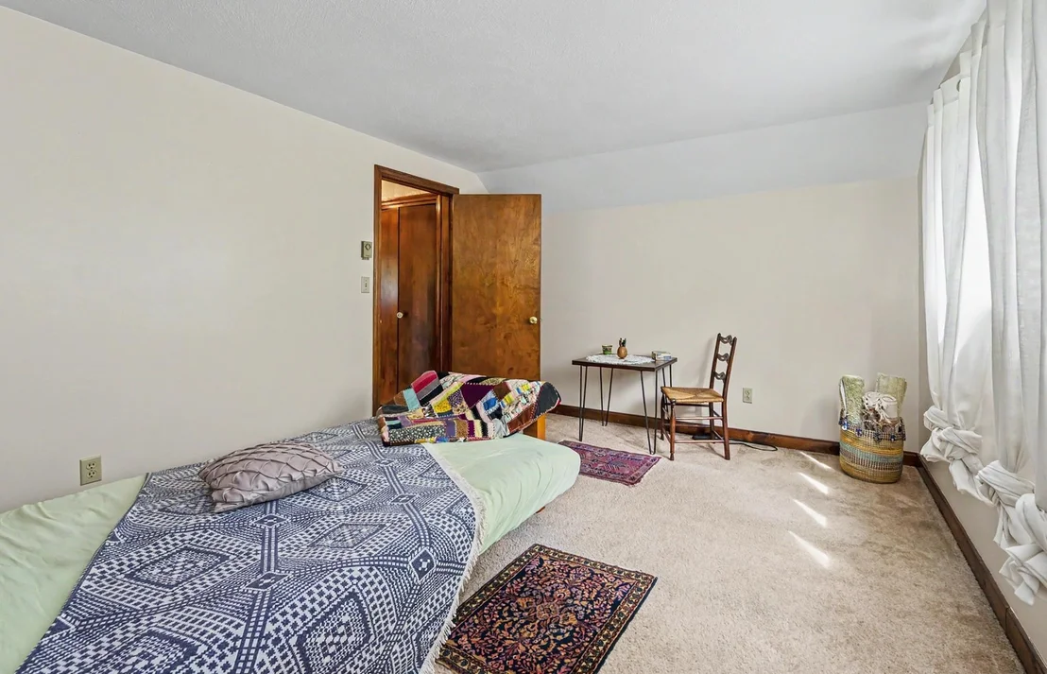
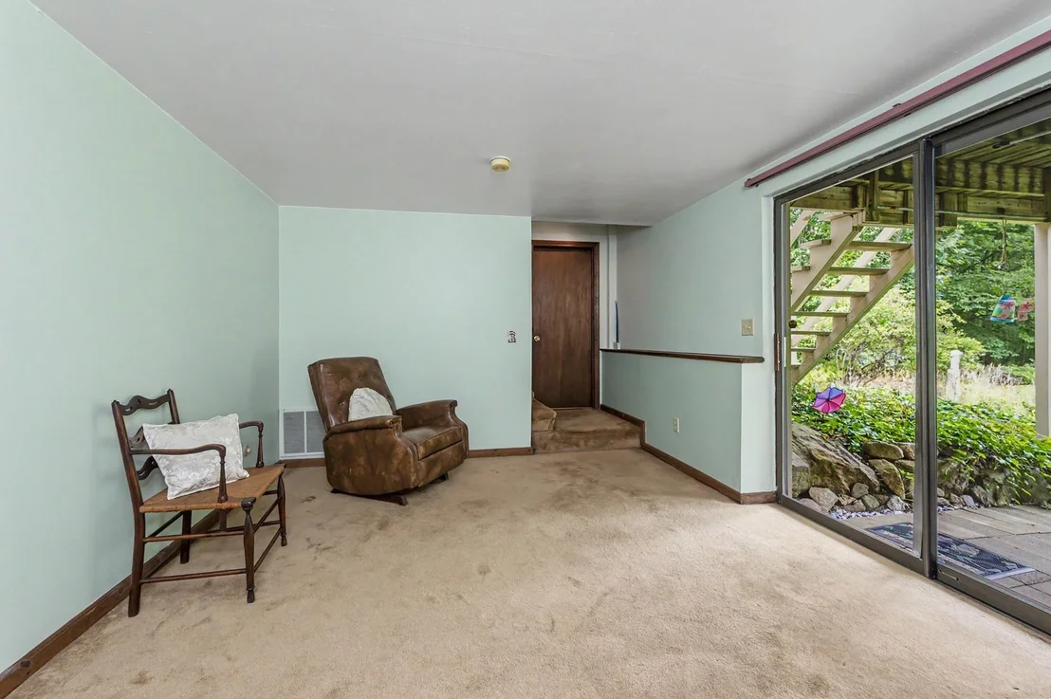
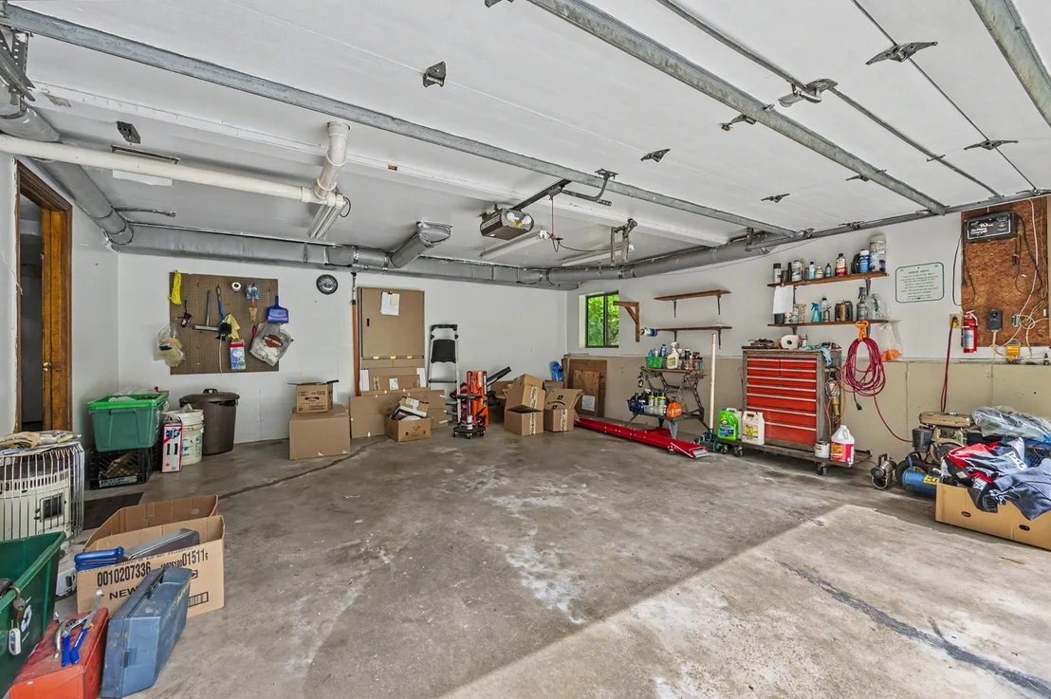
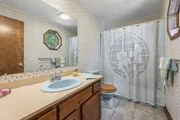
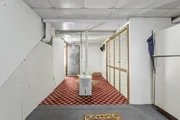
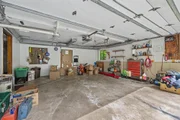
Your DREAM HOME IS HERE at 25 Cunningham Drive in Derry NH! Nestled in the serene, quiet neighborhood this stunning home offers a blend of rustic charm and modern living!! Contemporary style home is perfect for entertaining!! Open concept living on first floor flows seamlessly. The kitchen shines with updated granite countertops and a classic subway tile backsplash. Wood burning fireplace is the main focal point in the spacious family room. The charm continues with a sunken dining room defined by cathedral ceilings and a custom greenhouse window, adding to the room's warm ambiance. Beautiful hardwood floors throughout and recently updated 2 full baths. Enjoy the screened porch that overlooks the picturesque 1.1-acre lot, with a lovingly landscaped backyard oasis complete with wooden pergola and a soothing cascading water feature - perfect for outdoor relaxation! 1st floor bedroom or office space.Upstairs, the primary bedroom stands out with large closets, custom accent wood paneling, and direct bathroom access with laundry, offering views of the lush backyard. Additional 2nd floor bedroom and a office/ study with a closet retain the home’s rustic theme!! A HIGH POINT of this property is the large detached 2-car garage, heated with propane, offering ample space for vehicles, a workshop, or studio pursuits! Full basement w/ walkout access offers potential to finish. full yard irrigation. Derrys Top Rated Schools! Schedule your showing today!! Open House SAT 4/27& SUN 4/28 10-12
Oct 3, 2017 Sold
Sold
Show More

Property Highlights

Garage
Parking Details
Has Garage
Parking Features: Auto Open
Garage Spaces: 2
Interior Details
Full Bathrooms: 2
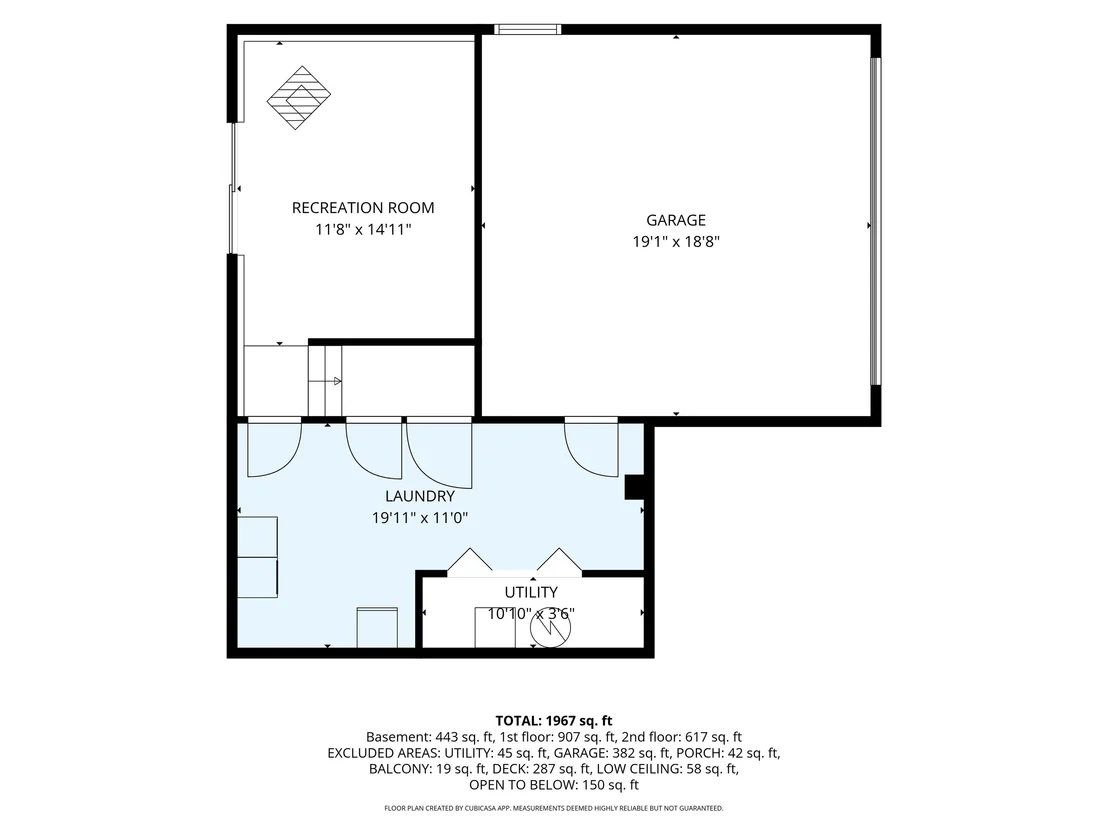
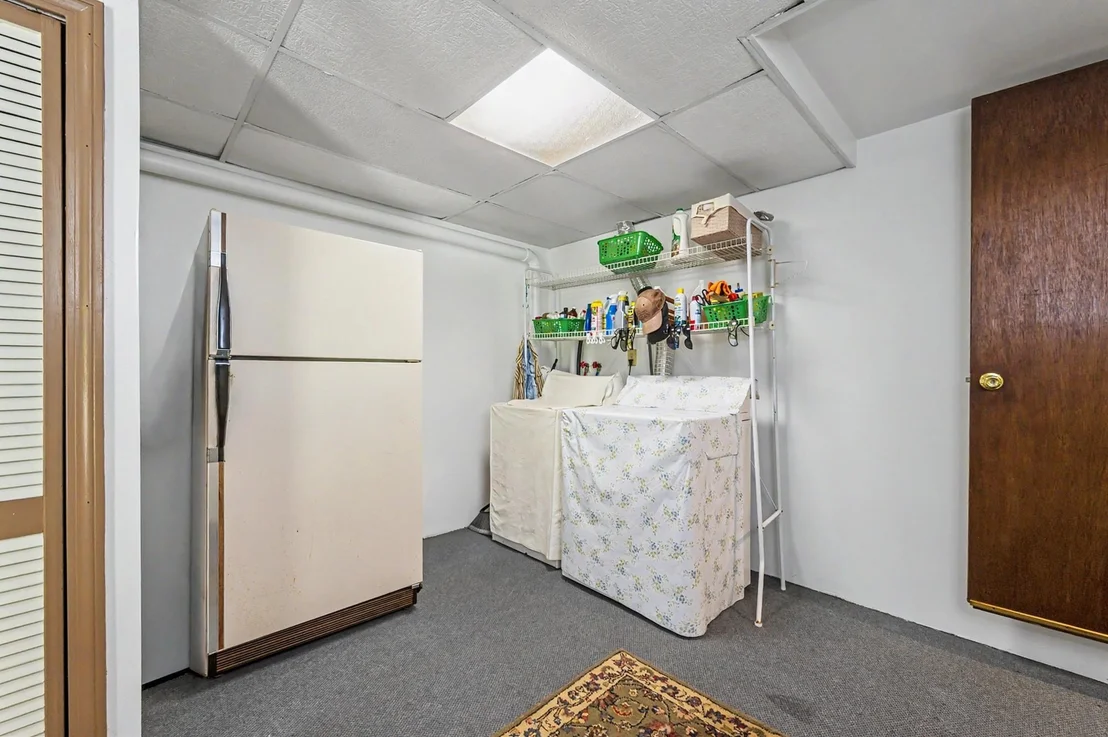
Interior Features: Vaulted Ceiling(s), Skylight, Basement Laundry
Appliances: Dishwasher, Dryer, Electric Range, Refrigerator, Washer
Flooring Type: Carpet, Ceramic Tile, Hardwood, Vinyl
Rooms: 7
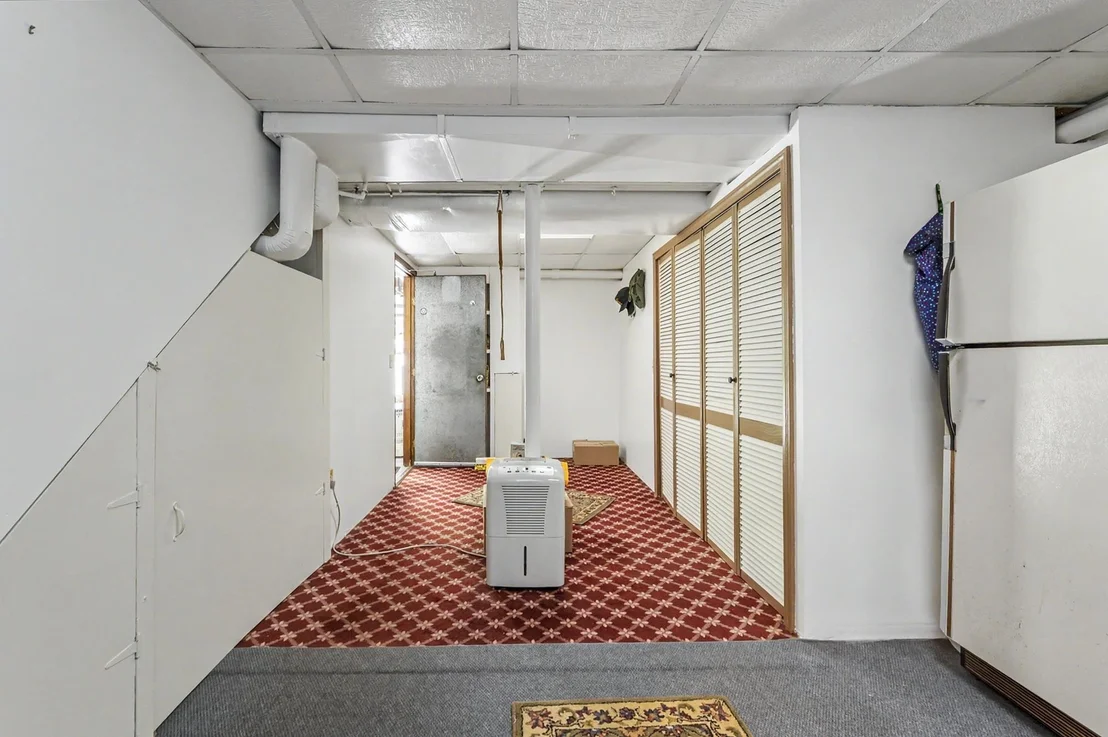
Basement: Yes
Exterior Details
Square Footage: 2082
Architectural Style: Contemporary
Year Built: 1984
Construction Materials: Wood Siding, Vinyl Siding
Lot Features: Level
Lot Size Area: 66647
Lot Size Units: Square Feet
Lot Size Acres: 1.53
Lot Size Square Feet: 66647
Water Source: Public
Financial Details
Tax Annual Amount: $8,168
Utilities Details
Cooling Type: None
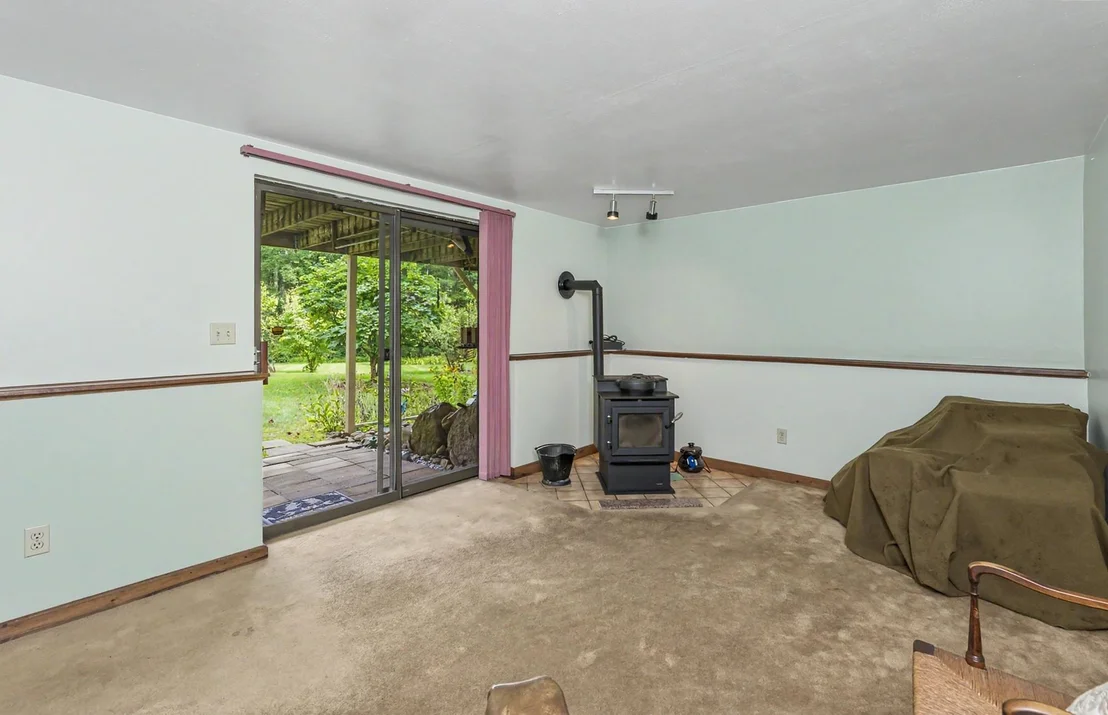
Heating Type: Pellet Stove, Electric, Forced Air, Radiant, Radiant Ceiling
Sewer : Septic Tank

Building Info

Overview

    General

  • Year Built: 1981
  • Effective Year Built: 1981
  • Building Count: 1
  • Total Rooms: 7
  • Bedroom Count: 4
  • Bathroom Count: 3
  • Full Bathrooms: 2
  • Partial Bathrooms: 3
  • Building Condition: 6
  • Building Quality: 0
  • Construction Type: 0
  • Building Style: 21
  • Exterior Walls Type: 19
  • Interior Walls Type: 0
  • Roof Shape Type: 1
  • Roof Cover Type: 15
  • Floor Count: 200
  • Living Units: 1
  • Floor Cover: 0
  • Basement Type: 2
  • Basement Area: 901
  • Garage Type: 7
  • Parking Space Count: 0
  • Patio Type: 0
  • Porch Type: 0
  • Pool Type: 0

    Dimensions

  • Lot Size Square Feet: 47,916
  • Total Building Area: 1,770
  • Gross Building Area: 3,229
  • Building Area: 1,770
  • Building Area Measurement: L

    Heating and Cooling

  • Fireplace Count: 1
  • Air Conditioning: 13
  • Heating: 10
  • Heated Square Feet: 1,770
  • Heating Fuel Type: 6

    Utilities

  • Sewer System: 0
  • Water Service: 0

Building

  • Building Type: 0
  • Property Class: R
  • Land Acres: 0000001100
  • Standard Land Use Code: 1001
  • County Land Use Code: 101

Neighborhood

  • School District Name: Derry School District
  • School Tax School District: DERRY COOP
  • Census Tract: 003602

Zoning

  • Zoning: LDR

Geography

  • Parcel: DERY M:10 B:98 L:97
  • Block: 98
  • Lot: 97
  • Municipality: DERRY
  • Latitude: 42.8975
  • Longitude: -71.2274

    Address

  • Full Address: 25 Cunningham Dr
  • Address - House Number: 25
  • Address - Street Name: Cunningham
  • Address - Suffix Type: Dr
  • State: NH
  • City Name: Derry
  • Carrier Code: R012
  • 4-Digit Zip Code: 5707
  • Zip Code: 03038

Valuation

    Tax

  • Tax Year: 2023
  • Tax Amount: $1,027,400

    Appraisal Valuation

  • Standard Deviation: 0.1695
  • Valuation Date: Feb 21, 2024
  • Confidence Score: 78
  • Final Value: 580,899
  • High Value: 679,398
  • Low Value: 482,400

    Assessments Valuation

  • Assessed Year: 2023
  • Assessed Total Value: $496,800
  • Assessed Land Value: $170,800
  • Assessed Improvements Value: $326,000

    Sales

  • Current Sale Recording Date: Oct 03, 2017
  • Current Sale Price:
  • Current Sale Document Type: 71
  • Current Sale Input Document Number: 43520
  • Previous Sale Recording Date: Oct 03, 2016
  • Previous Sale Amount: $298,000
  • Previous Sale Document Type: 71
Data used for valuation calculations is provided by RealtyHop, and other third party sources

Comparables

Unit
Status
Type
Beds
Baths
ft²
Price/ft²
Asking Price
Listed On
Closing Price
Sold On
HOA + Taxes

About Derry


Similar Homes for Sale

Currently no similar homes around

Nearby Rentals

Unit for rent at 34 Blueberry, Hampstead, 03841

$2,900 /mo

  • 2 Beds
  • 1 Bath
  • 770 ft²
34 Blueberry, Hampstead, 03841 Listing by Thom Gregsak
Unit for rent at 22 Cunningham, Derry, 03038

$3,000 /mo

  • 3 Beds
  • 1 Bath
  • 3,328 ft²
22 Cunningham, Derry, 03038 Listing by Kimberly Baraw


Frequently Asked Questions

When was property at 25 Cunningham Drive built and last sold?
The property at 25 Cunningham Drive was built in 1981 and last sold on Jan 1, 1970 for $325,000.
How much is this home worth?
The estimated value of the home located at 25 Cunningham Drive is $582,771.
What are some comparable homes to 25 Cunningham Drive?
There are currently no comparable homes to 25 Cunningham Drive.