See Home Value
$1,590,000
● House - Off Market

25 Clancy Lane Estates

Rancho Mirage, CA 92270
bedrooms
4 Beds
bathrooms
4 Baths, 1 Half Bath
square feet
4,720 Ft²
$2,374,975
RealtyHop Estimate
45.70%
Since Feb 1, 2020
National-US
Primary Model

About This Property

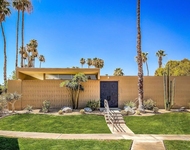
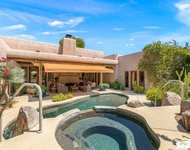
Gated Clancy Lane Estates Contemporary | Gorgeous Private Contemporary situated in Clancy Lane Estates. From the moment you enter this beautiful Custom home, you will love this space. Huge floor to ceiling volume, walls of glass offering mountain and pool/spa views, custom built-in's and more. Formal living and dining with auto blinds throughout. Relaxing great-room kitchen with tons of cabinetry, breakfast area and family room with media and custom built-ins, all overlooking rear yard patios, pool & spa and outdoor kitchen. Lavish master suite with direct spa-patio access, mini bar, lavish marble bath and over-sized walk-in closet. Guest suite are spacious and have direct private patio access. The rear yard is lush, private and beautiful. This is a must-see value!
Unit Size
4,720 Ft²
Days on Market
128 days
Land Size
0.65 acres
Price per sqft
$345
Property Type
House
Property Taxes
-
HOA Dues
$326
Year Built
1993

Payment Calculator

Cap Rate Calculator

Last updated: 5 months ago (CRMLS #219024431DA)

Price History

Date / Event Date Event Price
Aug 1, 2025 Sold
Sold
Jul 4, 2025 In contract -
In contract
Apr 18, 2025 Listed by First Team Real Estate $3,795,000
Listed by First Team Real Estate
Modern Luxury in Prestigious Clancy Lane Estates Step into the epitome of refined living in this exquisite FULLY FURNISHED estate located within the coveted Clancy Lane Estates of Rancho Mirage. A harmonious blend of modern luxury and contemporary design, this stunning home offers a seamless indoor-outdoor lifestyle, curated for the most discerning buyer. As you enter, you're welcomed by an expansive open-concept living space, adorned with sophisticated finishes and designer touches throughout. At the heart of the home lies a custom-crafted gourmet kitchen, a true haven for culinary enthusiasts. Featuring a Lacanche oven, custom range hood, Wolf and Sub-Zero appliances, bespoke cabinetry, and an oversized island, this space is as functional as it is beautiful. Adjacent to the kitchen, a stylish den offers the perfect setting for intimate gatherings, while the formal dining room, complete with a built-in bar, flows effortlessly into a grand living room highlighted by a dramatic floor-to-ceiling marble fireplace and a suspended lounger designed for ultimate relaxation. Smart home living is at your fingertips with a state-of-the-art Control4 automation system managing lighting, audio/visual, climate, shades, and security. Additional features include surround sound, a new roof, OWNED SOLAR PANELS, and a Tesla Powerwall for energy efficiency. Walls of floor-to-ceiling glass create a seamless transition to the outdoors, revealing a resort-inspired backyard oasis. Enjoy al fresco dining and entertaining with a custom BBQ and pizza oven center, an ozone-treated pool and spa, and a separate 12-person spa, all framed by breathtaking mountain views. The primary suite is a sanctuary unto itself, featuring spa-like amenities including a custom teak shower, infrared sauna, Bauformat walk-in closet, and a Japanese smart toilet. Outdoor amenities abound, including a private pickleball court, putting green, and a fully turfed yard for year-round greenery. Completing the estate is a climate-controlled 3-car garage equipped with ample storage and a beverage refrigerator. Truly a desert dream home, where luxury meets innovation in one of Rancho Mirage’s most prestigious enclaves.
Jan 17, 2020 Sold
Sold
Jul 24, 2019 Listed by Desert Sotheby's International Realty $1,630,000
Listed by Desert Sotheby's International Realty

Property Highlights

Garage
Air Conditioning
Fireplace

Building Info

Overview

    General

  • Year Built: 1993
  • Effective Year Built: 1993
  • Building Count: 1
  • Bedroom Count: 4
  • Bathroom Count: 4
  • Full Bathrooms: 3
  • Partial Bathrooms: 4
  • Building Condition: 0
  • Building Quality: 1
  • Construction Type: 17
  • Building Style: 0
  • Exterior Walls Type: 0
  • Interior Walls Type: 0
  • Roof Shape Type: 0
  • Roof Cover Type: 7
  • Floor Count: 100
  • Living Units: 1
  • Floor Cover: 0
  • Basement Type: 0
  • Basement Area: 0
  • Garage Type: 1
  • Garage Square Area: 798
  • Parking Space Count: 3
  • Patio Type: 0
  • Porch Type: 0
  • Pool Type: 8

    Dimensions

  • Lot Size Square Feet: 28,314
  • Total Building Area: 6,412
  • Gross Building Area: 6,412
  • Building Area: 4,720
  • Building Area Measurement: L

    Heating and Cooling

  • Fireplace Count: 1
  • Air Conditioning: 1
  • Heating: 3
  • Heated Square Feet: 4,720
  • Heating Fuel Type: 3

    Utilities

  • Sewer System: 5
  • Water Service: 6

Building

  • Building Type: 0
  • Property Class: R
  • Land Acres: 0000000650
  • Standard Land Use Code: 1001
  • County Land Use Code: 20
  • State Land Use Code: R01
  • Legal Description 1: .65 ACRES IN LOT 11 MB 122/083 TR 9604 & INT IN COMMON

Neighborhood

  • School District Name: Desert Sands Unified School District
  • Census Tract: 044918

Zoning

  • Zoning: REA

Geography

  • Subdivision Tract Number: 9604
  • Parcel: 682-160-005
  • Lot: 11
  • Municipality: RANCHO MIRAGE
  • Latitude: 33.7448
  • Longitude: -116.401

    Address

  • Full Address: 25 Clancy Lane Ests
  • Address - House Number: 25
  • Address - Street Name: Clancy Lane
  • Address - Suffix Type: Ests
  • State: CA
  • City Name: Rancho Mirage
  • Carrier Code: C012
  • 4-Digit Zip Code: 4507
  • Zip Code: 92270

Valuation

    Tax

  • Total Area: 4,720
  • Tax Year: 2023
  • Tax Amount: $2,097,832
  • Tax Rate Code Area: 017-019

    Appraisal Valuation

  • Standard Deviation: 0.1966
  • Valuation Date: Mar 20, 2024
  • Confidence Score: 73
  • Final Value: 1,790,738
  • High Value: 2,142,864
  • Low Value: 1,438,611

    Market Valuation

  • Market Total Value: $1,790,280

    Assessments Valuation

  • Assessed Year: 2023
  • Assessed Total Value: $1,671,372
  • Assessed Land Value: $315,353
  • Assessed Improvements Value: $1,356,019

    Sales

  • Current Sale Contract Date: Dec 17, 2019
  • Current Sale Recording Date: Jan 17, 2020
  • Current Sale Price:
  • Current Sale Document Type: 36
  • Current Sale Input Document Number: 2020-0025651
  • Previous Sale Recording Date: May 24, 2017
  • Previous Sale Contract Date: Apr 25, 2017
  • Previous Sale Amount: $1,650,000
  • Previous Sale Document Type: 36
Data used for valuation calculations is provided by RealtyHop, and other third party sources

Comparables

Unit
Status
Type
Beds
Baths
ft²
Price/ft²
Asking Price
Listed On
Closing Price
Sold On
HOA + Taxes

About Clancy Lane Estate


Similar Homes for Sale

Currently no similar homes around

Nearby Rentals

Unit for rent at 1202 Sandpiper Street, Palm Desert, CA, 92260

$6,950 /mo

  • 2 Beds
  • 1,626 ft²
1202 Sandpiper Street, Palm Desert, CA, 92260 Listing by The Hamilton Real Estate Group
Unit for rent at 72689 Beavertail Street, Palm Desert, CA, 92260

$9,000 /mo

  • 4 Beds
  • 2 Baths
  • 3,116 ft²
72689 Beavertail Street, Palm Desert, CA, 92260 Listing by Antonio Estrada
Unit for rent at 41 Camino Arroyo Place, PALM DESERT, CA, 92260

$7,600 /mo

  • 3 Beds
  • 2 Baths
  • 1,821 ft²
41 Camino Arroyo Place, PALM DESERT, CA, 92260 Listing by Celeste Jackson


Frequently Asked Questions

When was property at 25 Clancy Lane Estates built and last sold?
The property at 25 Clancy Lane Estates was built in 1993 and last sold on Dec 17, 2019 for $1,590,000.
How much is this home worth?
The estimated value of the home located at 25 Clancy Lane Estates is $3,802,314.
What are some comparable homes to 25 Clancy Lane Estates?
There are currently no comparable homes to 25 Clancy Lane Estates.