


25 Carlton Drive


About This Property
Payment Calculator
Your Estimated Monthly Payment
Cap Rate Calculator
What does this mean?
Based on our analysis, the cap rate of this property is 1.25%. A negative cap rate indicates that the property might not be feasible as an income-producing asset. The median cap rate for a near zip code 11238 is 4.23%.
How much can I actually make?
Actual monthly rental income may vary between $4,760 and $7,140 depending on unit-specific characteristics. You can change the amount using the slider to further explore.
How is cap rate calculated?
Cap Rate = Net Operating Income (NOI) / Property Asset Value.
When calculating the cap rate, we assume 100% occupancy. Leverage (mortgage) is not considered.
Cap Rate provided by RealtyHop and RentHop, learn more about cap rate here.
Price History
| Date / Event | Date | Event | Price |
|---|---|---|---|
| Jun 13, 2024 | Sold | ||
| Sold | |||
| Apr 20, 2024 | In contract | - | |
| In contract | |||
| Apr 3, 2024 | Listed by Howard Hanna Rand Realty | $1,349,000 | |
| Listed by Howard Hanna Rand Realty | |||
| | |||
|
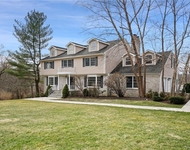
Beautiful Provincial Colonial in desirable Mount Kisco Chase, an 86 homes community built in 2002 by Toll Bros. with no "through streets". Unique Location, providing Private moments with Nature on a level 0.73 acre of landscaped yard, Stone Patio/Wall & your wooded Conservation Land. Two-story Entry with a Palladium Window, refinished Wood Staircase/Railing, New Hall Carpet on Bedroom level. Gleaming Hardwood Floors as shown. Charming Home Office, Powder Room, 2 Closets, 2 car Garage entry w/Storage rm, Mud/Laundry rm & entry to Walk-out Basement (Imagine the Possibilities when Finished). Main Floor Boasts a Two-Story Great Room with Wood Burning Fireplace, the Greenhouse effect of a Wall of Windows - view of your wooded backyard & back Staircase. This Opens into the Breakfast Nook w/Sky-light, door to Patio, Island & Black Granite Counters, Wood Cabinets, Wood Floors, In-sink garbage disposal, Pantry, SS Appliances & a New Dishwasher. The adjacent Formal Dining Room Boasts a Tray Ceiling & lovely Bay Window - open to a formal Living Room. Custom Crown Moldings/Mill work throughout. New Chandeliers in Nook & FDR. Upstairs you will find the Beautiful Primary Suite enhanced with a oversized Bedroom area, Tray Ceilings & recessed lighting, cozy Sitting area, Walk-in Closet (16'x12' wow!) and an awesome Bathroom with a New Walk-in Shower, Soak Tub, 2 separate sink/vanities, toilet closet & oversize window with a private view... Plus a New Barn Door entry from the Bedroom area - your refuge from Day to Day activities. 2nd & 3rd Bedrooms are separated with a Jack & Jill Bathroom including a 2 sink vanity, and door to Tub & Toilet. The 4th Bedroom (Builder upgrade) has it's own Full Bath. 2nd Zone in Attic has HVAC upgrade w New A/C Condenser. Both 2nd & 3rd Bdrms had New High Hat lighting installed. Located 1 Mile from Northern Westchester Hospital, 2+ Miles to the vibrant Mount Kisco Village/Train Station & only a half mile walk to Marsh Sanctuary, trails & Leonard Park. Plus 5 minute Drive to Ben & Jerrys, Target & Whole Foods!
| |||
| Oct 13, 2023 | Sold | ||
| Sold | |||
| Aug 30, 2023 | Sold | ||
| Sold | |||

Property Highlights
Building Info
Comparables
Status
Price/ft²
Listed On
Sold On
About Mount Kisco
Similar Homes for Sale
Currently no similar homes aroundNearby Rentals
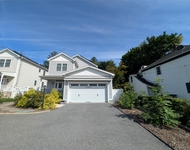
$7,500 /mo
- 4 Beds
- 2 Baths
- 2,310 ft²
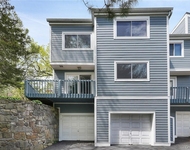
$4,500 /mo
- 2 Beds
- 2 Baths
- 1,600 ft²

Data Source: OneKey MLS
 Your Privacy Choices
Phone: 425-283-2930
Address: 335 Madison Avenue, New York, NY 10017