See Home Value
Plymouth 02324
25 Calthrop Dr
$575,000
● House - Off Market

25 Calthrop Dr

Bridgewater, MA 02324
bedrooms
4 Beds
bathrooms
3 Baths, 1 Half Bath
square feet
3,460 Ft²
$905,181
RealtyHop Estimate
48.39%
Since May 1, 2019
National-US
Primary Model

About This Property

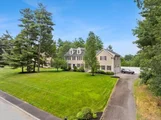
Magnificent and well maintained expansive colonial located in a desirable neighborhood with easy access to commuter rail and Bridgewater State University. The first floor great room with floor to ceiling stone fireplace, cathedral ceiling and over-sized windows, is the perfect spot to relax! There is a fabulous kitchen with unique granite counters, center island and a breakfast nook adjacent to a large deck to enjoy your morning coffee! Life is made much easier with a laundry room and mud room on the first floor as well as a half bath.  Like to work from home?  Enjoy the perfect home office!  Entertain?  Your new formal dining room has room for all of your relatives and friends! The second floor includes an expansive master bedroom and three additional large bedrooms, all with private or Jack-and-Jill bathrooms. Estate-sized yard w/privacy.  So much more is offered by this wonderful property, but don't take our word for it.....make your appointment and see for yourself!
Unit Size
3,460 Ft²
Days on Market
-
Land Size
1.00 acres
Price per sqft
$176
Property Type
House
Property Taxes
$755
HOA Dues
-
Year Built
2004

Payment Calculator

Cap Rate Calculator

Last updated: 4 months ago (MLSPIN #72444190)

Price History

Date / Event Date Event Price
Sep 30, 2025 Sold
Sold
Aug 6, 2025 In contract -
In contract
Jul 28, 2025 Listed by Lamacchia Realty, Inc. $999,900
Listed by Lamacchia Realty, Inc.
Estate-like feeling when you arrive at this home. Grandeous Colonial has room for everyone! 9' Ceilings on 1st floor, white cabinet kitchen w/granite counters, island, stainless steel appliances w/double oven stove & breakfast area; Dining room w/tray ceiling, picture frame moldings; Office w/French door, coffered ceiling & wainscoting; Sunken living room features 2 story ceiling open to 2nd floor hallway, floor to ceiling stone fireplace & carpeting; 2nd floor bedrooms all have bathrooms (en-suite & Jack & Jill style); Primary Bedroom is massive, w/office area, walk-in closet & bathroom w/soaking tub, double vanity & shower. Outside is a lush green paradise! The irrigation keeps the lawn green, backyard is fenced & features storage shed, playground, huge patio w/firepit & expansive deck running almost the length of the house; You can host cookouts galore here so invite your family & friends & have the holiday get togethers in your new home. Offer deadline 6pm Sunday!
Apr 16, 2019 Sold
Sold
Jan 21, 2019 Listed by WEICHERT, Realtors - The Chase Team $610,000
Listed by WEICHERT, Realtors - The Chase Team
Show More

Property Highlights

Garage
Parking Available
Air Conditioning
Fireplace

Building Info

Overview

    General

  • Year Built: 2004
  • Effective Year Built: 2004
  • Building Count: 1
  • Total Rooms: 8
  • Bedroom Count: 4
  • Bathroom Count: 4
  • Full Bathrooms: 3
  • Partial Bathrooms: 4
  • Building Condition: 3
  • Building Quality: 0
  • Construction Type: 6
  • Building Style: 5
  • Exterior Walls Type: 19
  • Interior Walls Type: 0
  • Roof Shape Type: 1
  • Roof Cover Type: 15
  • Floor Count: 200
  • Living Units: 1
  • Floor Cover: 0
  • Basement Type: 7
  • Basement Area: 1,350
  • Garage Type: 4
  • Parking Space Count: 0
  • Patio Type: 0
  • Porch Type: 0
  • Pool Type: 0

    Dimensions

  • Lot Size Square Feet: 44,220
  • Total Building Area: 3,312
  • Building Area: 3,312
  • Building Area Measurement: L

    Heating and Cooling

  • Fireplace Count: 1
  • Air Conditioning: 13
  • Heating: 4
  • Heated Square Feet: 3,312
  • Heating Fuel Type: 6

    Utilities

  • Sewer System: 0
  • Water Service: 0

Building

  • Building Type: 0
  • Property Class: R
  • Land Acres: 0000001015
  • Standard Land Use Code: 1001
  • County Land Use Code: 101

Neighborhood

  • School District Name: Carver School District
  • School Tax School District: BRDGEWTR-RAYNHM
  • Census Tract: 525204

Geography

  • Account Number: 10242
  • Parcel: BRID M:067 L:069
  • Lot: 69
  • Municipality: BRIDGEWATER
  • Latitude: 41.9787
  • Longitude: -70.9165

    Address

  • Full Address: 25 Calthrop Dr
  • Address - House Number: 25
  • Address - Street Name: Calthrop
  • Address - Suffix Type: Dr
  • State: MA
  • City Name: Bridgewater
  • Carrier Code: R014
  • 4-Digit Zip Code: 2892
  • Zip Code: 02324

Valuation

    Tax

  • Tax Year: 2024
  • Tax Amount: $991,400

    Appraisal Valuation

  • Standard Deviation: 0.1636
  • Valuation Date: Jan 17, 2024
  • Confidence Score: 79
  • Final Value: 925,849
  • High Value: 1,077,409
  • Low Value: 774,290

    Assessments Valuation

  • Assessed Year: 2024
  • Assessed Total Value: $816,600
  • Assessed Land Value: $202,900
  • Assessed Improvements Value: $613,700

    Sales

  • Current Sale Contract Date: Nov 13, 2018
  • Current Sale Recording Date: Apr 16, 2019
  • Current Sale Price:
  • Current Sale Document Type: O
  • Current Sale Input Document Number: 26392
  • Previous Sale Recording Date: Jun 04, 2008
  • Previous Sale Document Type: 27
Data used for valuation calculations is provided by RealtyHop, and other third party sources

Comparables

Unit
Status
Type
Beds
Baths
ft²
Price/ft²
Asking Price
Listed On
Closing Price
Sold On
HOA + Taxes

About Plymouth


Similar Homes for Sale

Currently no similar homes around

Nearby Rentals


Frequently Asked Questions

When was property at 25 Calthrop Drive built and last sold?
The property at 25 Calthrop Drive was built in 2004 and last sold on Nov 13, 2018 for $575,000.
How much is this home worth?
The estimated value of the home located at 25 Calthrop Drive is $989,245.
What are some comparable homes to 25 Calthrop Drive?
There are currently no comparable homes to 25 Calthrop Drive.