See Home Value
Londonderry 03053
25 Burbank Road
$395,000
● House - Off Market

25 Burbank Road

Londonderry, NH 03053
bedrooms
4 Beds
bathrooms
3 Baths, 1 Half Bath
square feet
2,392 Ft²
$649,348
RealtyHop Estimate
58.42%
Since Jan 1, 2018
National-US
Primary Model

About This Property

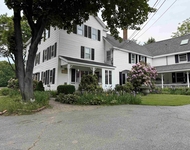
Delayed showings until August 5th, 2017. Cul-de-sac location in desirable Avery Estates in Londonderry. Beautiful 4 bedroom Colonial with farmers porch, landscaped with irrigation system. As you walk in the front door you see all the details this home offers. Hardwood floors in Livingroom with custom built in with gas fireplace the hardwood floors continue in Diningroom & Kitchen. Kitchen is eat in with a 10 foot island to entertain the family with a slider out to a 18 x 12 foot deck. Kitchen also has a walk in Pantry. On the main floor you will also find the Master with an amazing Master bathroom. This addition was added in 2015 which expanded the garage space below to four vehicle. Master has trey ceiling w/crown molding, two separate built in cabinets (with surround sound) enhance the gas fireplace with walk in closet and laundry. Master bath with Italian marble, granite sinks with radiant floor heating, soaking tub with cathedral ceiling & TV above the tub to relax. You will not wa
Unit Size
2,392 Ft²
Days on Market
-
Land Size
1.83 acres
Price per sqft
$171
Property Type
House
Property Taxes
$698
HOA Dues
-
Year Built
1999

Payment Calculator

Cap Rate Calculator

Last updated: 6 months ago (MLSPIN #72209957)

Price History

Date / Event Date Event Price
Jan 2, 2018 Sold
Sold
Aug 20, 2017 Listed $420,000
Listed
Delayed showings until August 7, 2017. Cul-de-sac location in desirable Avery Estates in Londonderry. Beautiful 4 bedroom Colonial with farmers porch, landscaped with irrigation system. As you walk in the front door you see all the details this home offers. Hardwood floors in Livingroom with custom built in with gas fireplace the hardwood floors continue in Diningroom & Kitchen. Kitchen is eat in with a 10 foot island to entertain the family with a slider out to a 18 x 12 foot deck. Kitchen also has a walk in Pantry. On the main floor you will also find the Master with an amazing Master bathroom. This addition was added in 2015 which expanded the garage space below to four vehicle. Master has trey ceiling w/crown molding, two separate built in cabinets (with surround sound) enhance the gas fireplace with walk in closet and laundry. Master bath with Italian marble, granite sinks with radiant floor heating, soaking tub with cathedral ceiling & TV above the tub to relax. You will not want to leave the Master it has it all! On the upper level you will find 3 good size bedrooms with one offering an on-suite bathroom. The other full bathroom has the original laundry room if needed. On the lower level you will find a walkout basement to a granite patio and children play set. List with all the improvements and features are attached for your review. This home has so much to offer in a private family friendly neighborhood a must see! This is not just a house but a place to call home! The manager has listed the unit size as 2392 square feet.
Aug 7, 2017 Listed by Better Homes and Gardens Real Estate - The Masiello Group $409,900
Listed by Better Homes and Gardens Real Estate - The Masiello Group
Feb 19, 2002 Sold
Sold

Property Highlights

Garage
Air Conditioning

Building Info

Overview

    General

  • Year Built: 1999
  • Effective Year Built: 2002
  • Building Count: 1
  • Total Rooms: 6
  • Bedroom Count: 3
  • Bathroom Count: 4
  • Full Bathrooms: 3
  • Partial Bathrooms: 4
  • Building Condition: 3
  • Building Quality: 0
  • Construction Type: 6
  • Building Style: 5
  • Exterior Walls Type: 19
  • Interior Walls Type: 0
  • Roof Shape Type: 1
  • Roof Cover Type: 15
  • Floor Count: 200
  • Living Units: 1
  • Floor Cover: 0
  • Basement Type: 9
  • Basement Area: 956
  • Garage Type: 17
  • Parking Space Count: 2
  • Patio Type: 0
  • Porch Type: 0
  • Pool Type: 0

    Dimensions

  • Lot Size Square Feet: 79,715
  • Total Building Area: 2,392
  • Gross Building Area: 4,552
  • Building Area: 2,392
  • Building Area Measurement: L

    Heating and Cooling

  • Fireplace Count: 1
  • Air Conditioning: 13
  • Heating: 4
  • Heated Square Feet: 2,392
  • Heating Fuel Type: 3

    Utilities

  • Sewer System: 0
  • Water Service: 0

Building

  • Building Type: 0
  • Property Class: R
  • Land Acres: 0000001830
  • Standard Land Use Code: 1001
  • County Land Use Code: 101

Neighborhood

  • School District Name: Londonderry School District
  • School Tax School District: LONDONDERRY
  • Census Tract: 003902

Zoning

  • Zoning: AR-I

Geography

  • Account Number: 3527
  • Parcel: LOND M:002 L:029B-22
  • Lot: 29B-22
  • Municipality: LONDONDERRY
  • Latitude: 42.8279
  • Longitude: -71.3955

    Address

  • Full Address: 25 Burbank Rd
  • Address - House Number: 25
  • Address - Street Name: Burbank
  • Address - Suffix Type: Rd
  • State: NH
  • City Name: Londonderry
  • Carrier Code: R007
  • 4-Digit Zip Code: 3172
  • Zip Code: 03053

Valuation

    Tax

  • Tax Year: 2023
  • Tax Amount: $1,016,800

    Appraisal Valuation

  • Standard Deviation: 0.1645
  • Valuation Date: Jan 27, 2024
  • Confidence Score: 79
  • Final Value: 698,804
  • High Value: 813,763
  • Low Value: 583,846

    Assessments Valuation

  • Assessed Year: 2023
  • Assessed Total Value: $649,700
  • Assessed Land Value: $225,200
  • Assessed Improvements Value: $424,500

    Sales

  • Current Sale Recording Date: Jan 02, 2018
  • Current Sale Price:
  • Current Sale Document Type: 71
  • Current Sale Input Document Number: 319
  • Previous Sale Recording Date: Feb 19, 2002
  • Previous Sale Amount: $258,500
  • Previous Sale Document Type: 71
Data used for valuation calculations is provided by RealtyHop, and other third party sources

Comparables

Unit
Status
Type
Beds
Baths
ft²
Price/ft²
Asking Price
Listed On
Closing Price
Sold On
HOA + Taxes

About Londonderry


Similar Homes for Sale

Currently no similar homes around

Nearby Rentals

Unit for rent at 6 Griffin, Londonderry, 03053

$3,200 /mo

  • 2 Beds
  • 1,248 ft²
6 Griffin #A, Londonderry, 03053 Listing by Chris Grant


Frequently Asked Questions

When was property at 25 Burbank Road built and last sold?
The property at 25 Burbank Road was built in 1999 and last sold on Jan 1, 1970 for $395,000.
How much is this home worth?
The estimated value of the home located at 25 Burbank Road is $430,351.
What are some comparable homes to 25 Burbank Road?
There are currently no comparable homes to 25 Burbank Road.