Check Availability
Norfolk
25 Autumn Rd
$1,250,000
↓ $25K (2%)
● House - For Sale

25 Autumn Rd

Wrentham, MA 02093
bedrooms
4 Beds
bathrooms
3 Baths
square feet
3,384 Ft²
$6,981
Est. Monthly

About This Property

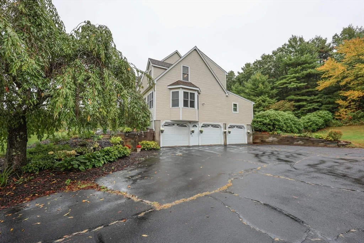
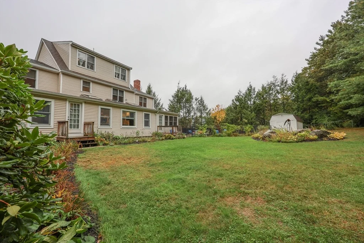
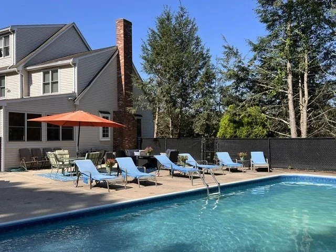
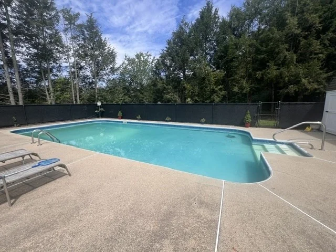
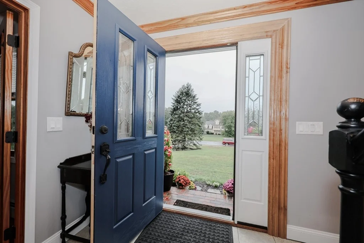
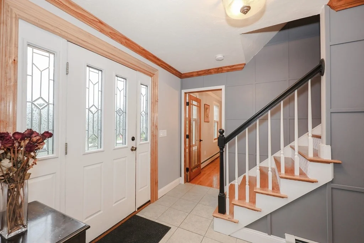
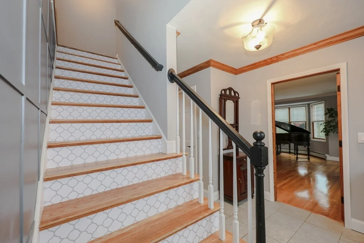
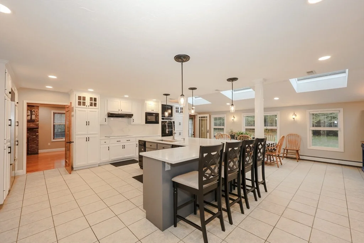
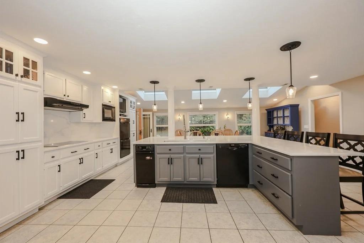
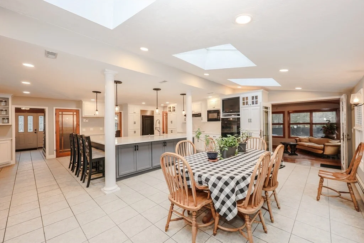
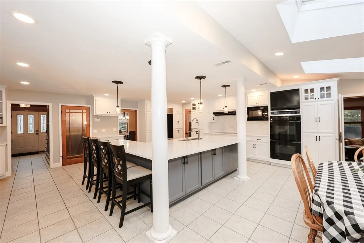
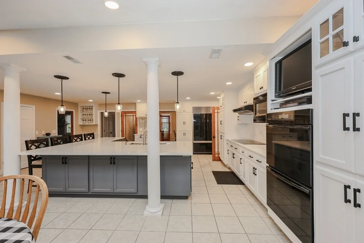
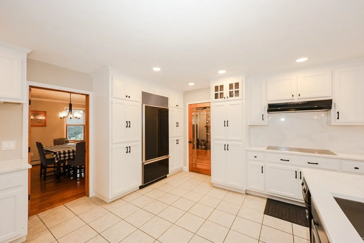
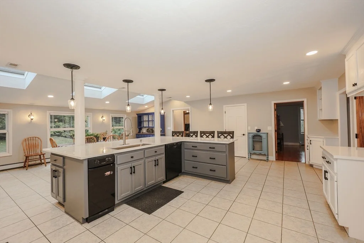
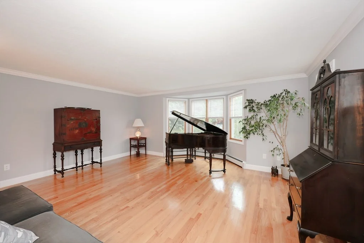
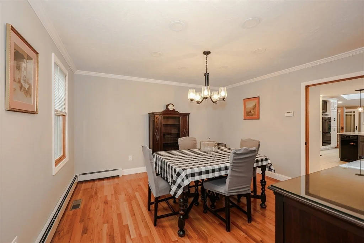
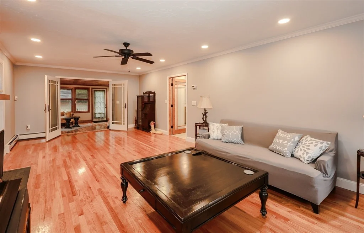
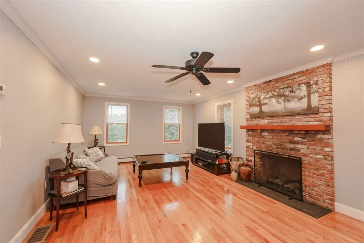
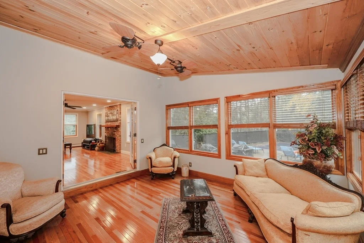
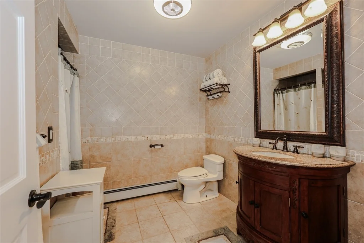
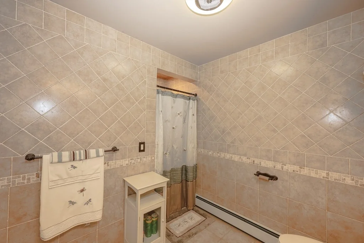
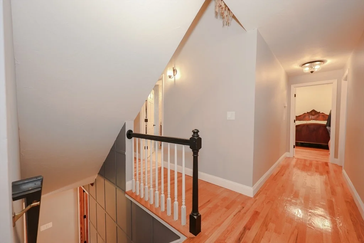
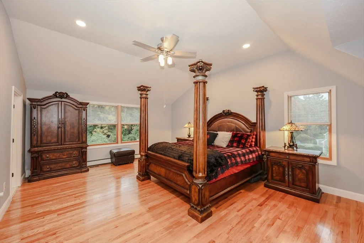
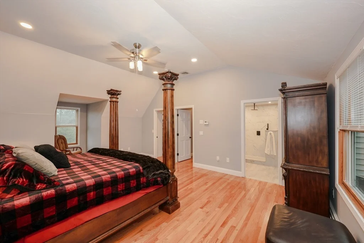
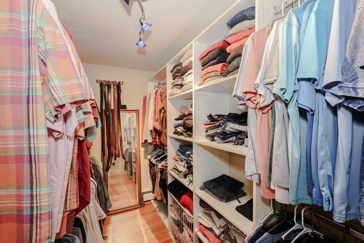
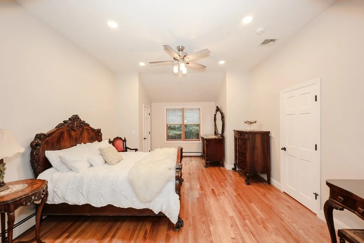
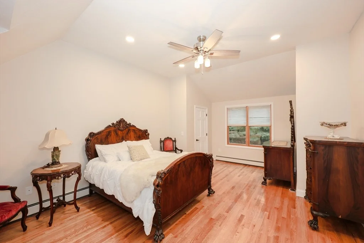
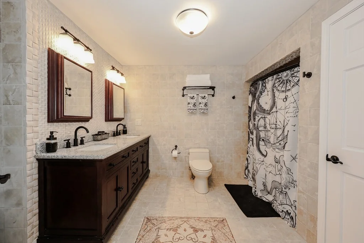
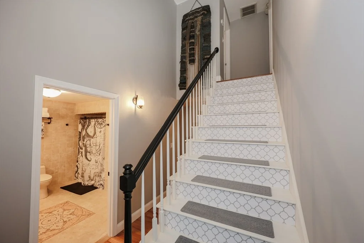
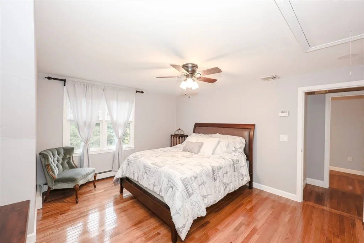
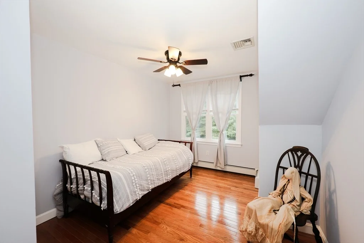
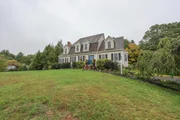
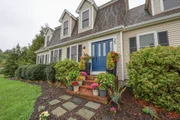
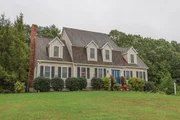
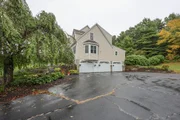
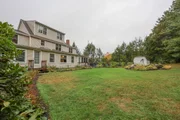
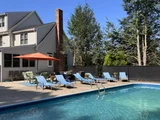
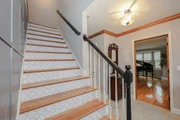
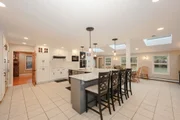
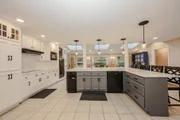
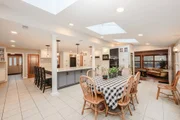
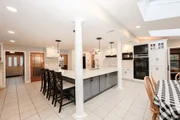
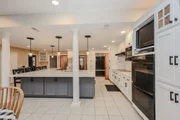
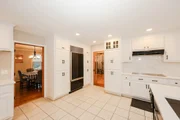
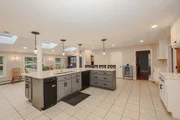
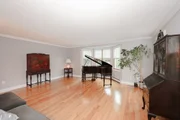
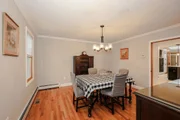
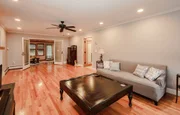
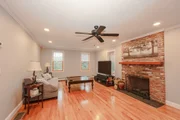
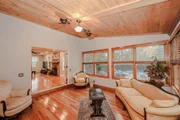
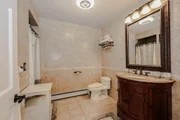
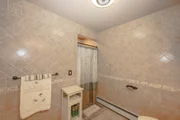
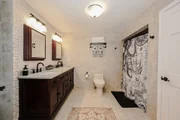
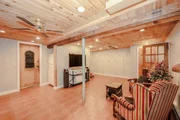
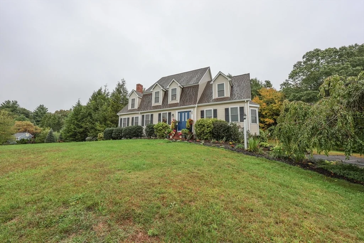
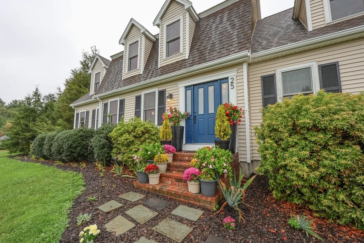
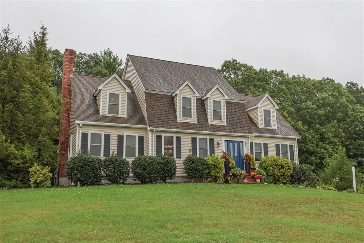
BETTER THAN A PRICE REDUCTION! SELLER NOW OFFERING A RATE BUYDOWN! I have attached an example to this listing. Discover an exceptional single-family residence at 25 Autumn Rd, Wrentham, MA. This custom 3 story cape offers 3384 square feet of meticulously maintained living space above grade, presenting a remarkable opportunity for sophisticated living and plenty of room for all. The newly renovated gourmet kitchen is a chef's delight, featuring high end appliances, including a sub zero fridge and double wall ovens.  A  very large island with an integrated sink provides ample space for culinary preparation and casual dining. The dining space incorporated into the kitchen is ideal for very large gatherings. inviting living room is anchored by a fireplace, creating a warm and refined ambiance for relaxation and entertaining. The well-appointed bathrooms offer luxurious amenities, with one featuring a double vanity, a walk-in shower, and a rainfall shower head with multiple shower heads, providing a spa-like experience. Additional amenities include a dedicated laundry room for convenience and an inground pool, offering an exclusive retreat for leisure and recreation. The property also features a built-in garage with four spaces, ensuring ample parking and storage. This distinguished property represents an unparalleled opportunity for discerning buyers seeking an elevated lifestyle. This is a neighborhood featuring very large lots with lots of space in between homes. This is increasingly harder to find. Extensive gardens have been added to over the years and the pool area is completely private. A very short drive to Foxboro Stadium.
Unit Size
3,384 Ft²
Days on Market
-
Land Size
2.15 acres
Price per sqft
$369
Property Type
House
Property Taxes
$842
HOA Dues
-
Year Built
1990

Listed By

Dana Ford
LAER Realty Partners/Salem

Payment Calculator

Cap Rate Calculator

Last updated: 21 days ago (MLSPIN #73560166)

Price History

Date / Event Date Event Price
Sep 17, 2026 Price Decreased $1,250,000
↓ $25K (2%)
Price Decreased
Aug 6, 2026 Listed by LAER Realty Partners $1,275,000
Listed by LAER Realty Partners
Aug 26, 2020 Sold
Sold
Jan 30, 2004 Sold
Sold
Oct 9, 2003 Listed by LAER Realty Partners $639,900
Listed by LAER Realty Partners

Property Highlights

Parking Available
Garage
Air Conditioning
Fireplace
Parking Details
Has Garage
Attached Garage
Has Open Parking
Parking Features: Paved, Off Street, Under
Garage Spaces: 4
Open Parking Spaces: 8
Interior Details
Full Bathrooms: 3
Appliances: Water Heater, Oven, Dishwasher, Trash Compactor, Microwave, Range, Refrigerator
Flooring Type: Wood, Tile
Door Features: Insulated Doors
Rooms: 9
Has Fireplace
Fireplaces: 1
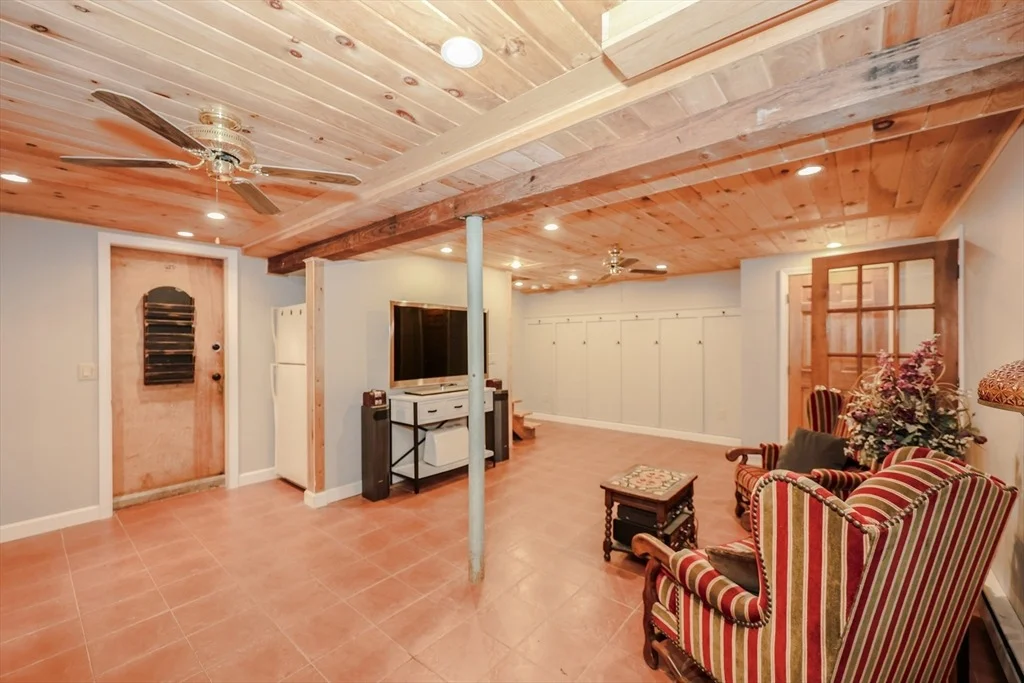
Basement: Full, Partially Finished, Walk-Out Access
Exterior Details
Square Footage: 3384
Square Footage Source: $0
Architectural Style: Cape
Year Built Source: Public Records
Year Built: 1990
Building Area Total: 3384
Building Area Units: Square Feet
Window Features: Insulated Windows
Construction Materials: Conventional (2x4-2x6)
Patio and Porch Features: Patio
Pool Features: In Ground
Pool is Private
Lot Features: Gentle Sloping
Lot Size Area: 2.15
Lot Size Units: Acres
Lot Size Acres: 2.15
Lot Size Square Feet: 93795
Water Source: Public
Financial Details
Tax Assessed Value: $866,200
Tax Annual Amount: $10,109
Utilities Details
Cooling Type: Central Air
Heating Type: Baseboard, Oil
Sewer : Private Sewer

Building Info

Overview

    General

  • Year Built: 1990
  • Effective Year Built: 2001
  • Building Count: 1
  • Total Rooms: 9
  • Bedroom Count: 4
  • Bathroom Count: 3
  • Full Bathrooms: 3
  • Partial Bathrooms: 3
  • Building Condition: 3
  • Building Quality: 0
  • Construction Type: 6
  • Building Style: 4
  • Exterior Walls Type: 19
  • Interior Walls Type: 0
  • Roof Shape Type: 10
  • Roof Cover Type: 15
  • Floor Count: 300
  • Living Units: 1
  • Floor Cover: 0
  • Basement Type: 7
  • Basement Area: 2,012
  • Garage Type: 17
  • Parking Space Count: 3
  • Patio Type: 0
  • Porch Type: 0
  • Pool Type: 0

    Dimensions

  • Lot Size Square Feet: 93,795
  • Total Building Area: 3,384
  • Gross Building Area: 6,188
  • Building Area: 3,384
  • Building Area Measurement: L

    Heating and Cooling

  • Fireplace Count: 1
  • Air Conditioning: 13
  • Heating: 10
  • Heated Square Feet: 3,384
  • Heating Fuel Type: 6

    Utilities

  • Sewer System: 0
  • Water Service: 0

Building

  • Building Type: 0
  • Property Class: R
  • Subdivision: PLAN 3321 07L
  • Land Acres: 0000002153
  • Standard Land Use Code: 1001
  • County Land Use Code: 101

Neighborhood

  • School District Name: King Philip School District
  • School Tax School District: WRENTHAM SD
  • Census Tract: 441202

Zoning

  • Zoning: R-87

Geography

  • Parcel: WREN M:D-03 B:04 L:08
  • Block: 4
  • Lot: 8
  • Municipality: WRENTHAM
  • Latitude: 42.0299
  • Longitude: -71.4207

    Address

  • Full Address: 25 Autumn Rd
  • Address - House Number: 25
  • Address - Street Name: Autumn
  • Address - Suffix Type: Rd
  • State: MA
  • City Name: Wrentham
  • Carrier Code: R001
  • 4-Digit Zip Code: 1850
  • Zip Code: 02093

Valuation

    Tax

  • Tax Year: 2023
  • Tax Amount: $942,600

    Appraisal Valuation

  • Standard Deviation: 0.1839
  • Valuation Date: Jan 17, 2024
  • Confidence Score: 75
  • Final Value: 860,261
  • High Value: 1,018,487
  • Low Value: 702,034

    Assessments Valuation

  • Assessed Year: 2023
  • Assessed Total Value: $746,900
  • Assessed Land Value: $262,900
  • Assessed Improvements Value: $484,000

    Sales

  • Current Sale Contract Date: Aug 21, 2020
  • Current Sale Recording Date: Aug 26, 2020
  • Current Sale Price:
  • Current Sale Document Type: O
  • Current Sale Input Document Number: 87559
  • Previous Sale Recording Date: Jan 30, 2004
  • Previous Sale Amount: $605,000
  • Previous Sale Document Type: 48
Data used for valuation calculations is provided by RealtyHop, and other third party sources

Comparables

Unit
Status
Type
Beds
Baths
ft²
Price/ft²
Asking Price
Listed On
Closing Price
Sold On
HOA + Taxes

About Norfolk


Similar Homes for Sale

Currently no similar homes around

Nearby Rentals


Frequently Asked Questions

When was property at 25 Autumn Road built and last sold?
The property at 25 Autumn Road was built in 1990 and last sold on Aug 21, 2020 for $350,000.
How much is this home worth?
The estimated value of the home located at 25 Autumn Road is $1,217,311.
What are some comparable homes to 25 Autumn Road?
There are currently no comparable homes to 25 Autumn Road.