


25 Ashley Circle


About This Property
Payment Calculator
Your Estimated Monthly Payment
Cap Rate Calculator
What does this mean?
Based on our analysis, the cap rate of this property is 1.25%. A negative cap rate indicates that the property might not be feasible as an income-producing asset. The median cap rate for a near zip code 11238 is 4.23%.
How much can I actually make?
Actual monthly rental income may vary between $4,760 and $7,140 depending on unit-specific characteristics. You can change the amount using the slider to further explore.
How is cap rate calculated?
Cap Rate = Net Operating Income (NOI) / Property Asset Value.
When calculating the cap rate, we assume 100% occupancy. Leverage (mortgage) is not considered.
Cap Rate provided by RealtyHop and RentHop, learn more about cap rate here.
Price History
| Date / Event | Date | Event | Price |
|---|---|---|---|
| May 9, 2025 | Sold | ||
| Sold | |||
| Apr 18, 2025 | In contract | - | |
| In contract | |||
| Mar 28, 2025 | Listed by Dream Select Realty Corp | $999,999 | |
| Listed by Dream Select Realty Corp | |||
   | |||
|
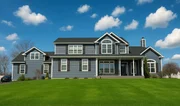
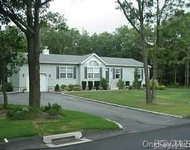
Exquisite Luxury Home with High-End Finishes & Resort-Style Living.
Welcome to an extraordinary home that perfectly blends elegance, modern comfort, and premium craftsmanship. Nestled on a sprawling 1.11-acre lot, this stunning estate offers a ground-up luxury rebuild (2019) with impeccable attention to detail, ensuring every inch meets the highest contemporary standards.
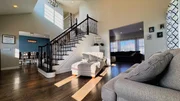
Unparalleled Interior Elegance, From the moment you step inside, you’ll be captivated by the refined design and superior finishes throughout. The heart of the home is a chef’s dream kitchen, and accent-lit cabinetry for an added touch of sophistication. Enjoy year-round comfort with natural gas, forced air heating, an on-demand hot water heater, and central A/C. The temperature-controlled, attached two-car garage ensures your vehicles stay protected in any season. Spacious & Thoughtfully Designed Layout, Upper Level features a Primary Suite, with walk in closet, a serene retreat- with a spa-like en-suite, featuring a soaking tub, stand-up shower, and dual vanity. Three Additional Bedrooms with ample space and natural light. Full Bathroom with a shower/tub combination and double vanity.
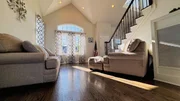
Main Floor features beautiful hardwood floors throughout, with a grand entryway. Gourmet Kitchen with premium finishes, kitchen aid, energy efficient stainless steel appliances, a gas range, and Cambria quartz countertops. Dining Room & Den Area for intimate gatherings, Living Room with a Cozy Fireplace, perfect for relaxation, Expansive Rec Room ideal for entertainment, Laundry Room & Mudroom/Office Space for convenience.
Full Basement includes, Two Additional Bedrooms with large 4’x6’ egress windows. Full Bath with Stand-Up Shower. Expansive Living/Game Room Area. Bonus Room for Storage or Office Use.
Resort-Style Outdoor Oasis, Step outside to your private backyard paradise, designed for both luxury and convenience, 20x40 Inground Swimming Pool – the perfect retreat for summer relaxation. Lush Landscaping with 11-Zone Sprinkler System for easy maintenance. Permanent Outdoor Lighting by Oleo – effortlessly controlled via an app for year-round ambiance and holiday displays. Storage Shed for additional space.
Meticulously Rebuilt for Modern Living, Originally built in 2003, this home underwent a complete top-to-bottom luxury rebuild in 2019. Every element, from the roof, windows, and siding to the electrical, plumbing, and flooring, has been upgraded to meet today’s highest standards—ensuring a turnkey, worry-free living experience. East Moriches SD*** with option of 3 high schools to choose from: Westhampton Beach, Eastport-South Manor, or Center Moriches!!! Low taxes!
| |||
| Sep 4, 2024 | Withdrawn | - | |
| Withdrawn | |||
| Jun 24, 2024 | Price Decreased |
$1,168,000
↓ $32K
(2.7%) | |
| Price Decreased | |||


 Your Privacy Choices
Phone: 425-283-2930
Address: 335 Madison Avenue, New York, NY 10017